

£330,000









3 Bed Semi-Detached For Sale
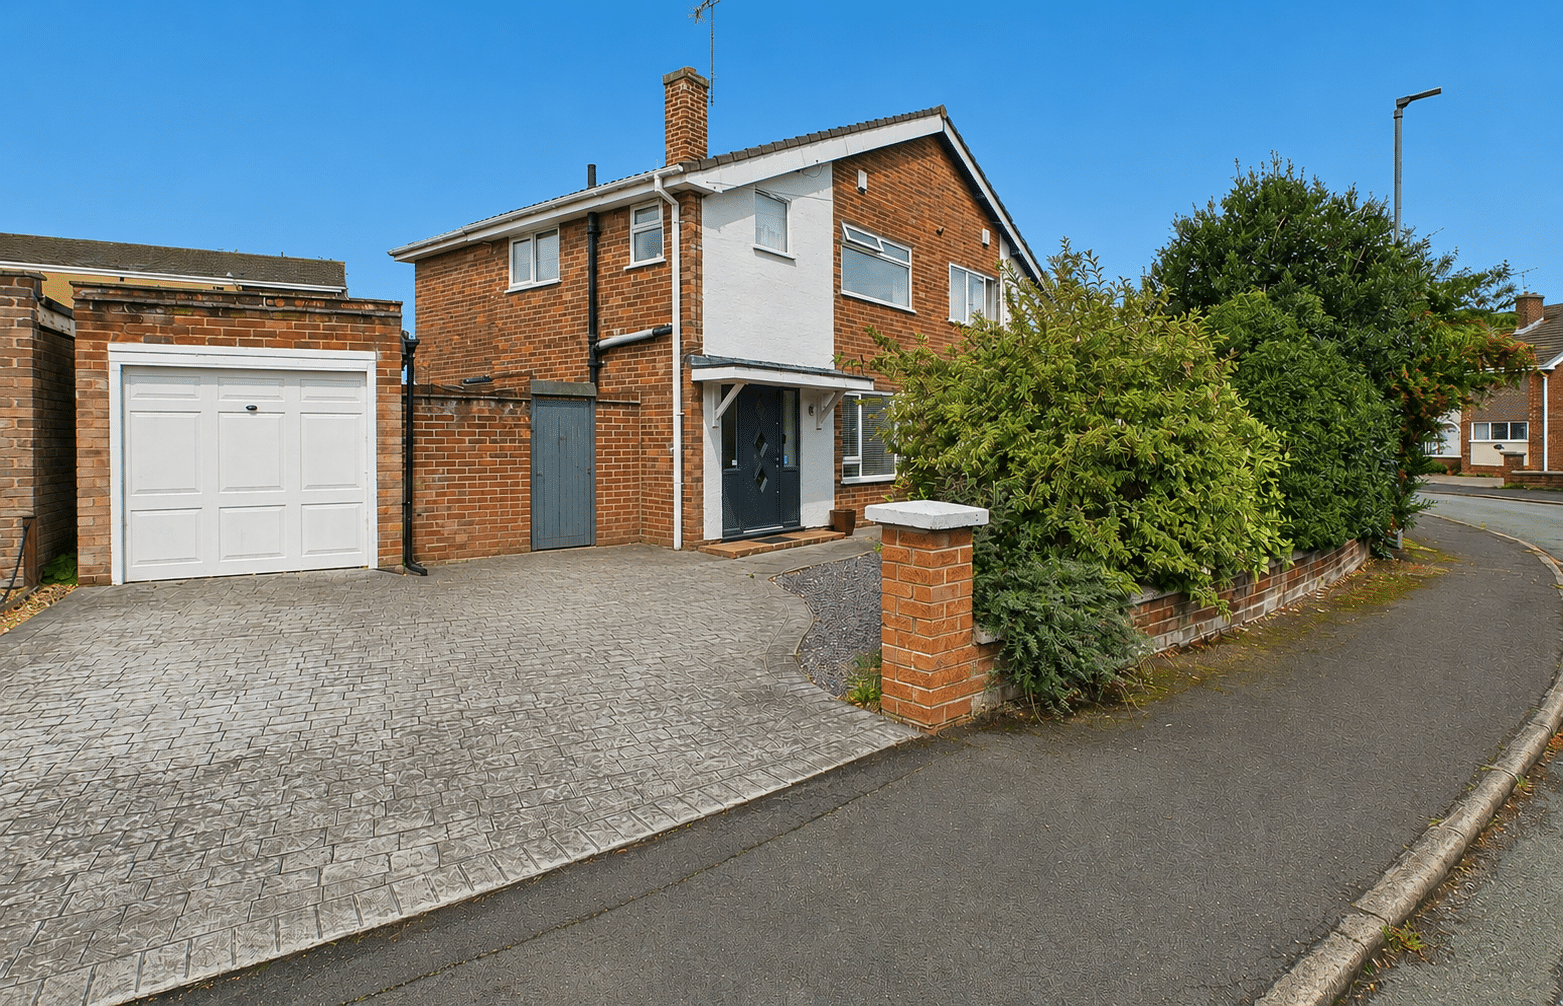
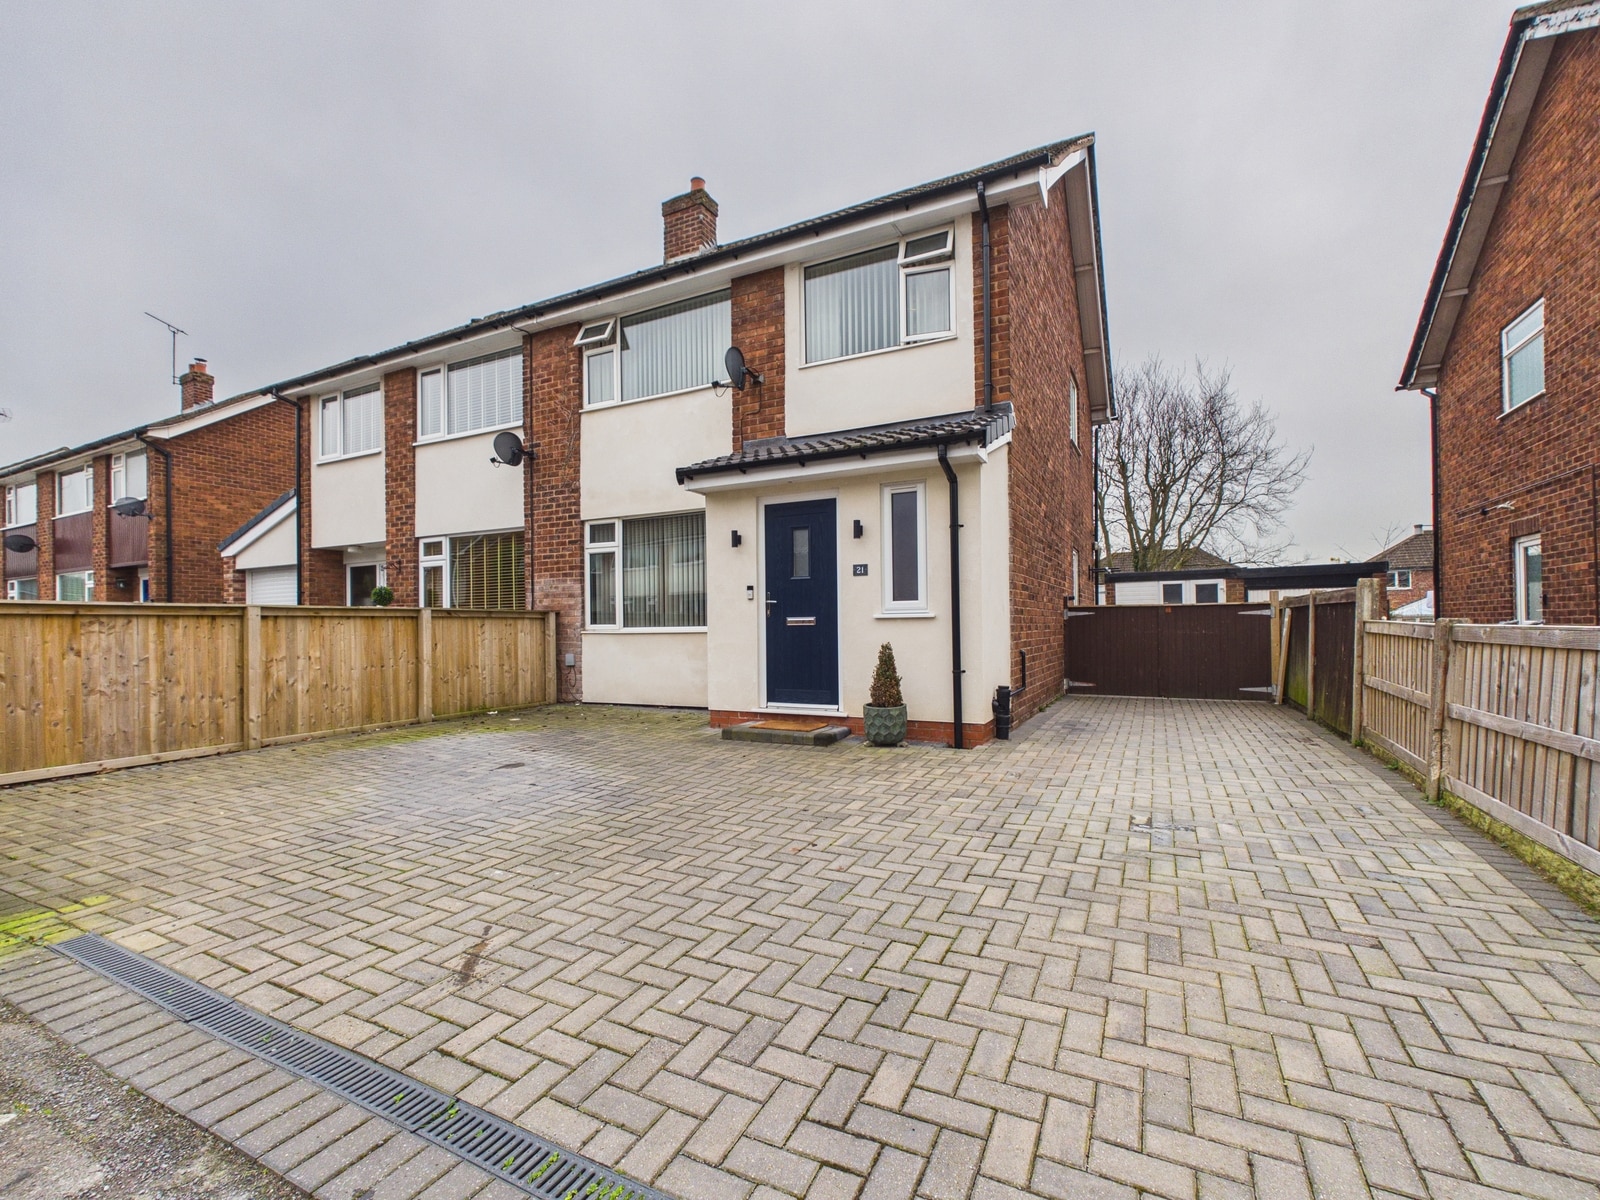
Spacious three bed semi in Vicars Cross with modern kitchen, detached garage, ample parking, landscaped garden, decking, patio, sheds (one part utility), and bright, well-presented rooms.
Situated in the highly desirable area of Vicars Cross, this impressive three bedroom semi detached house offers spacious, well-presented accommodation that is ideal for family living. The property is ready to move in, featuring three double bedrooms, a beautifully appointed modern kitchen with contemporary fittings and ample storage, and a bright, welcoming living area. Each room benefits from generous proportions and tasteful décor, creating a warm and inviting atmosphere throughout. The layout is thoughtfully designed to maximise both comfort and practicality, with large windows allowing plenty of natural light to fill the space. Additional features include a detached garage, perfect for secure parking or additional storage, and a private driveway that provides ample off-road parking for multiple vehicles. Viewing is highly recommended to fully appreciate the quality and versatility of this lovely home.
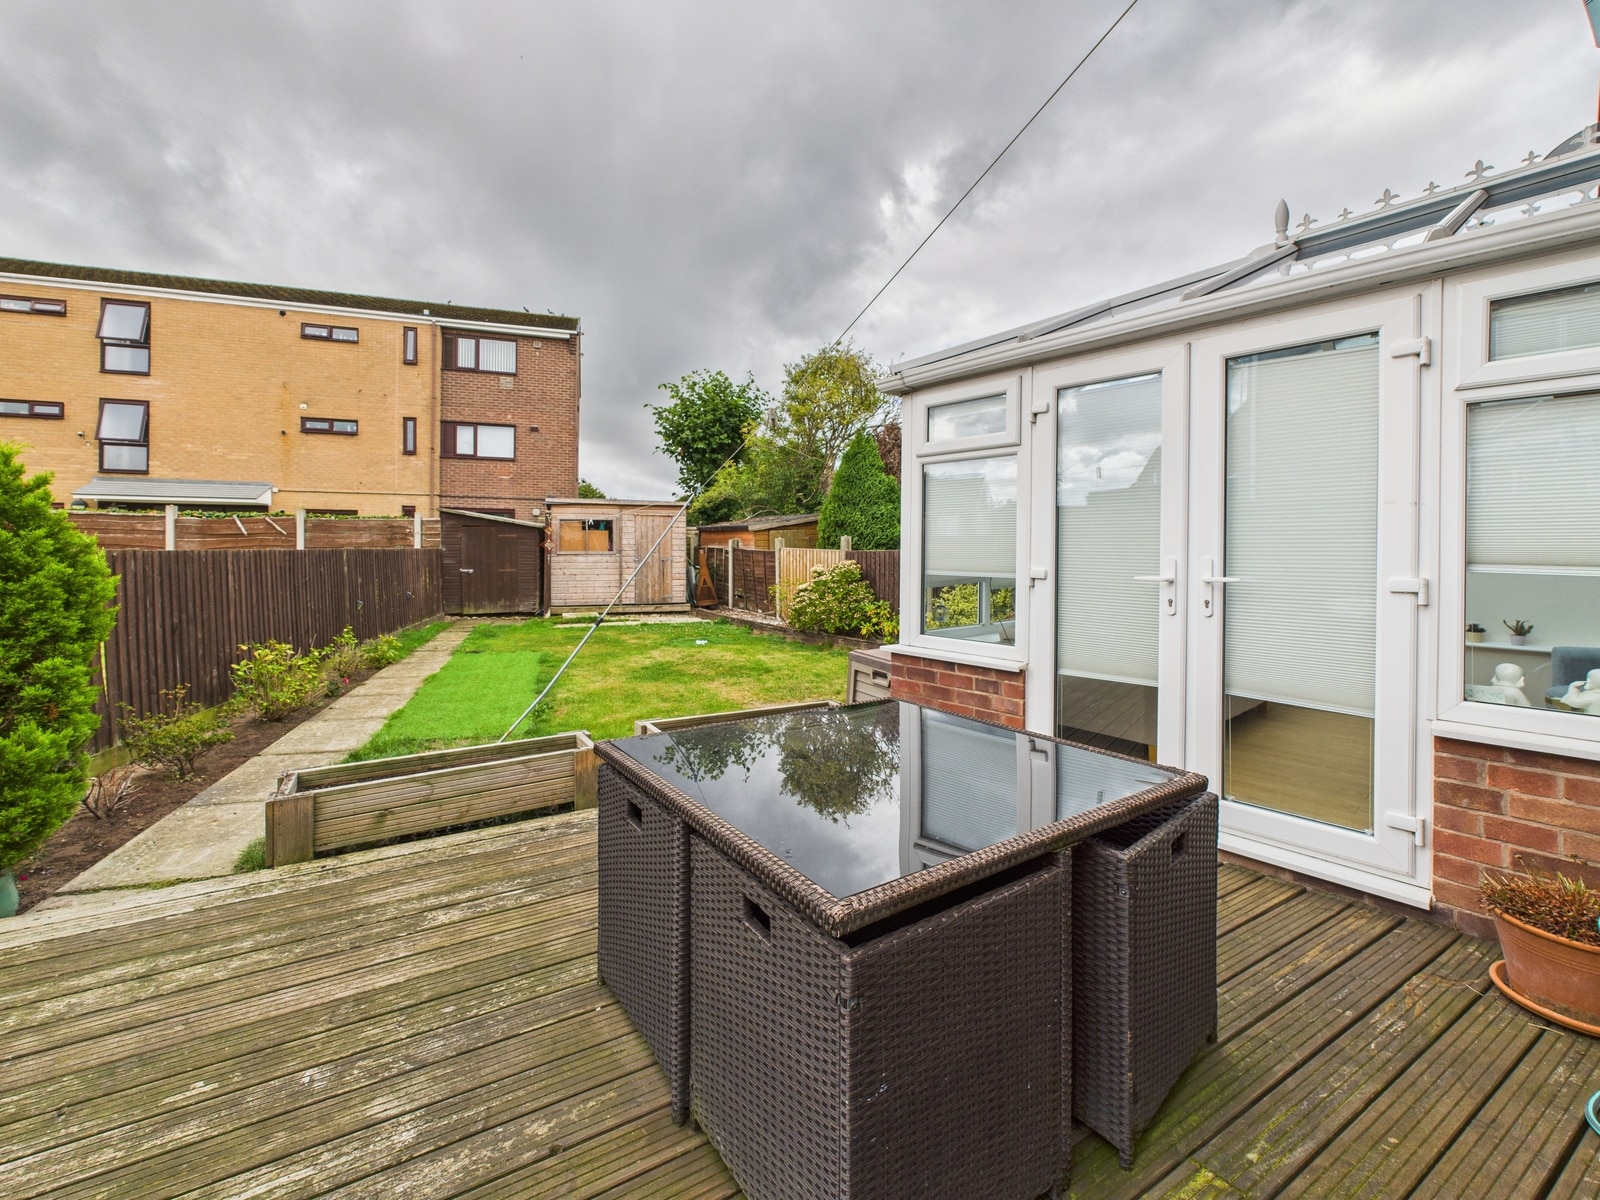
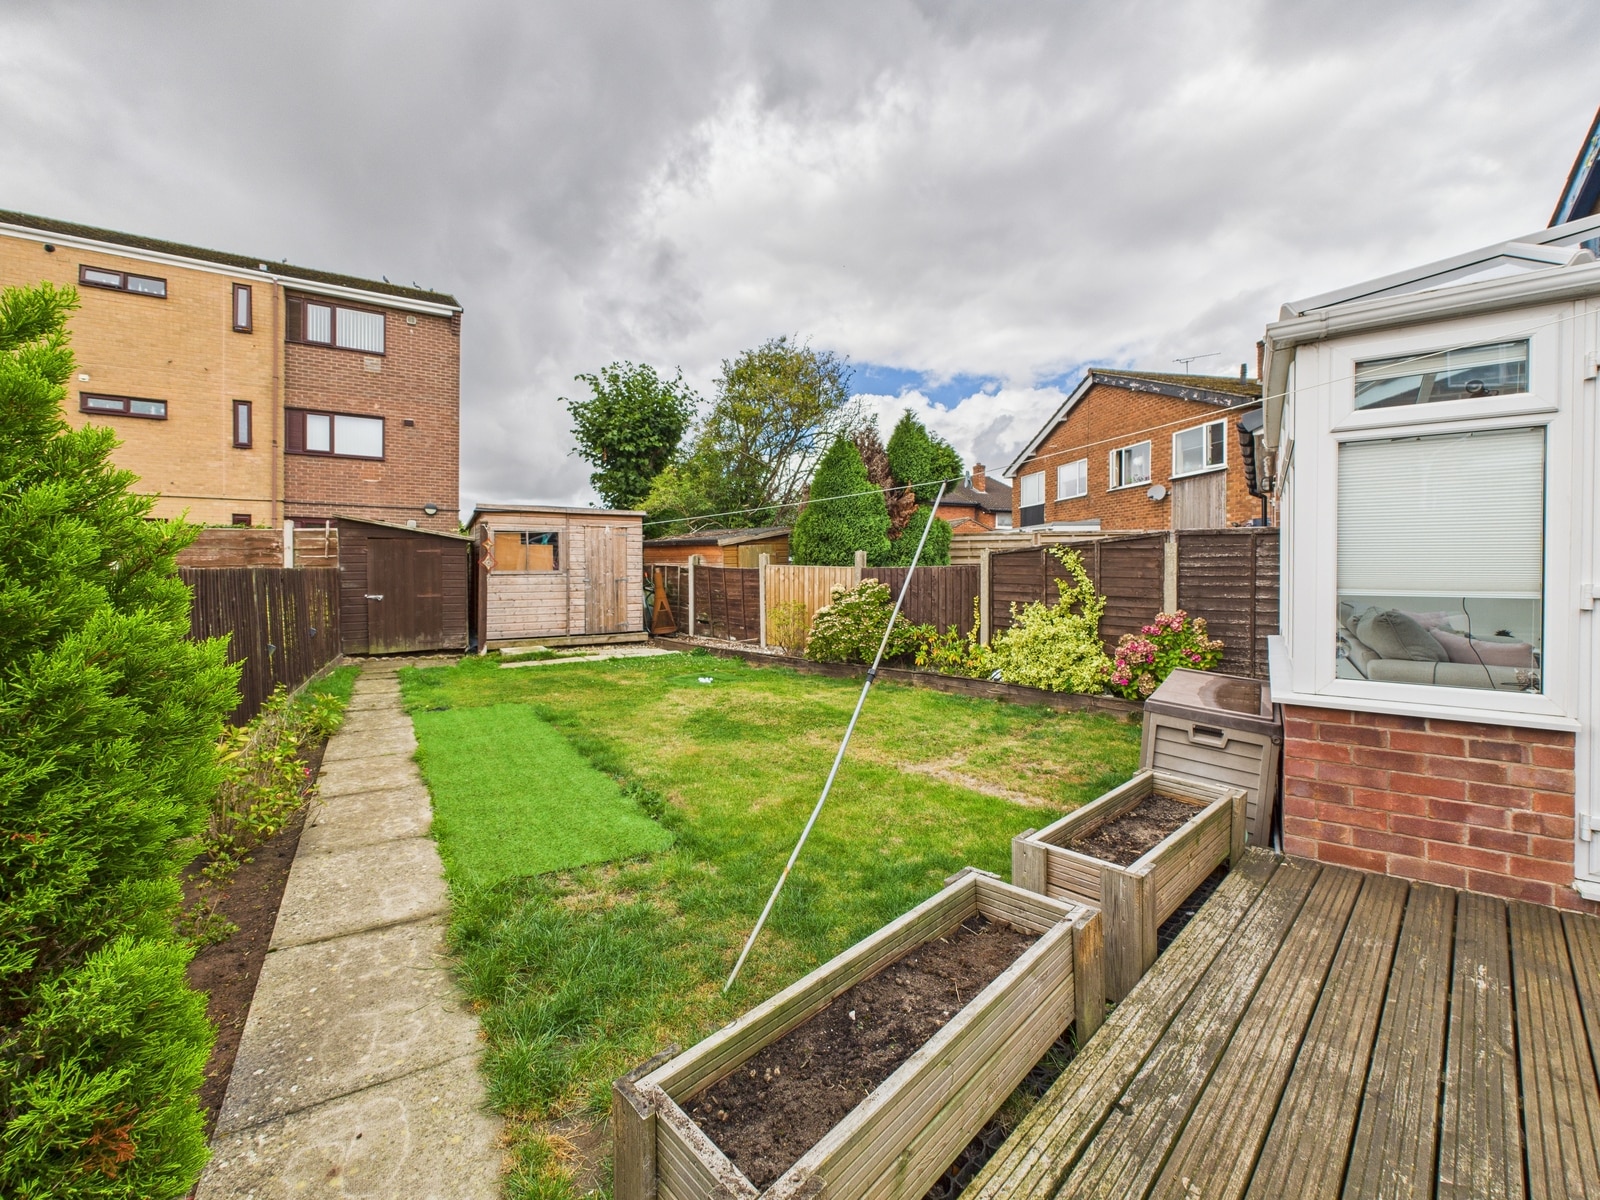
The outside space has been carefully landscaped to offer a variety of areas for relaxation and entertaining. To the rear, you will find a combination of decking, lawn, and patio, bordered by well stocked flower beds that bring colour and interest throughout the seasons. The garden is further enhanced by two useful sheds, one of which has been cleverly converted in part to a utility area with power and lighting, providing an ideal solution for laundry or additional storage needs. Side access leads conveniently to the front of the property, where the generous driveway ensures there is plenty of space for parking. Whether you are looking to enjoy summer barbeques, tend to the garden, or simply unwind in a peaceful setting, this outdoor space offers flexibility and privacy for all the family.
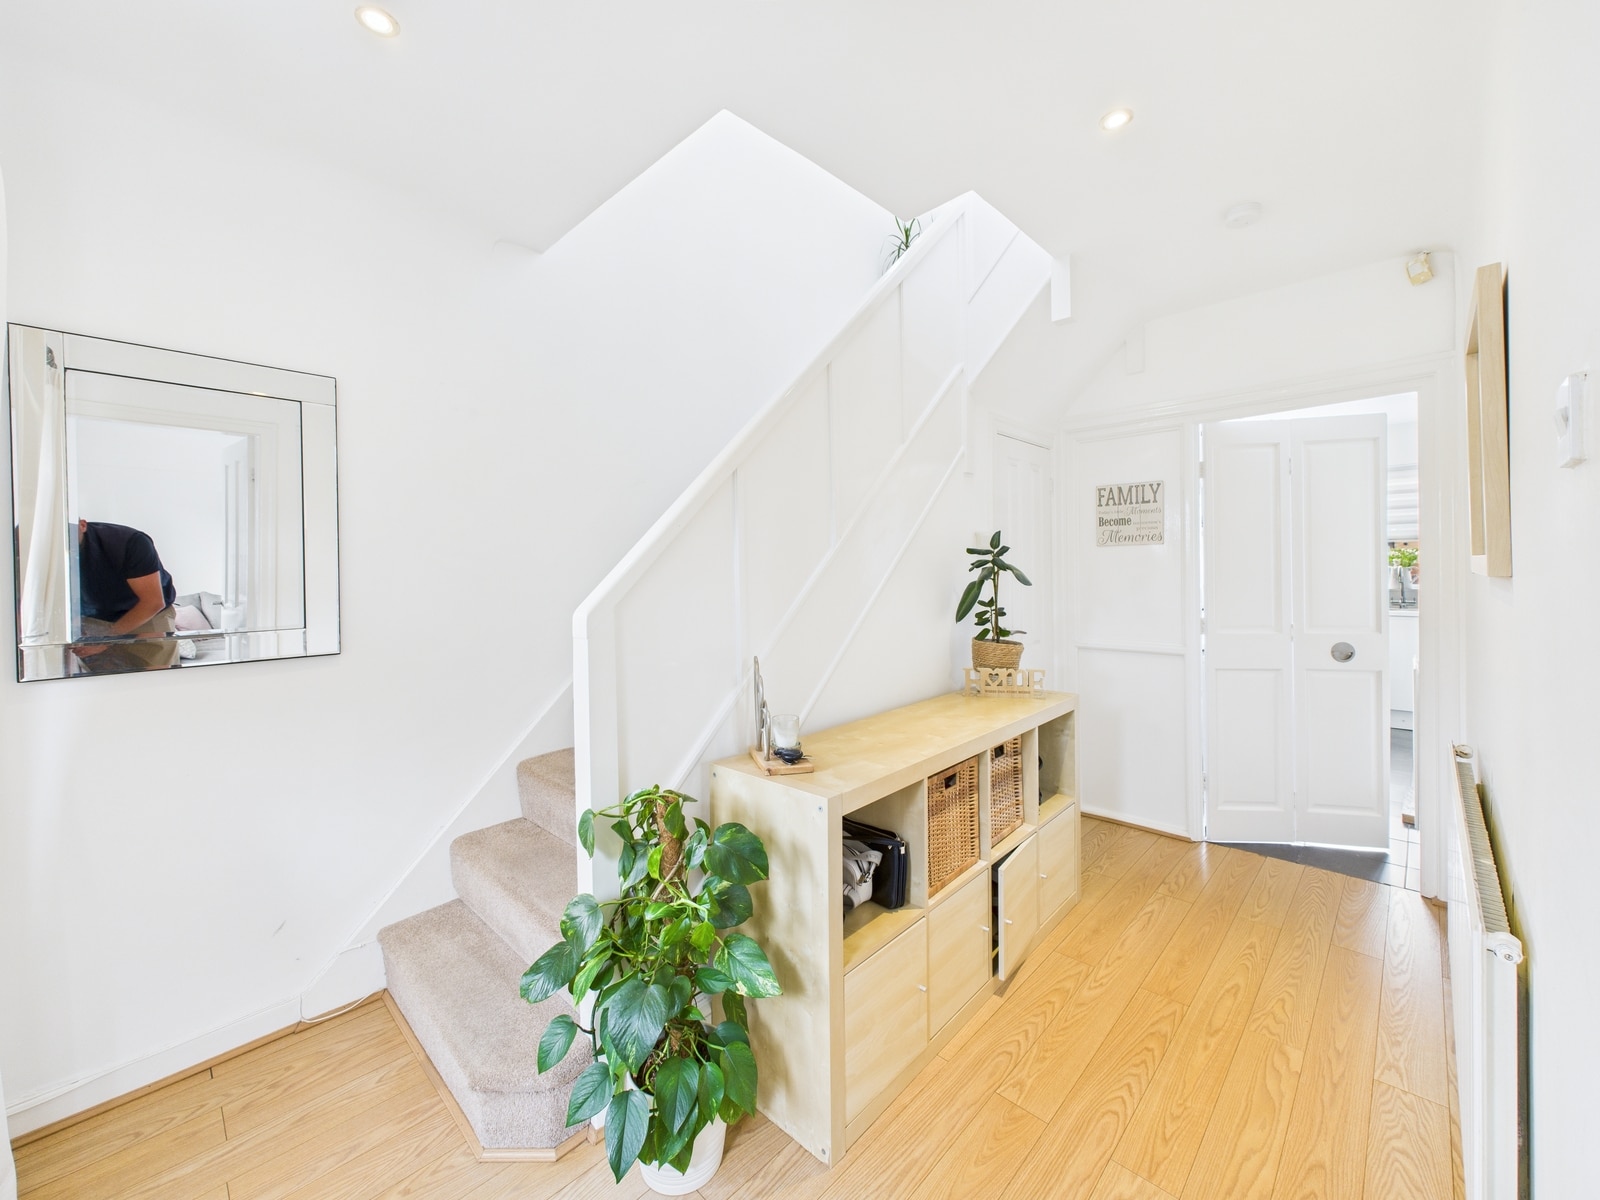
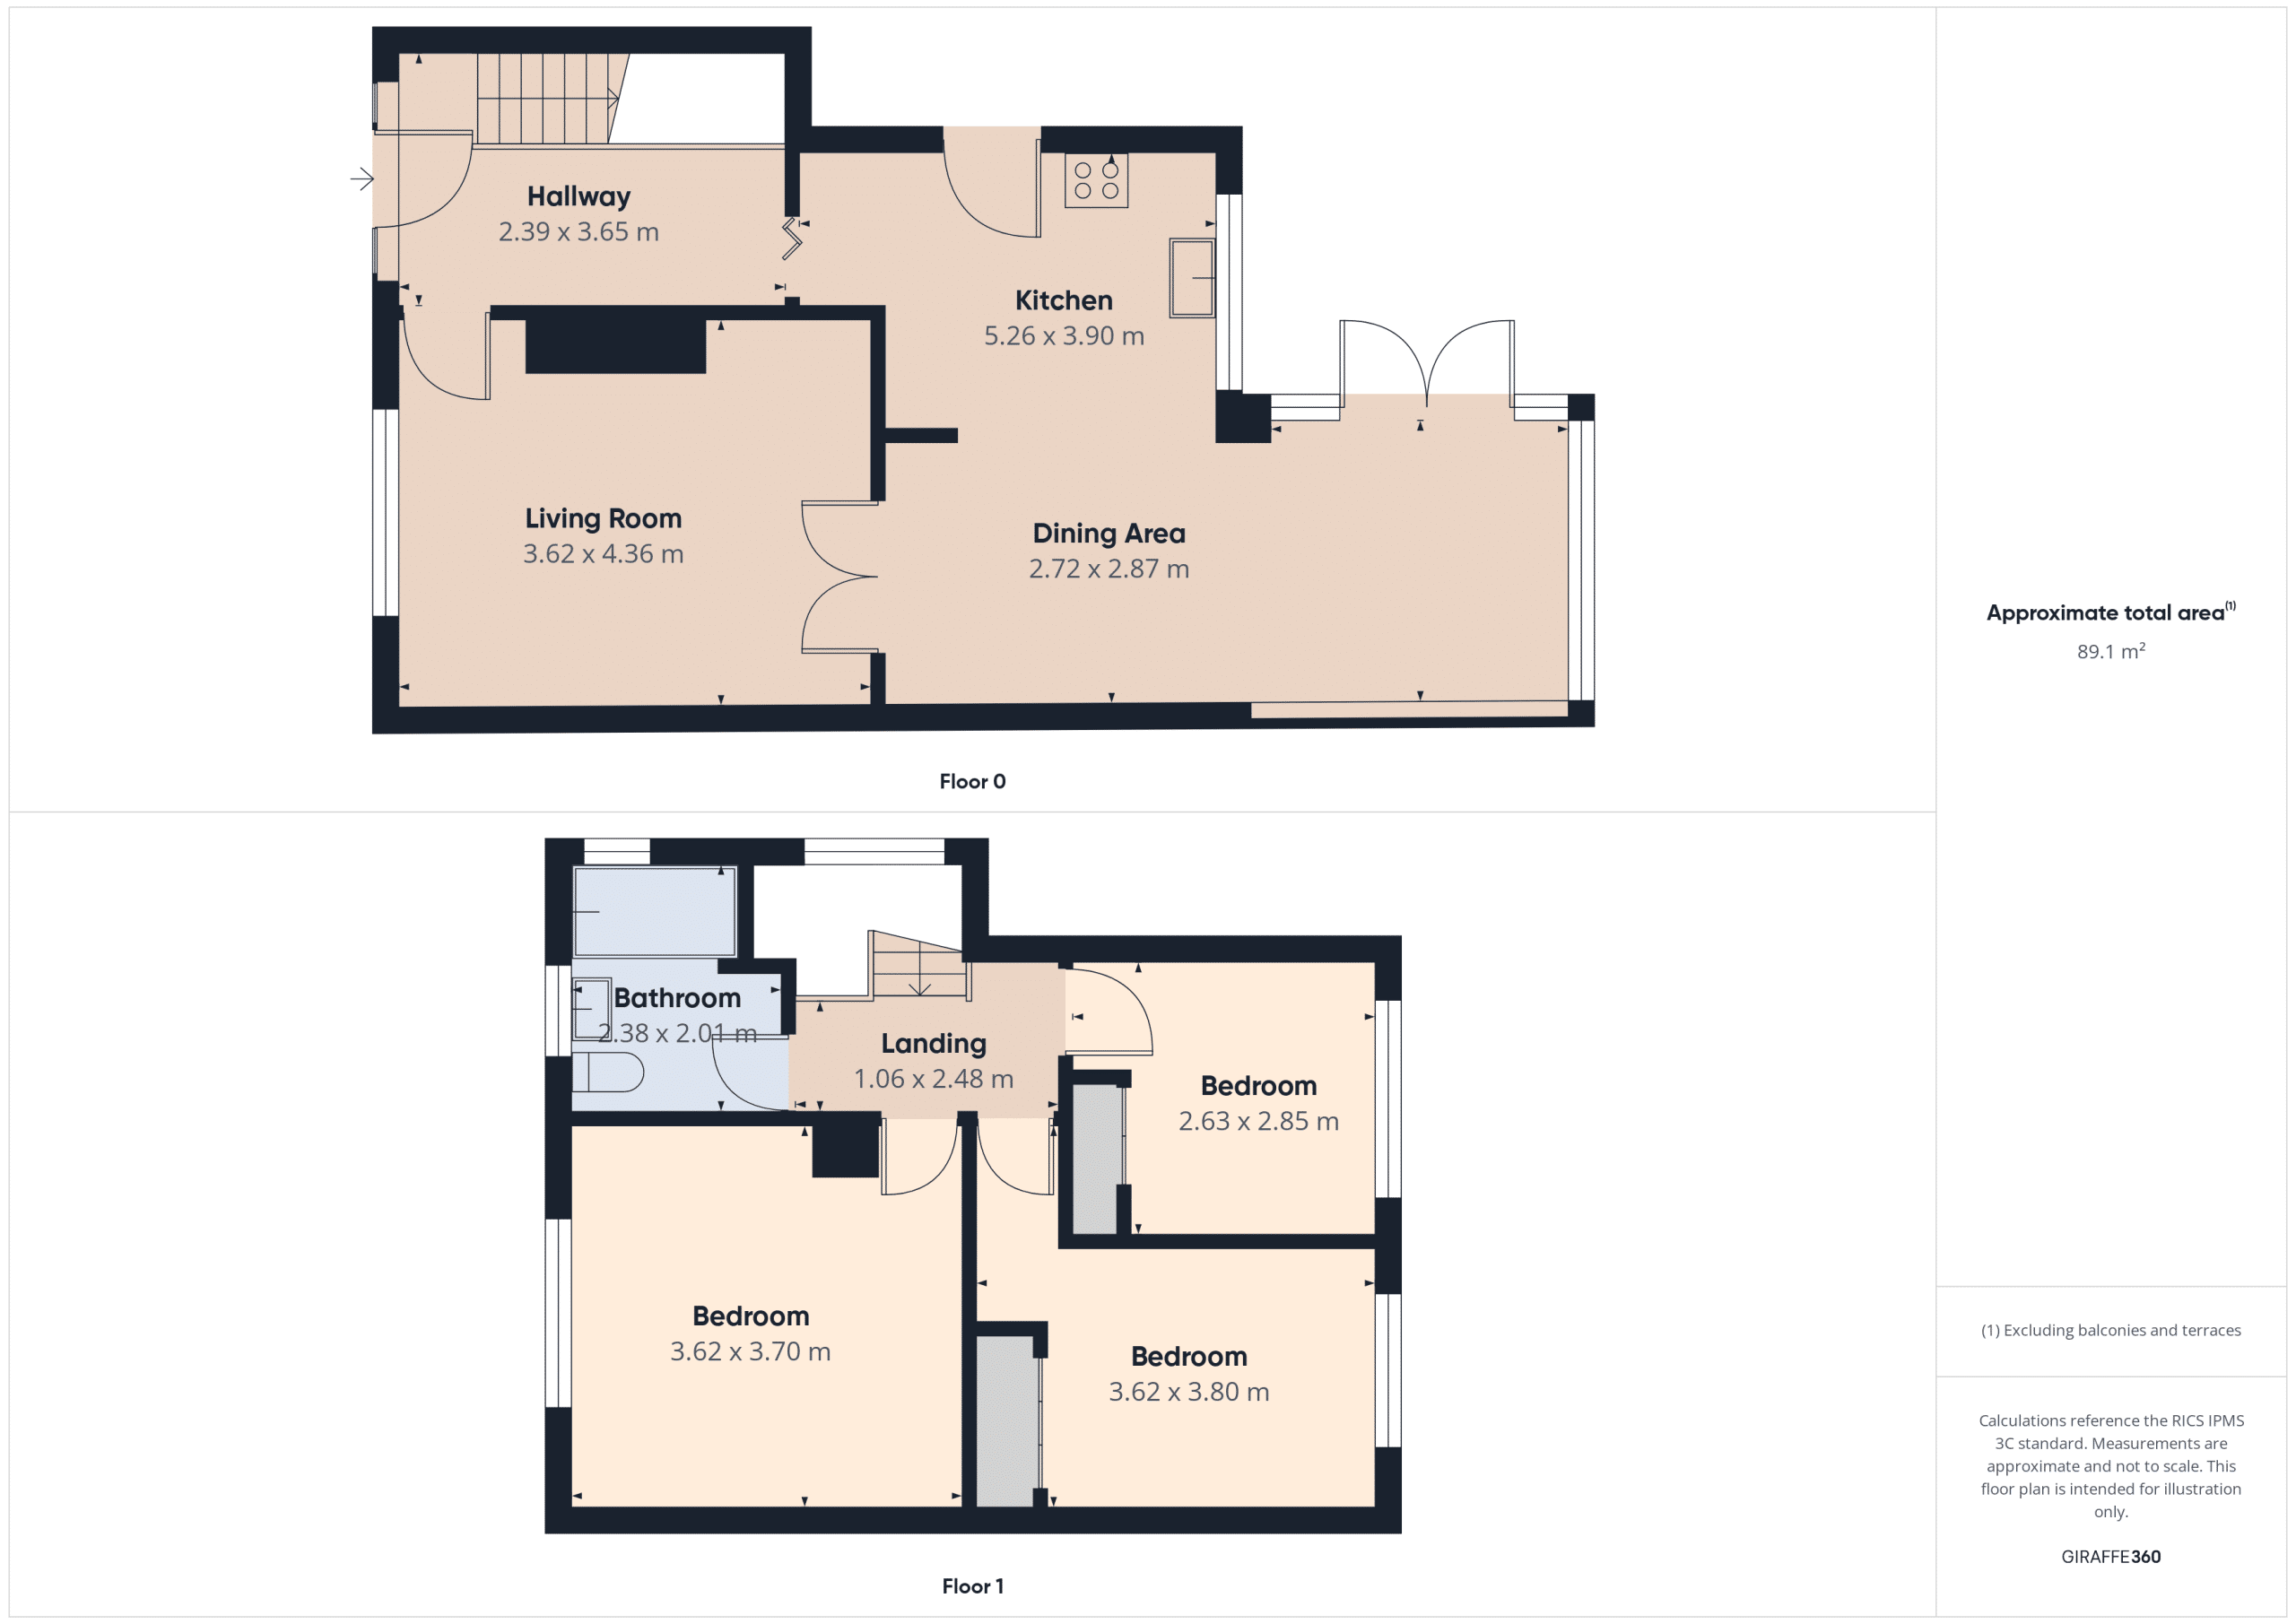
Hall
Accessed via a UPVC composite front door with frosted panels, radiator, understairs storage cupboard and laminate flooring.
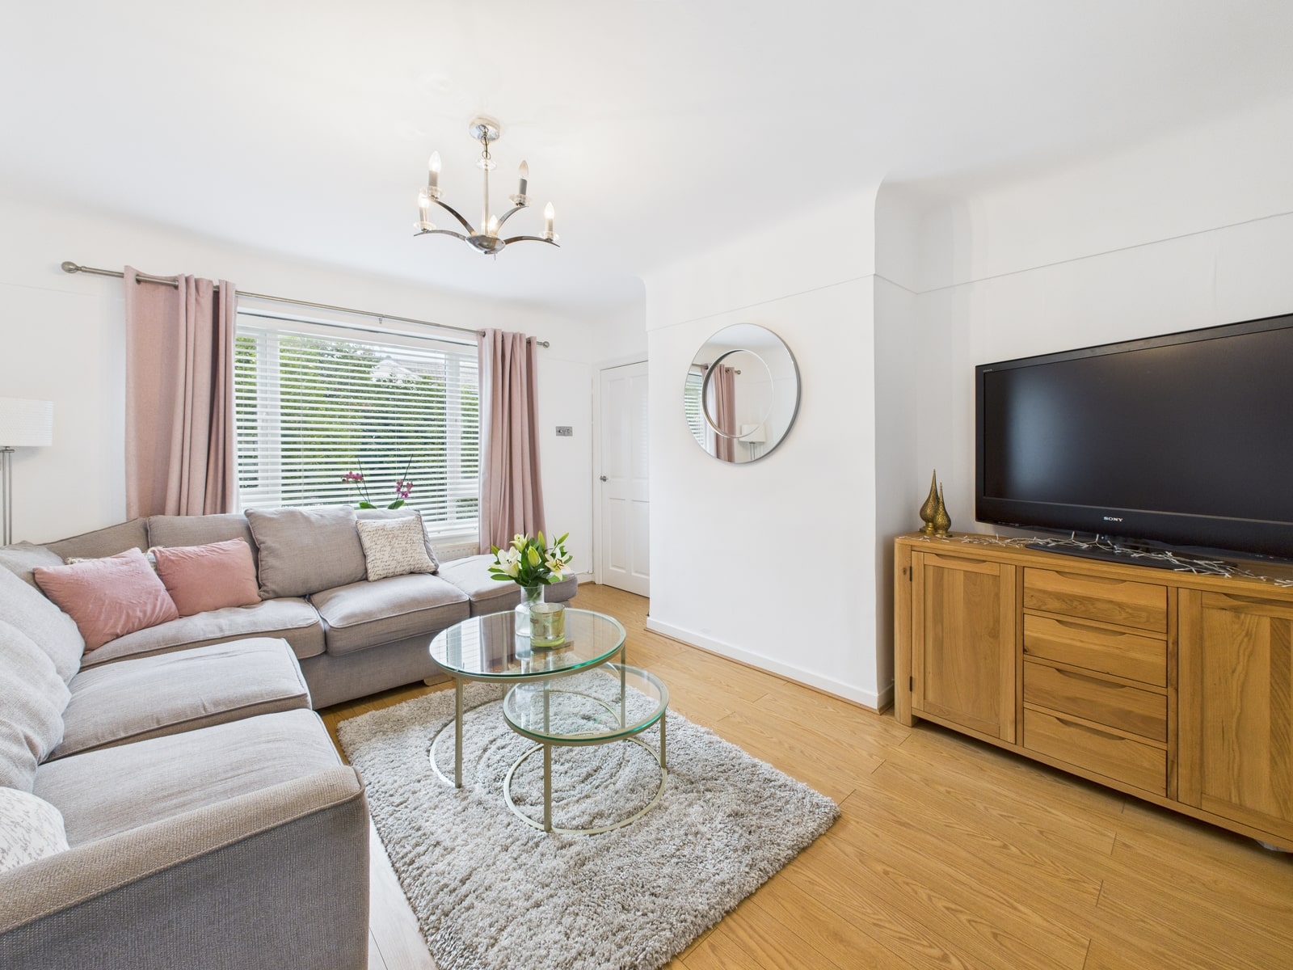
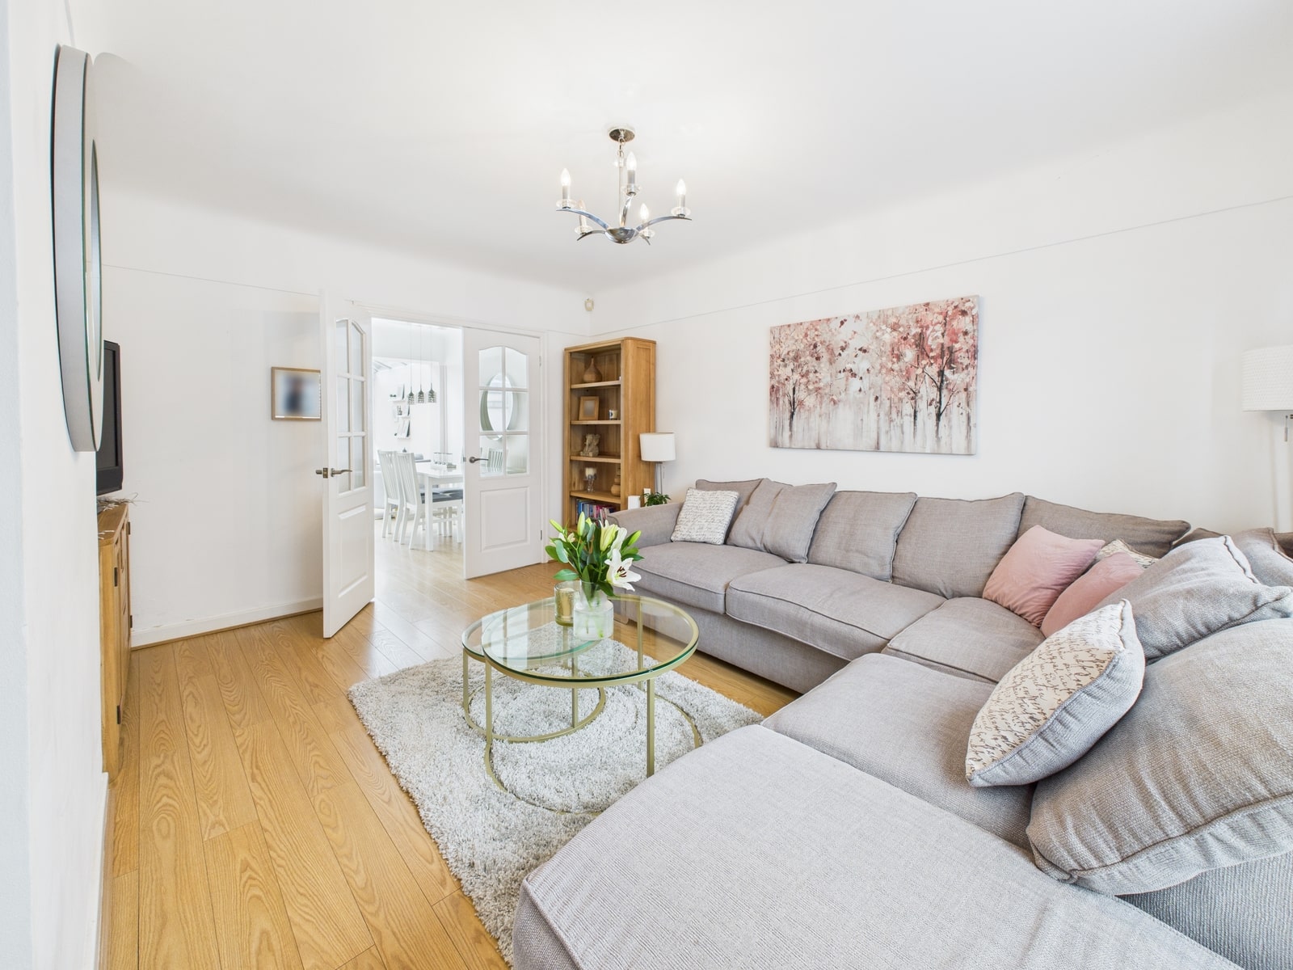
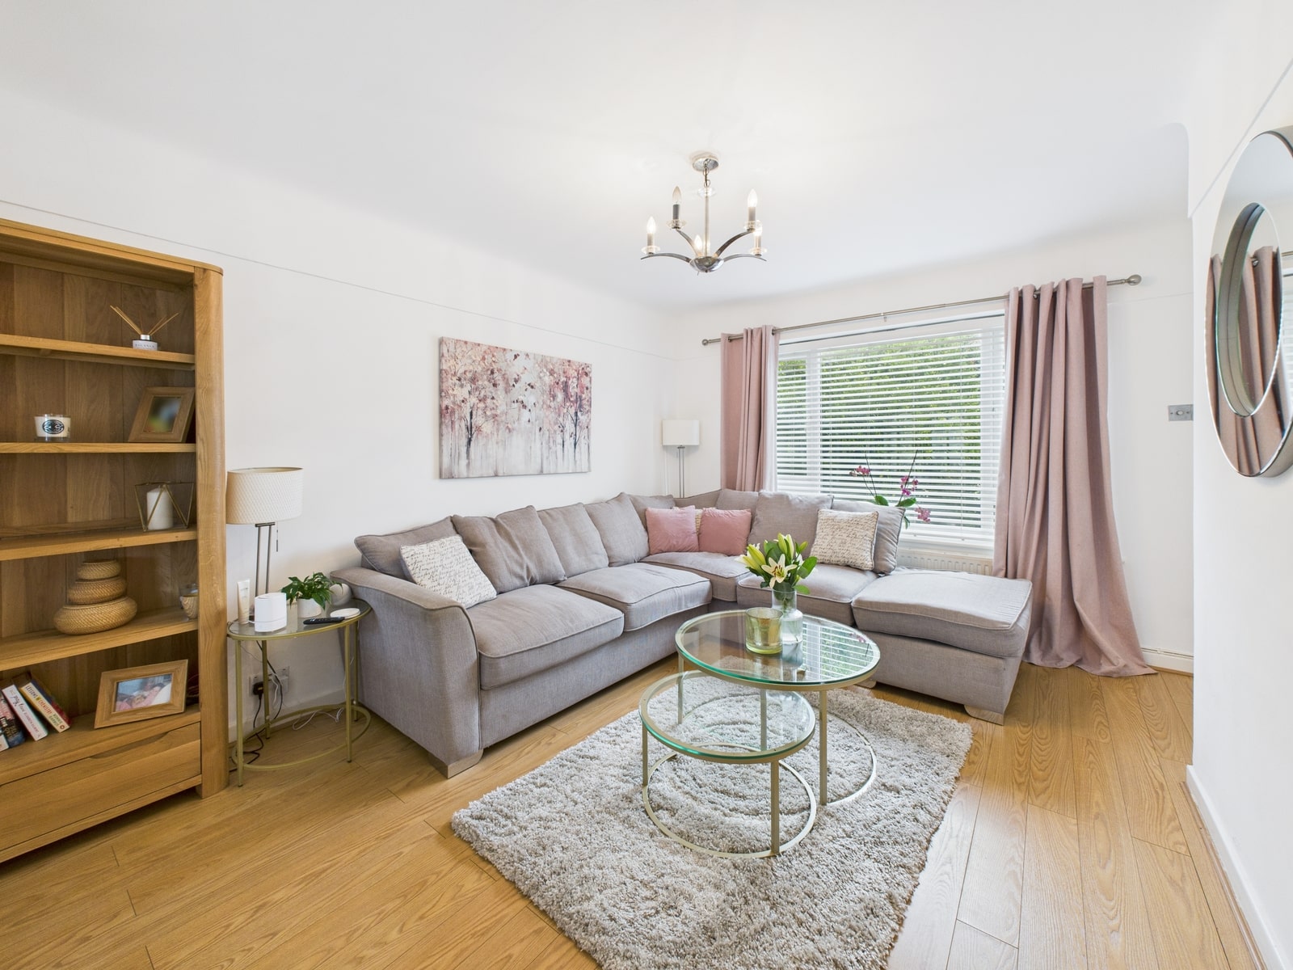
Living Room 11' 11" x 14' 4" (3.62m x 4.36m)
With laminate flooring, radiator, glass panelled double doors leading to dining area and UPVC double glazed window.
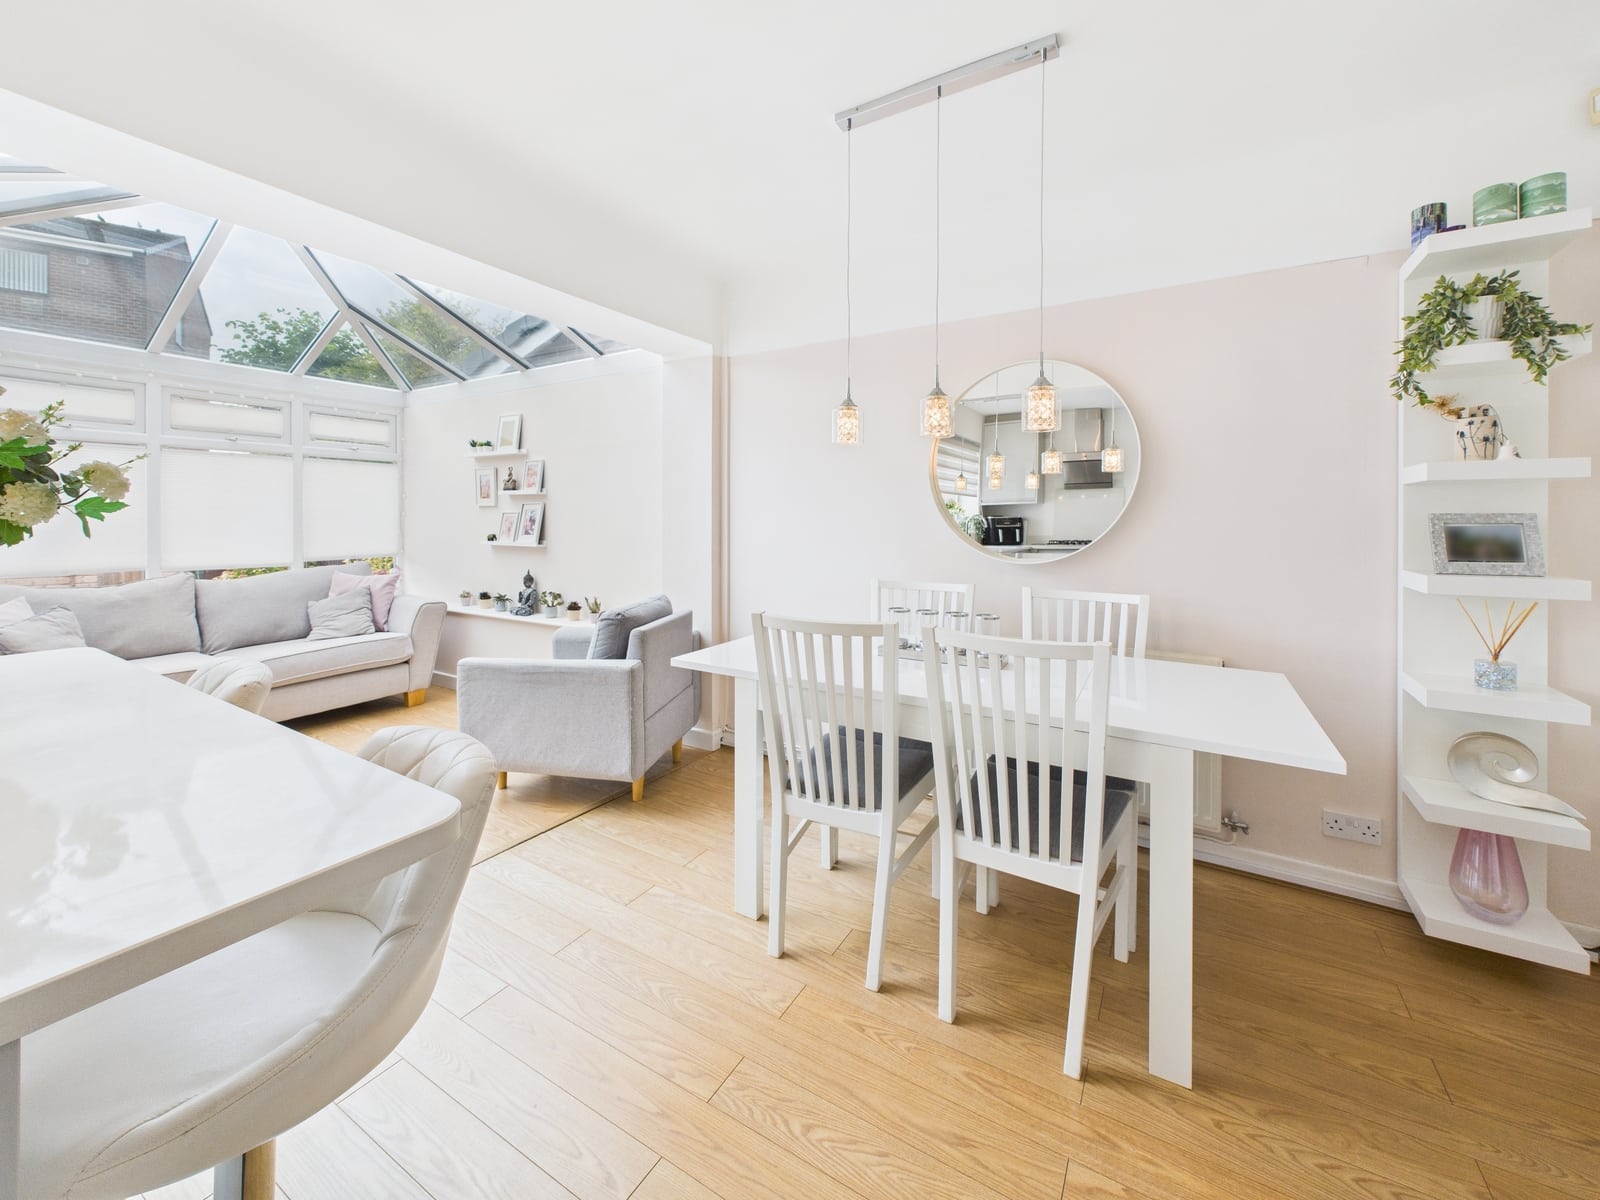
Dining Area 8' 11" x 9' 5" (2.72m x 2.87m)
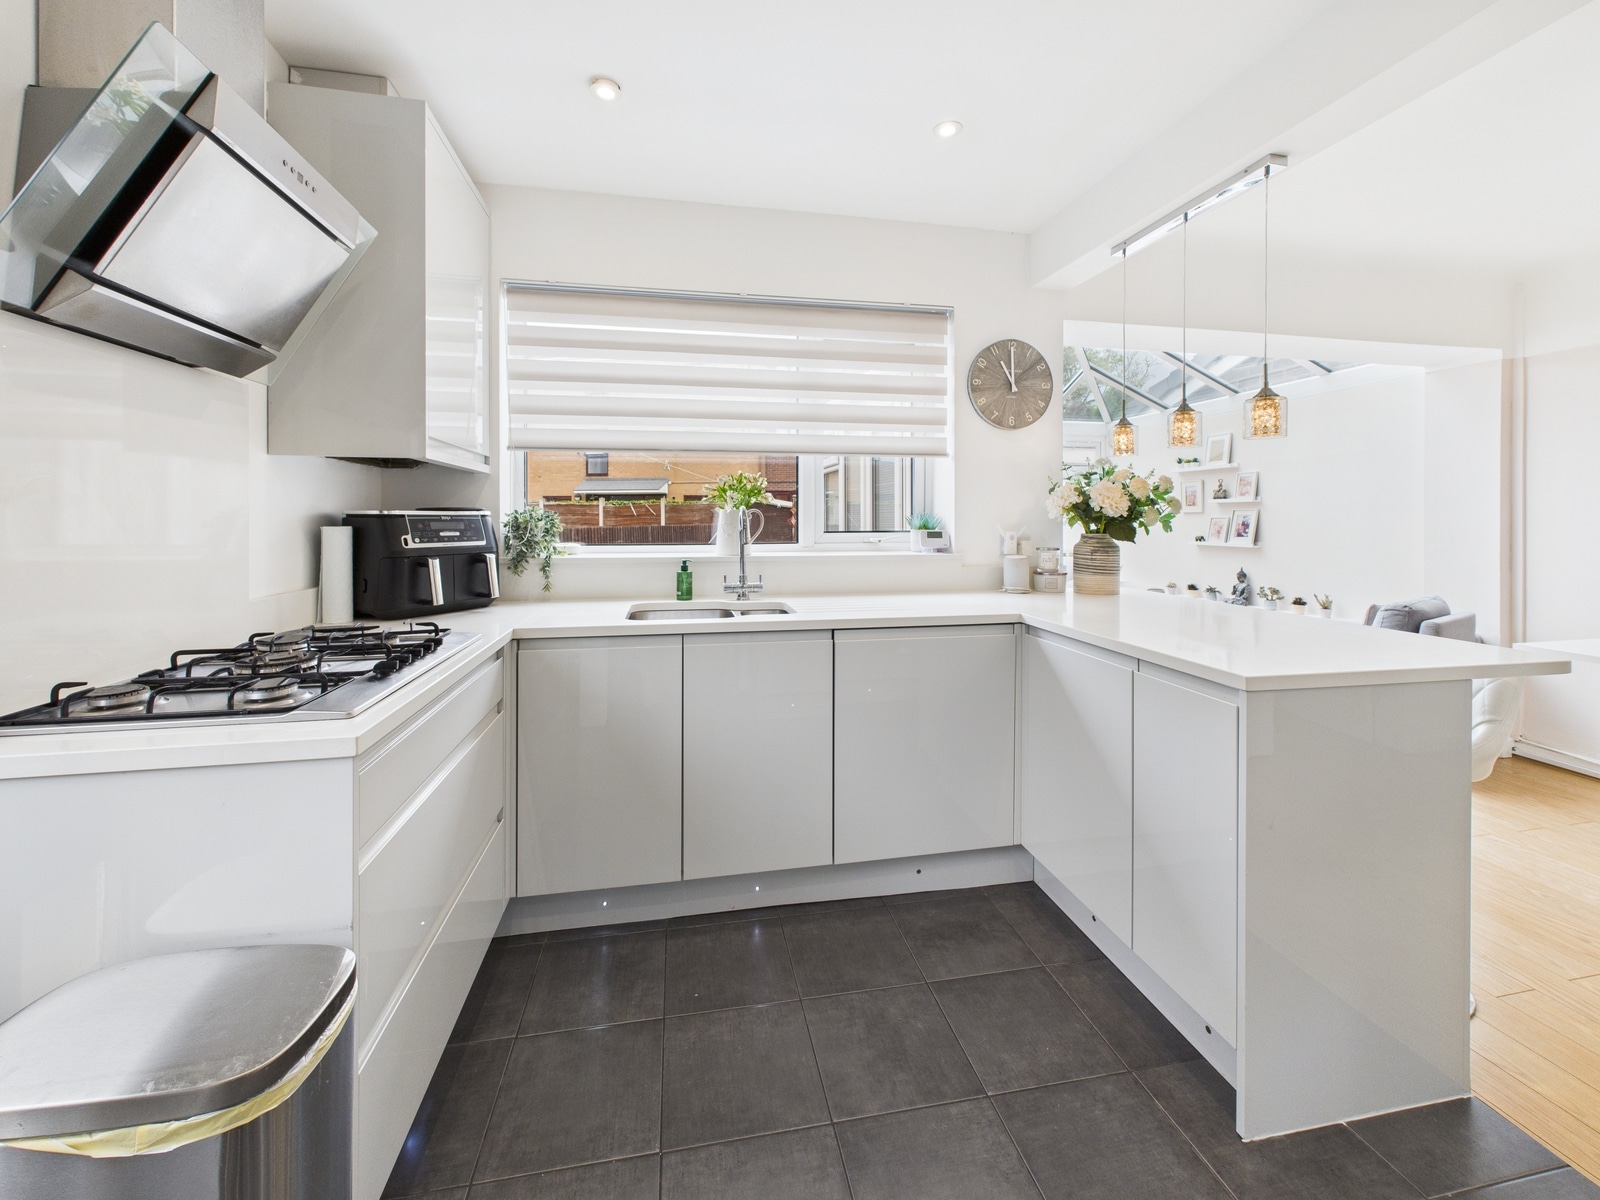
With laminate flooring, radiator and breakfast bar from kitchen.
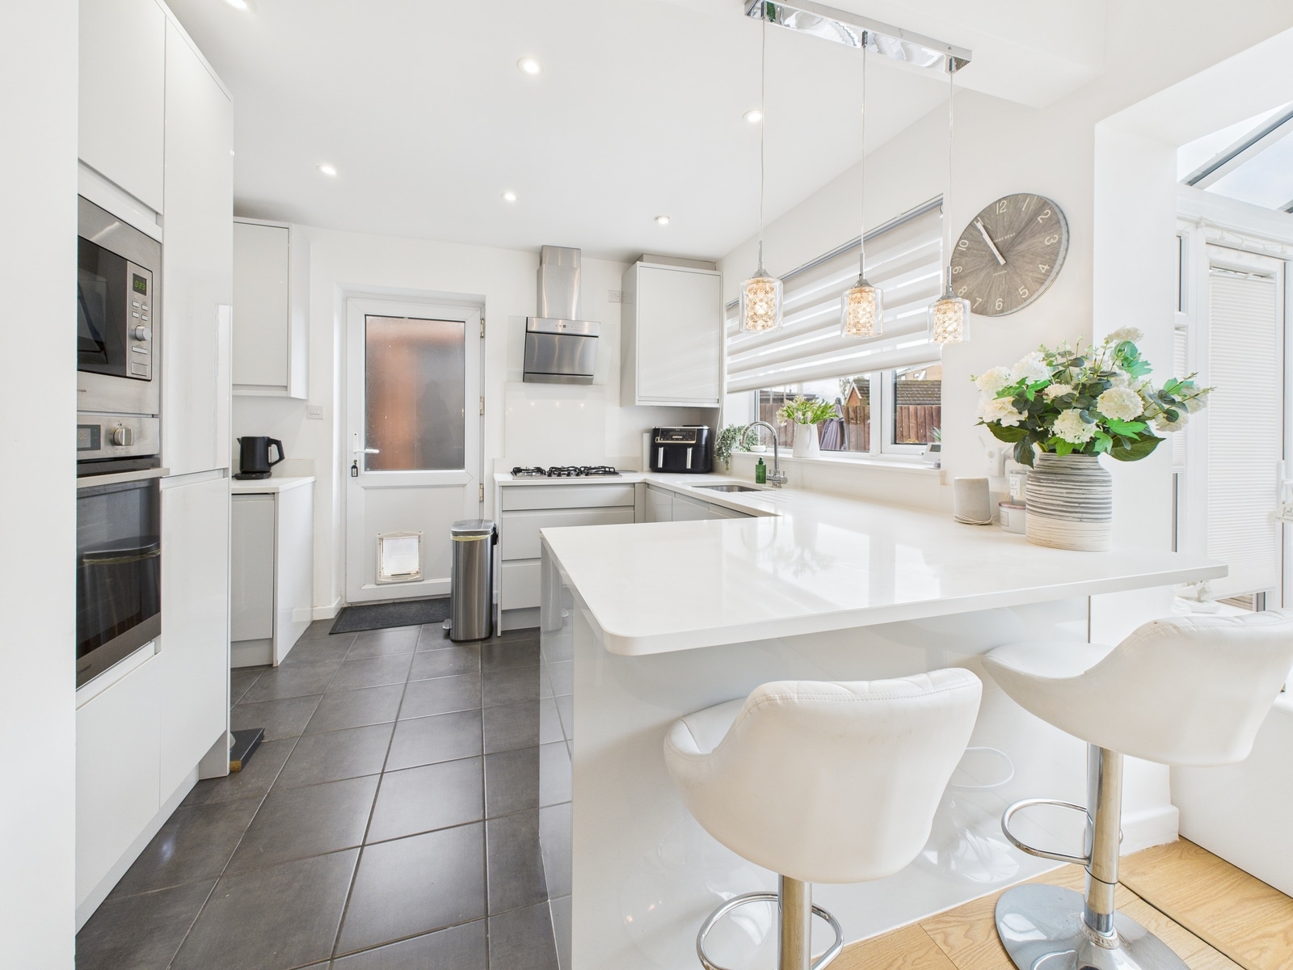
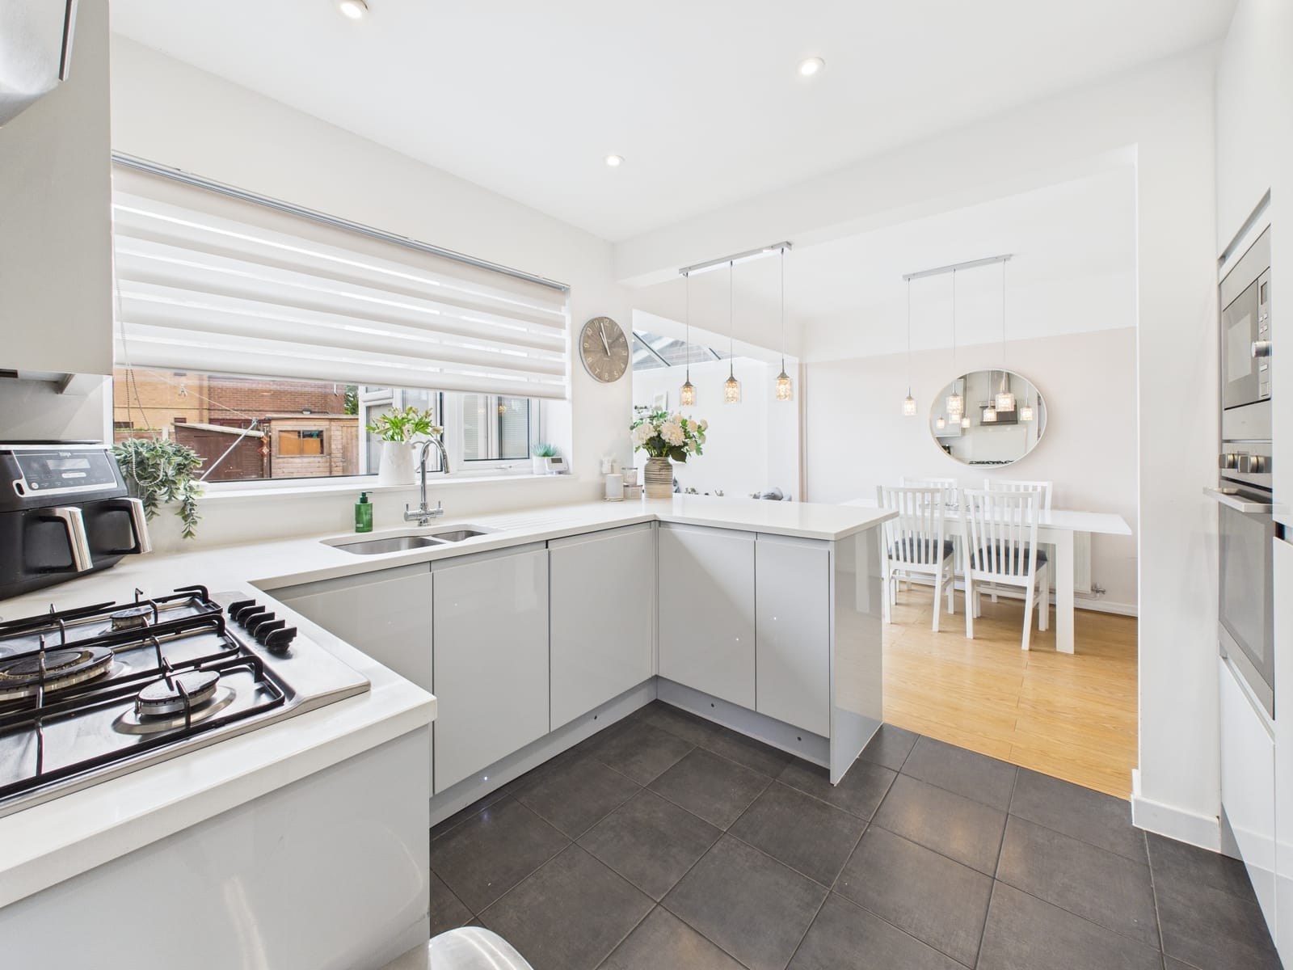
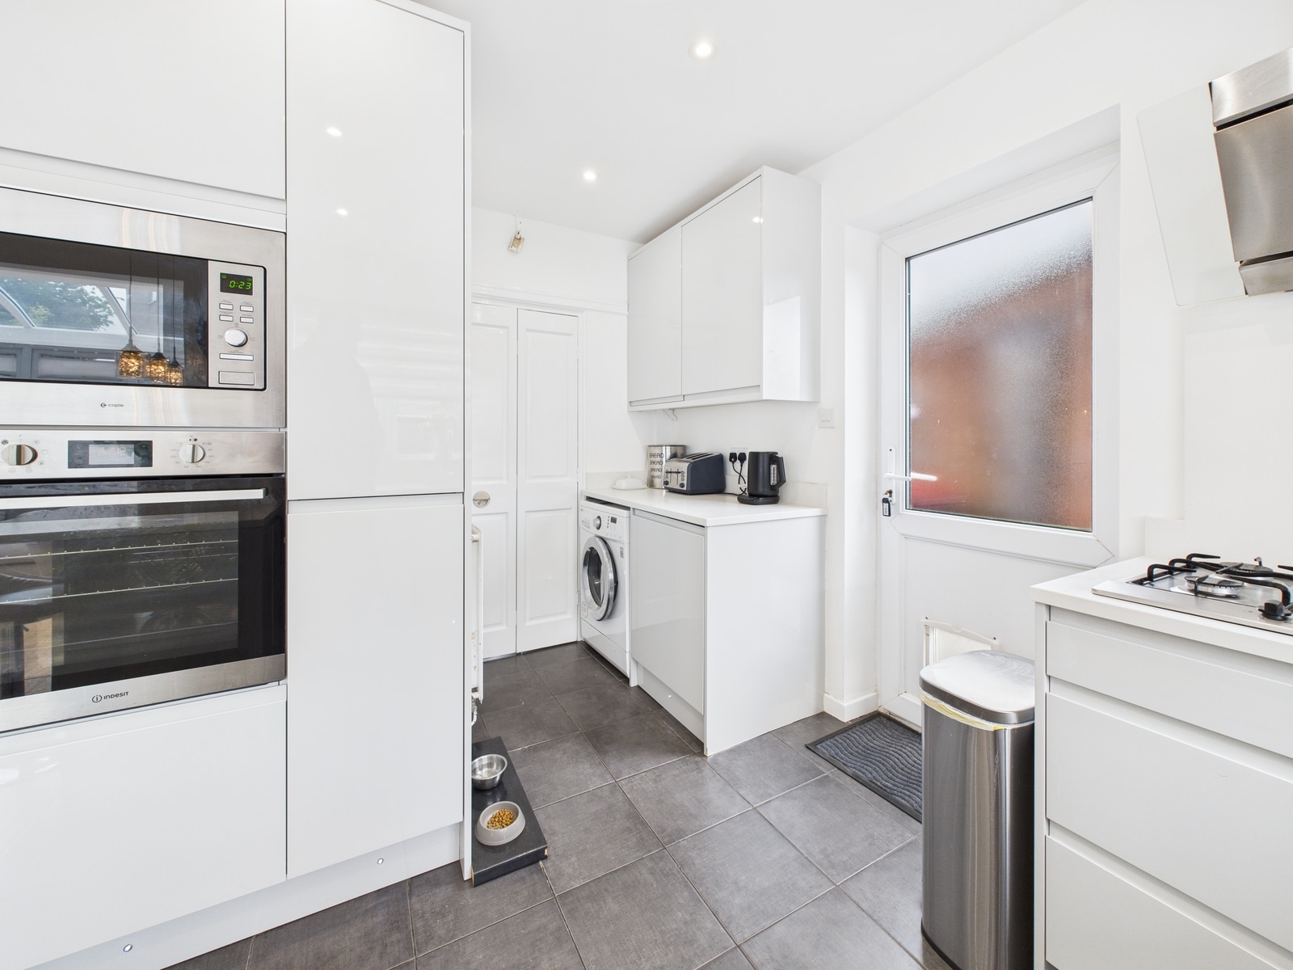
Kitchen 17' 3" x 12' 10" (5.26m x 3.90m)
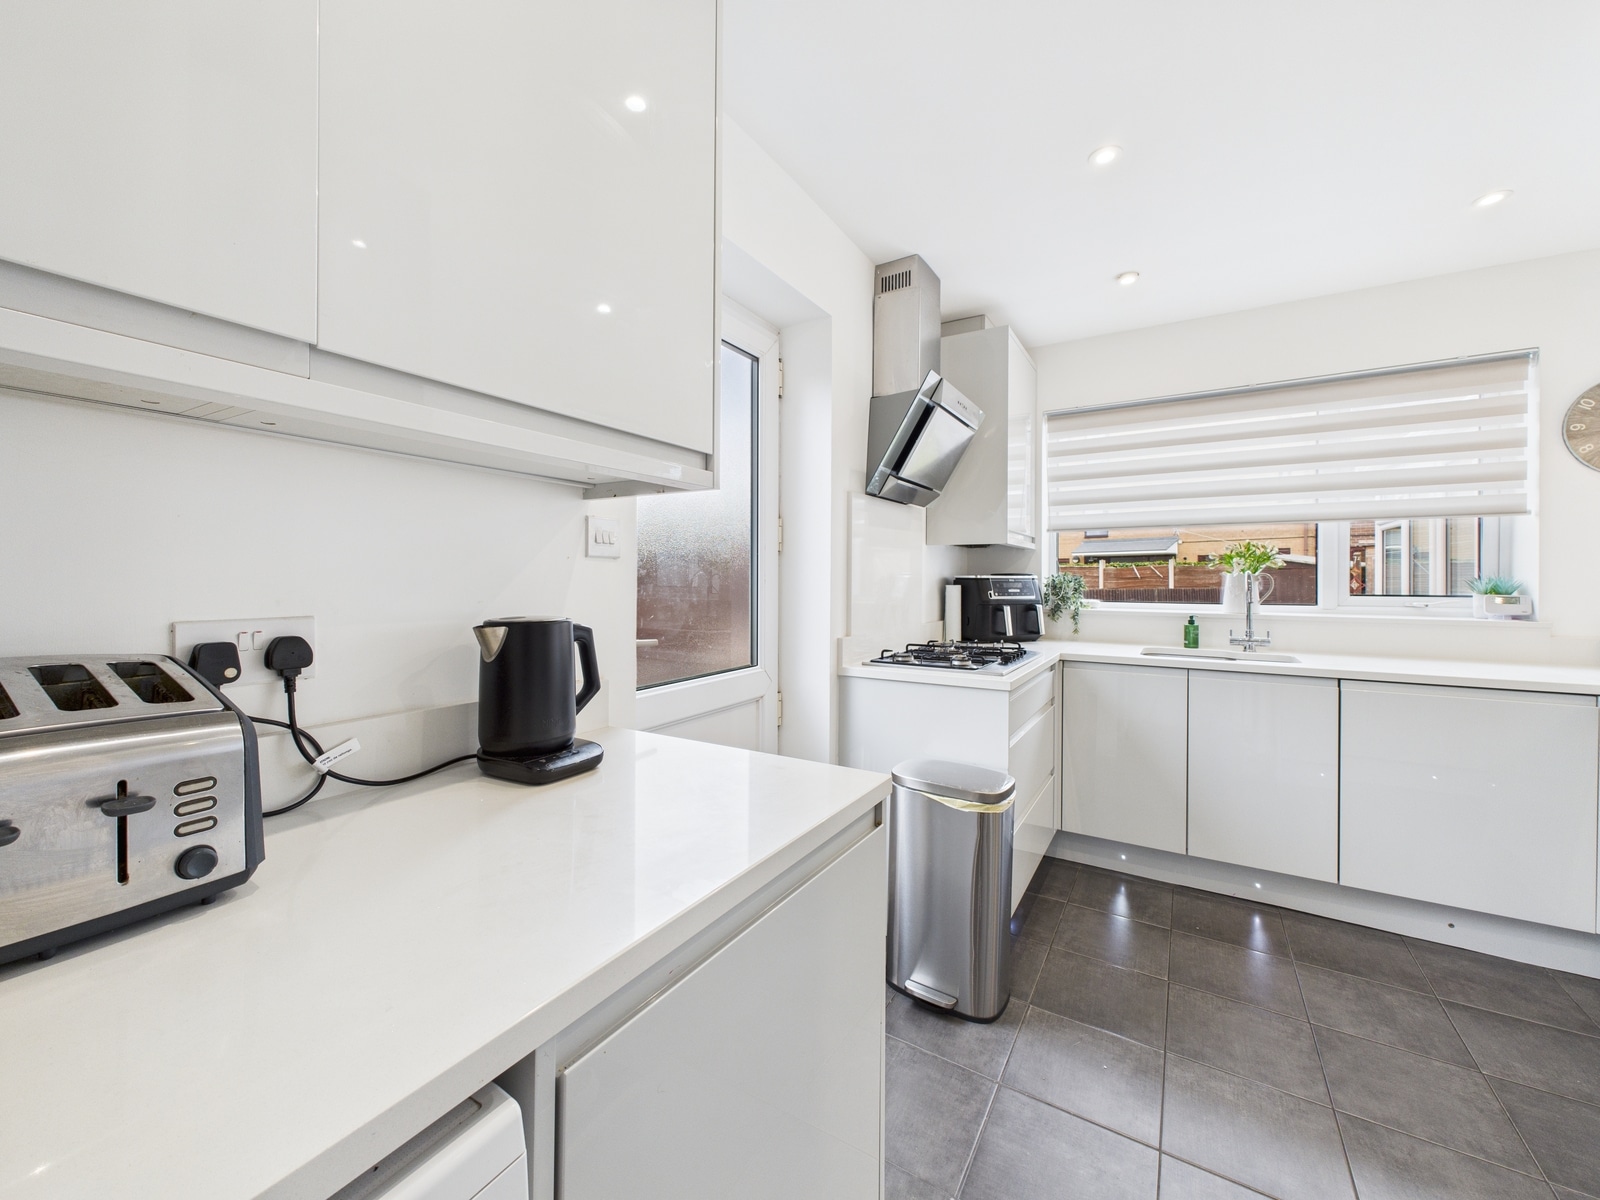
Modern kitchen consisting of fitted floor and wall units, stainless steel sink, 5 ring gas hob with extractor fan over, integral fridge, microwave, oven and dishwasher. Space for washing machine, tiled flooring, spotlights and under counter LED lighting. Frosted UPVC door leading to the side of the property and UPVC double glazed windows.
Conservatory
With laminate flooring, UPVC double glazed windows and UPVC double French doors leading to rear garden.
Landing
With UPVC double glazed frosted window.
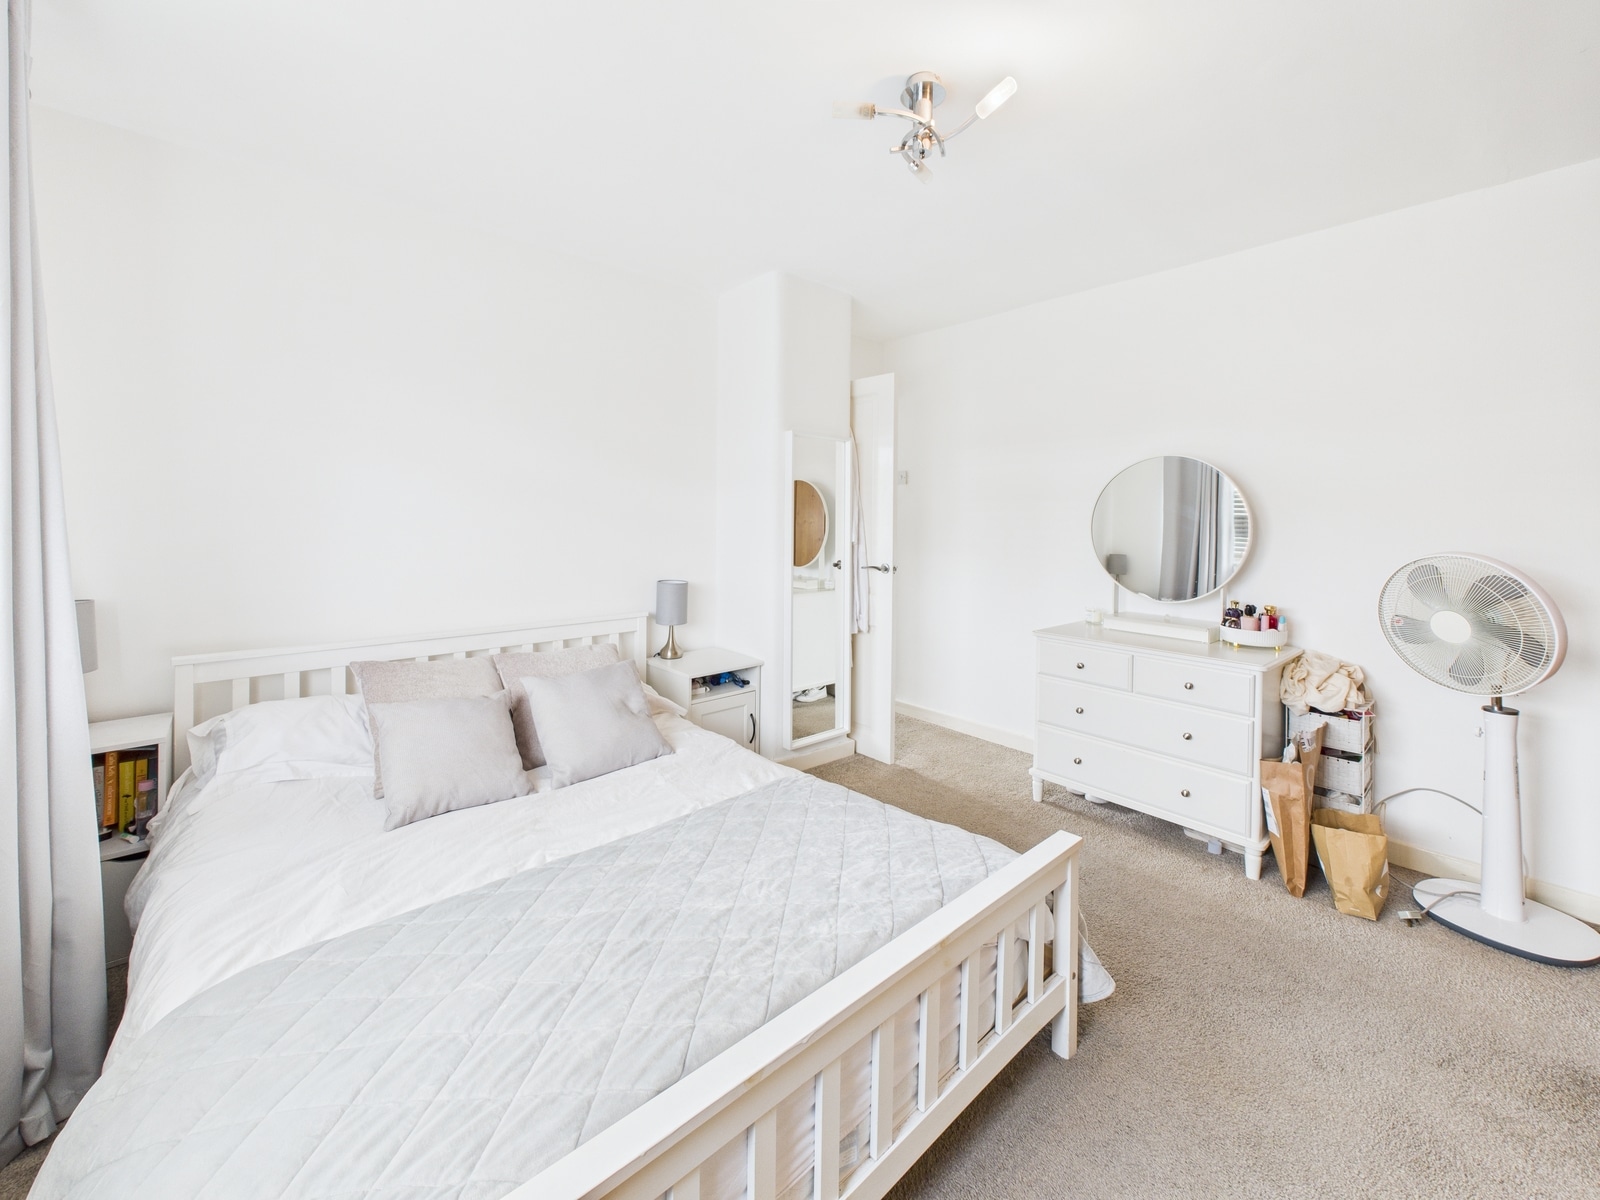
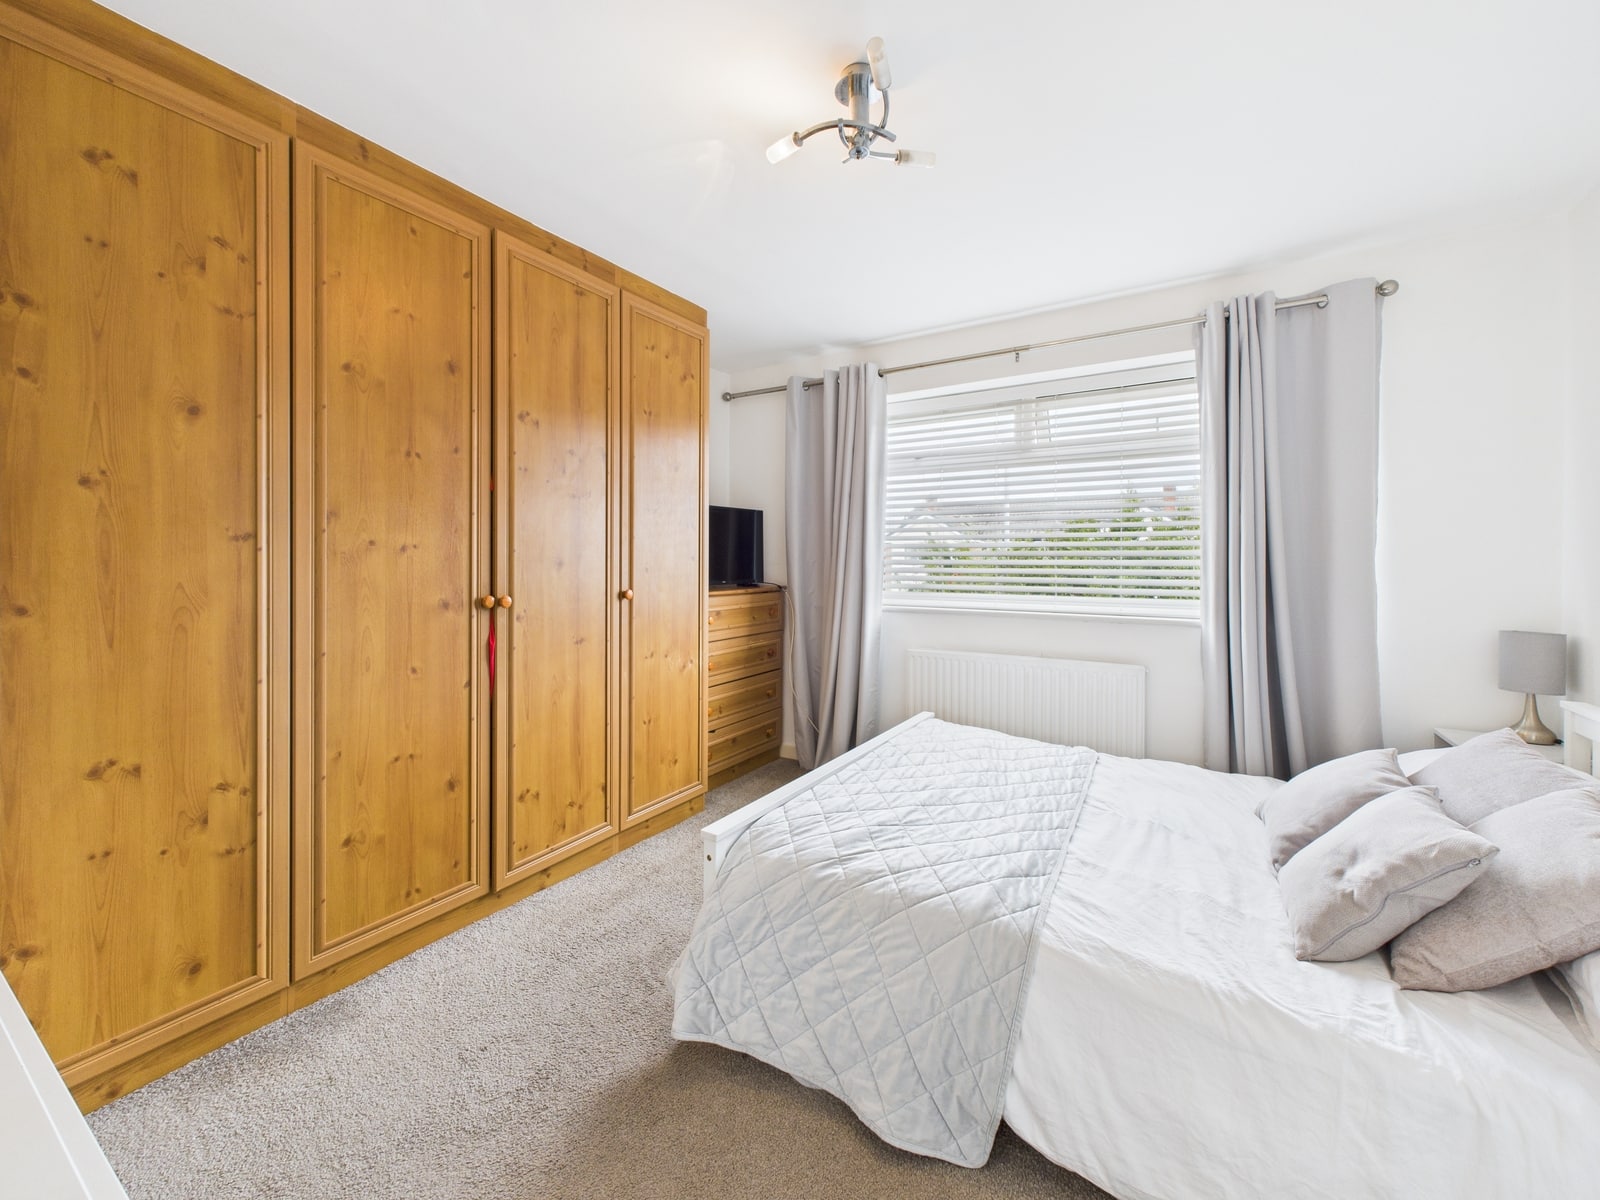
Bedroom One 11' 11" x 12' 2" (3.62m x 3.70m)
With built in wardrobes providing ample storage, radiator and UPVC double glazed window.
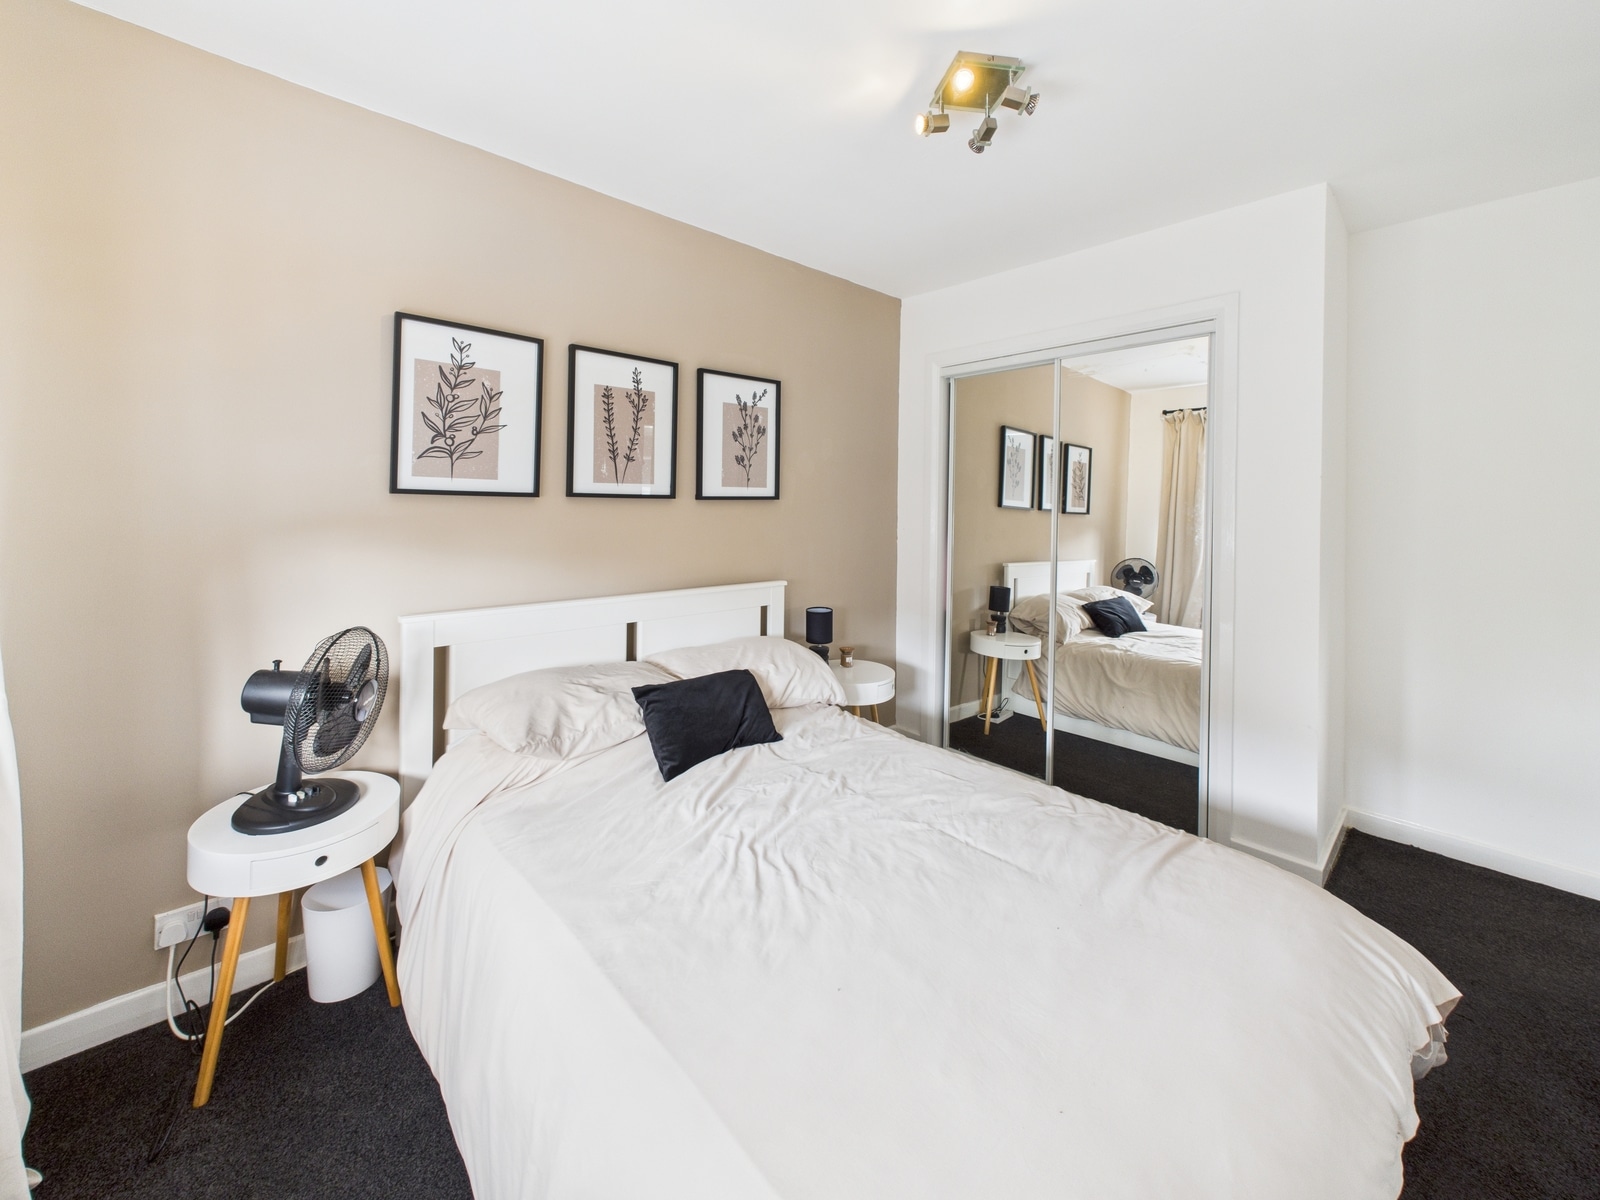
Bedroom Two 11' 11" x 12' 6" (3.62m x 3.80m)
With built in storage with mirrored sliding doors, radiator and UPVC double glazed window.
Bedroom Three 8' 8" x 9' 4" (2.63m x 2.85m)
With built in storage cupboard, radiator and UPVC double glazed window.
Bathroom 7' 10" x 6' 7" (2.38m x 2.01m)
With white suite consisting of W/C, wash hand basin and oval shaped bath with electric shower over the bath.Partly tiled walls. heated towel rail, extractor fan, vinyl flooring and 2 UPVC doubled glazed frosted windows.


£800,000
£240,000
£295,000
£155,000
£310,000

£290,000

£170,000
£285,000
£180,000
£250,000





"*" indicates required fields
"*" indicates required fields