

£170,000

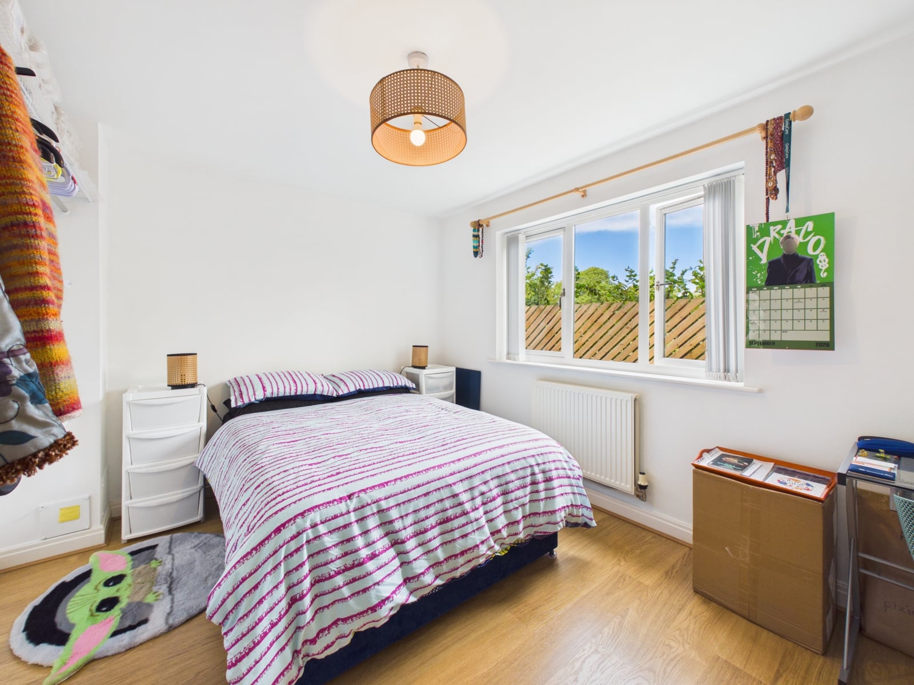
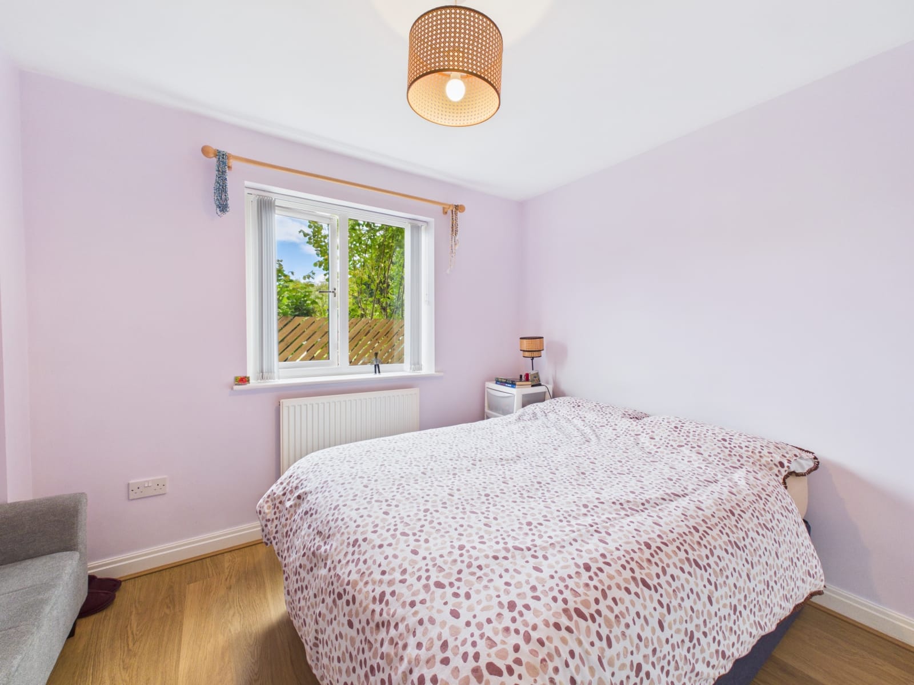
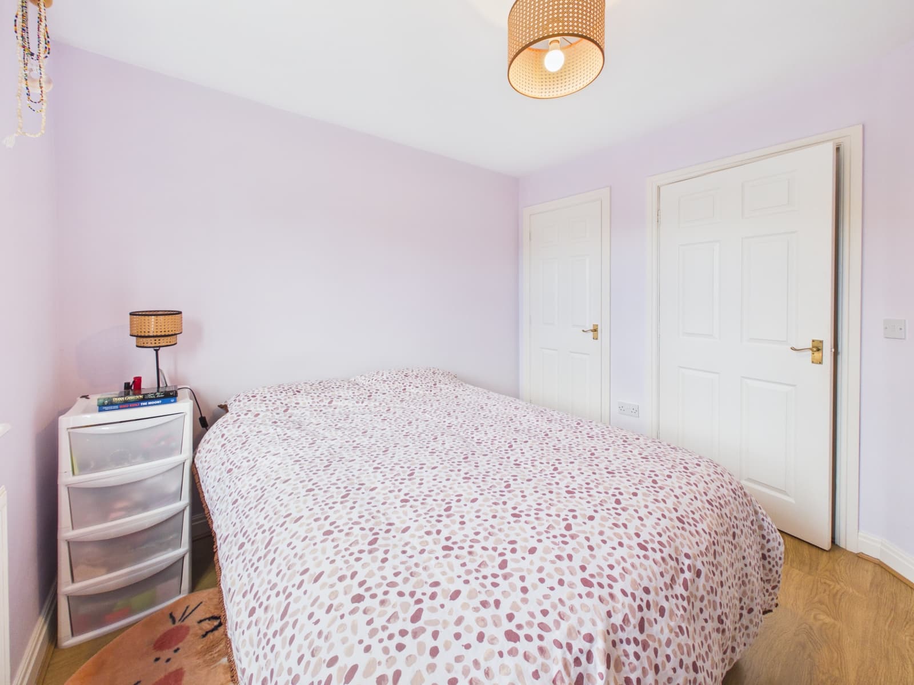
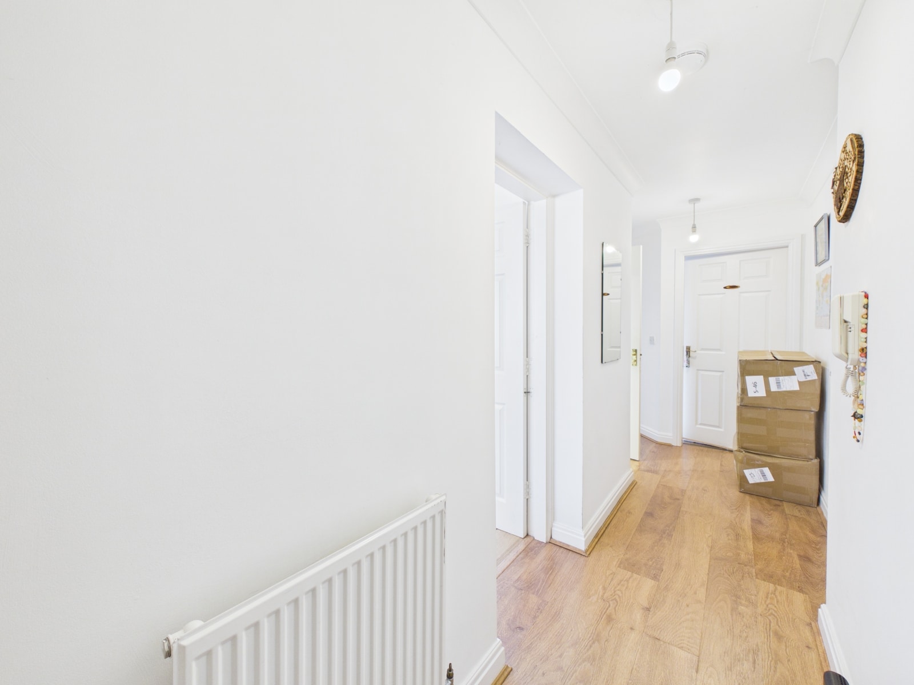

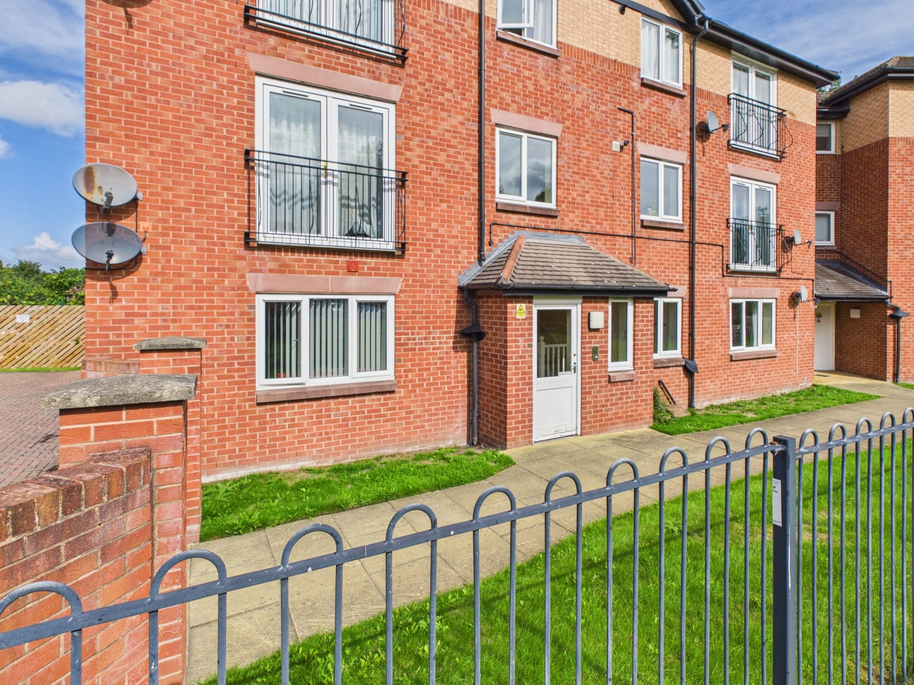
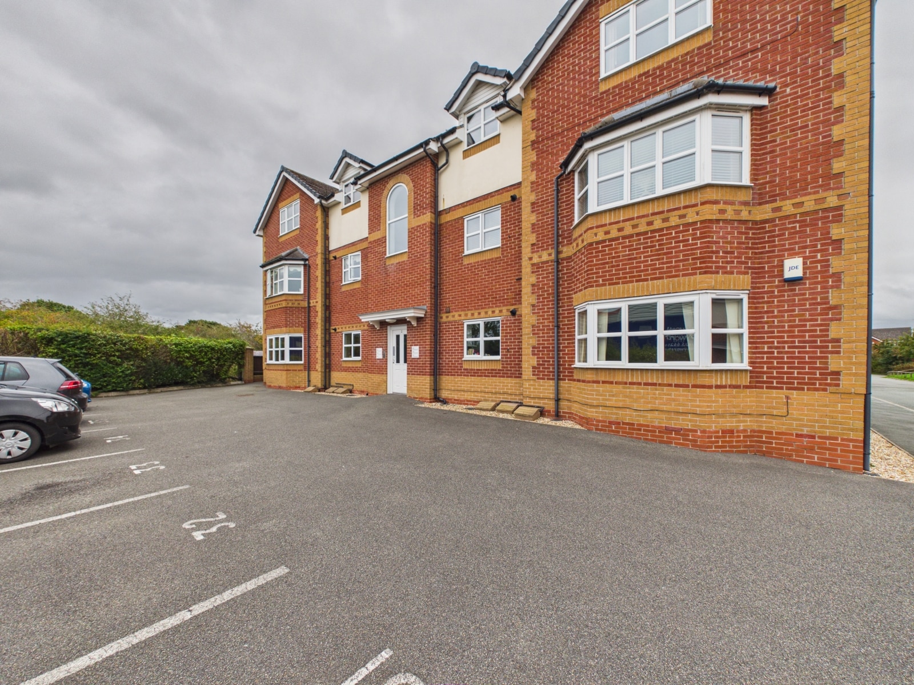
Spacious ground floor apartment with two double bedrooms, open plan lounge, modern shower suite, allocated parking, secure entry, and neutral décor. Ideal for first time buyers or investors.
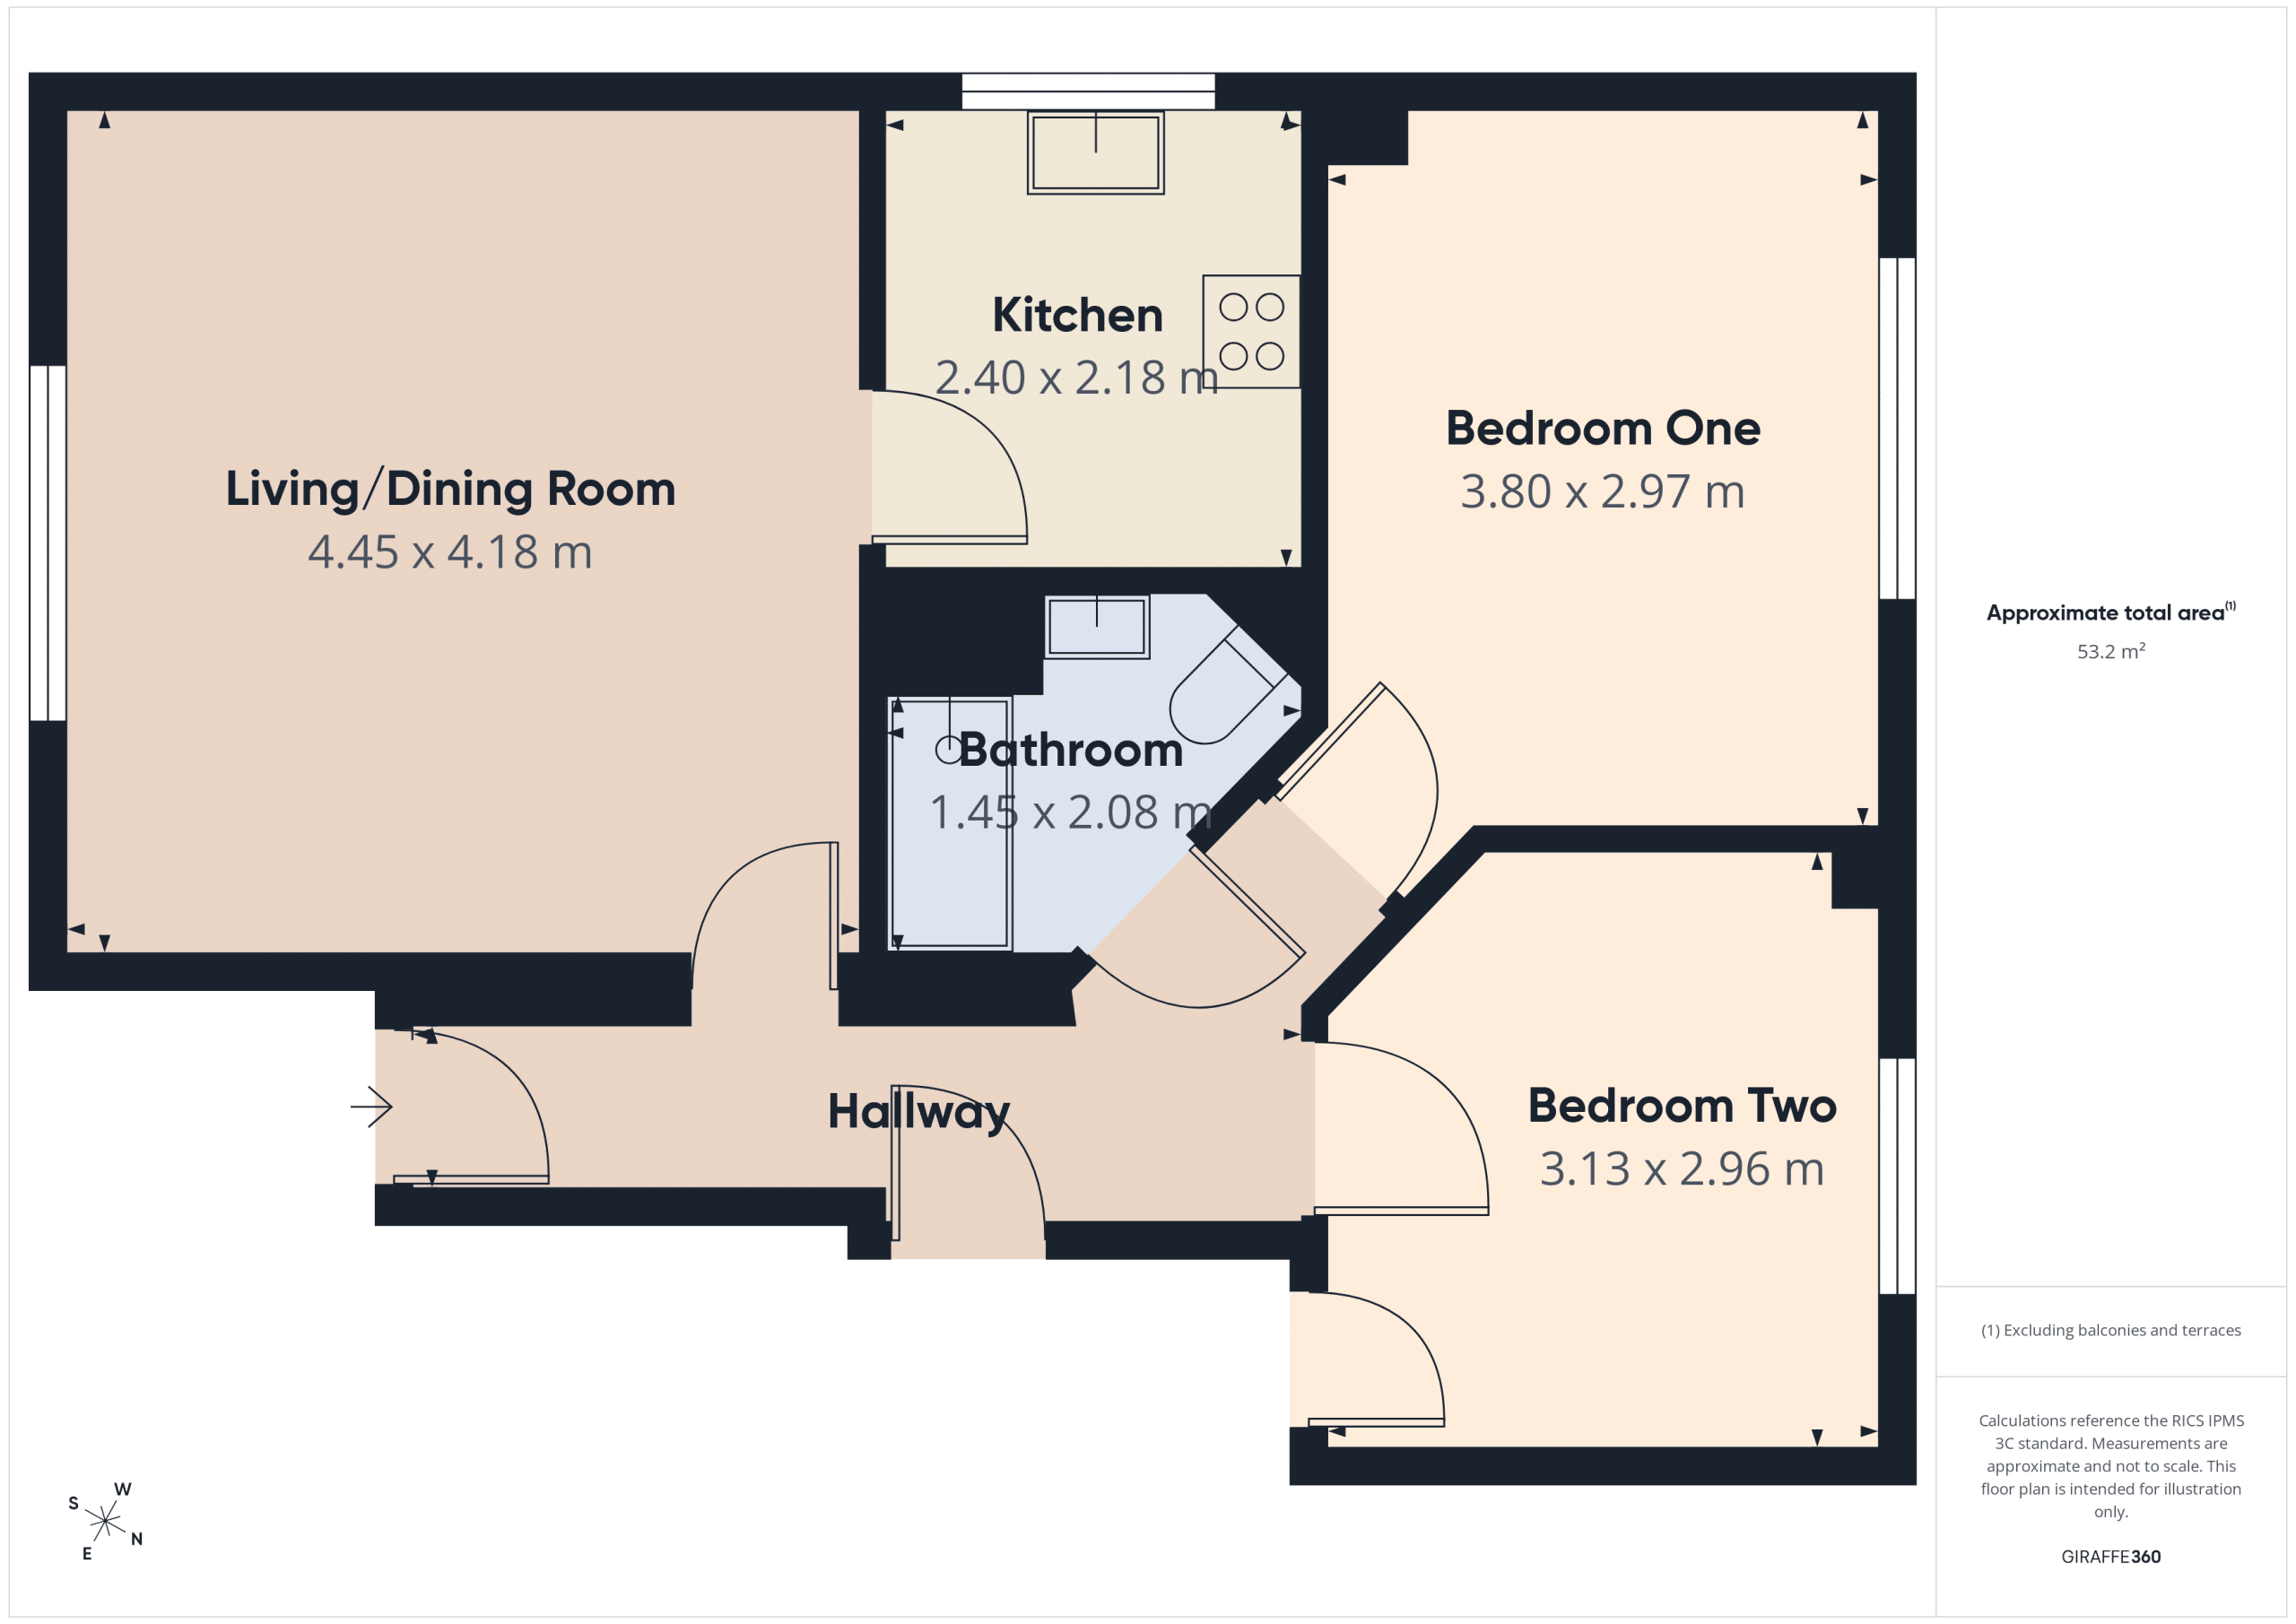
Situated within a small, popular development off Brook Lane, this spacious ground floor apartment offers a superb opportunity for first time buyers or investors alike. The property features two generously sized double bedrooms, providing ample space for comfortable living and flexible use. The welcoming entrance hall leads to a large open plan lounge and dining area, ideal for relaxation or entertaining guests. The kitchen is well-appointed, offering plenty of storage and worktop space for every-day convenience. A recently fitted boiler ensures efficient heating and hot water, while the contemporary shower suite has been finished to a high standard, providing a stylish and practical bathroom environment. Residents benefit from an allocated parking space, as well as secure entry to the building. The apartment is presented in good order throughout, with neutral décor that allows for easy personalization. Located within easy reach of local amenities, transport links, and leisure facilities, this property combines comfort, practicality, and a desirable location. Early viewing is highly recommended to appreciate the size, layout, and overall appeal of this well-maintained home.
Location
The apartment is set within a small popular development just off Brook Lane in Newton. Local shops including the very popular Hoole high street with boutique bars/shops/cafes & restaurants, Chester city centre and the railway station are within a short walking distance.
Hallway
Accessed via the front door with wood effect laminate flooring, intercom, radiator and large storage cupboard.
Living/Dining Room 14' 7" x 13' 9" (4.45m x 4.18m)
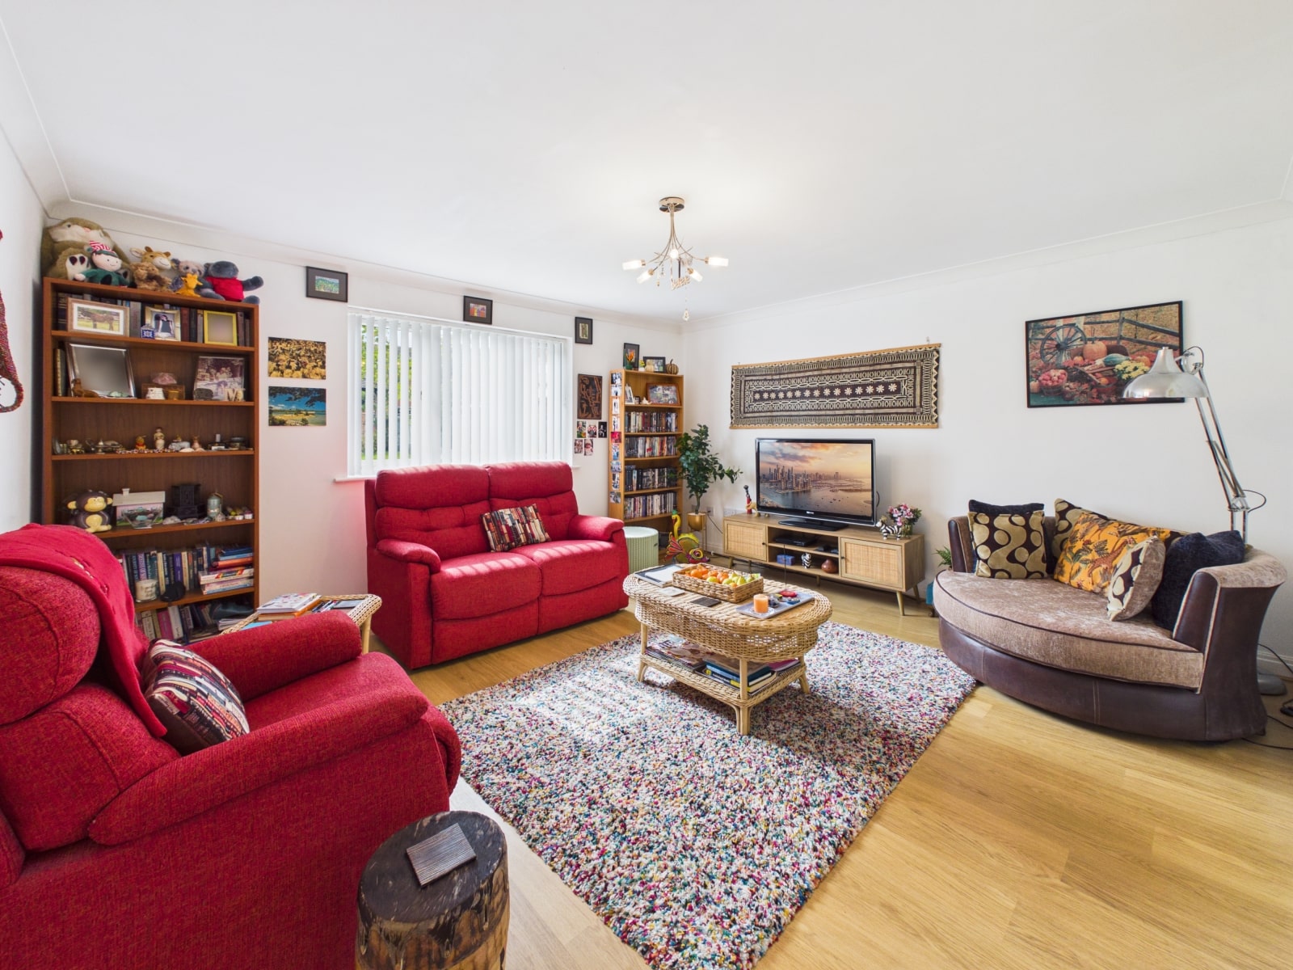
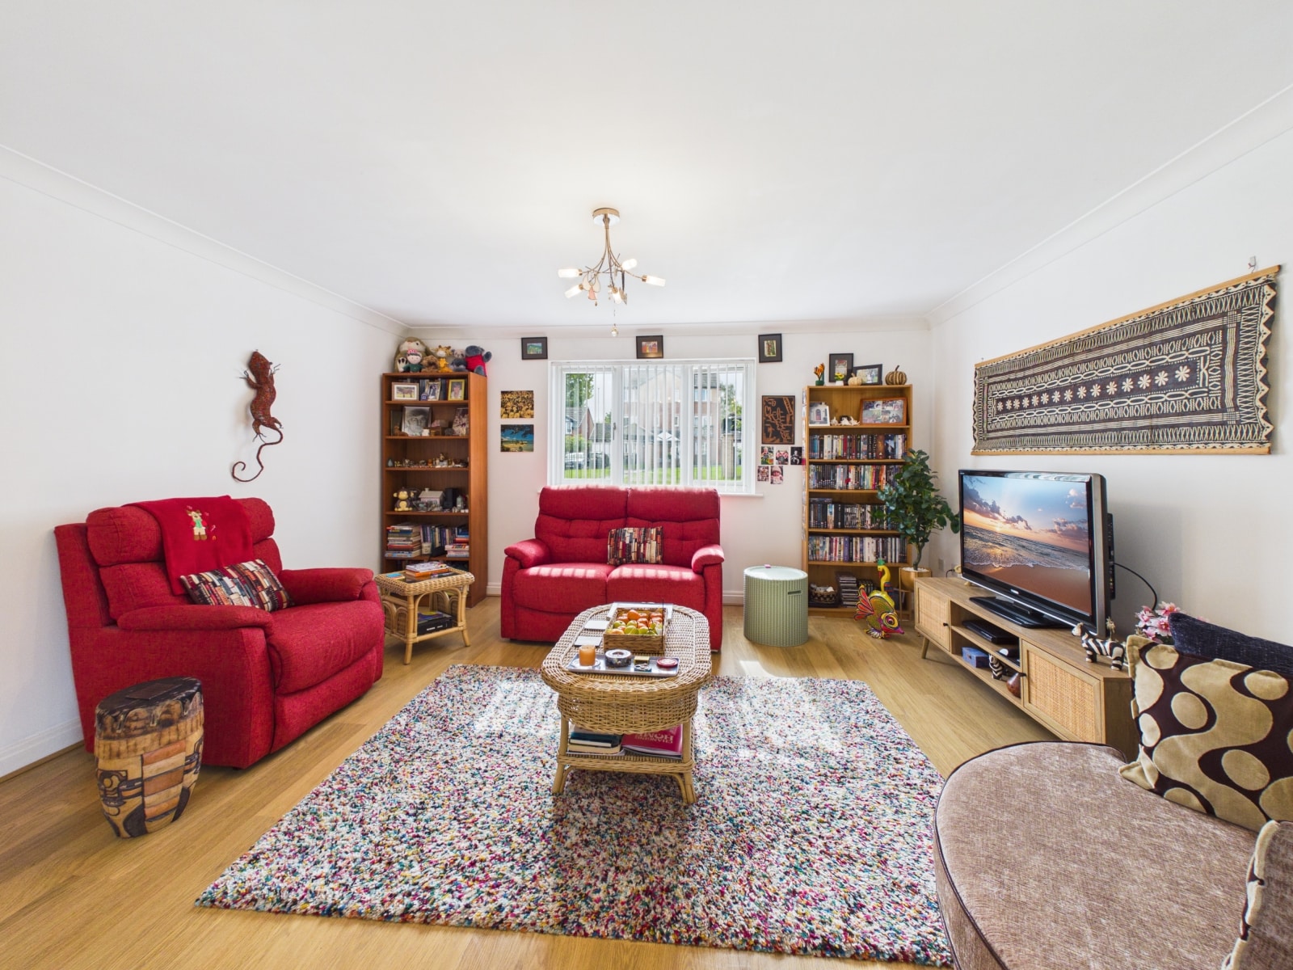
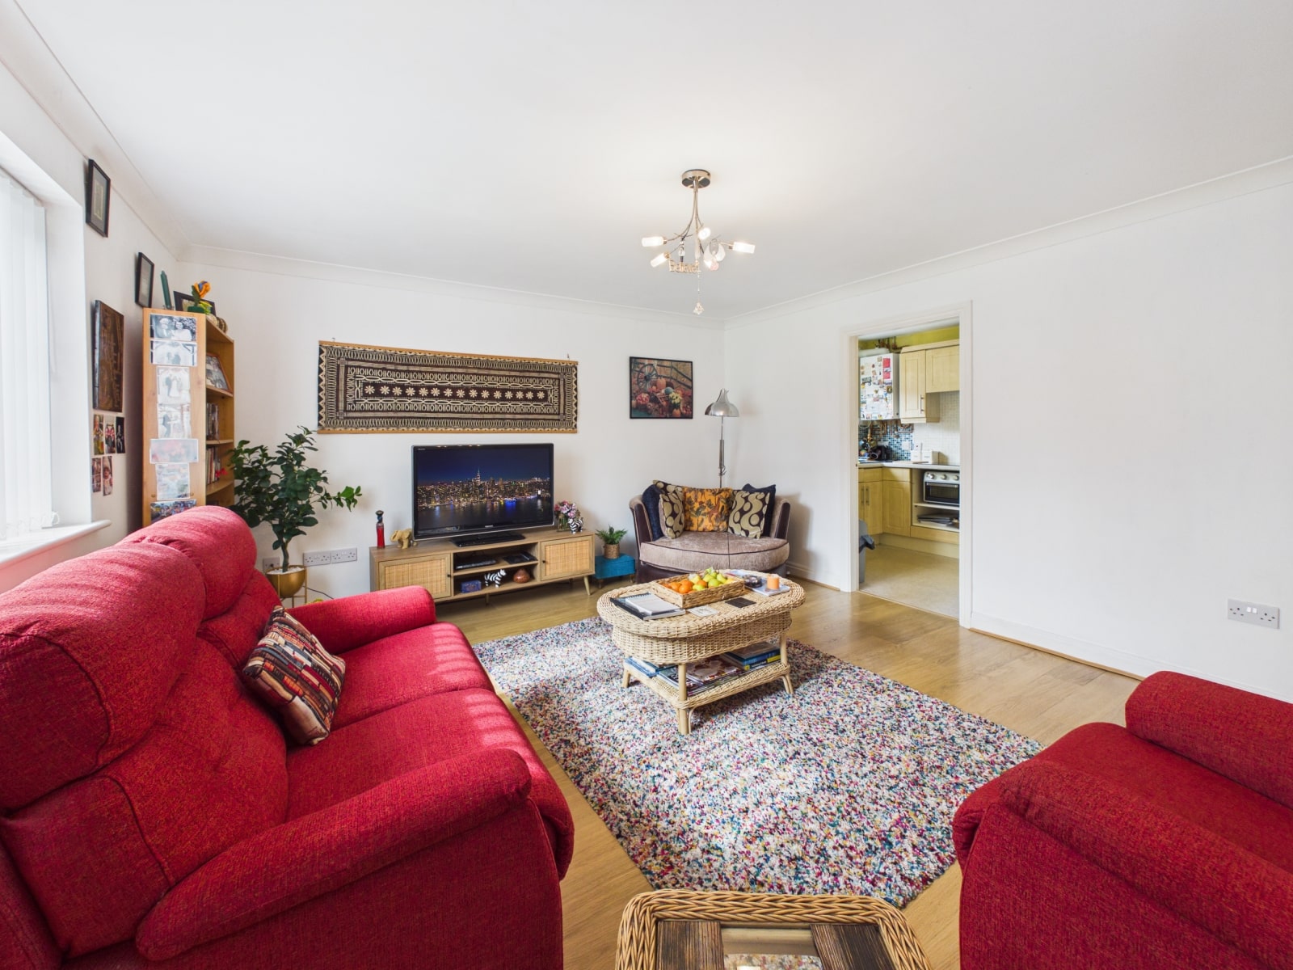
A spacious open plan multi-purpose room with laminate flooring, radiator & UPVC double glazed window.
Kitchen 7' 10" x 7' 2" (2.40m x 2.18m)
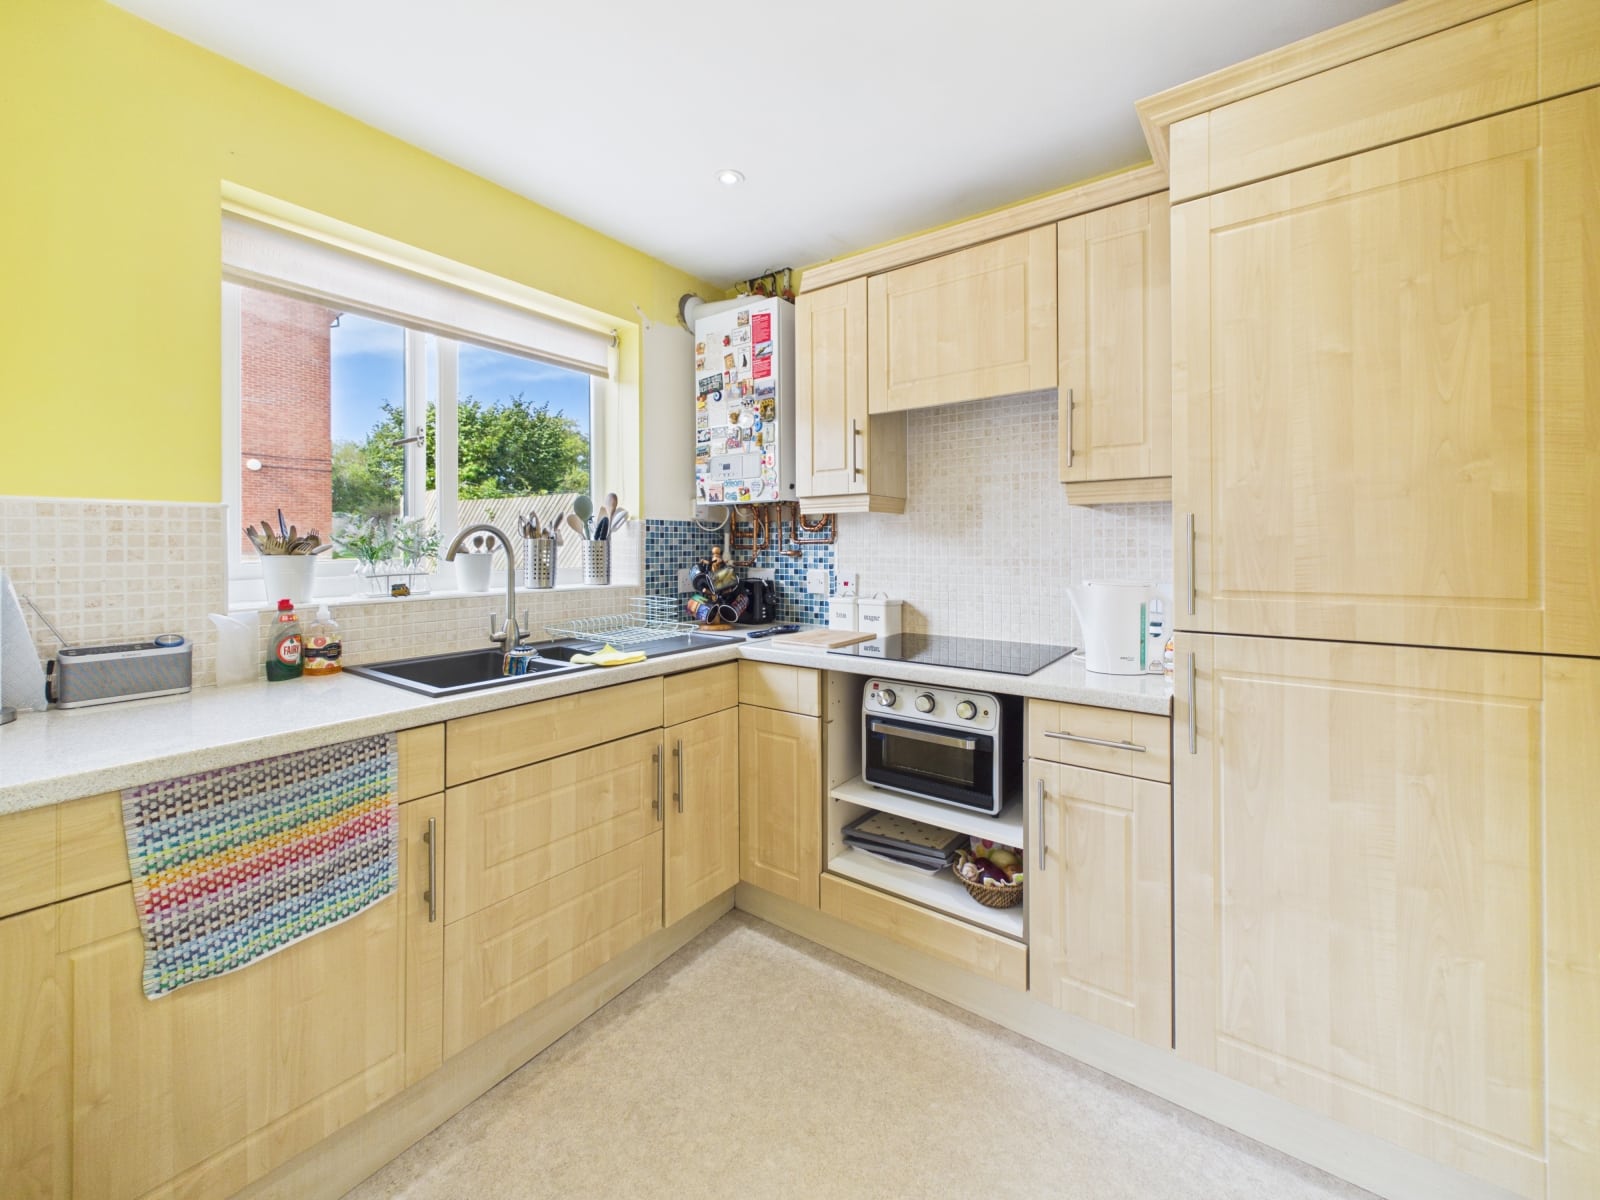
With a range of floor and wall base units, newly fitted 4 ring induction hob with extractor over, new integral fridge/freezer, integral washing machine, new sink & tap, partly tiled walls, recently fitted glow worm combi-boiler, radiator, vinyl flooring and UPVC double glazed window.
Bedroom One 12' 6" x 9' 9" (3.80m x 2.97m)
Light & airy bedroom with laminate flooring, radiator and UPVC double glazed window.
Bedroom Two 10' 3" x 9' 9" (3.13m x 2.96m)
Light & airy bedroom with laminate flooring, built in wardrobe, radiator and UPVC double glazed window.
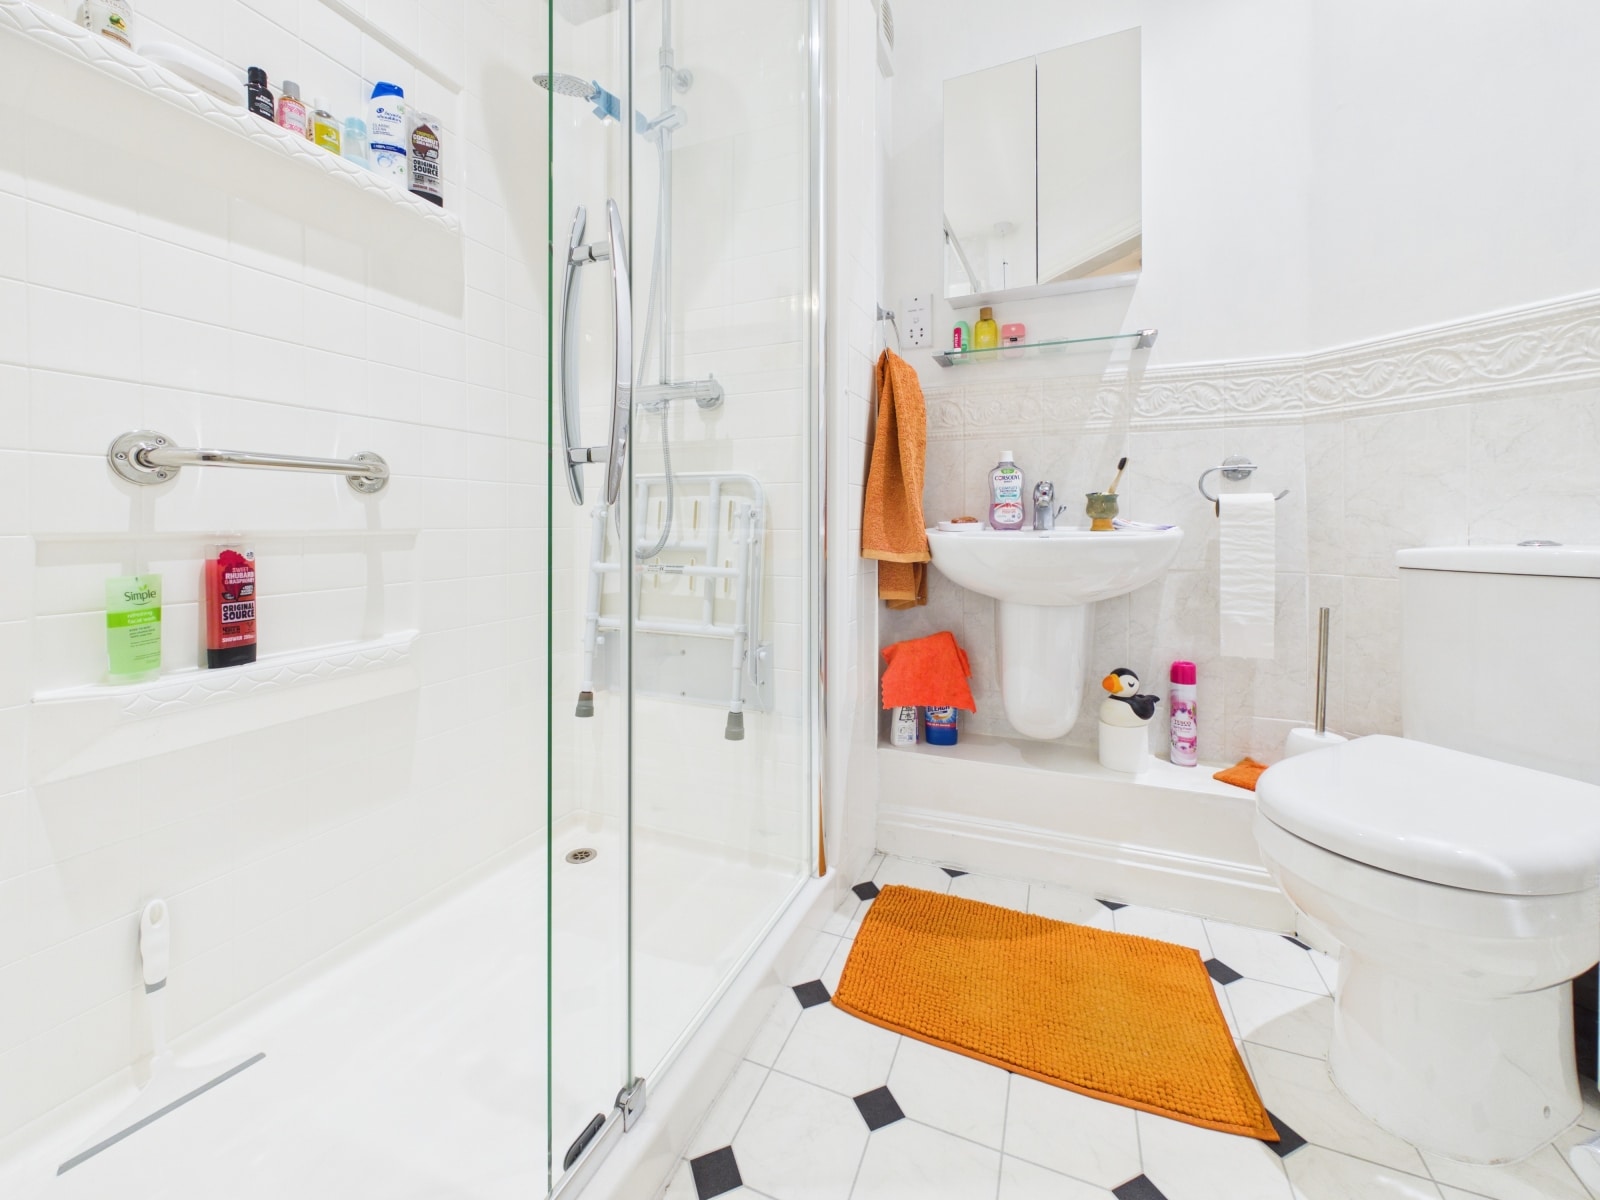
Bathroon 4' 9" x 6' 10" (1.45m x 2.08m)
A recently fitted modern suite consisting of W/C, wash hand basin, shower cubicle, heated towel rail, partly tiled walls and vinyl flooring.
Lease Details
We understand there is 971 years remaining on the lease. The service charge is £1400pa and the ground rent is £70pa.


£245,000
£235,000
£170,000
£800,000
£240,000
£295,000
£155,000
£310,000

£290,000
£170,000





"*" indicates required fields
"*" indicates required fields