

£155,000




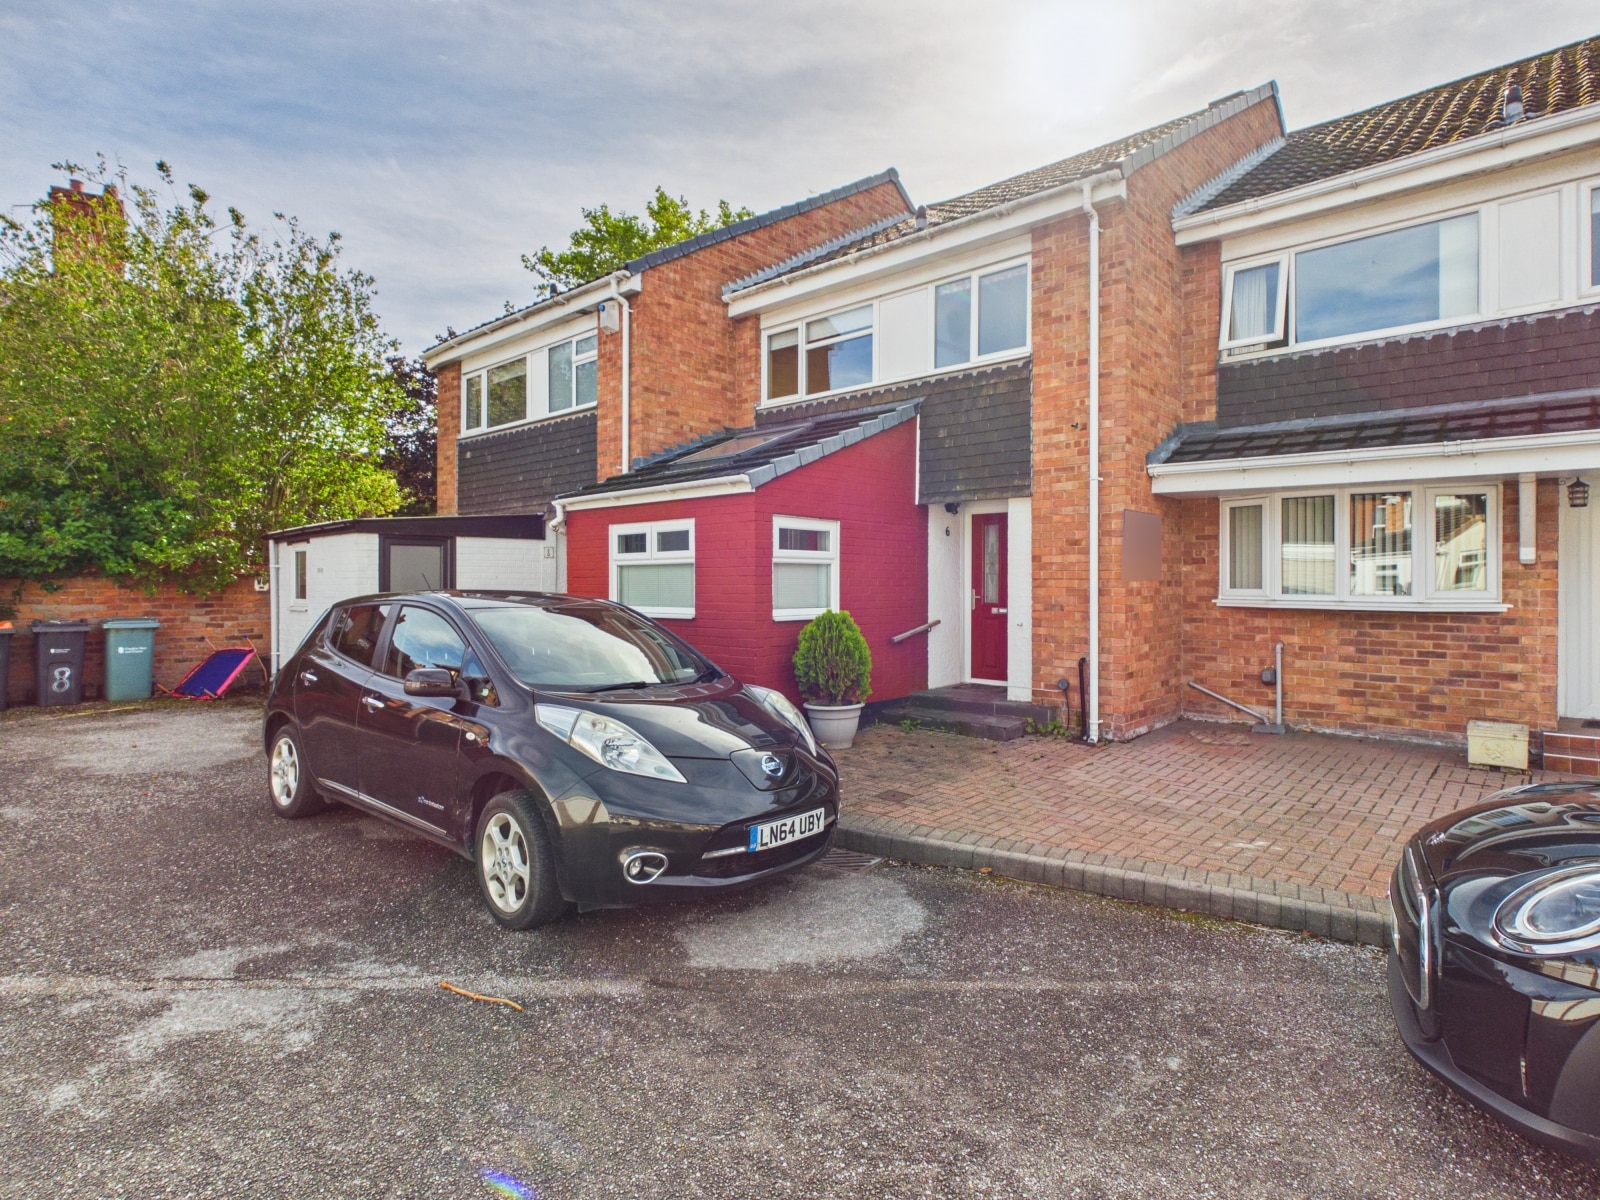
2 Bed Terraced For Sale
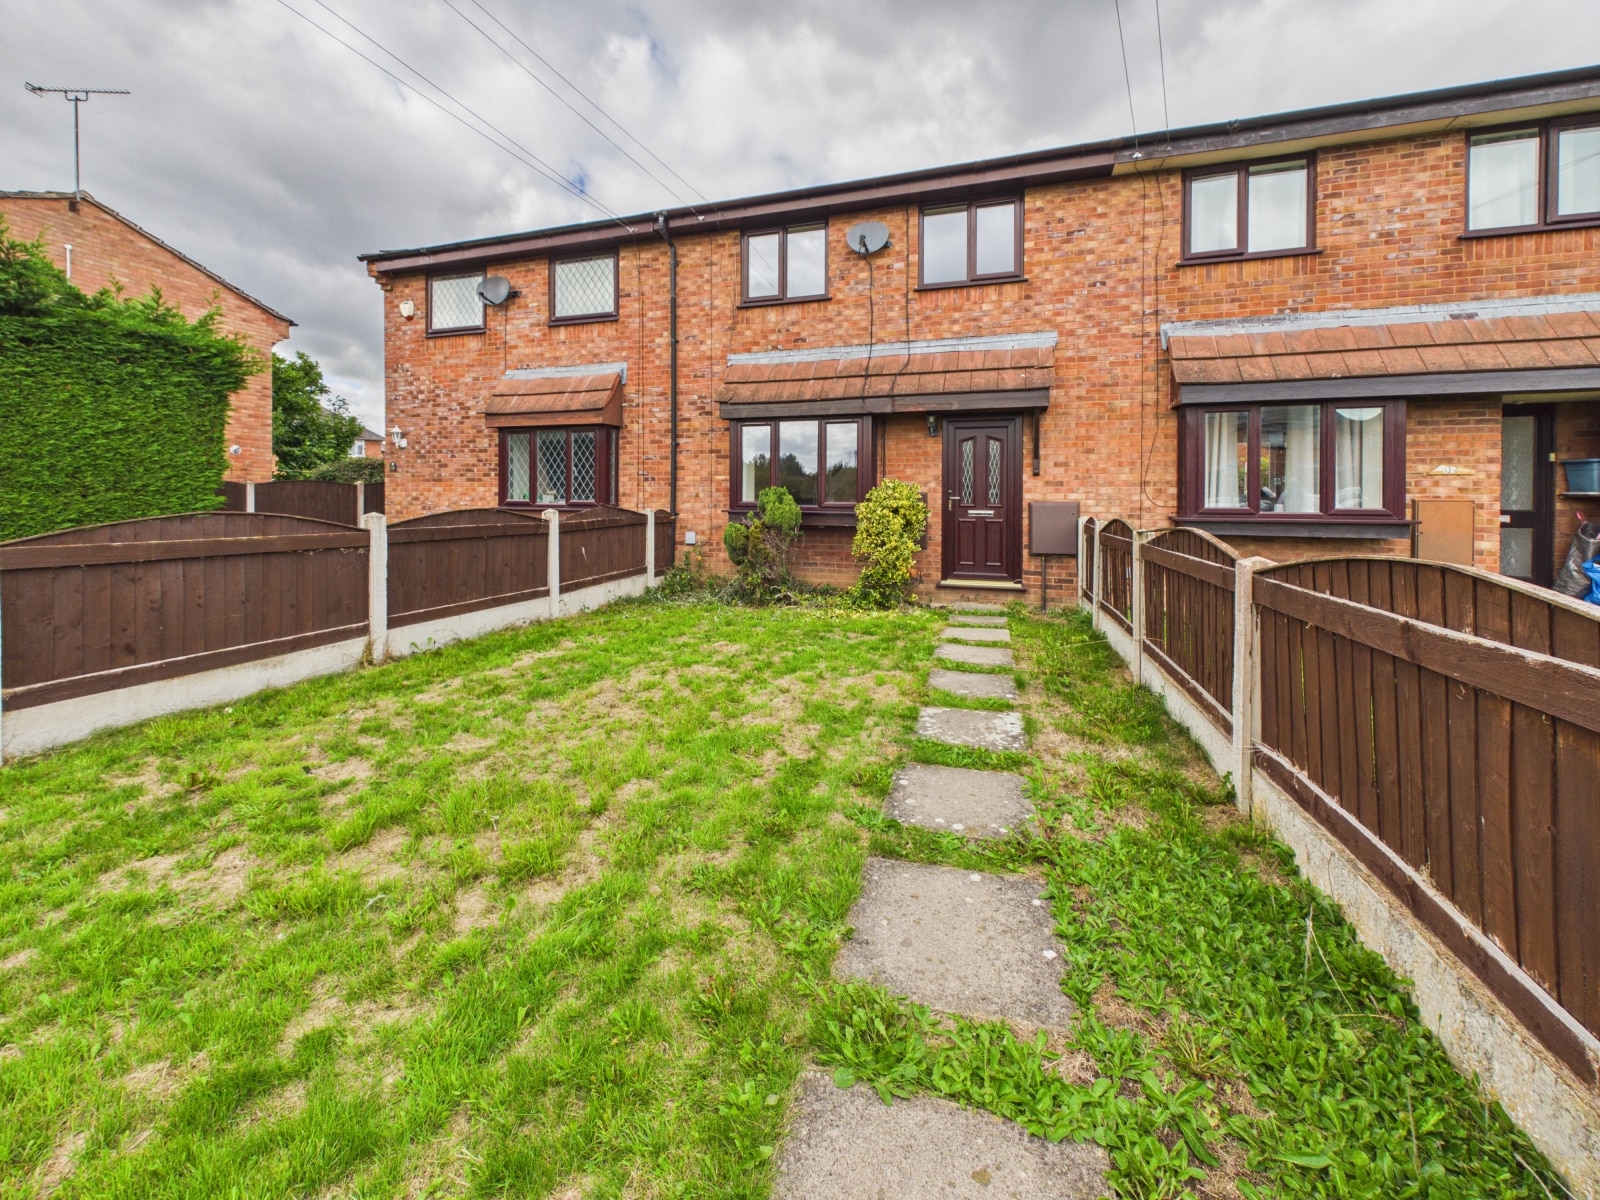
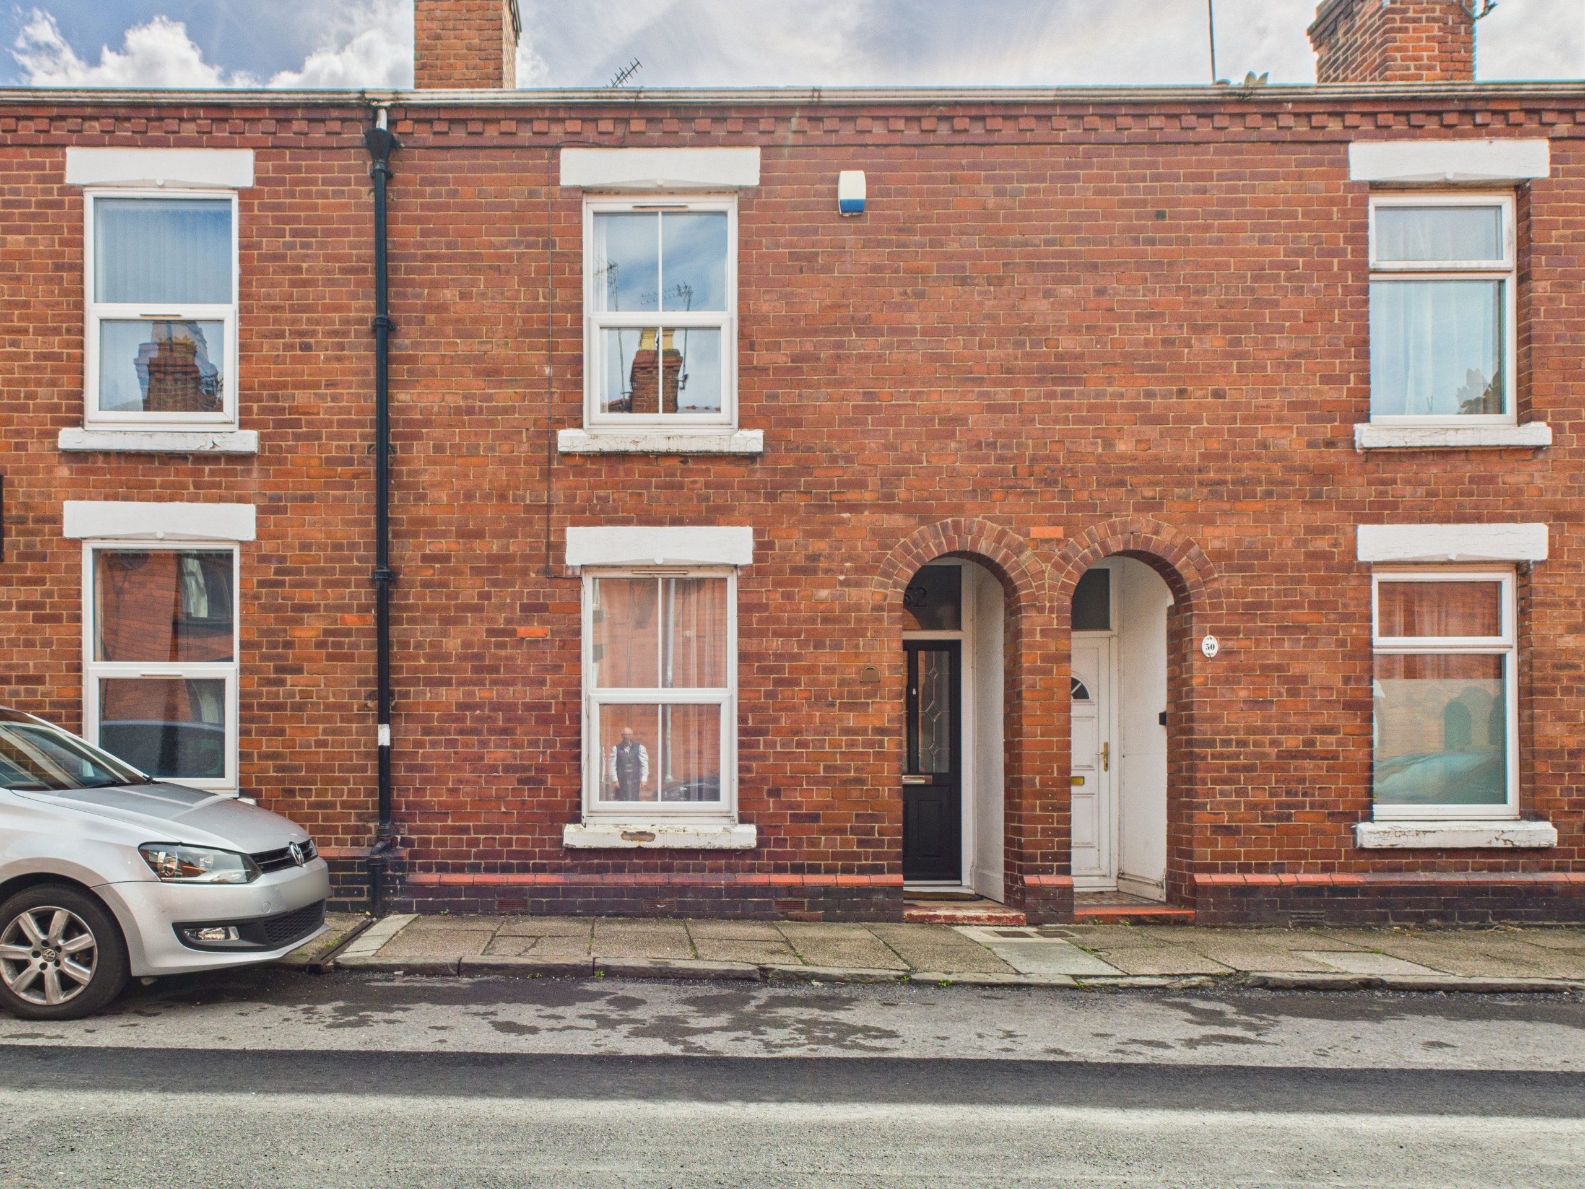
Modern two bedroom mews in quiet cul-de-sac with open plan living, fitted kitchen, front and rear gardens, UPVC double glazing, gas central heating, near amenities and schools. NO ONWARD CHAIN
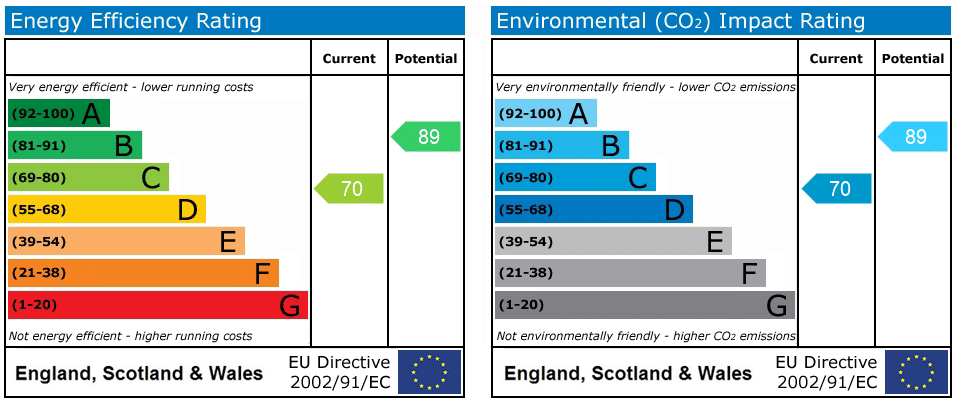
This well presented two bedroom modern mews home is situated in a quiet cul-de-sac location, making it ideal for first time buyers or those seeking a peaceful setting. The property features an open plan living/dining area, a fitted kitchen, and two double bedrooms bedrooms. With UPVC double glazing throughout and gas central heating, this home offers both comfort and energy efficiency.
Externally, the property benefits from gardens to both the front and rear. This delightful home is conveniently located close to local amenities, schools, and transport links, making it a superb choice for those looking to settle in a sought-after residential area. Early viewing is recommended this property is ideal for a first time buyer or an investor looking to add to their portfolio. NO ONWARD CHAIN
LOCATION
The property is set in the heart of popular Broughton. Access to the A55 is simple to allow journeys to North Wales and North West. Both Chester and Wrexham are a short drive away. Broughton itself has a very large retail park and is home to Airbus. There are many other more local amenities such as pubs and shops. Also schools for all ages.
HALL 6' 2" x 3' 4" (1.87m x 1.02m)
Accessed via a UPVC front door and with wood effect laminate floor and built in store cupboard.
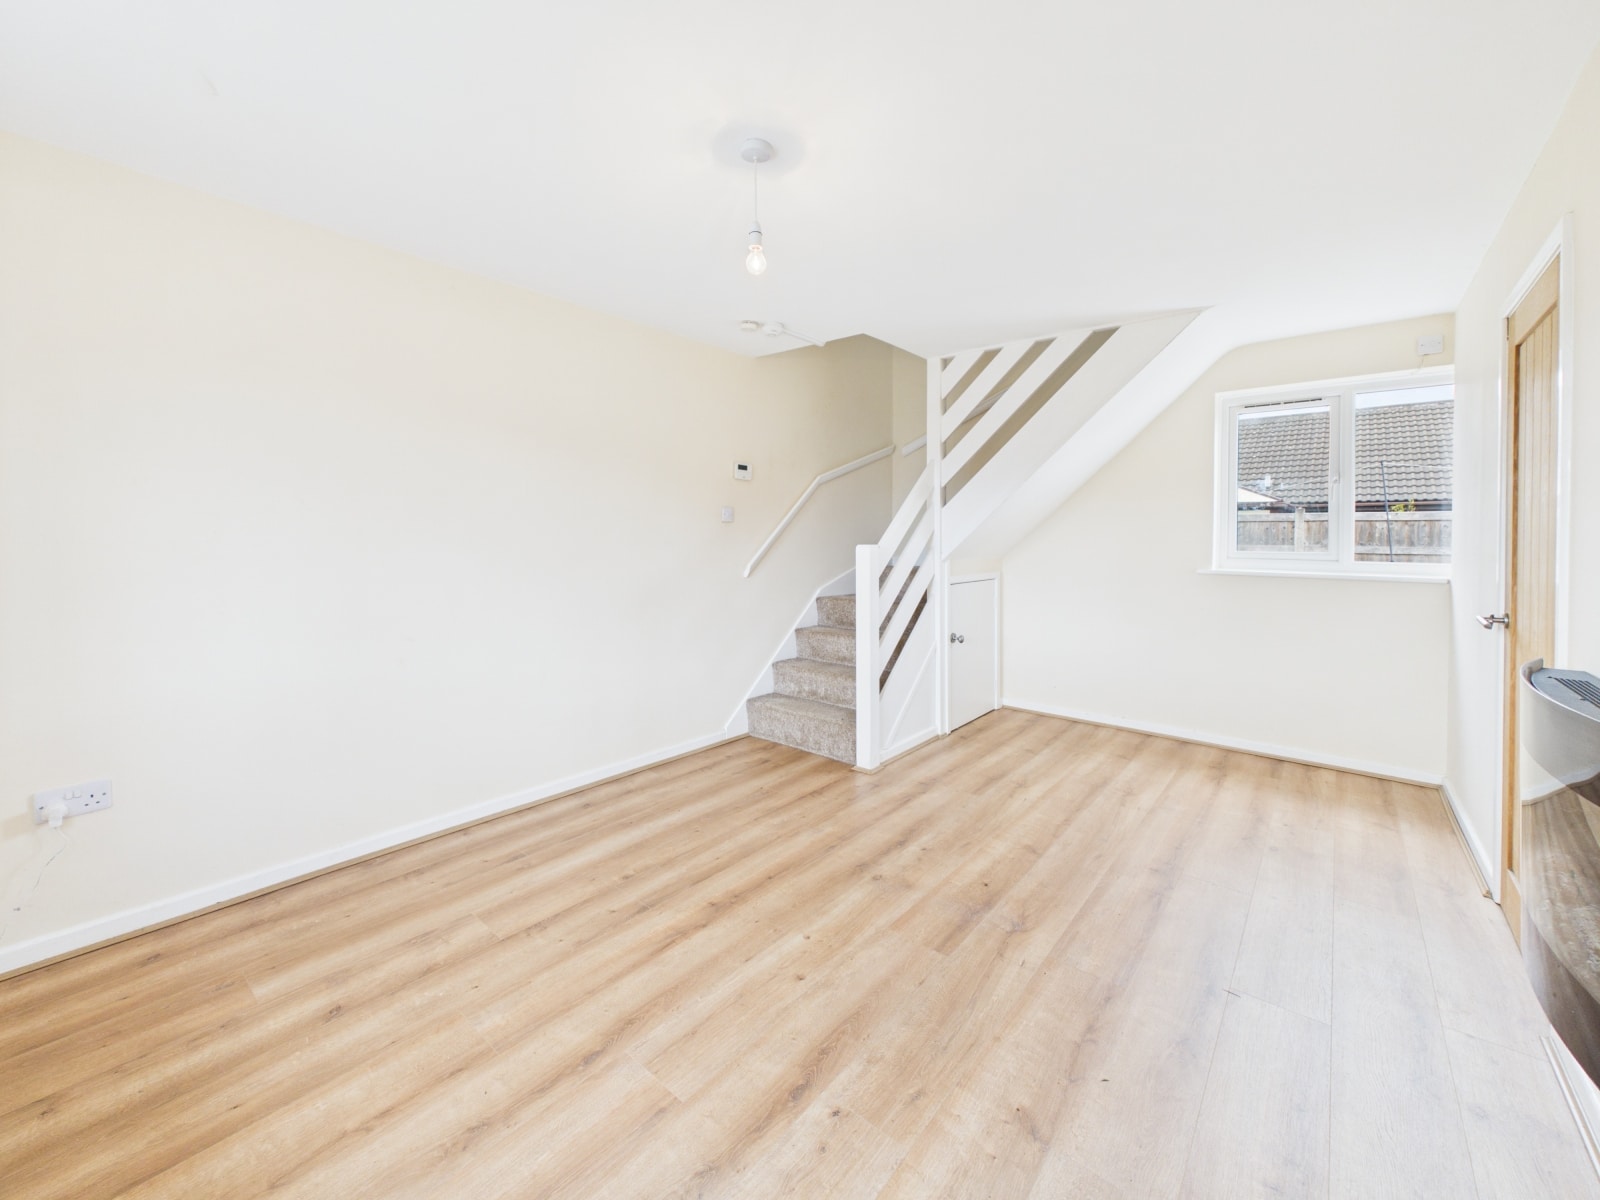
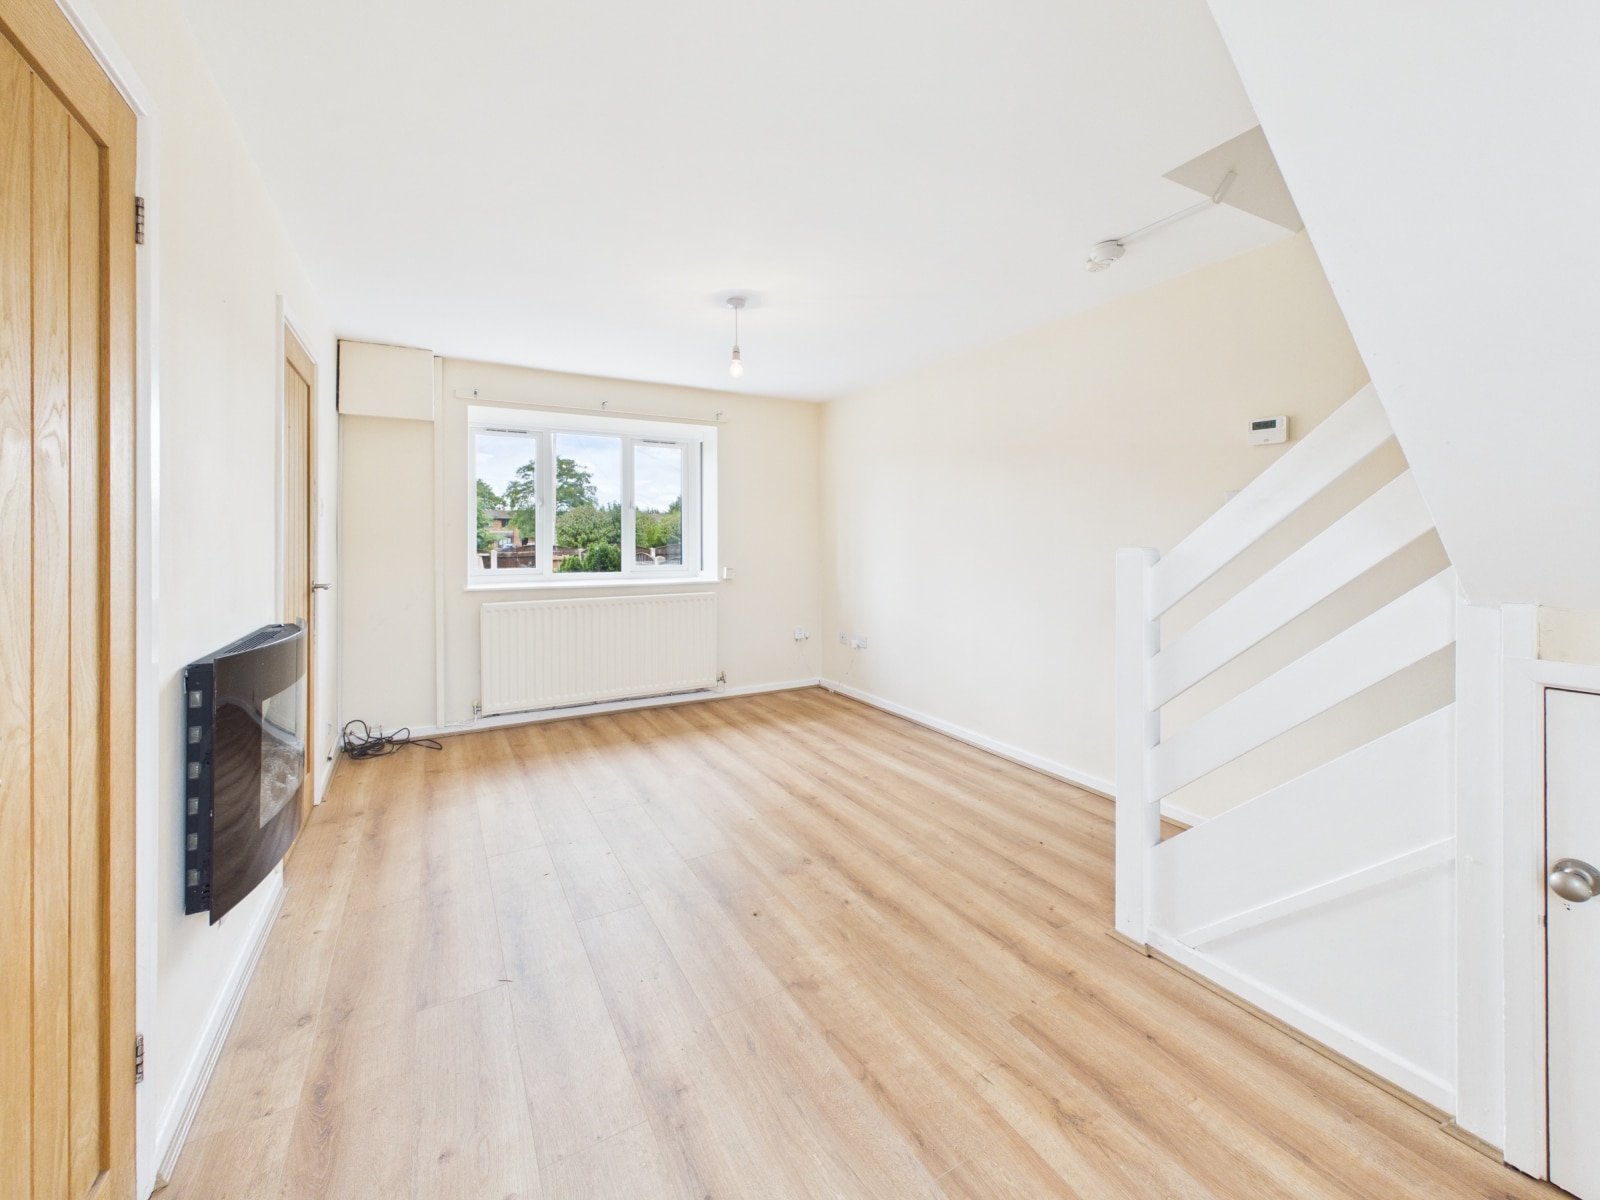
LIVING/DINING ROOM 16' 2" x 10' 7" (4.93m x 3.23m)
With UPVC double glazed box window to the front and UPVC double glazed window to the rear. Radiator and wood effect laminate floor. Electric fire and small understairs cupboard.
KITCHEN 9' 6" x 5' 5" (2.90m x 1.66m)
With a range of fitted floor and wall units. Stainless steel sink unit. Ceramic hob with oven below. Space for a washing machine and dishwasher. Wood effect laminate floor and partly tiled walls. Ideal combi boiler. Door to the rear.
LANDING 5' 10" x 2' 8" (1.79m x 0.82m)
With UPVC double glazed window.
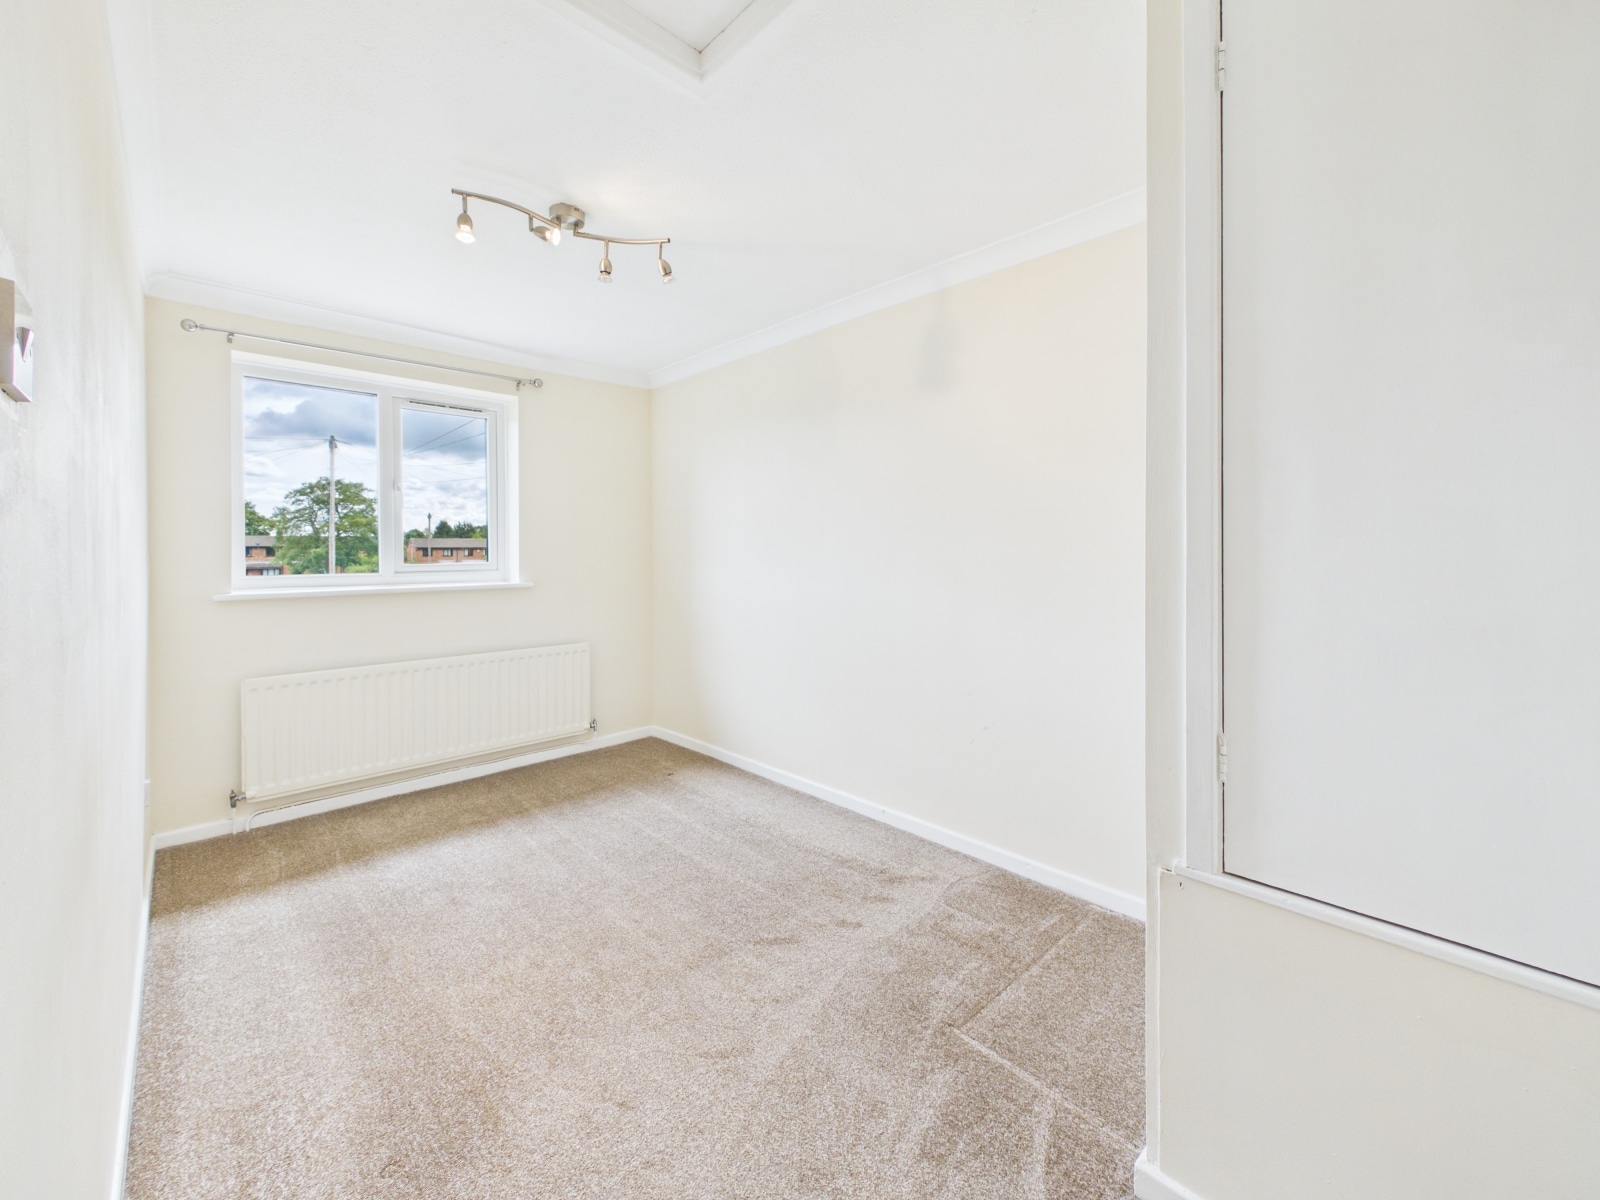
BEDROOM 1 13' 0" x 7' 6" (3.96m x 2.28m)
With built in cupboard, radiator and UPVC double glazed window.
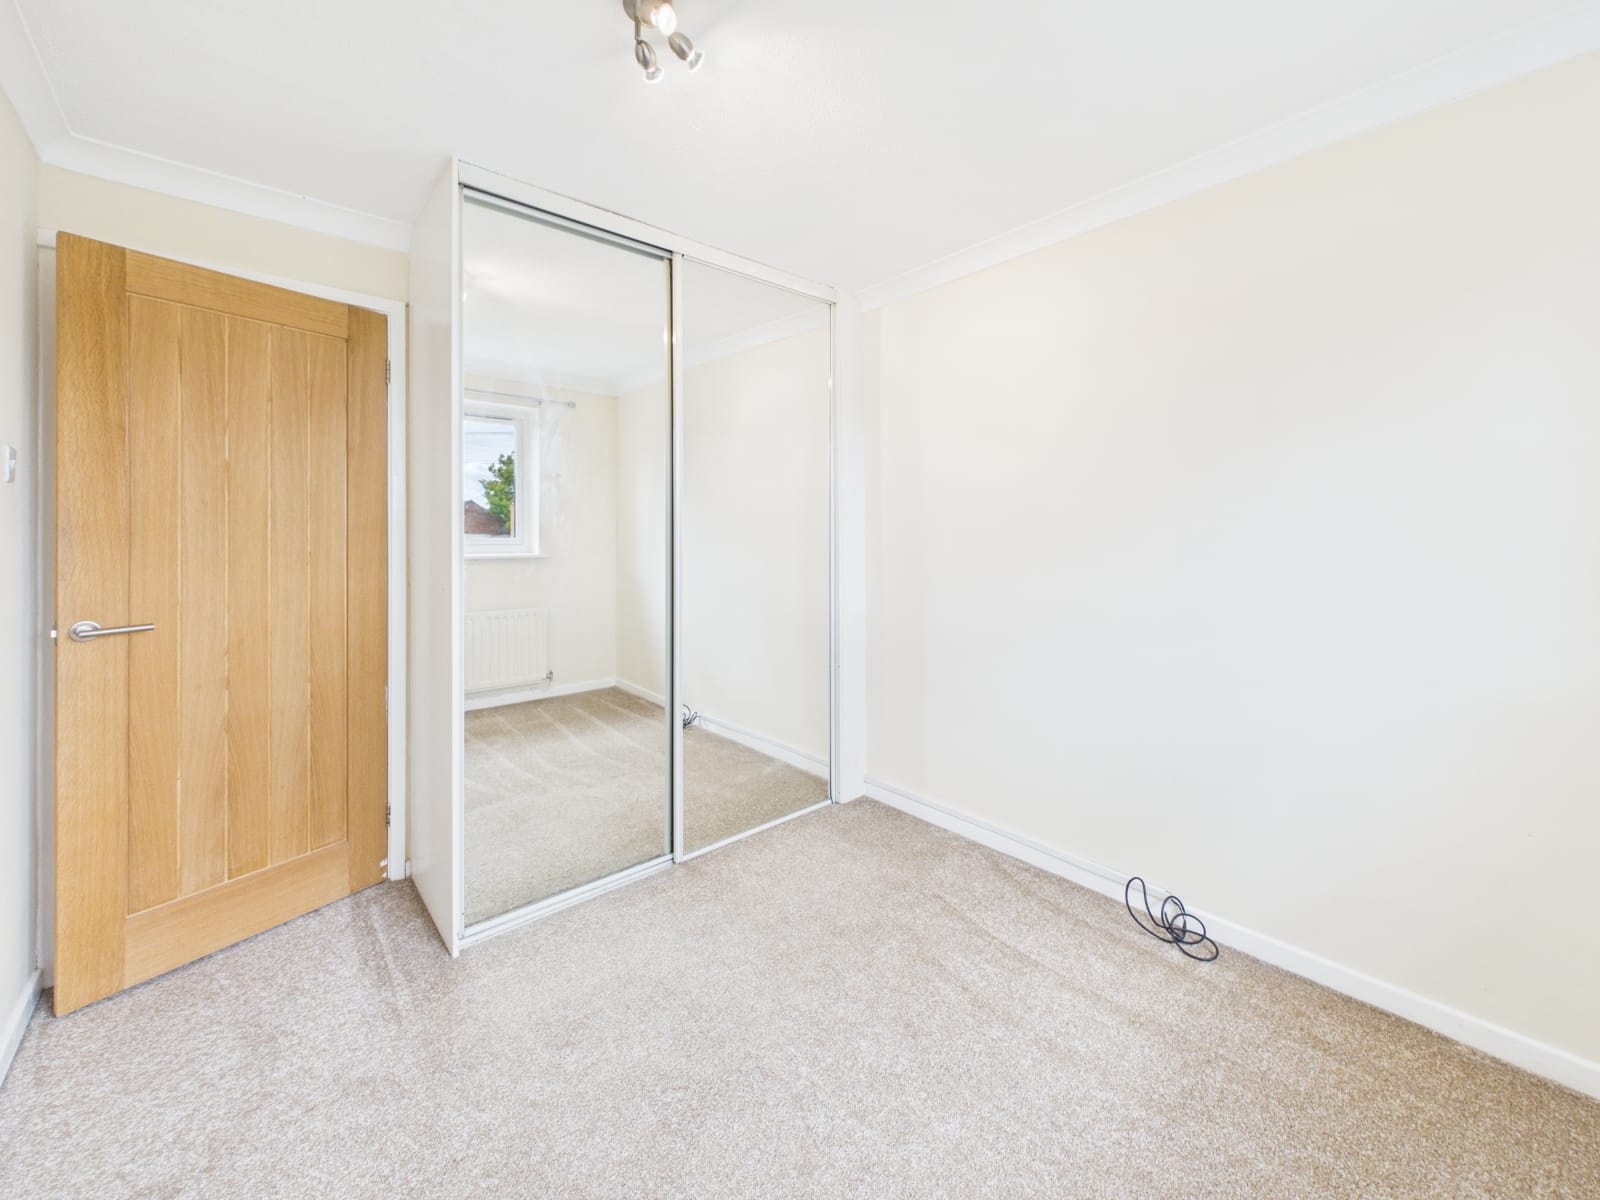
BEDROOM 2 10' 0" x 8' 6" (3.05m x 2.58m)
With fitted wardrobes, radiator and UPVC double glazed window.
BATHROOM 5' 10" x 5' 5" (1.78m x 1.66m)
With a white suite of a paneled bath with shower over, WC and wash hand basin. radiator and frosted UPVC double glazed window.
OUTSIDE
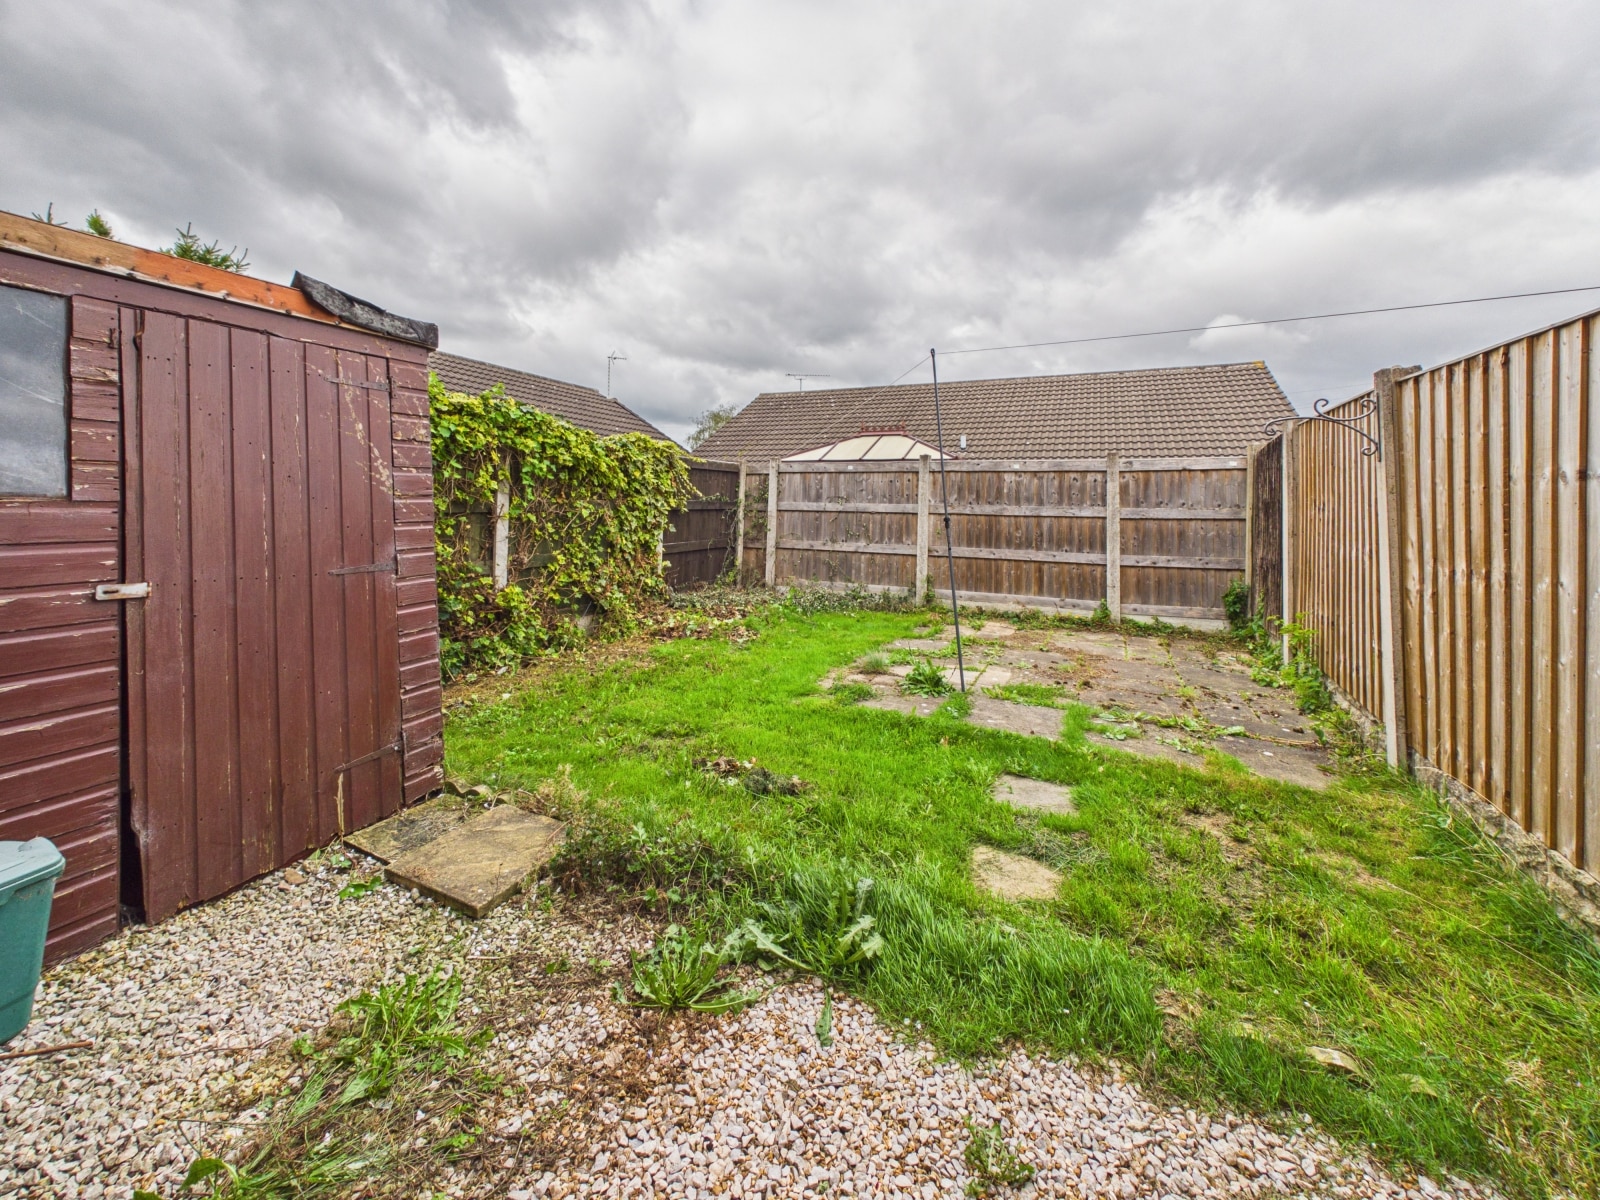
To the front is a lawned garden. At the rear a lawn and patio.


£245,000
£235,000
£170,000
£800,000
£240,000
£295,000
£155,000
£310,000

£290,000

£170,000






"*" indicates required fields
"*" indicates required fields