

£800,000














5 Bed For Sale
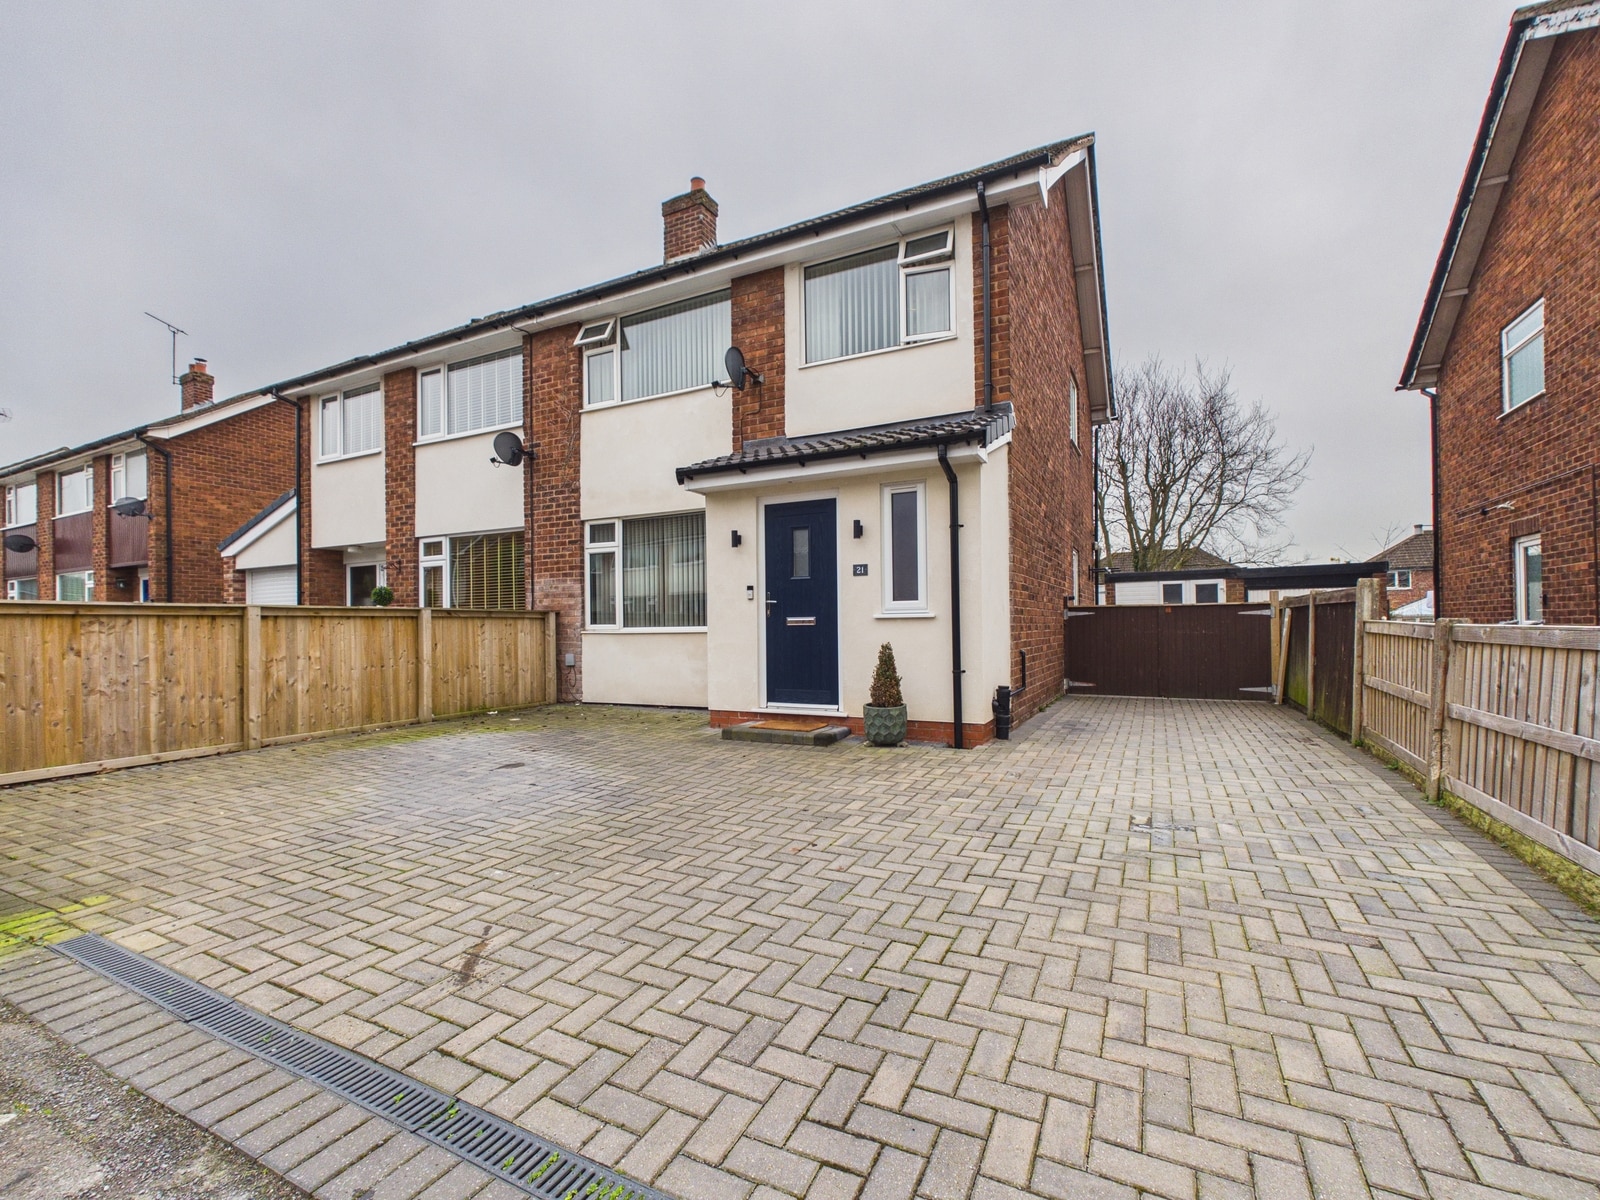
Stunning five bedroom, three bathroom detached home in Mickle Trafford. Modern open-plan kitchen, spacious living areas, large driveway, and excellent location near schools and transport links.
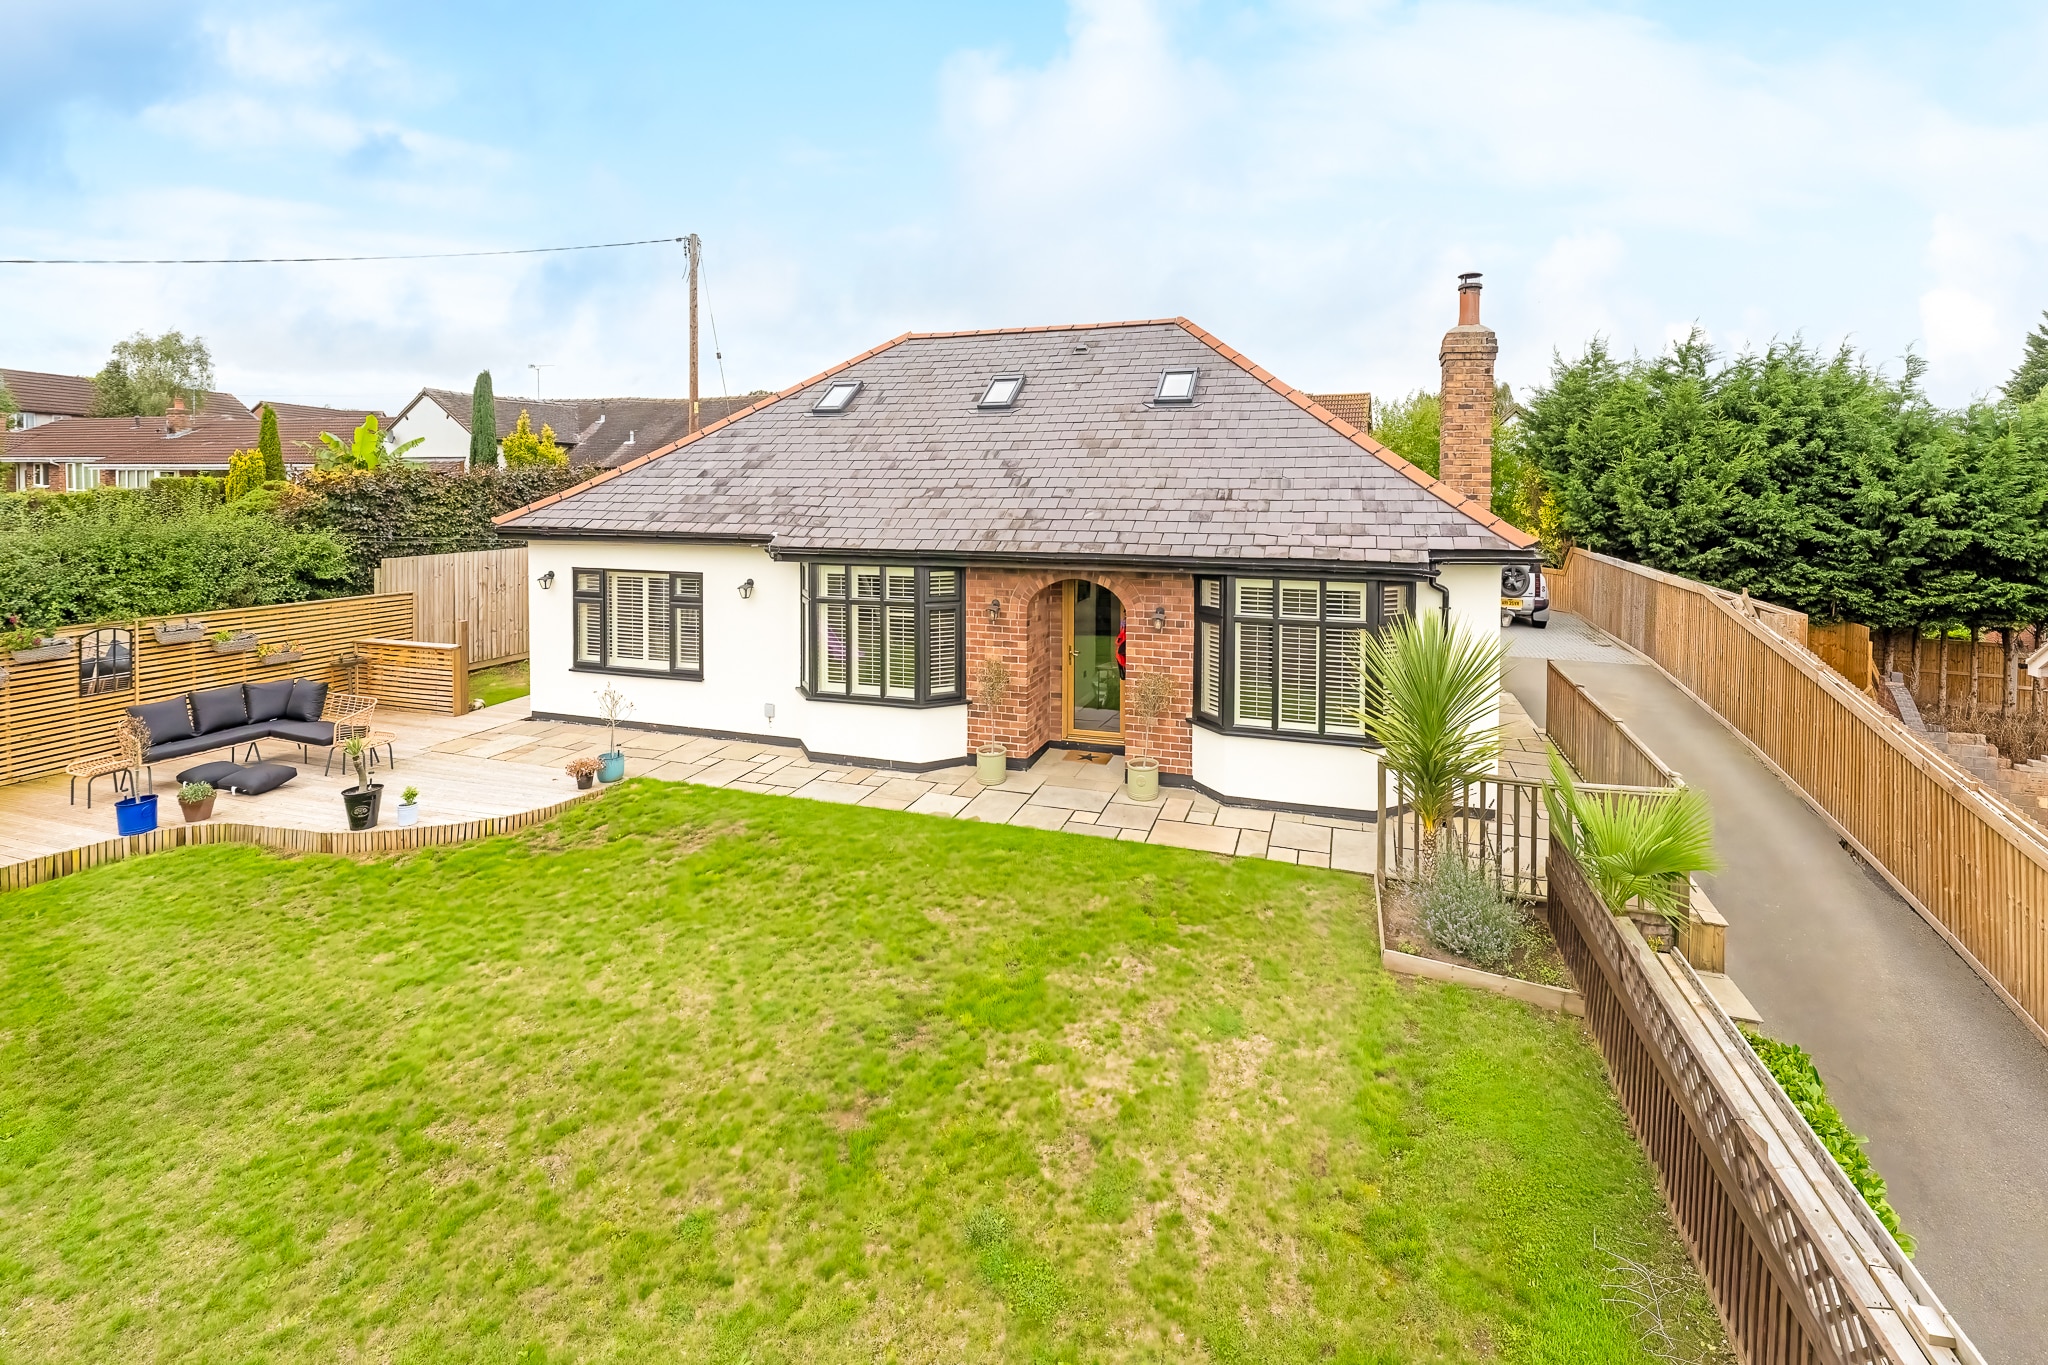
This stunning five bedroom, three bathroom detached family home offers an exceptional opportunity to acquire a beautifully appointed property that has been reconfigured and refurbished to the highest standard throughout. Located on the edge of the highly sought-after village of Mickle Trafford, this impressive residence boasts a thoughtfully designed layout that caters perfectly to modern family living. Upon entering, you are greeted by a spacious and welcoming hallway that leads to a selection of generous living spaces, each finished with meticulous attention to detail and quality fixtures. The heart of the home is the expansive open-plan kitchen and dining area, featuring contemporary cabinetry, integrated appliances, and ample space for both everyday dining and entertaining guests. The adjoining lounge offers a relaxing environment, enhanced by stylish finishes and abundant natural light. The property provides five well-proportioned bedrooms, including a luxurious principal suite with a private en suite bathroom and fitted wardrobes (ideal for those seeking comfort and privacy). Two further modern bathrooms serve the additional bedrooms, ensuring convenience for the whole family or visiting guests. Every room has been tastefully decorated in a neutral palette, creating a calm and inviting atmosphere throughout. Additional highlights include a versatile study or playroom, a practical utility room, and extensive storage options, all designed to support busy family life. The property also benefits from a large driveway providing parking for several cars, making it ideal for households with multiple vehicles or those who enjoy hosting visitors. Situated in a prime position close to local amenities, reputable schools, and excellent transport links, this superb home combines the tranquillity of village living with easy access to Chester and the surrounding areas. With its exceptional standard of finish, flexible accommodation, and impressive specification, this is a rare opportunity to secure a truly outstanding family residence in one of the area’s most desirable locations. Internal viewing is highly recommended to fully appreciate the quality and space on offer within this remarkable home.
ENTRANCE HALL 14' 6" x 4' 9" (4.41m x 1.45m)
Accessed via a storm porch and a glazed front door. The hall has a Karndean floor retro radiator and vertical radiator. 3 wall light points and recessed spotlights. Also a linen cupboard and clever understairs cloaks cupboard behind a feature timber facade. UPVC double glazed doors lead to the rear garden.
LOUNGE 15' 4" x 11' 9" (4.68m x 3.59m)
Accessed via a fully glazed internal door and with impressive timber paneling to walls. Ceiling cornice and attractive electric fire. UPVC double glazed bay window to the front with fitted shutters. Retro radiator and 2 wall light points.
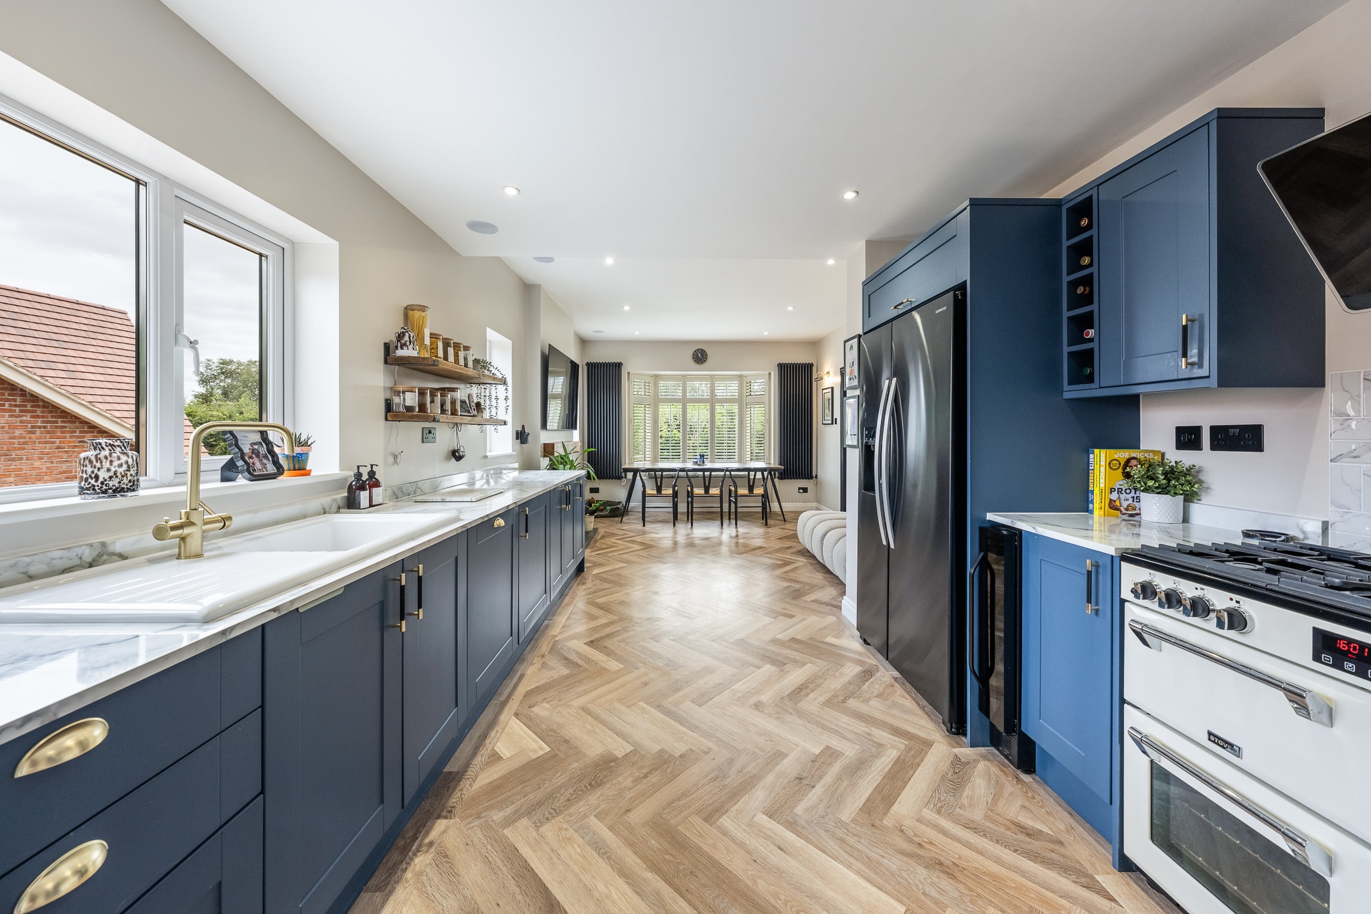
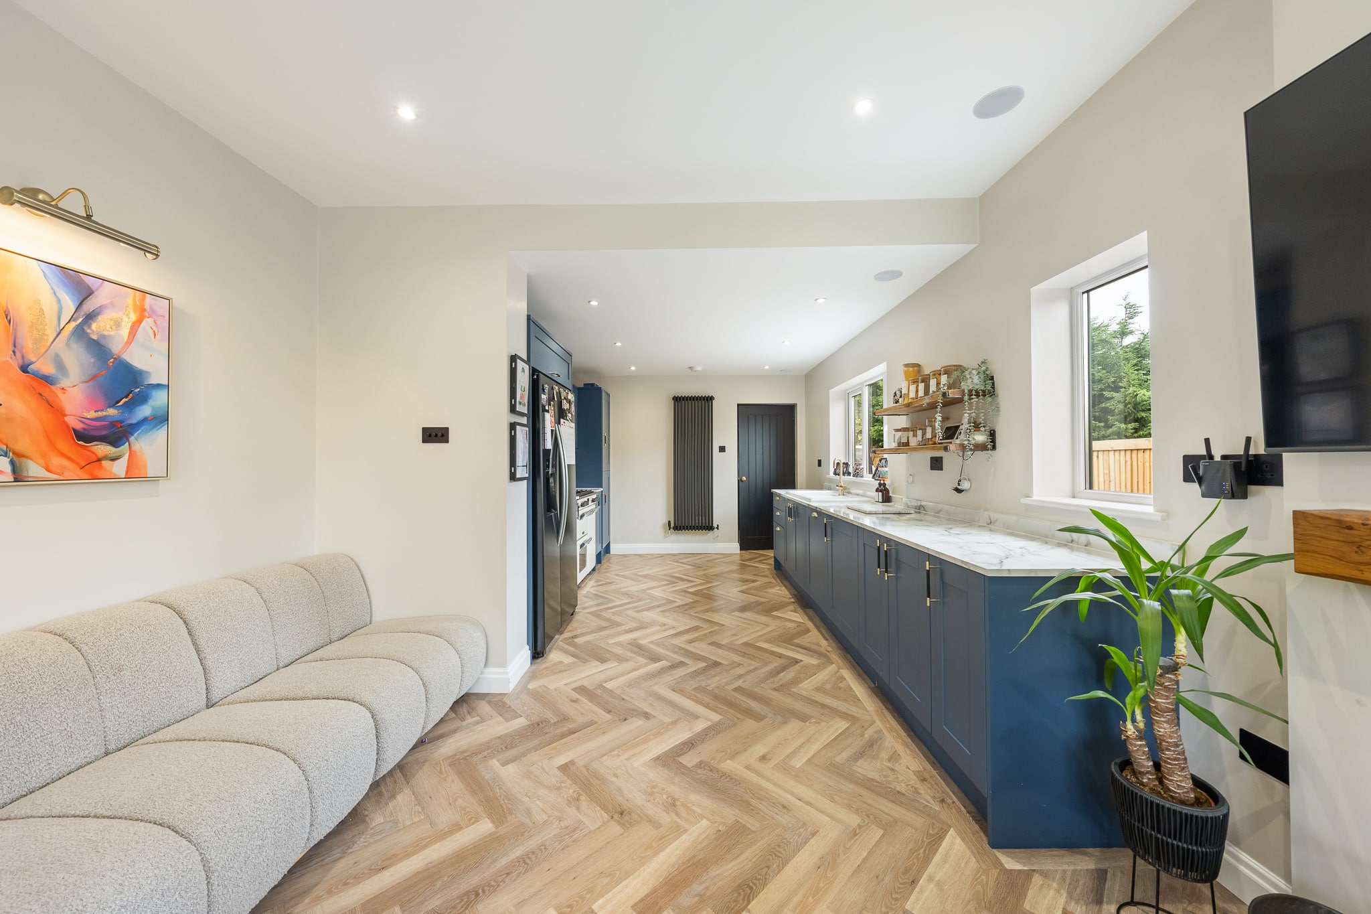
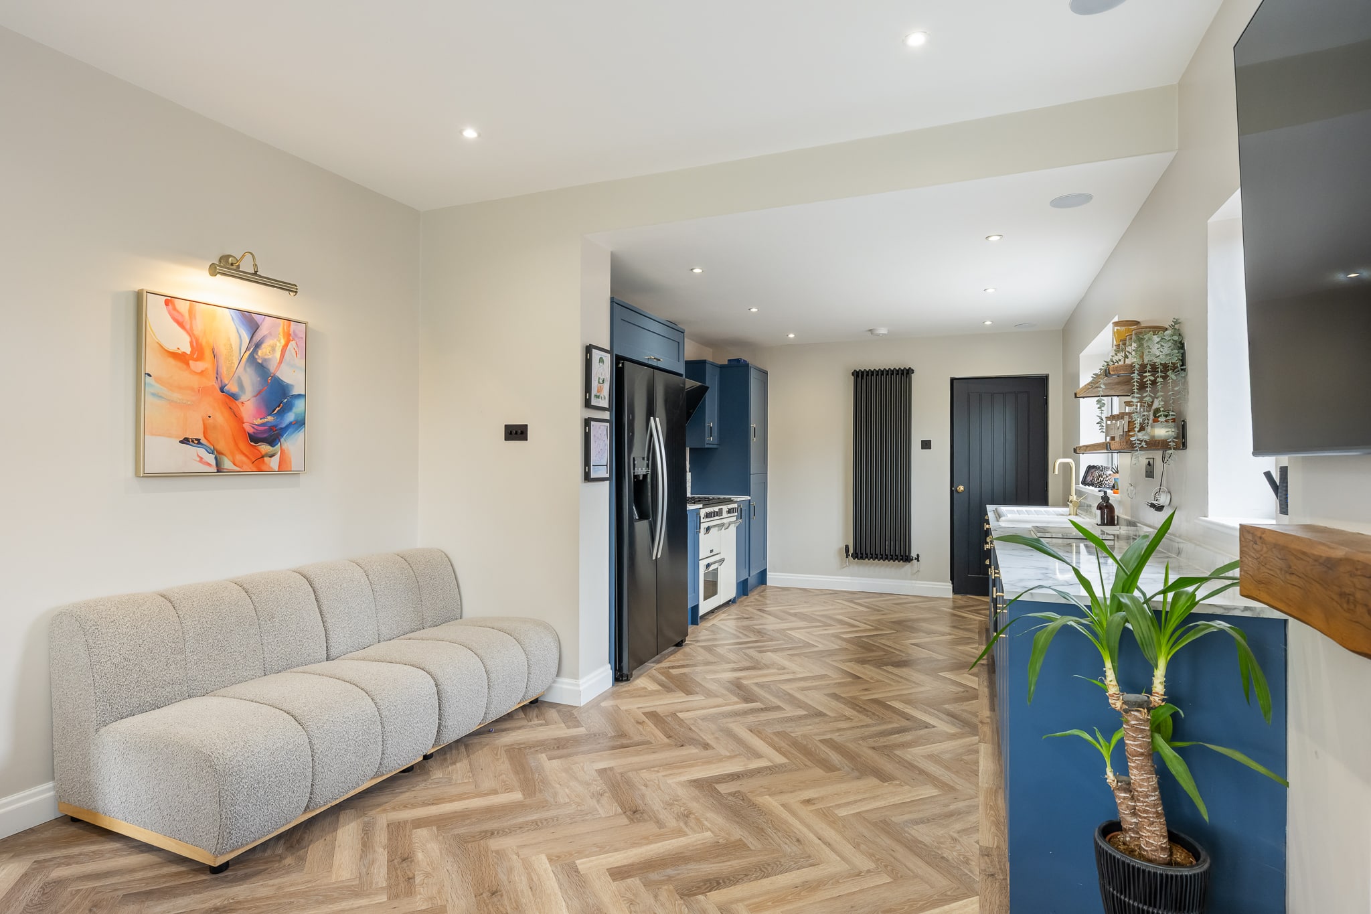
KITCHEN/DINER 28' 0" x 11' 10" (8.54m x 3.61m)
An exceptional fitted kitchen incorporating an extensive range of timber fronted wall and floor units. Belfast style sink with boiling water tap. Gas range with extractor hood over. Space for a large fridge/freezer. Integral dishwasher.
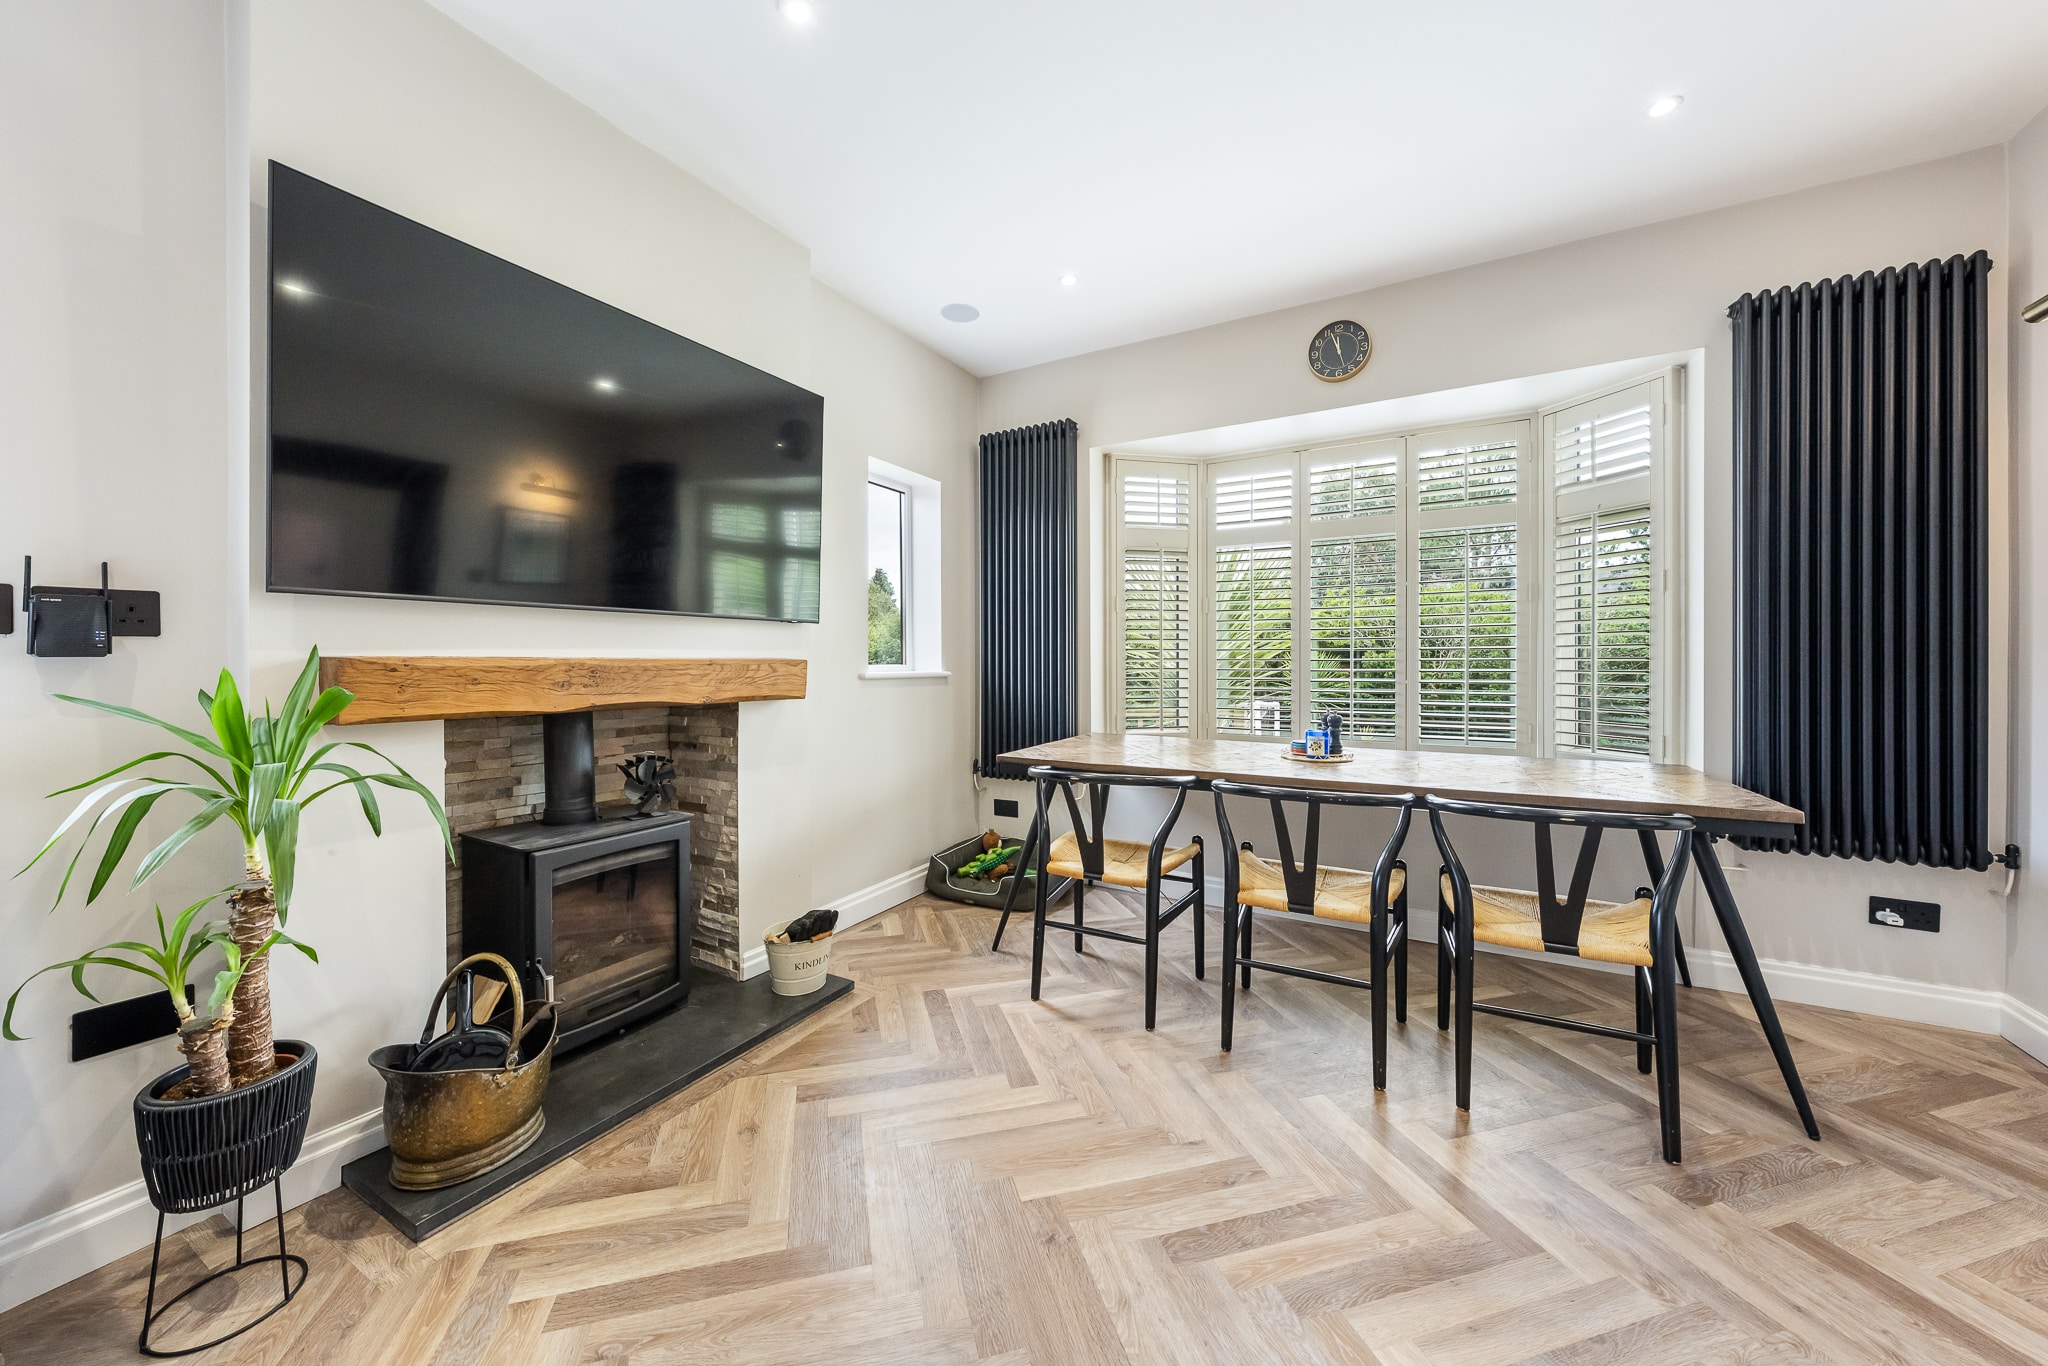
There is also a wood burning stove on a slate tiled hearth with timber mantle, Karndean floor, recessed spotlights and vertical radiator. UPVC double glazed bay window to the front with fitted shutters. 3 UPVC double glazed windows to the side. There are remotely controlled speakers fitted within the ceiling.
UTILITY ROOM 7' 3" x 8' 4" (2.20m x 2.54m)
With fitted floor and wall units together with a sink unit. Karndean floor. Space for a washing machine & tumble dryer. Vertical radiator and Ideal combi boiler with a fitted unit. UPVC double glazed window and UPVC door side.
BEDROOM TWO 13' 6" x 7' 5" (4.12m x 2.26m)
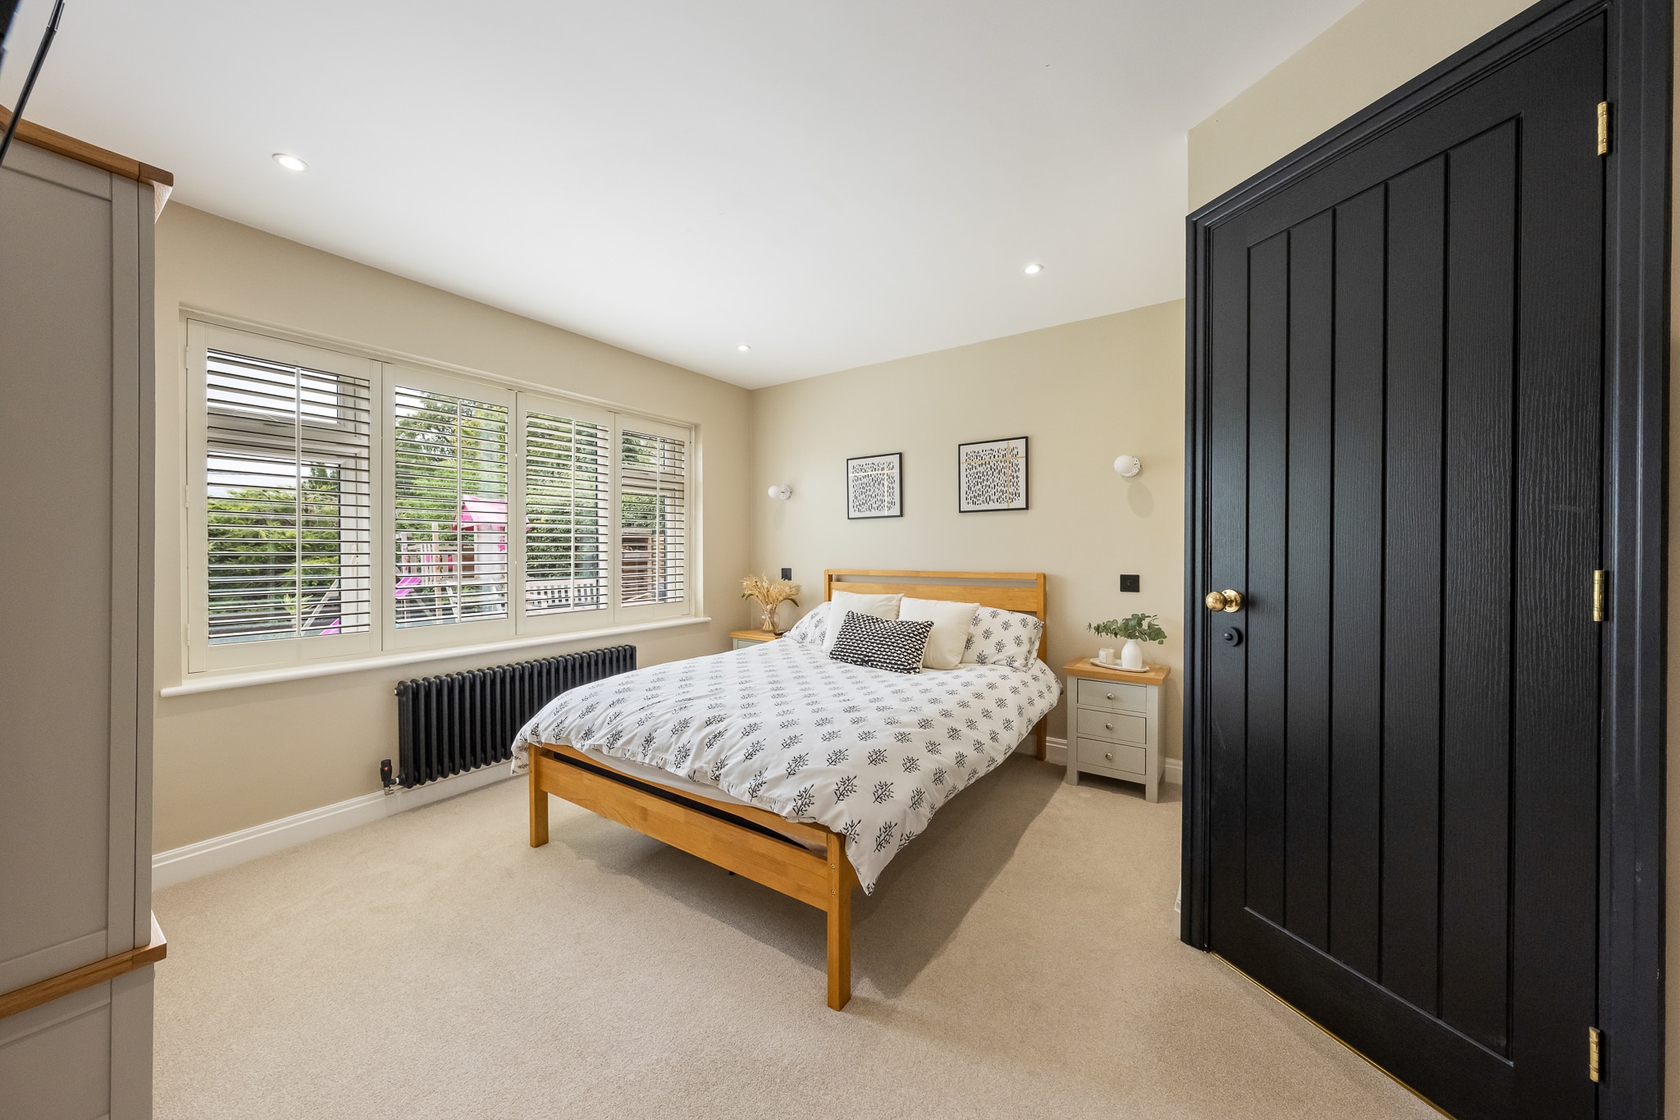
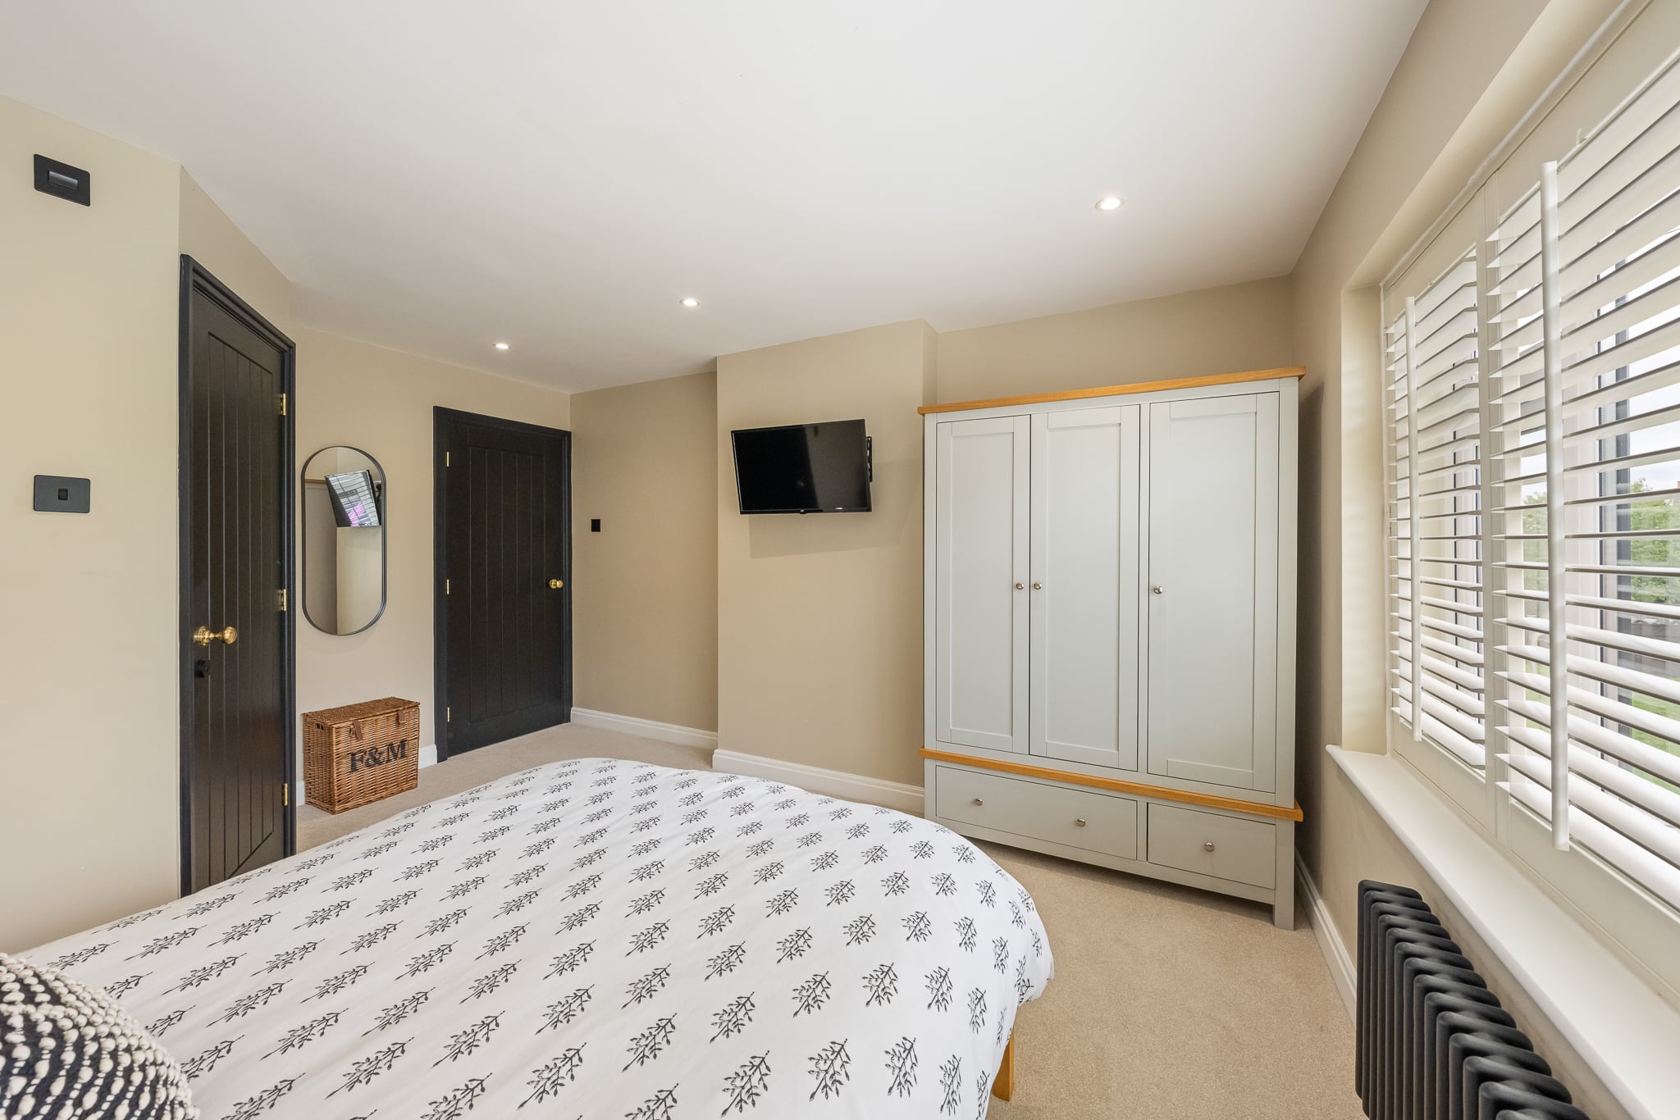
With a UPVC double glazed windows with fitted shutters. 2 wall light points and recessed spotlights. Retro radiator.
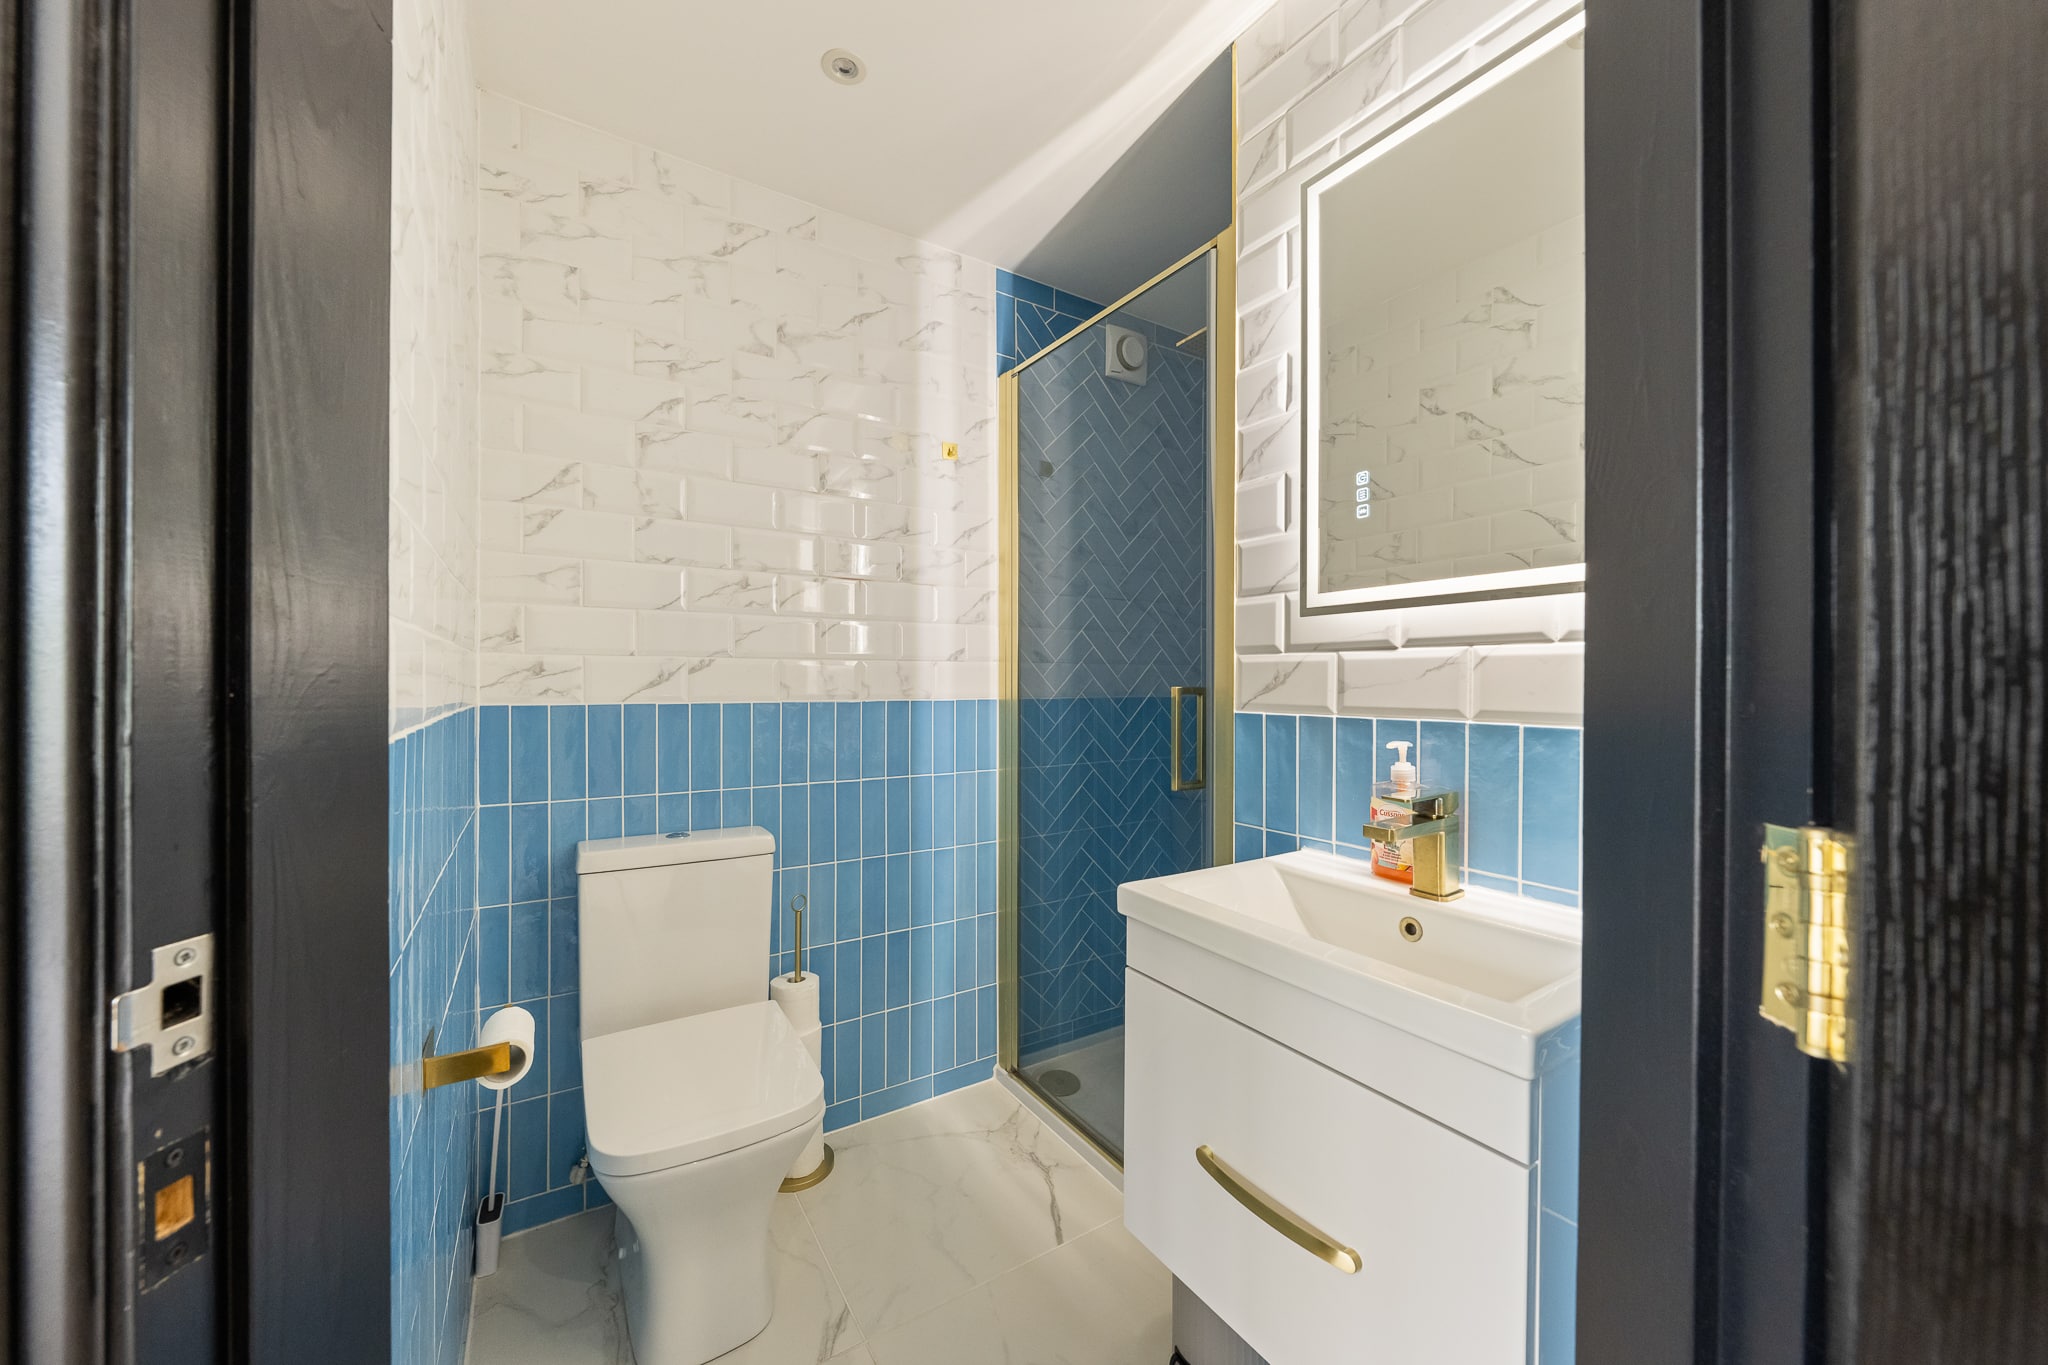
EN-SUITE 6' 10" x 2' 11" (2.09m x 0.89m)
With a white suite of a WC, wash hand basin on a vanity unit and shower cubicle. Tiled floor and fully tiled walls. Heated towel rail, extractor fan and recessed spotlights.
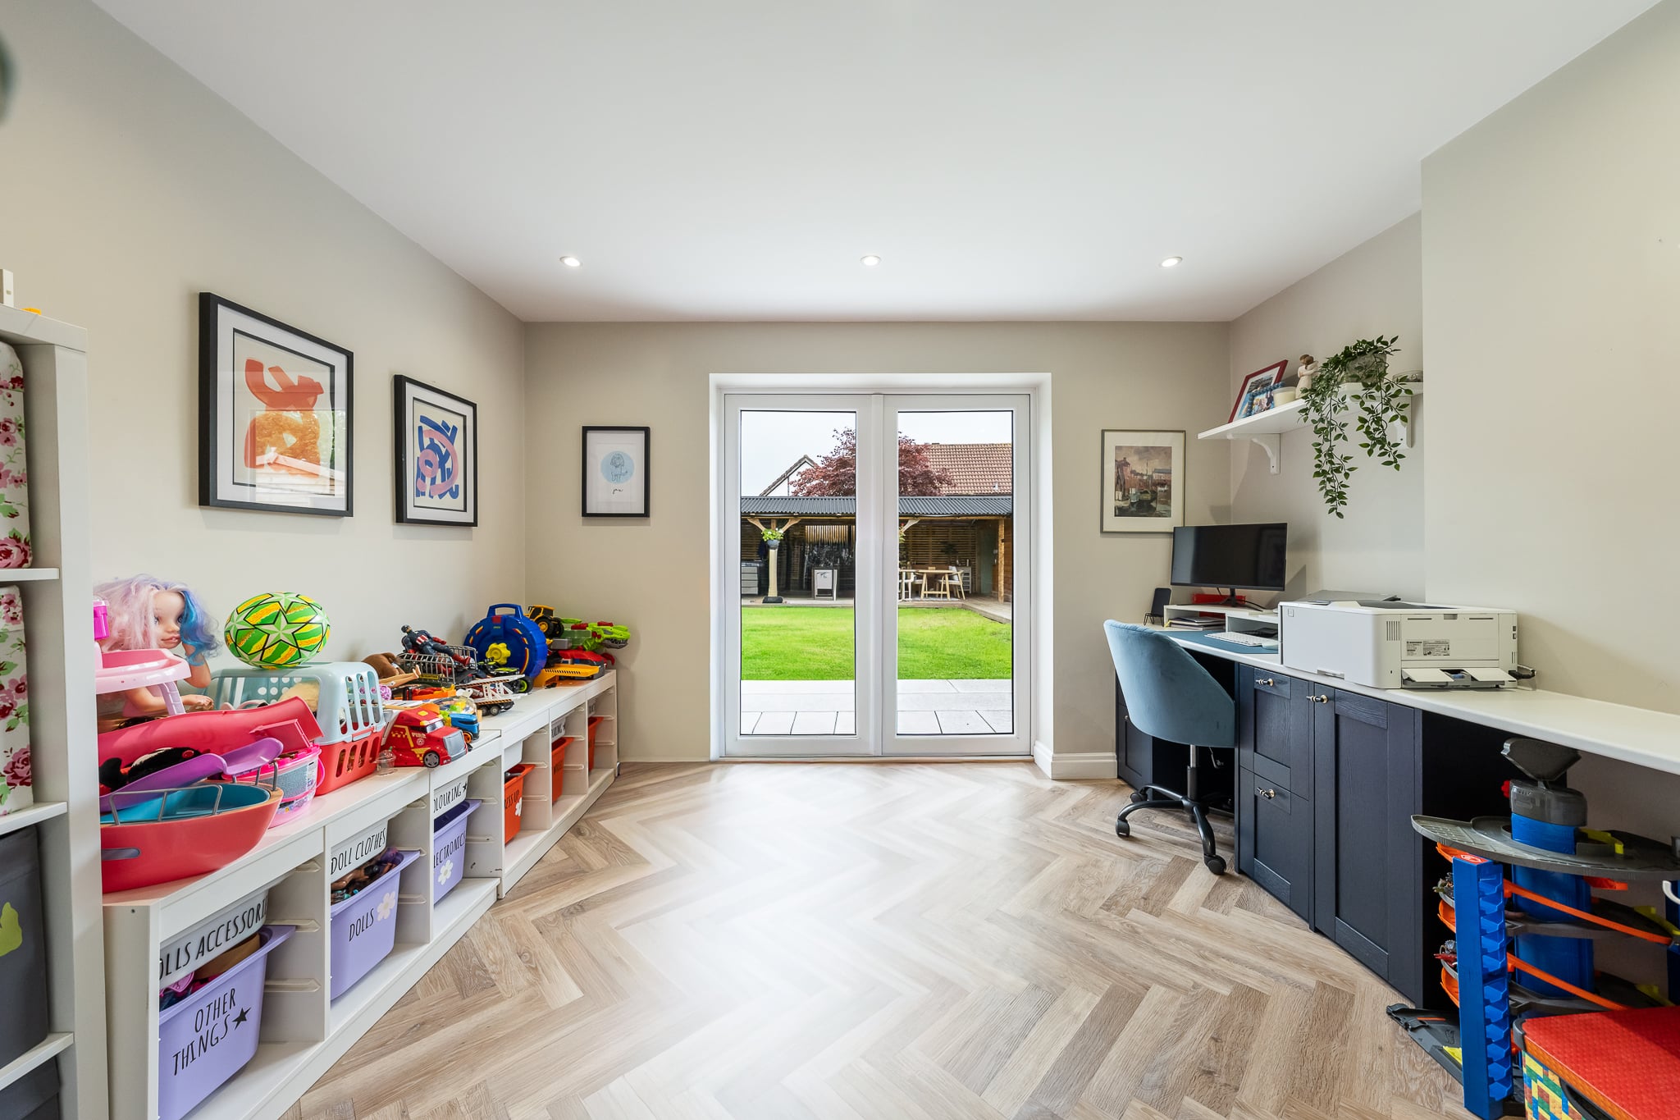
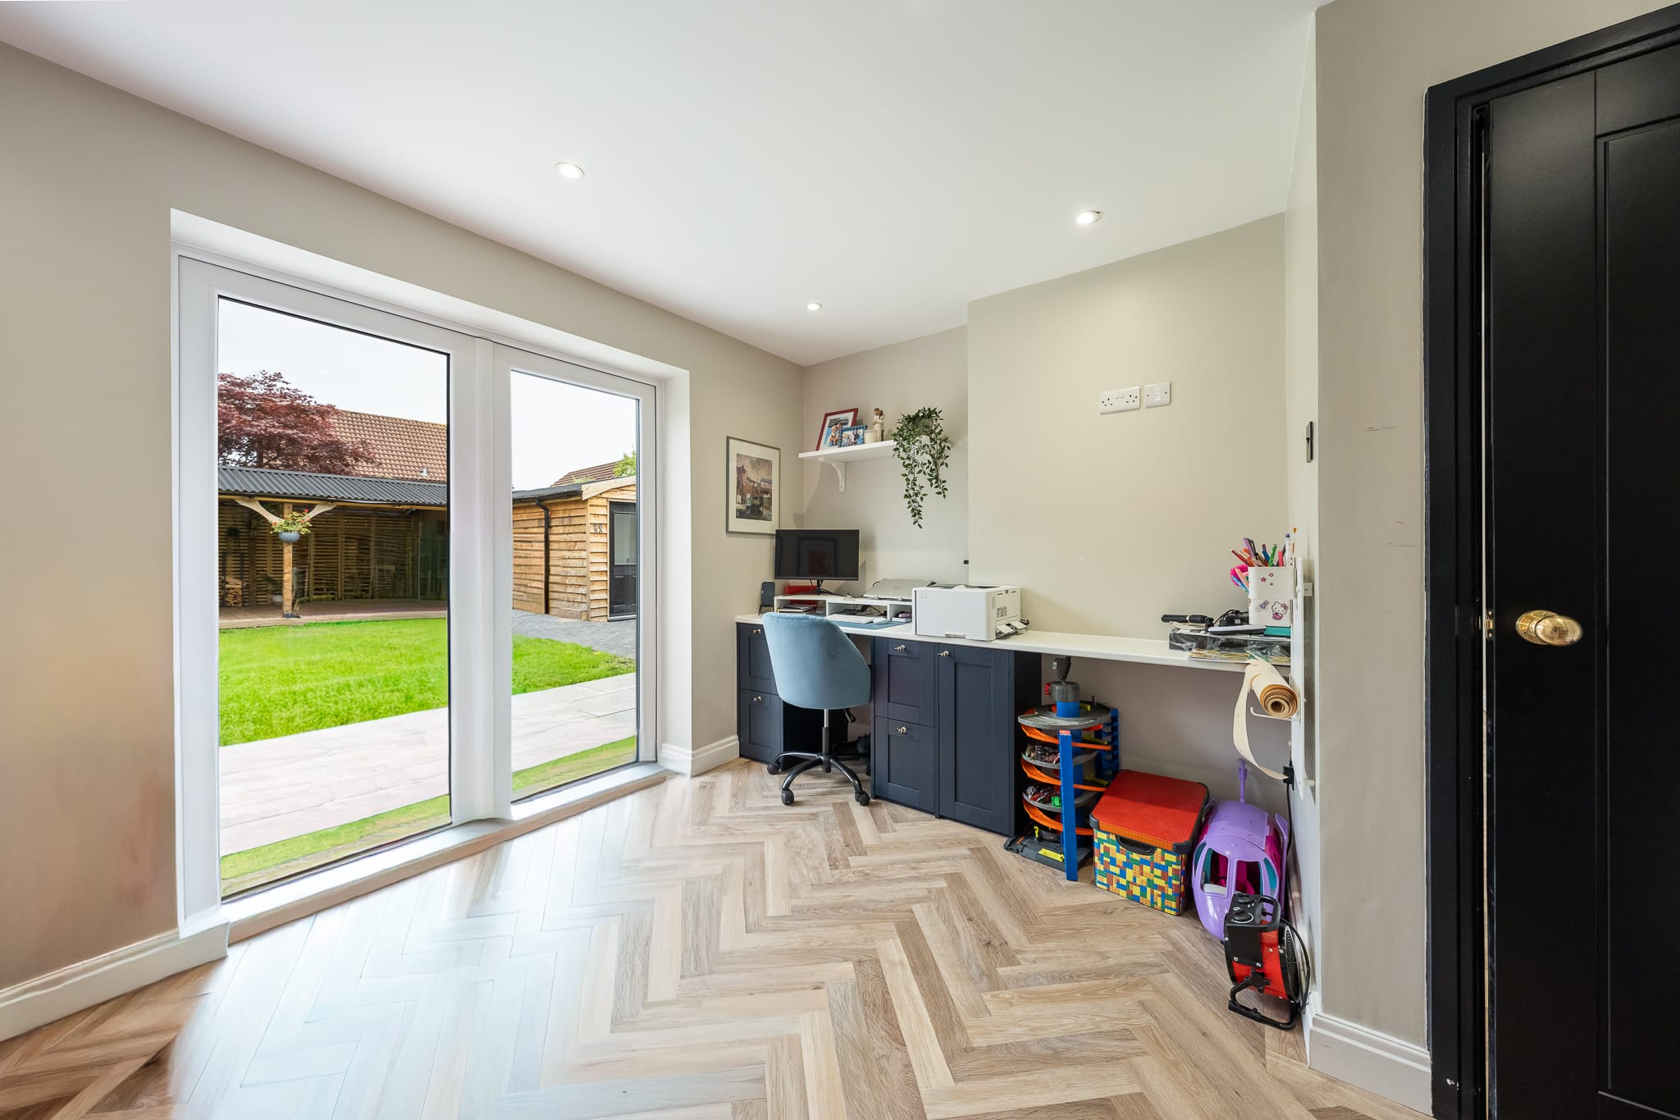
BEDROOM FIVE/STUDY 11' 10" x 11' 9" (3.60m x 3.57m)
With a Karndean floor and UPVC double glazed window and door to the rear. fitted desk. Vertical radiator and recessed spotlights.
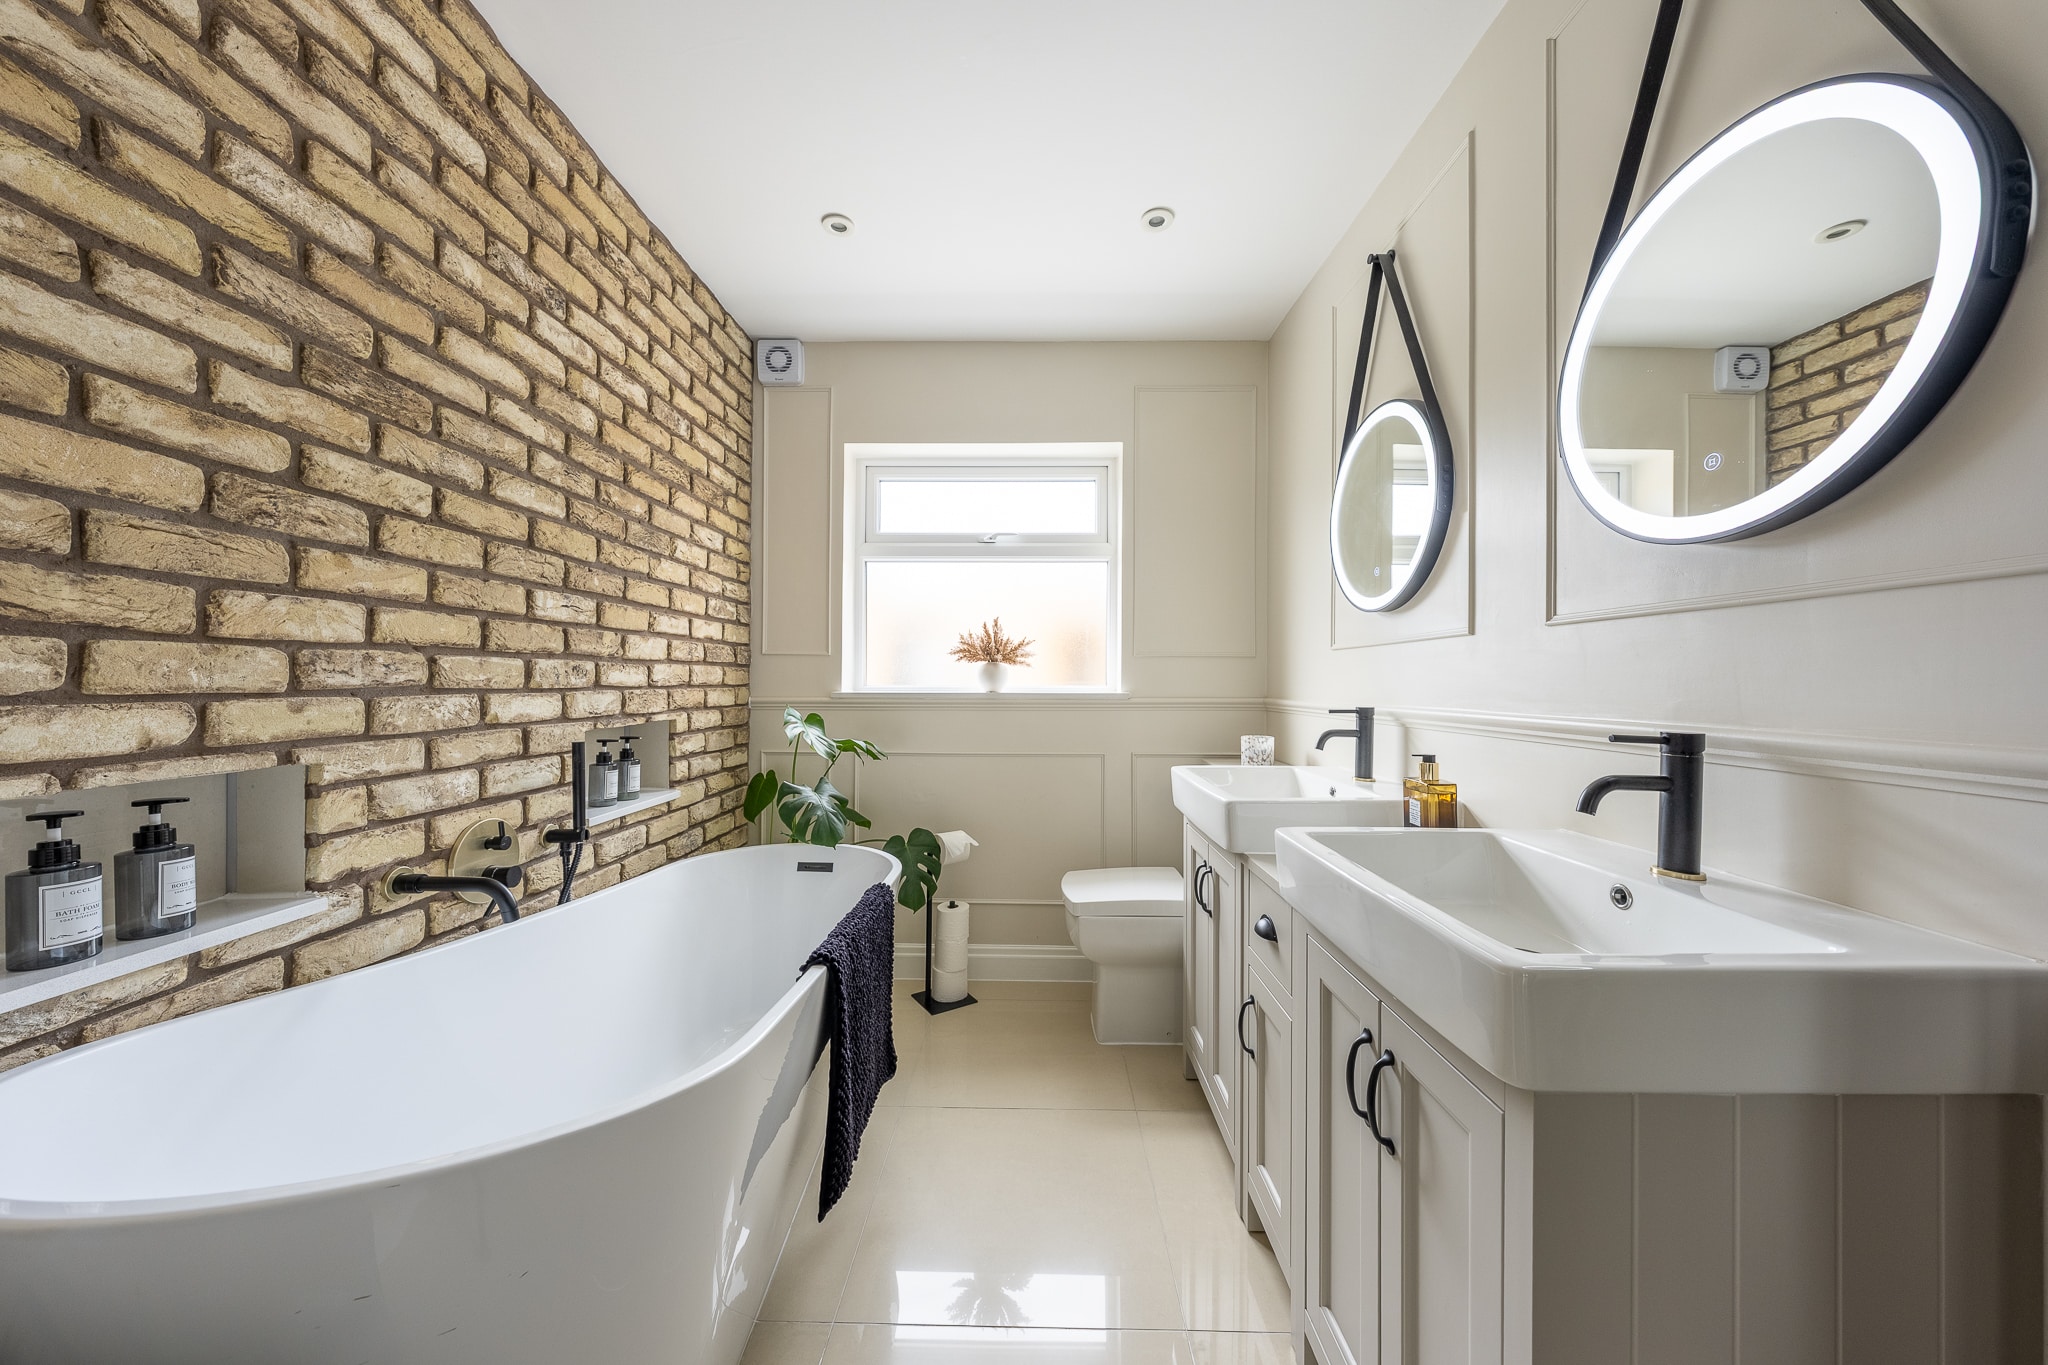
BATHROOM 8' 3" x 6' 4" (2.51m x 1.94m)
With a white suite of a WC, 2 wash hand basins on vanity unit and freestanding bath. Tiled floor. Timber paneling to 3 walls and feature brick wall. Vertical radiator, recessed spotlights and extractor fan.
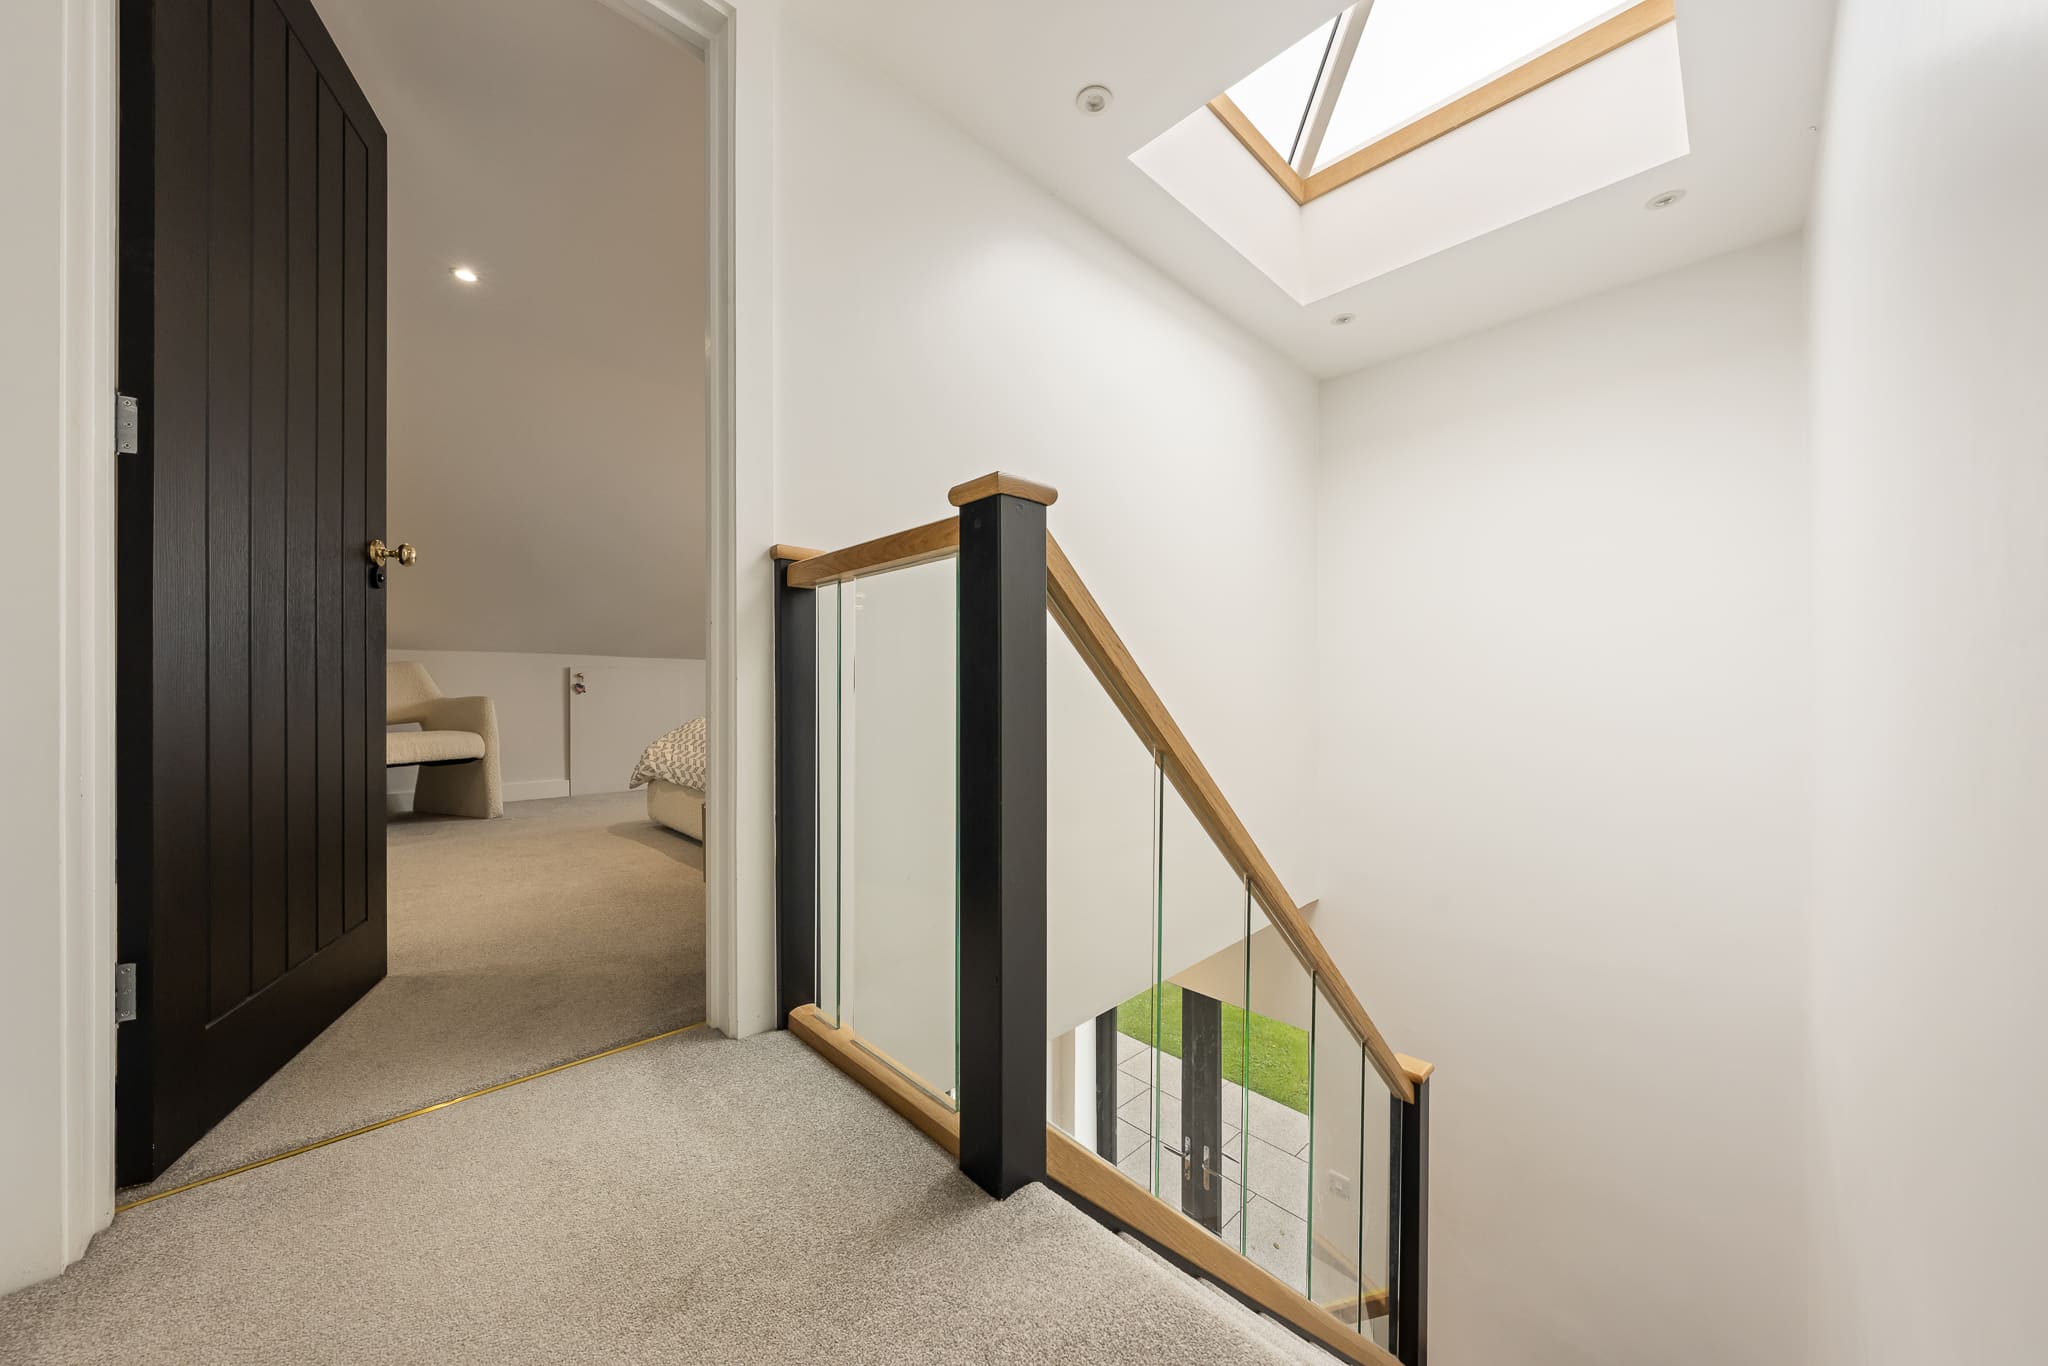
LANDING 3' 4" x 8' 11" (1.01m x 2.72m)
With retro radiator and lantern ceiling window. recessed spotlights.
BEDROOM ONE 10' 2" x 12' 0" (3.10m x 3.67m)
With a Velux roof window and UPVC double glazed window. Fitted dressing table and two built in wardrobes. Recessed spotlights and eaves storage. 2 wall light points and retro radiator.
EN-SUITE 7' 10" x 7' 7" (2.40m x 2.32m)
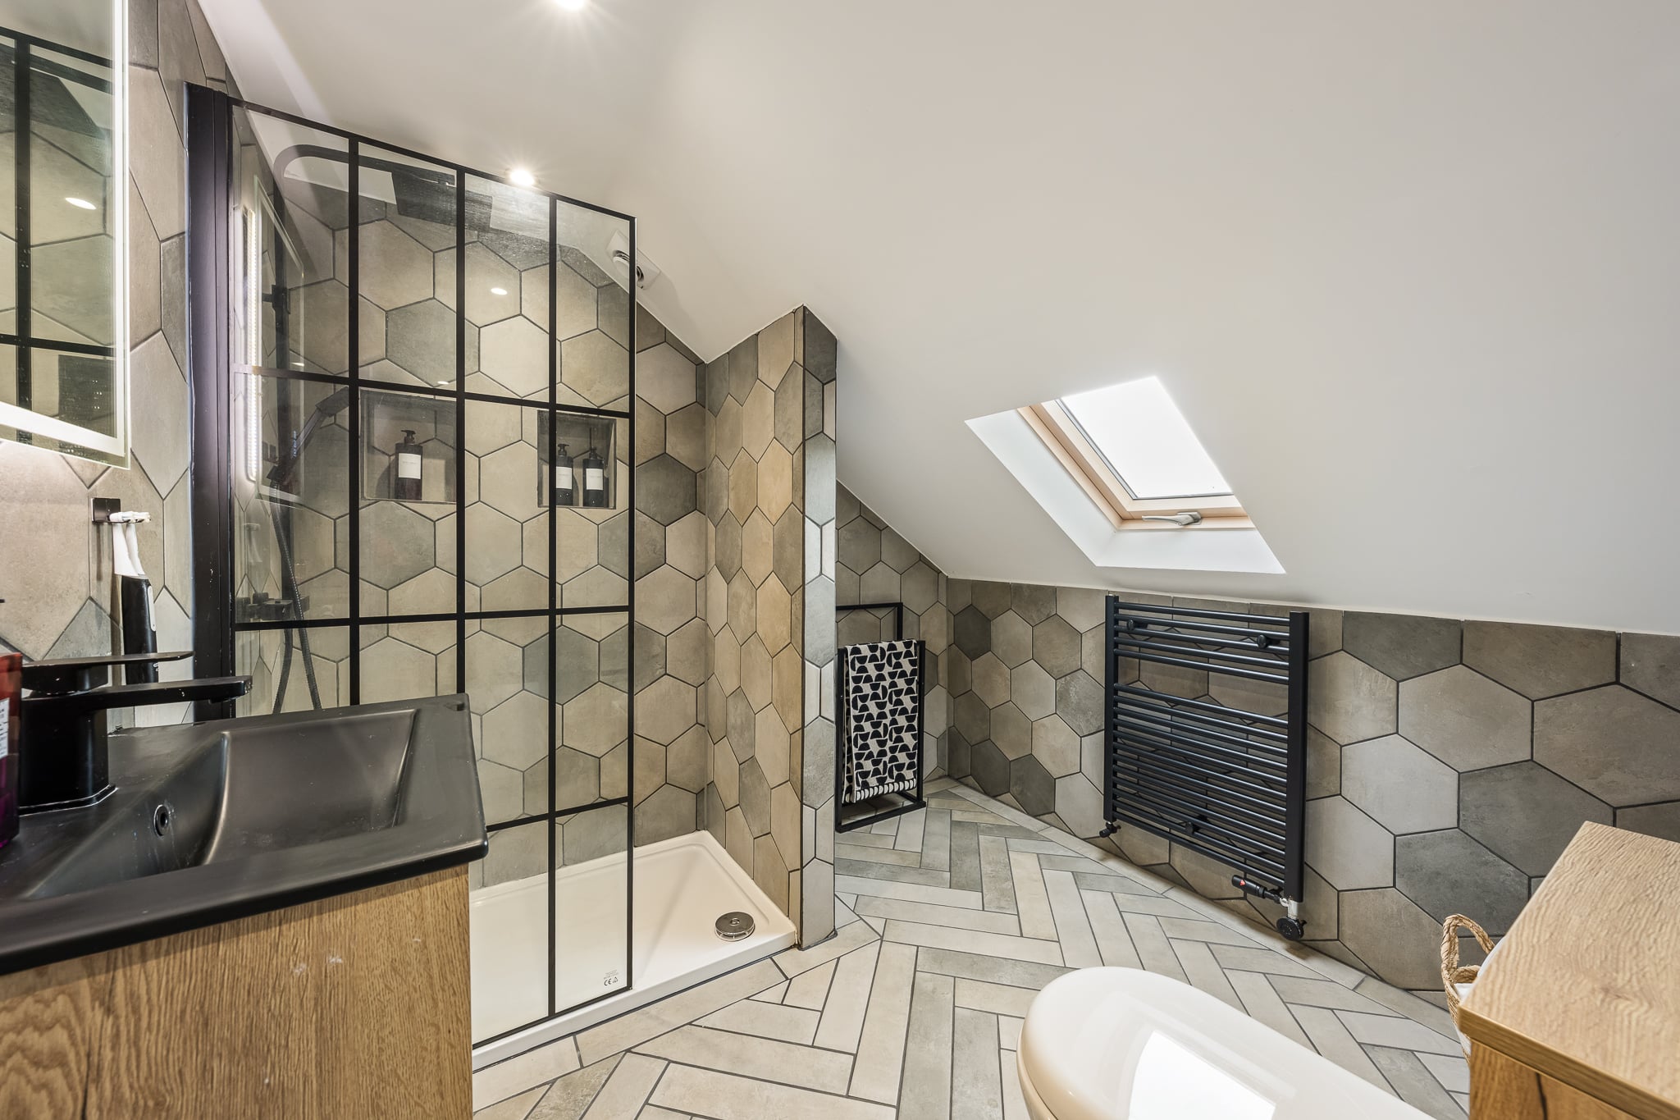
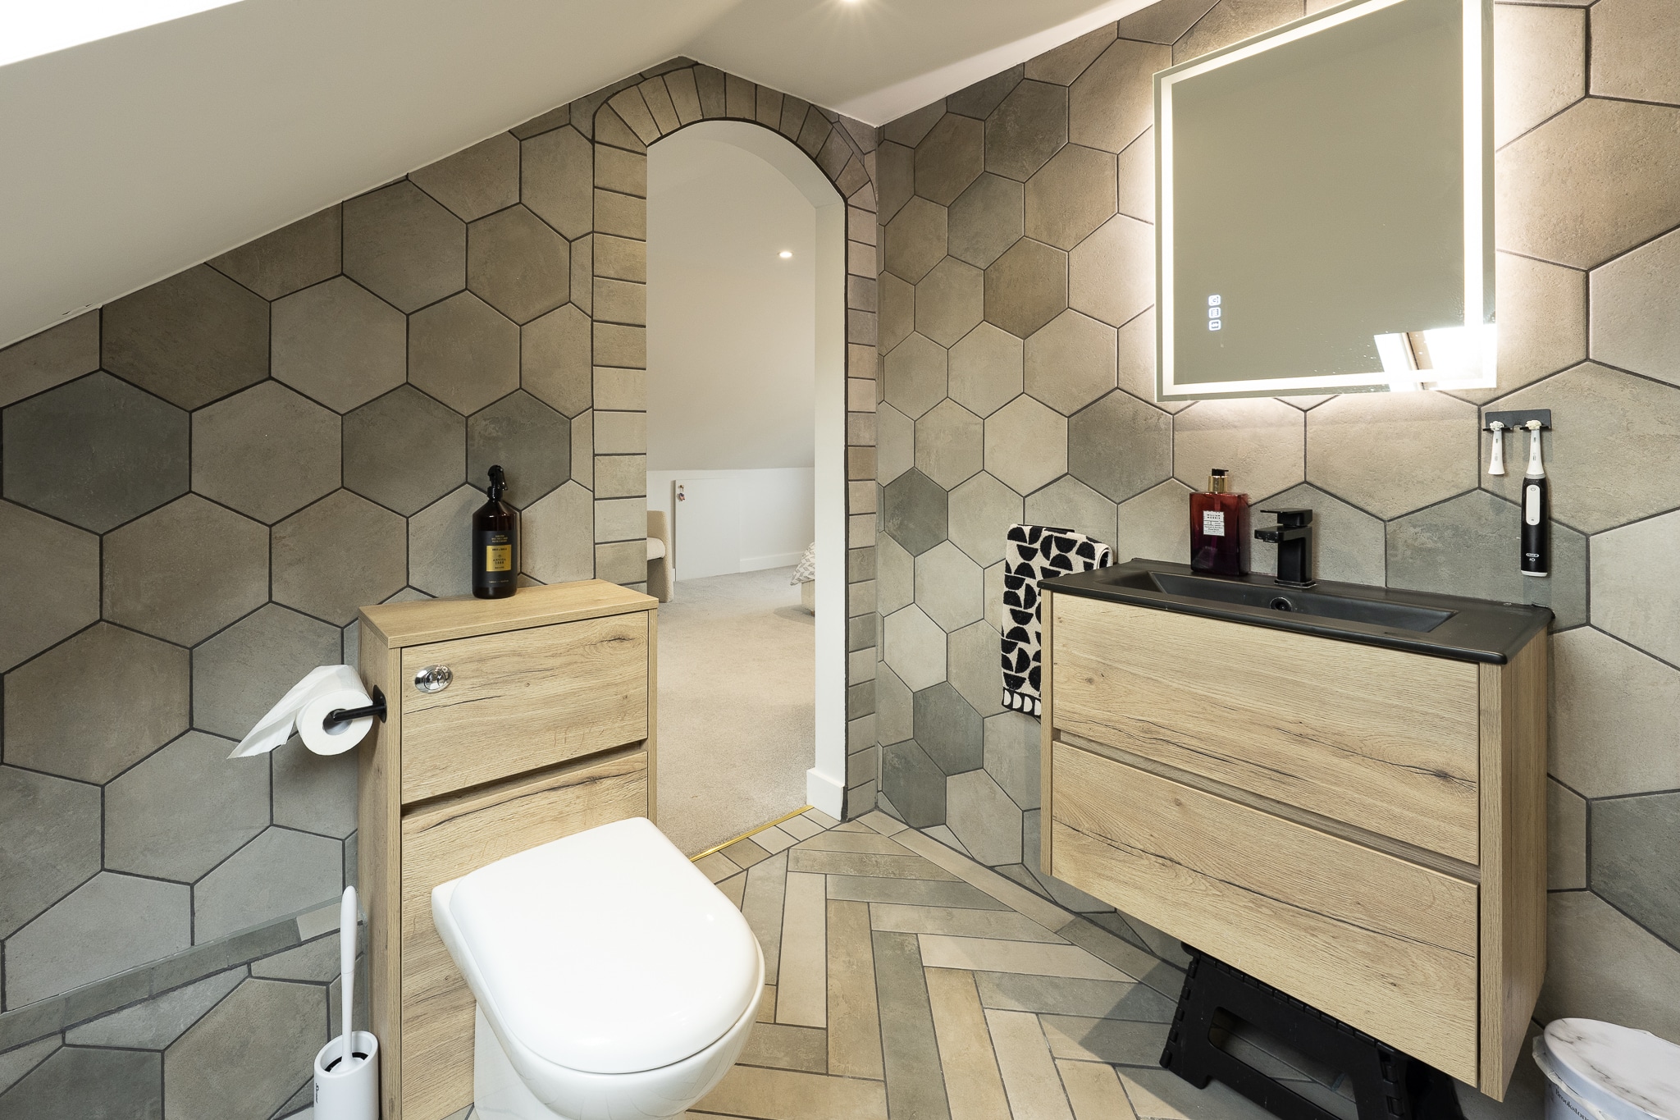
With a white suite of a WC, wash hand basin on a vanity unit and large walk in shower cubicle. Velux roof window, recessed spotlights and heated towel rail and extractor fan. Tiled walls and tiled floor.
BEDROOM THREE 9' 9" x 10' 5" (2.97m x 3.17m)
With bespoke fitted wardrobes and UPVC double glazed window. Feature timber paneling to one wall. Eaves storage. UPVC double glazed window and recessed spotlights. Retro radiator.
BEDROOM FOUR 9' 10" x 10' 9" (2.99m x 3.28m)
With Velux roof window and bespoke fitted wardrobes. eaves storage. Retro radiator and recessed spotlights.
OUTSIDE
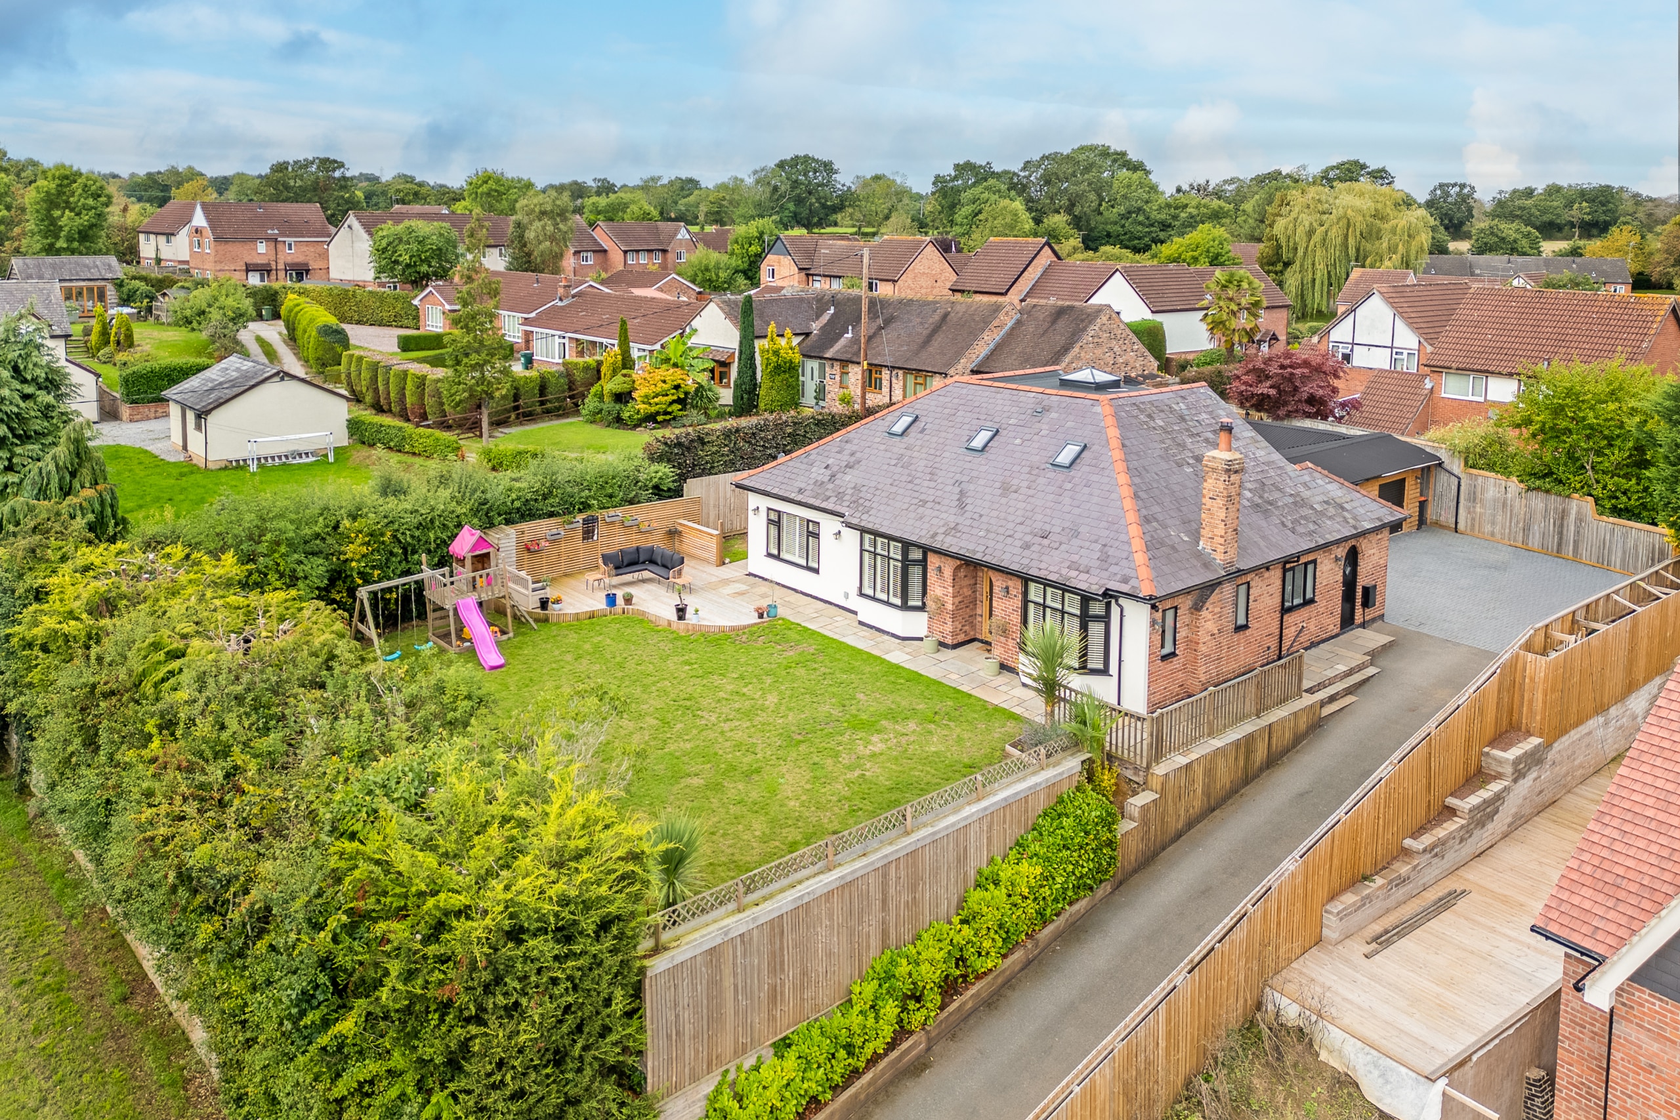
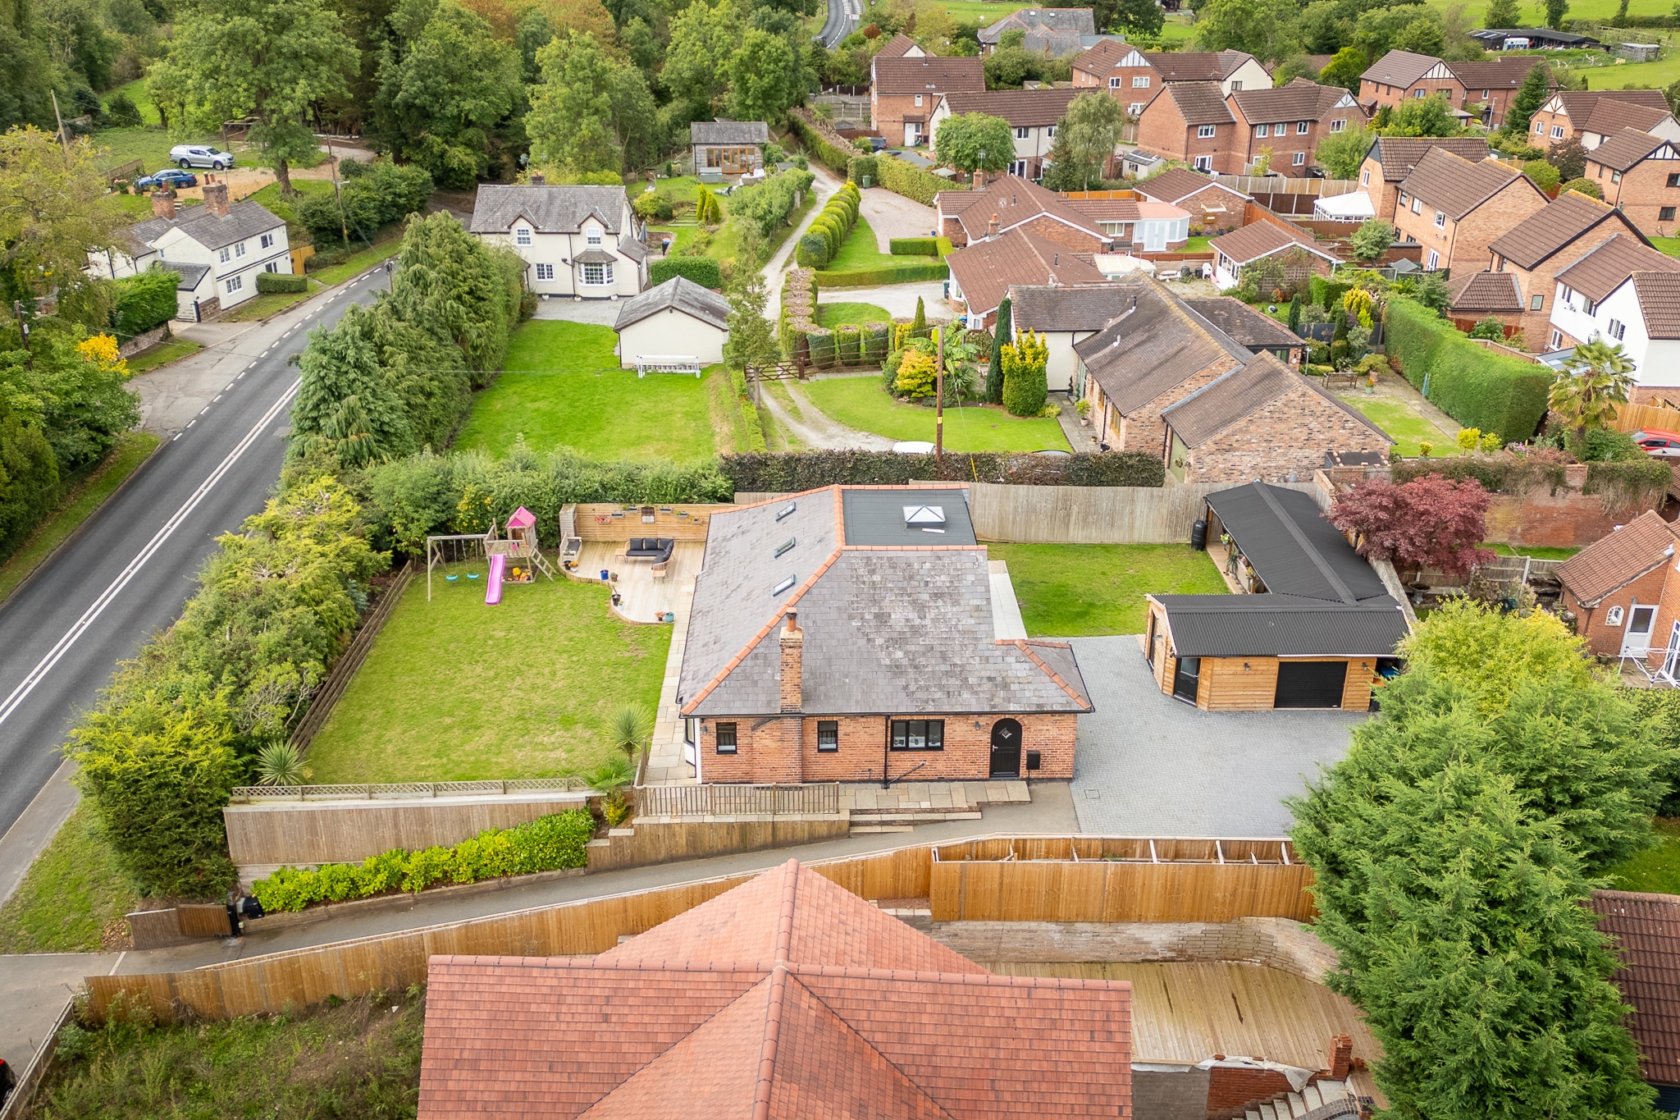
The property is accessed via remotely controlled electric double gates. A long tarmac drive leads to a good sized brick paved parking area.
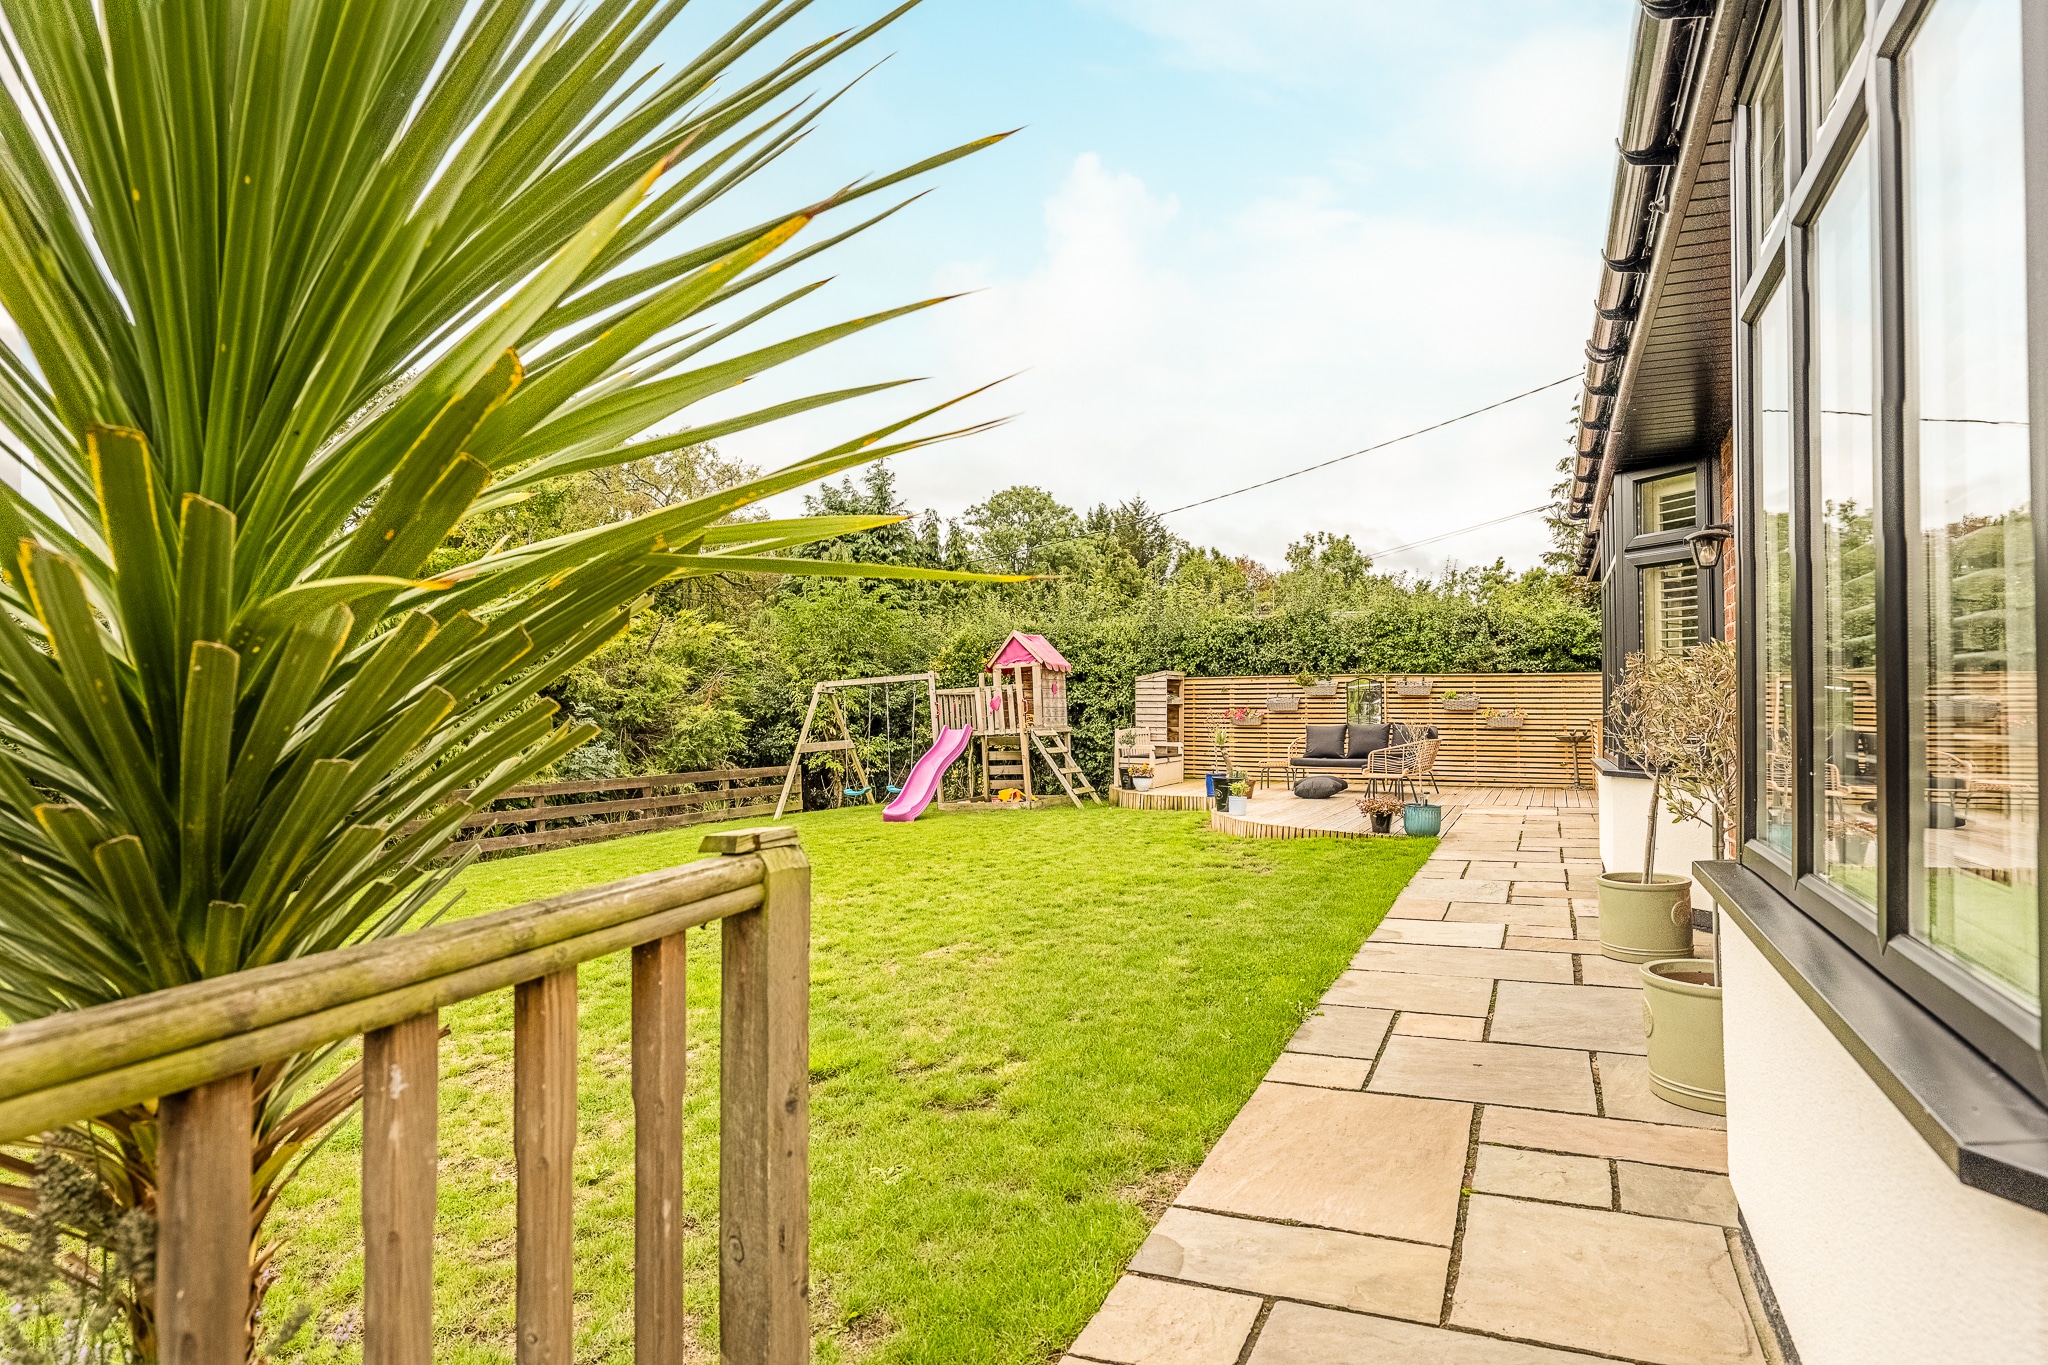
At the front of the property is a large lawn and decked patio which extends to the side and gives access to the rear. the rear garden has a further lawn with patio and two taps.
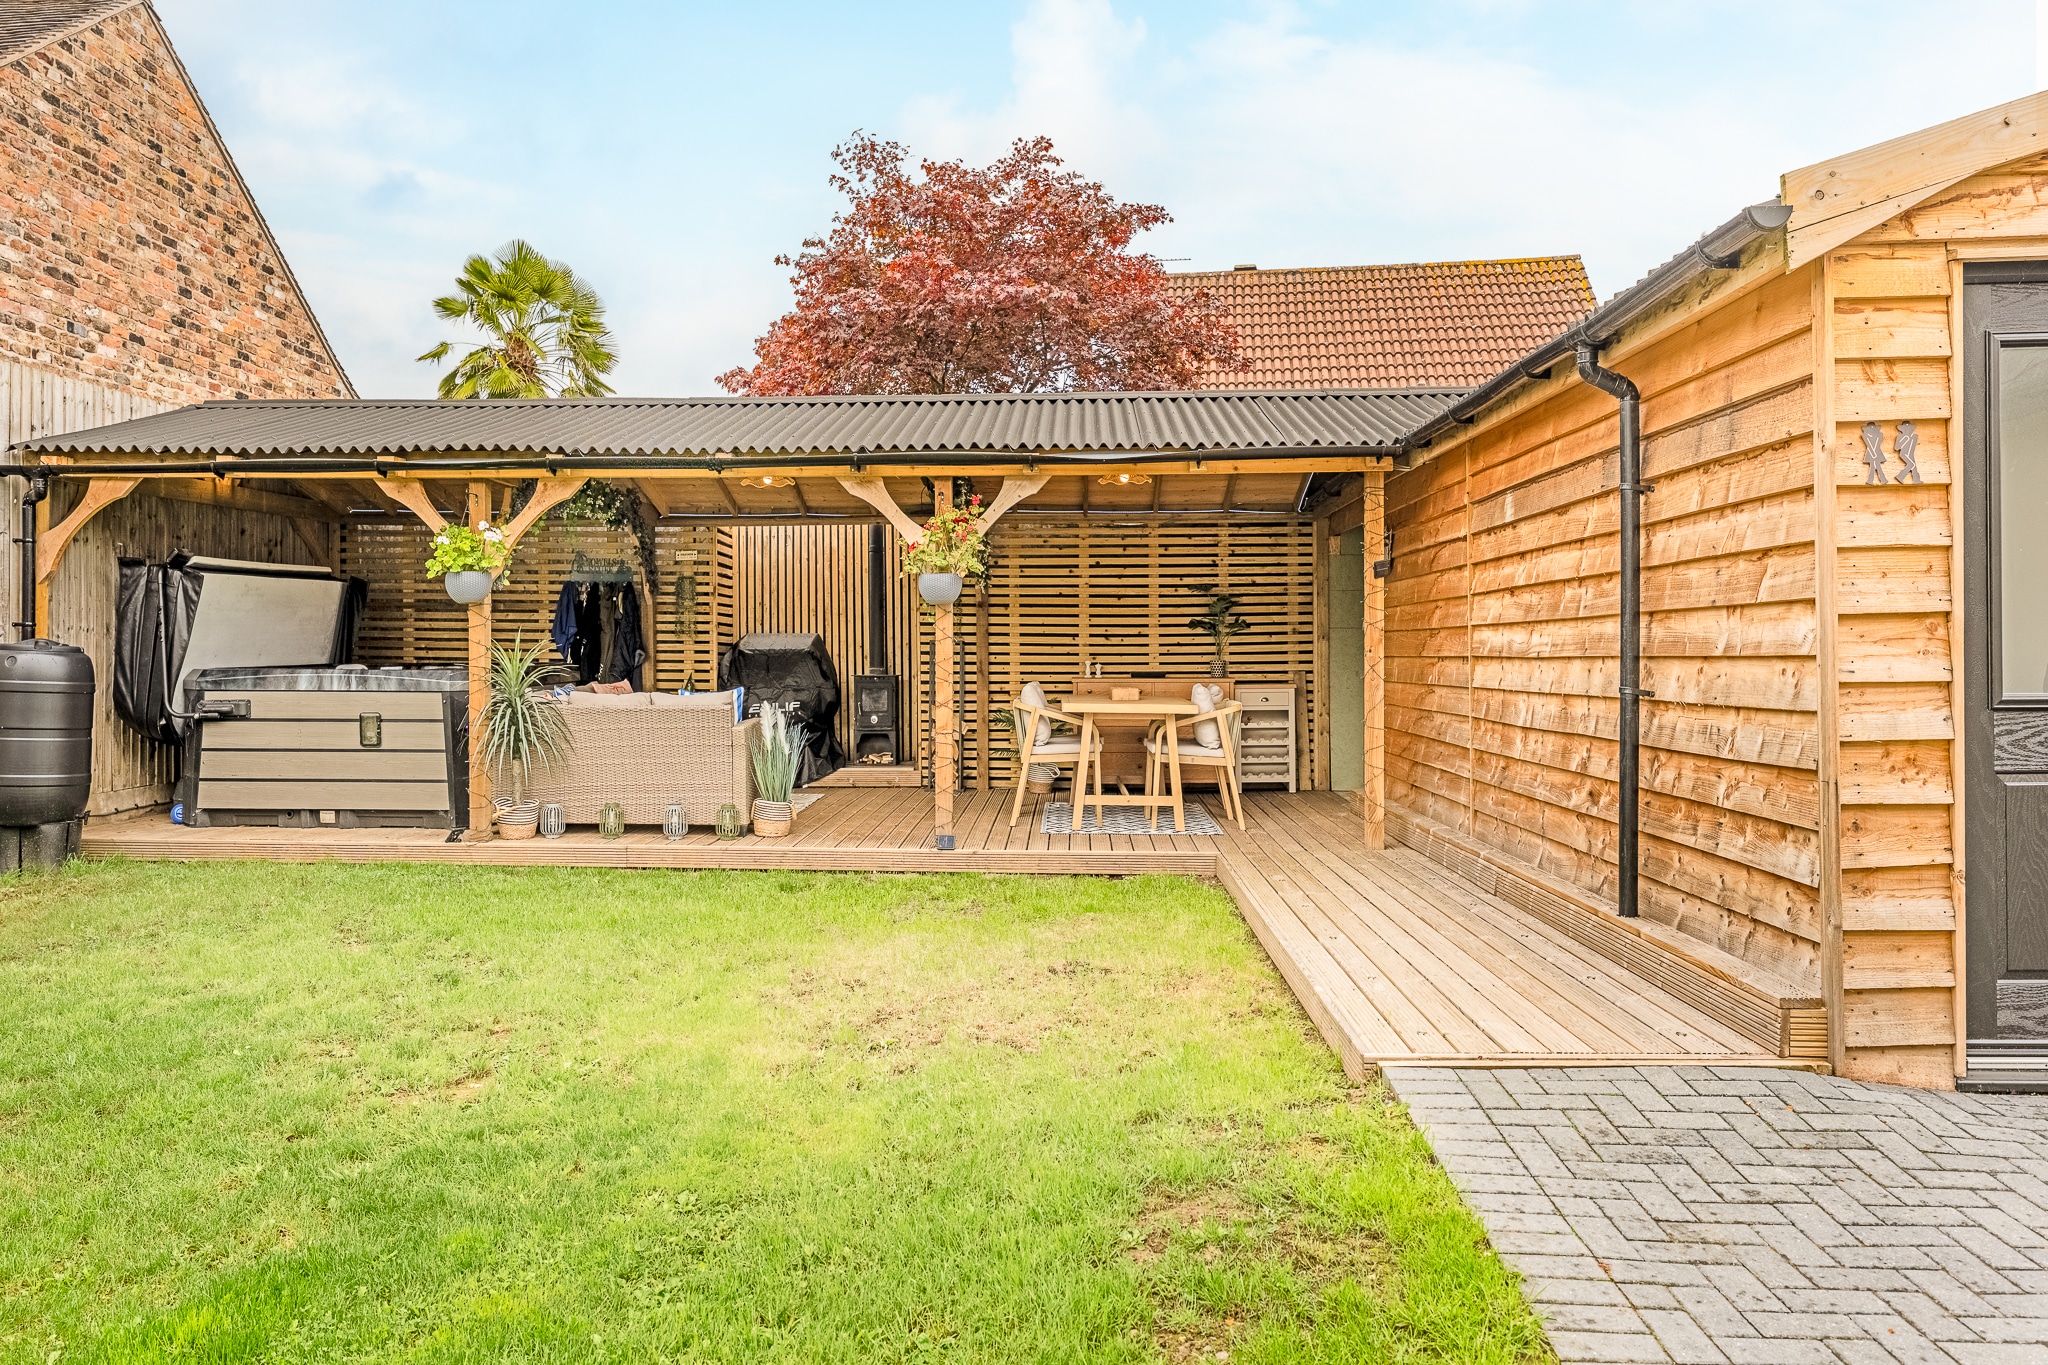
Beyond that are large timber outbuildings that provide an entertainment area and a storage facility.
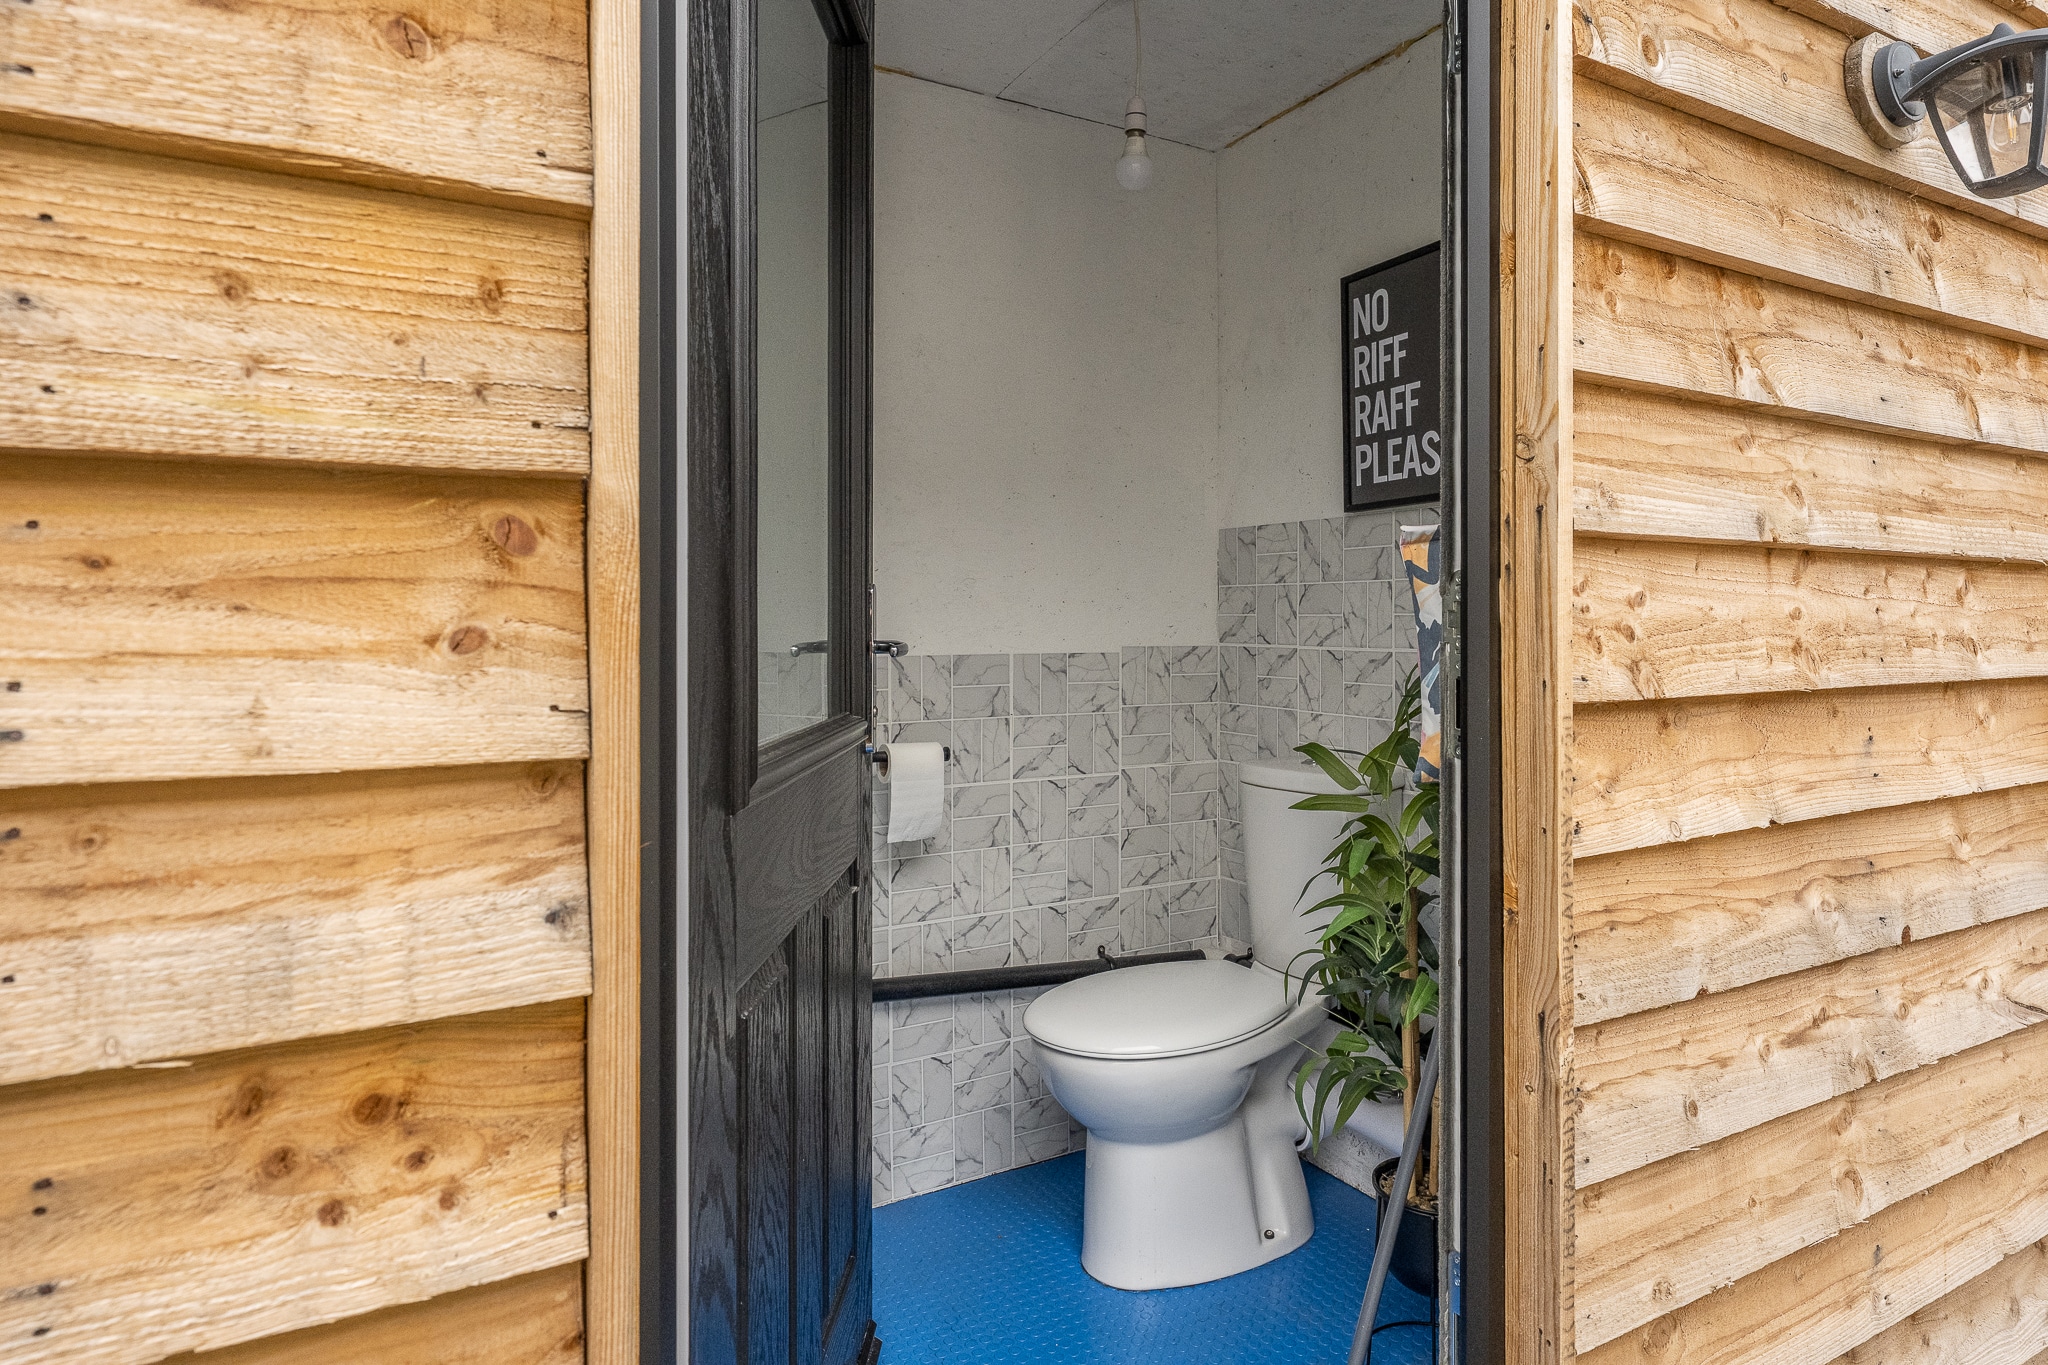
There is firstly a covered open space with timber decking which provide a food preparation area, dining and sitting area with wood burning stove , power and light. To the side of this is an outside toilet with WC, Belfast sink and frosted window. Beyond this a a door and large roller door to the storage unit. there is finally a bin store at the rear.


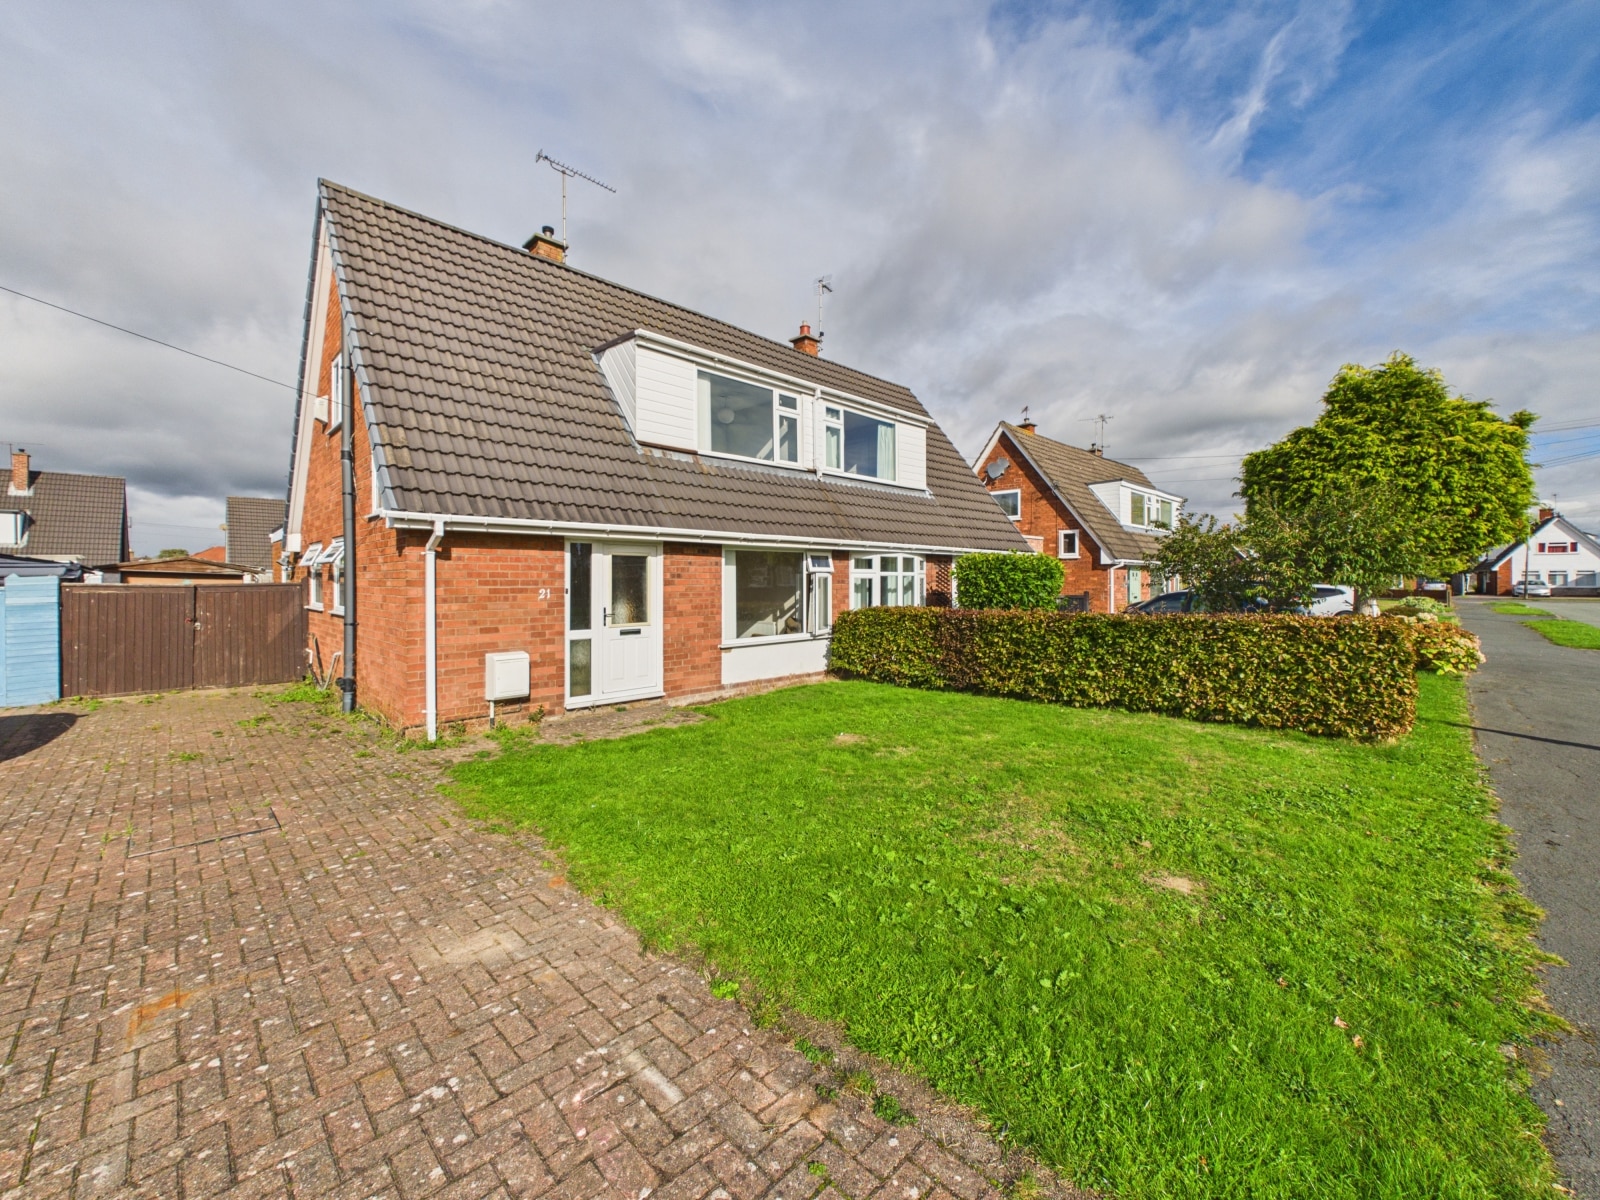
£250,000
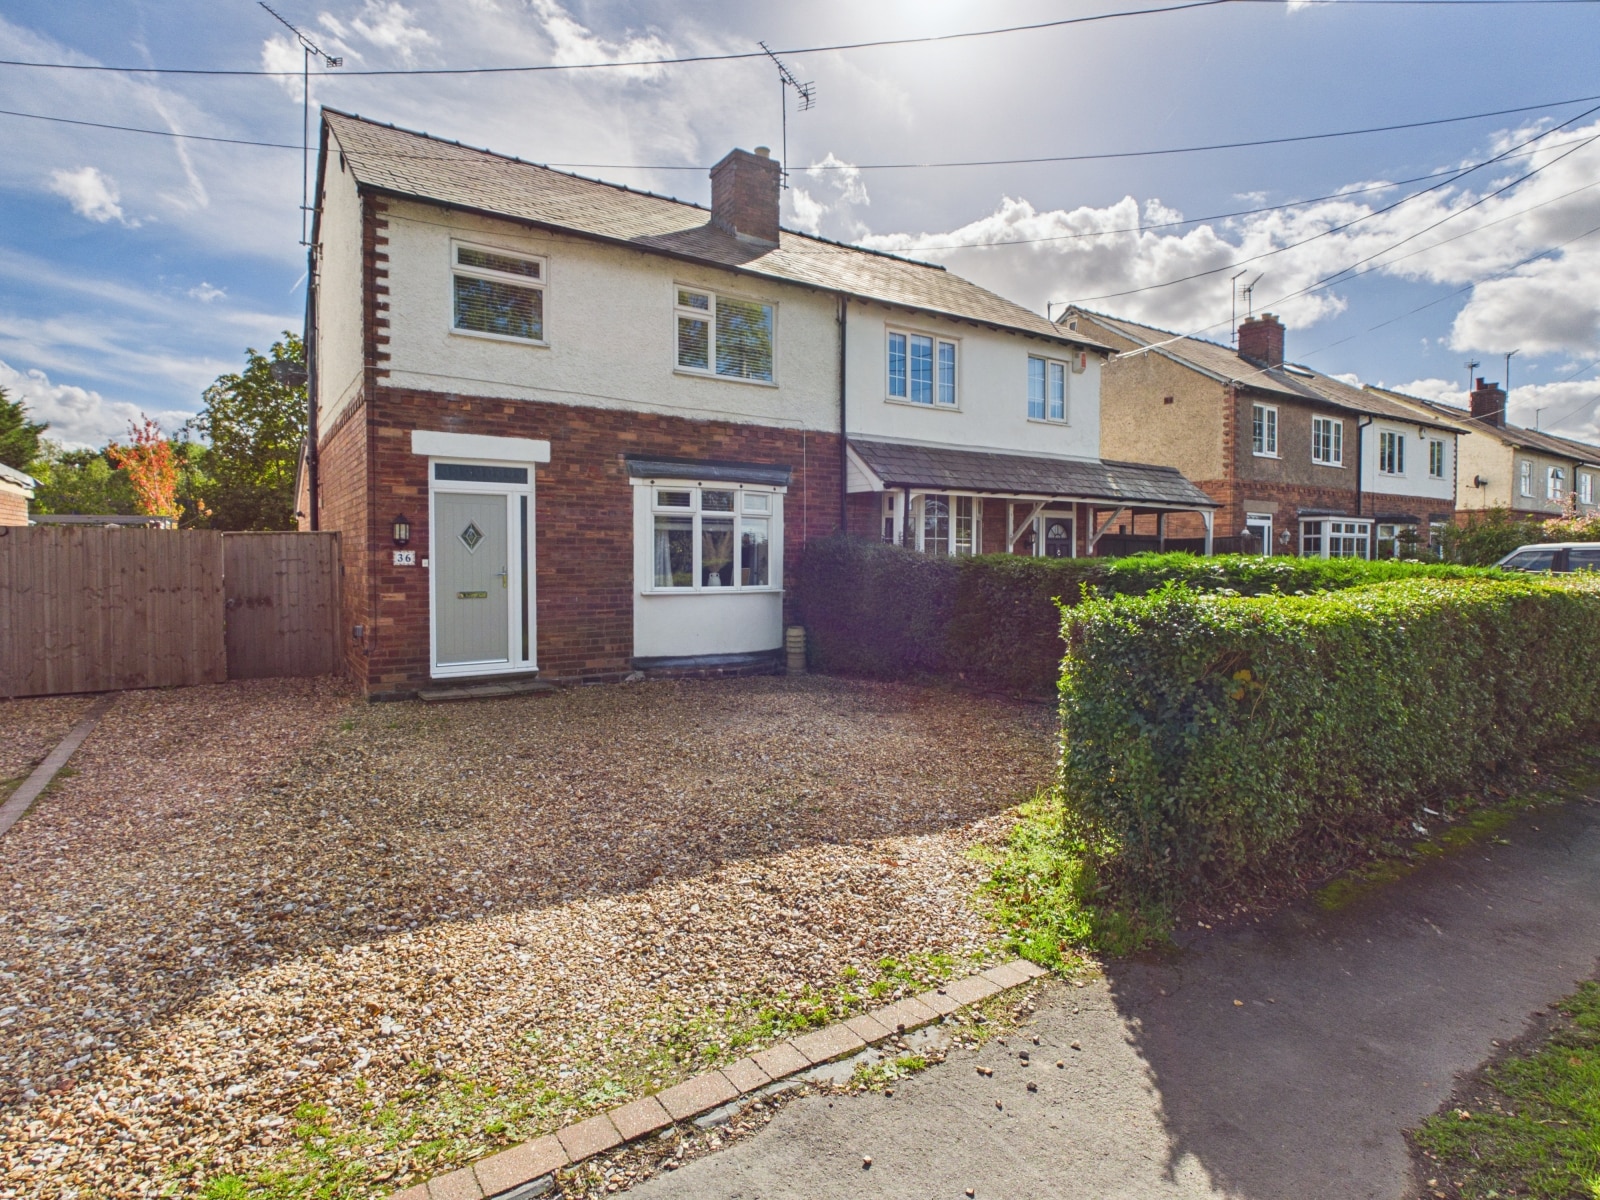
£440,000
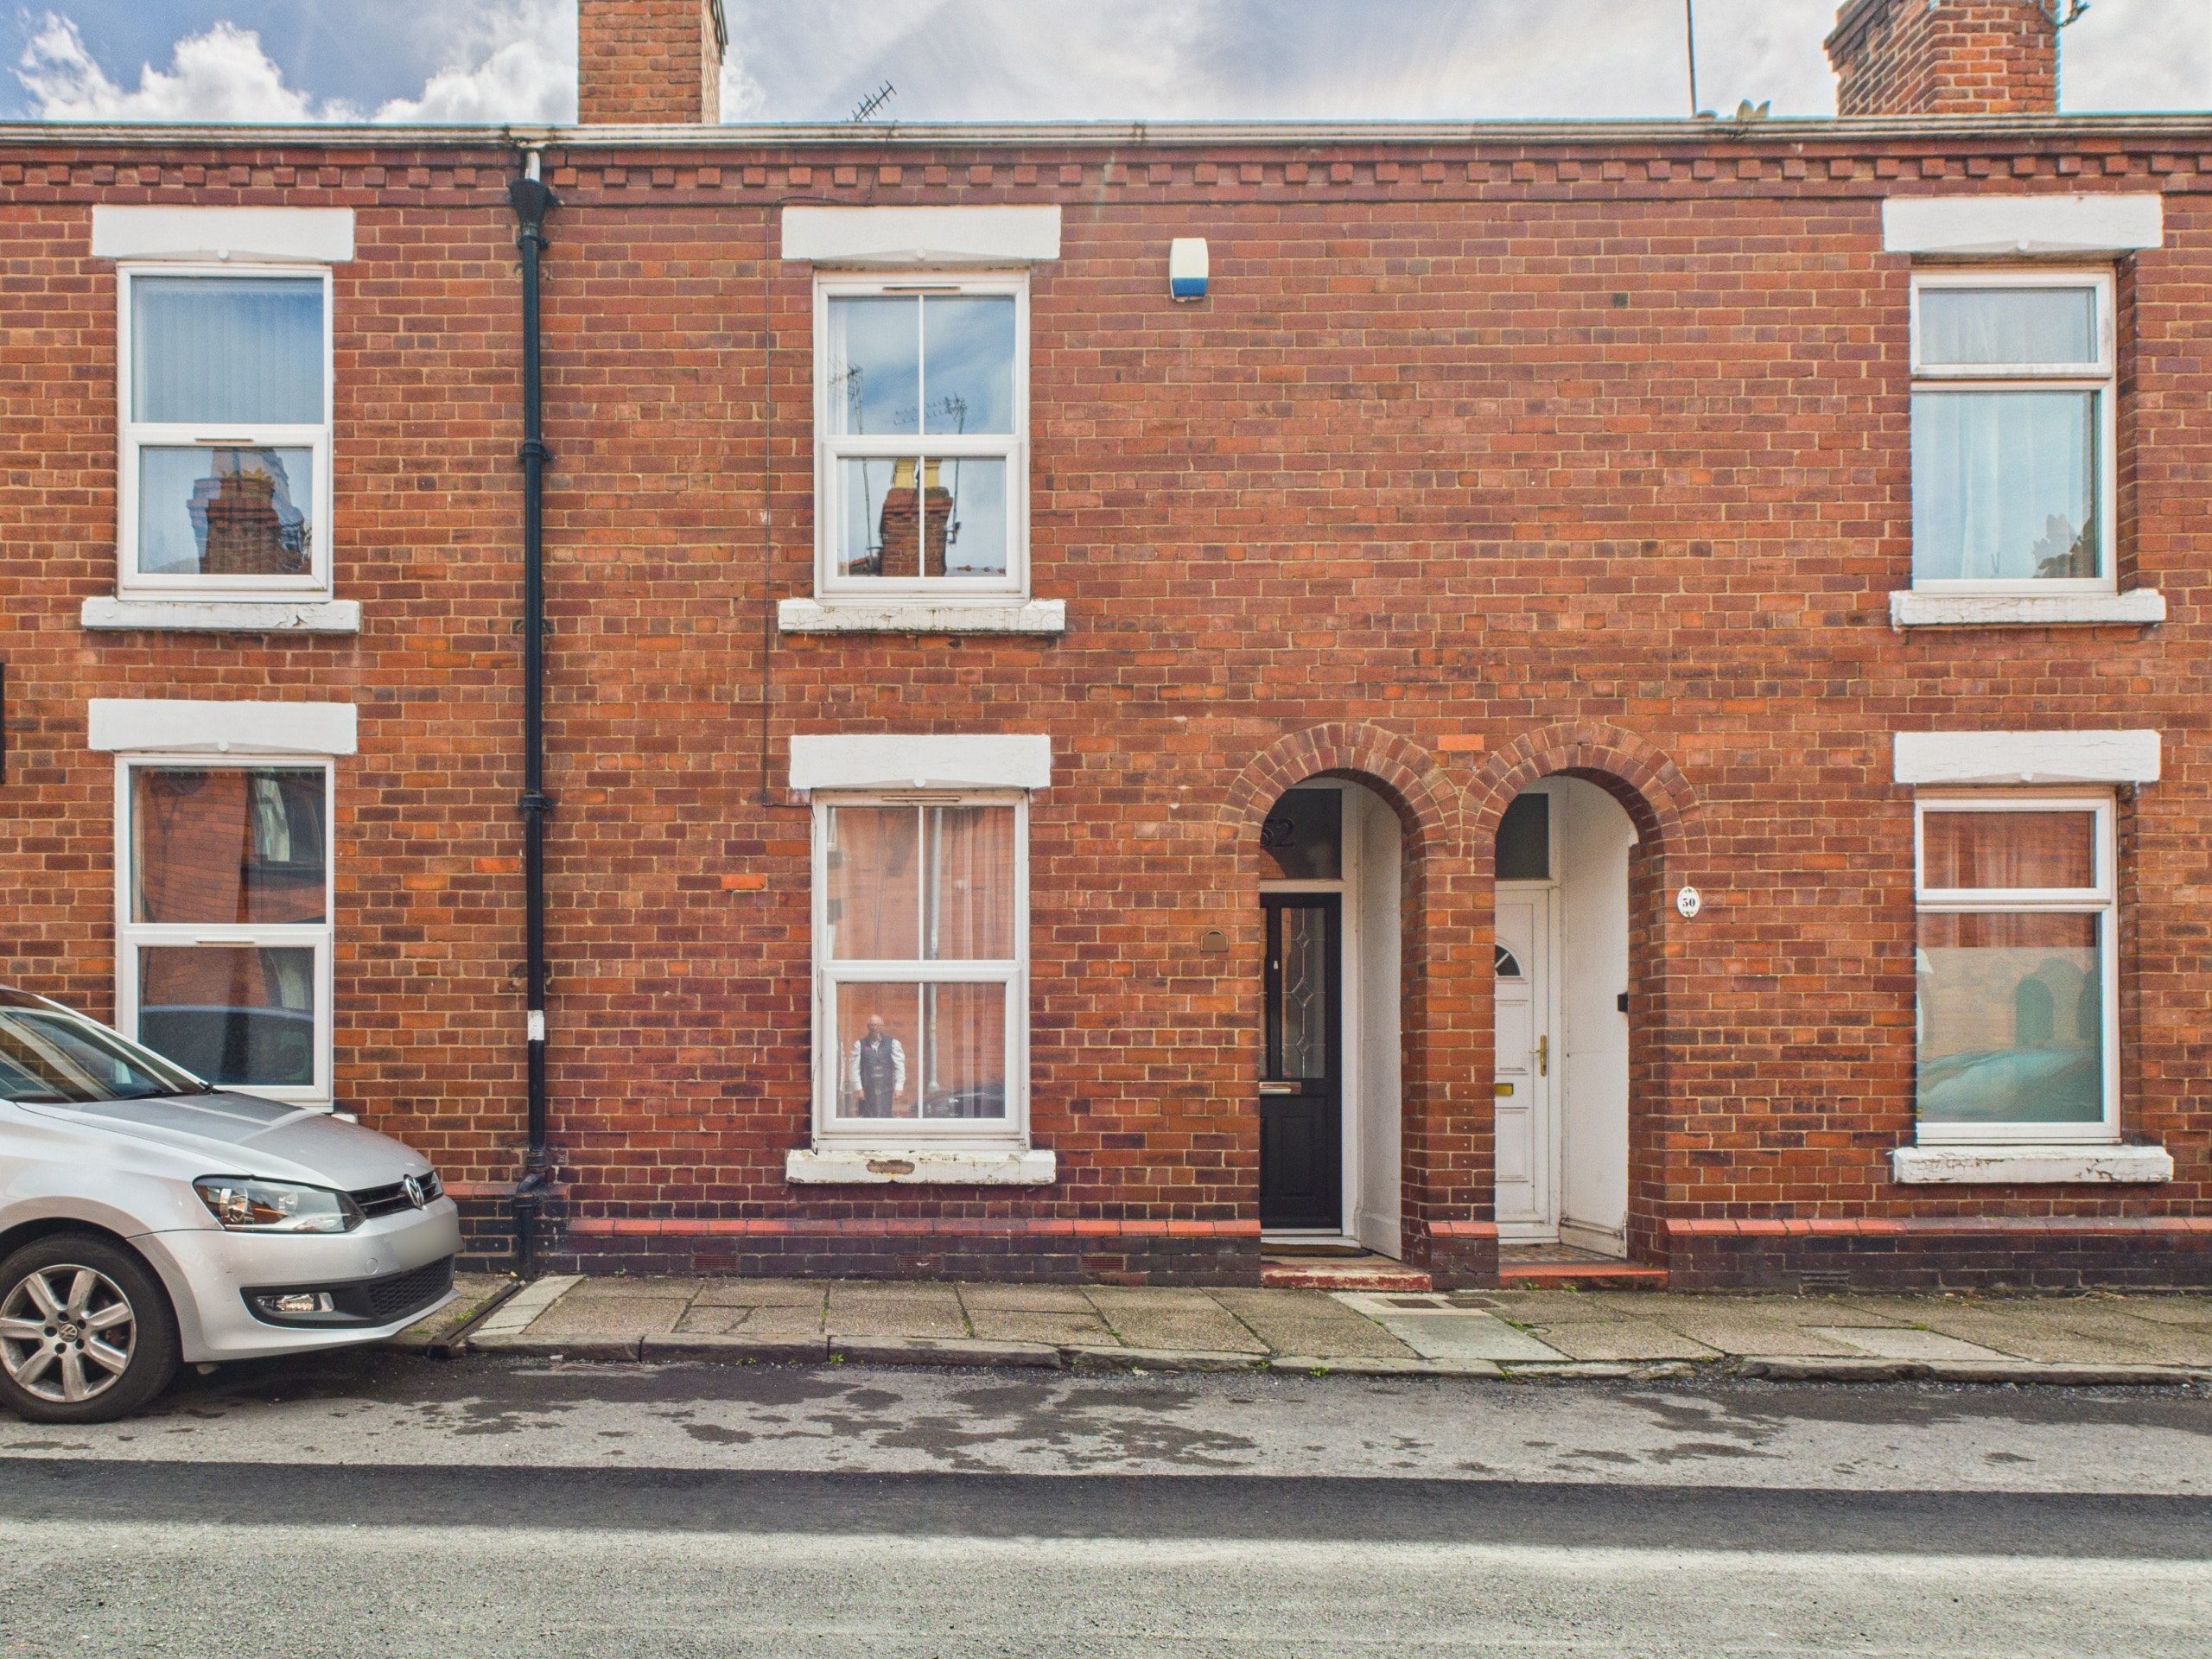
£245,000
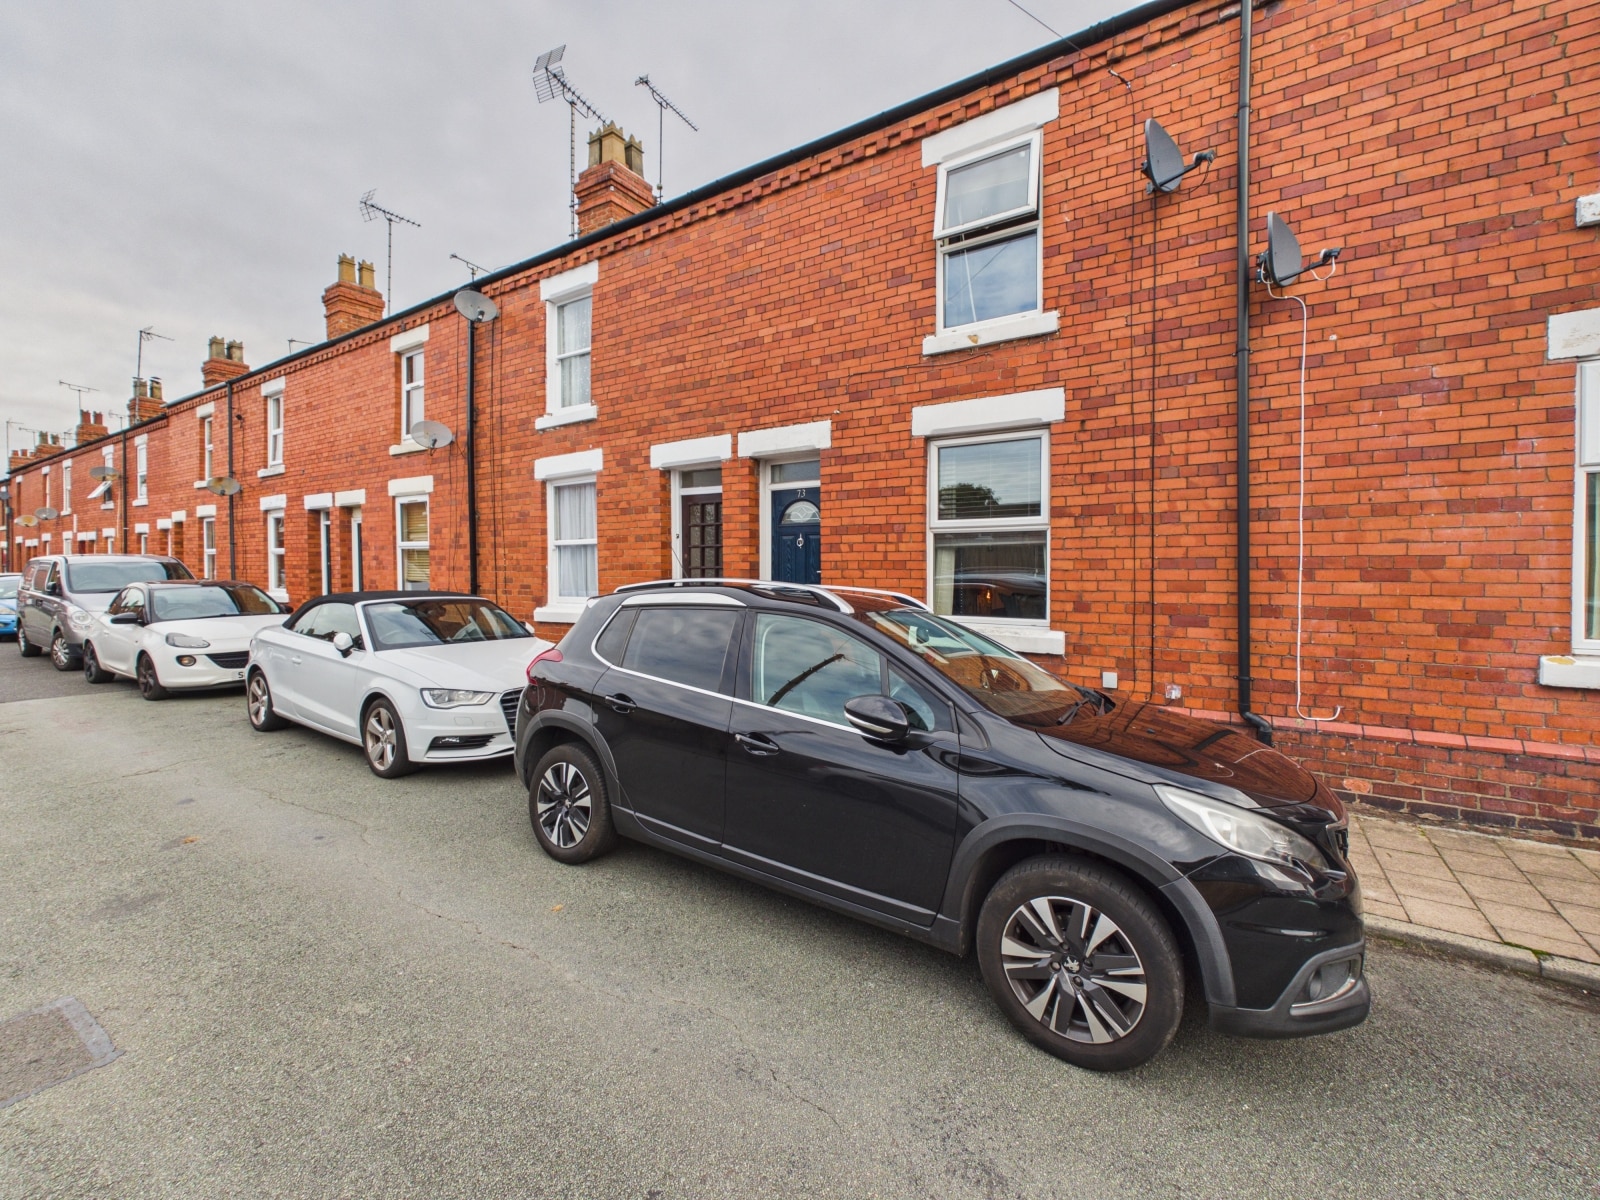
£235,000
£170,000
£800,000
£240,000
£295,000
£155,000
£310,000






"*" indicates required fields
"*" indicates required fields