

£440,000











3 Bed Semi-Detached For Sale
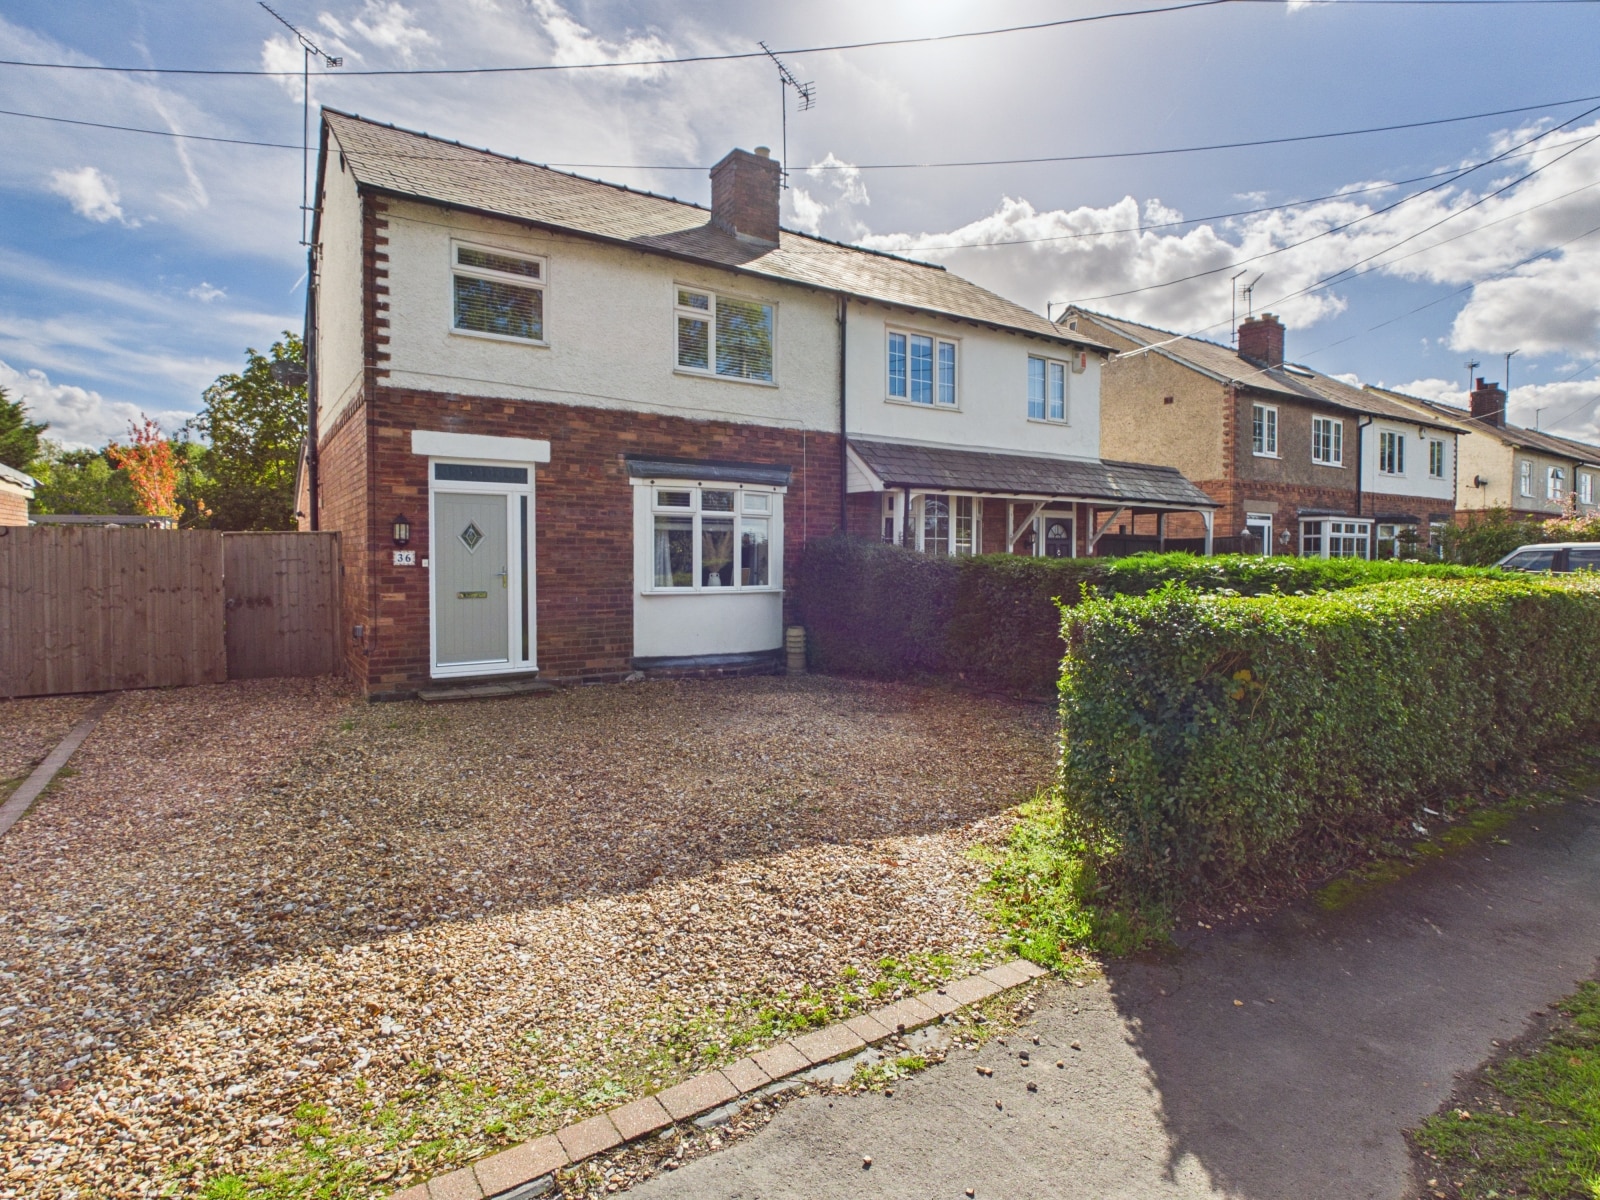
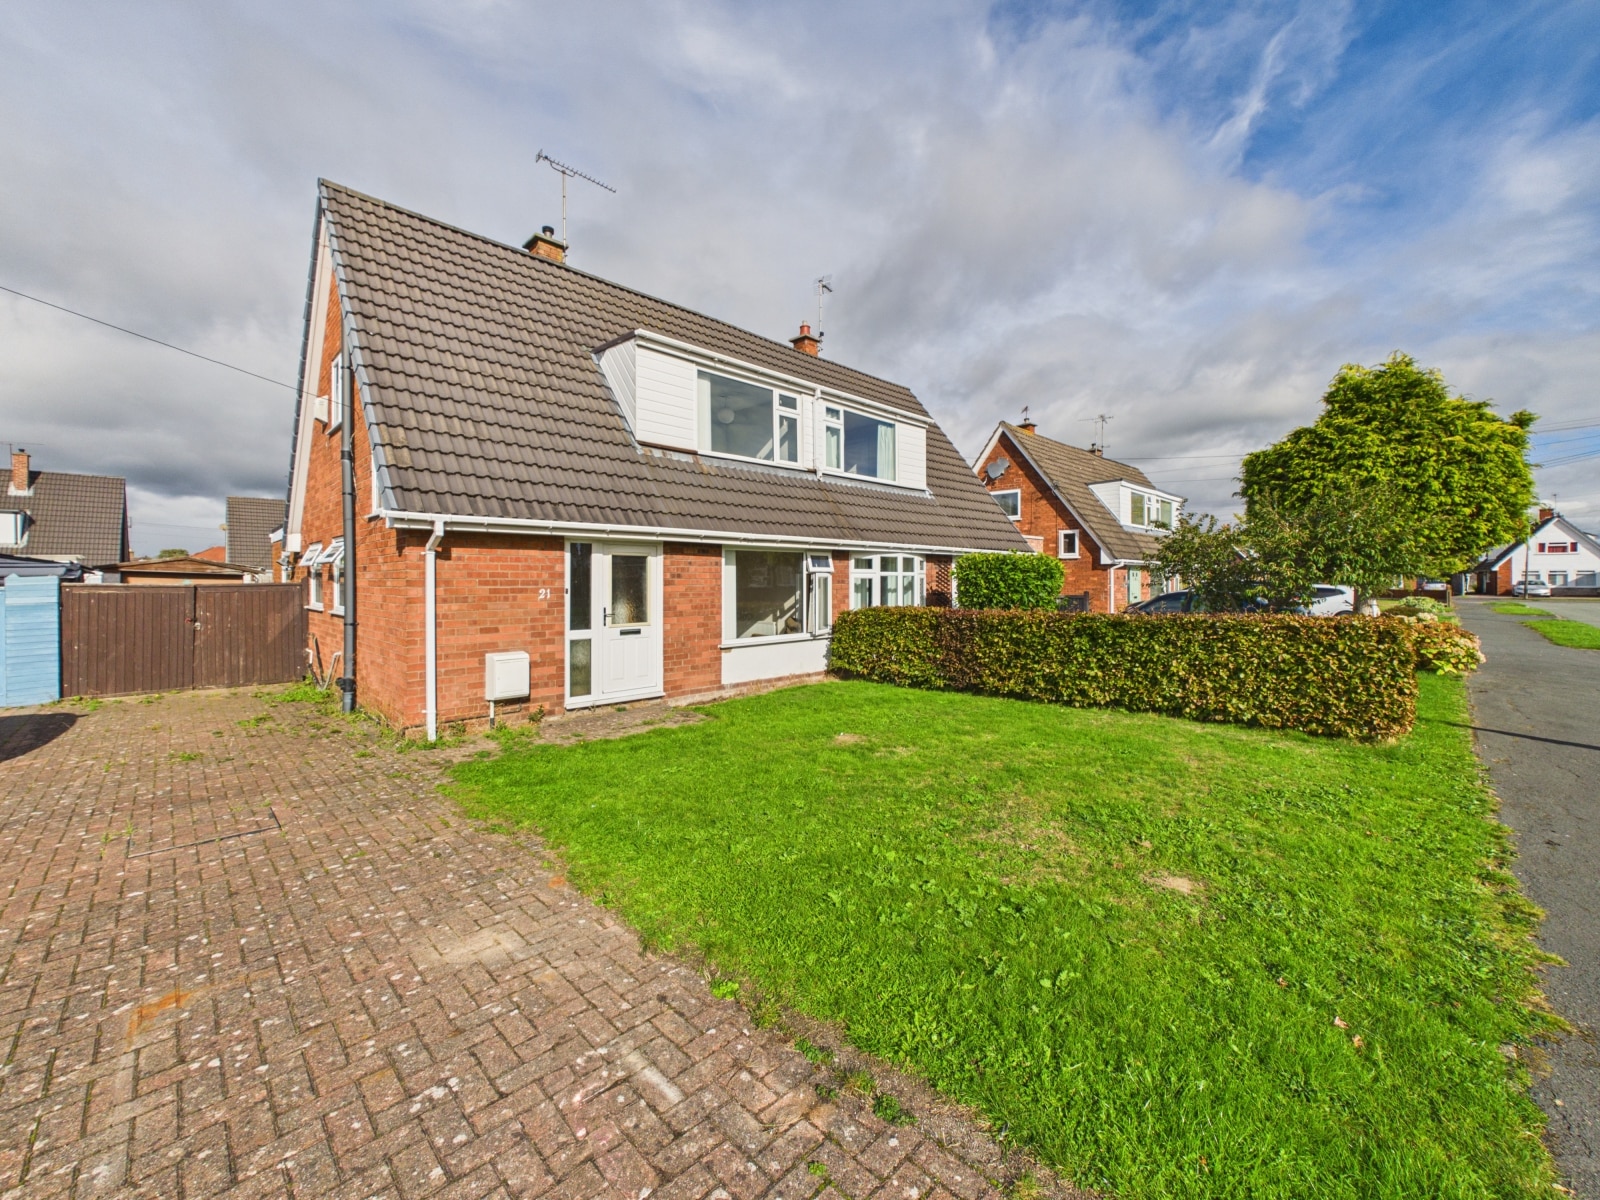
Extended three bed semi in sought-after Guilden Sutton. Modern kitchen/diner, spacious living, stylish décor, catchment for outstanding school. Ideal for families. Easy access to Chester.
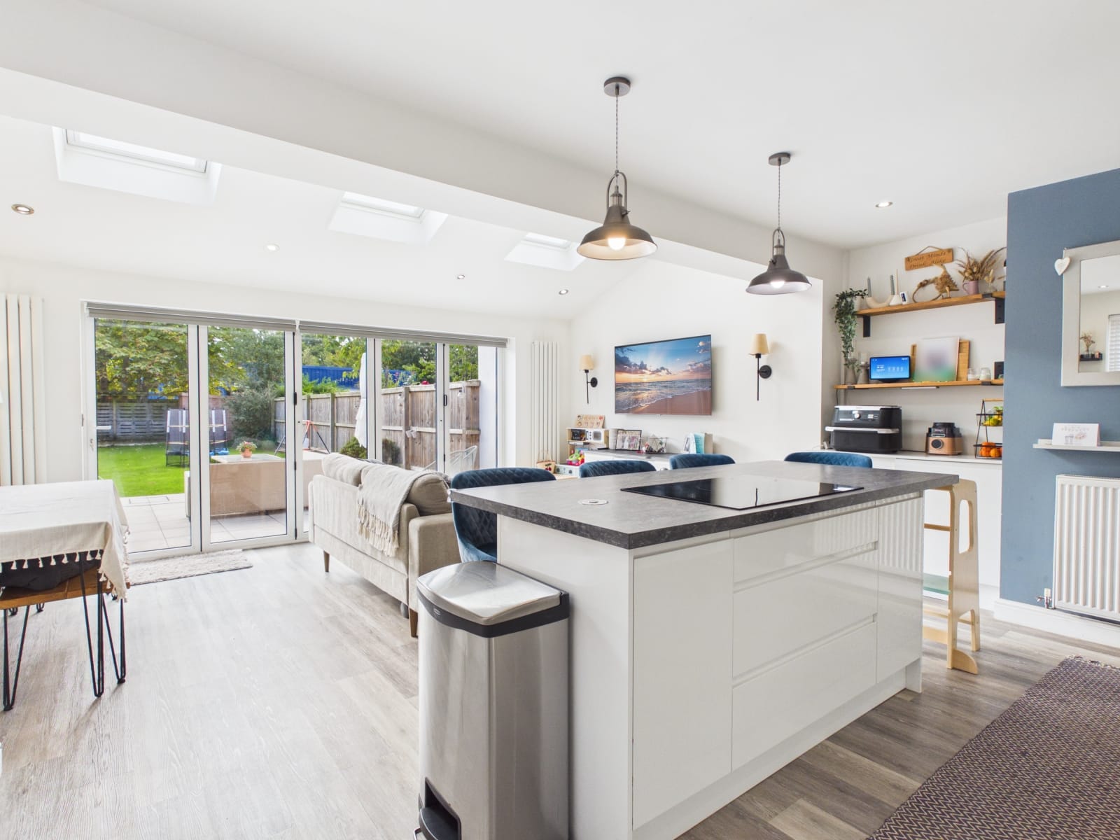
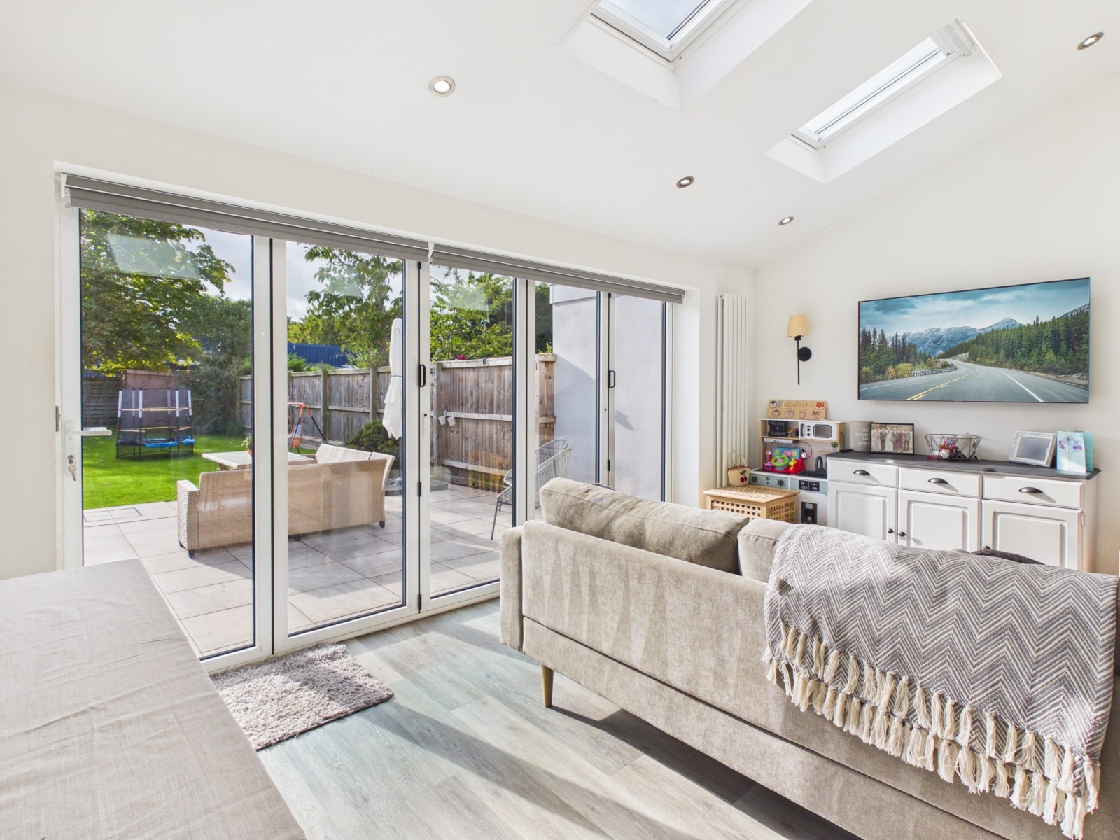
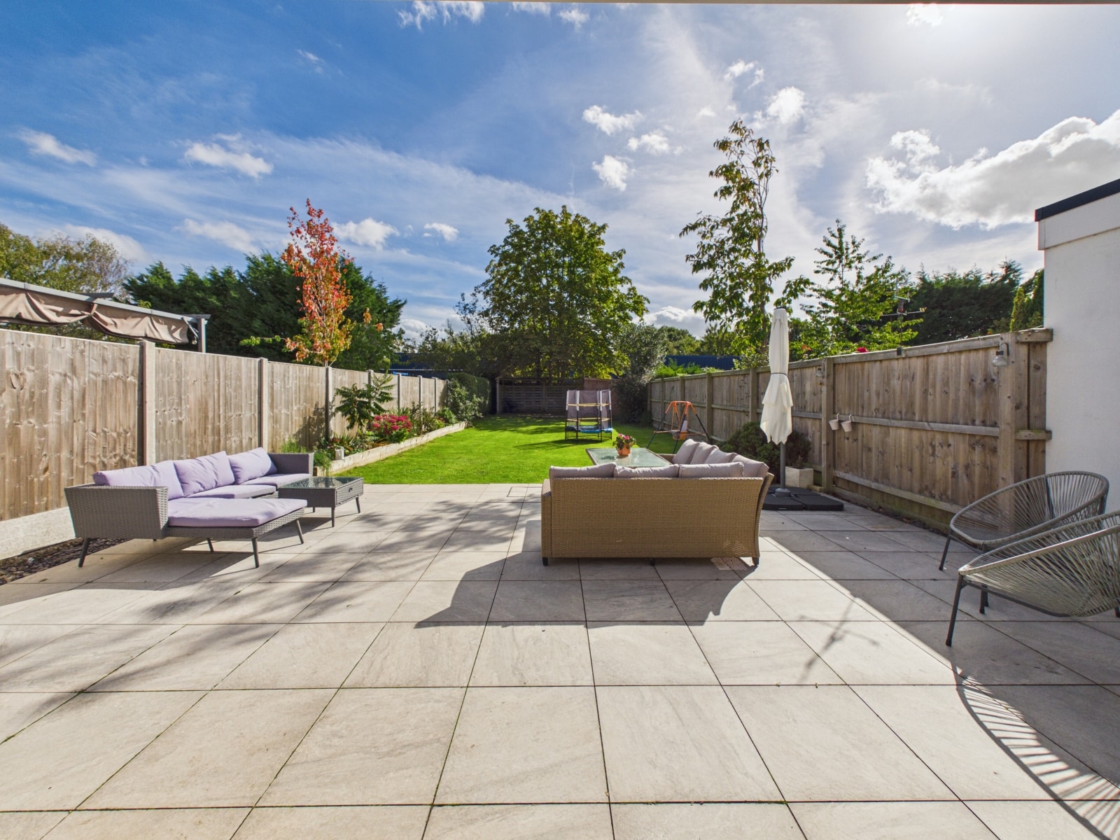
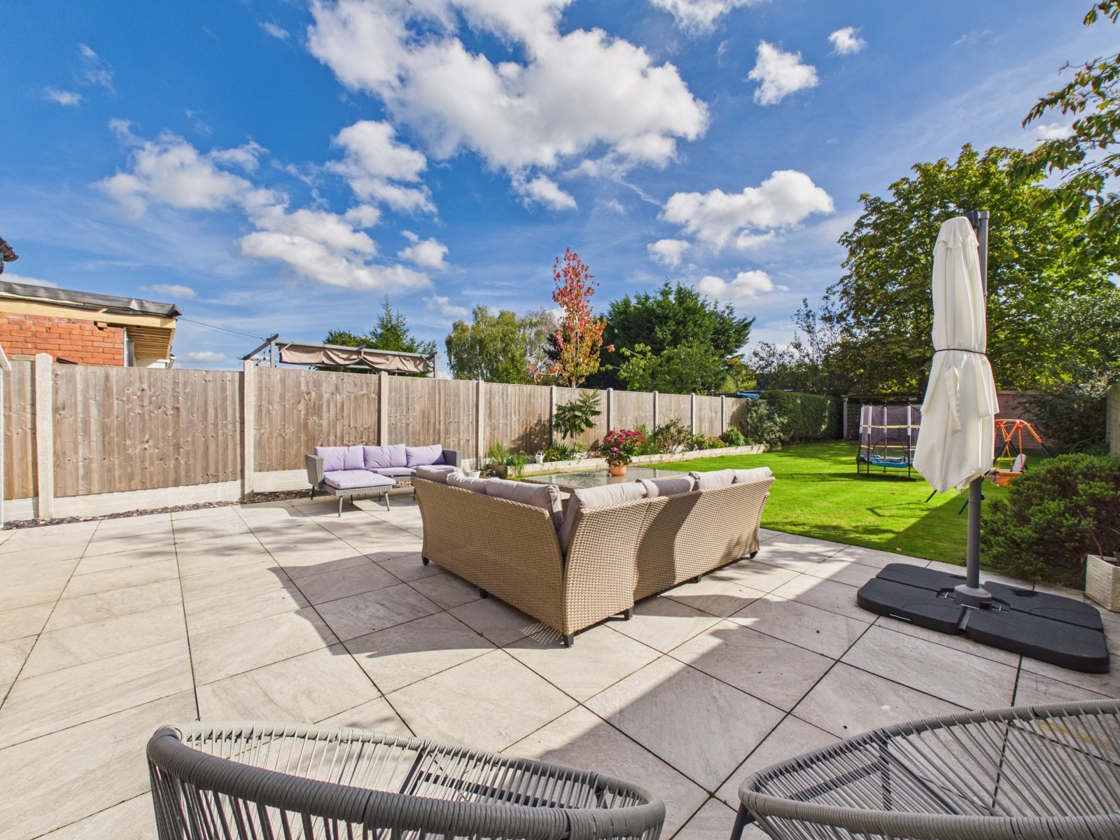
This beautifully extended three bedroom semi-detached house presents an exceptional opportunity for families seeking a spacious and immaculately presented home in the highly sought after village of Guilden Sutton. Located within the catchment area for an outstanding Ofsted-rated primary school, this property is ideal for those prioritizing educational excellence and a welcoming community environment. Upon entering, you are greeted by a light and airy hallway that leads to generously proportioned ground floor accommodation, thoughtfully designed with modern family living in mind. The contemporary kitchen features high quality fittings and ample storage, seamlessly flowing into a versatile dining area perfect for both everyday meals and entertaining guests. The bi-folds doors open out into a spacious garden with recently laid patio offering a great opportunity for indoor/outdoor living within the summer months. The living room offers a comfortable and inviting space, enhanced by tasteful décor and abundant natural light. Upstairs, three well-sized bedrooms provide flexible options for family members or guests, each finished to a high standard with neutral tones and quality flooring. The family bathroom is elegantly appointed with modern fixtures, creating a relaxing space for unwinding at the end of the day. Throughout the property, attention to detail is evident, with stylish finishes and a cohesive design that ensures a move-in ready experience. Additional features include practical storage solutions and a layout that maximises both comfort and functionality. The property’s location in Guilden Sutton combines the charm of village living with convenient access to Chester city centre and excellent transport links, making it ideal for commuters and families alike. With its blend of space, style, and a prime location in a thriving community, this home is sure to appeal to discerning buyers. Viewing is highly recommended to fully appreciate the quality and versatility of the accommodation on offer.
Location
Guilden Sutton is a highly desirable village just a few miles east of Chester city centre, offering a peaceful, semi-rural setting with a strong community feel. The village has an outstanding Ofsted-rated primary school, local pub, church and village hall, making it ideal for families.
Excellent transport links via the A51 and A55 provide easy access to Chester, North Wales and the wider motorway network, while Chester railway station offers direct services to Liverpool, Manchester and London. Surrounded by attractive countryside with nearby walking and cycling routes, Guilden Sutton combines rural living with convenient access to everyday amenities.
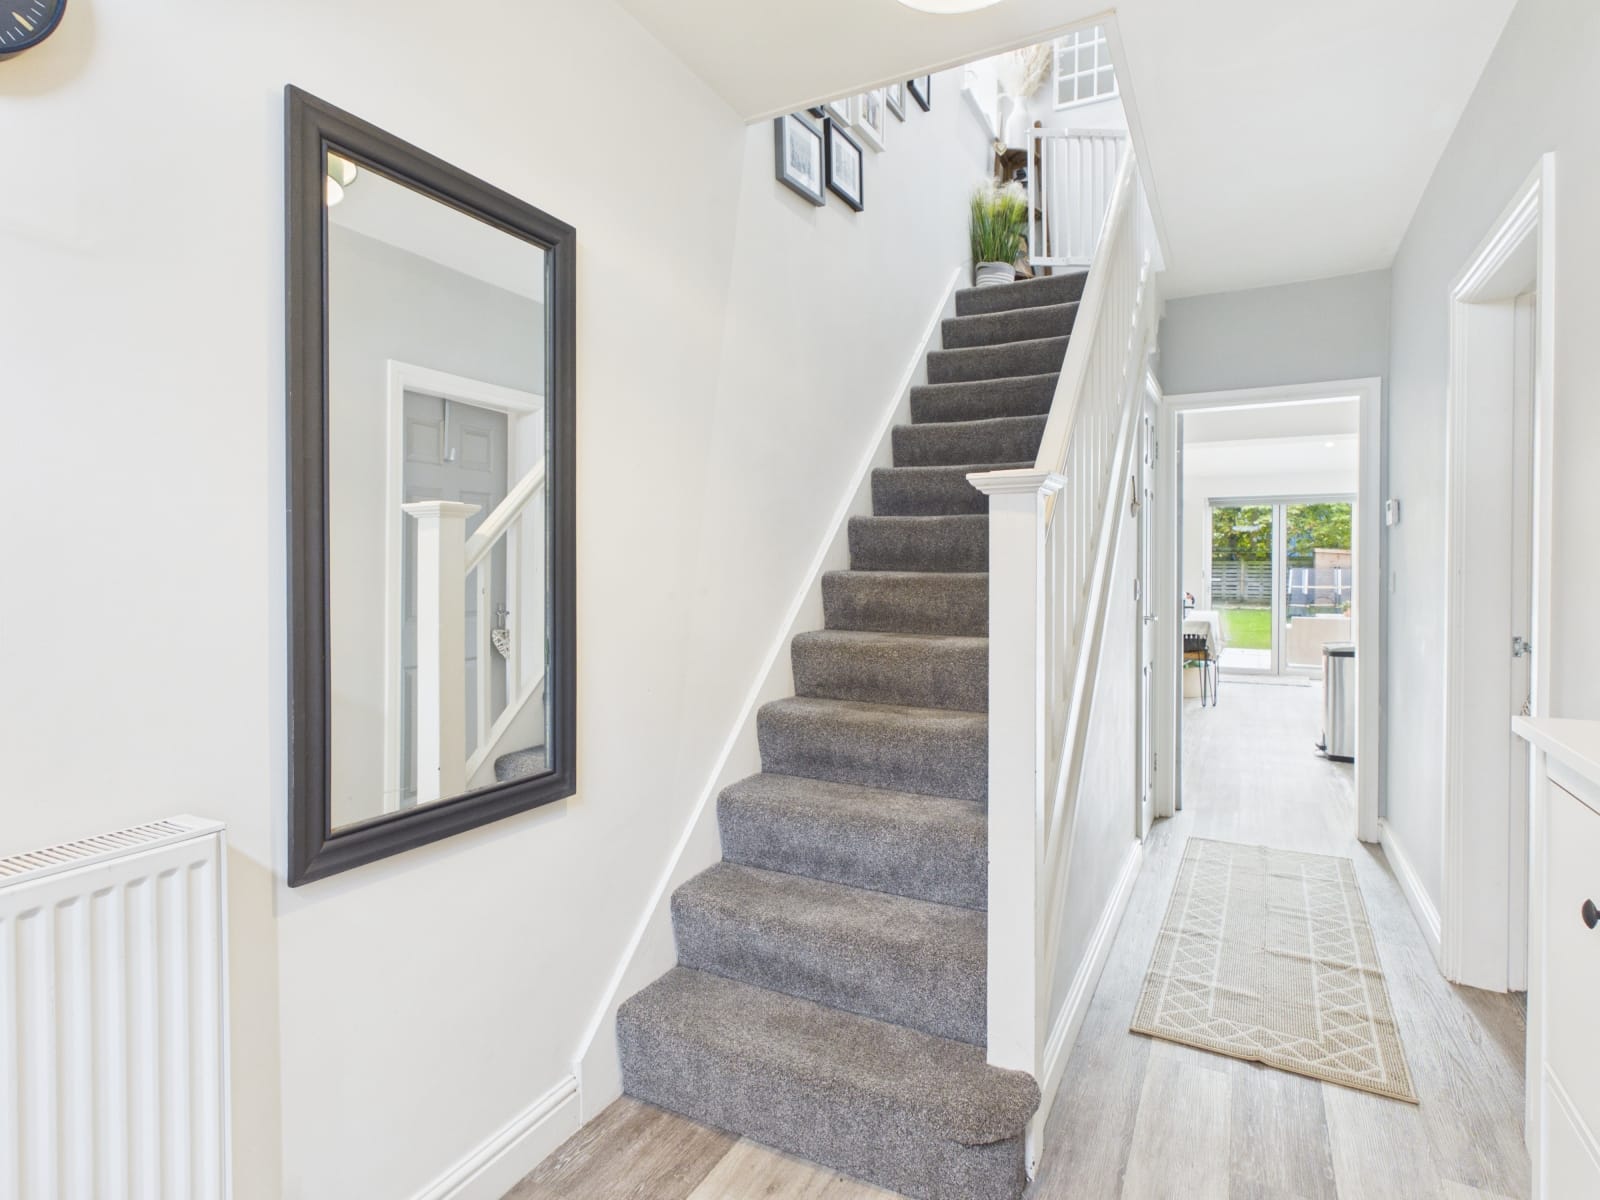
Hallway 6' 0" x 16' 6" (1.83m x 5.04m)
Accessed via a newly fitted UPVC composite front door with stairs to the first floor, laminate flooring and radiator.
W/C
With W/C, wash hand basin, heated towel rail and laminate flooring.
Living Room 11' 9" x 12' 4" (3.57m x 3.76m)
With UPVC double glazed windows, bespoke shutter blinds, feature fireplace, bespoke storage cupboard & shelving and radiator.
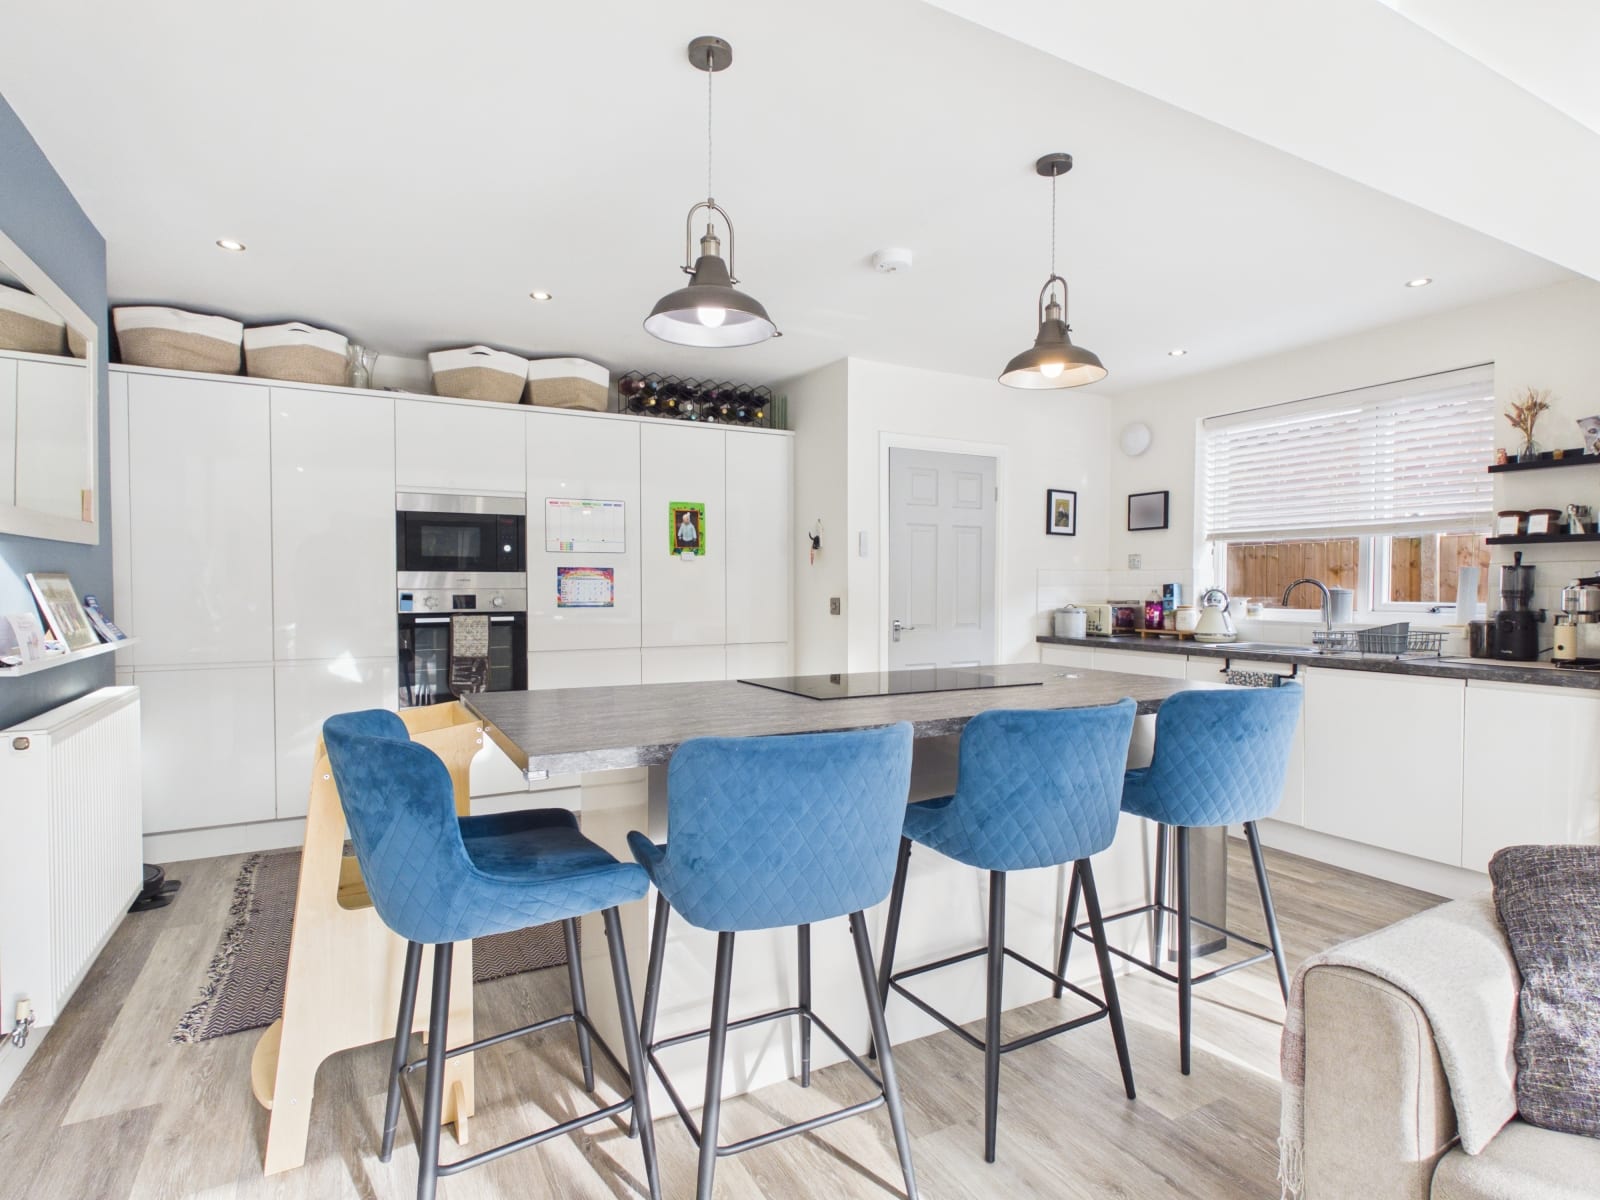
Kitchen 16' 10" x 22' 11" (5.14m x 6.99m)
Spacious modern fitted kitchen with a range of gloss floor & wall units. Lamona oven & microwave, integral fridge/freezer, dishwasher and washing machine. 1 & 1/2 stainless steel sink unit, partly tiled walls & UPVC double glazed window with fitted blinds. Island with built in induction hob, storage and breakfast bar. Laminate flooring, shelving and radiator.
Dining Area 16' 10" x 22' 11" (5.14m x 6.99m)
With 3x velux windows, large bi-fold doors with electric bespoke fitted blinds, 2x vertical radiators, spotlights and laminate flooring.
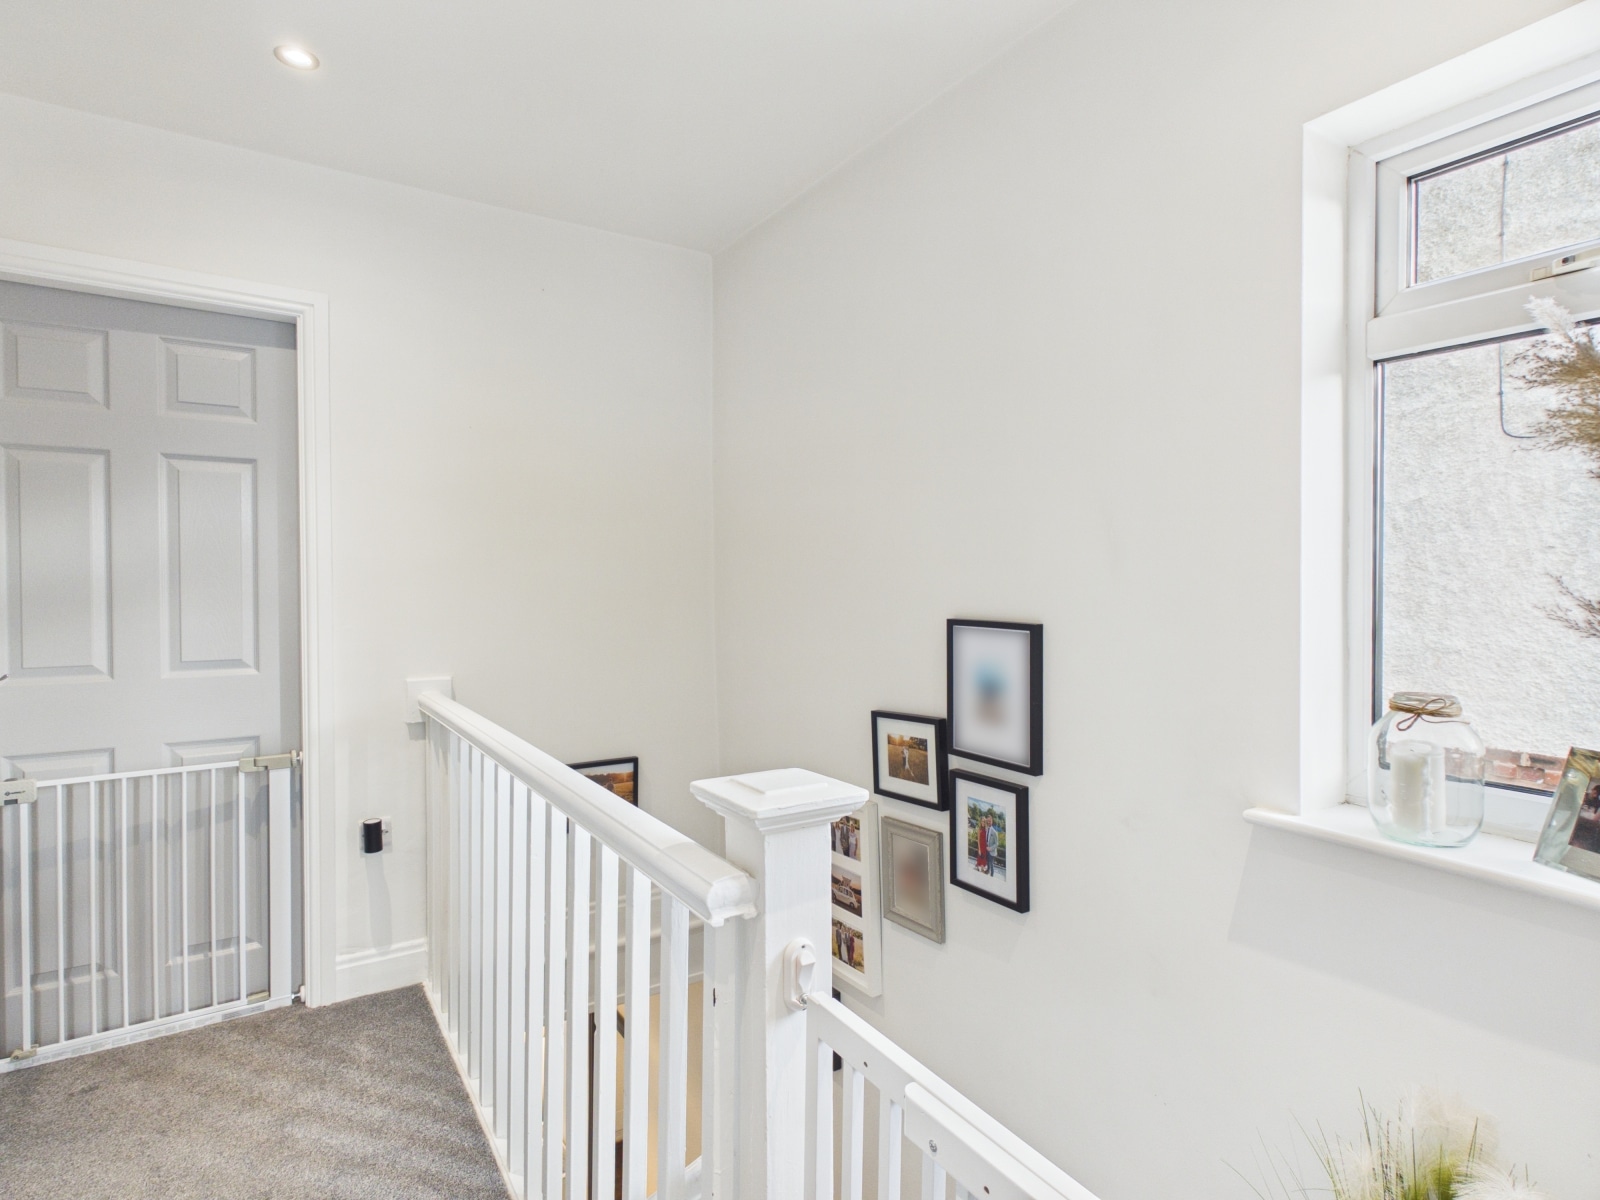
Landing 2' 10" x 8' 10" (0.87m x 2.70m)
With UPVC double glazed window and spotlights.
Bedroom One 9' 8" x 12' 10" (2.94m x 3.90m)
With sliding glass mirror wardrobes, UPVC double glazed windows with fitted shutter blinds and radiator.
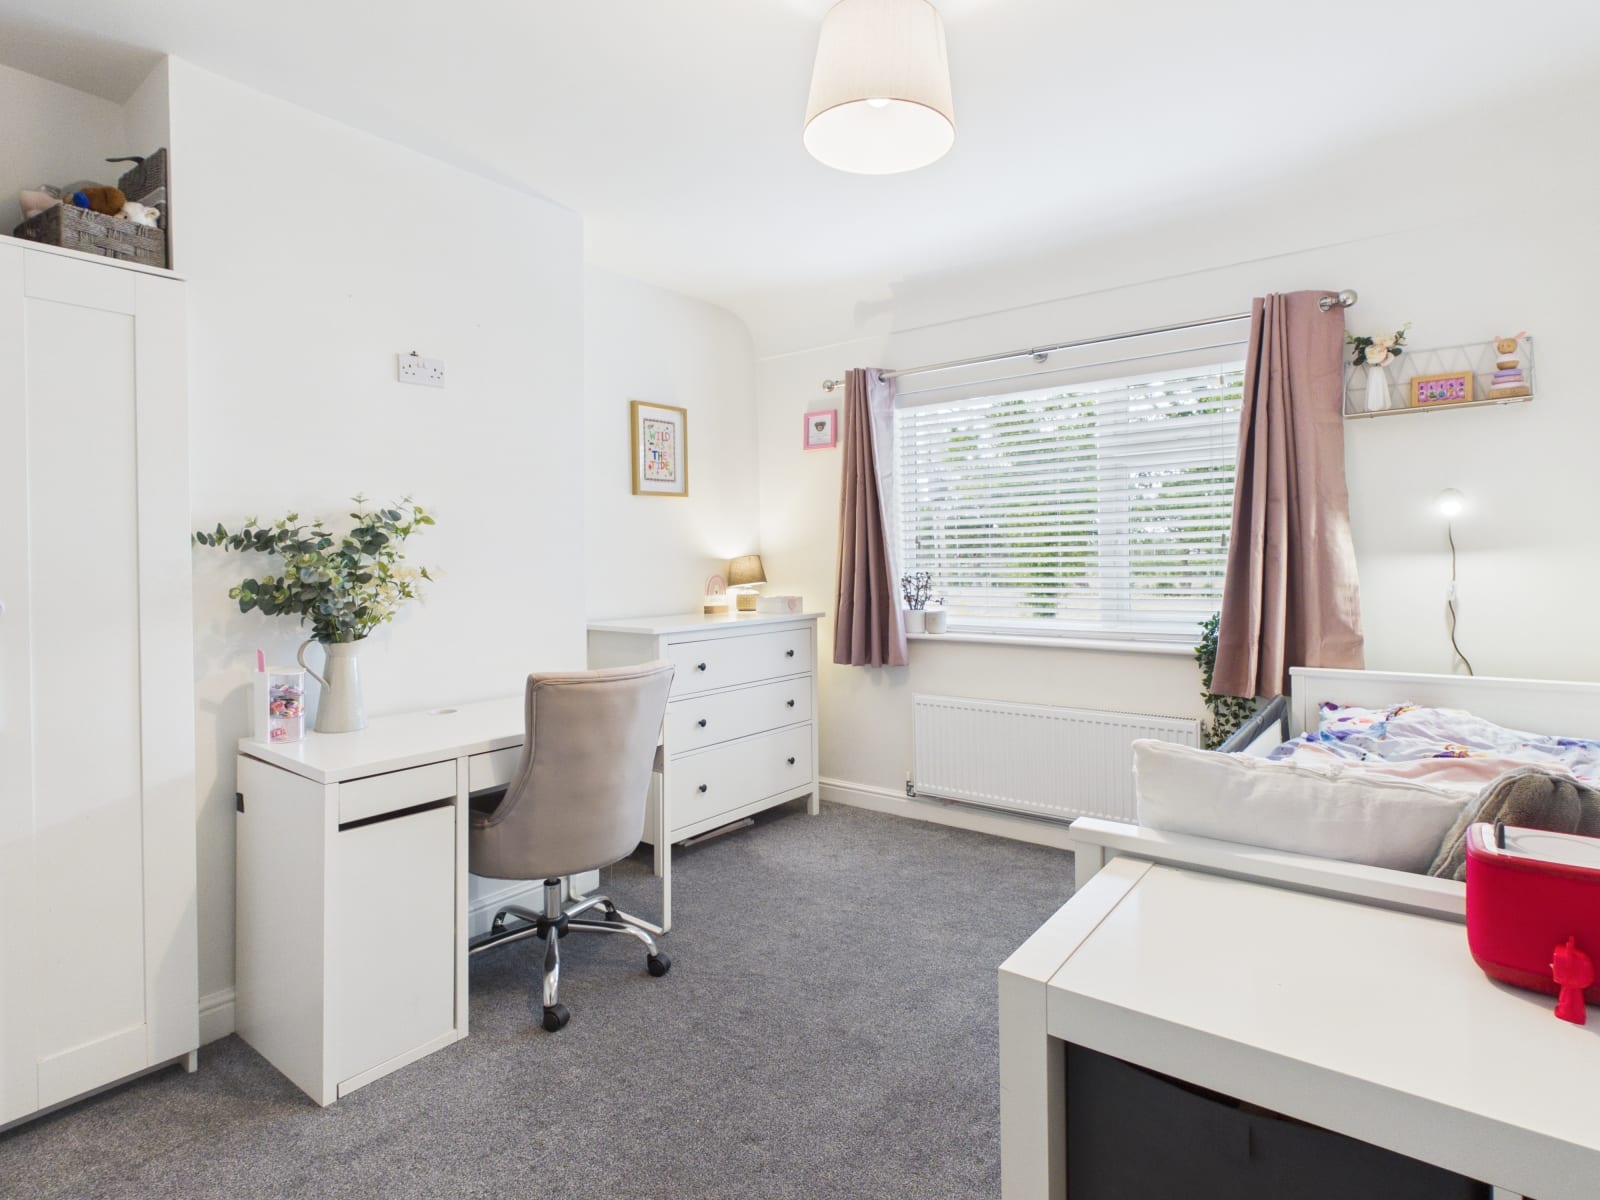
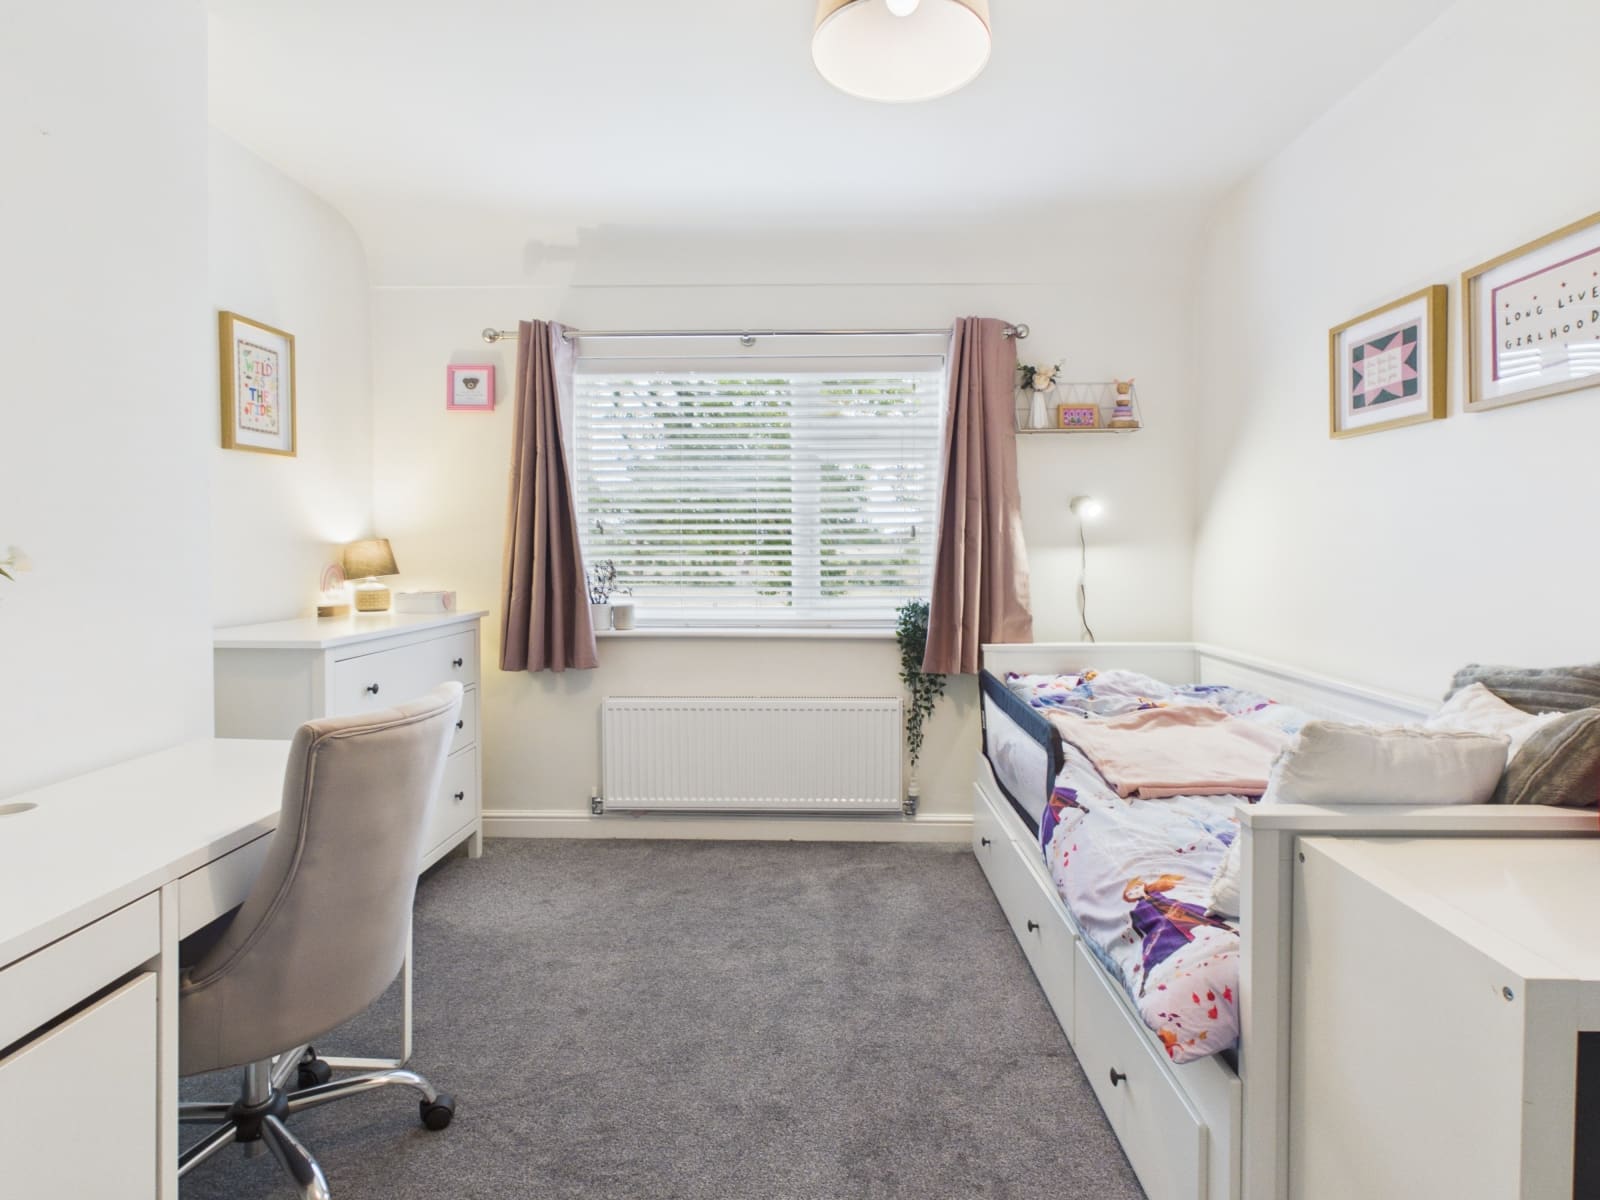
Bedroom Two 10' 10" x 12' 6" (3.31m x 3.81m)
With UPVC double glazed window with fitted shutter blinds and radiator.
Bedroom Three 6' 11" x 8' 7" (2.11m x 2.62m)
With UPVC double glazed window with fitted shutter blinds and radiator.
Bathroom 5' 10" x 7' 5" (1.77m x 2.26m)
Modern fitted suite consisting of W/C, wash hand basin, p-shaped bath with shower over, heated towel rail, frosted UPVC double glazed window and tiled walls & flooring. Access to a fully boarded loft with a drop down ladder housing a combi-boiler with power & lighting.
Garden
To the rear of the property which can be accessed via the back of the property or a side gate is a large, recently landscaped most attractive garden consisting of 2 patios, large lawn and well stocked planter borders.
Parking
To the front of the property is a large stoned area providing ample parking.


£250,000
£440,000
£245,000
£235,000
£170,000
£800,000
£240,000
£295,000
£155,000
£310,000






"*" indicates required fields
"*" indicates required fields