

£245,000

3 Bed Terraced For Sale
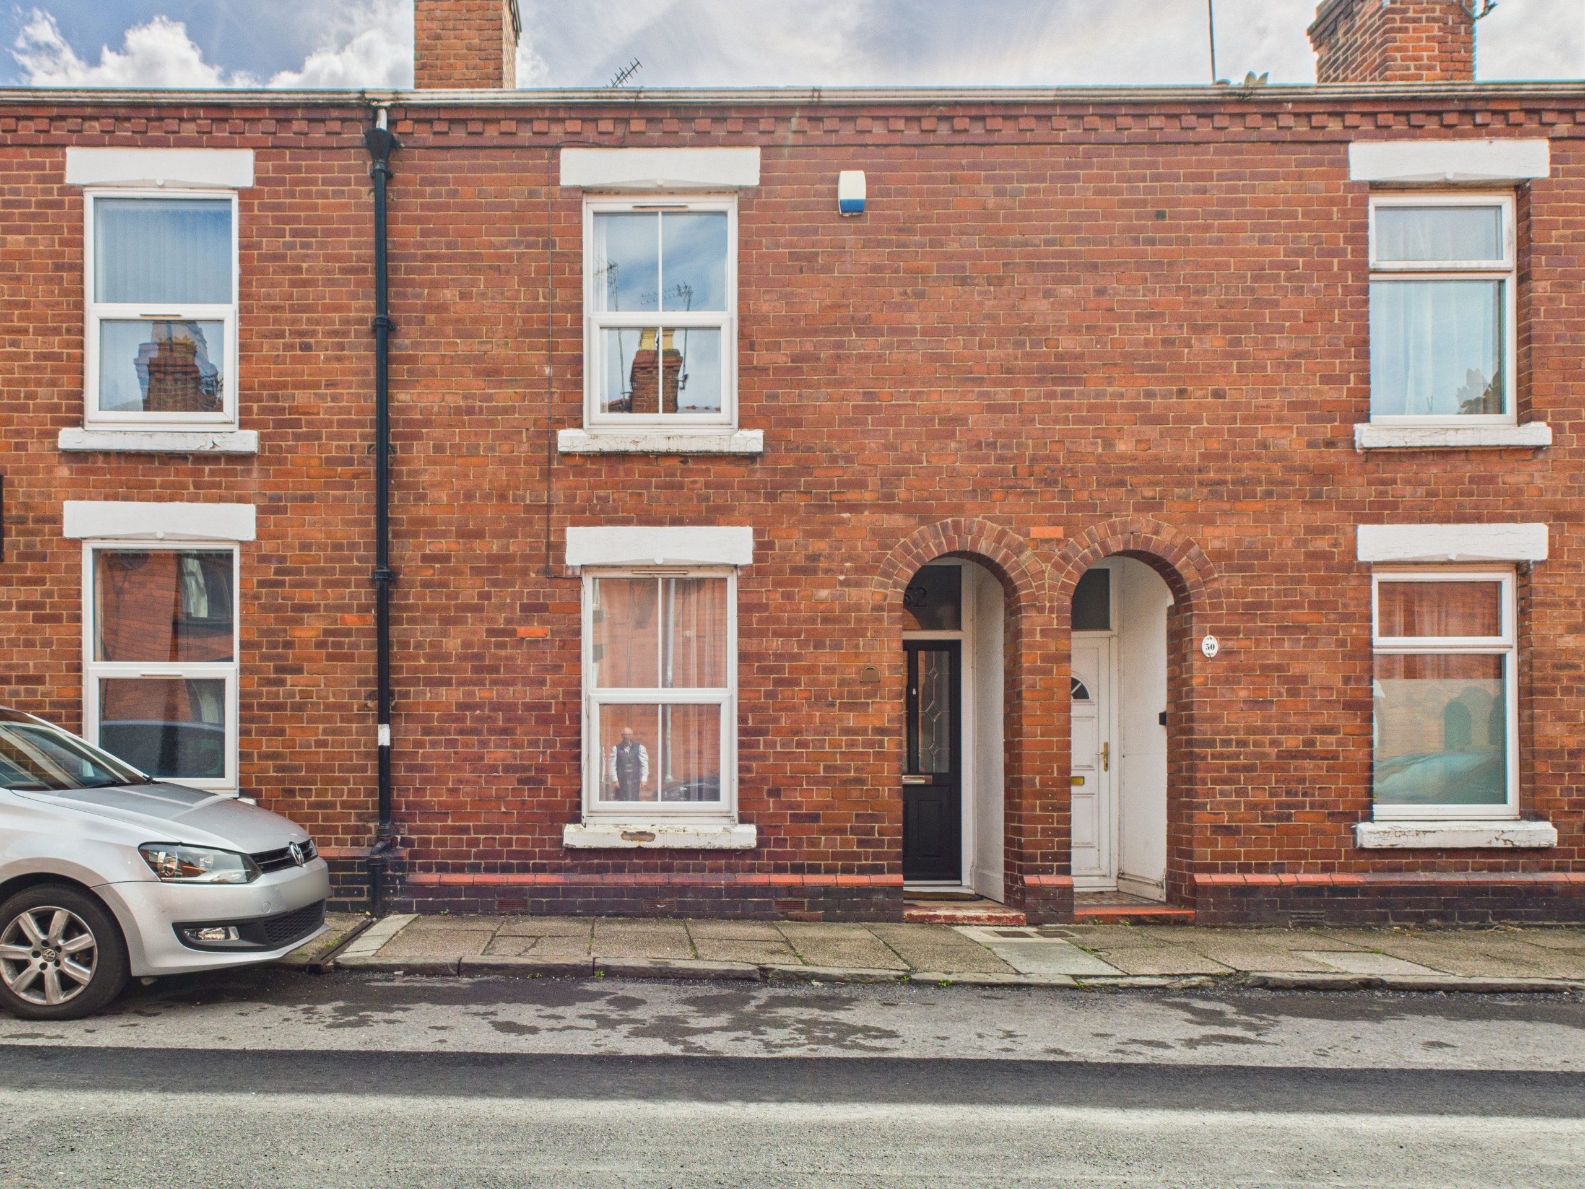
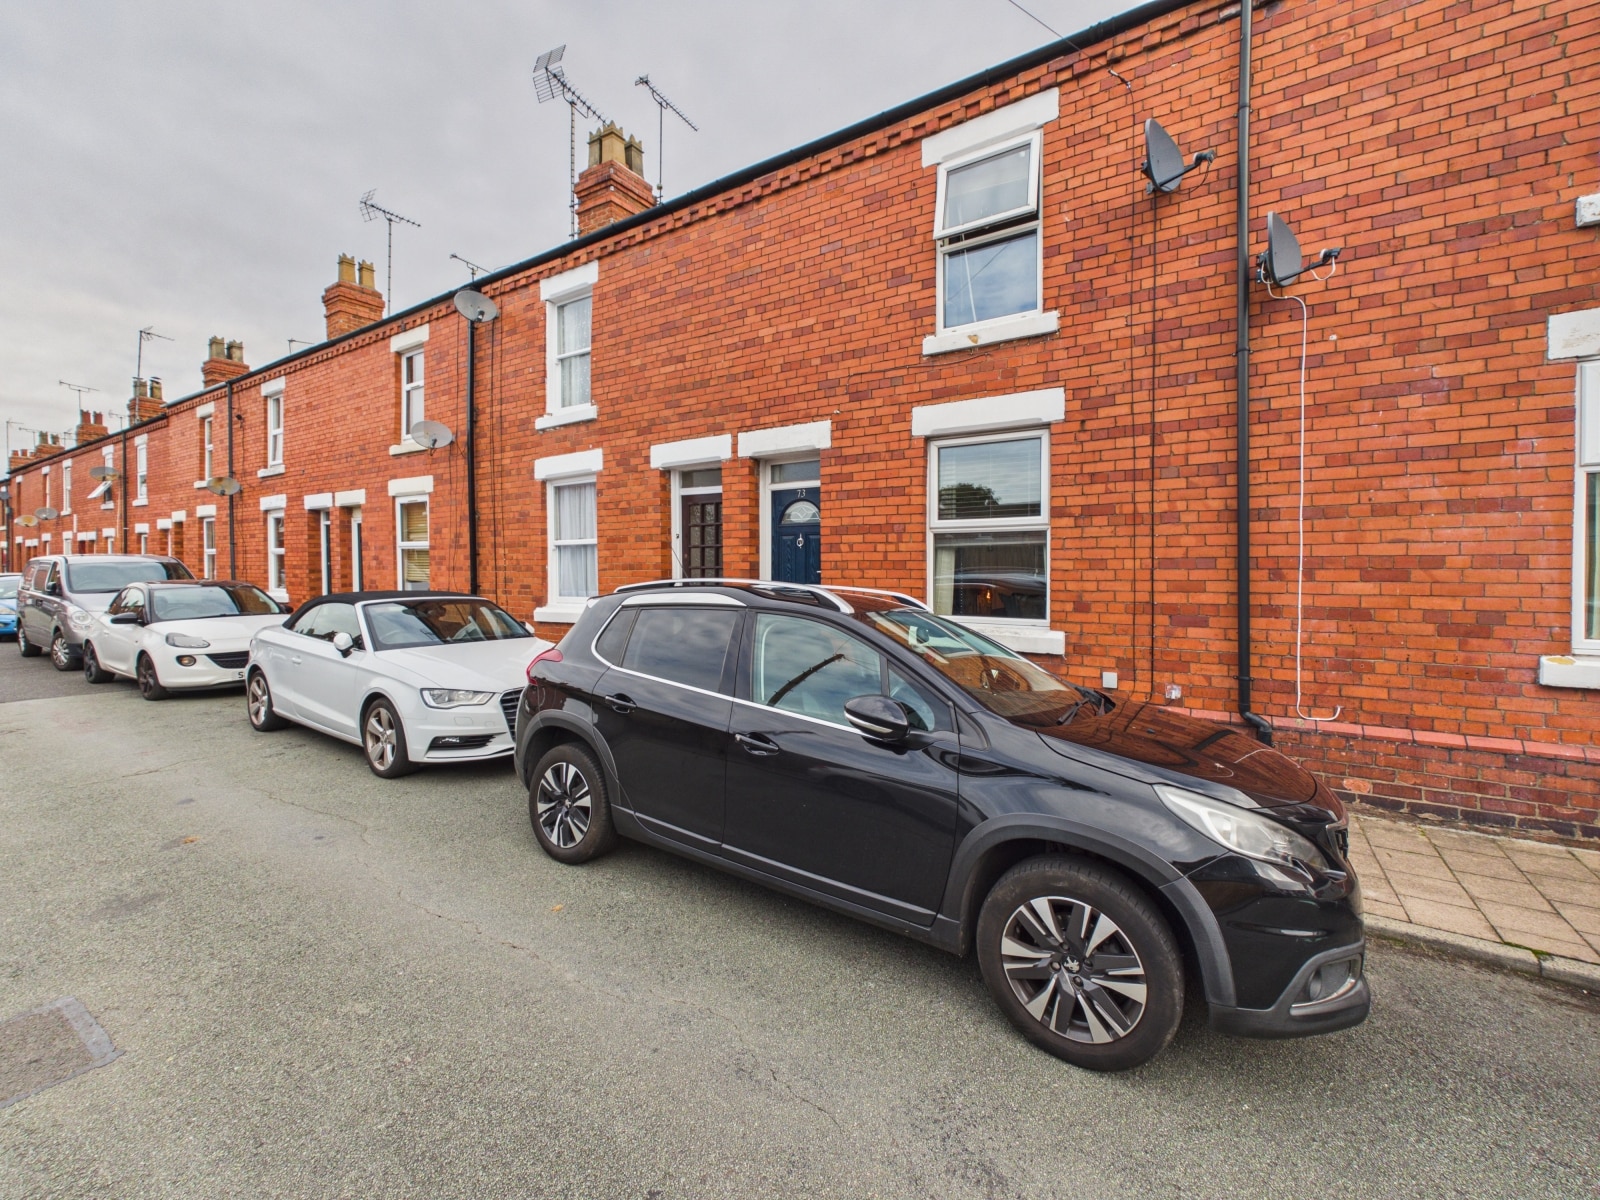
Well presented three bedroom terrace near Chester city centre, with two reception rooms, modern kitchen, tasteful décor, and close to amenities, schools, and transport links. Early viewing advised.
This well appointed three bedroom terraced home offers an excellent opportunity for first time buyers and those seeking convenient access to Chester city centre. Situated just a short walk from the heart of the city, the property is thoughtfully arranged and features two spacious reception rooms, providing flexible living and dining options. The modern kitchen is well equipped and designed for practicality, making daily life comfortable and efficient. Upstairs, you will find three good sized bedrooms, each offering ample space for relaxation or study. The interior is tastefully decorated throughout, with neutral tones and quality finishes that create a welcoming atmosphere. With its prime location close to local amenities, schools, and transport links, this home is perfectly positioned for those who wish to enjoy all that Chester has to offer. Early viewing is highly recommended to fully appreciate the space, style, and convenience presented by this attractive property.
Location
The property is set a short walk from the River Dee and within walking distance of the City Centre and Greyhound Retail Park. There are local shops and pubs close at hand. The home is also a stones throw away from a cosy, welcoming coffee shop.
Hall
Accessed via a storm porch and UPVC front door. With a tiled Mynton floor and radiator.
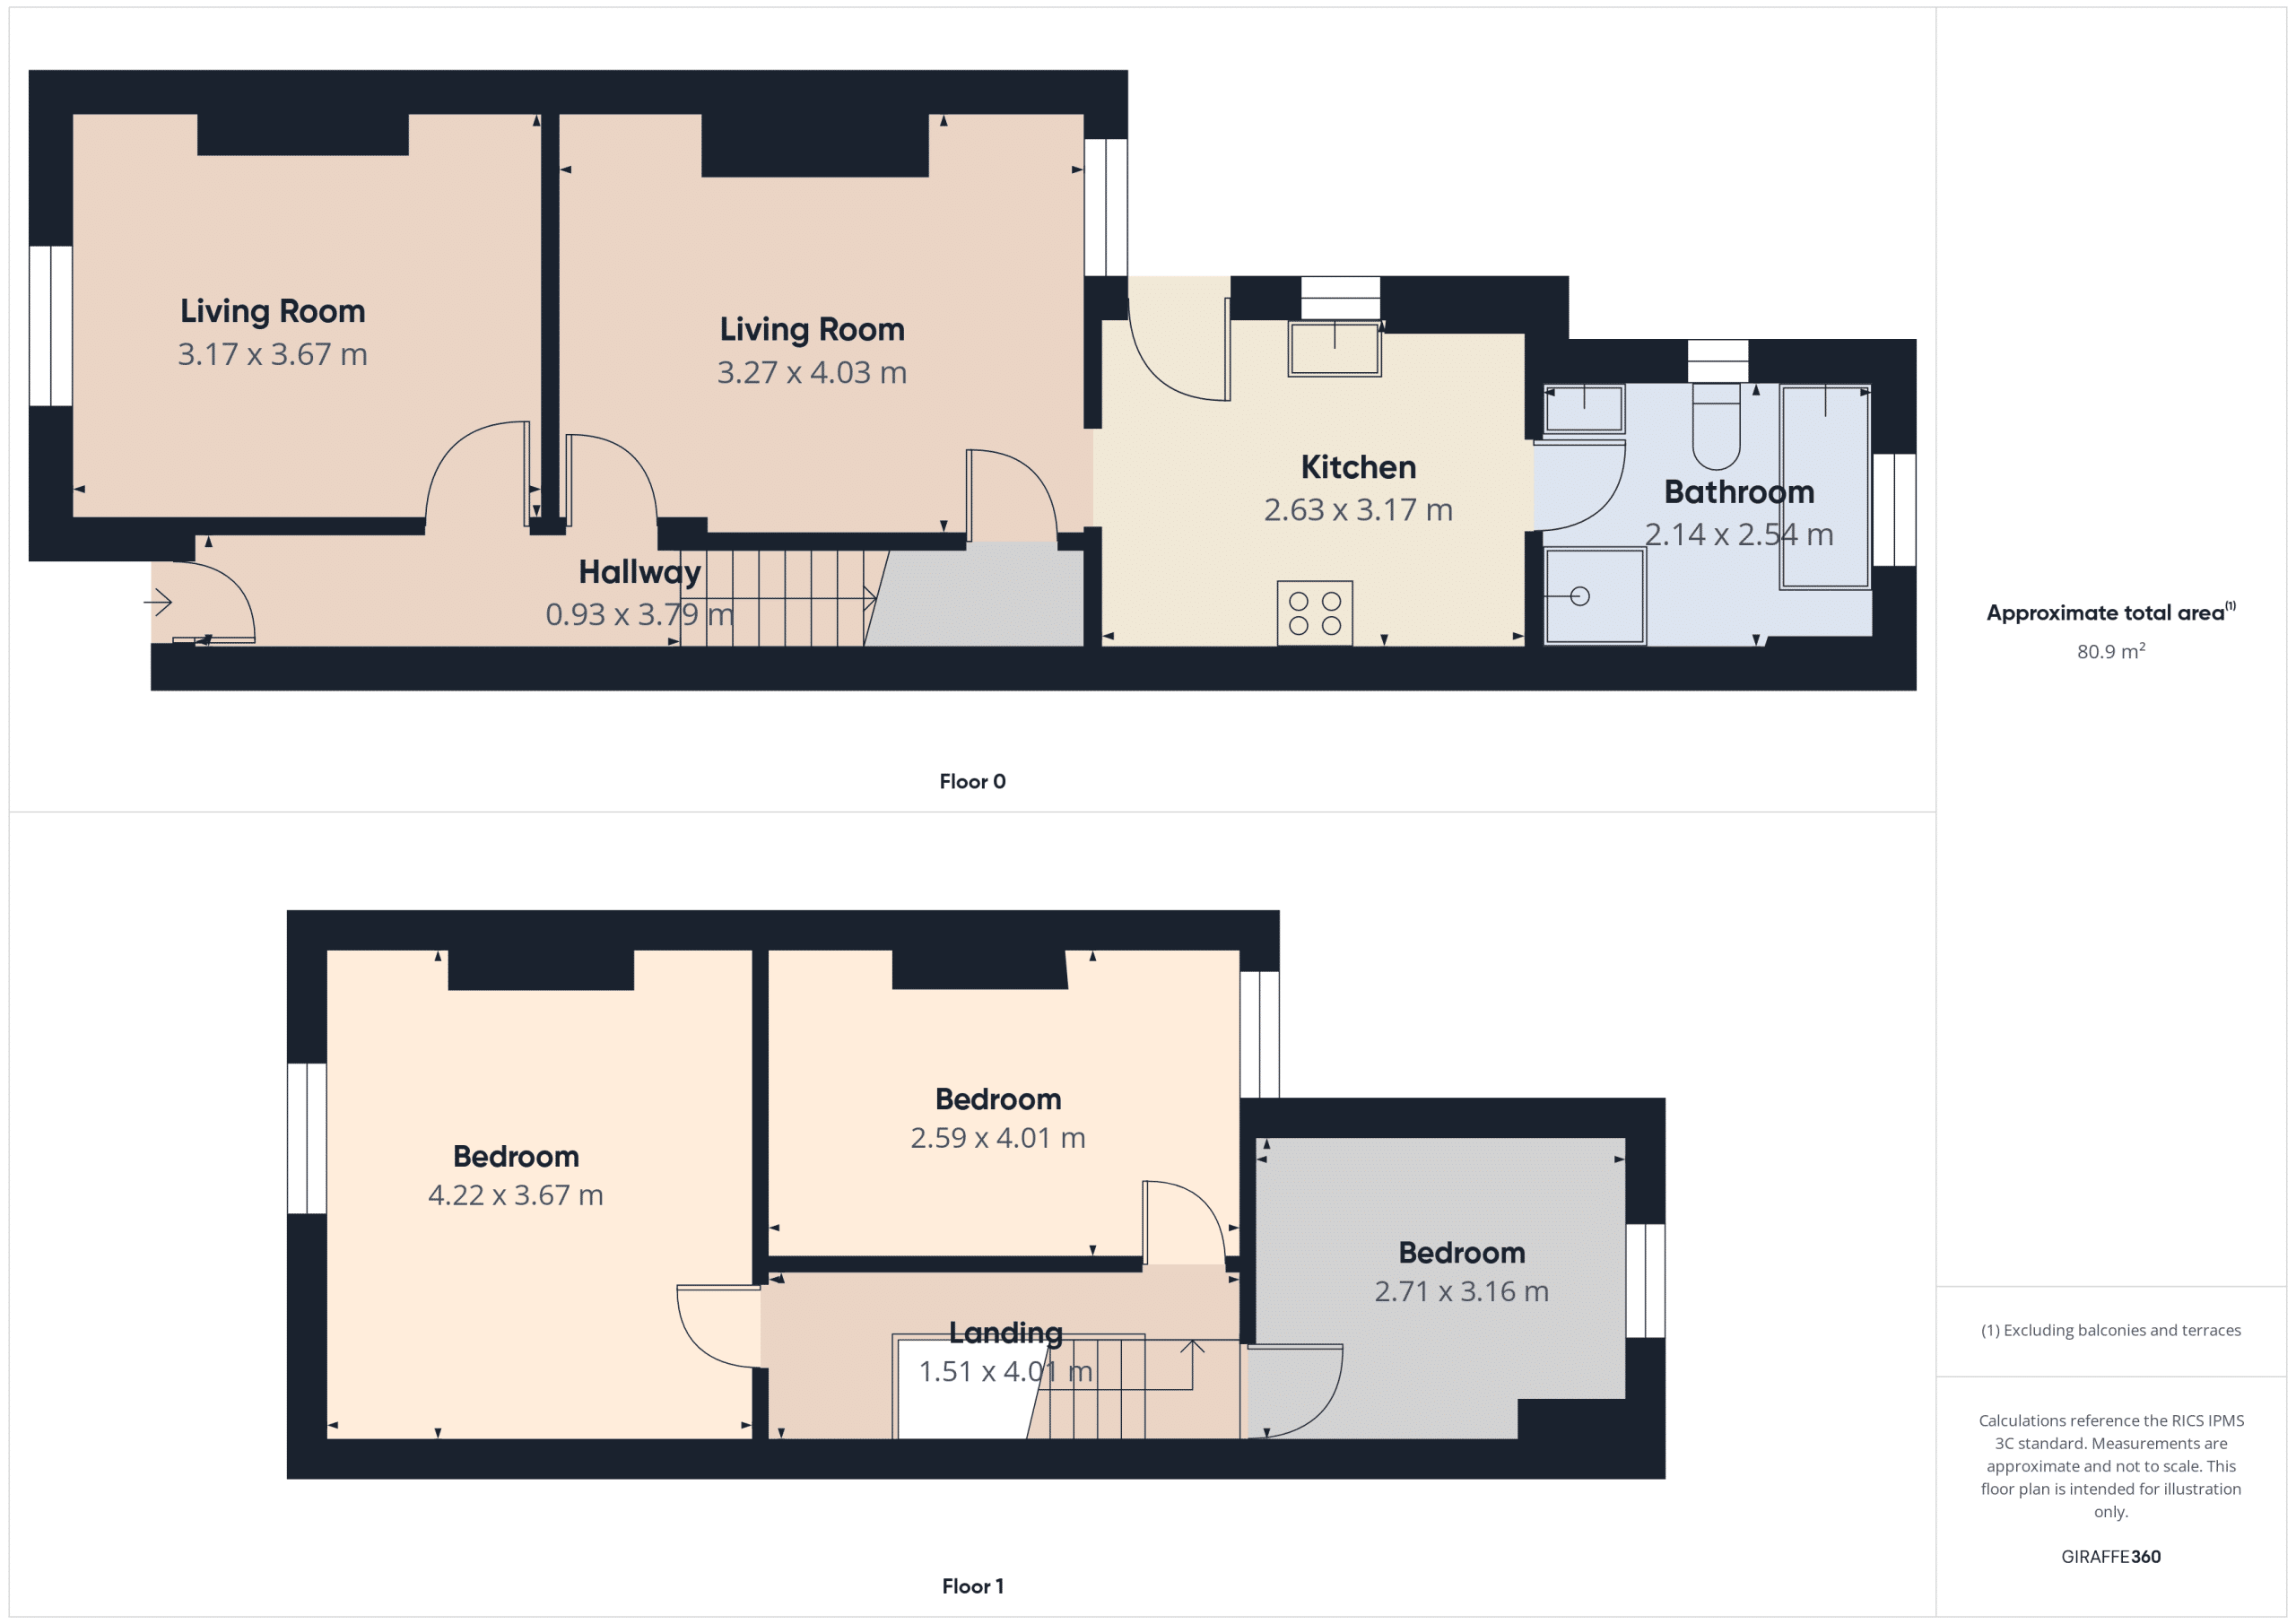
Living Room 12' 1" x 10' 5" (3.68m x 3.18m)
With UPVC double glazed window and radiator.
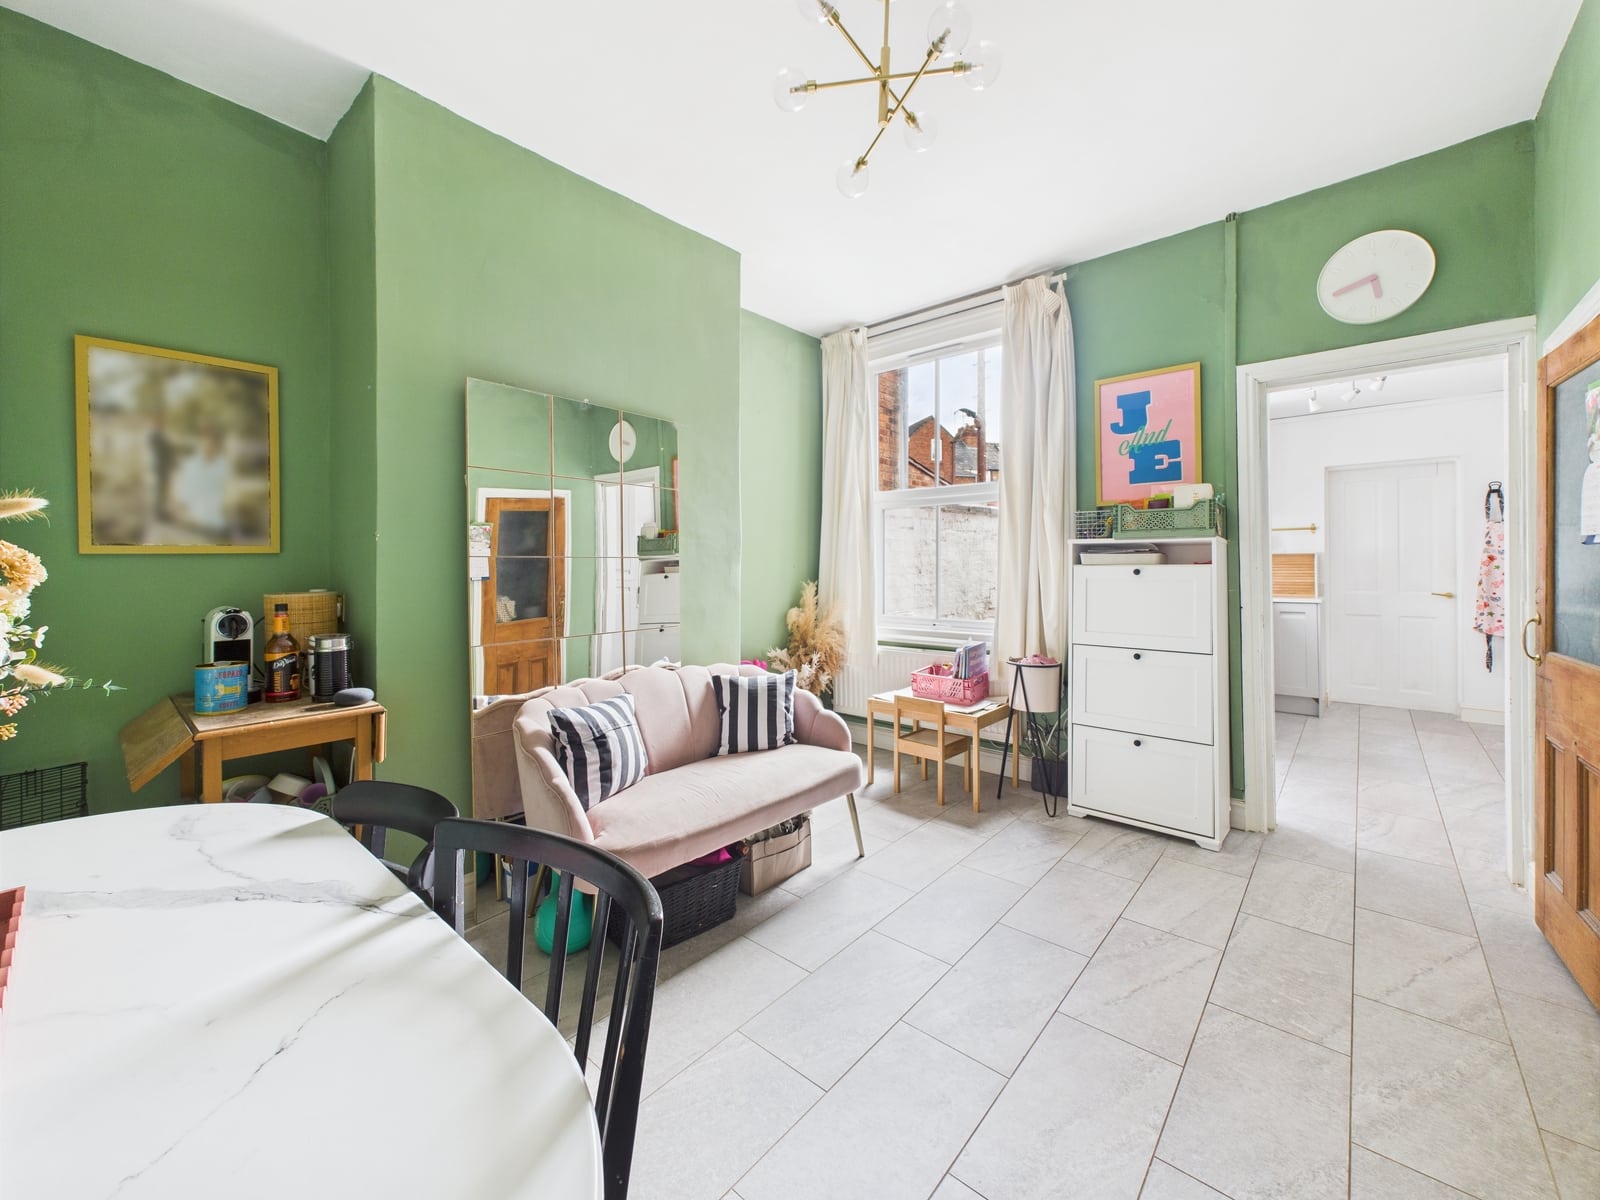
Dining Room 13' 2" x 10' 8" (4.01m x 3.25m)
With a tiled floor, understairs cupboard, radiator and UPVC double glazed window.
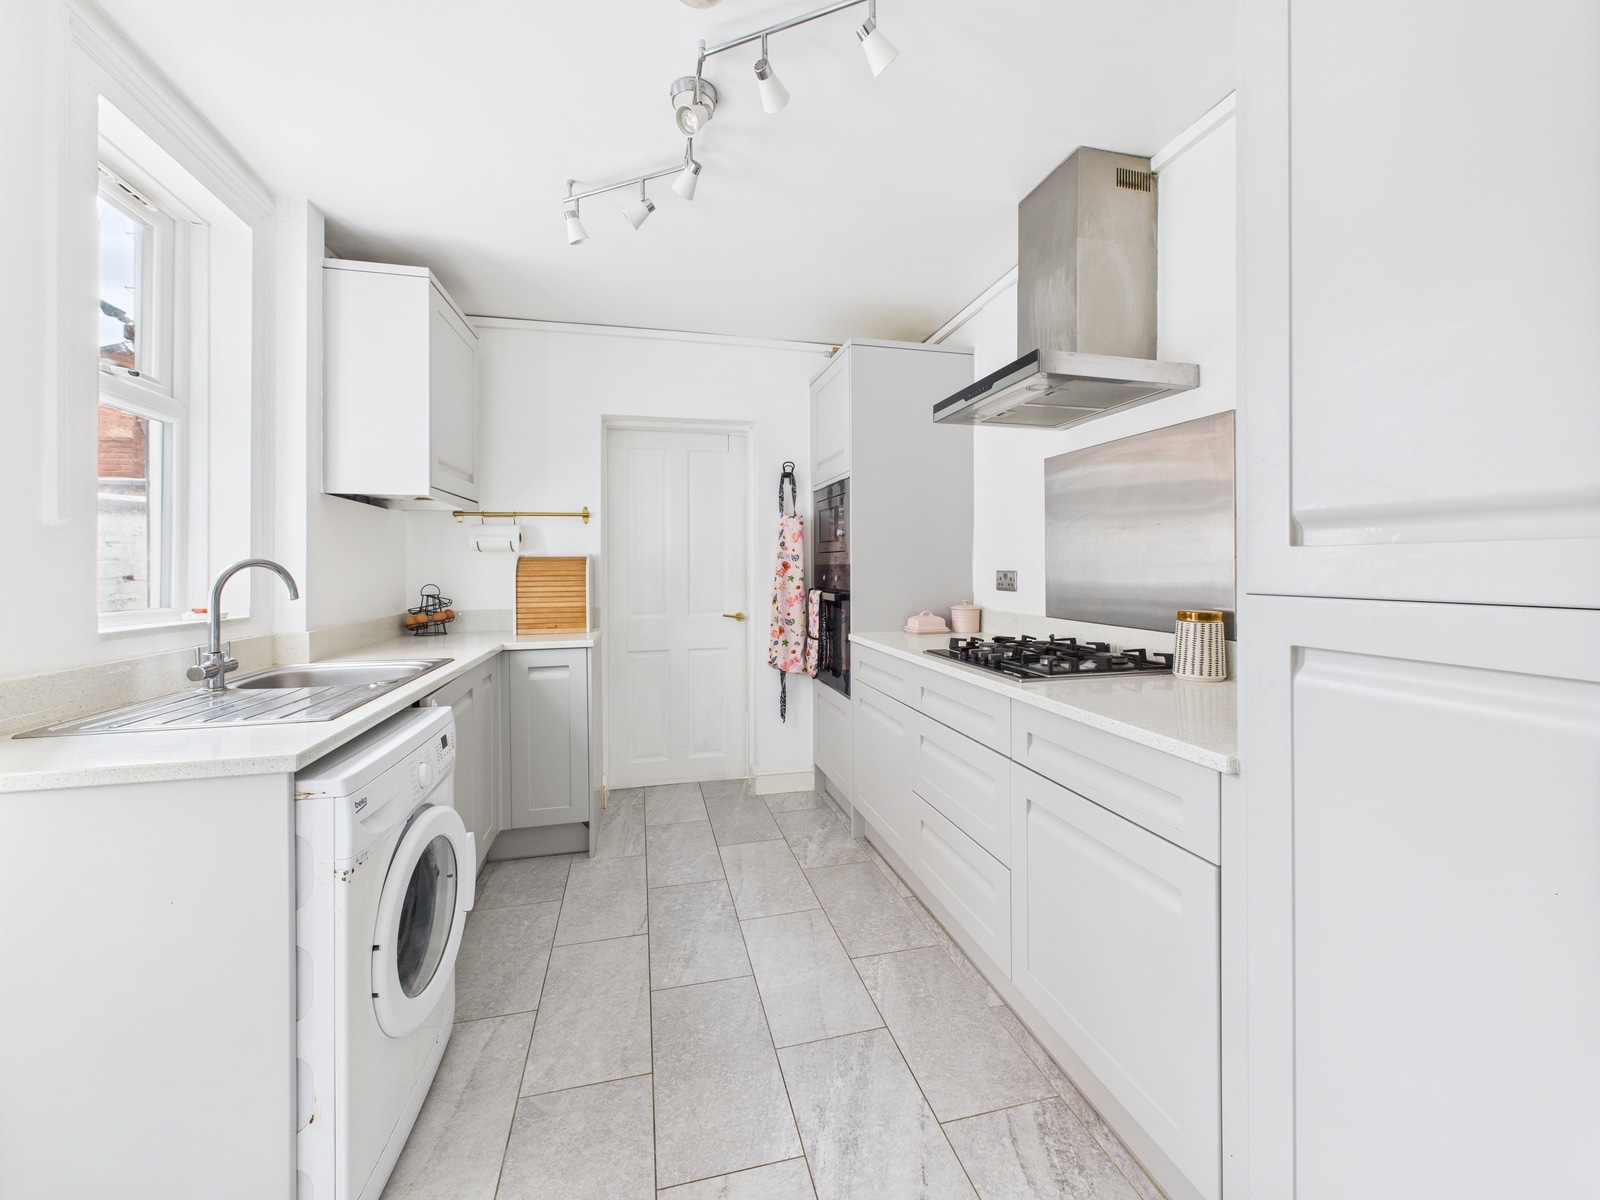
Kitchen 10' 5" x 8' 4" (3.18m x 2.54m)
An attractive fitted kitchen with a range of fitted floor and wall units with granite worktops. Stainless steel sink unit. 4 ring gas hob and stainless steel extractor hood over. Integral oven, microwave and fridge/freezer. Tiled floor and partly tiled walls. Space for a washing machine. UPVC double glazed window and door to the rear courtyard. Radiator.
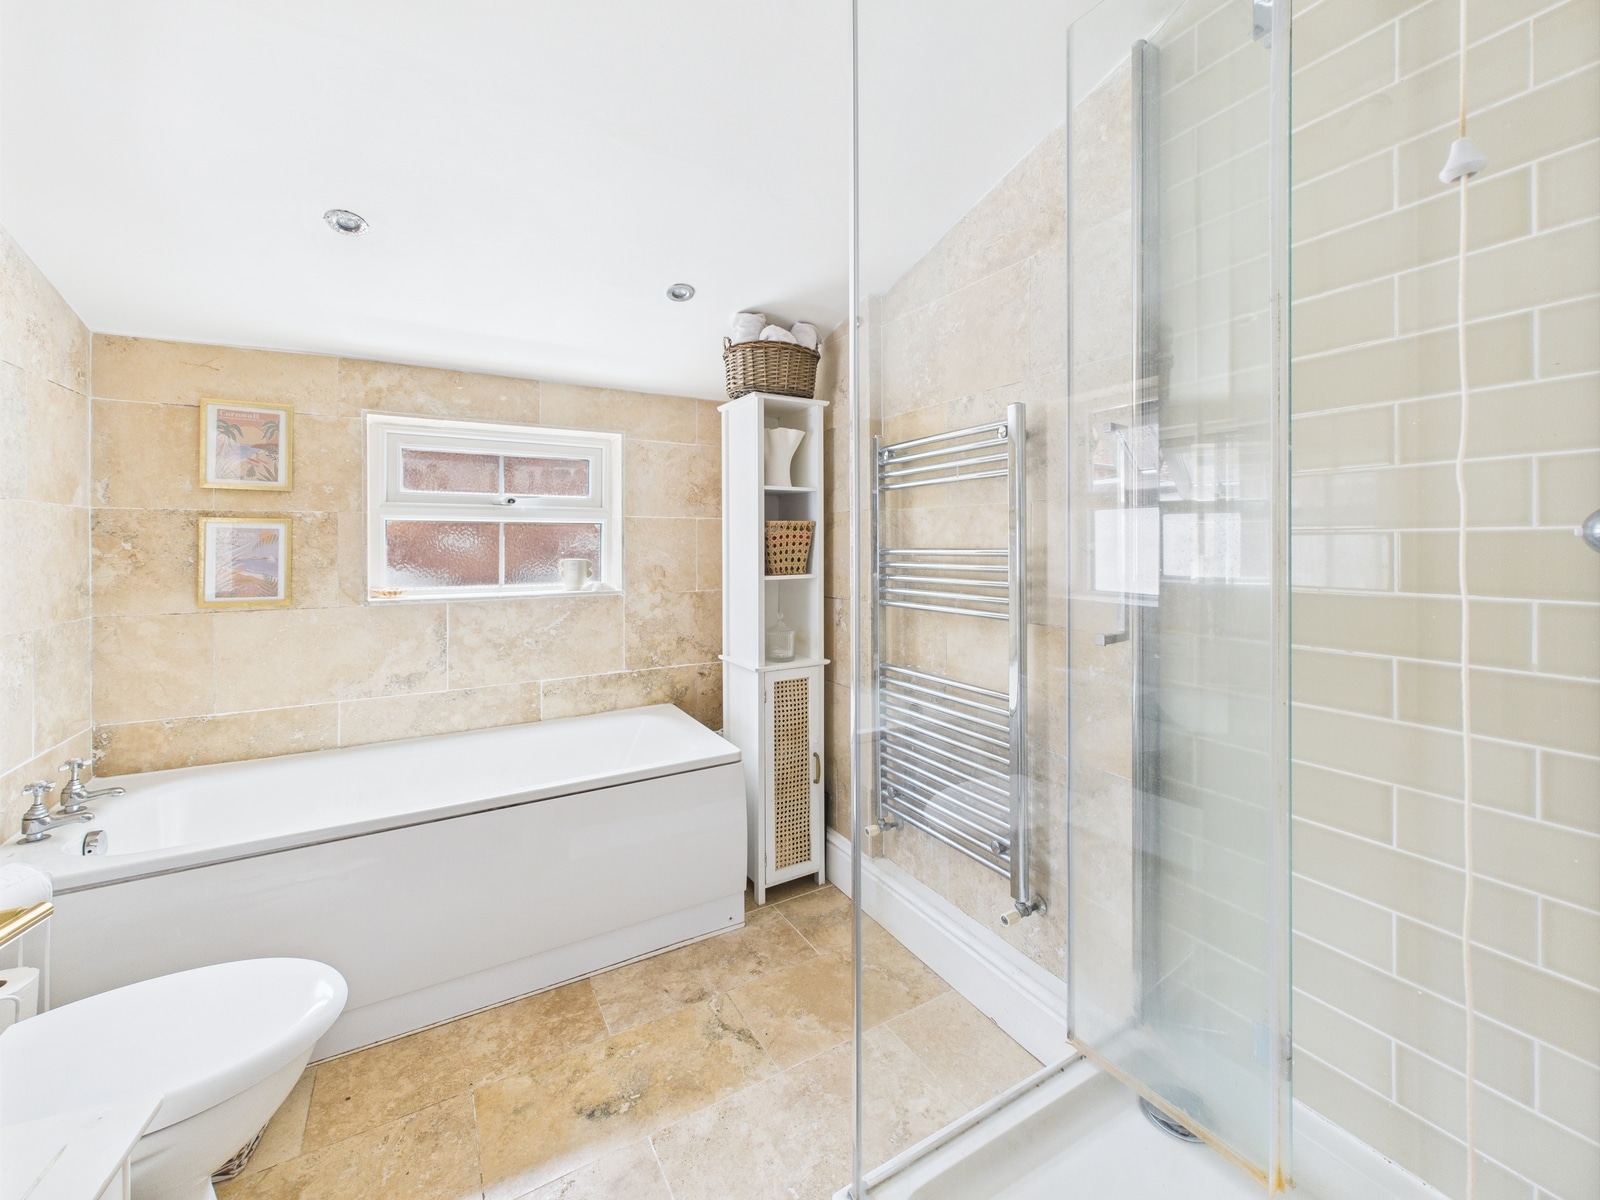
Bathroom 8' 3" x 7' 0" (2.51m x 2.13m)
With a white suite of a WC, wash hand basin, paneled bath and separate shower cubicle. Heated towel rail, tiled walls and tiled floor. 2 frosted UPVC double glazed windows. Recessed spotlights.
Landing
With loft access.
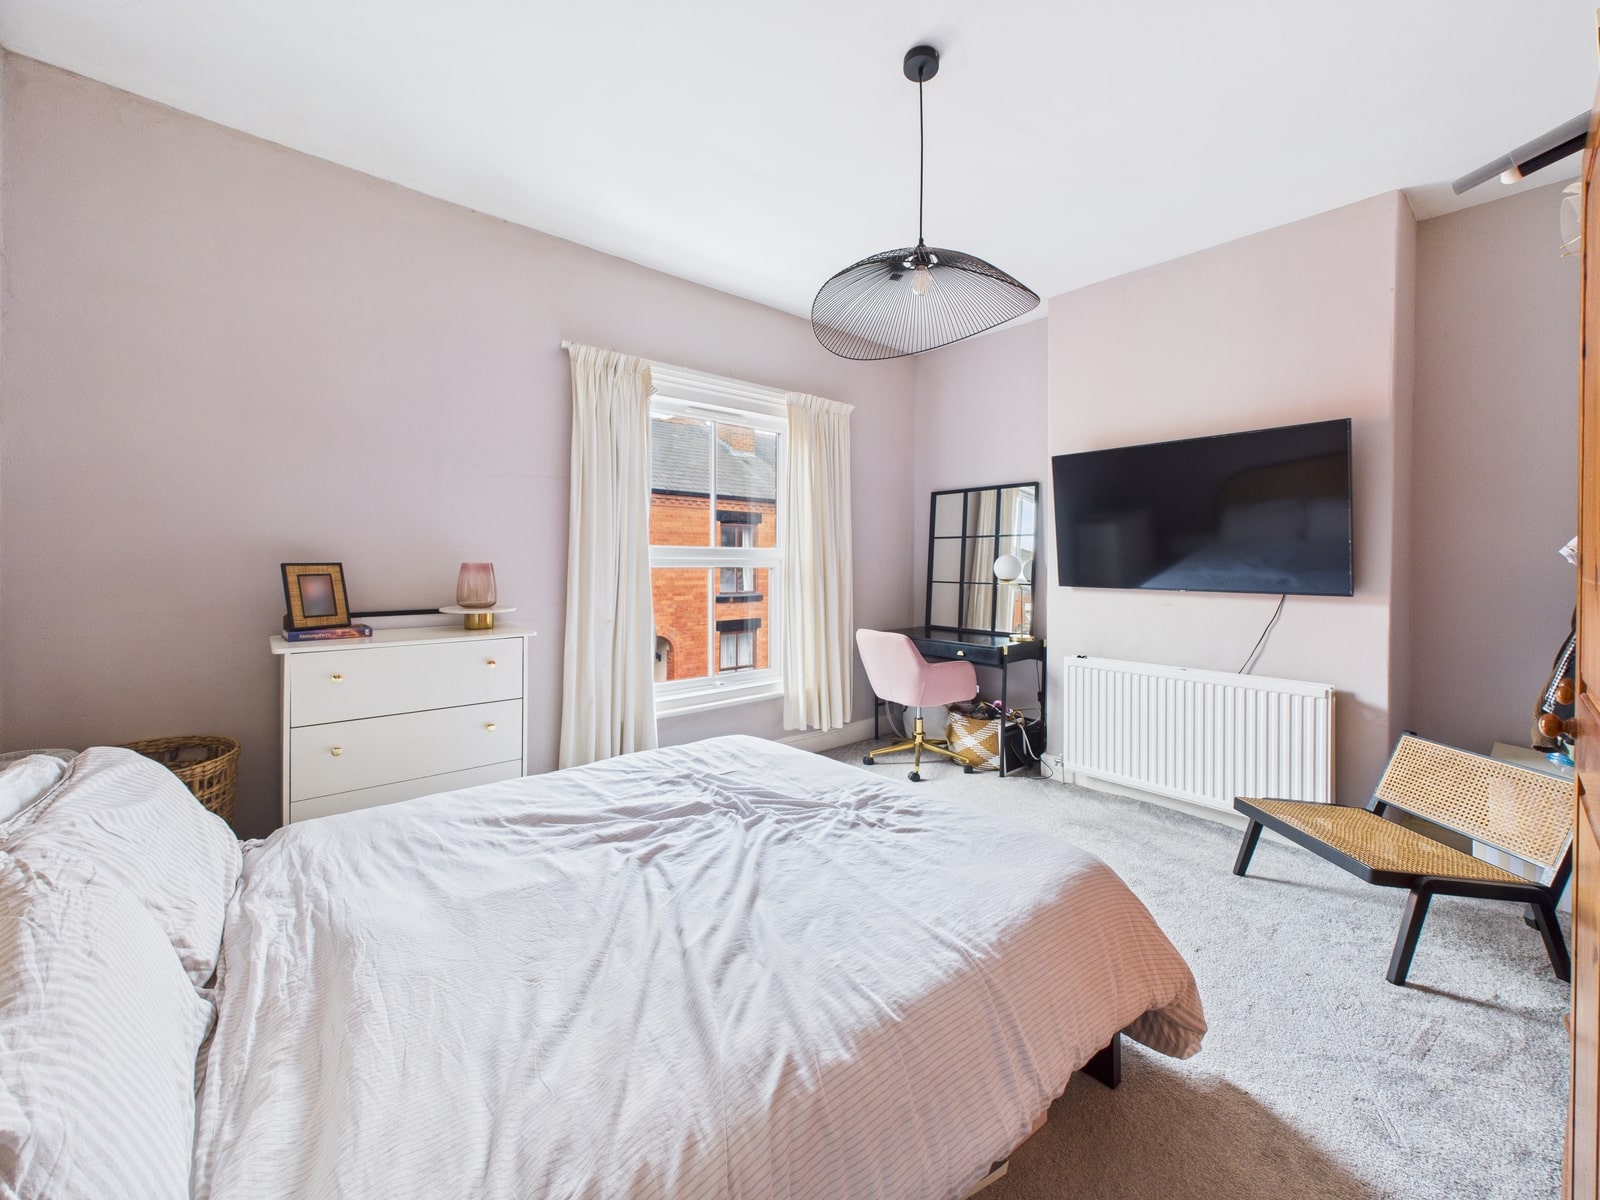
Bedroom One 14' 2" x 12' 1" (4.32m x 3.68m)
With radiator and UPVC double glazed window.
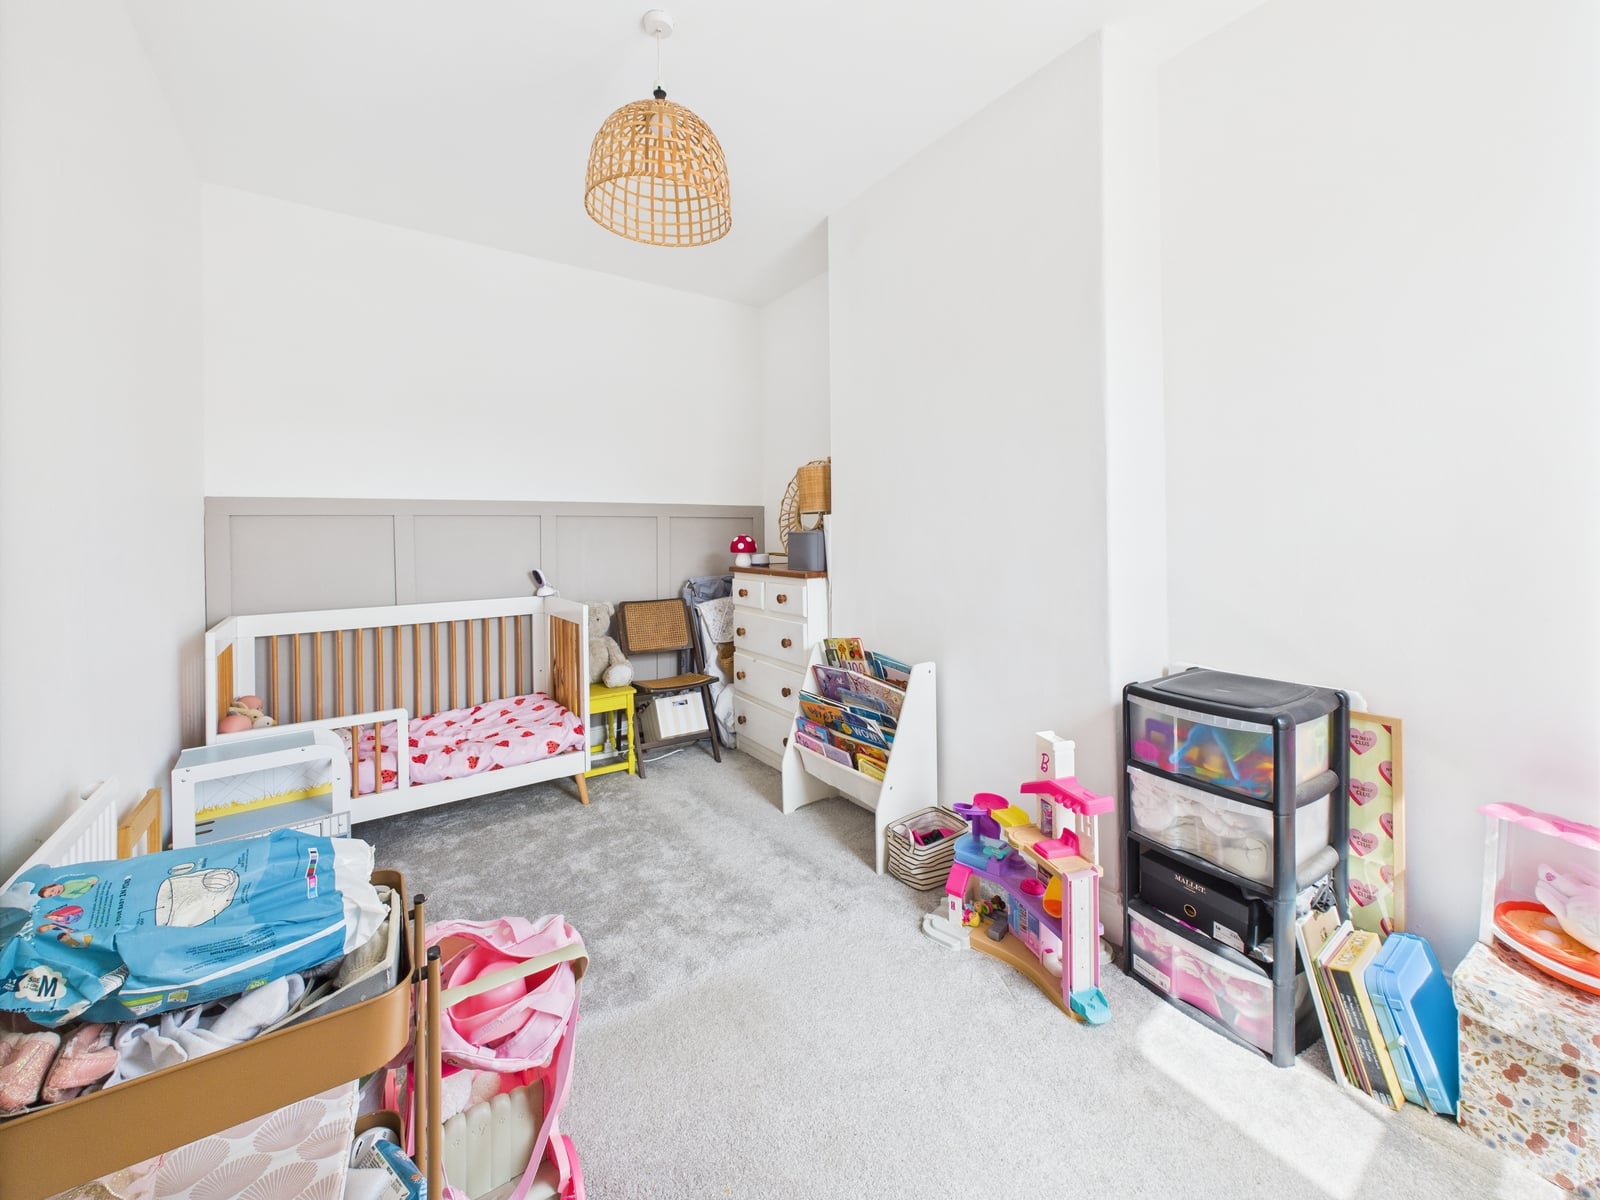
Bedroom Two 13' 2" x 8' 6" (4.01m x 2.59m)
With radiator and UPVC double glazed window.
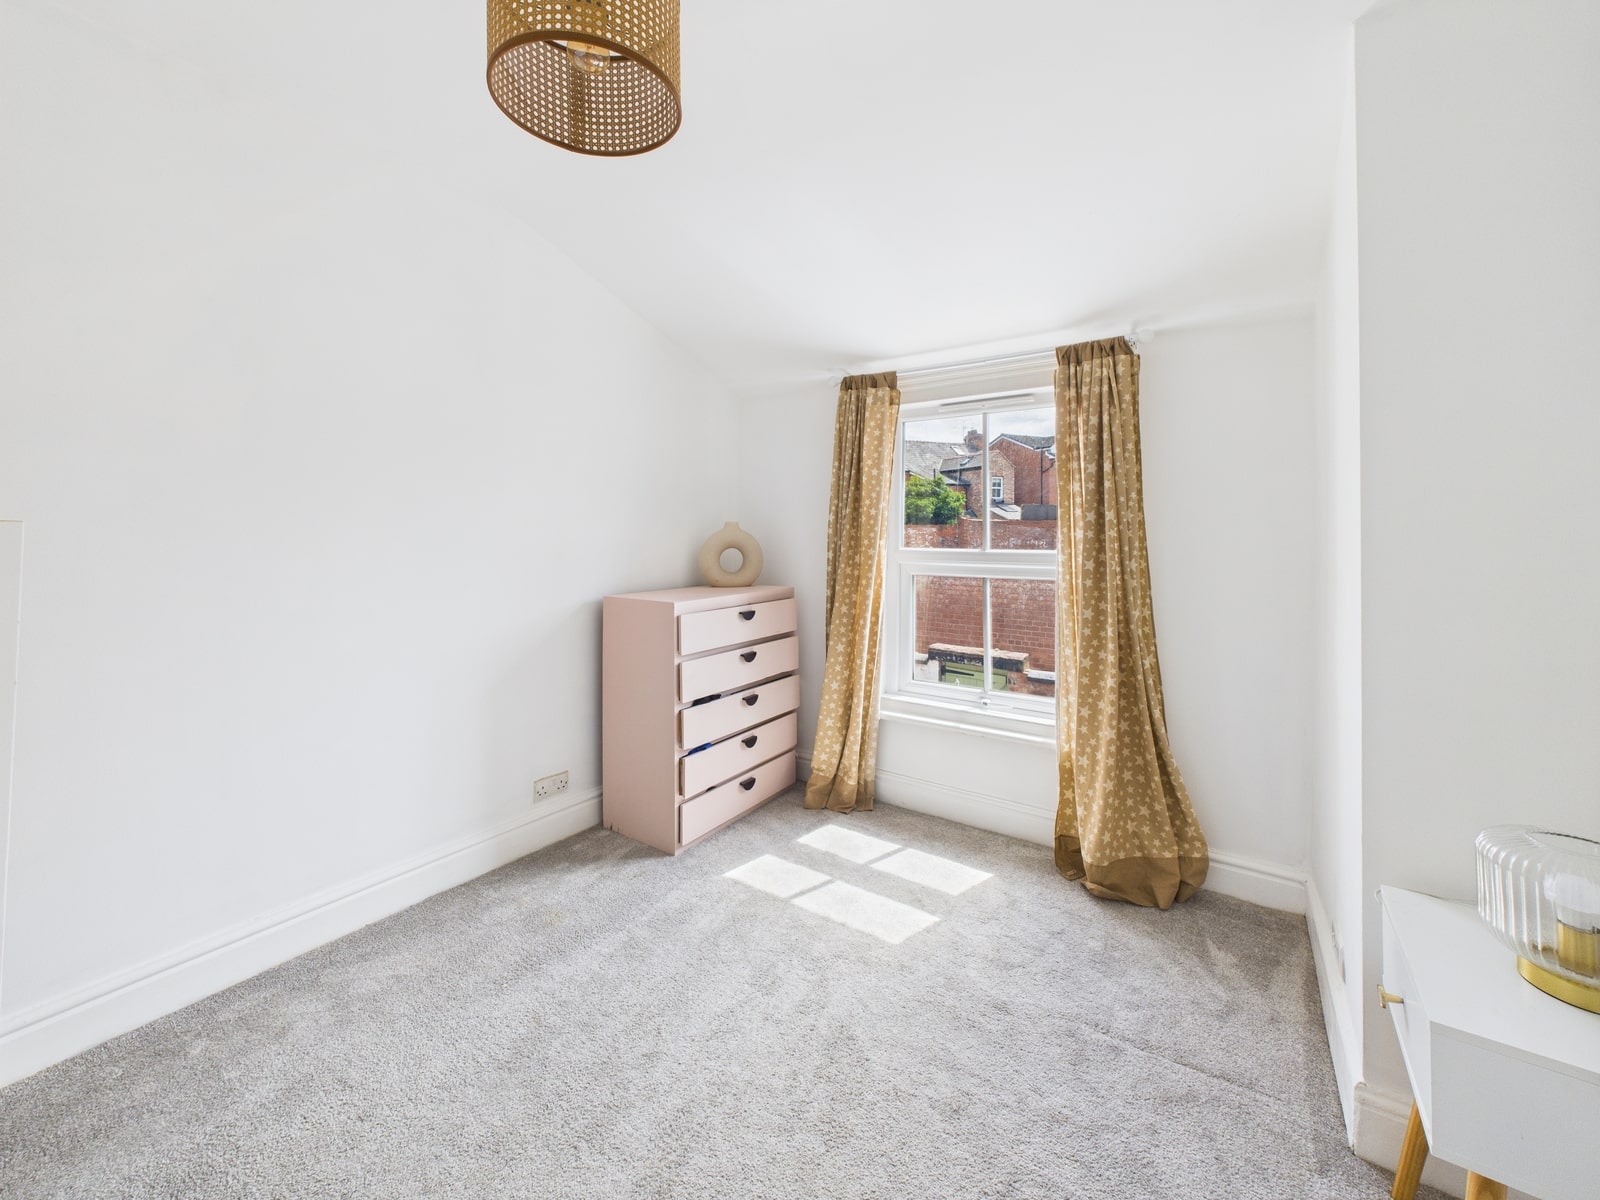
Bedroom Three 10' 6" x 8' 11" (3.20m x 2.72m)
With radiator and UPVC double glazed window.
Outside
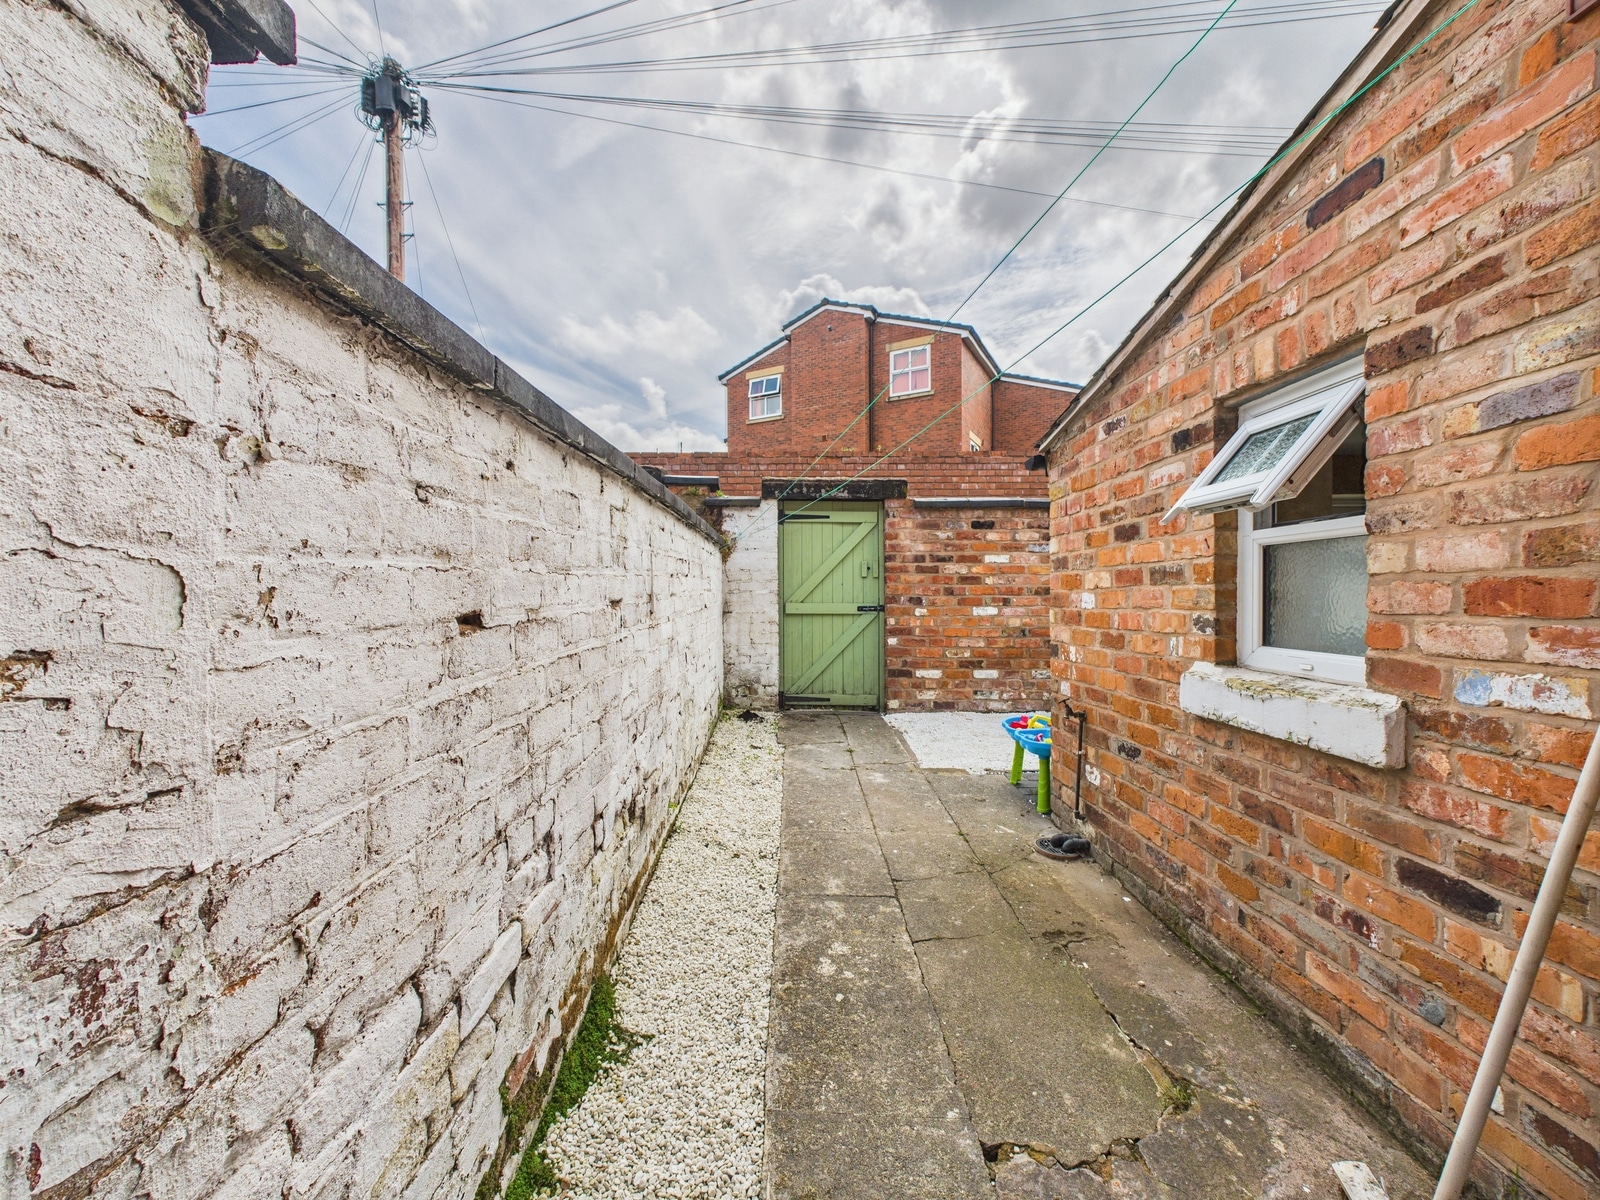
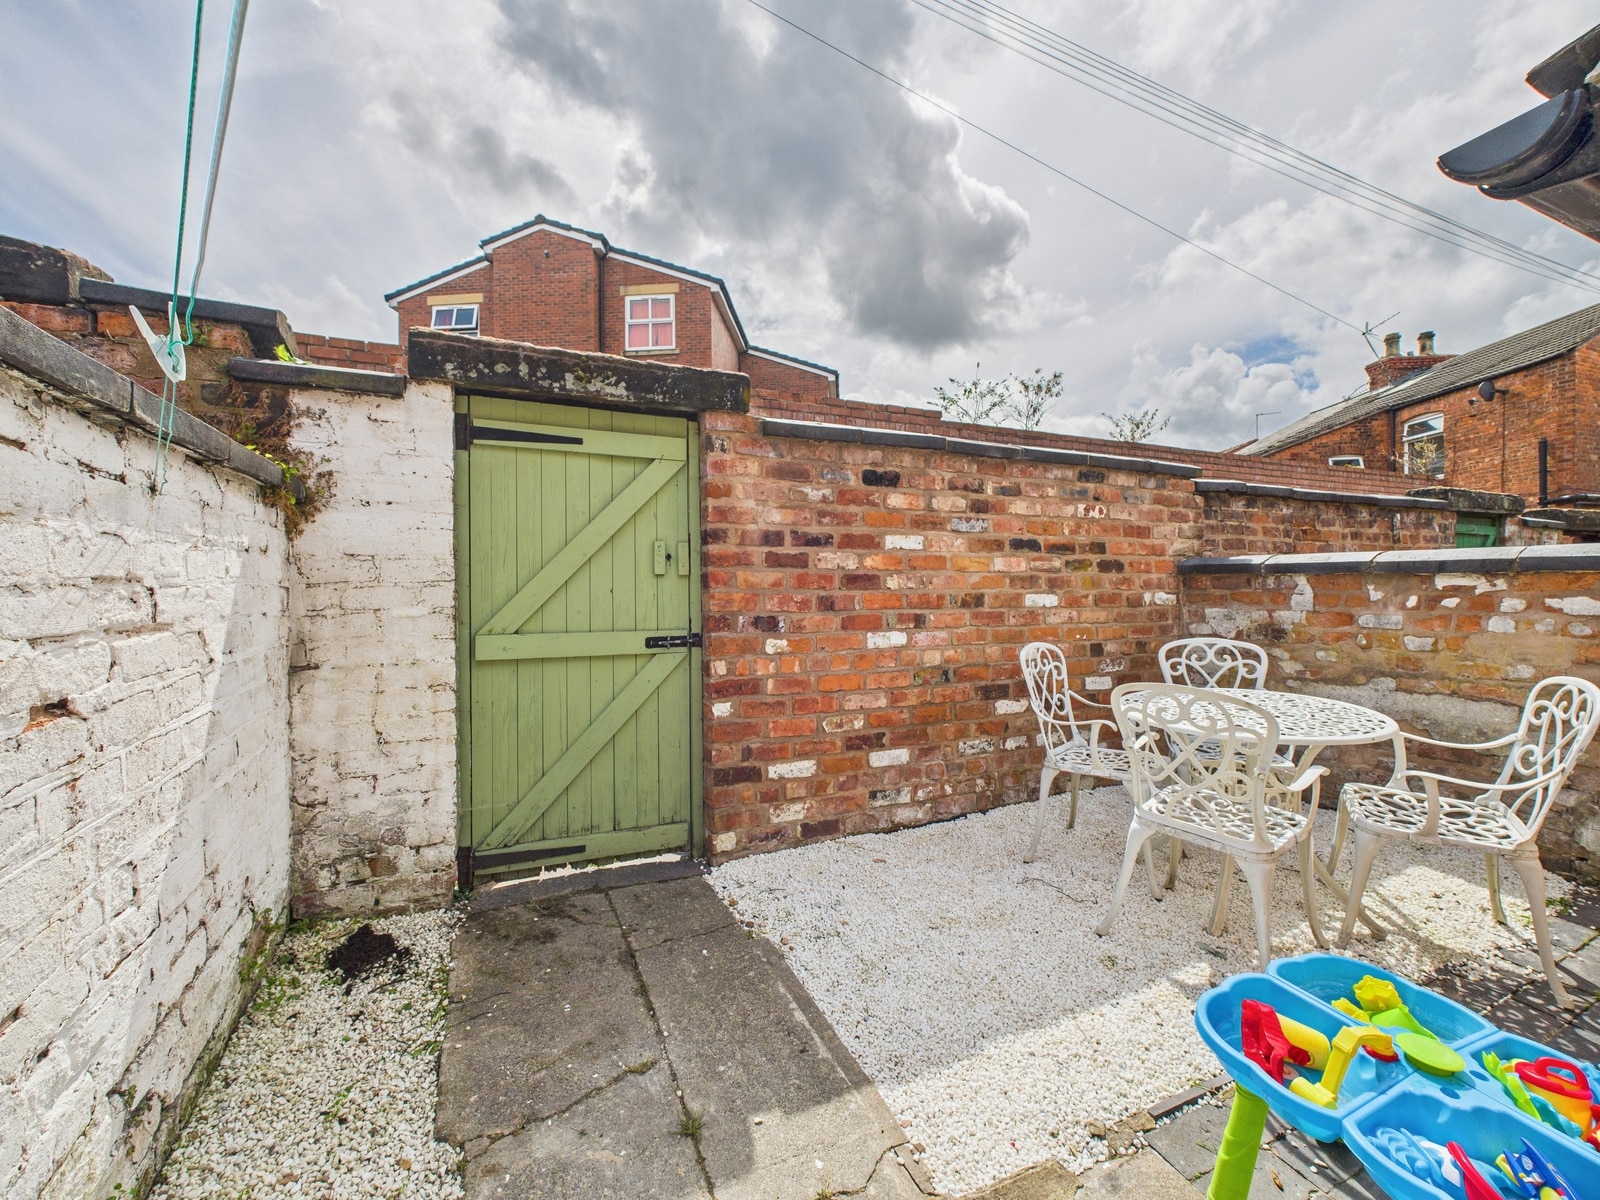
To the rear is a walled courtyard which is paved with a tap and gate to rear.


£245,000
£235,000
£800,000
£240,000
£295,000
£155,000
£310,000

£290,000

£170,000
£530,000





"*" indicates required fields
"*" indicates required fields