

£290,000




3 Bed Semi-Detached For Sale
Spacious 3 bed semi in Vicars Cross cul-de-sac. Open plan living, modern kitchen, private parking, detached garage. In catchment for top schools. No onward chain. Ideal family home.
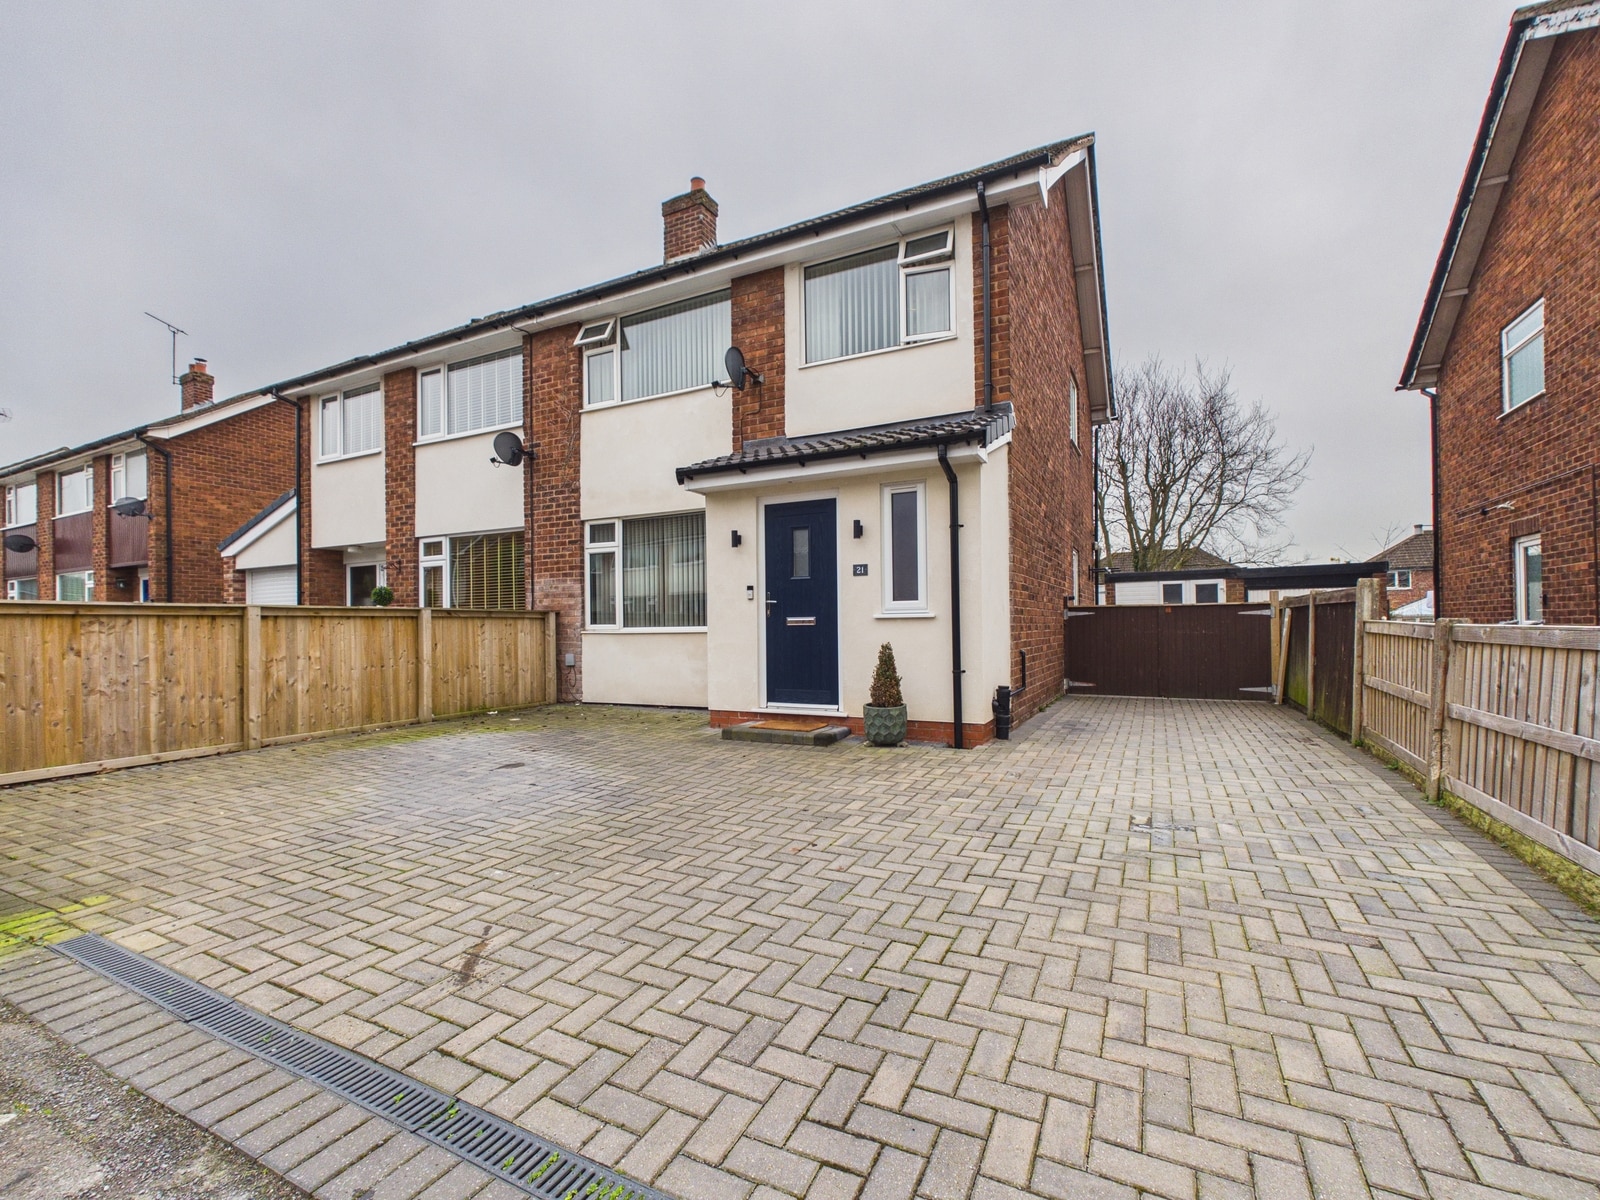
This well maintained and spacious three bedroom semi-detached family home is situated in a superb cul-de-sac location within the highly sought after area of Vicars Cross. Offered to the market with no onward chain, the property provides an ideal opportunity for families seeking excellent local schooling, as it falls within the catchment area of highly regarded schools. The accommodation comprises a welcoming entrance hall, a generously proportioned open plan living & dining area, creating versatile living spaces suitable for both relaxing and entertaining. The kitchen is cleverly configured and has ample storage and workspace. Upstairs, there are two double bedrooms and a single, each offering comfortable accommodation, and a family bathroom. Additional features include gas central heating and double glazing throughout, ensuring year round comfort and efficiency. The property also benefits from private parking for several cars and a detached garage. This attractive home presents an excellent opportunity for those looking to settle in a popular residential area with convenient access to local amenities, reputable schools, and transport links. Viewing is highly recommended to fully appreciate the space and potential on offer.
Location
The property is set within a quiet cul-de-sac in the heart of popular Vicars Cross. Local shops and public houses are within a short walk, and there is a pathway at the end of the cul-de-sac providing access to Hoole village or the canal leading to the City Centre . The highly regarded local Primary School and playing fields are also close at hand. Access to the main road network is simple. Chester City Centre is within a short walk and well served by public transport.
Porch 3' 11" x 2' 10" (1.19m x 0.86m)
Accessed via a UPVC front door with laminate flooring, useful built in shelving storage and glass panelled door leading to living area.
Living Area 15' 1" x 15' 6" (4.60m x 4.72m)
A spacious living area with UPVC double glazed window, laminate flooring and radiator.
Dining Area 7' 8" x 9' 5" (2.34m x 2.86m)
Light and airy dining area with laminate flooring, open access to the kitchen, radiator and UPVC french doors leading to the rear garden.
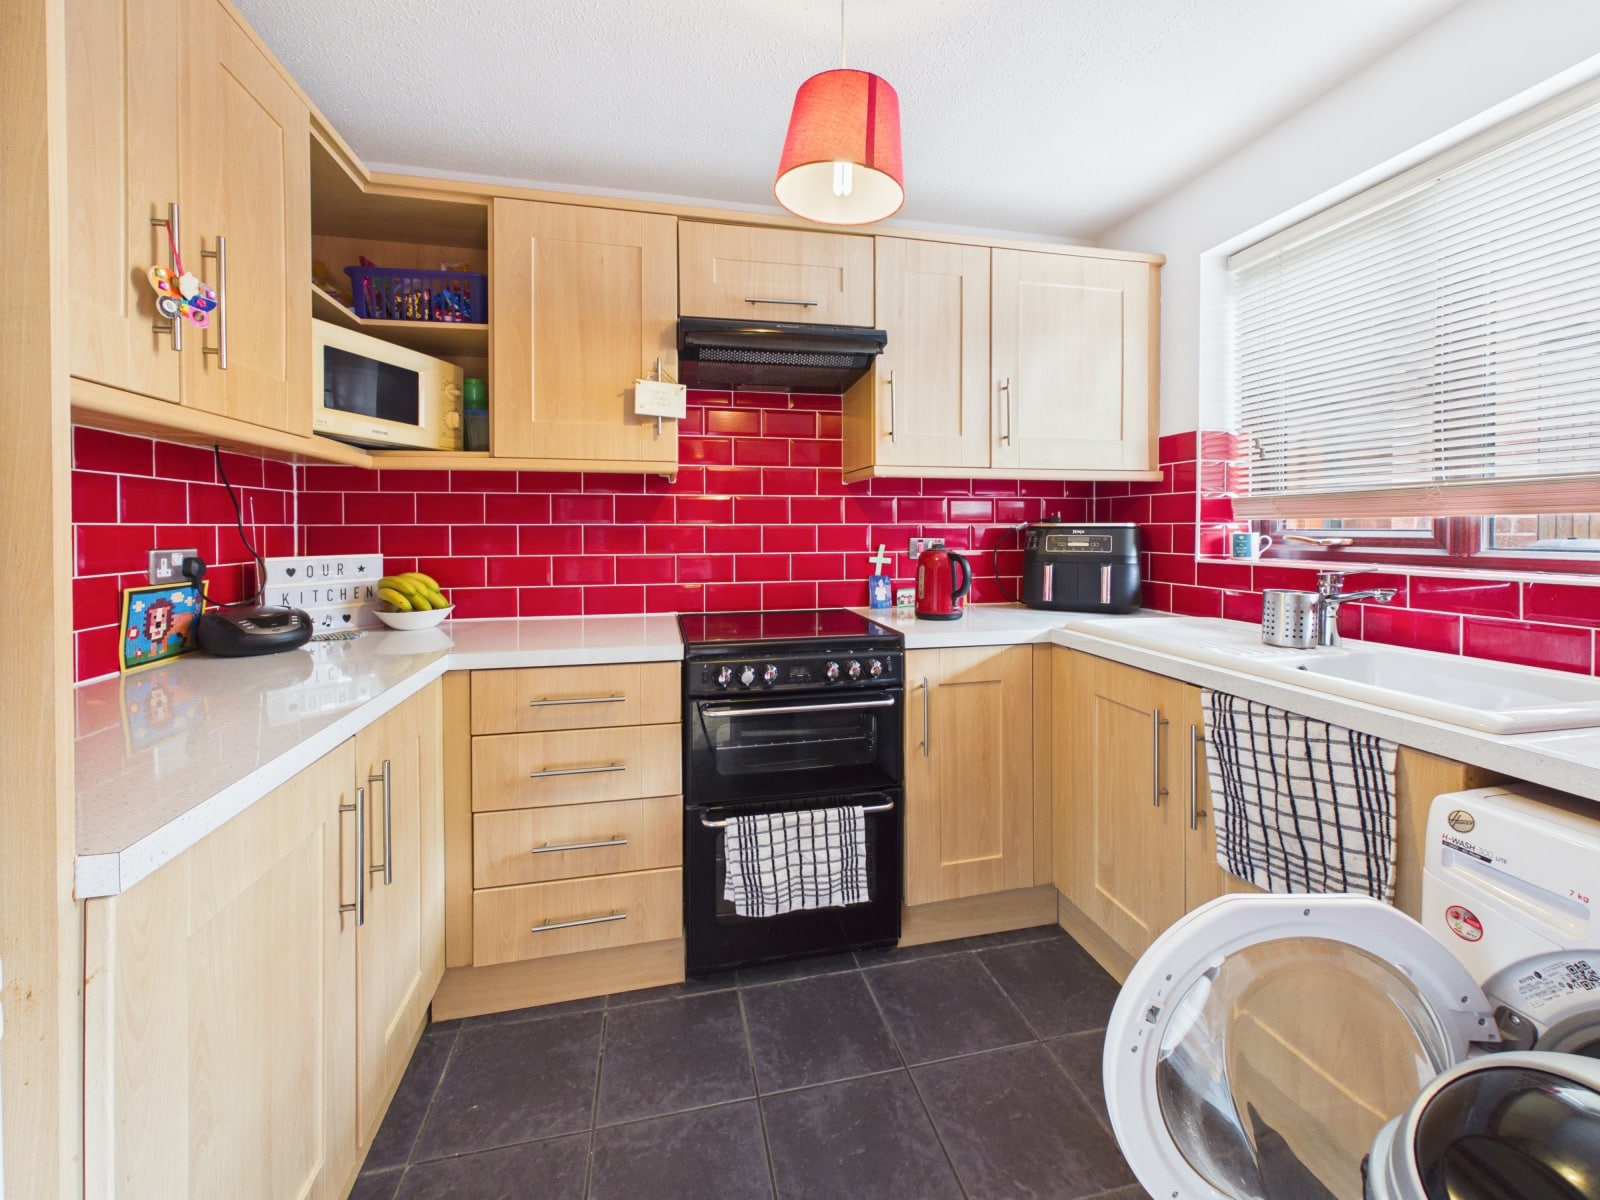
Kitchen 7' 3" x 9' 3" (2.20m x 2.81m)
With a range of wall and flooring units, sink unit, single oven & grill with 4 ring gas hob & extractor fan over, partly tiled walls and tiled flooring. Space for washing machine & fridge freezer, wall mounted worcester combi-boiler and UPVC double glazed window.
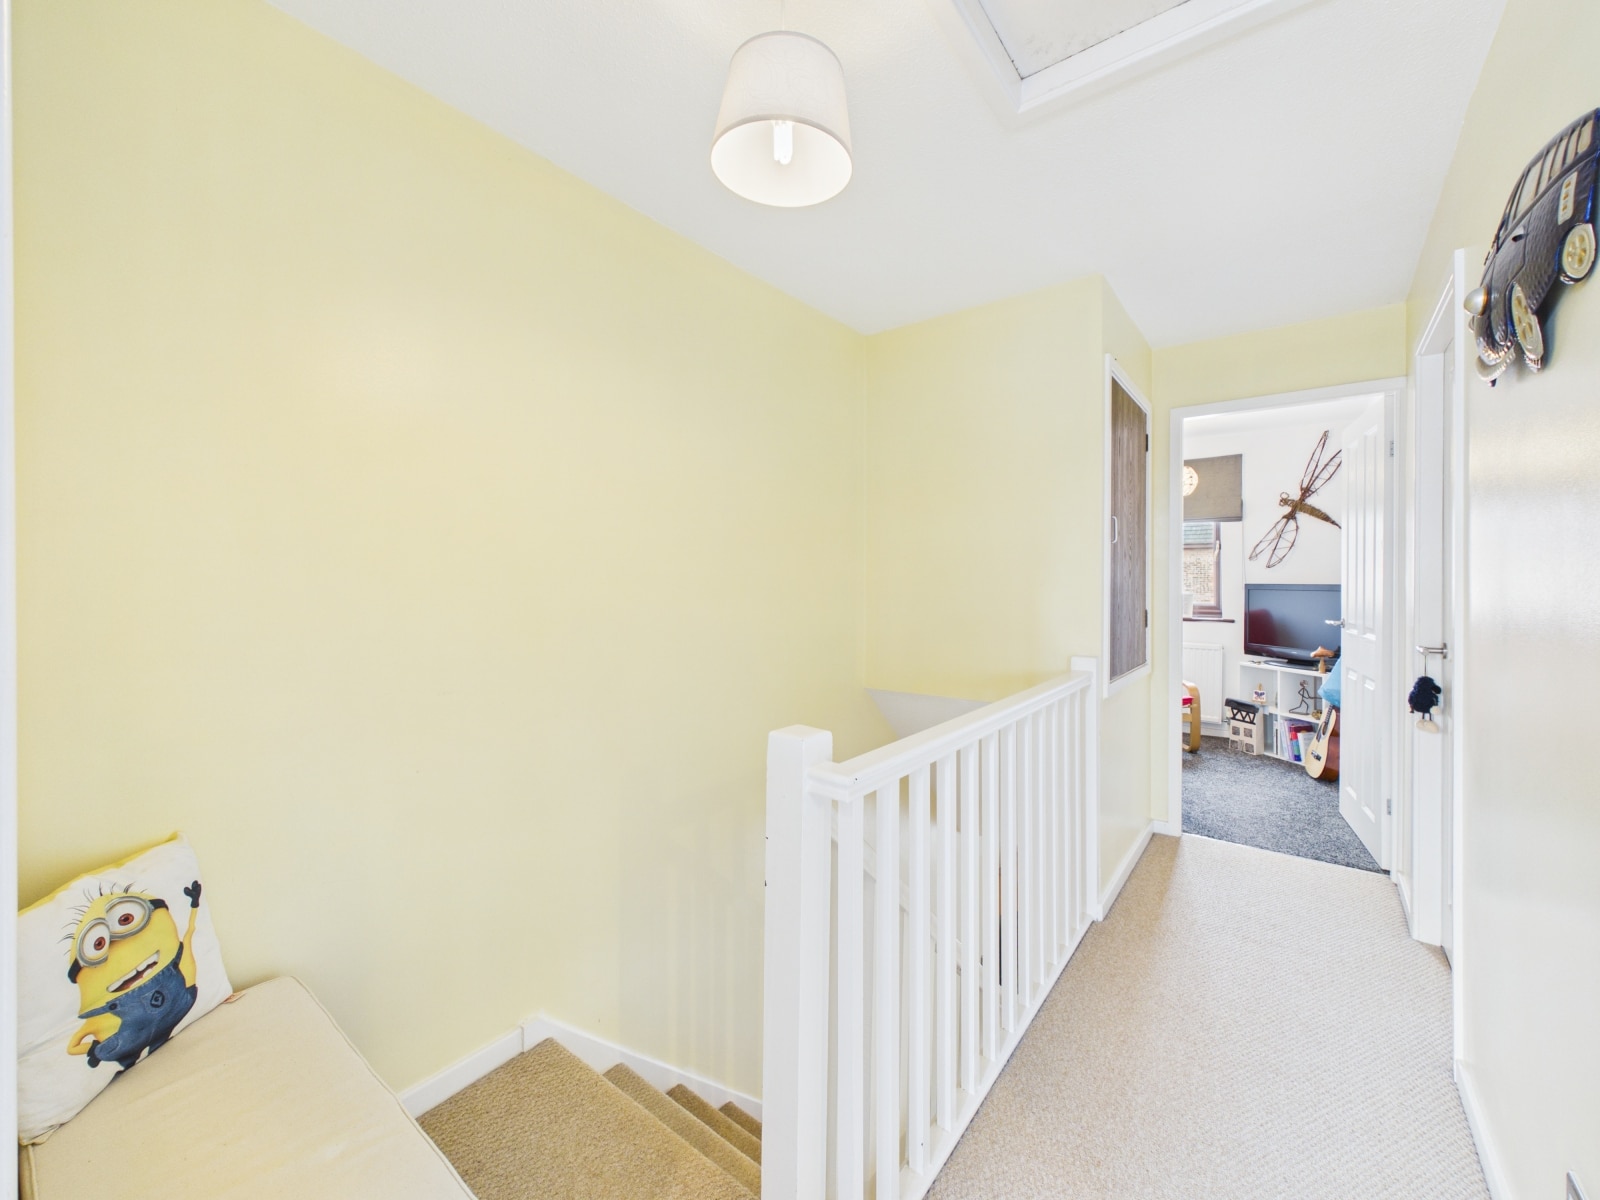
Landing 6' 3" x 11' 5" (1.90m x 3.49m)
With airing cupboard and loft access.
Bedroom One 8' 7" x 11' 11" (2.61m x 3.64m)
With fitted wardrobes, UPVC double glazed window and radiator.
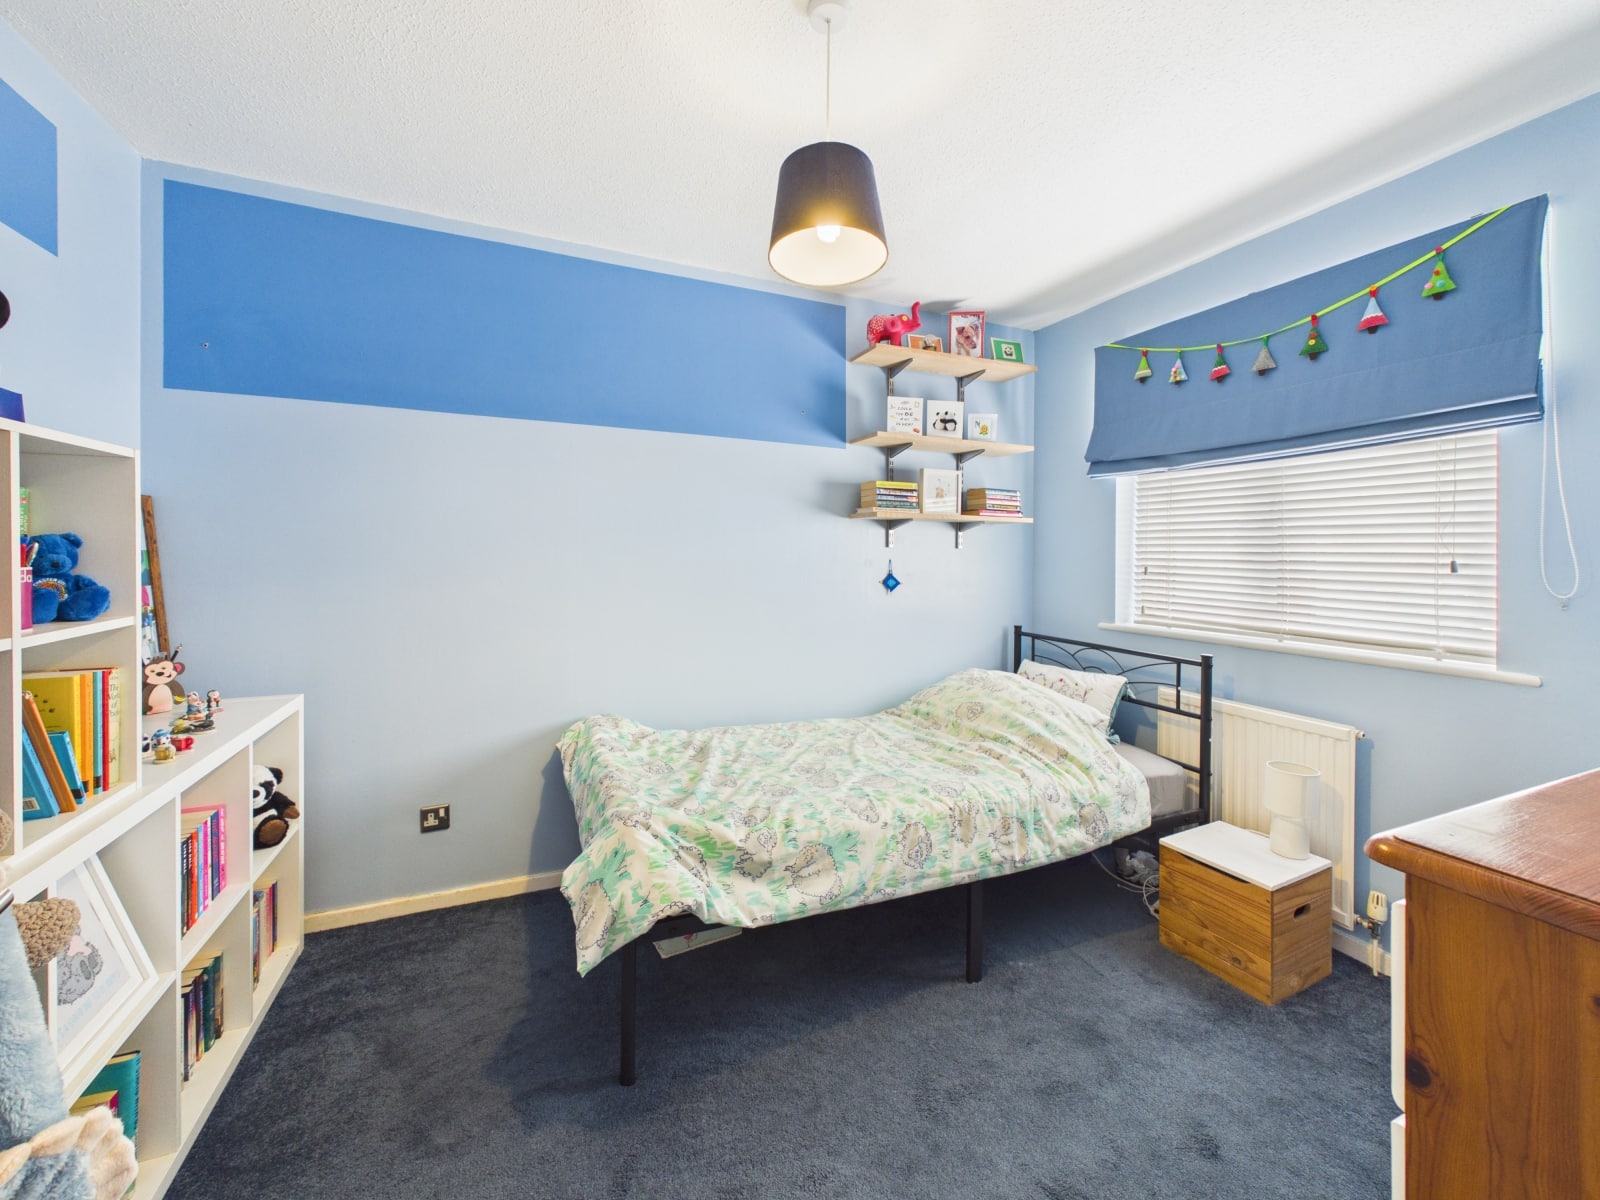
Bedroom Two 8' 6" x 10' 11" (2.59m x 3.32m)
With UPVC double glazed window and radiator.
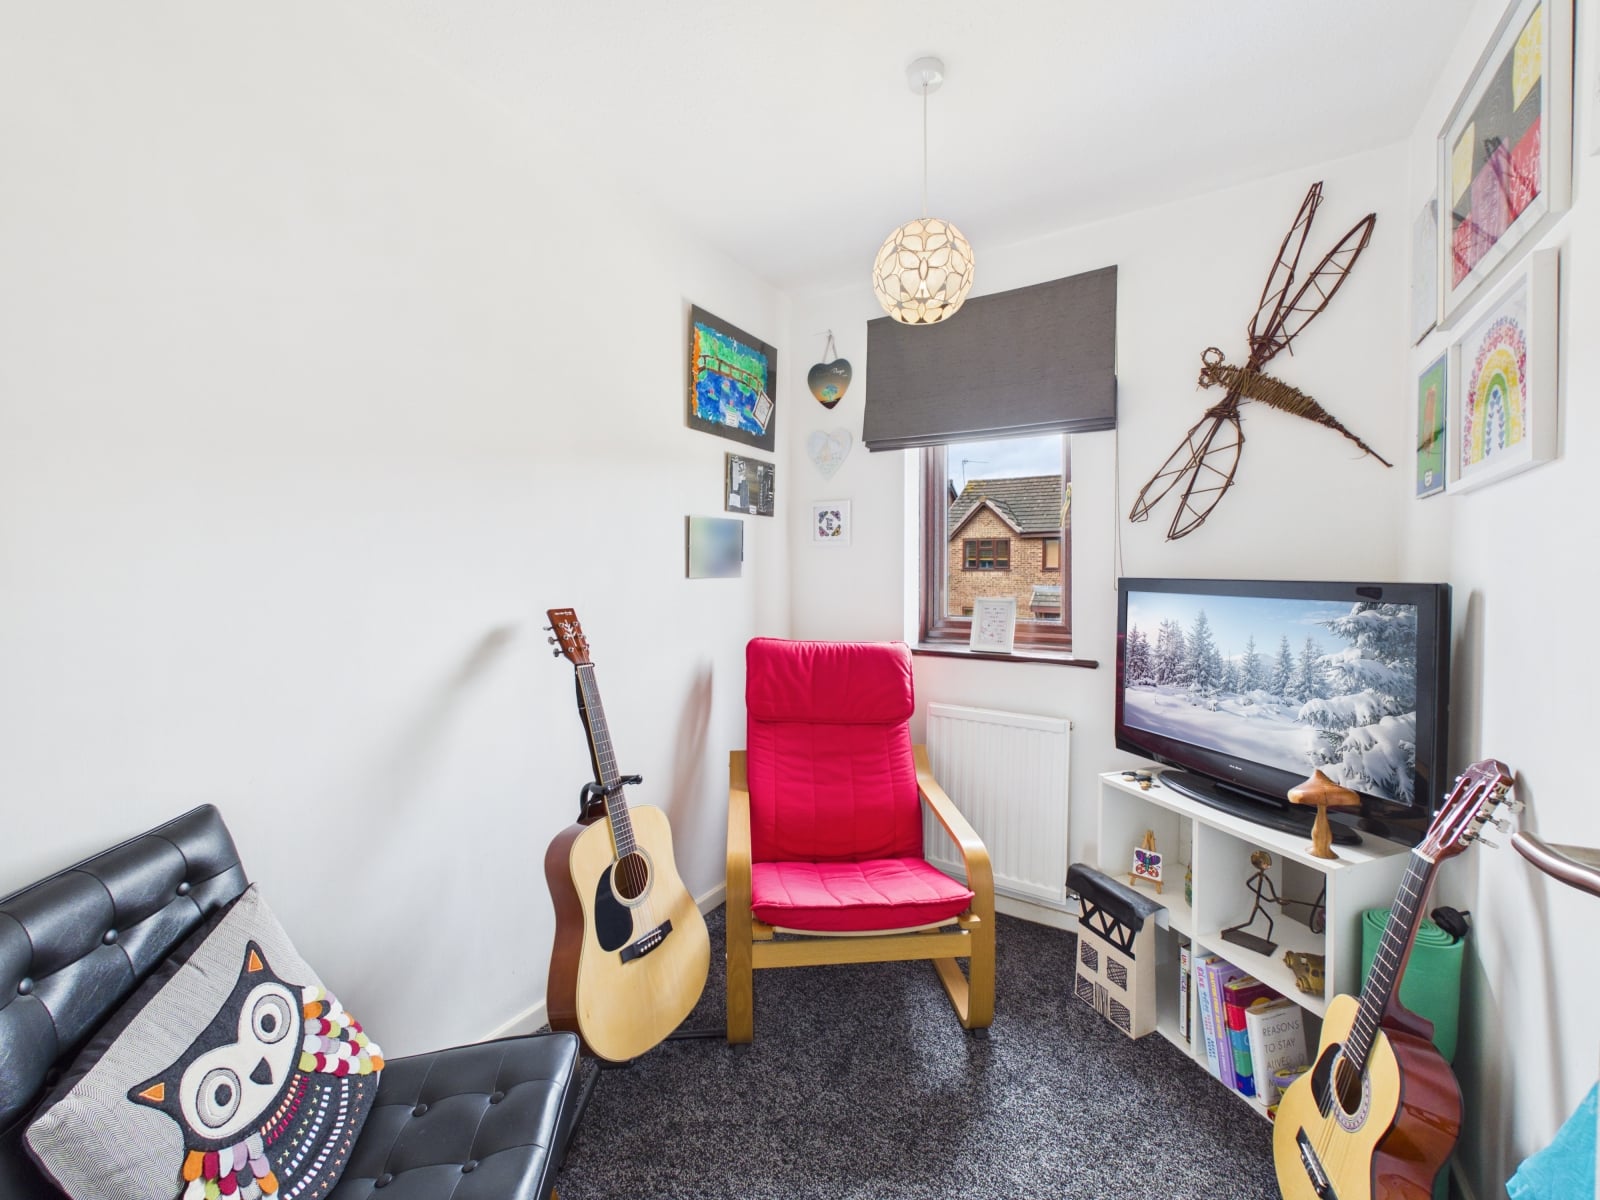
Bedroom Three 6' 2" x 7' 4" (1.88m x 2.23m)
With UPVC double glazed window and radiator.
Bathroom 6' 2" x 5' 7" (1.89m x 1.69m)
With W/C, wash hand basin with vanity unit, shower cubicle, heated towel rail, frosted UPVC double glazed window and wood effect vinyl flooring.
Outside
To the front of the property is a large driveway and graveled area providing ample parking for several cars.
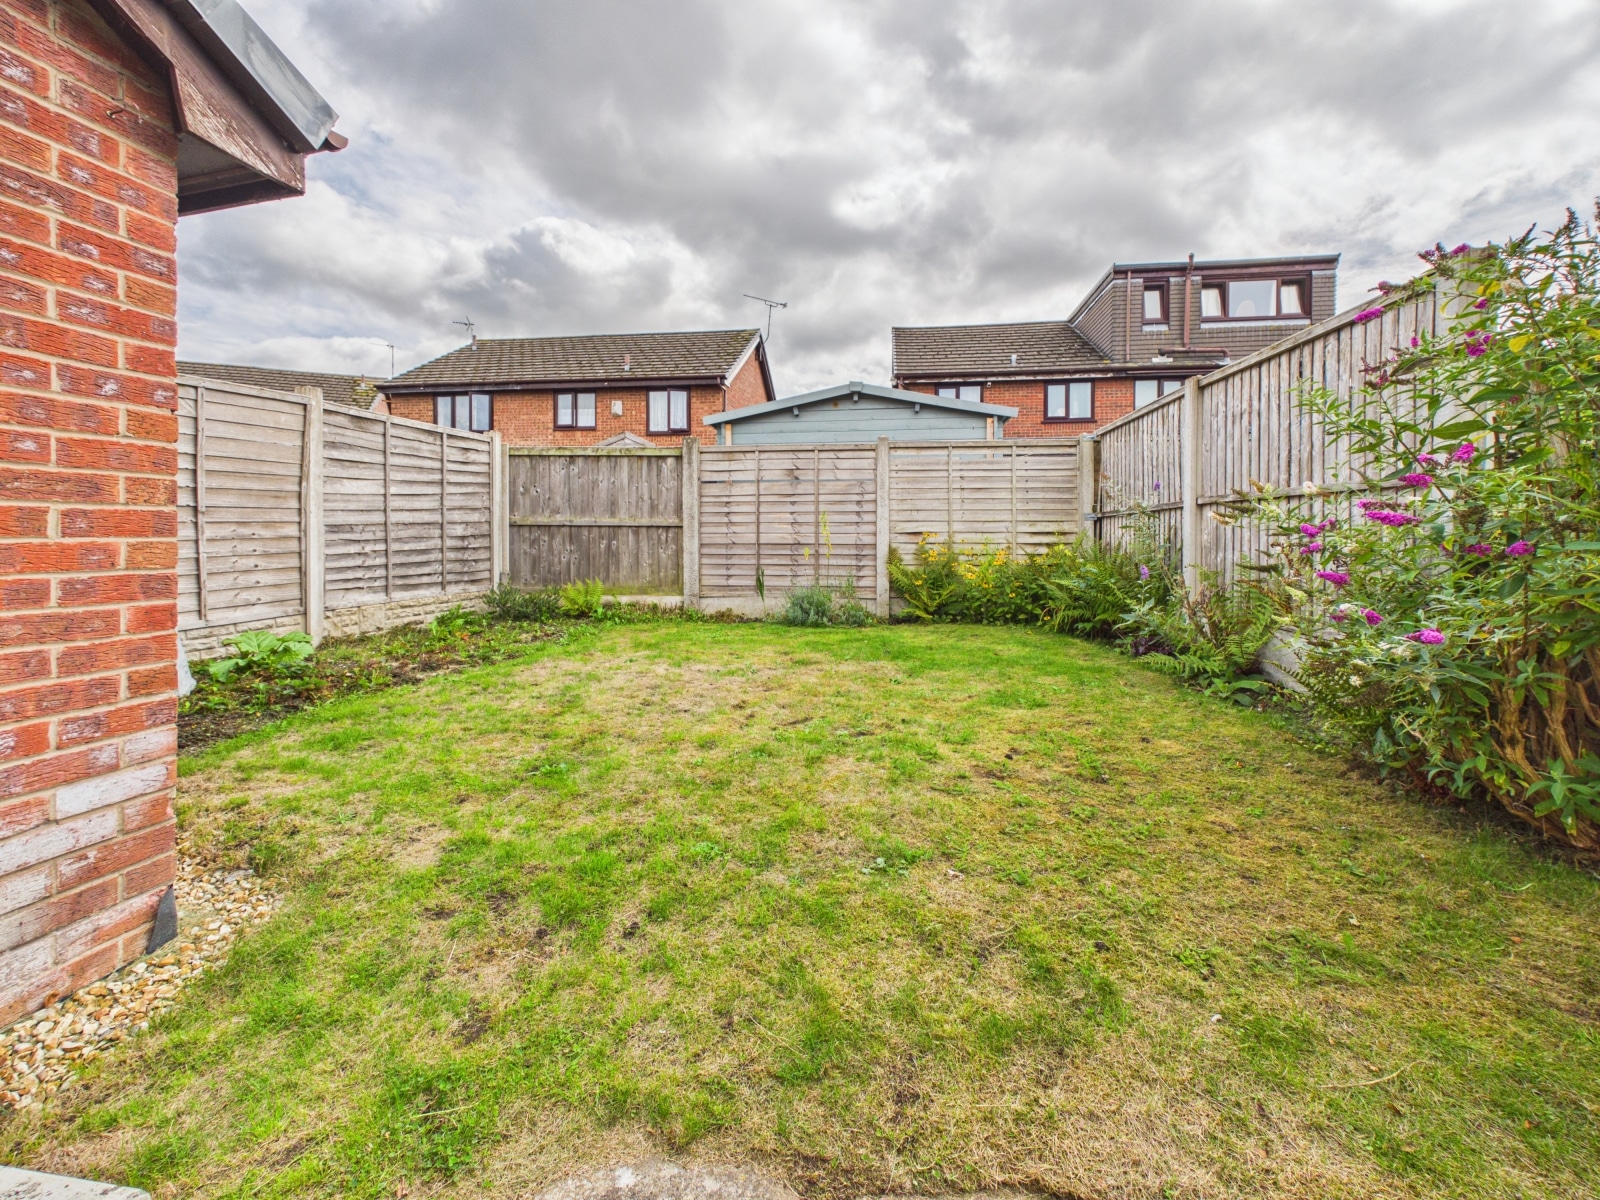
To the rear of the property which can be accessed via a side gate consists of a patio and separate lawn area with shrubs to the outside.
Garage
With an up & over door, timber door to the side and power & lighting.


£245,000
£235,000
£170,000
£800,000
£240,000
£295,000
£155,000
£310,000
£290,000

£170,000






"*" indicates required fields
"*" indicates required fields