

£180,000
2 Bed For Sale
Modern ground floor apartment with two double bedrooms (en suite to main), open-plan living, allocated parking, close to Chester city centre and racecourse. No chain. Ideal for professionals or investors.
This superb ground floor apartment offers an excellent opportunity for those seeking stylish and convenient city living. The property features two spacious double bedrooms, with the principal bedroom benefitting from an en suite shower room, while a contemporary bathroom serves the second bedroom and guests.
The apartment is excellently appointed throughout, presenting a modern fitted kitchen with integrated appliances, an inviting open-plan living and dining area, and high-quality finishes that create a comfortable and welcoming atmosphere. Gas central heating ensures warmth and efficiency year-round. Further benefits include allocated parking for residents, providing added convenience in this sought-after location.
Situated just a short walk from both the vibrant city centre and the iconic Chester Racecourse, the property is perfectly positioned to enjoy the best of local amenities, shopping, dining, and entertainment. Offered with no onward chain, this attractive apartment is ideal for professionals, first-time buyers, or investors looking for a ready-to-move-into home with excellent rental potential. Early viewing is highly recommended to appreciate the quality and location of this impressive property.
Location
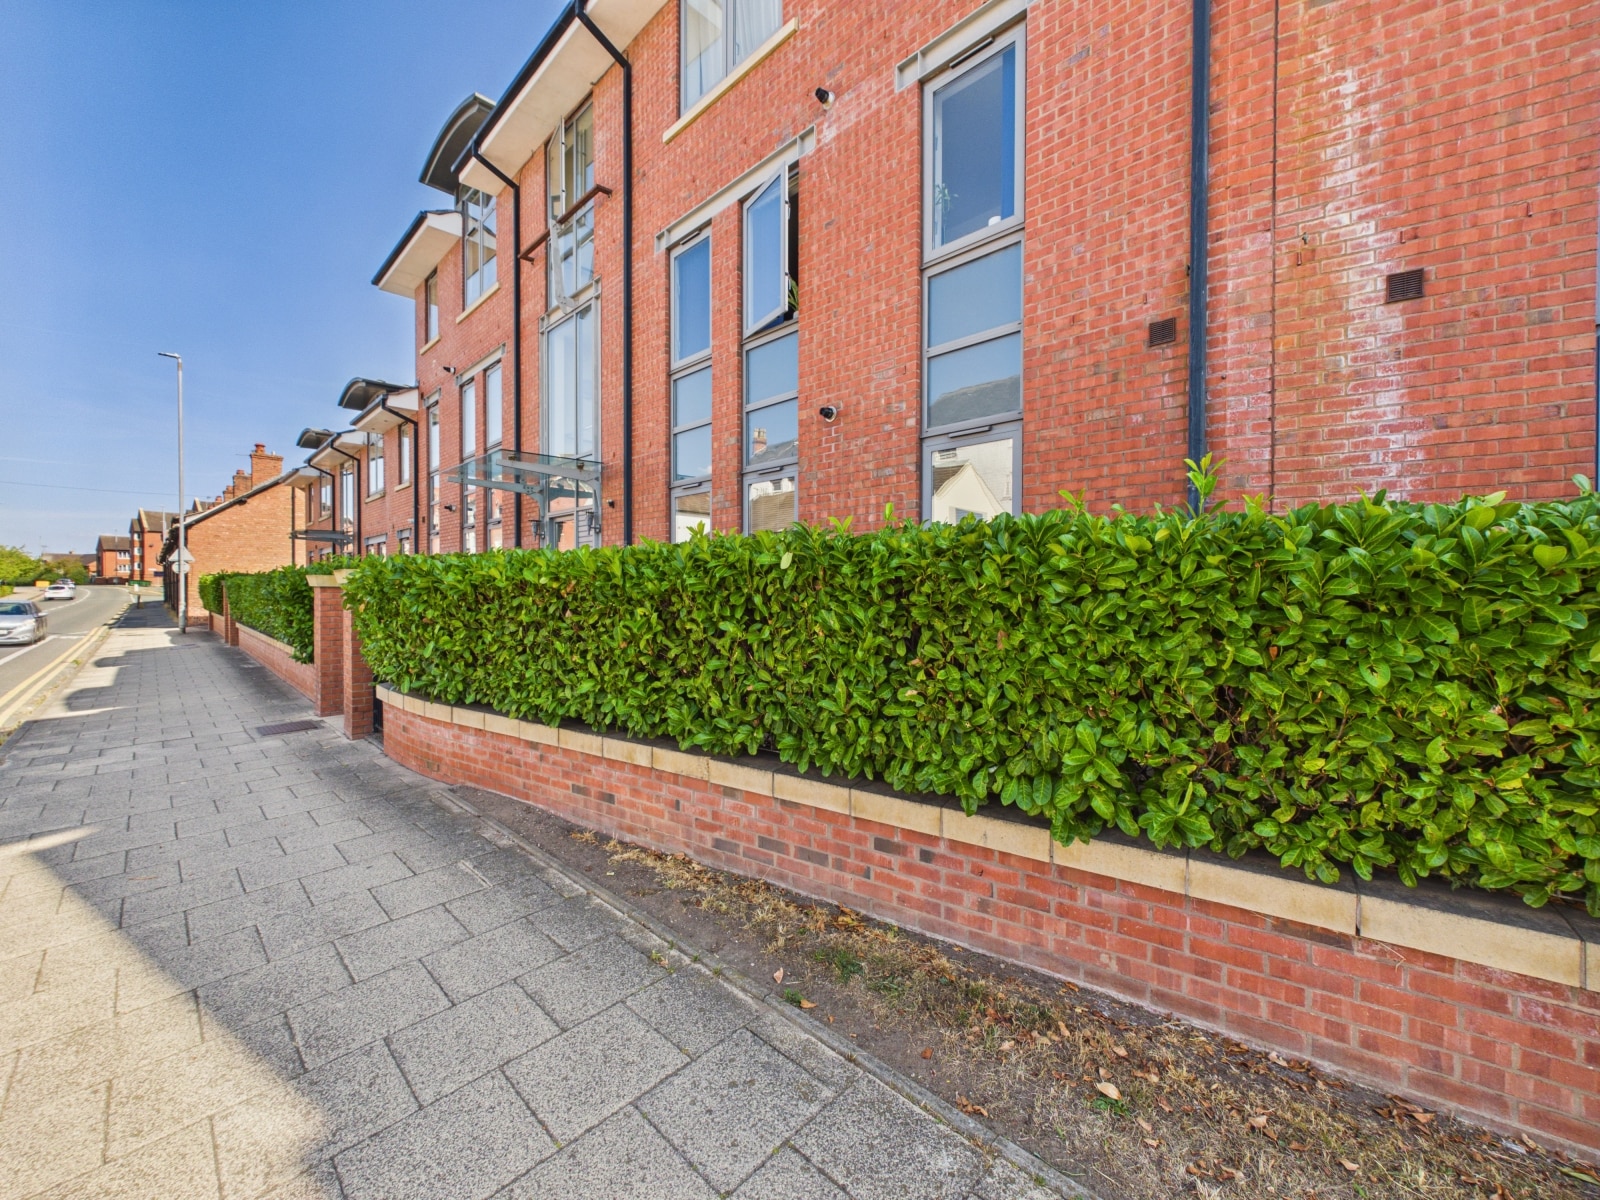
The apartment is centrally located and immediately adjacent to Chester's historic city walls. Chester's shops and bars are within a very short walk. The River Dee and Chester's racecourse are also very close by.
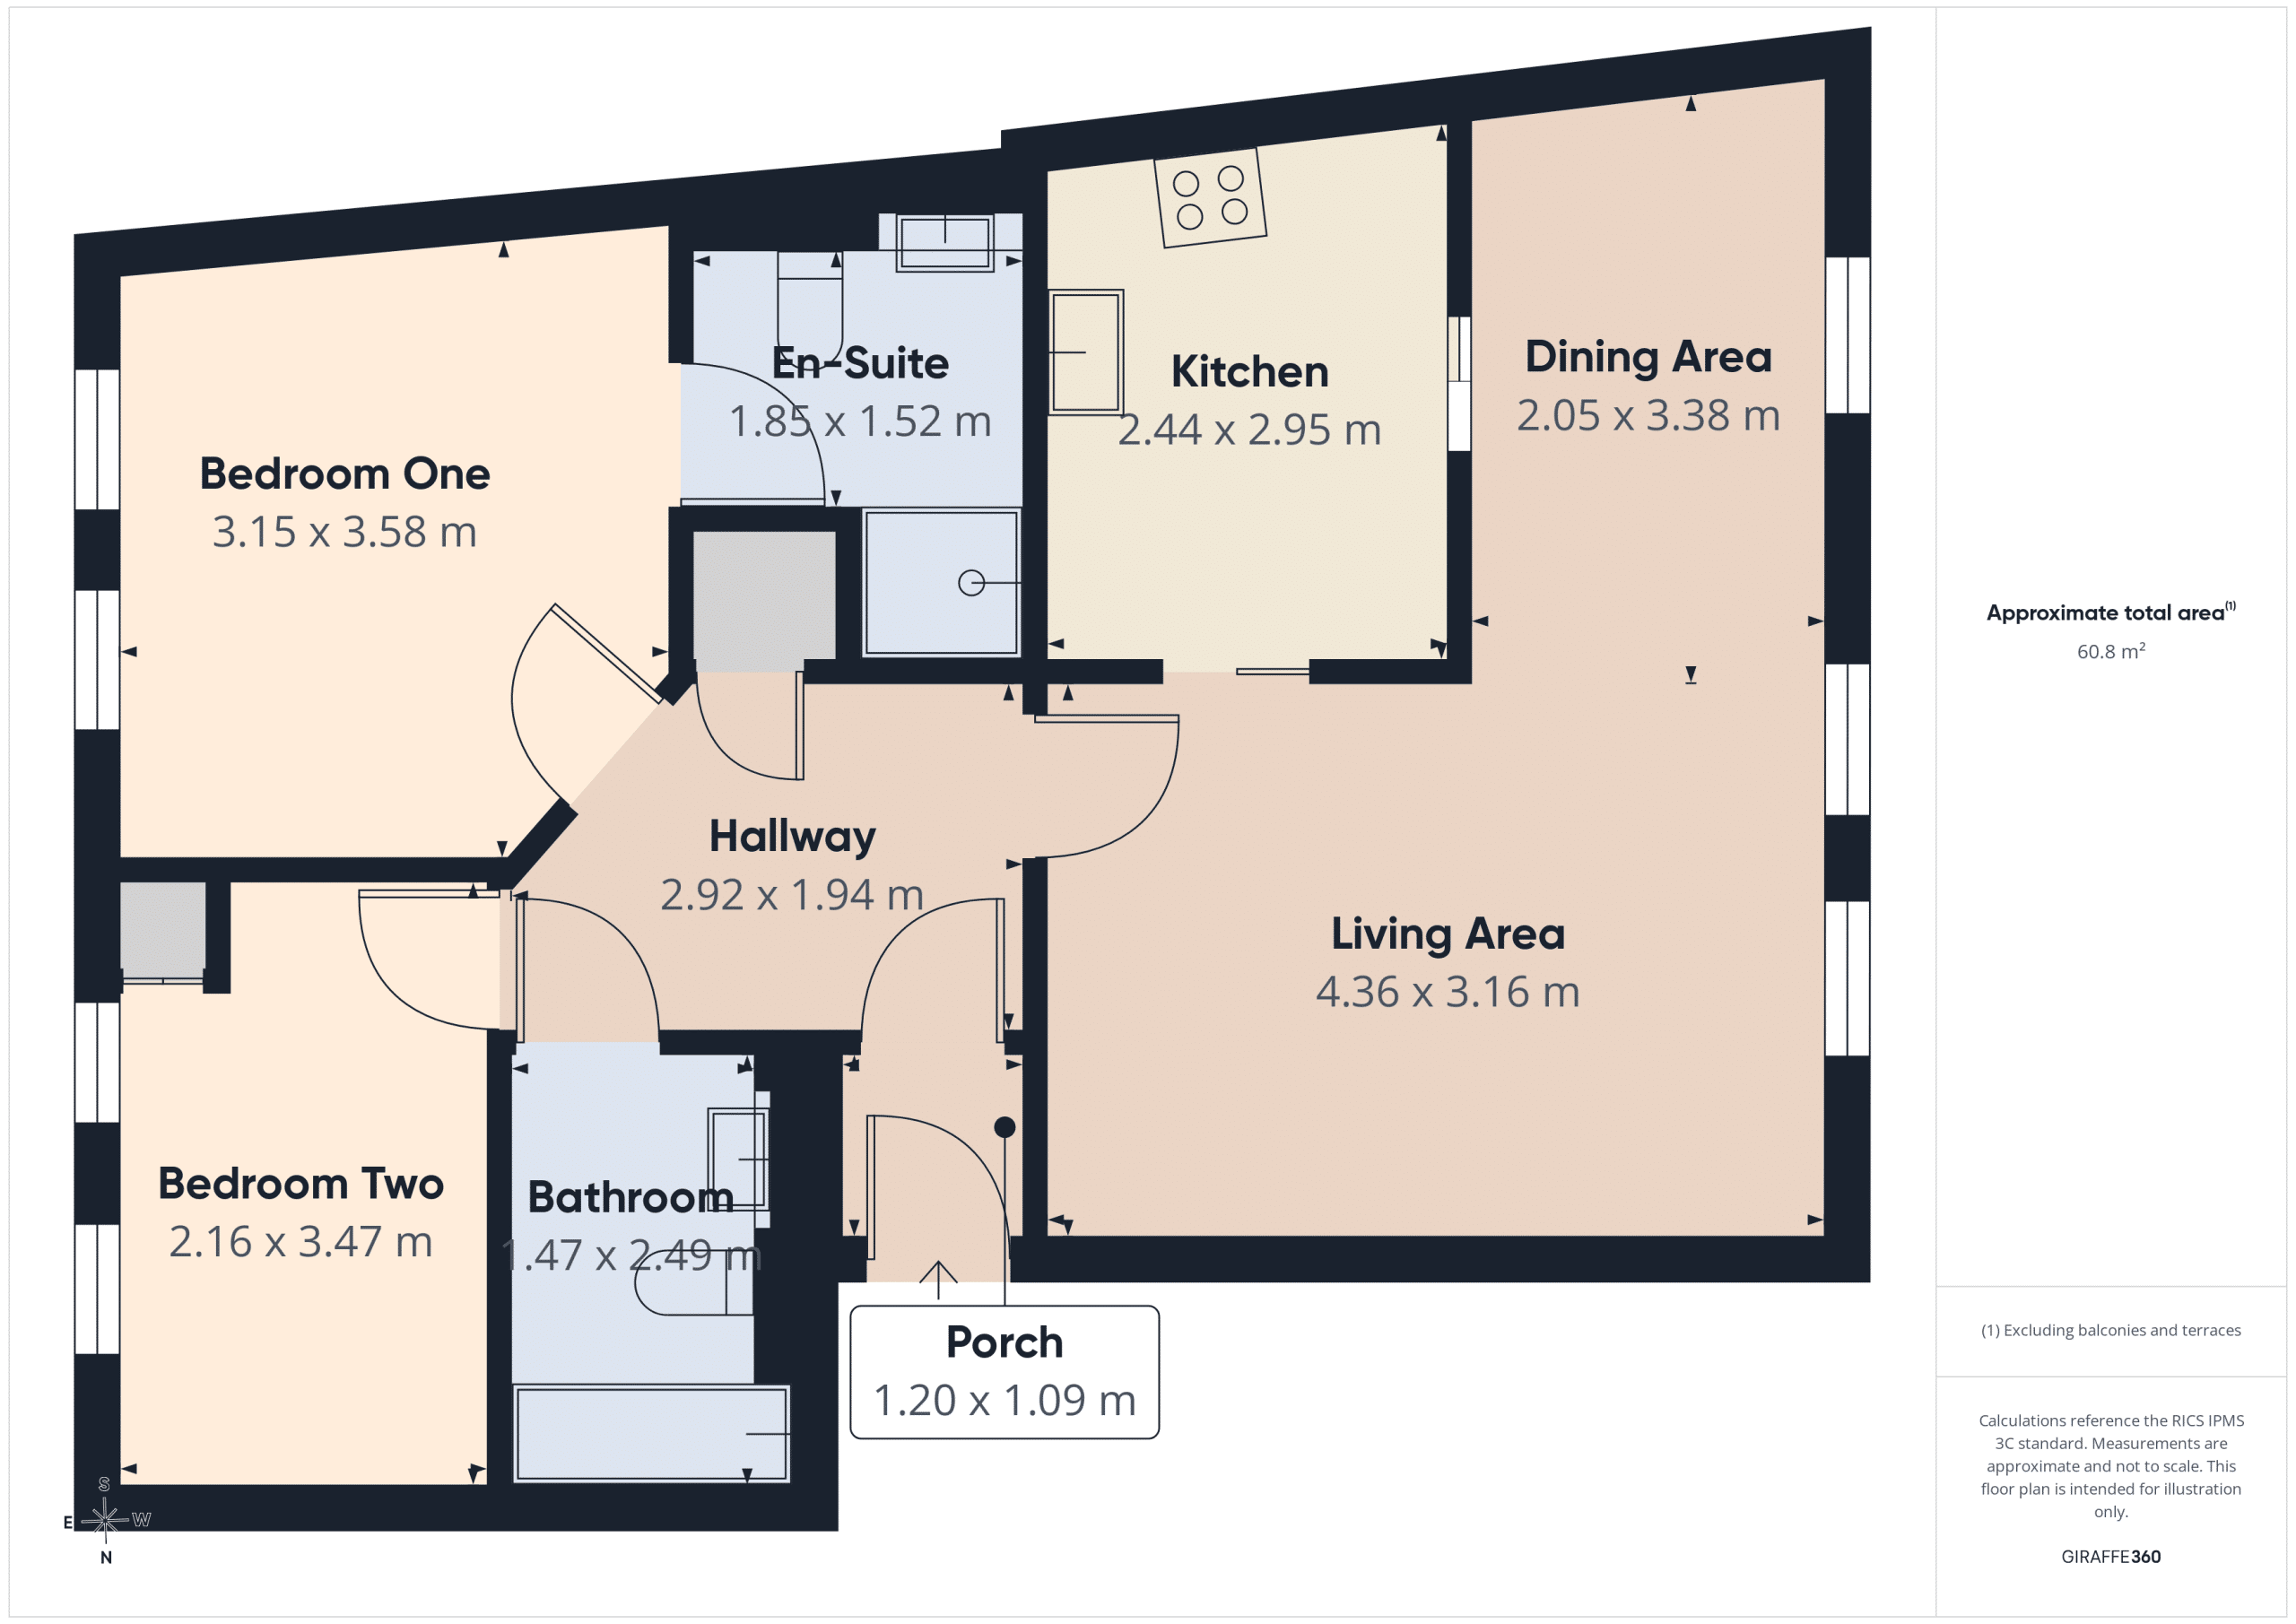
Porch 3' 11" x 3' 7" (1.20m x 1.09m)
Accessed via a timber front door and with wood effect laminate floor.
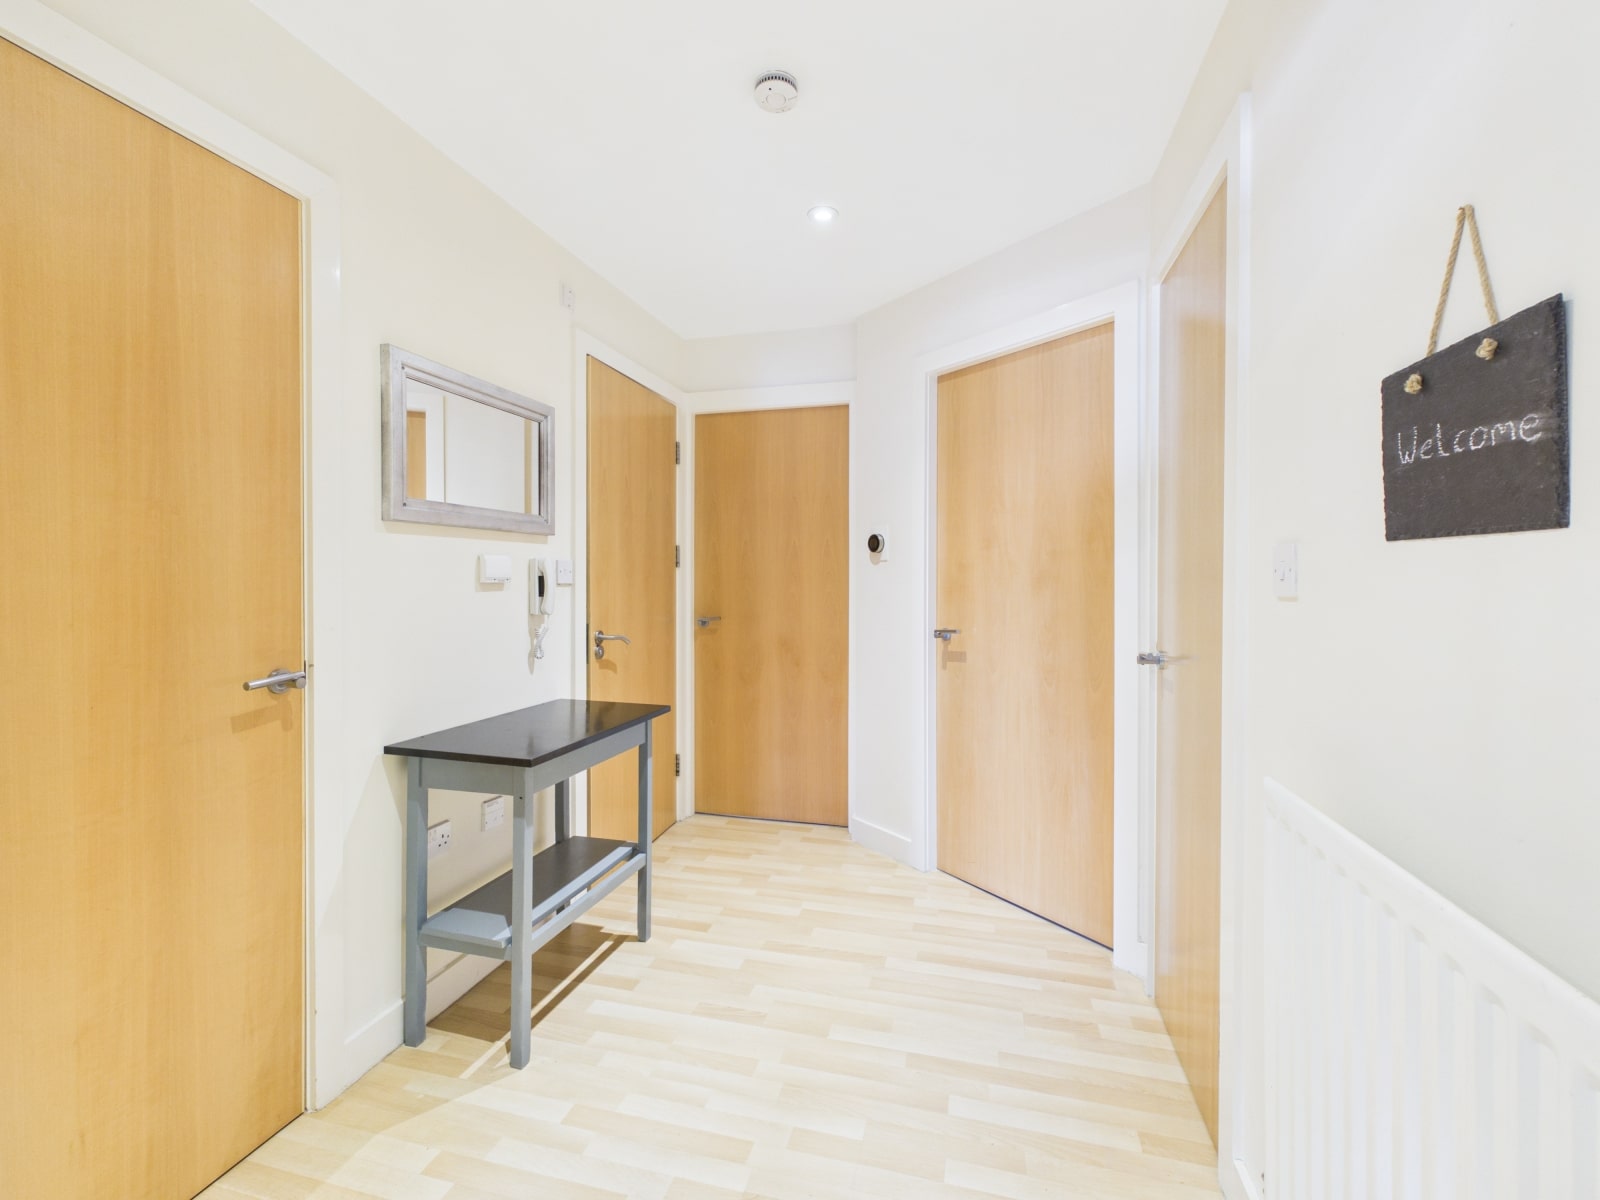
Hallway 9' 7" x 6' 4" (2.92m x 1.94m)
With storage cupbard, nest hive central heating controller, laminate flooring, intercom and radiator.
Living/Dining Area
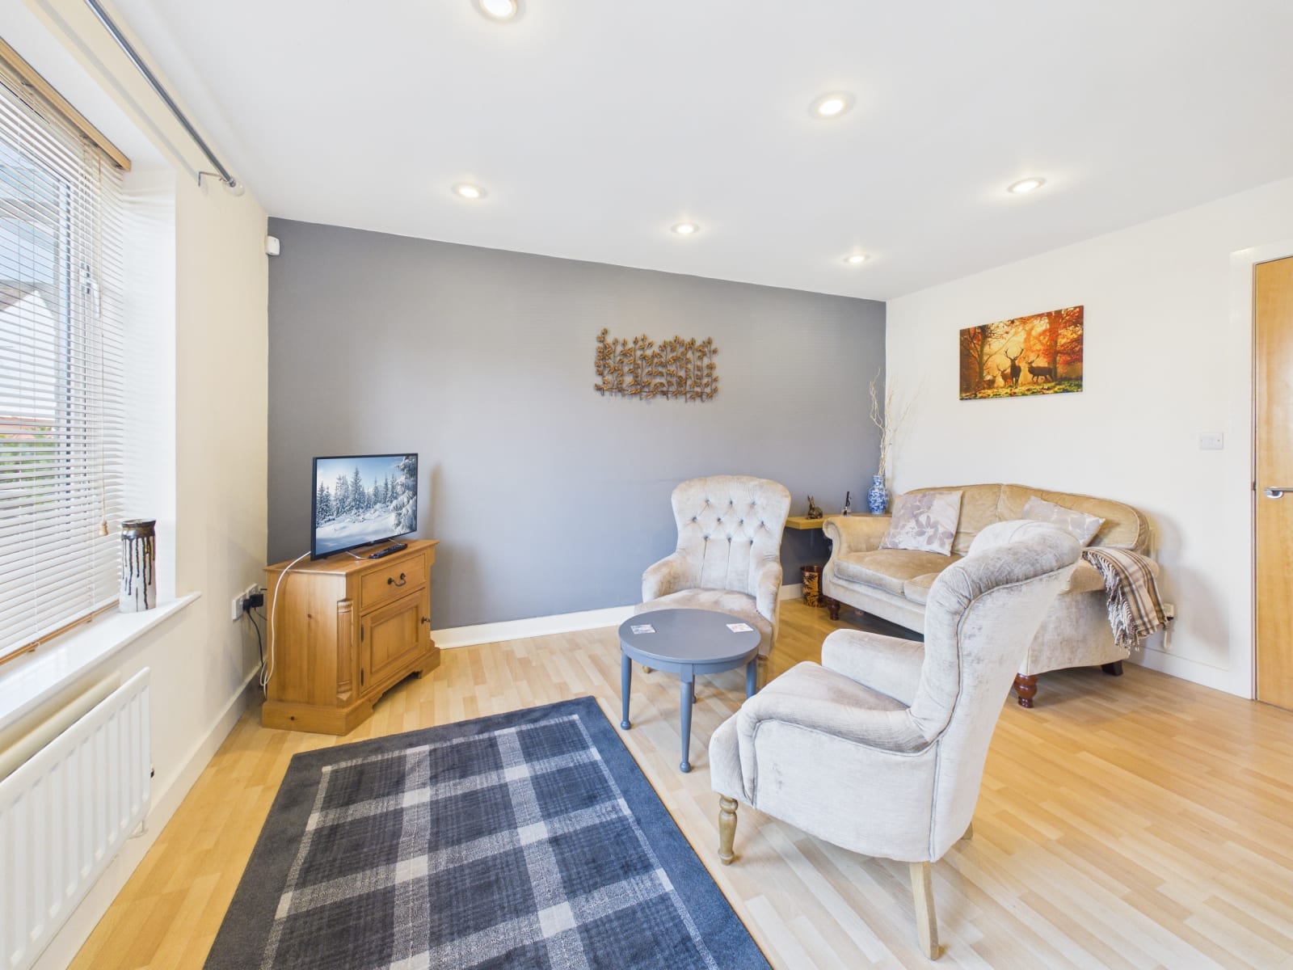
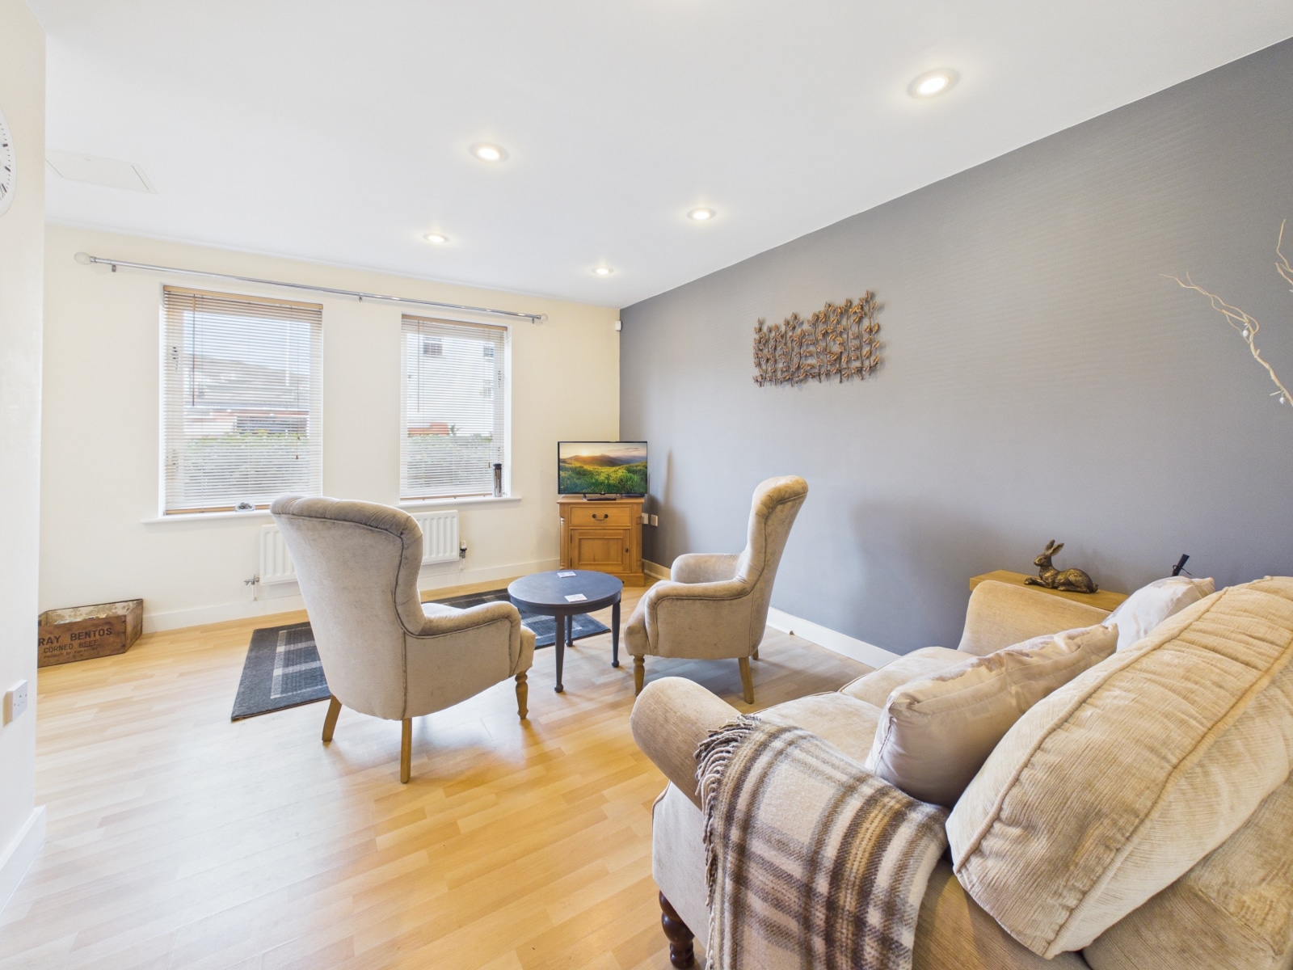
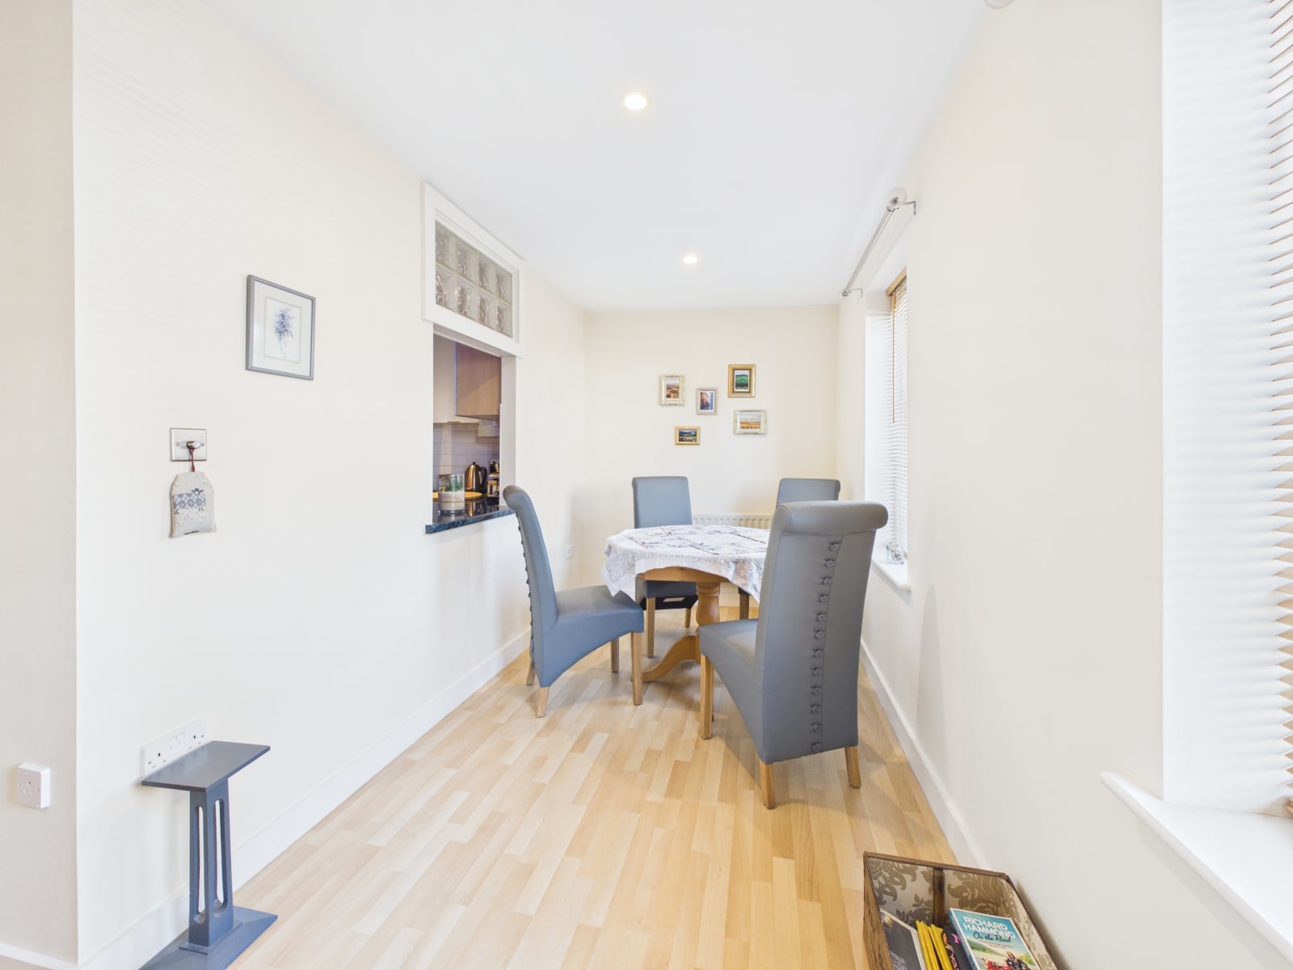
Dining Area 2.05m x 3.38m & Living Area 4.36m x 3.16m
Spacious open plan multi purpose area with wood effect laminate flooring, hatch through to kitchen, 3x radiators and 3x UPVC double glazed windows.
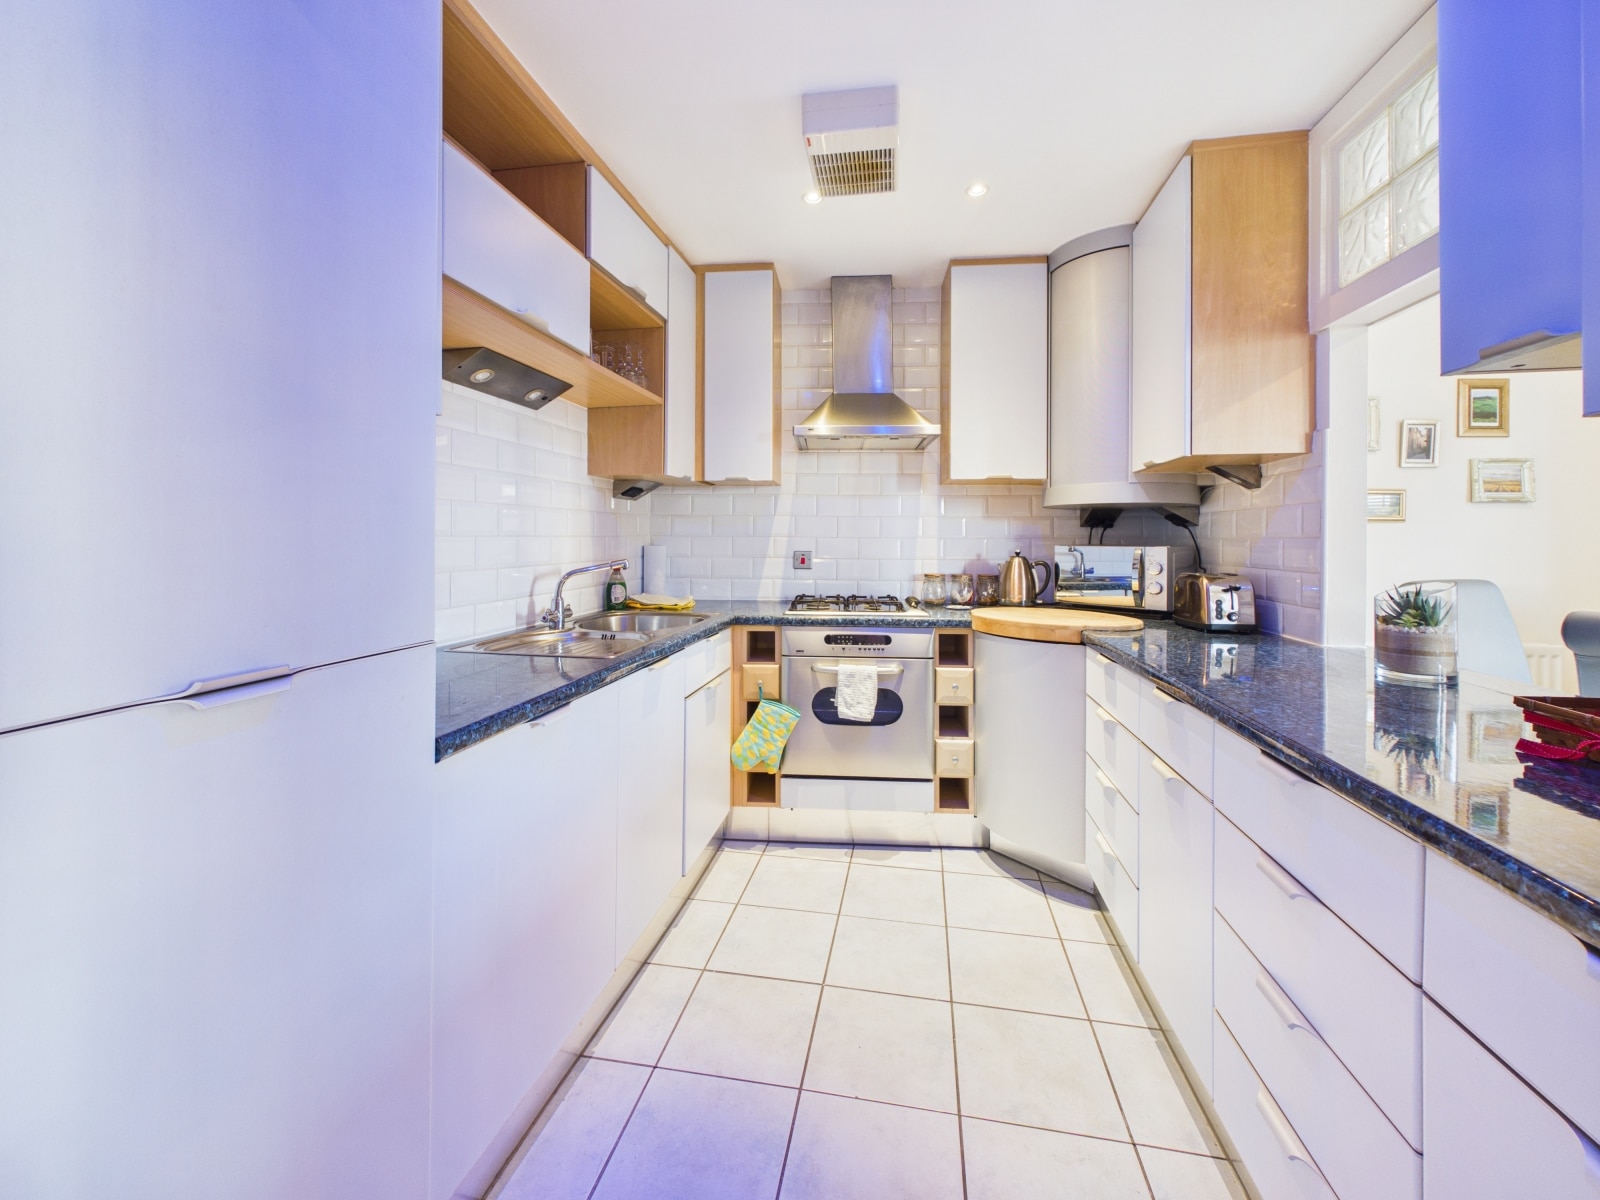
Kitchen 8' 0" x 9' 8" (2.44m x 2.95m)
Accessed via timber sliding doors with floor and wall base units, integral fridge/freezer, washing machine and dishwasher. 4 ring gas hob with extractor fan over, electric oven, sink unit, cupboard housing a Baxi combi-boiler.
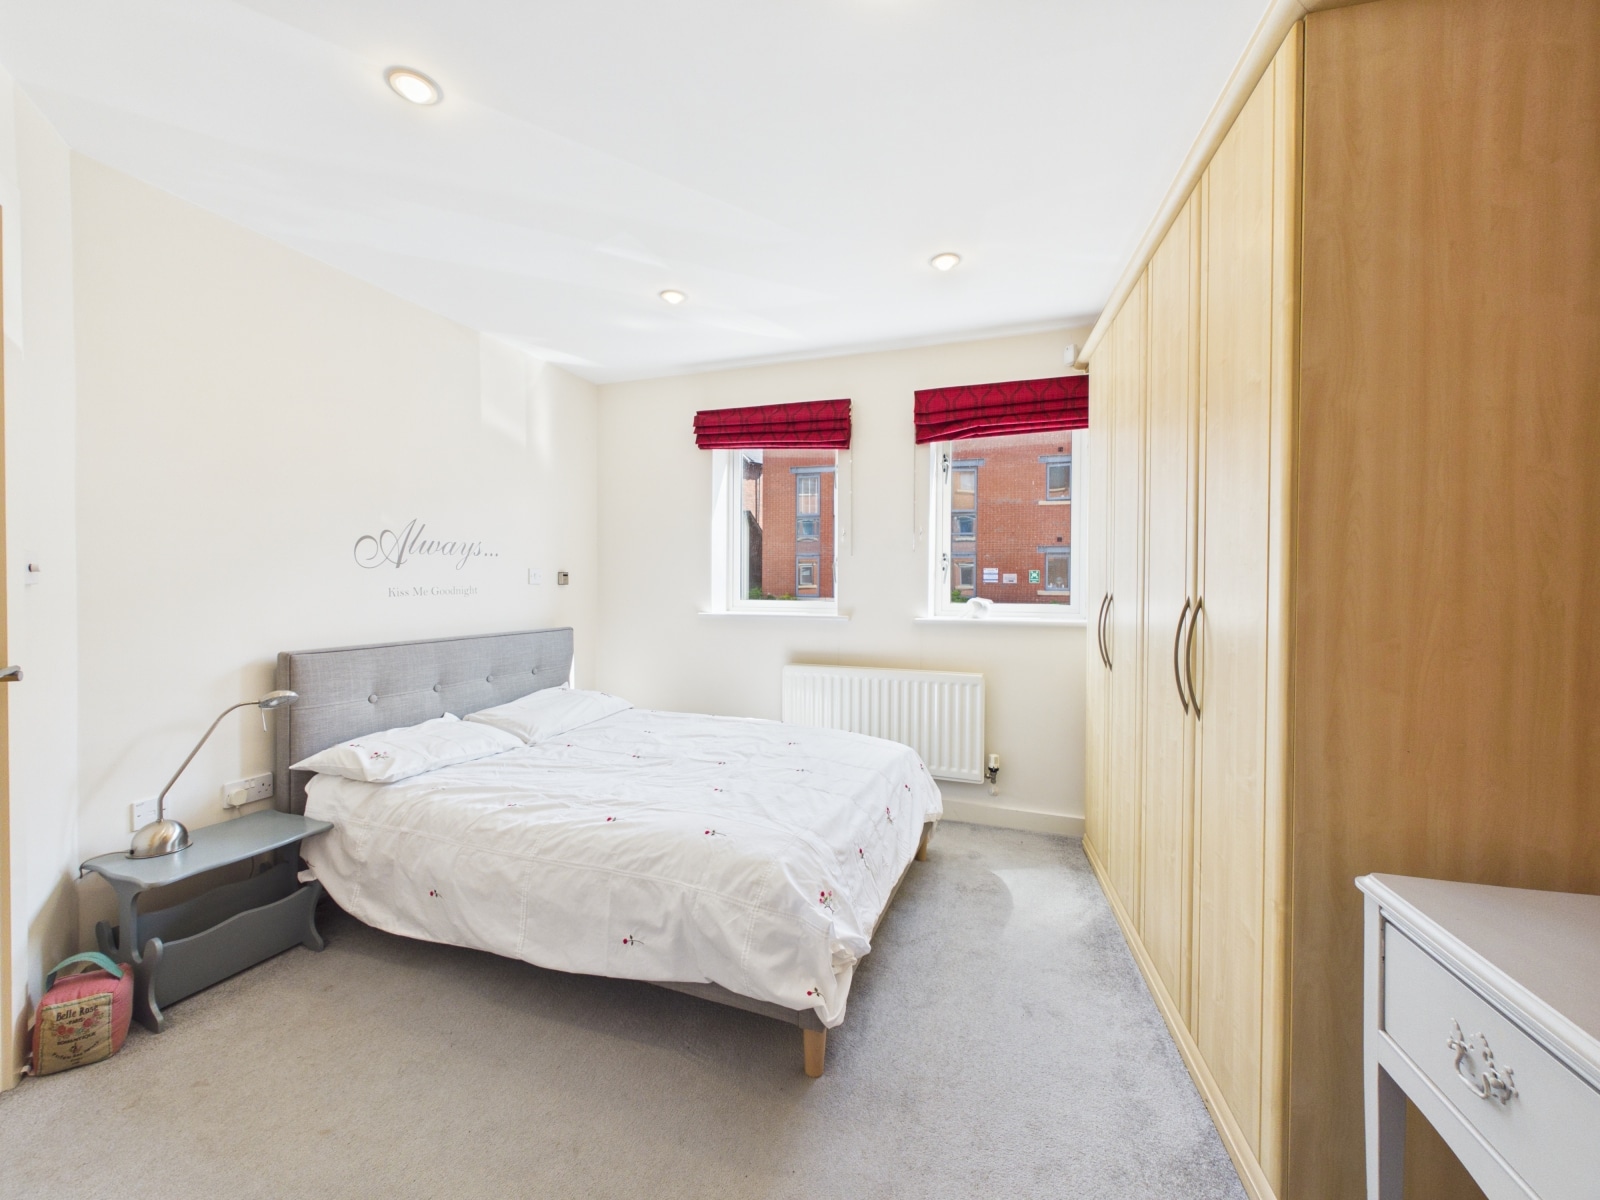
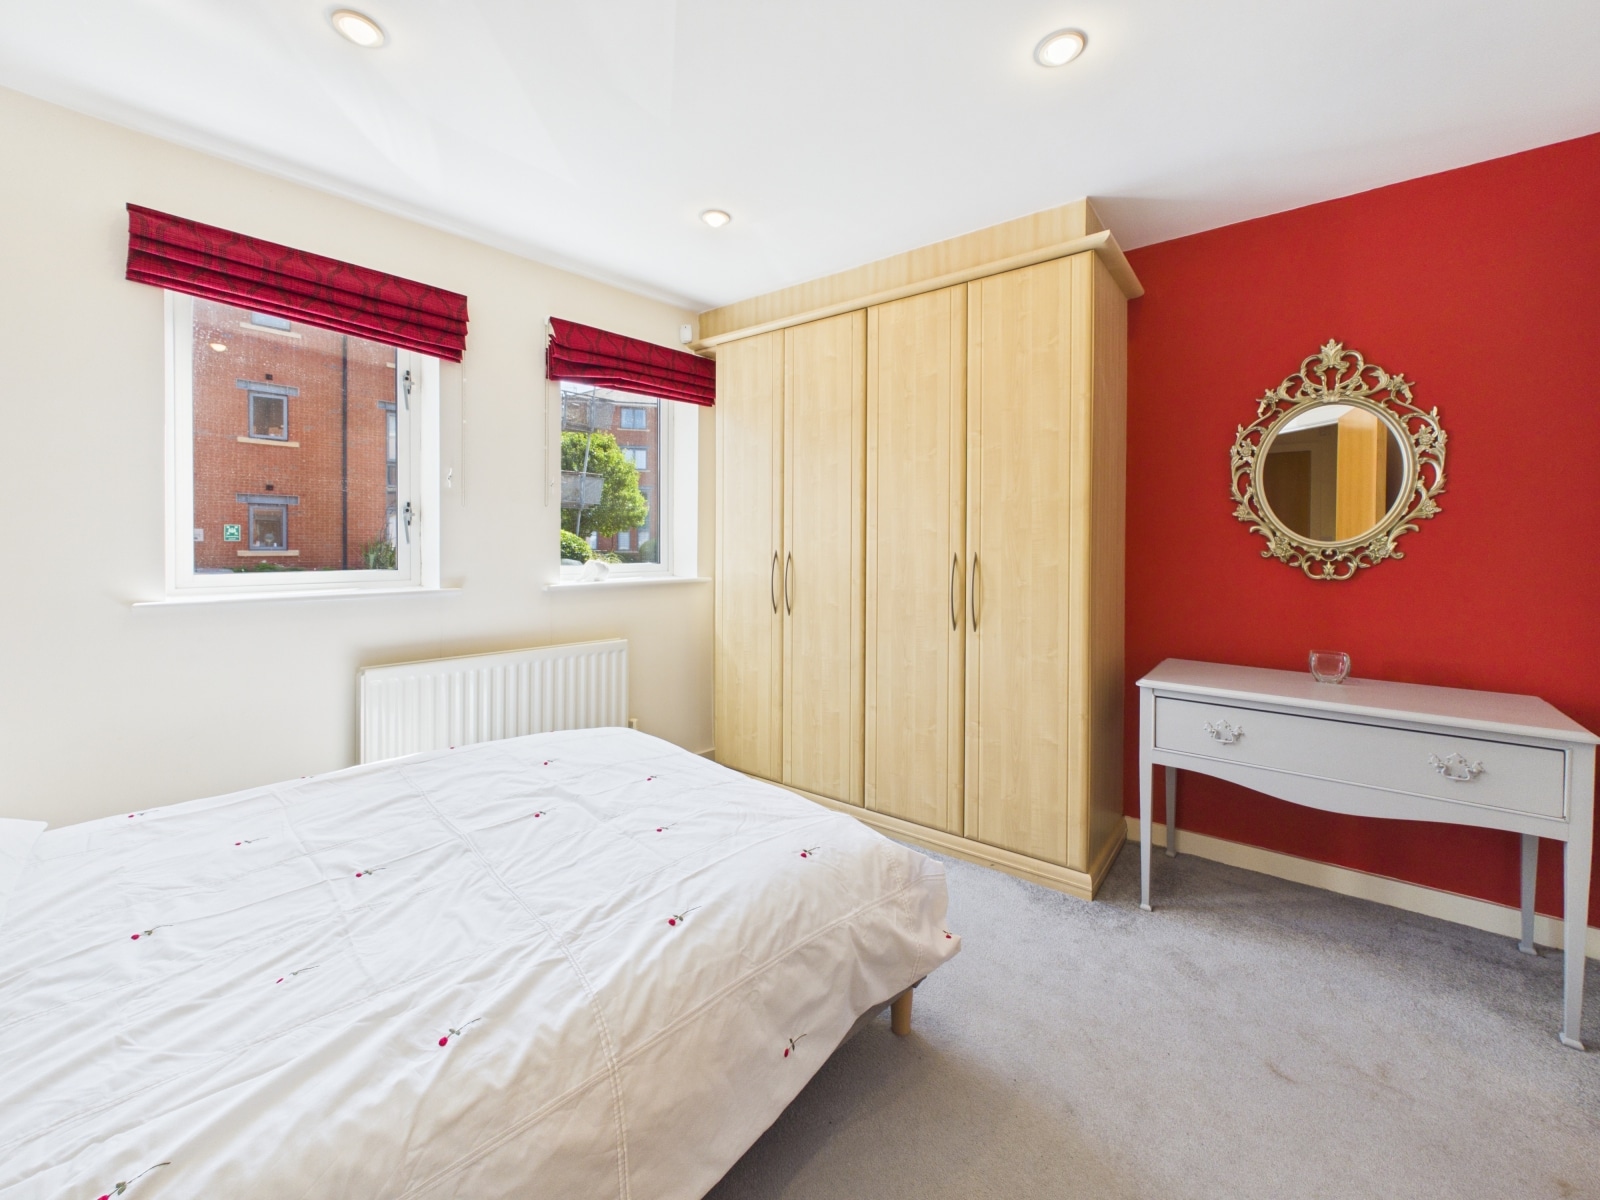
Bedroom One 10' 4" x 11' 9" (3.15m x 3.58m)
With 2x UPVC double glazed windows, large fitted wardrobes with shelving and radiator.
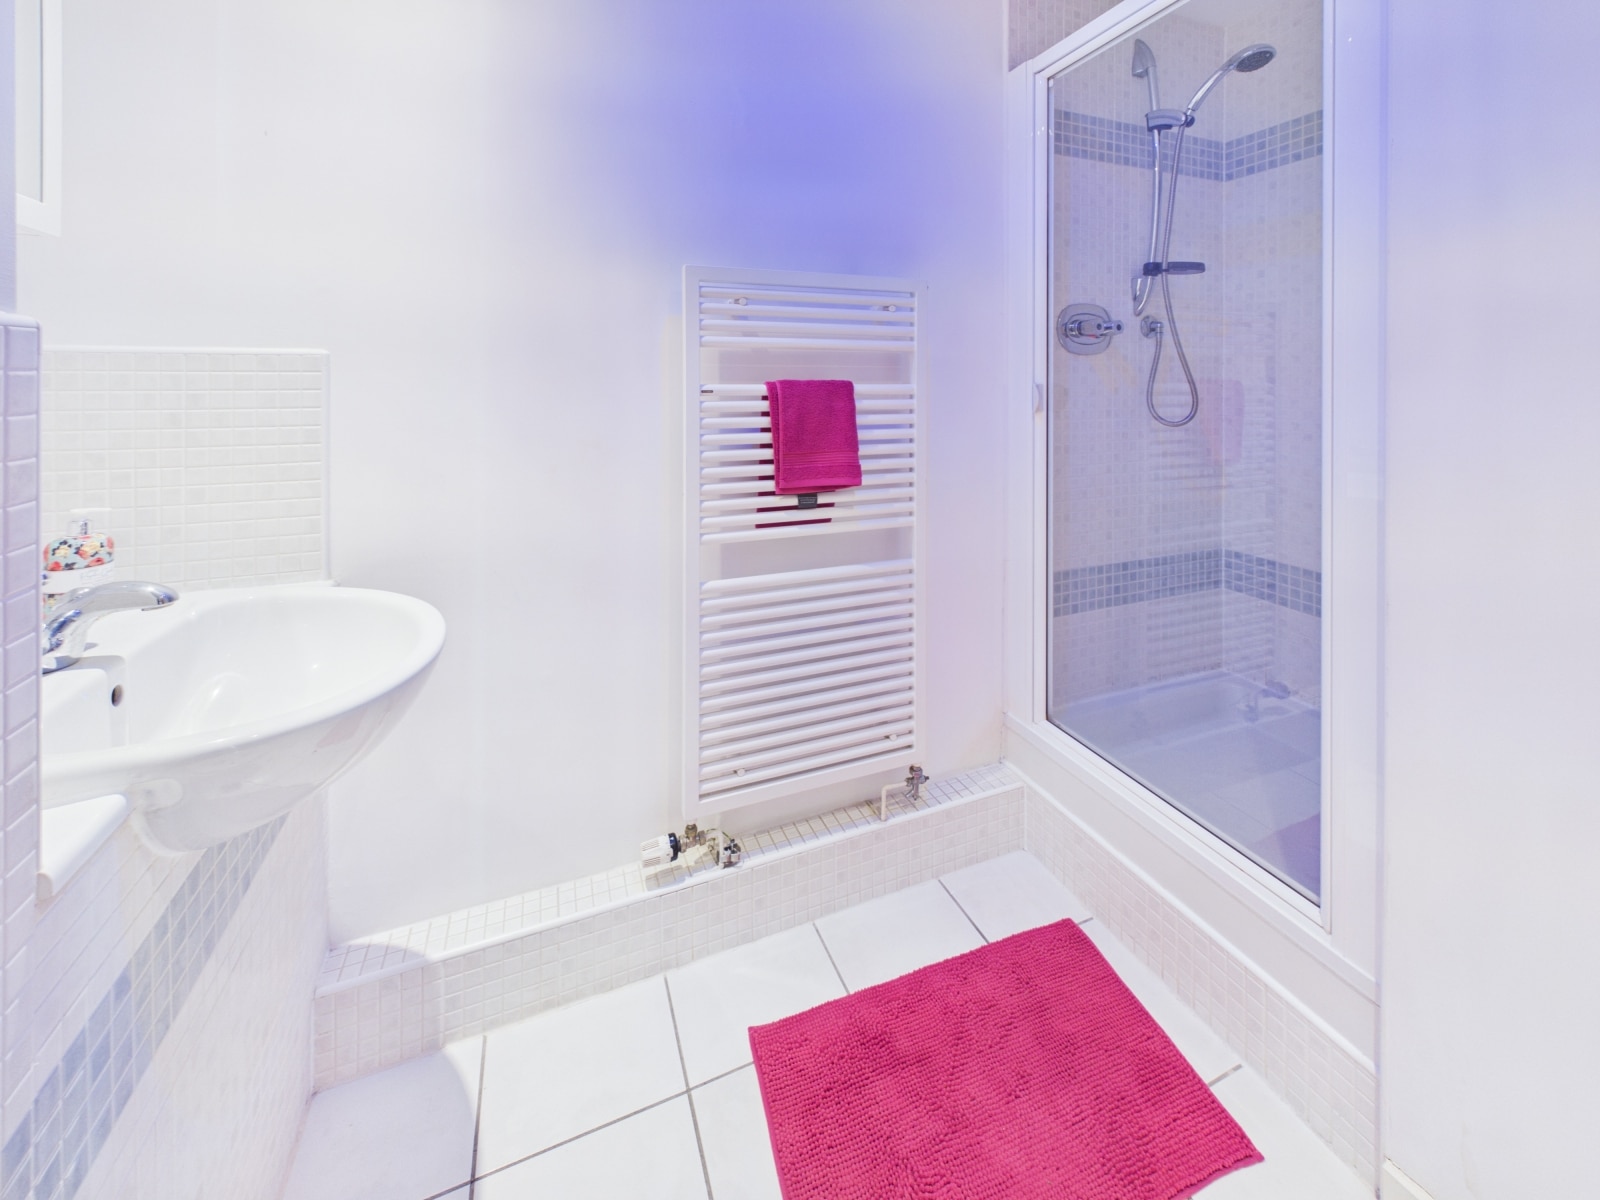
En-suite 6' 1" x 5' 0" (1.85m x 1.52m)
With W/C, tiled shower cubicle, wash hand basin, heated towel rail, tiled flooring and extractor fan.
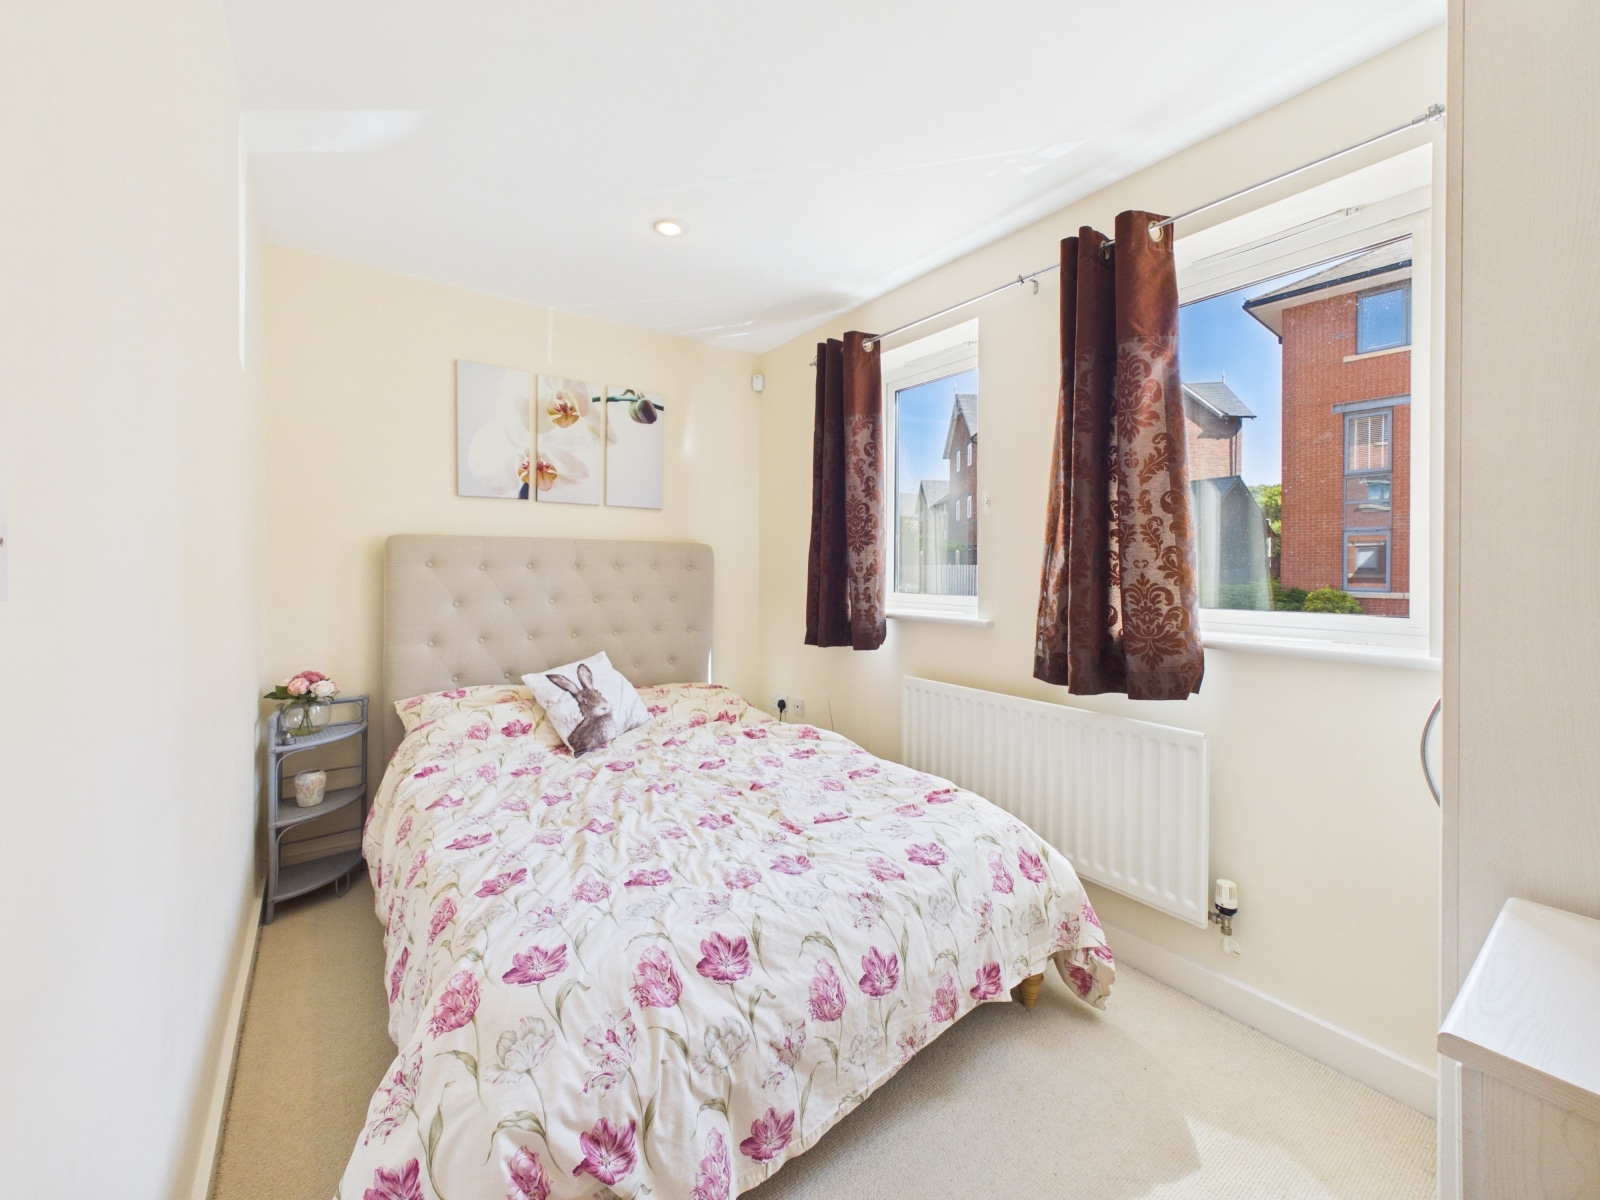
Bedroom Two 7' 1" x 11' 5" (2.16m x 3.47m)
With 2x UPVC double glazed window, fitted wardrobe & drawers and radiator.
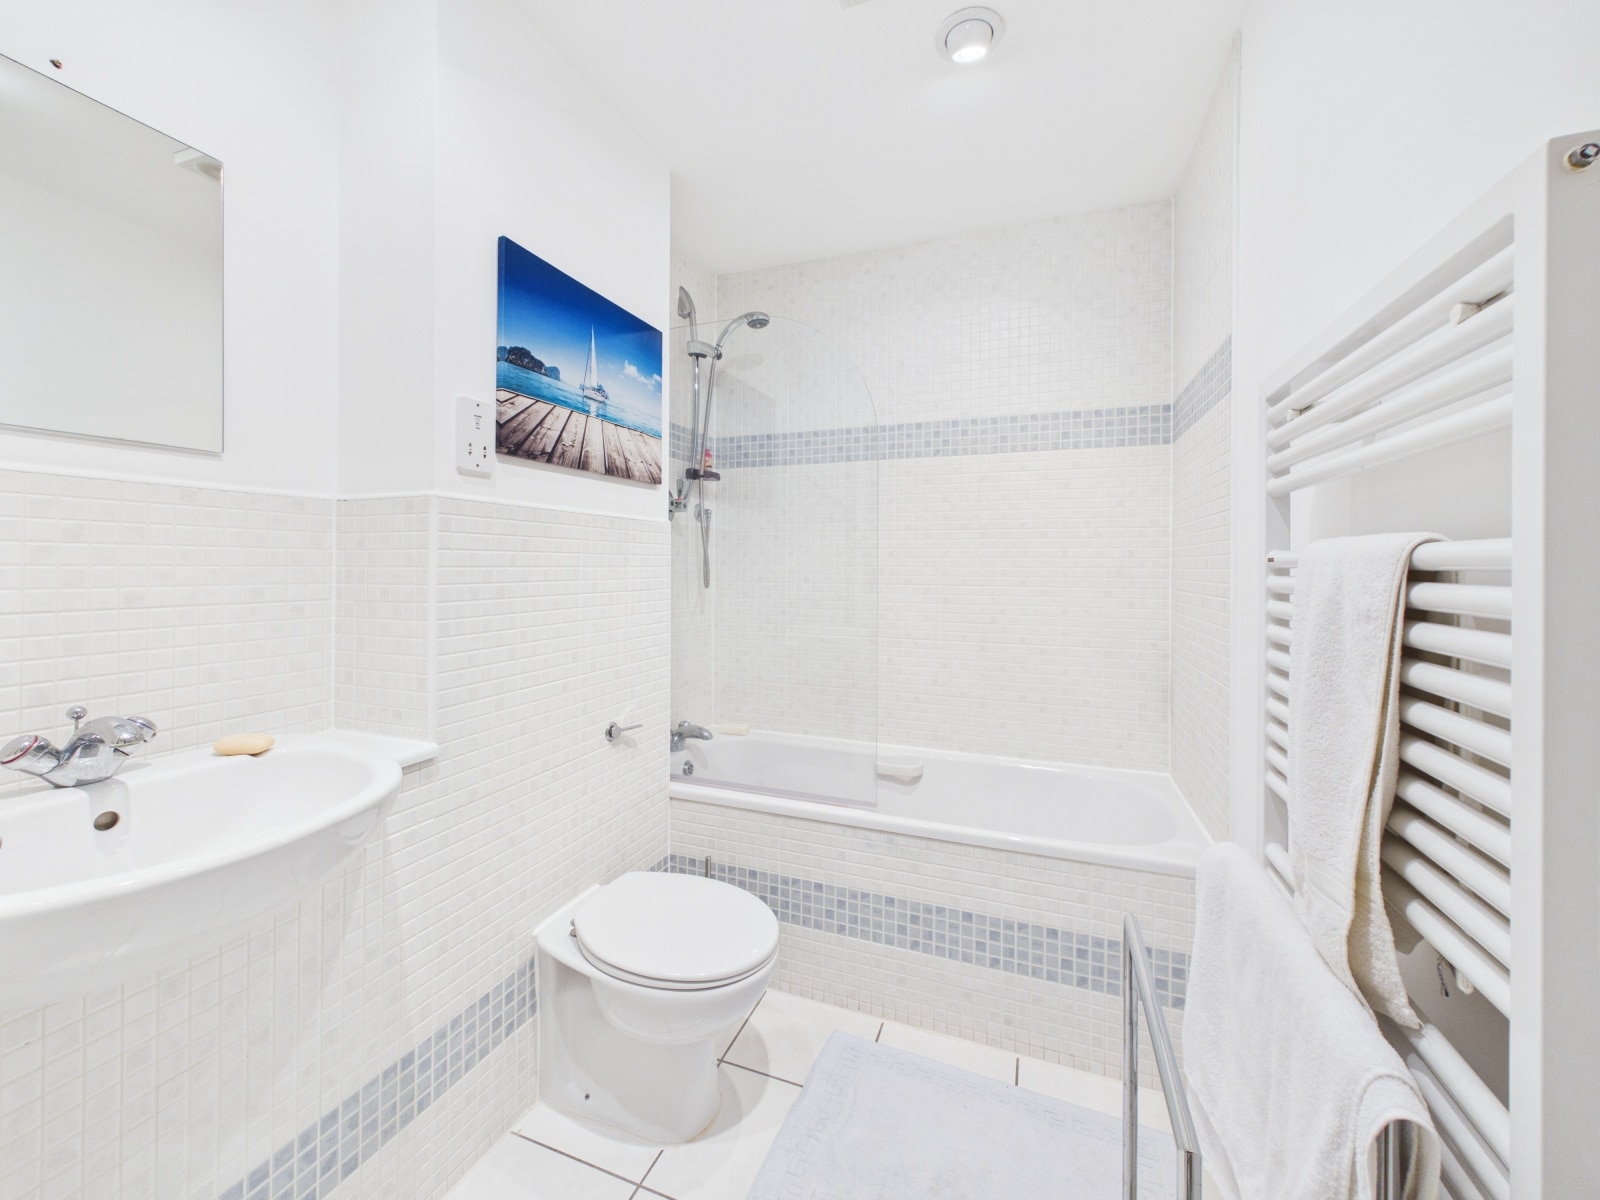
Bathroom 4' 10" x 8' 2" (1.47m x 2.49m)
With tiled bath & thermostatic mixer shower over, W/C, wash hand basin, heated towel rail, tiled wall & flooring and extractor fan.
Parking
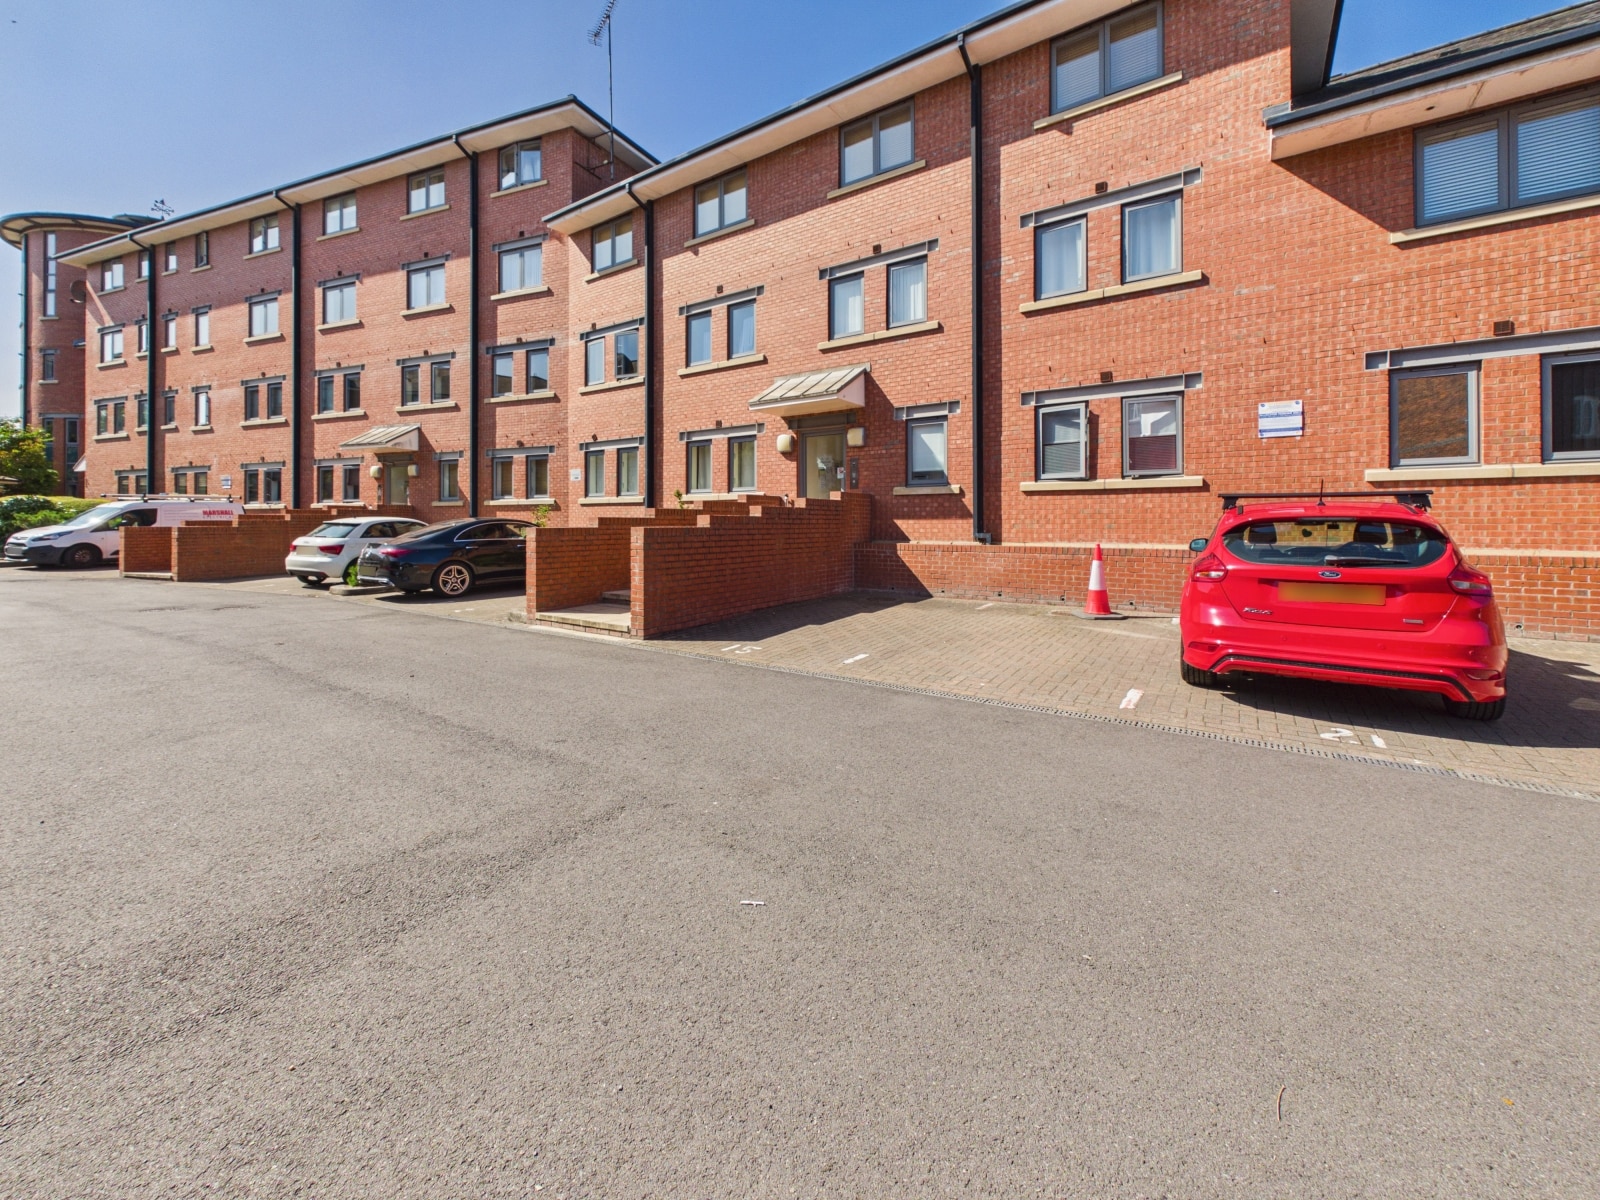
There is an allocated parking space for one car and also some visitors spaces available on a first come first served basis.
Lease Details
We understand the apartment has a 999 year lease from 1st July 2021 with 974 years remaining. The current service charge is £100pcm and the ground rent is £50pa. Tjhe management company of the buiilding is Complete Property Management Solutions.


£800,000
£240,000
£295,000
£155,000
£310,000

£290,000

£170,000
£285,000
£180,000
£250,000





"*" indicates required fields
"*" indicates required fields