

£345,000







2 Bed Semi-Detached For Sale
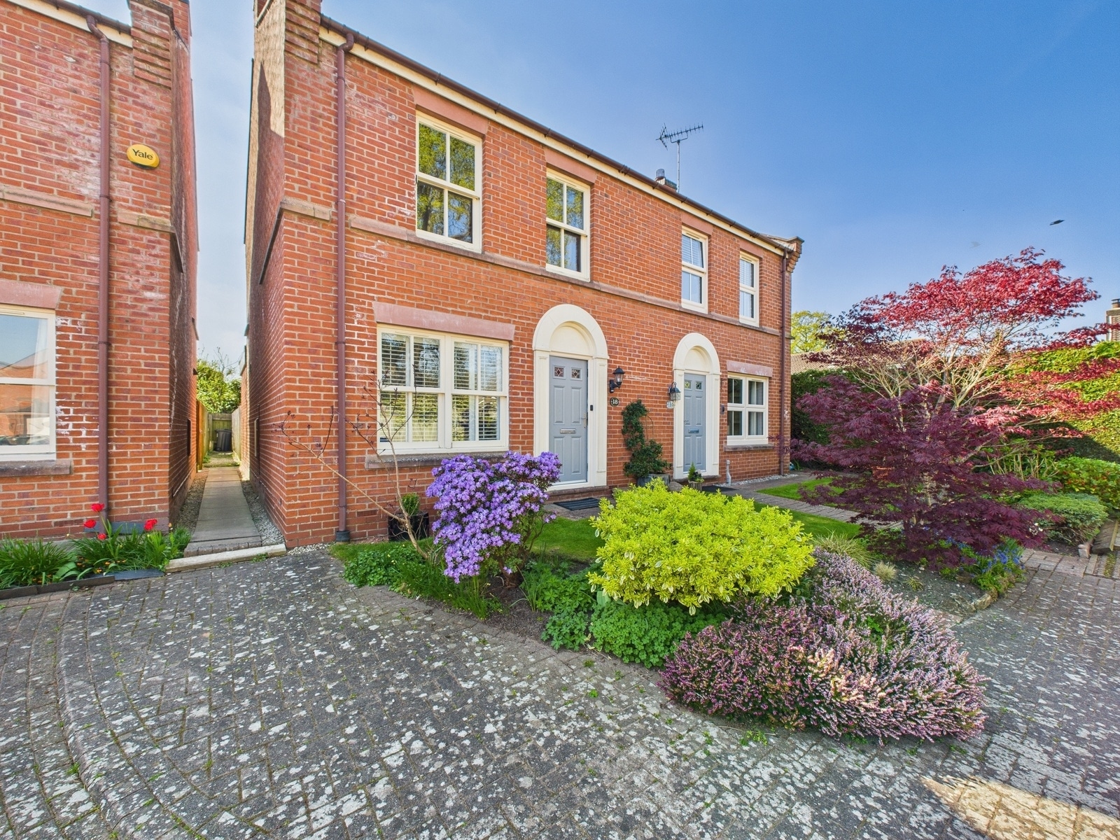
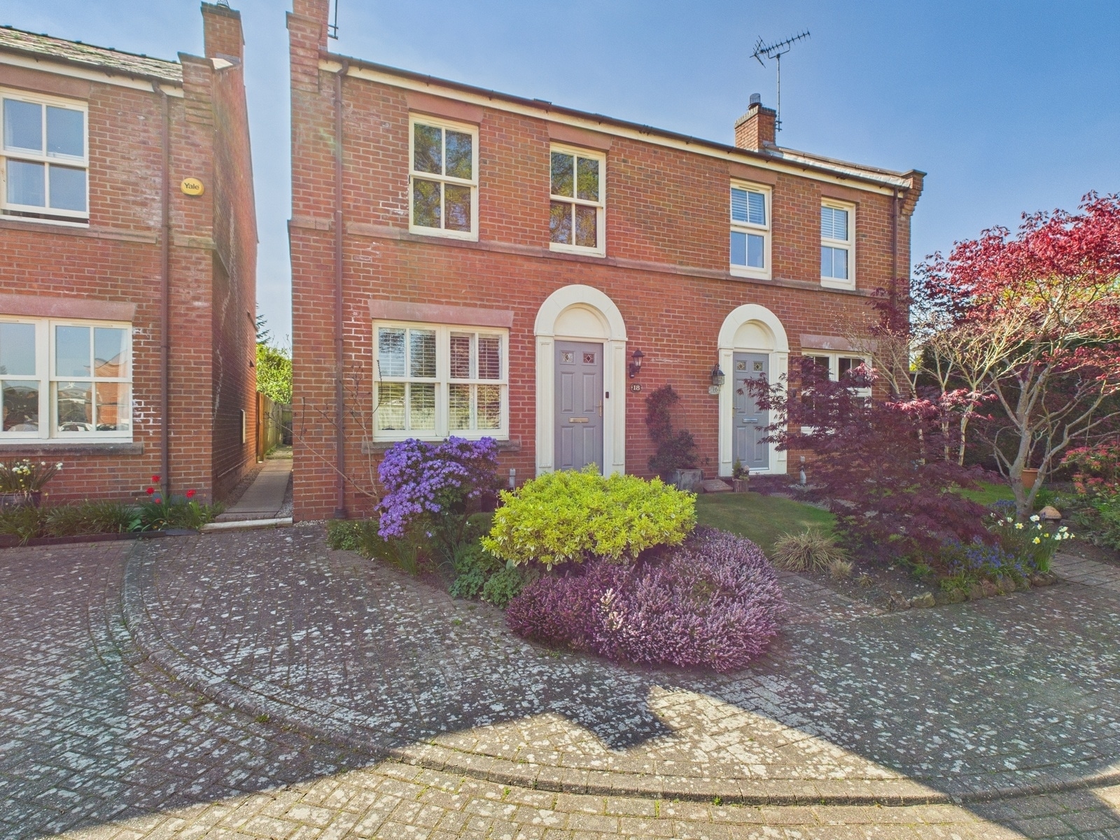
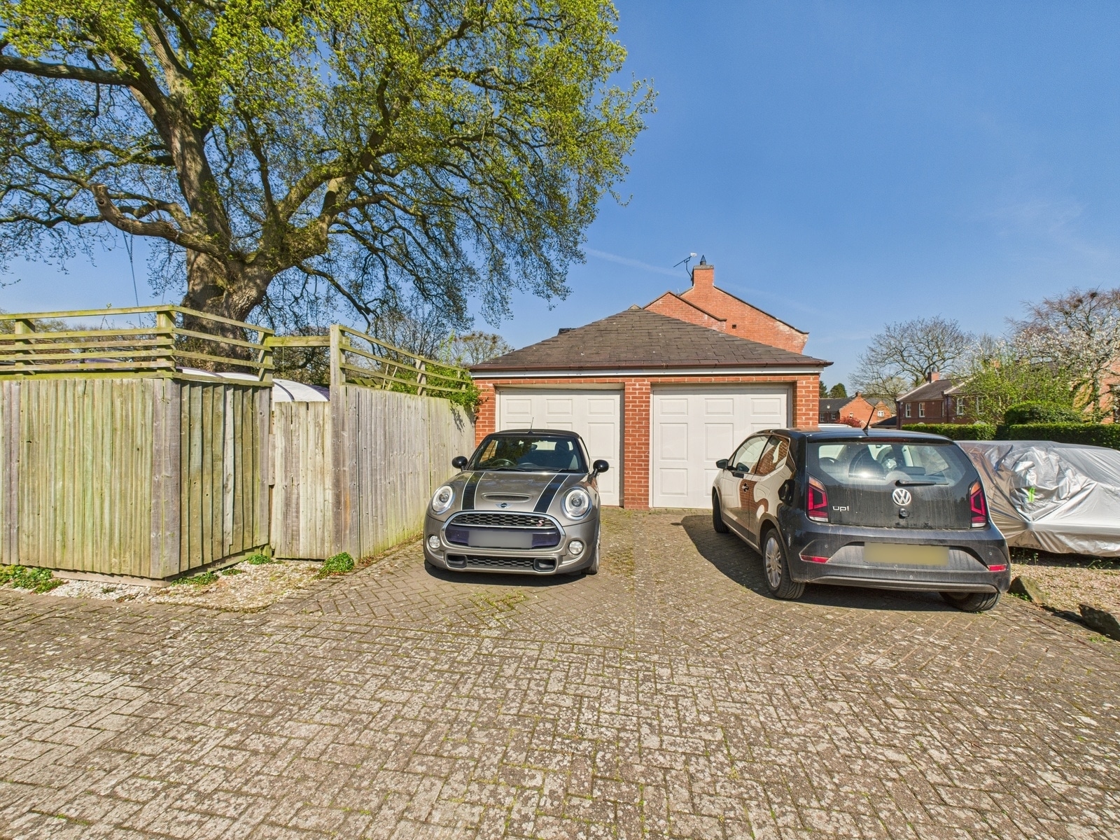
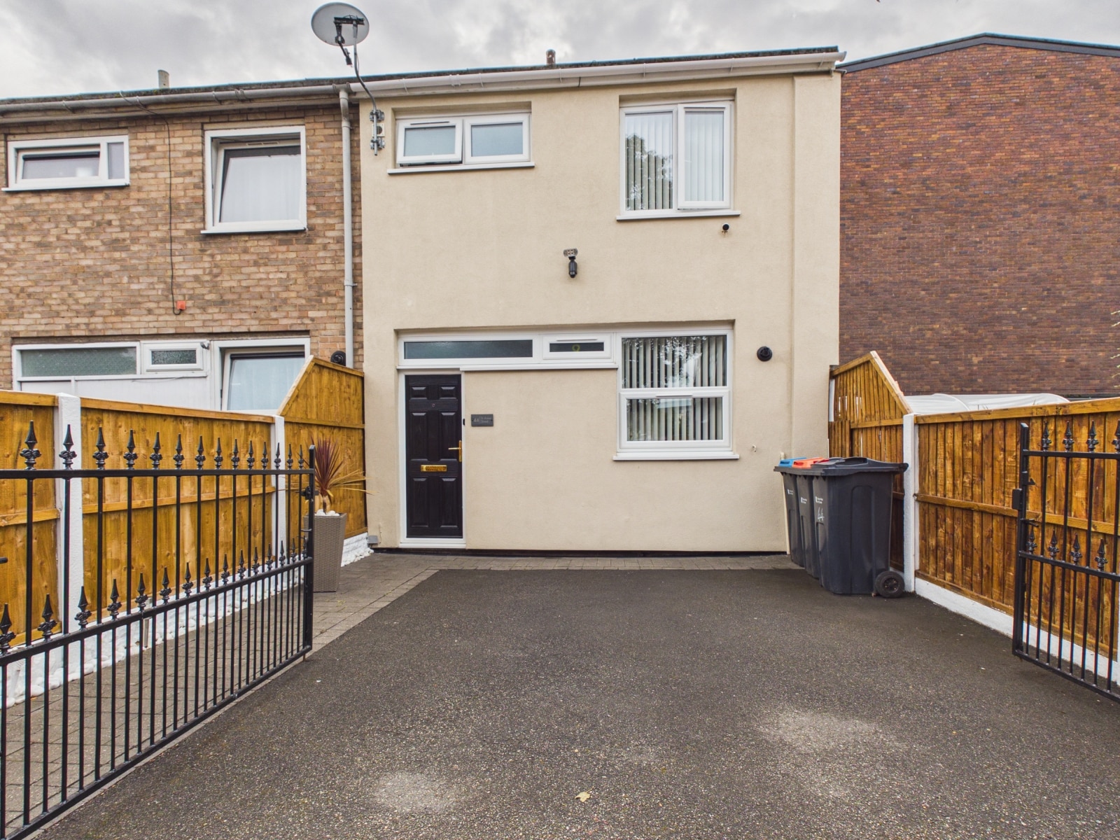
An beautifully appointed and extended 2 double bedroom modern semi detached home at the top of a cul-de-sac in the popular village of Tattenhall. NO ONWARD CHAIN!
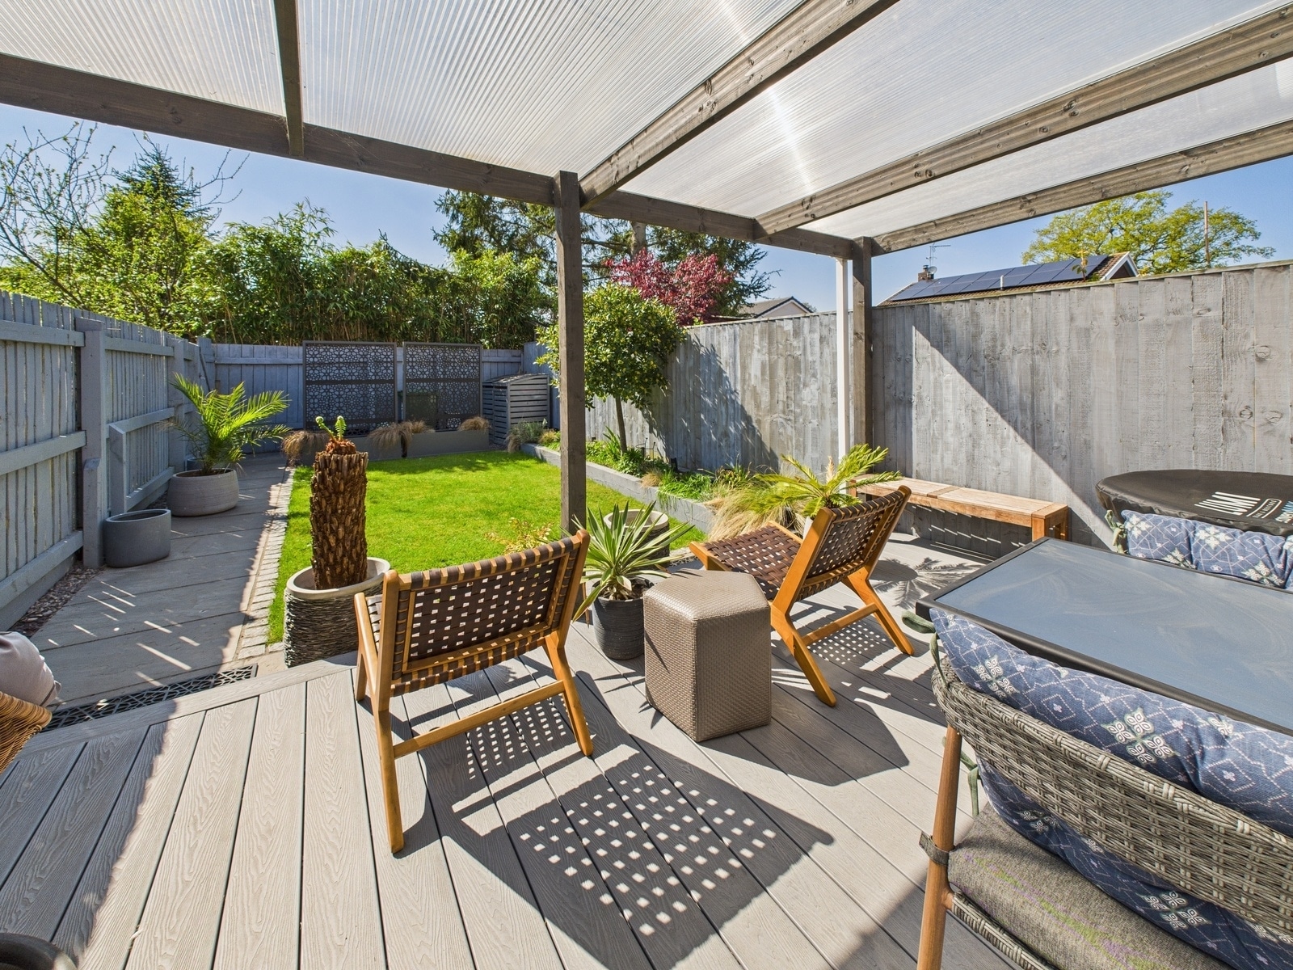
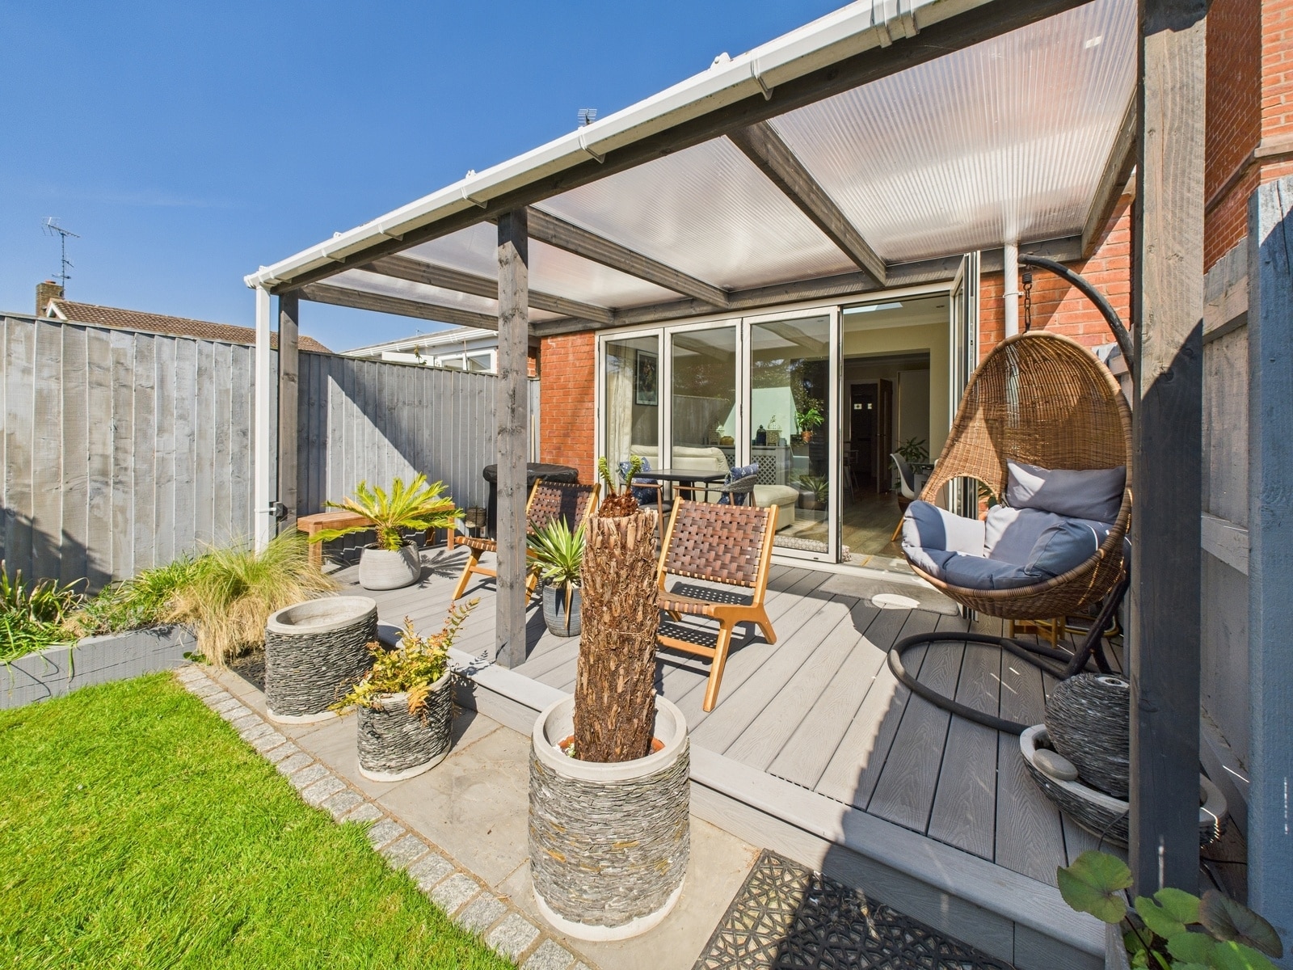
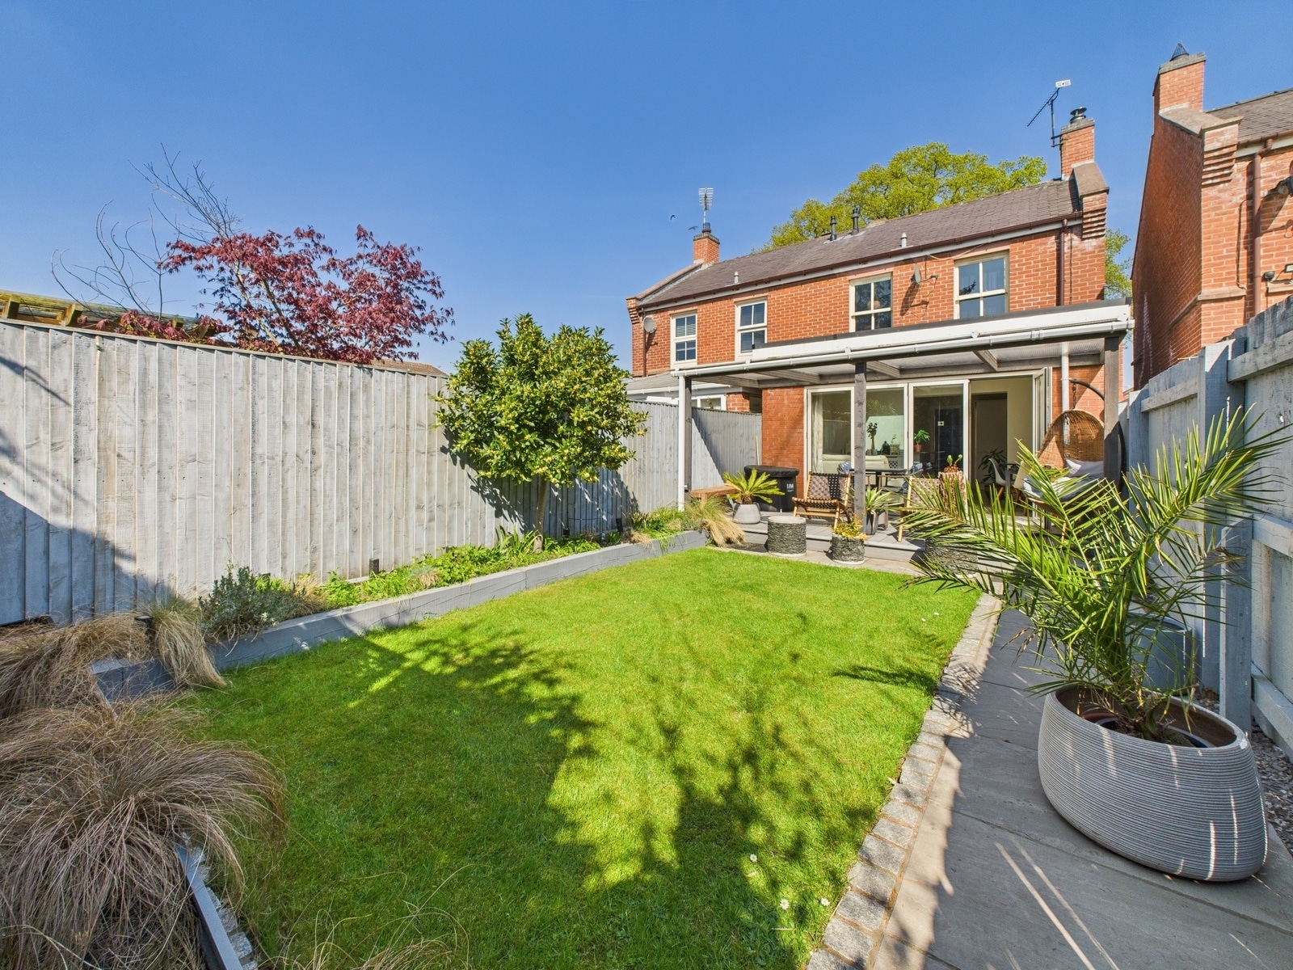
An beautifully appointed and extended 2 double bedroom modern semi detached home at the top of a cul-de-sac in the popular village of Tattenhall. The property is immaculately presented throughout and has a delightful rear garden with sunny aspect. To the front is a parking space and single garage. Internal viewing a must. NO ONWARD CHAIN!
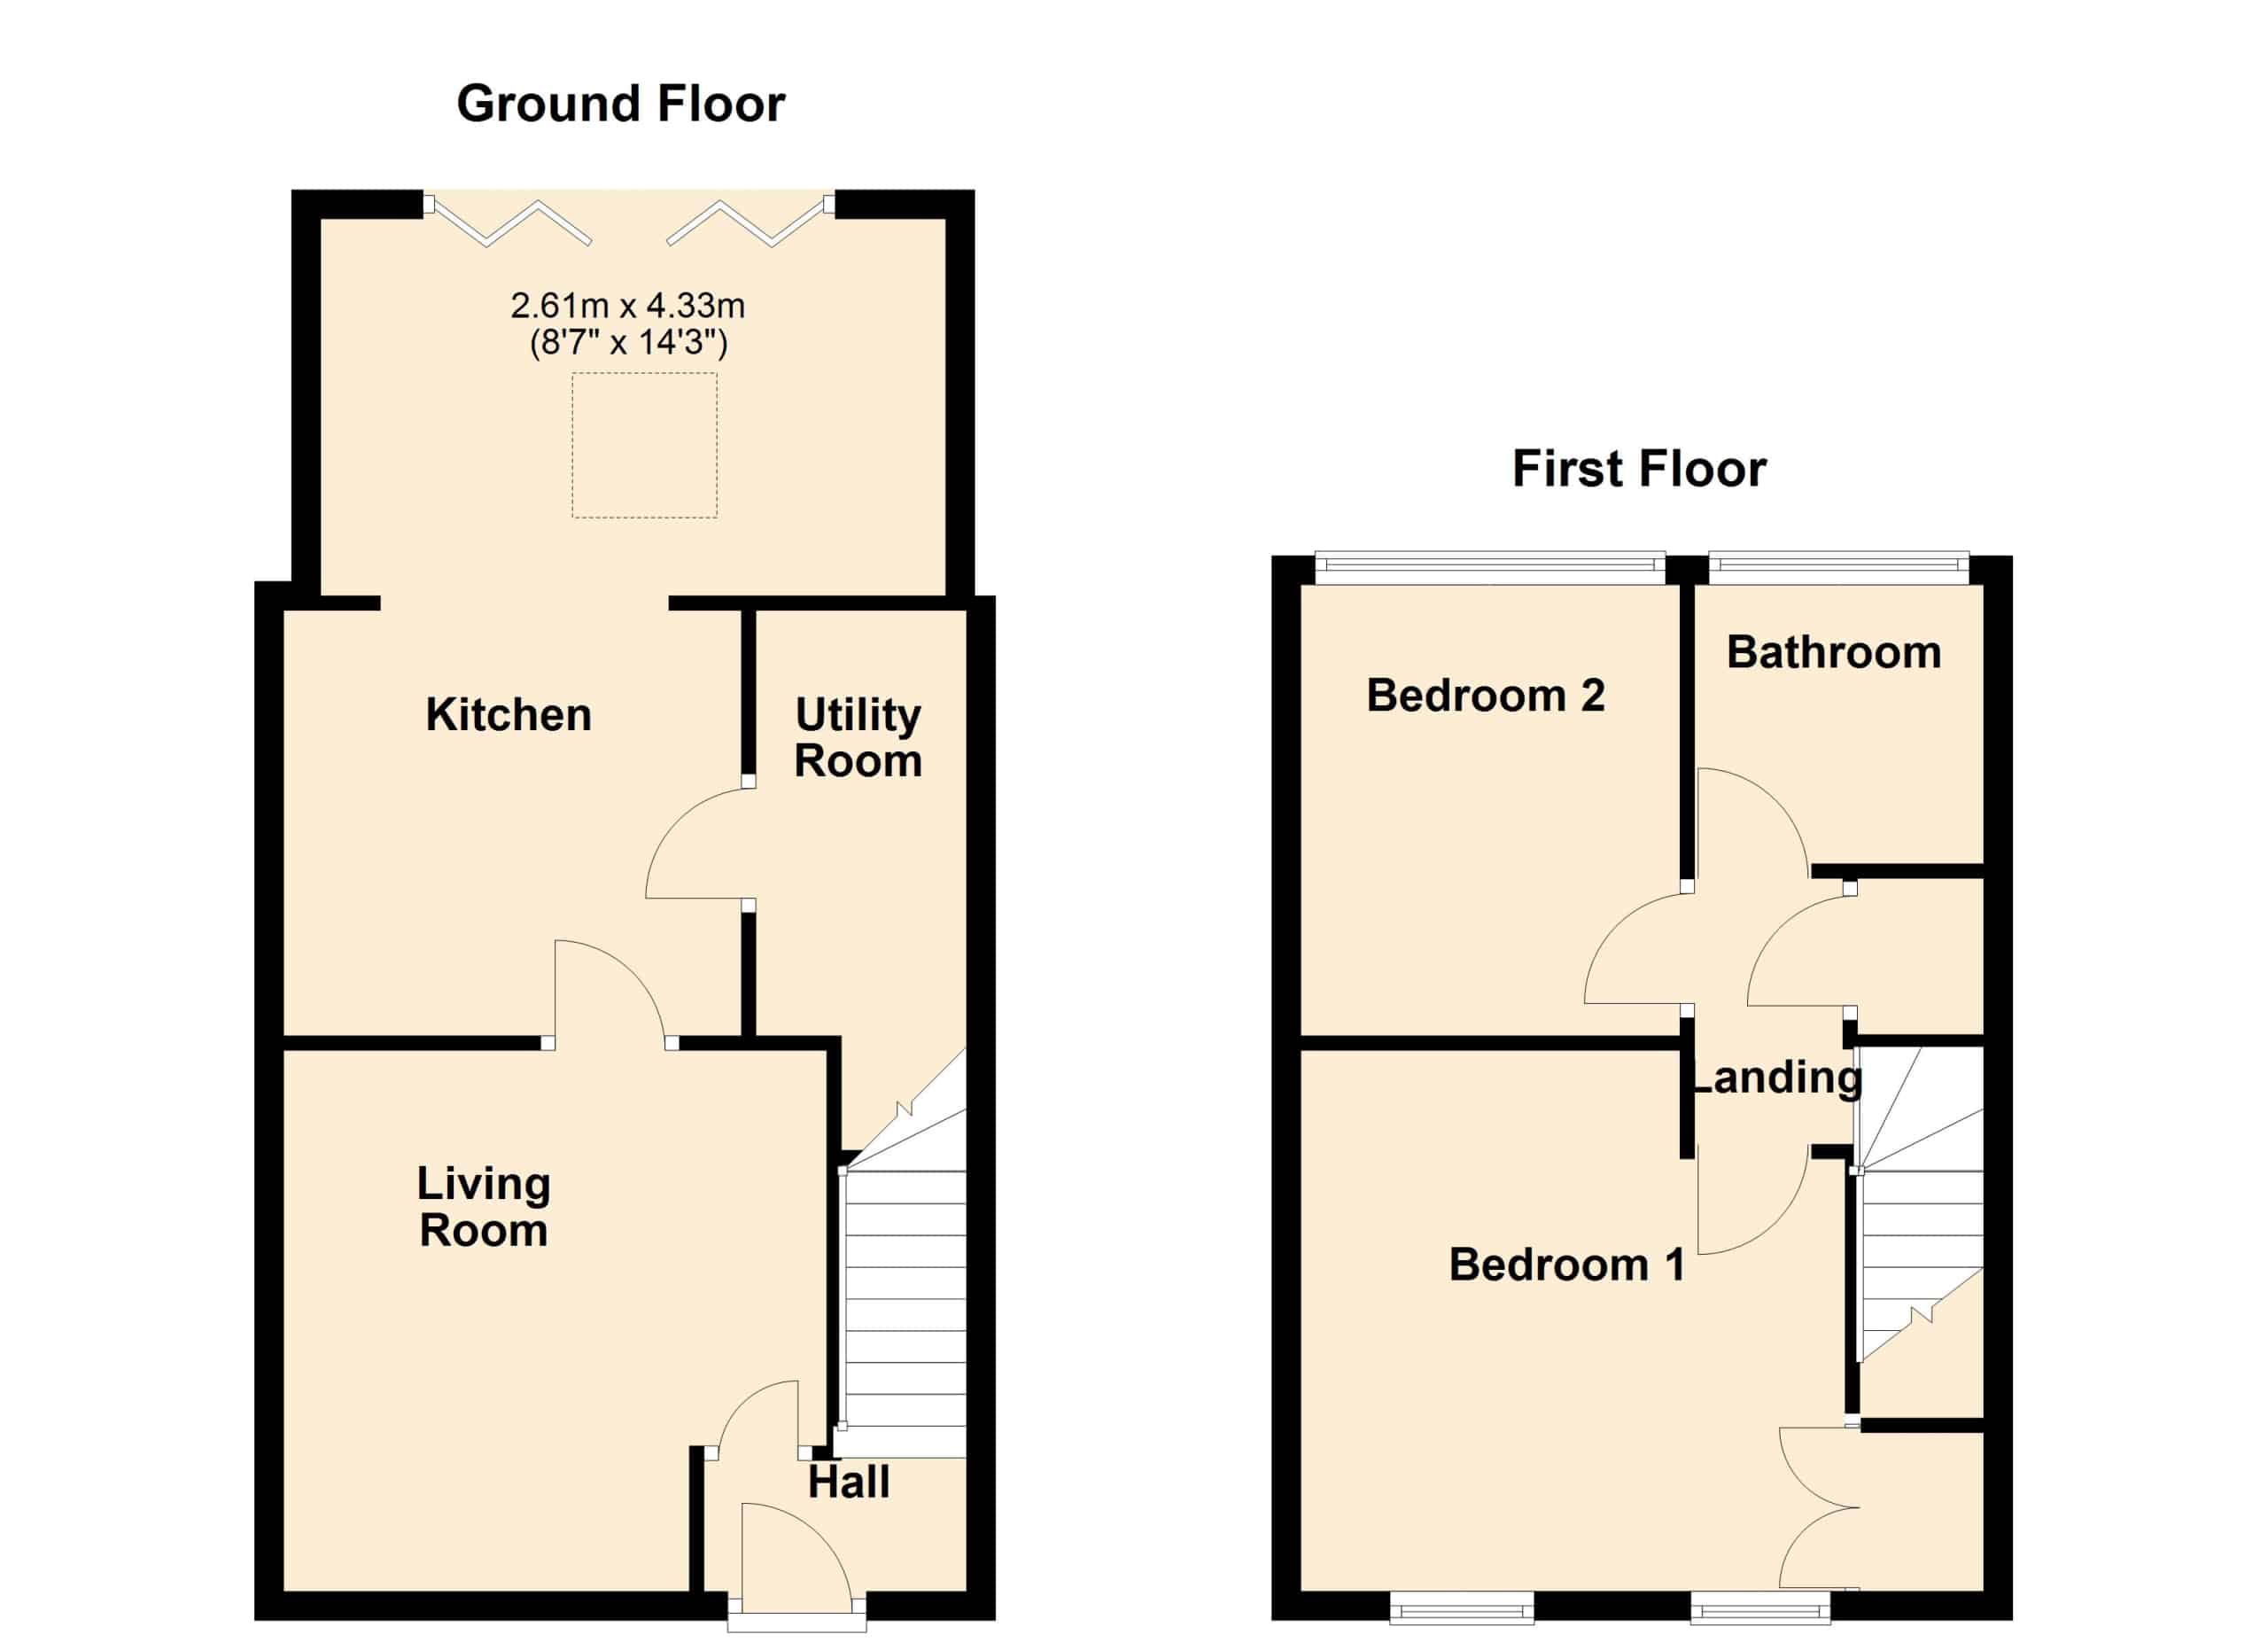
Hall
Accessed via a composite front door and with wood effect laminate floor and covered radiator.
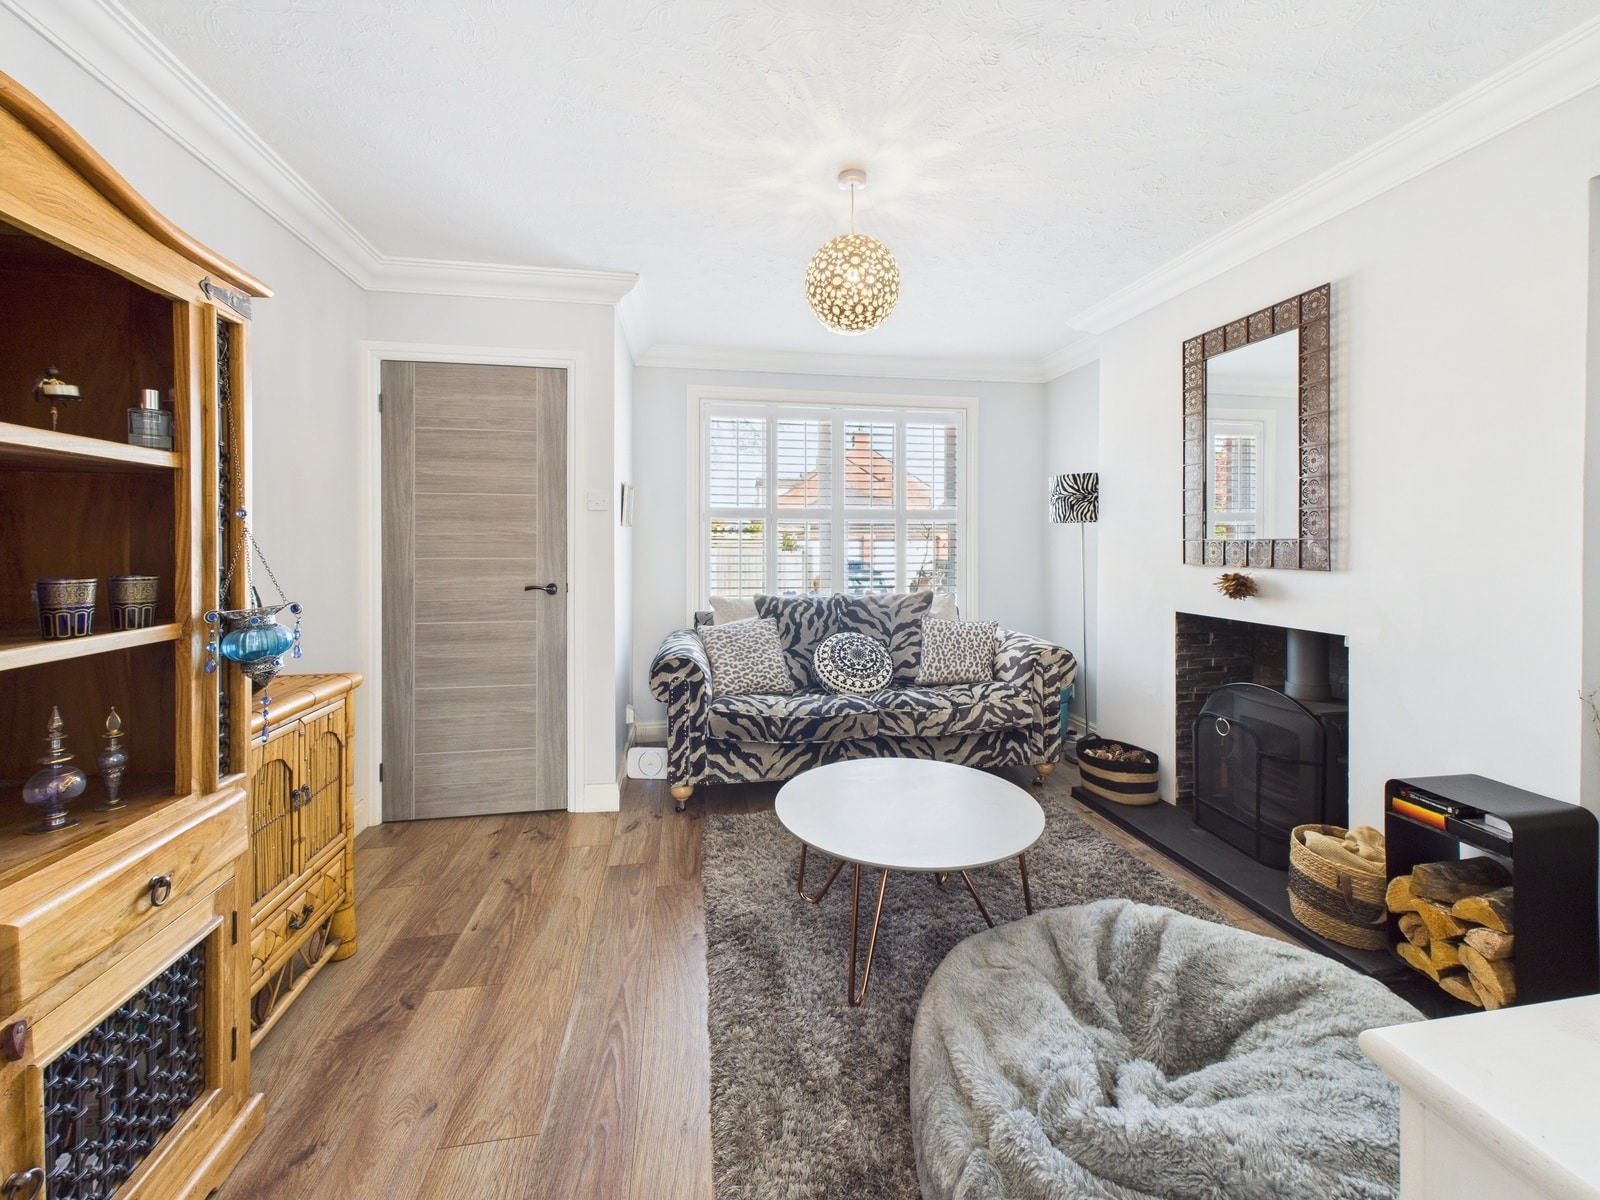
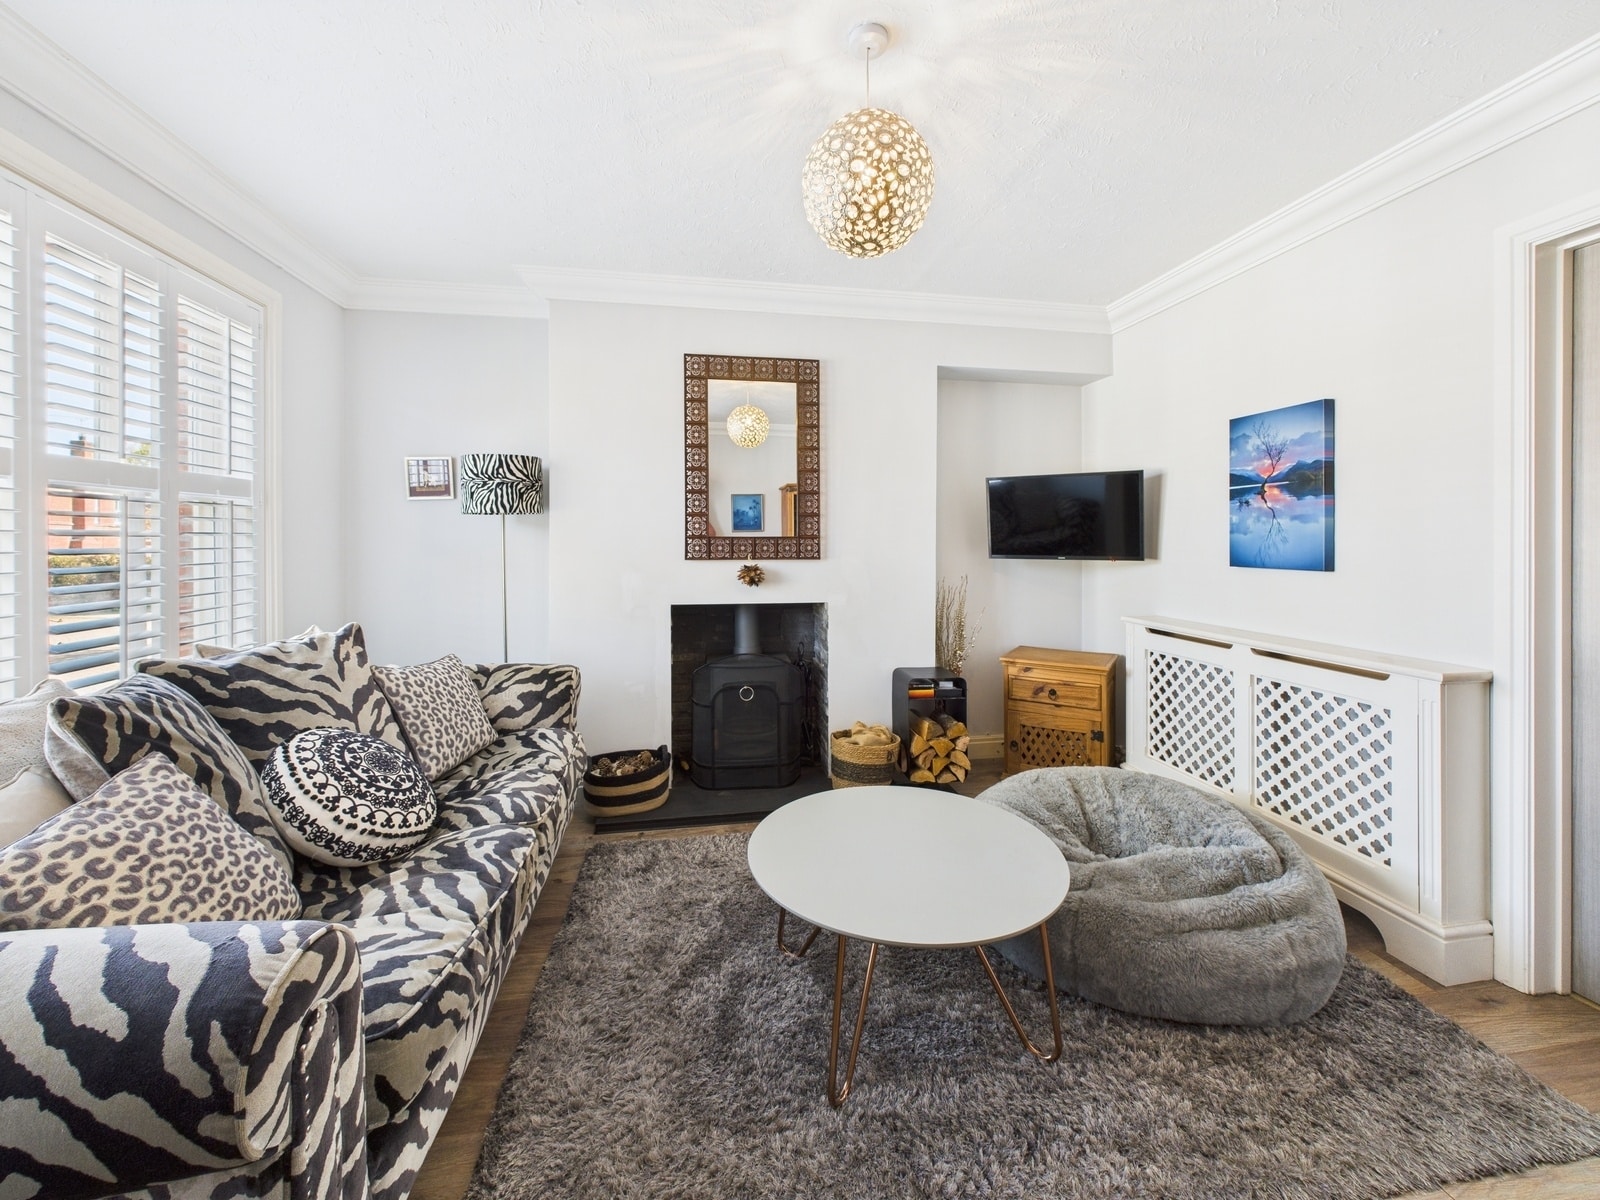
Living Room 12' 3" x 10' 5" (3.73m x 3.17m)
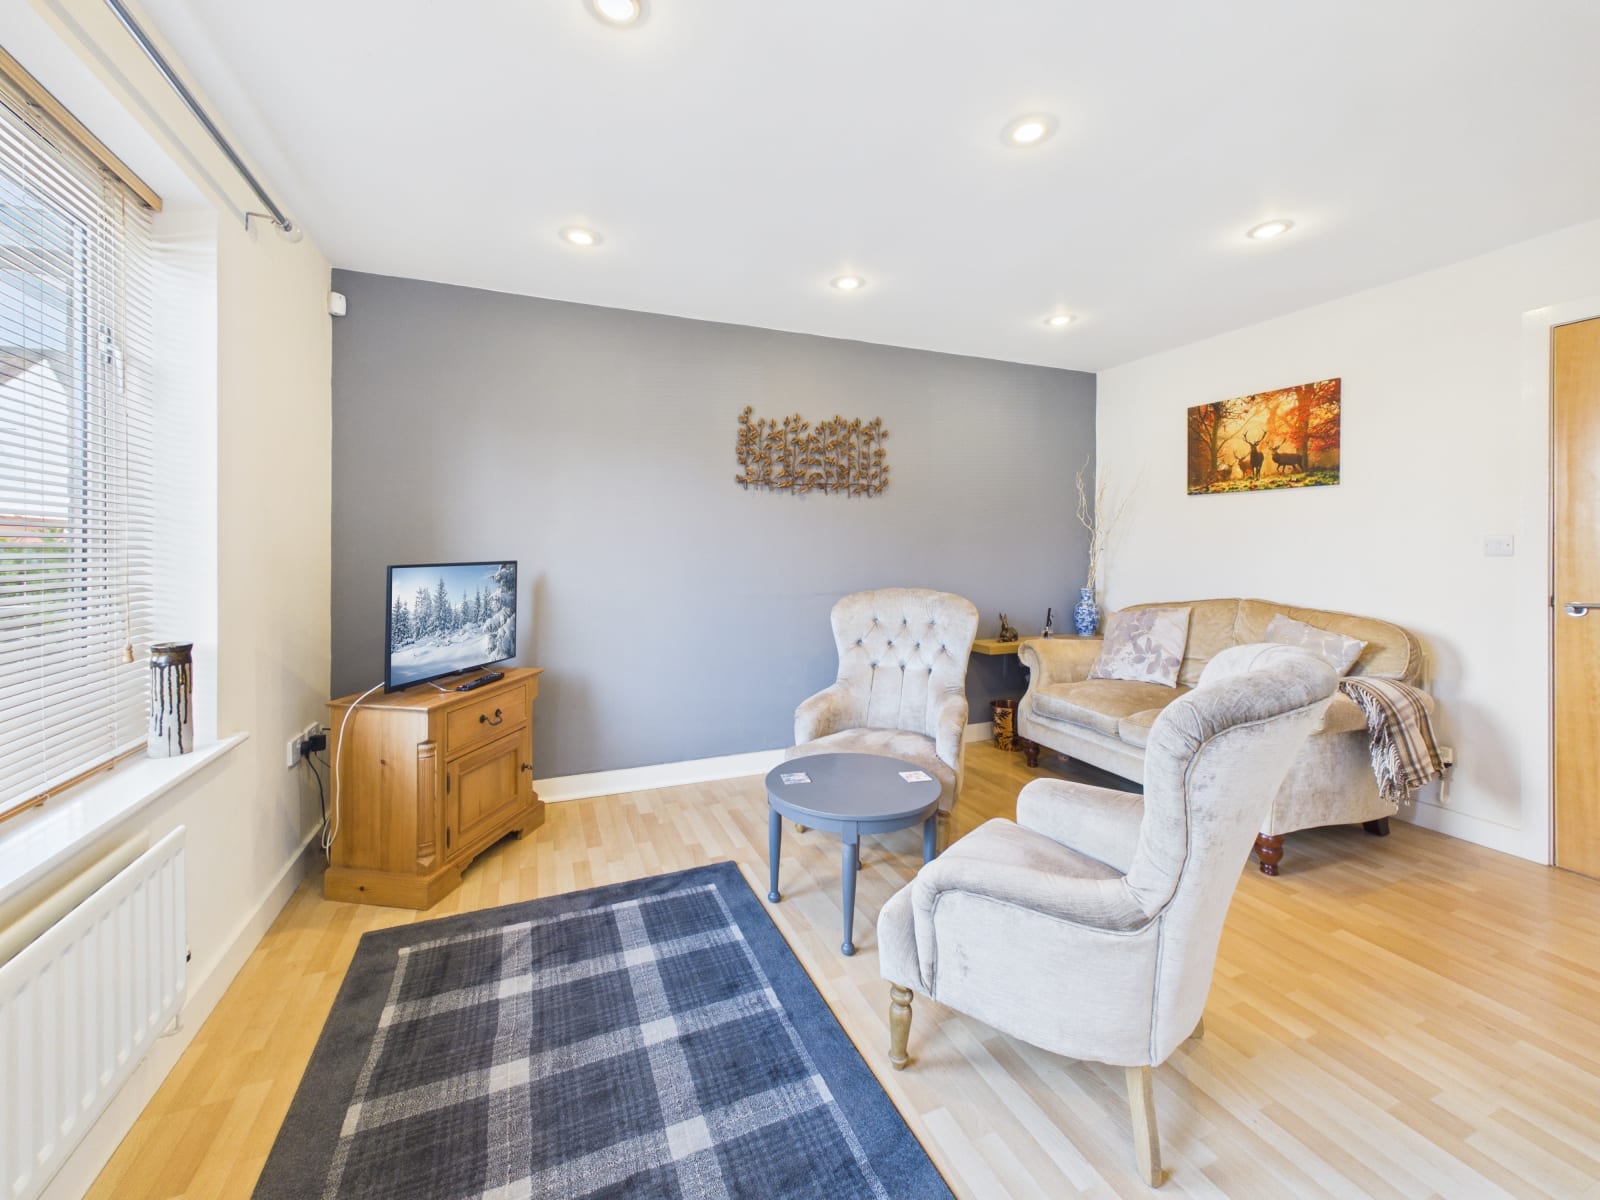
With a recently installed log burning stove. Double glazed window with fitted shutters. radiator, coved ceiling and wood effect laminate floor.
Sitting Room 14' 0" x 8' 7" (4.27m x 2.62m)
A very bright room with UPVC double glazed bi-fold doors onto the beautiful rear garden and large roof window. radiator, coved ceiling and wood effect laminate floor.
Kitchen 10' 3" x 9' 6" (3.12m x 2.90m)
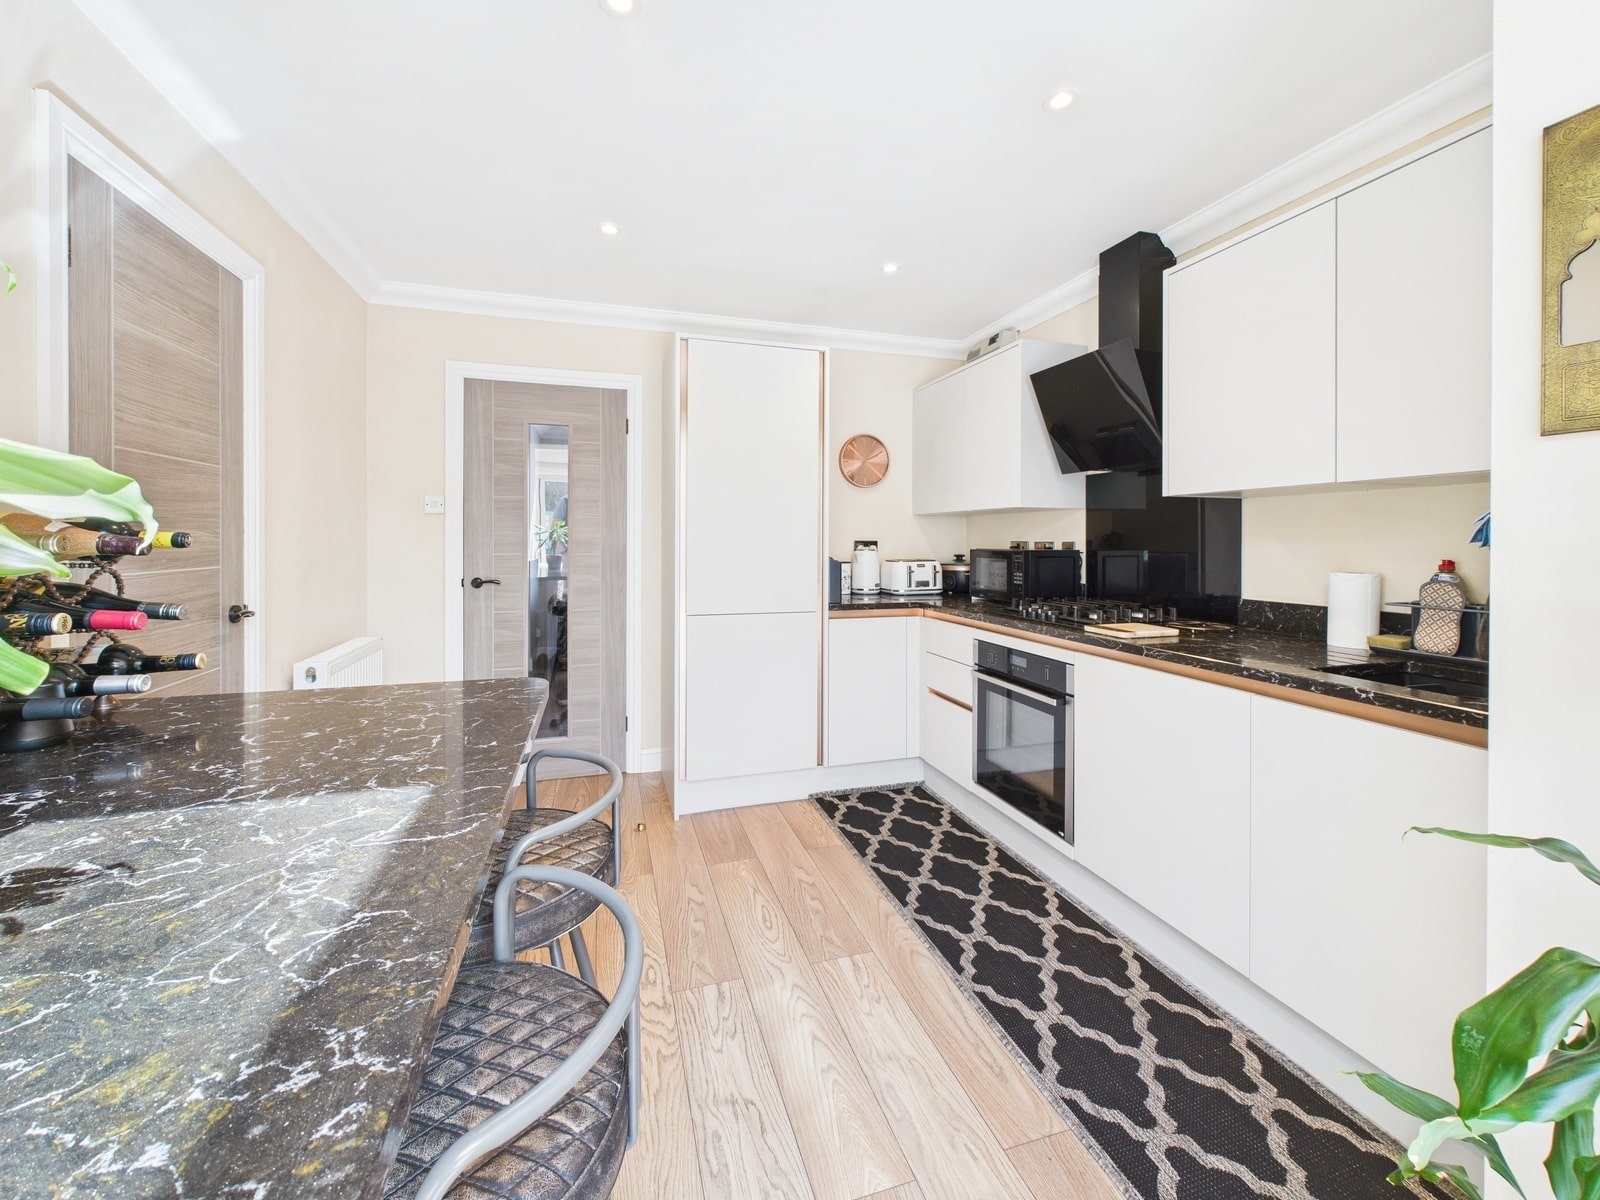
A superb fitted kitchen with a range of fitted floor and wall units with granite worktops. Sink unit. 4 ring gas hob with oven and grill and extractor hood over. Granite topped breakfast bar, recessed spotlights, coved ceiling and wood effect laminate floor.
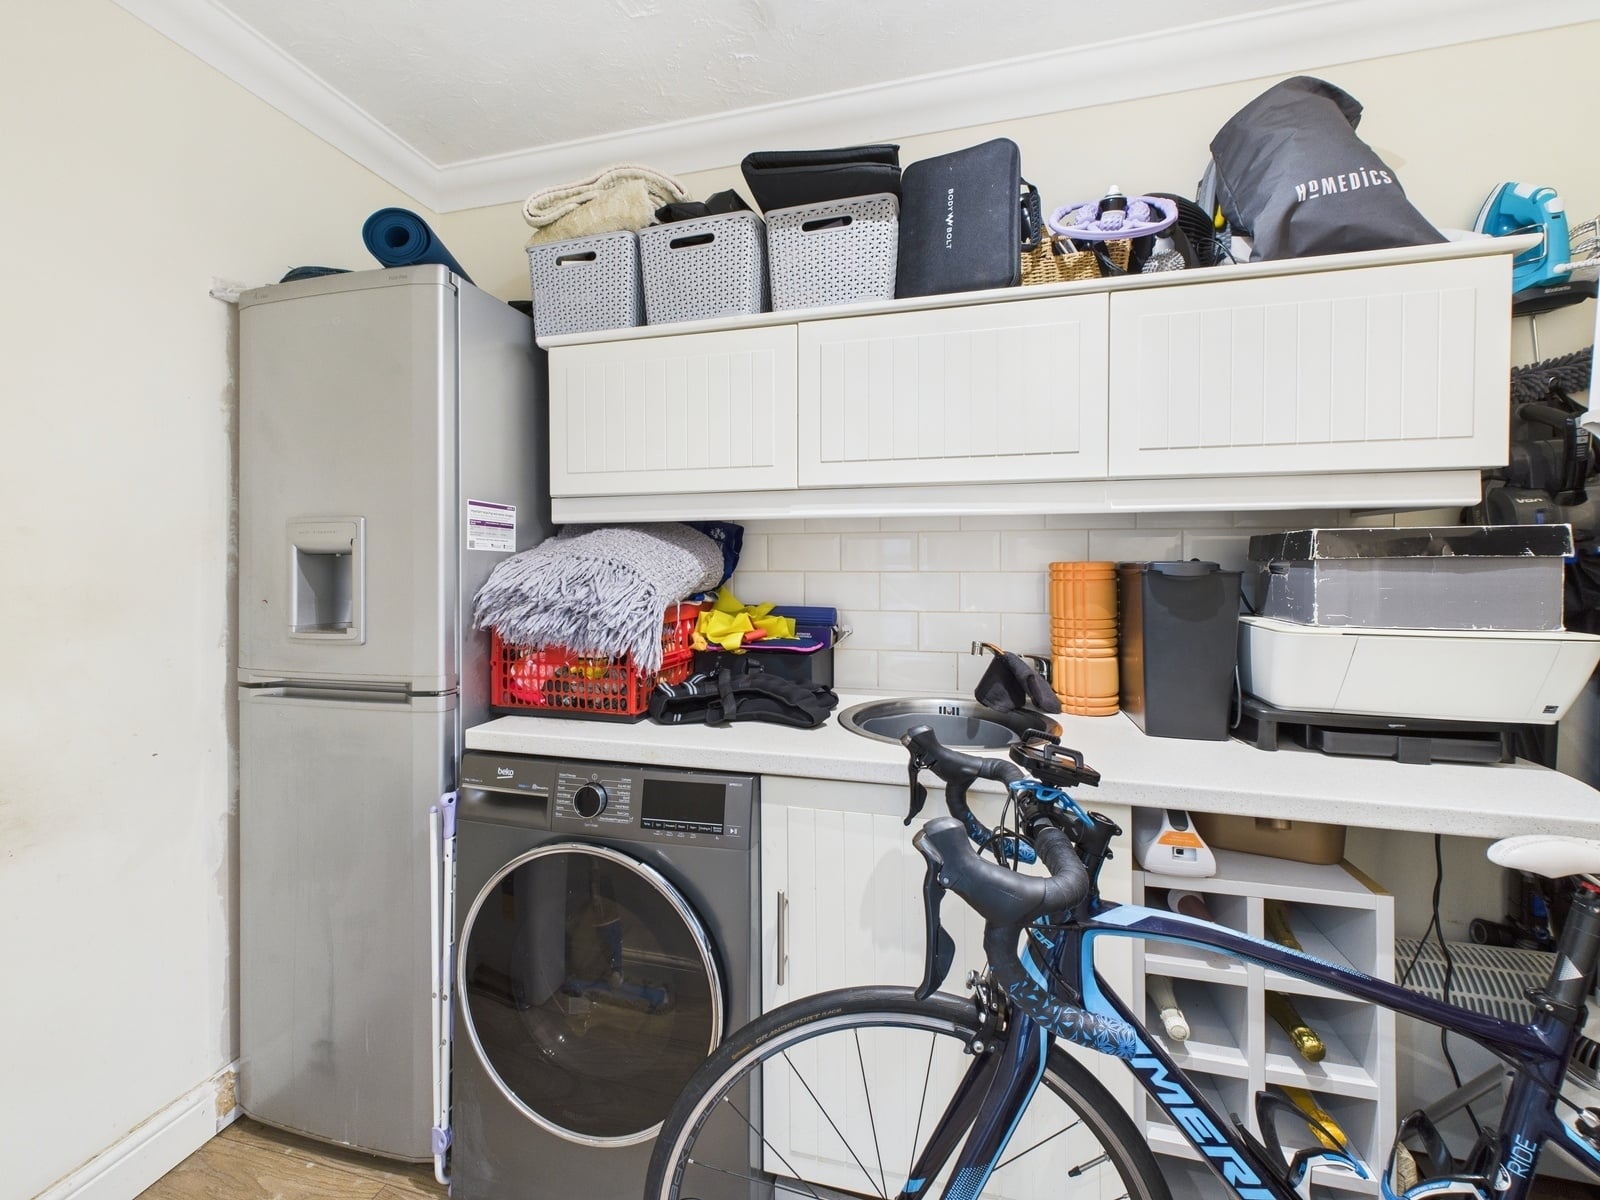
Utility Cupboard 9' 7" x 4' 11" (2.92m x 1.50m)
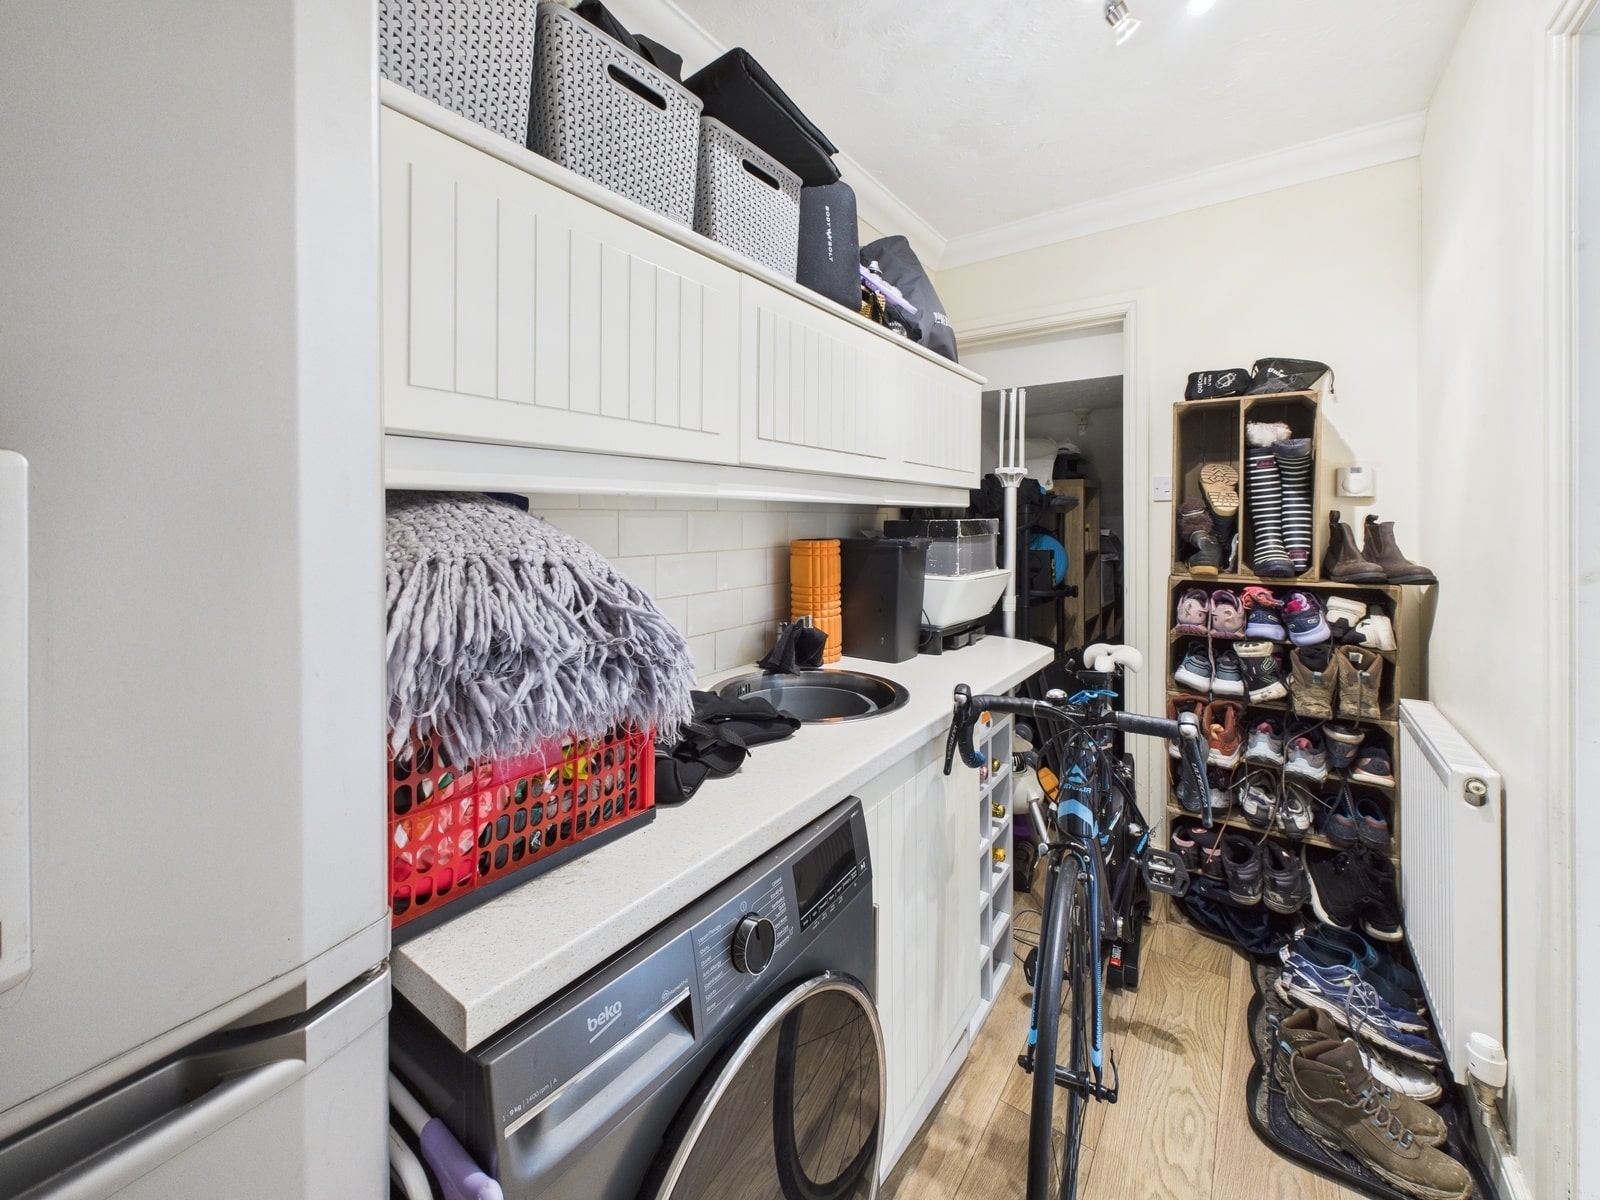
A very useful utility with stainless steel sink unit. Fitted wall and floor units. Space for a fridge/freezer and washing machine. radiator and wood effect laminate floor.
Landing
A built in cupboard housing Worcester combi boiler. Loft access.
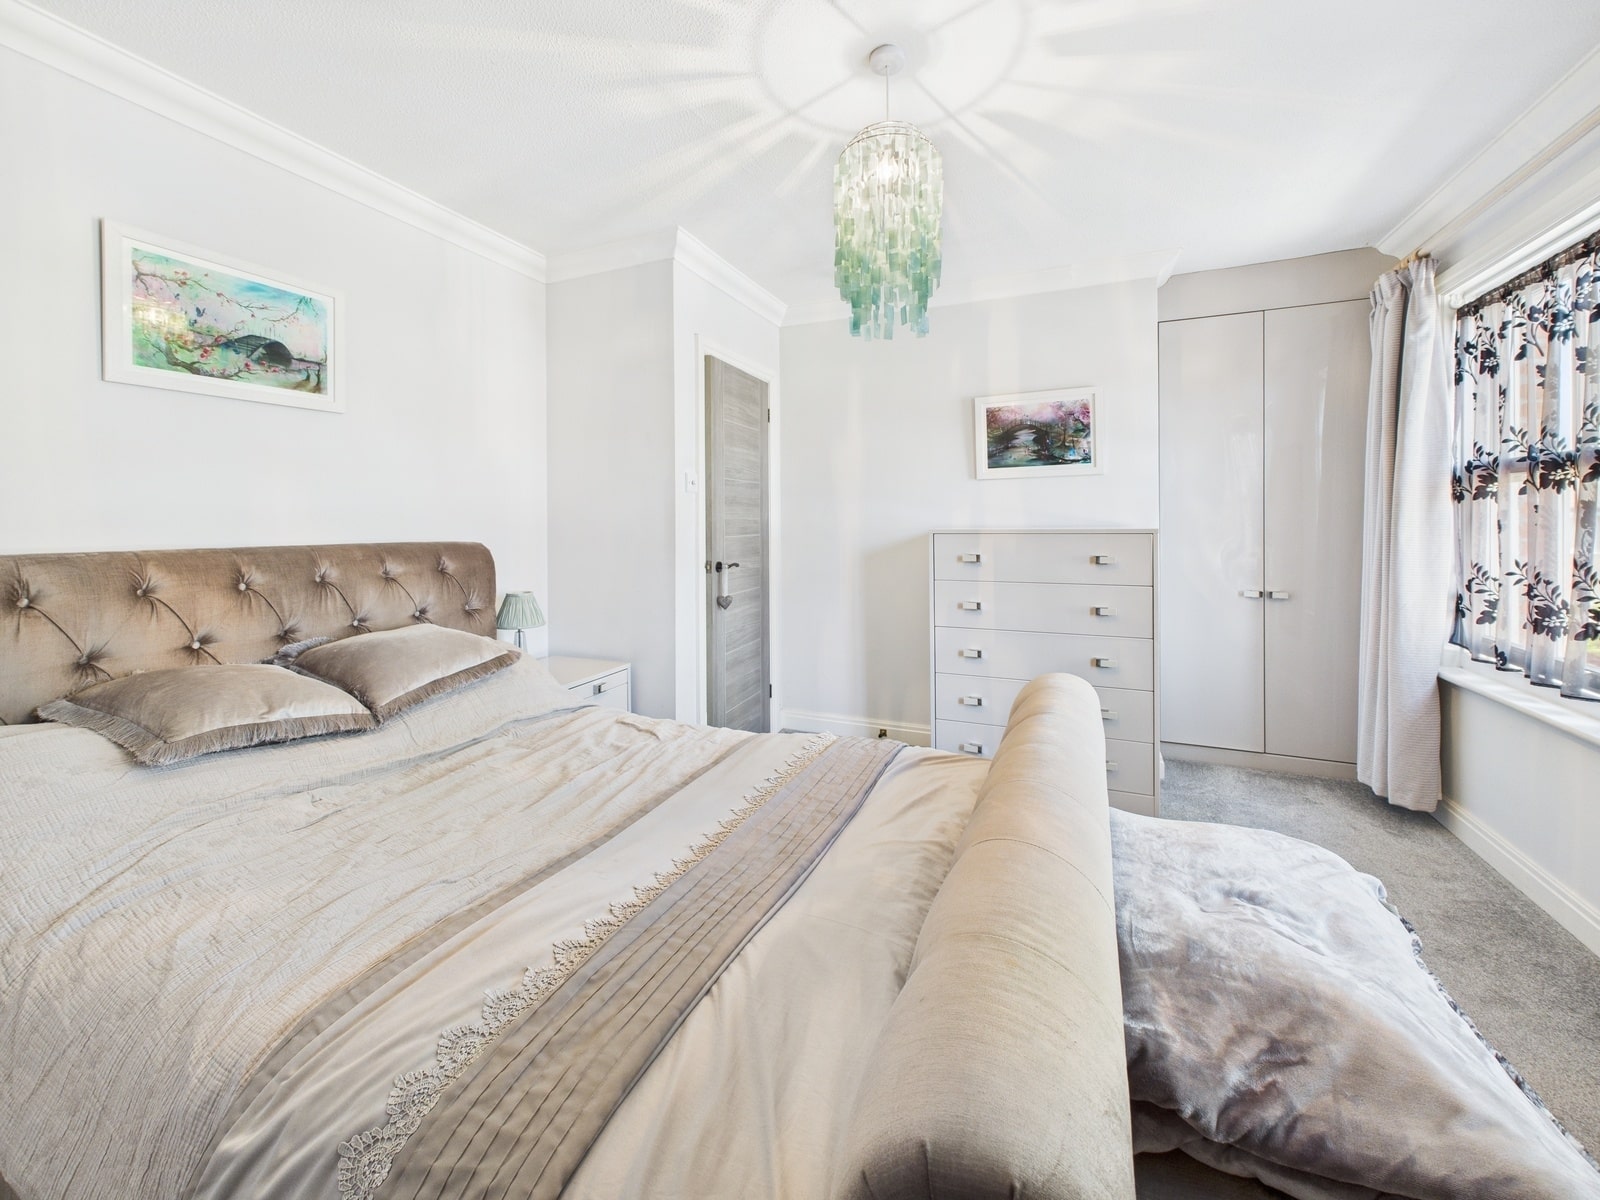
Bedroom One 11' 11" x 12' 7" (3.63m x 3.84m)
With fitted wardrobes, 2 double glazed windows, radiator and coved ceiling.
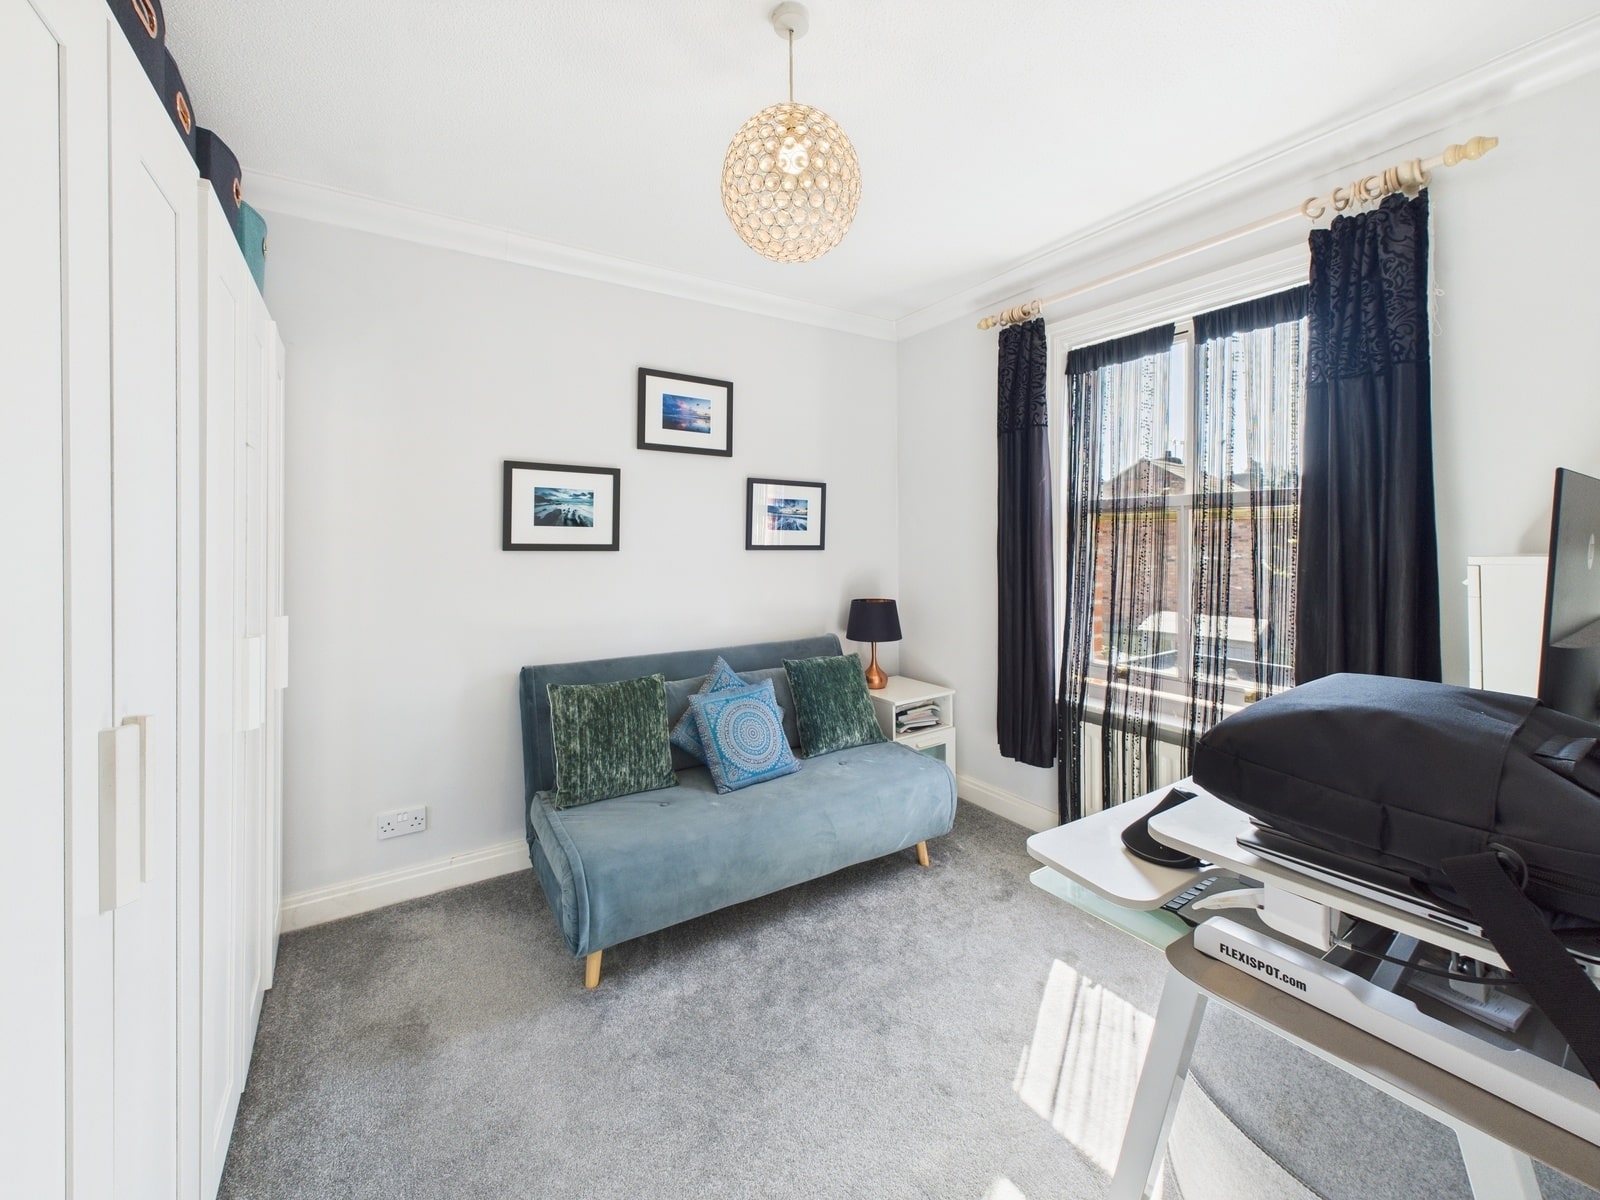
Bedroom Two 10' 6" x 9' 0" (3.20m x 2.74m)
With a double glazed window and radiator.
Bathroom 6' 1" x 6' 5" (1.85m x 1.96m)
With a most attractive white suite of a WC, wash hand basin on a vanity unit and paneled bath with shower and screen. heated towel rail, recessed spotlights and frosted double glazed window. Tiled floor and fully tiled walls.


£800,000
£240,000
£295,000
£155,000
£310,000

£290,000

£170,000
£285,000
£180,000
£250,000





"*" indicates required fields
"*" indicates required fields