

£515,000











3 Bed Detached For Sale
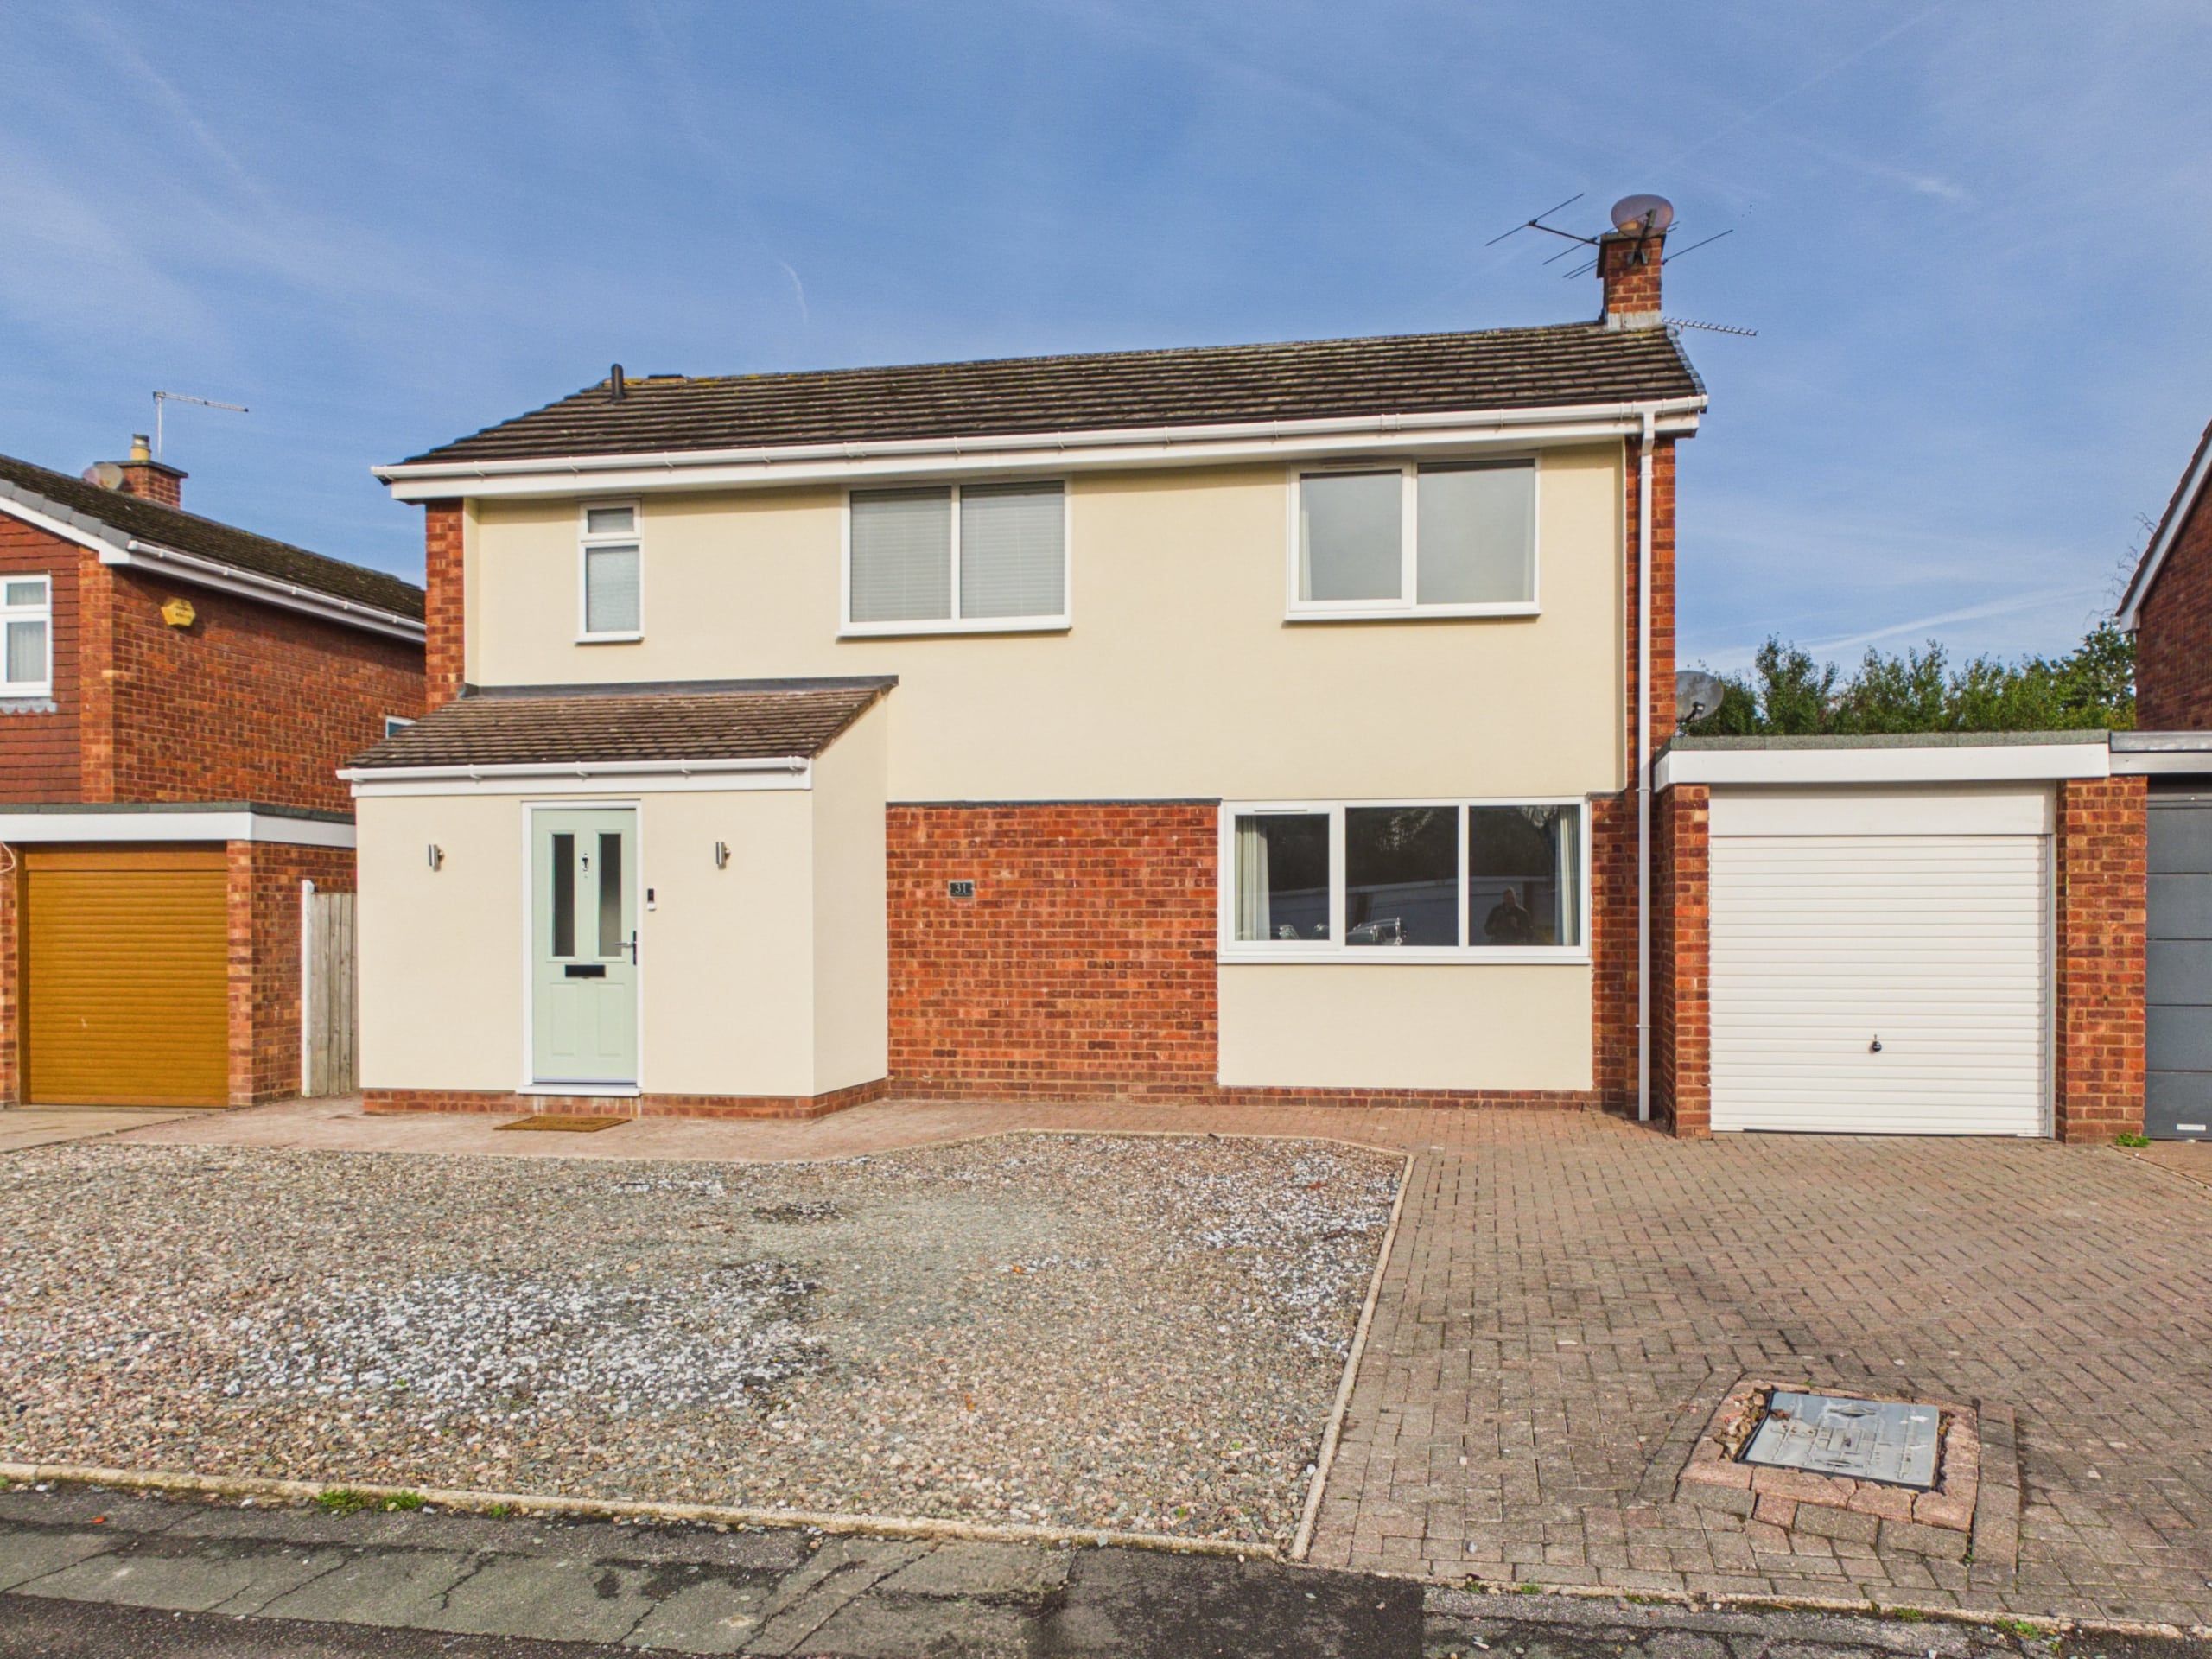
Stunning extended three-bed detached home in sought-after Westminster Park. Features open plan kitchen, spacious lounge, garage, modern finishes, and is close to top schools and local amenities.
Welcome to this stunning three-bedroom extended detached family home, perfectly positioned in the highly sought-after Westminster Park area. This beautifully presented property offers an exceptional standard of living, ideal for families seeking generous accommodation combined with modern comforts and style. Upon entering, you are greeted by a welcoming hallway leading to a spacious lounge, which is flooded with natural light and provides a comfortable space for relaxation or entertaining. The heart of the home is the large open plan kitchen and dining area, thoughtfully designed to create a sociable environment for family meals and gatherings. The kitchen features a contemporary range of fitted units, integrated appliances, and ample workspace, while the dining area offers plenty of room for a sizeable table and chairs, making it perfect for both everyday living and special occasions. Upstairs, the property boasts three well-proportioned bedrooms offering ample storage options. The principal bedroom benefits from generous dimensions and a peaceful aspect, while the two further bedrooms provide flexible accommodation for children, guests, or a home office if required. The bathroom is finished to a high standard, featuring modern fixtures and fittings. Additional features include an attached single garage, providing extra storage. The property is equipped with efficient central heating and double glazing throughout, ensuring year-round comfort and energy efficiency. Situated close to excellent local independent amenities, residents will enjoy easy access to shops, cafes, and services, all within a short stroll. The area is also renowned for its outstanding local schooling, making this an ideal location for families with children of all ages. With its impressive proportions, high-quality finishes, and prime location, this three-bedroom detached home represents a rare opportunity to acquire a superb family residence in Westminster Park. Early viewing is highly recommended to fully appreciate all that this exceptional property has to offer. Please contact our office today to arrange your personal appointment and discover your new home in this desirable community.
Location
Located in the highly desirable Westminster Park, within walking distance of Chester city centre. Amenities including; schools, shops, parks, public houses, restaurants, motorway links are just a short distance away. The property is also located within catchment of multiple esteemed schools such as The King's School Chester & the Catholic High School to name just a few.
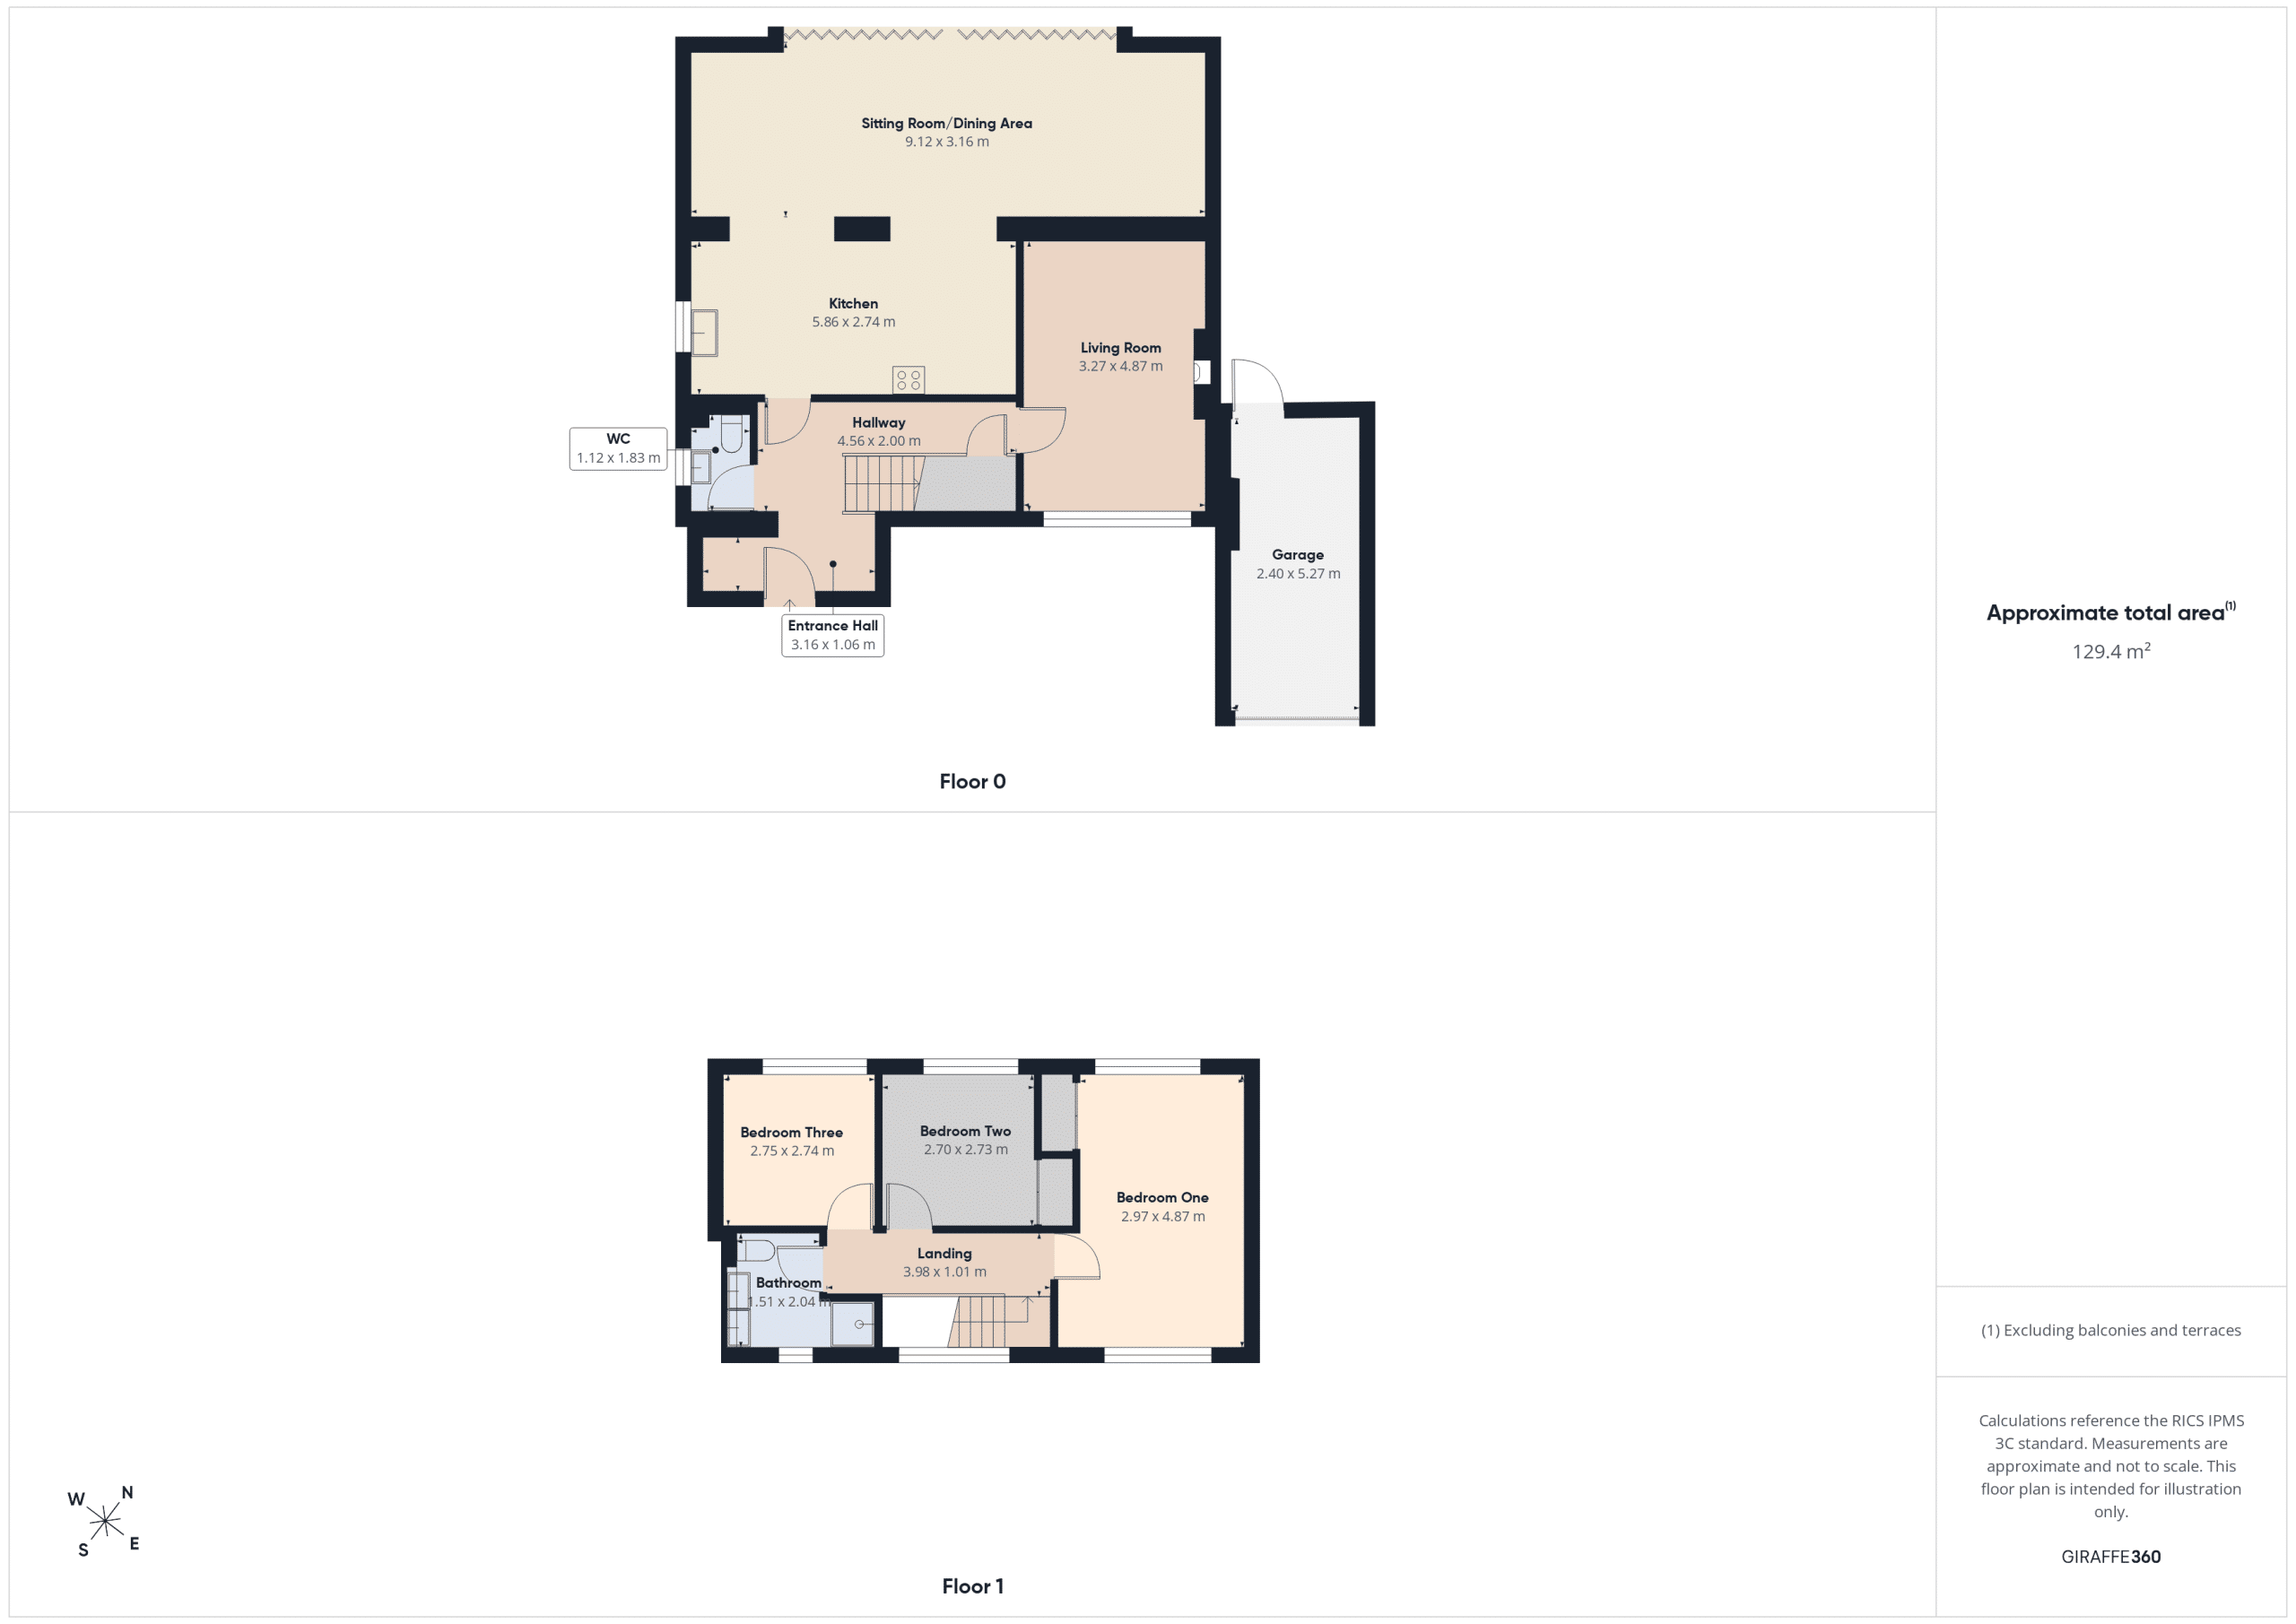
Entrance Hall 10' 4" x 3' 6" (3.16m x 1.06m)
Accessed via a UPVC composite front door with wood flooring.
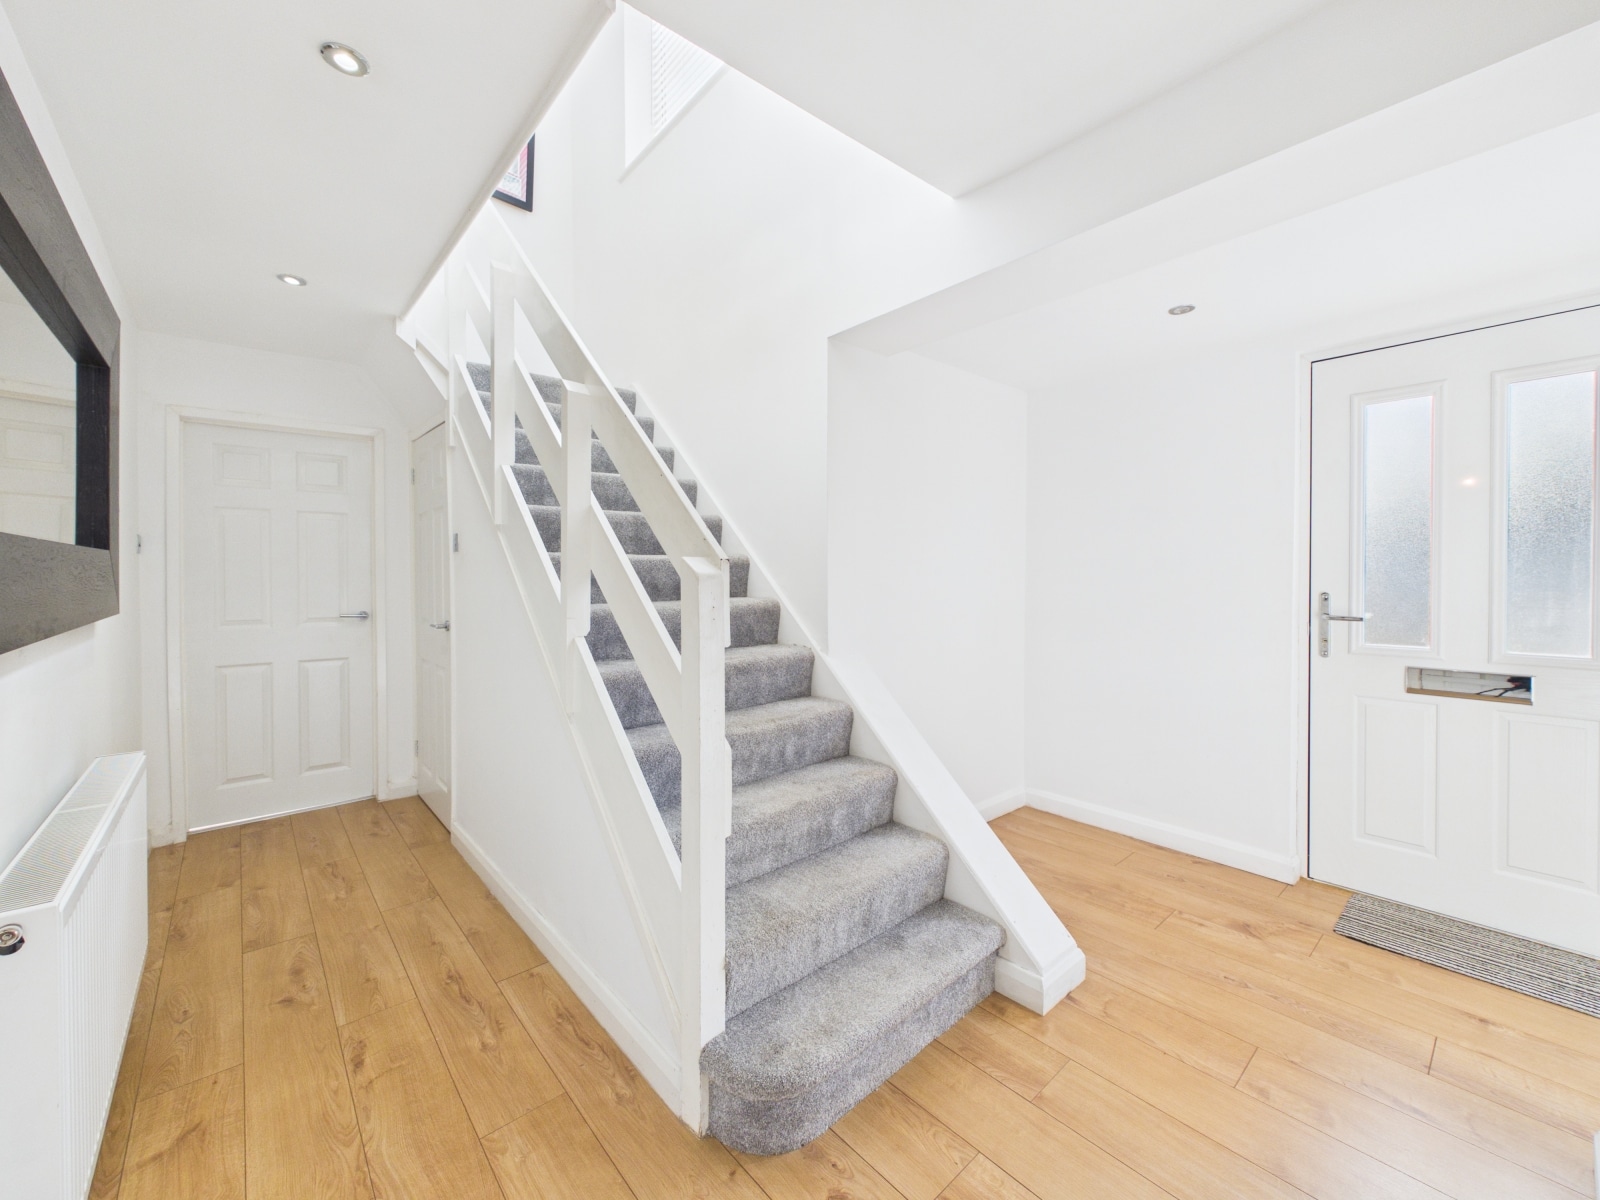
Hallway 15' 0" x 6' 7" (4.56m x 2.00m)
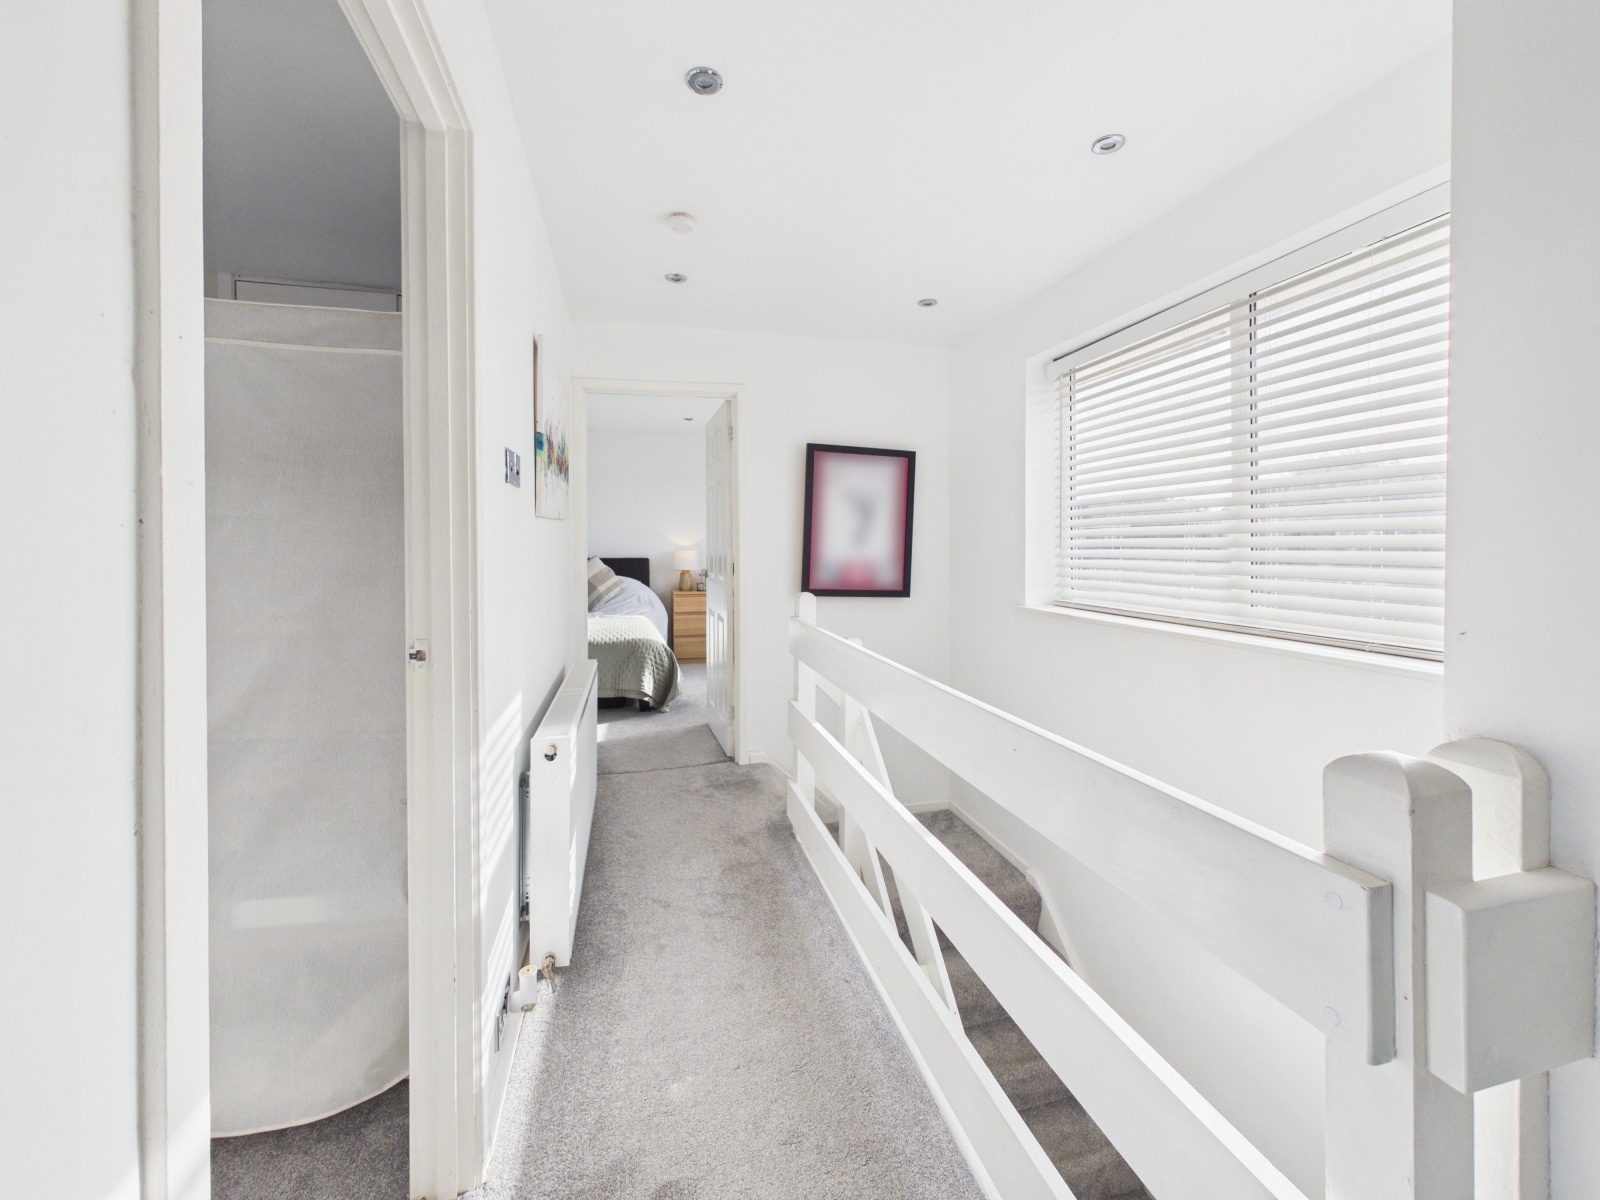
Large open hallway with stairs to the first floor, wood flooring, spotlights, understairs storage and radiator.
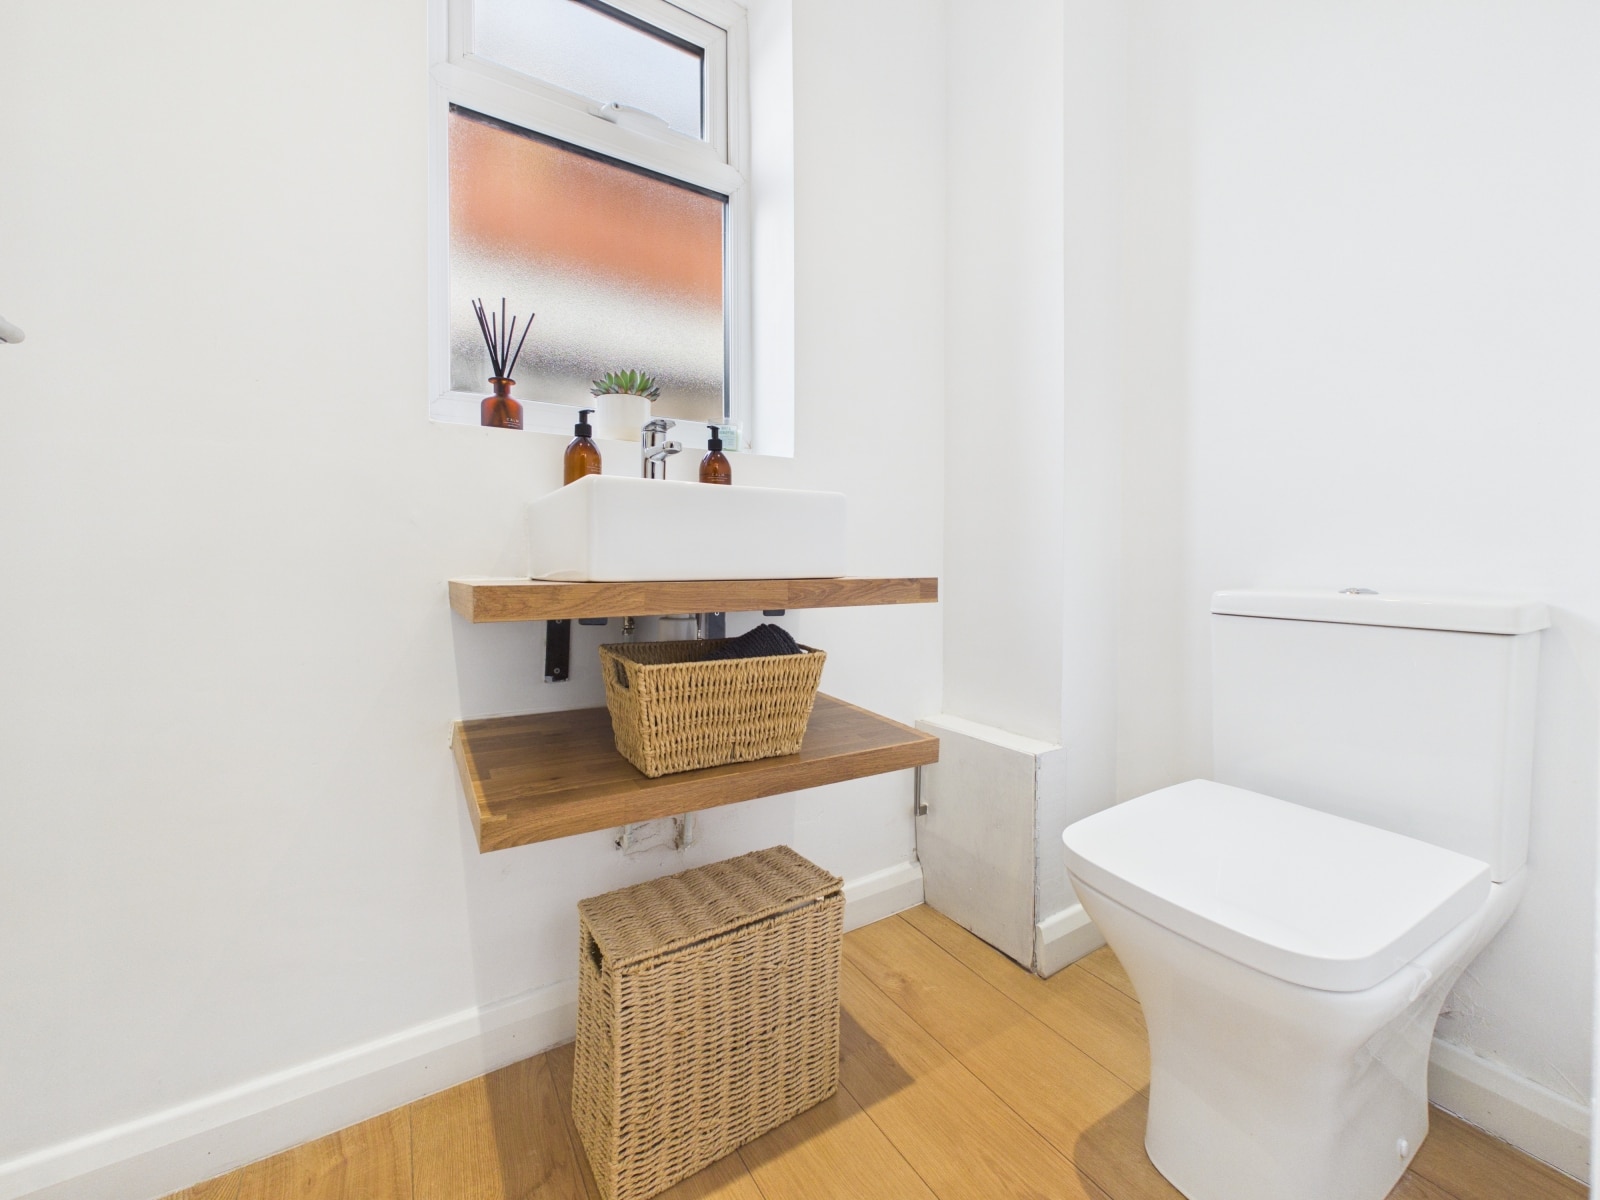
W/C 3' 8" x 6' 0" (1.12m x 1.83m)
With W/C, wash hand basin & shelving, heated towel rail, spotlights, UPVC frosted double glazed window and wood flooring.
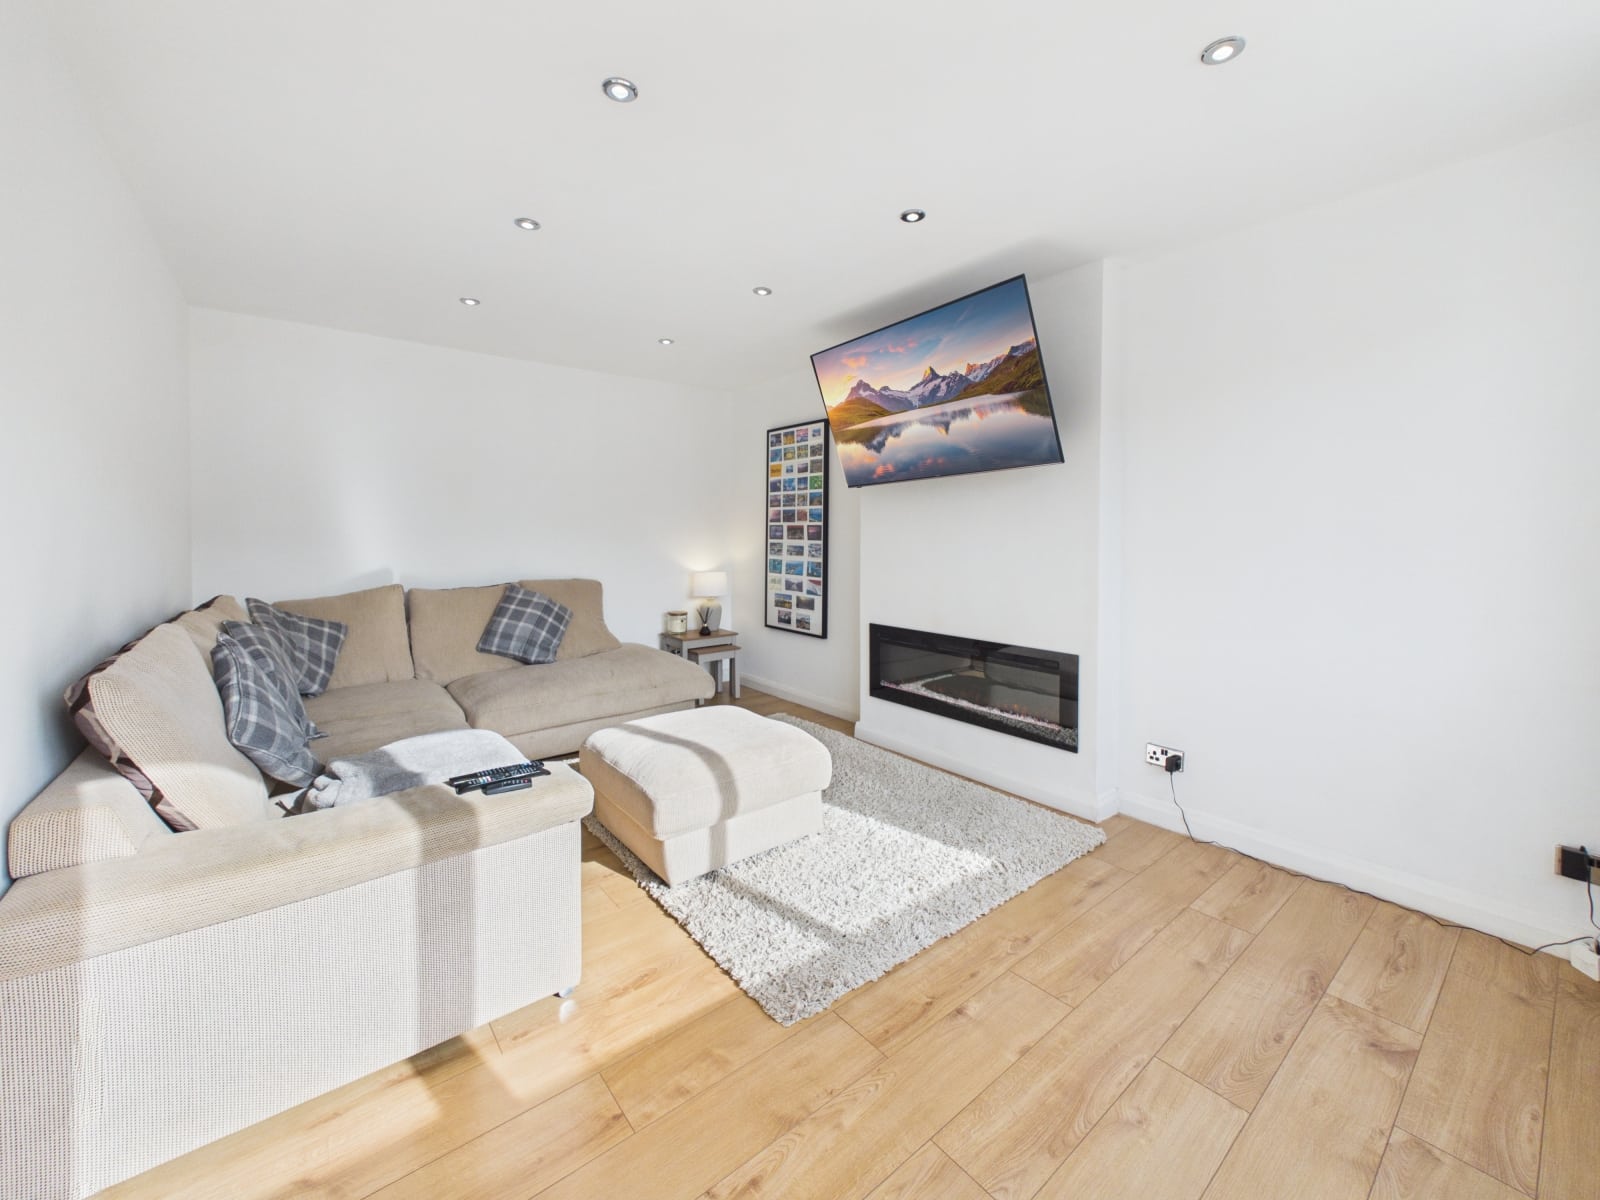
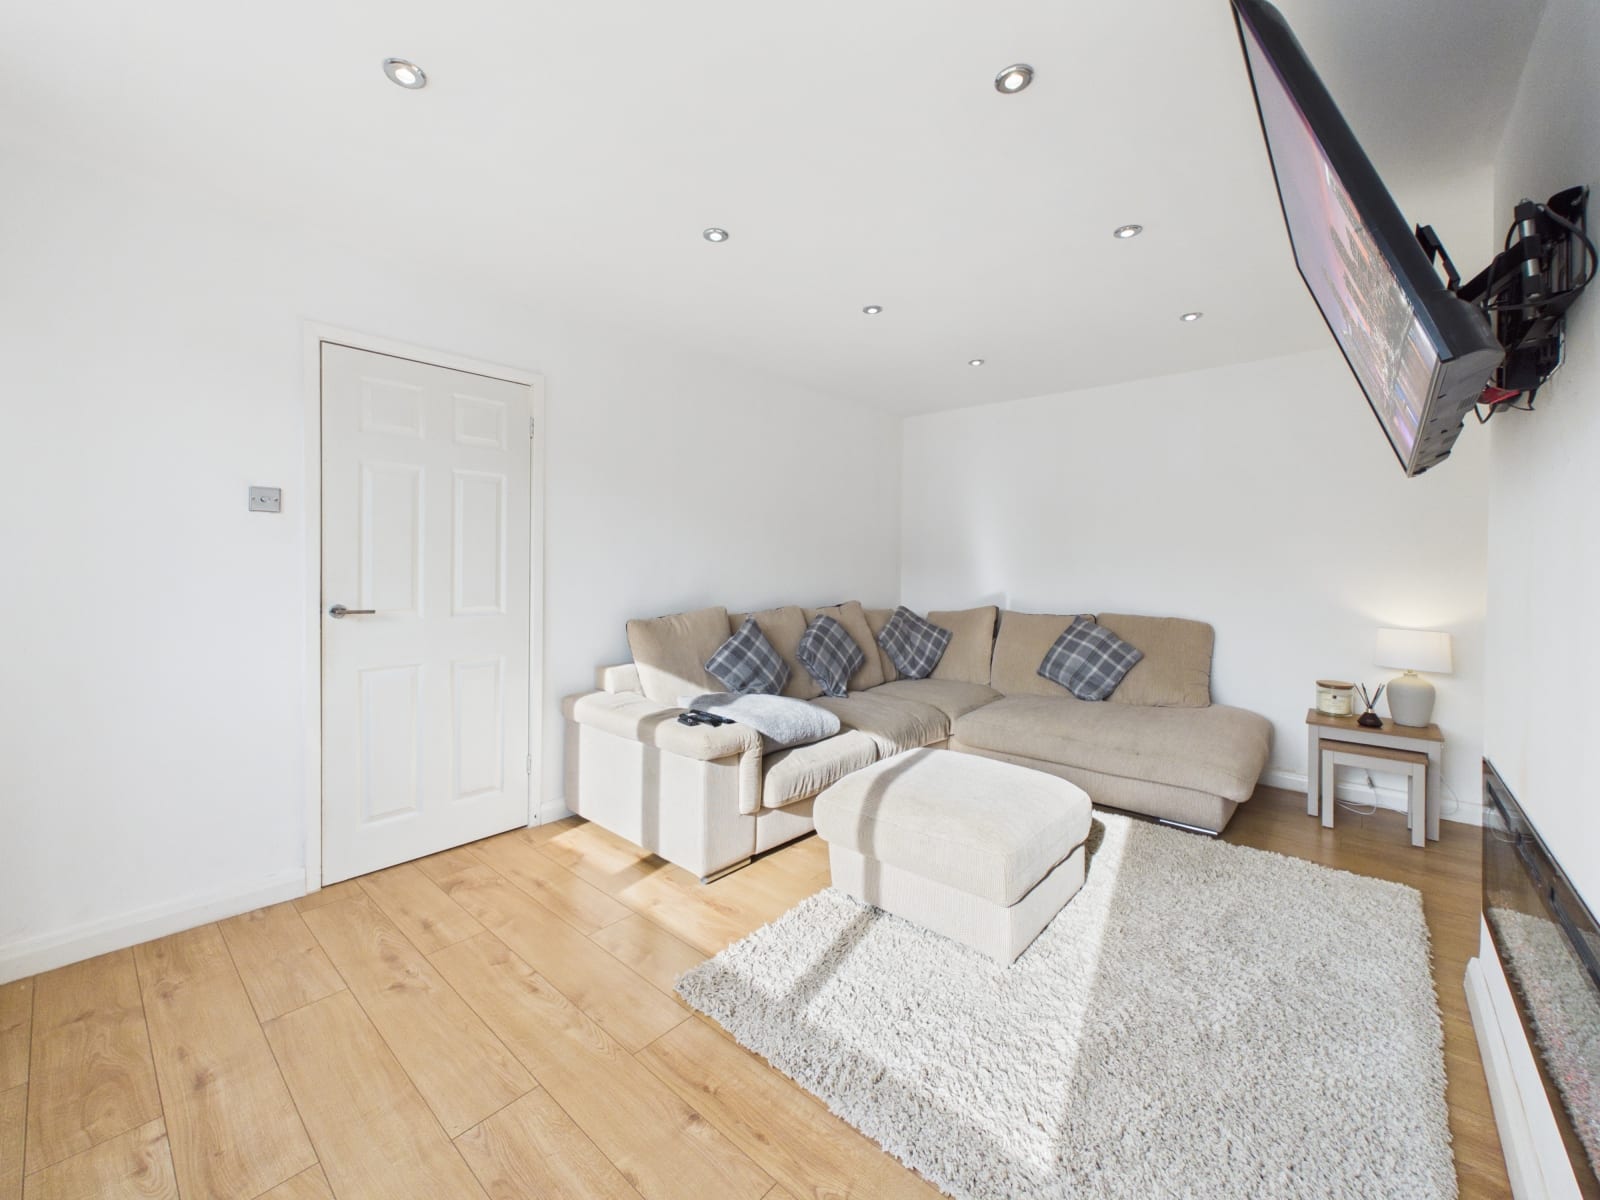
Living Room 10' 9" x 16' 0" (3.27m x 4.87m)
with built in electric fire, wood flooring, UPVC double glazed window, spotlights and radiator.
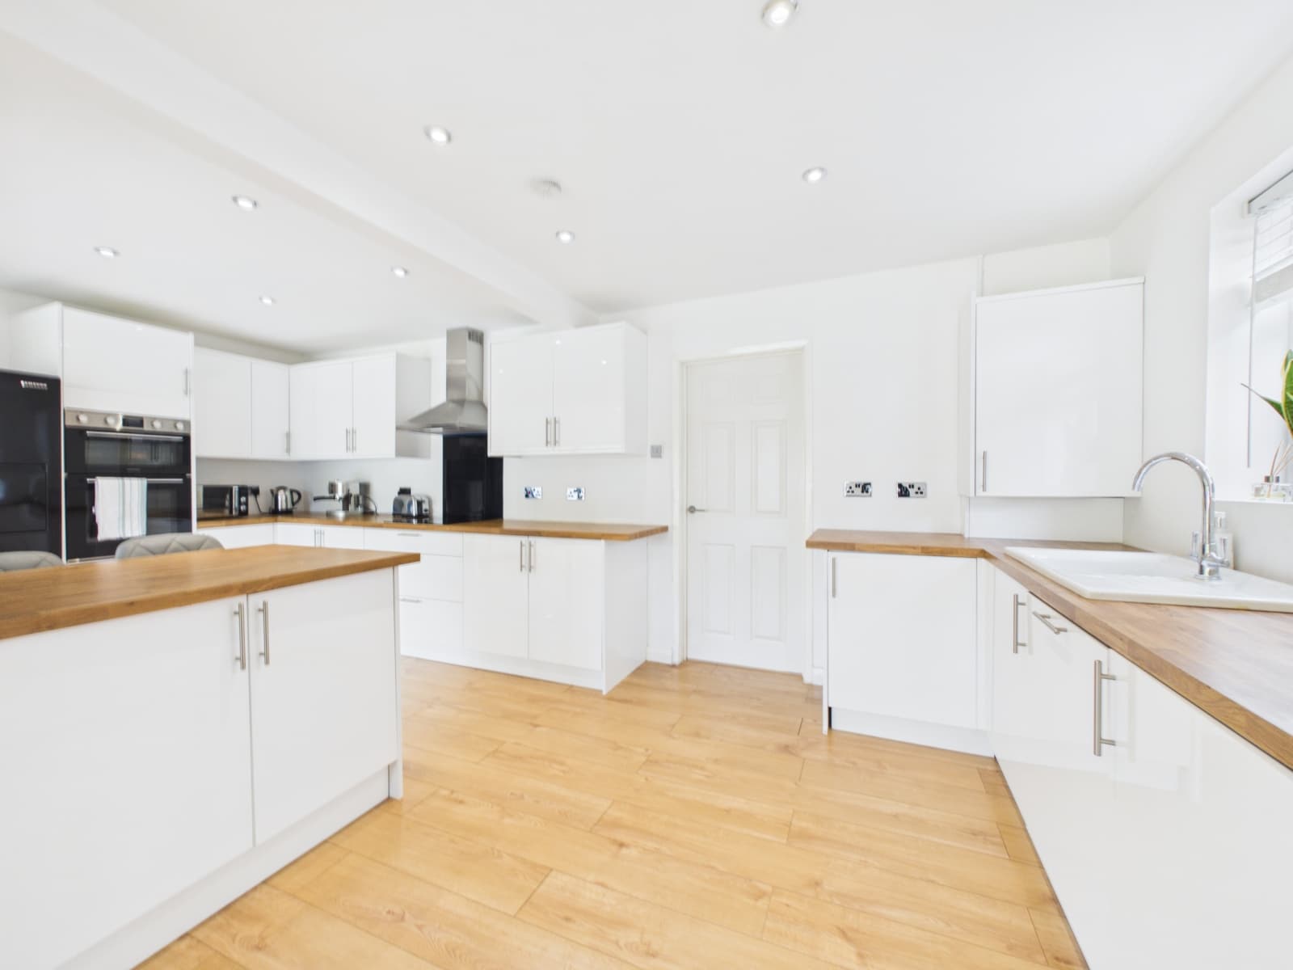
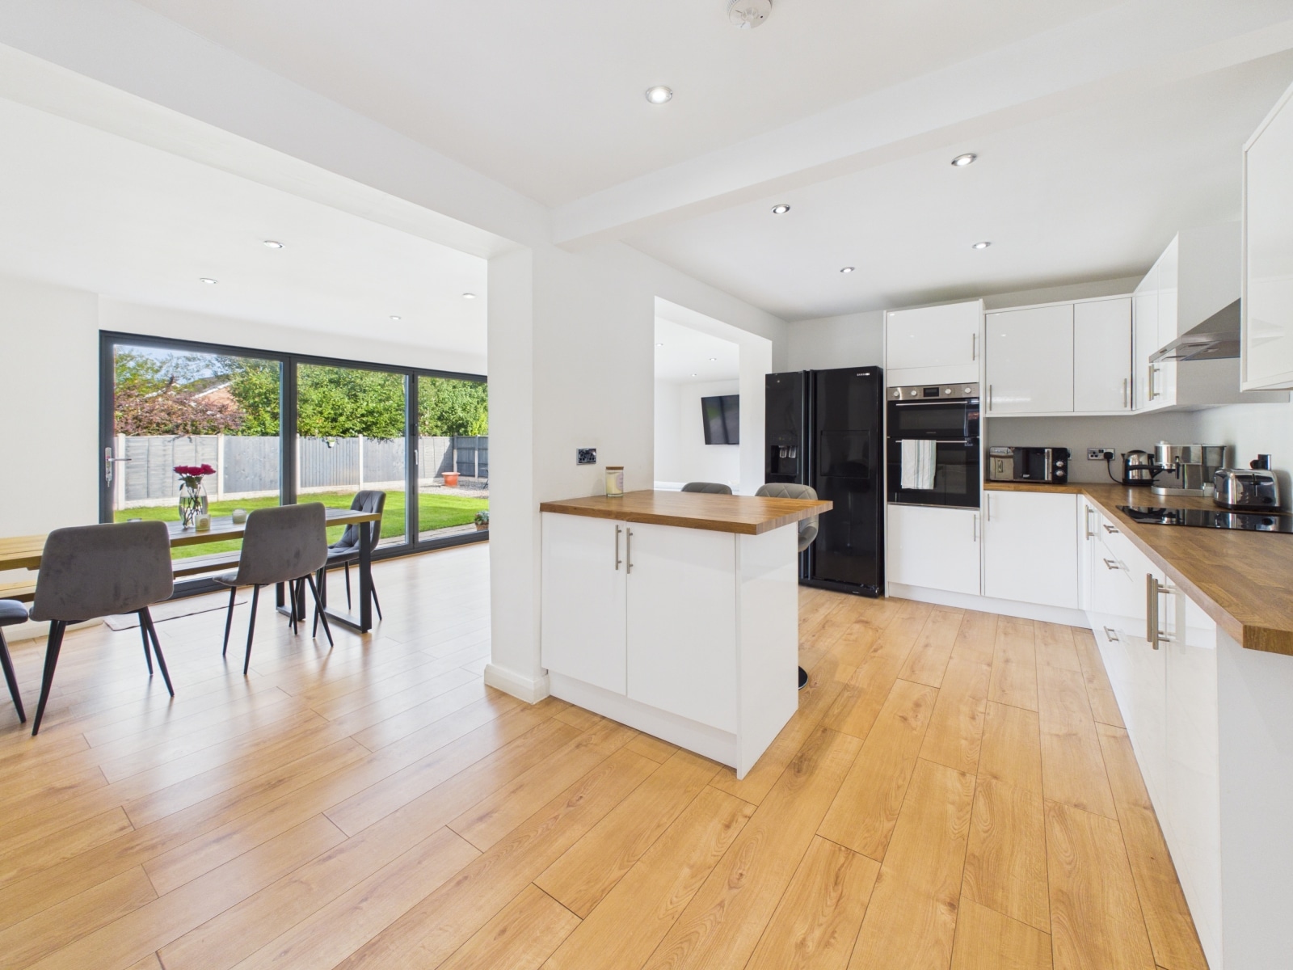
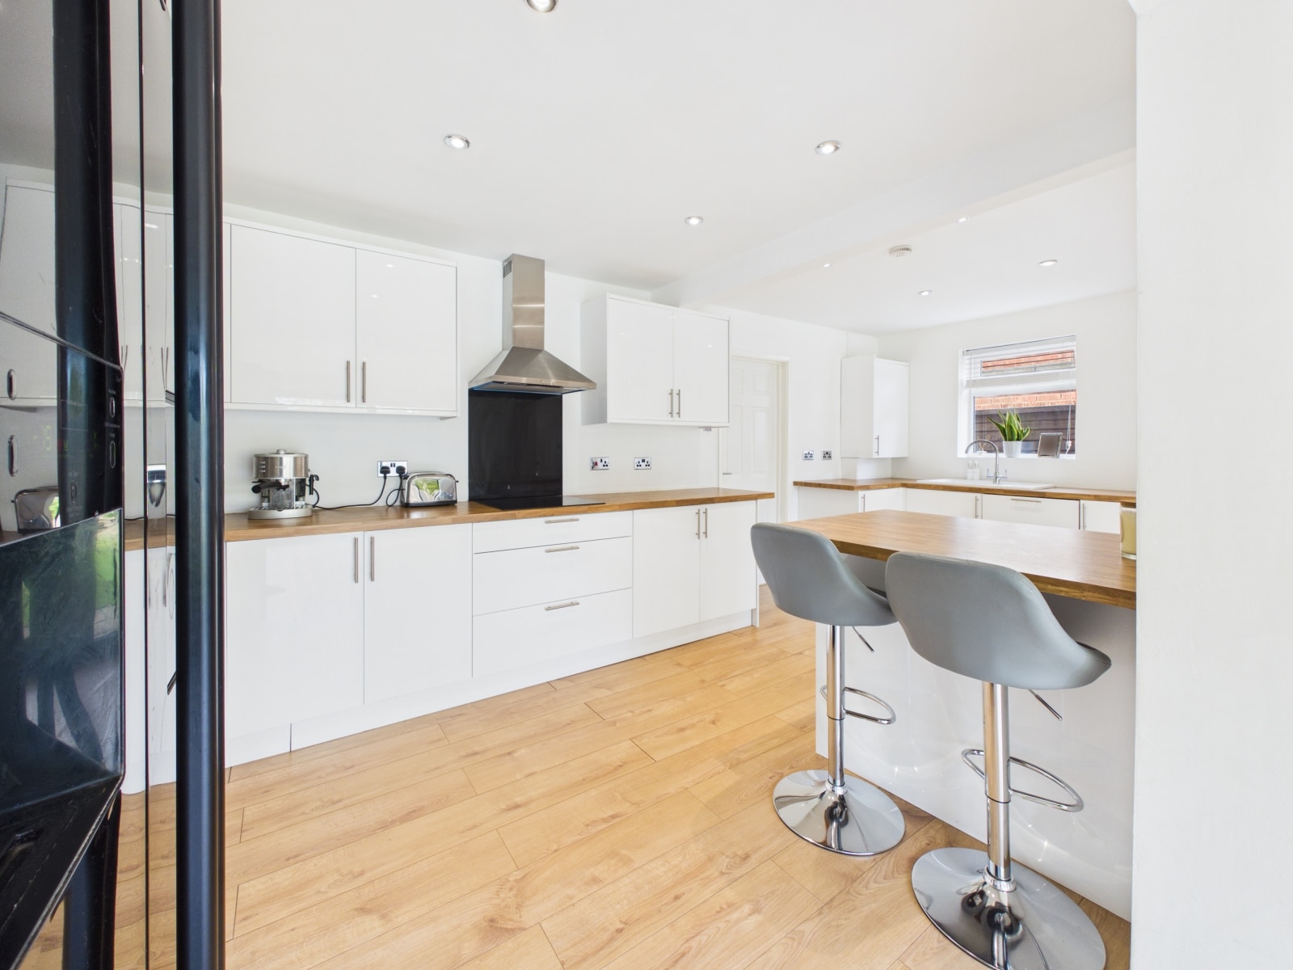
Kitchen 19' 3" x 9' 0" (5.86m x 2.74m)
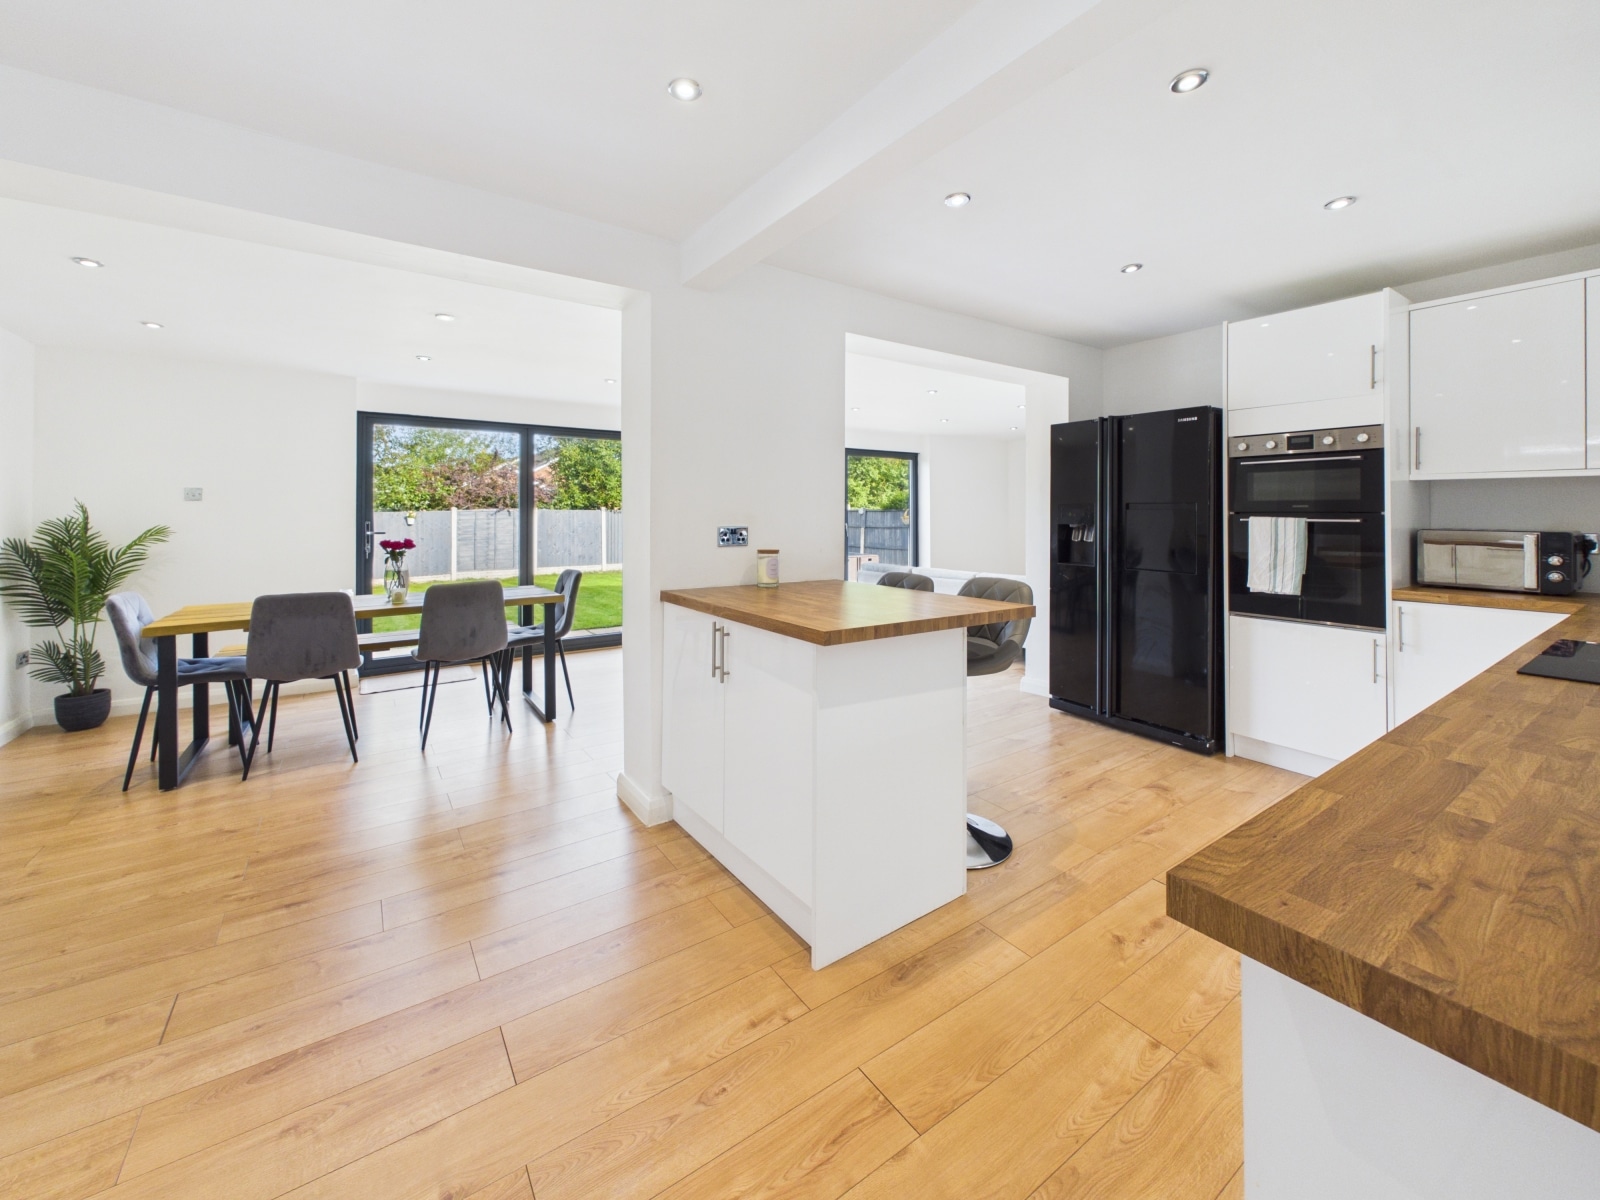
Large open plan modern kitchen consisting of range of wall & floor units, timber worktops, ceramic sink, UPVC double glazed window, wood flooring, spotlights,breakfast bar area, induction hob with extractor over, Kenwood oven & grill, integral dishwasher, washing machine and space for American style fridge/freezer.
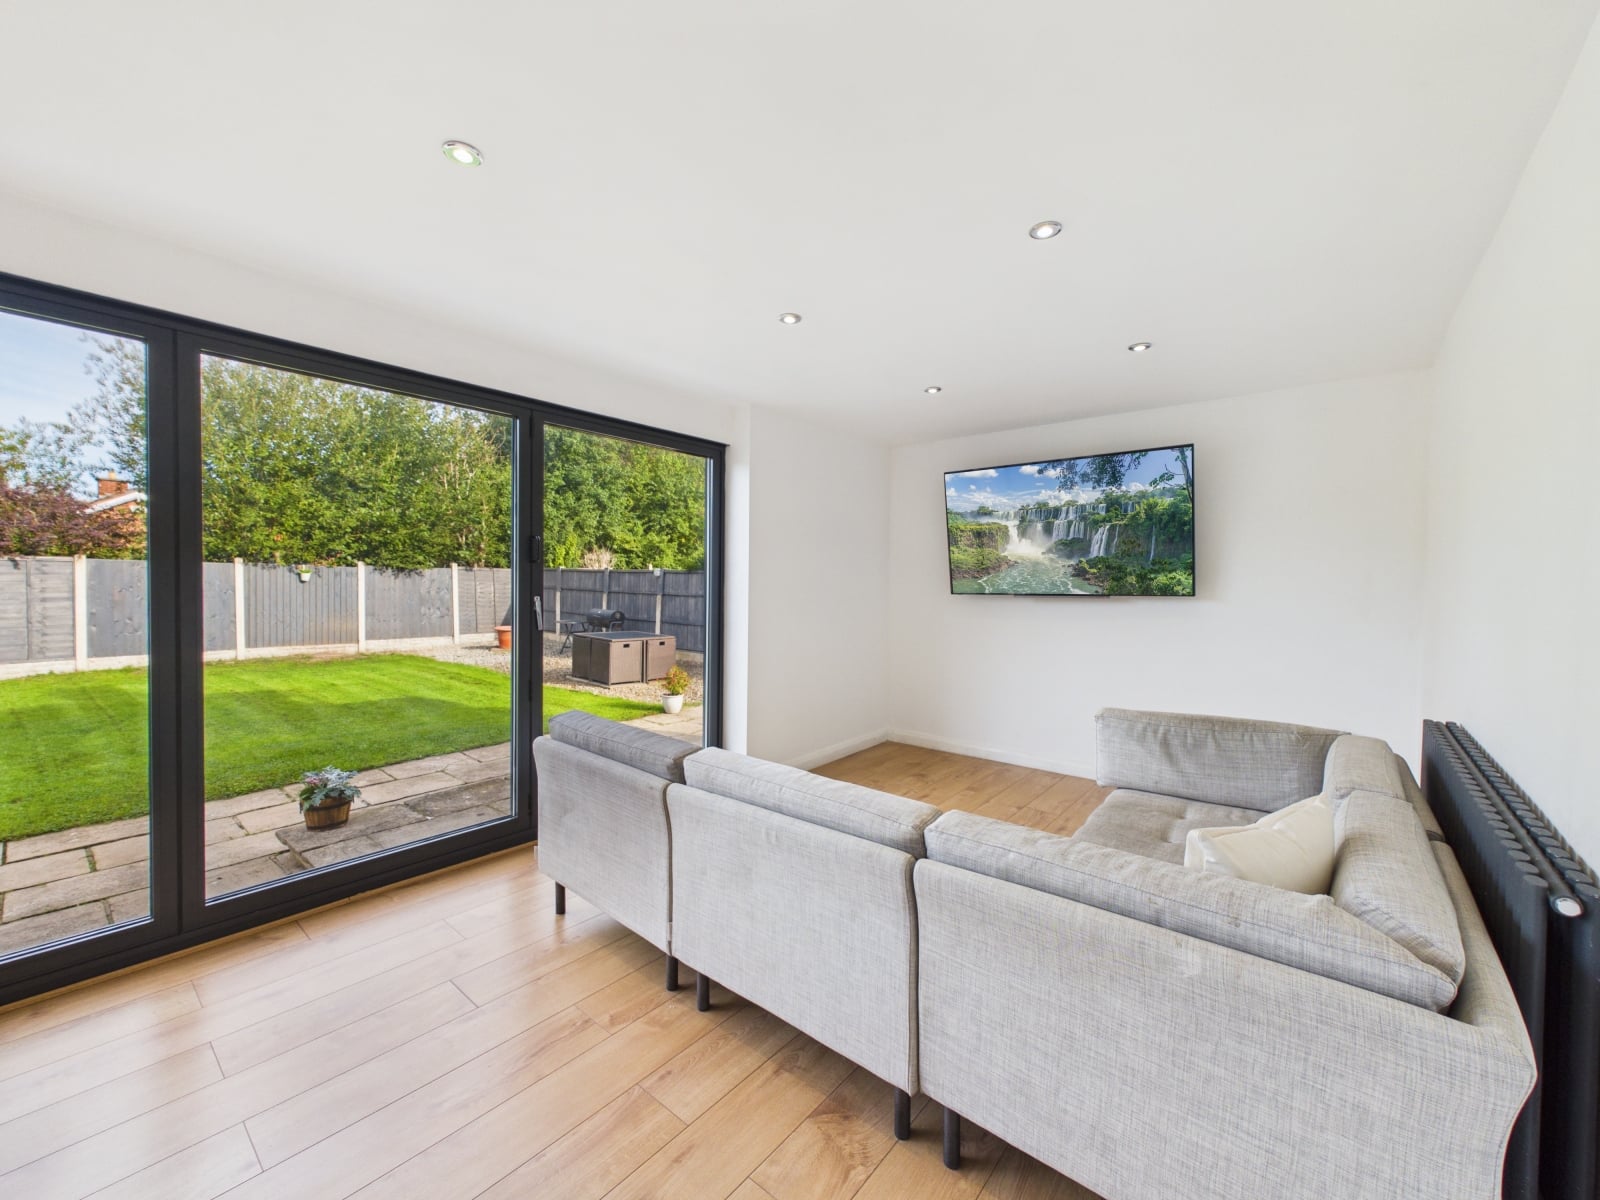
Sitting Room/ Dining Area 29' 11" x 10' 4" (9.12m x 3.16m)
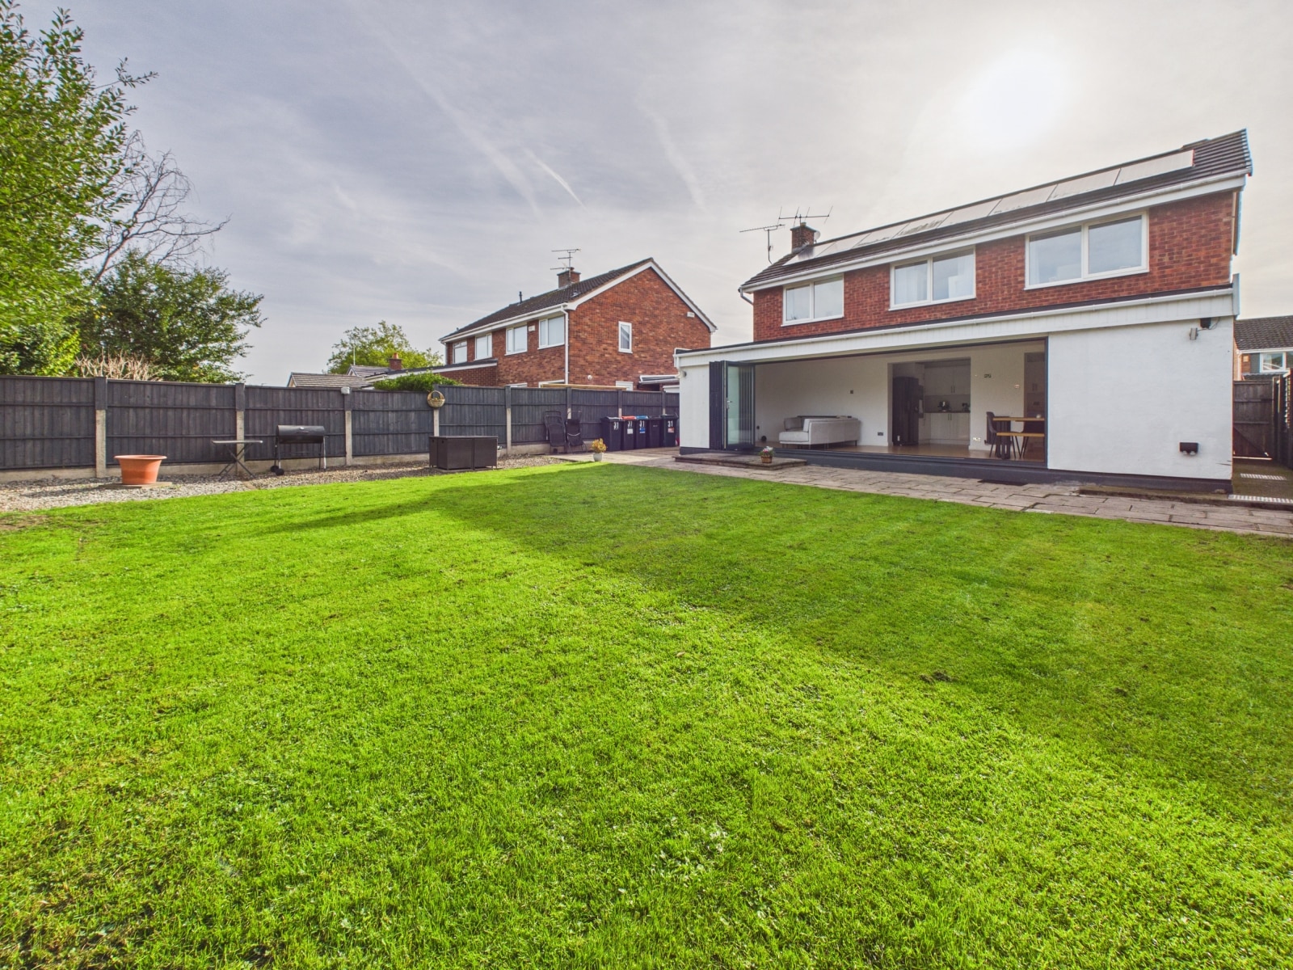
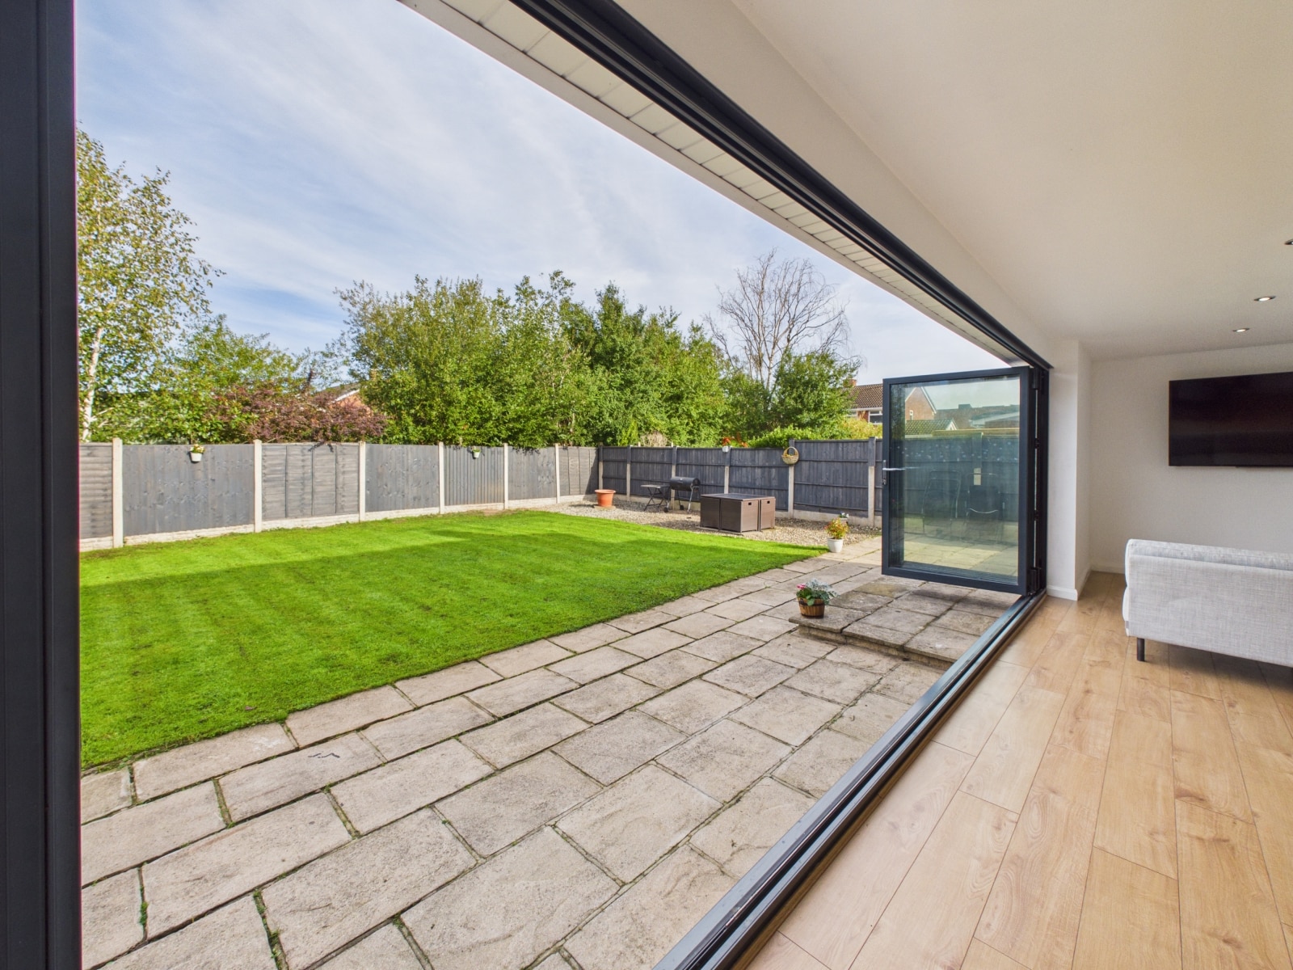
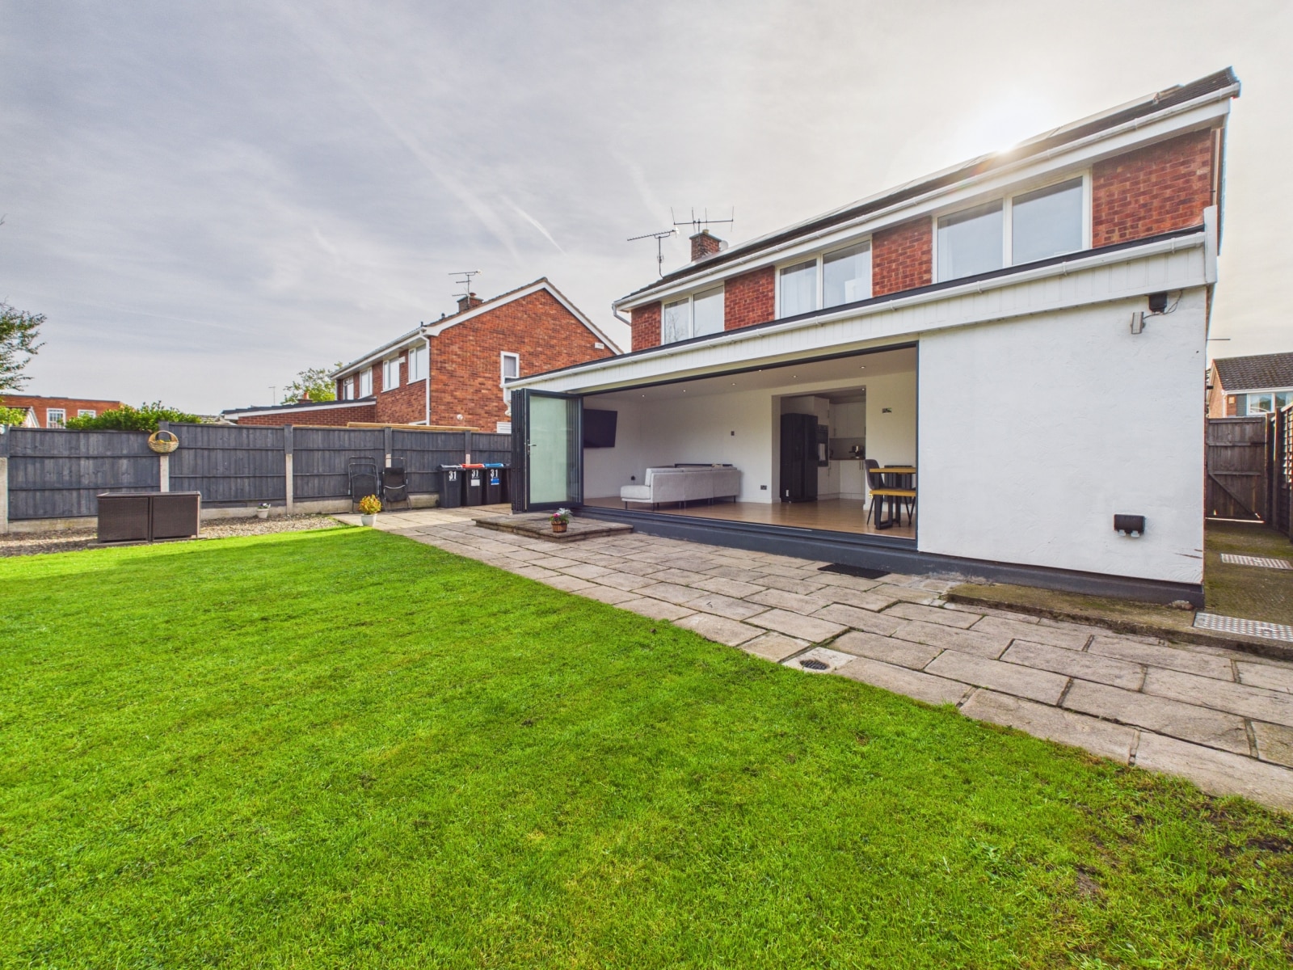
Large open plan area split into two rooms with 3x radiators, wood flooring, spotlights and large bi-fold doors leading to the rear garden.
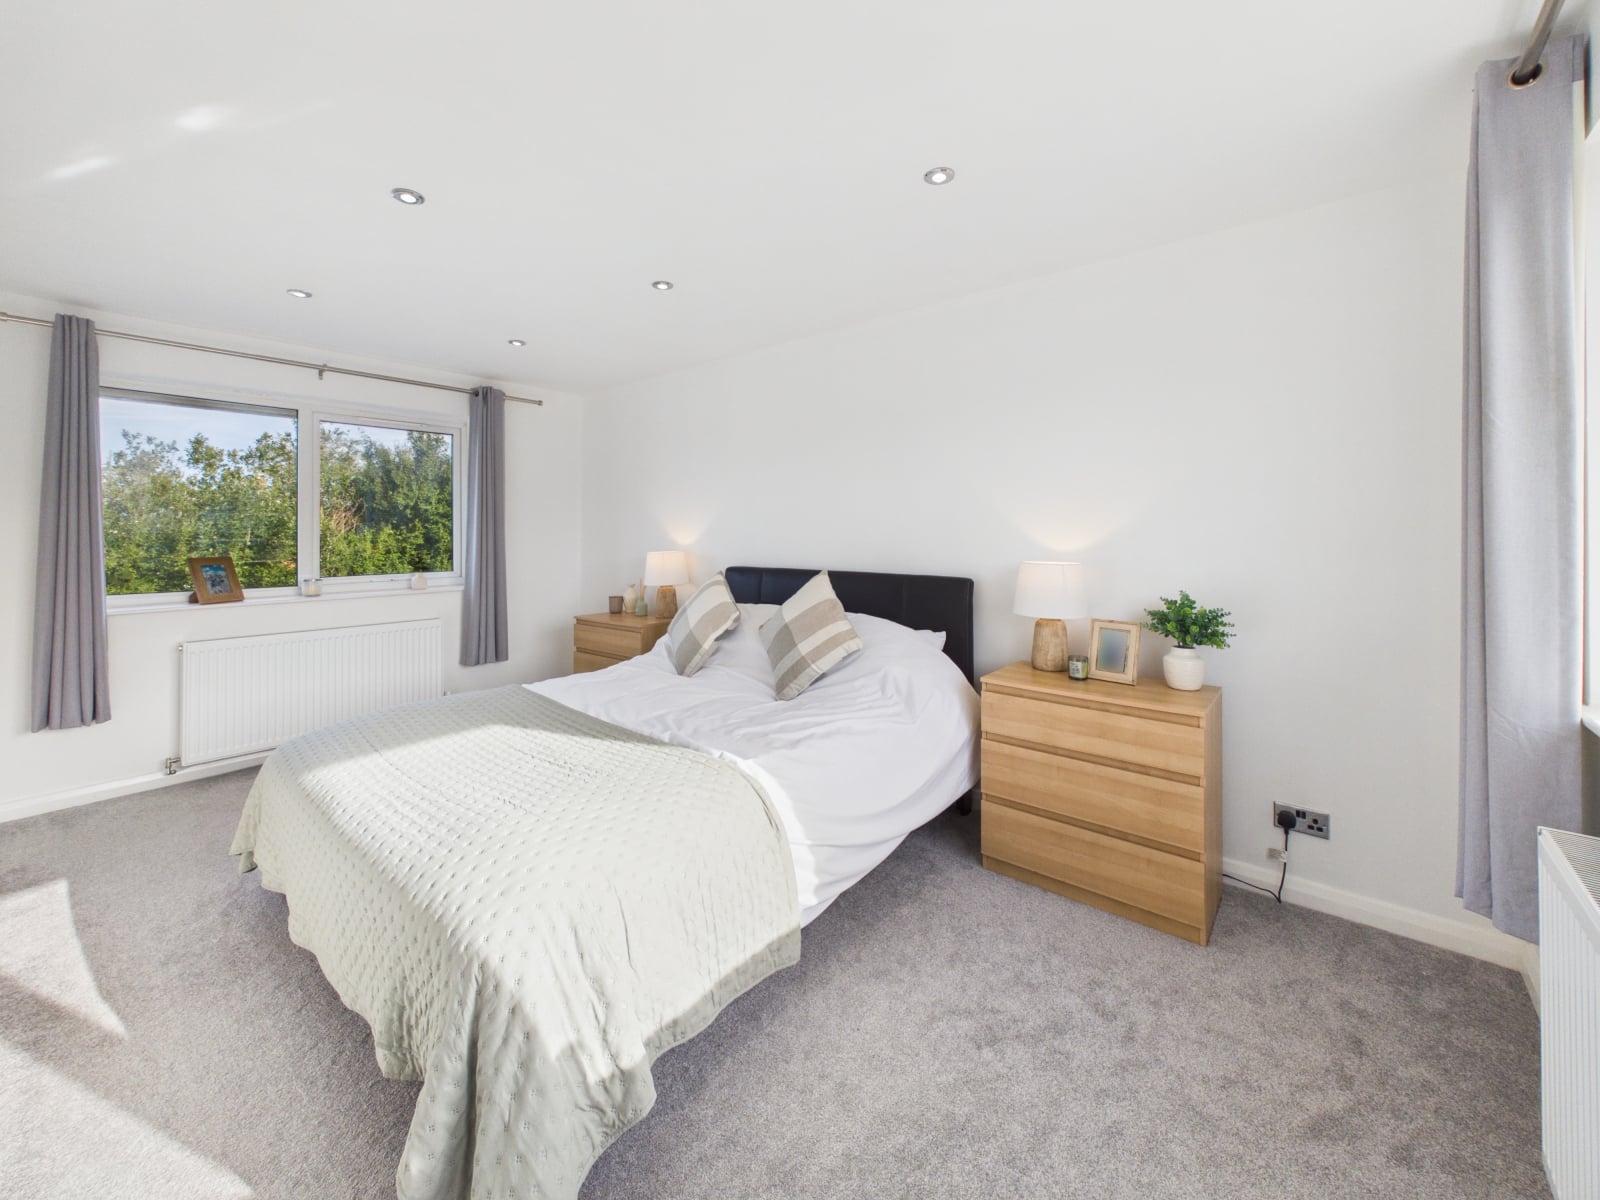
Bedroom One 9' 9" x 16' 0" (2.97m x 4.87m)
A large dual aspect room with 2x UPVC double glazed window, built in wardrobe, 2x radiators and spotlights.
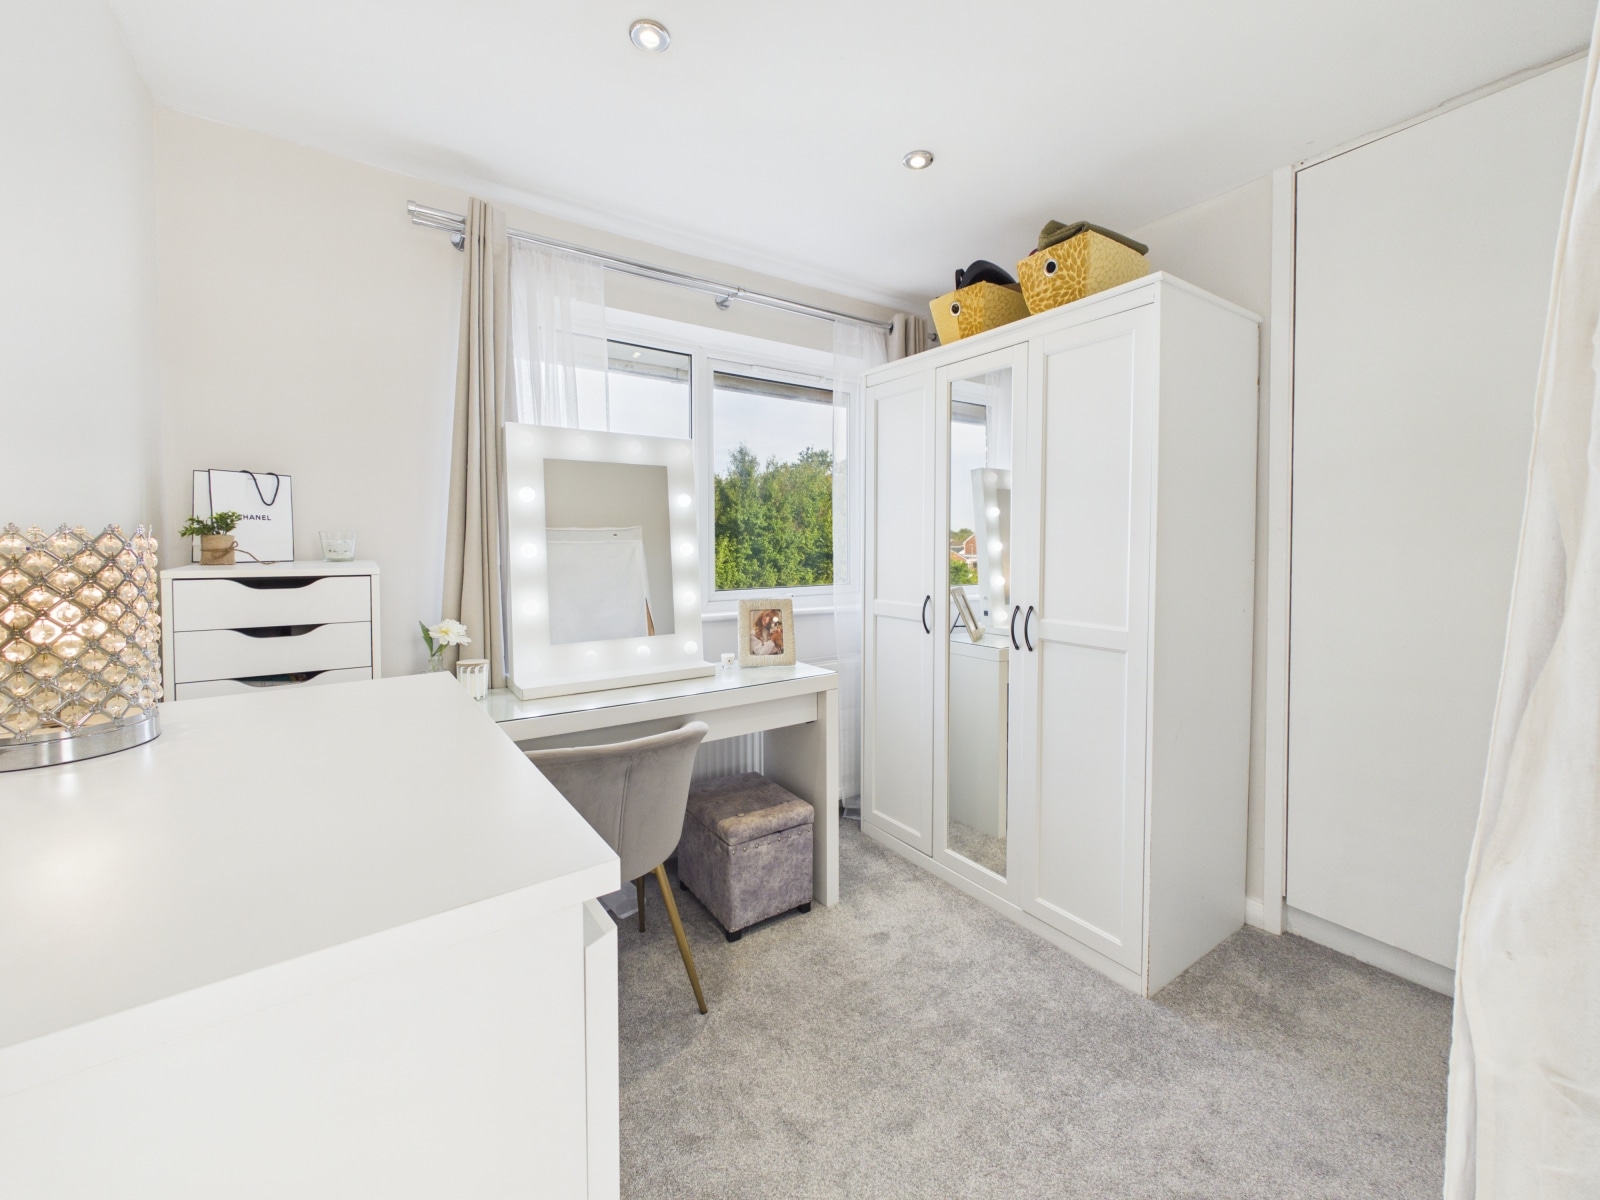
Bedroom Two 8' 10" x 8' 11" (2.70m x 2.73m)
With UPVC double glazed window, built in wardrobe, radiator and spotlights.
Bedroom Three 9' 0" x 9' 0" (2.75m x 2.74m)
With spotlights, UPVC double glazed window and radiator.
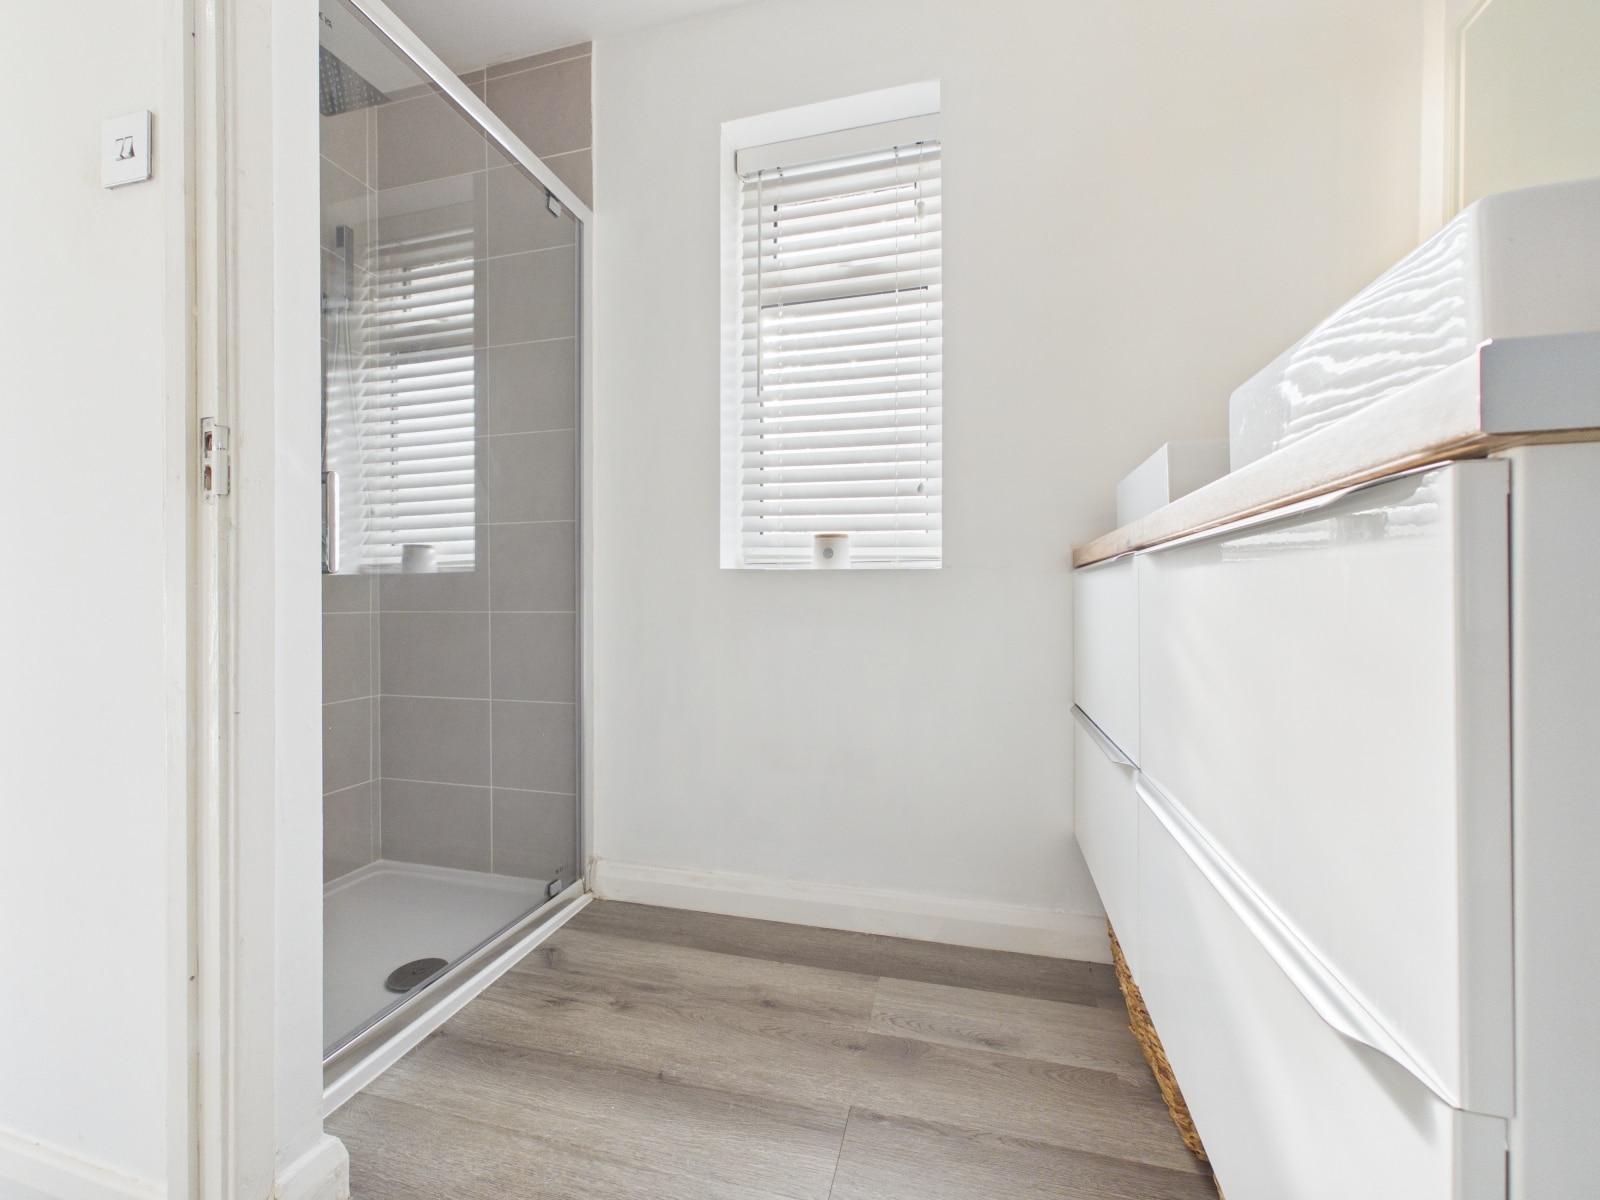
Bathroom 4' 11" x 6' 8" (1.51m x 2.04m)
Modern fitted suite consisting of tiled shower cubicle, W/C, his & hers wash hand basin, LED mirror, laminate flooring, spotlights, extractor fan & UPVC double glazed windows.
Garage
With power & lighting, up & over door and timber door leading to rear garden.
Outside
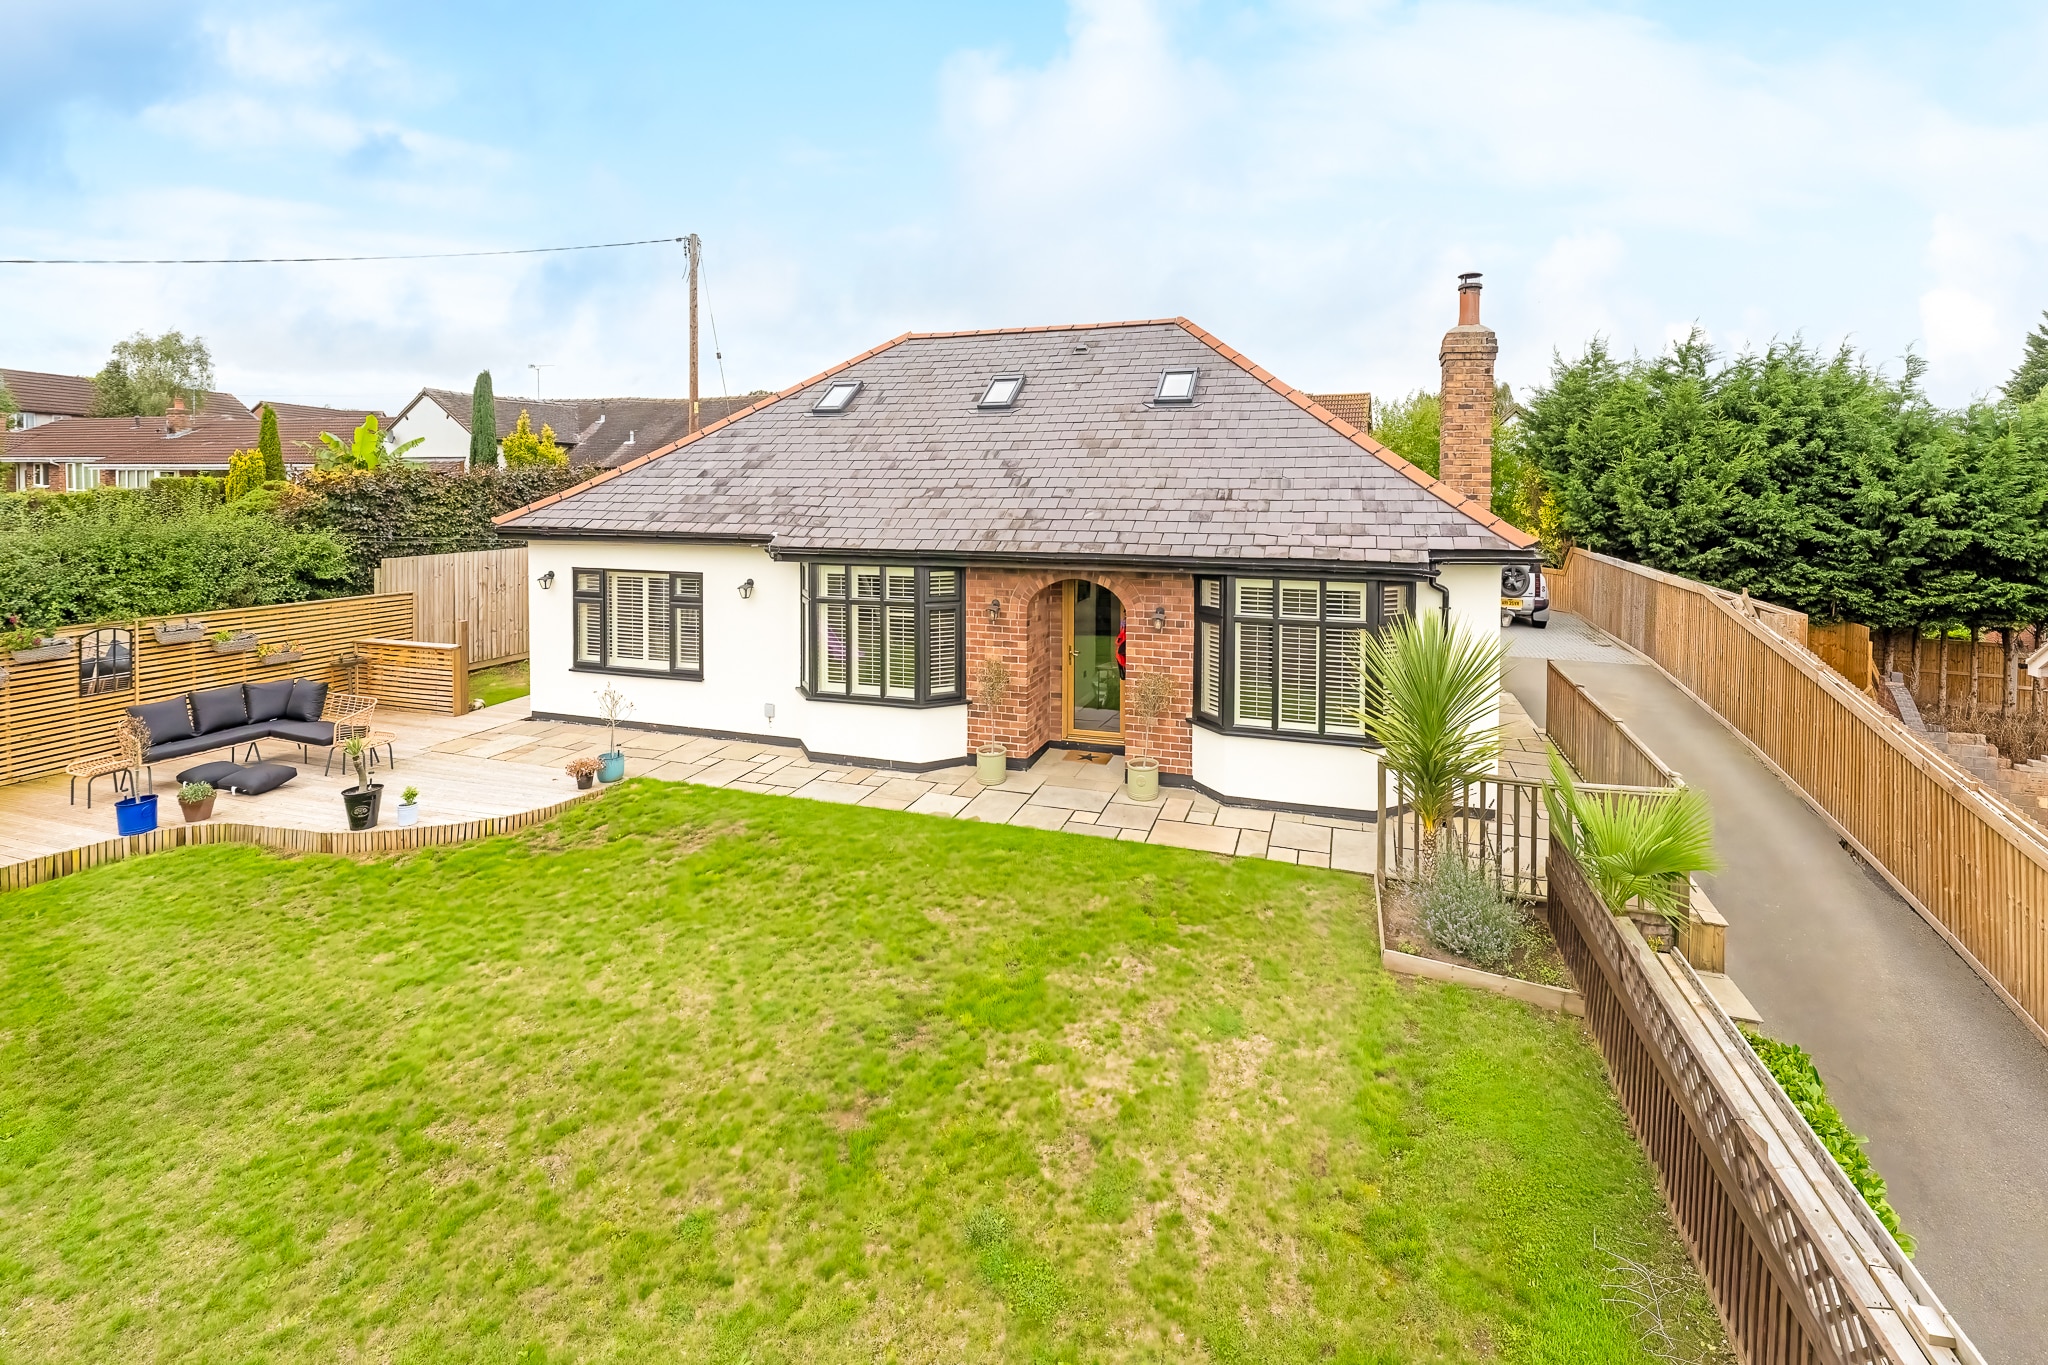
To the front of the property is a driveway & stoned area providing ample parking, access to the garage and also a side gate leading round to the rear the garden.
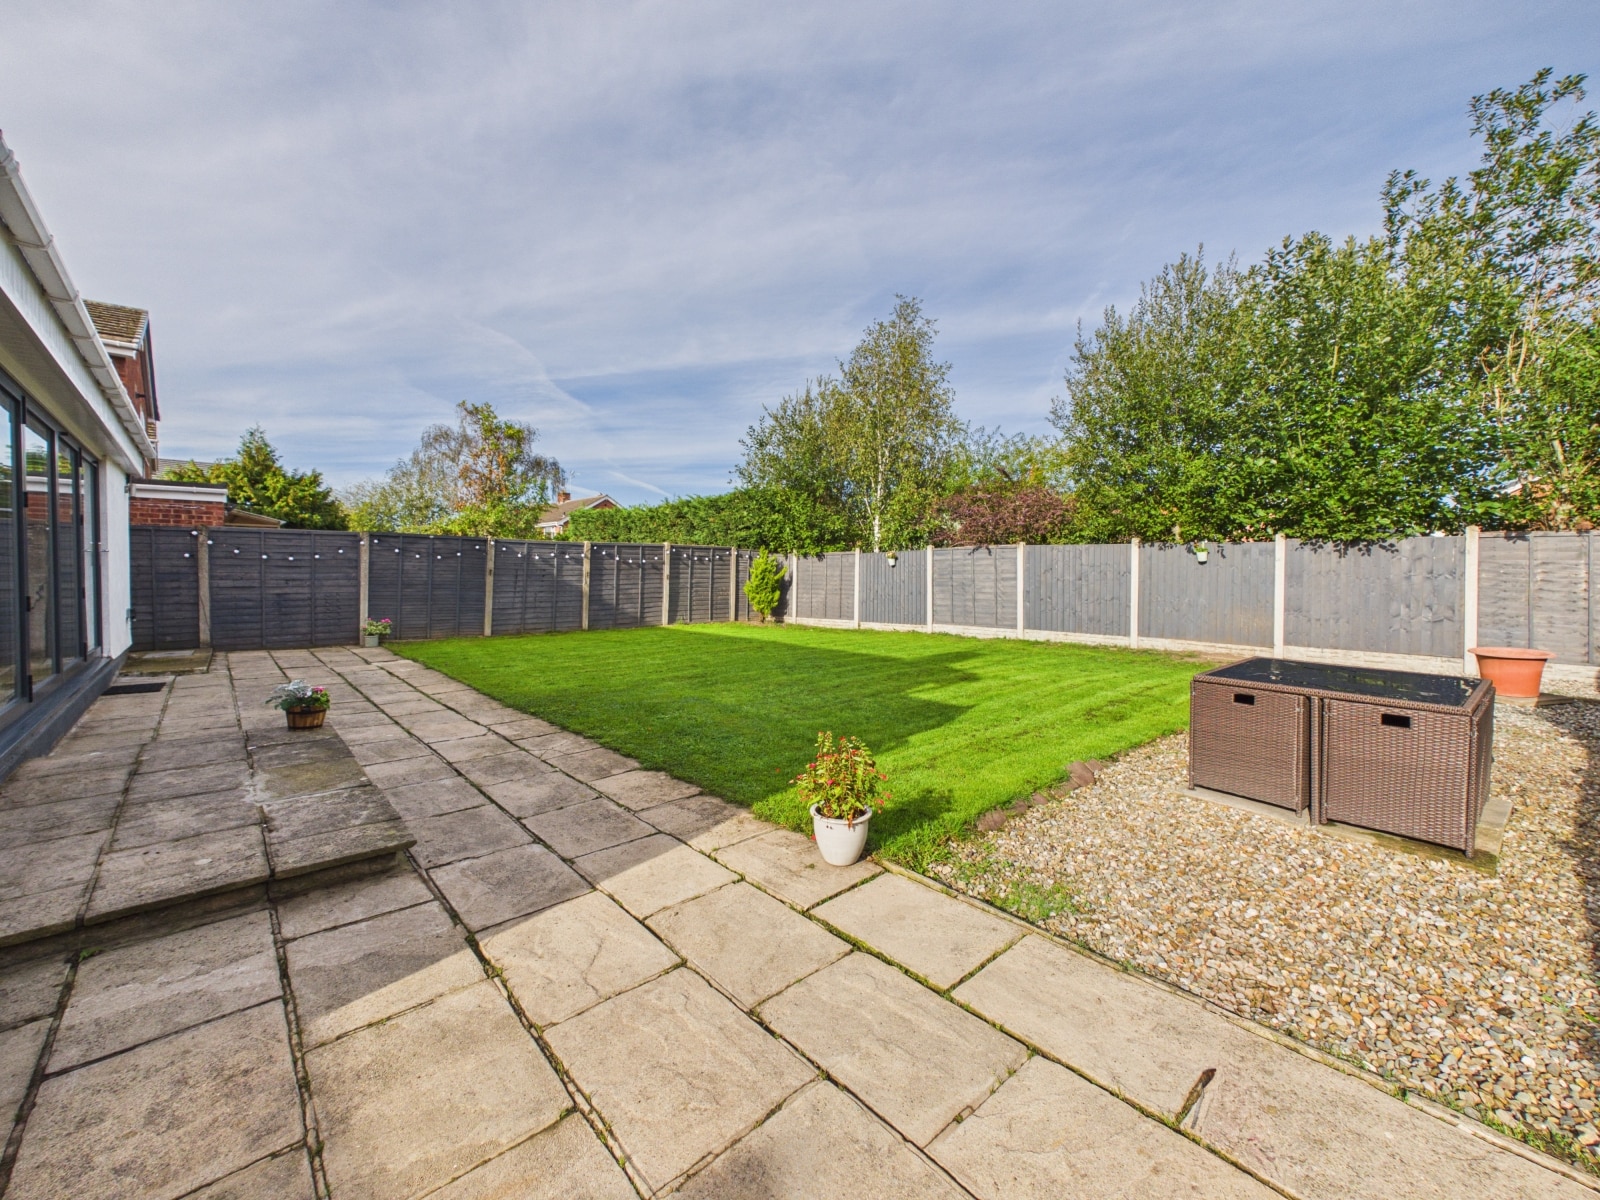
The beautiful private large rear garden benefitting from bungalows behind not overlooked consists of a lawn and two patio area which leads round to the back of the garage.


£380,000
£435,000
£245,000
£515,000
£745,000
£235,000
£170,000
£775,000
£240,000
£295,000





"*" indicates required fields
"*" indicates required fields