

£435,000



4 Bed Detached For Sale
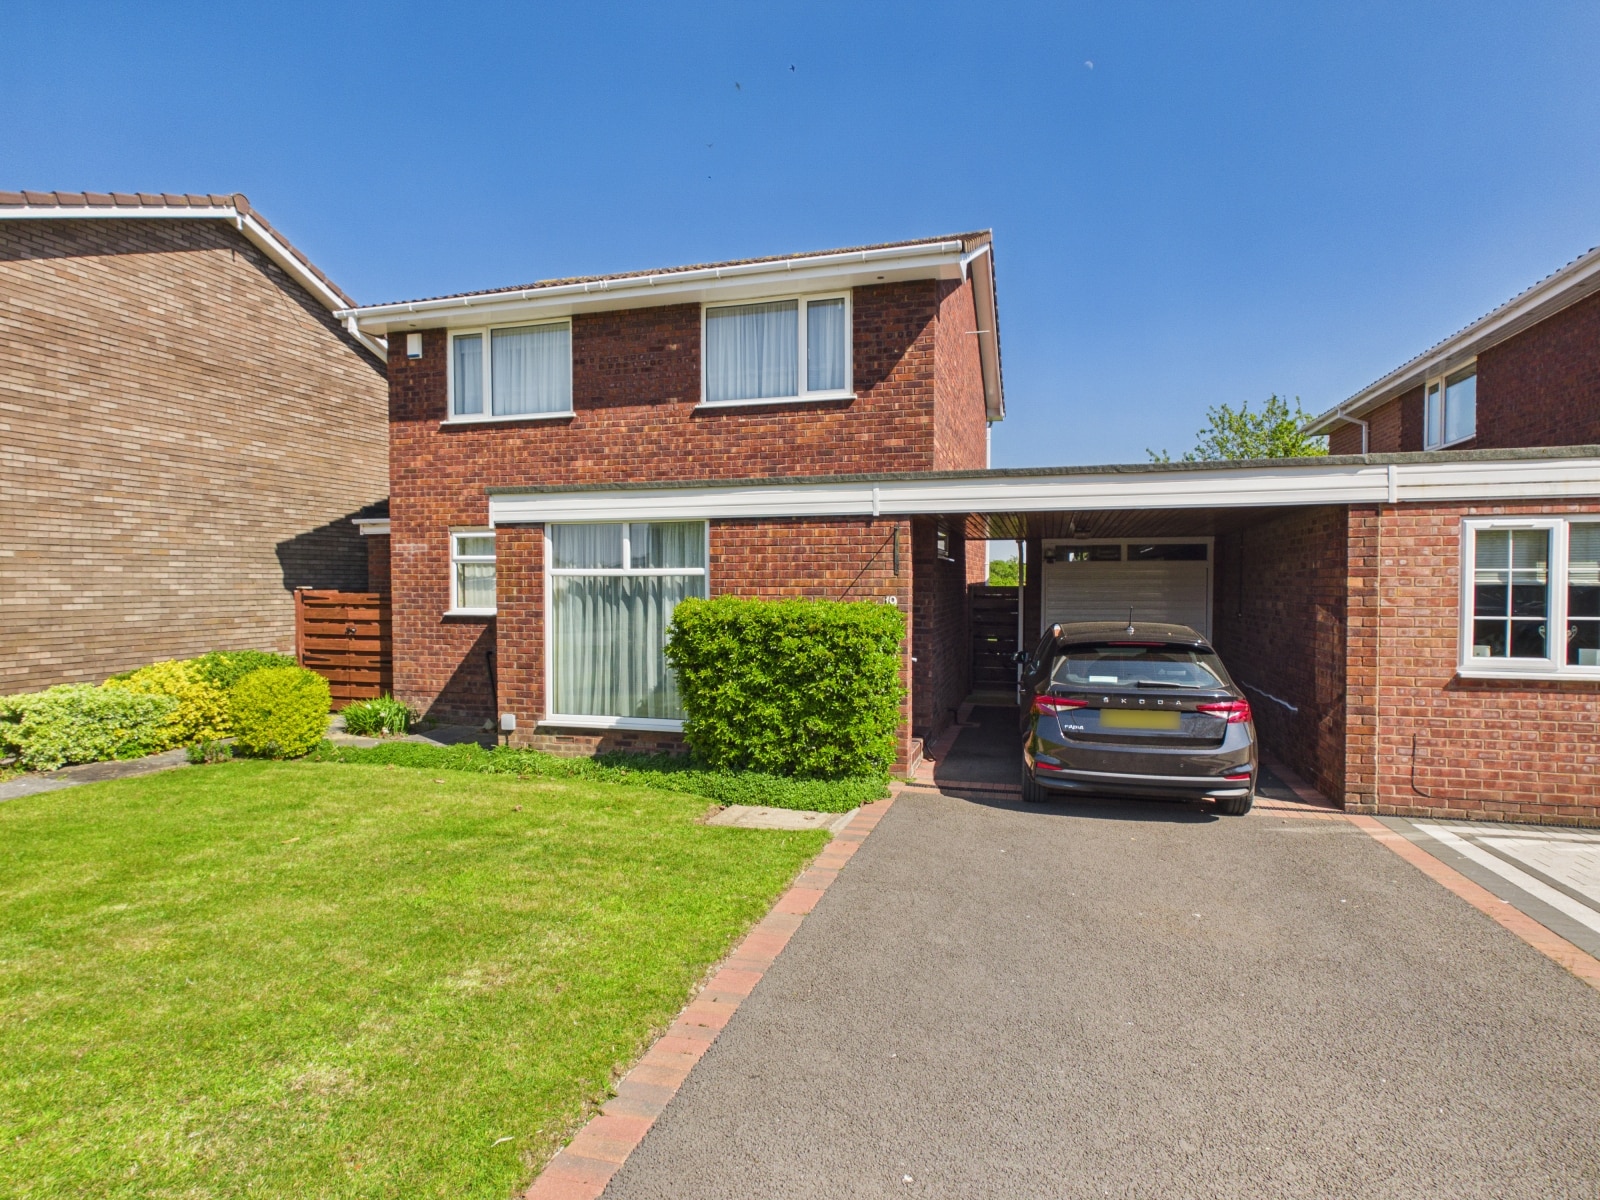
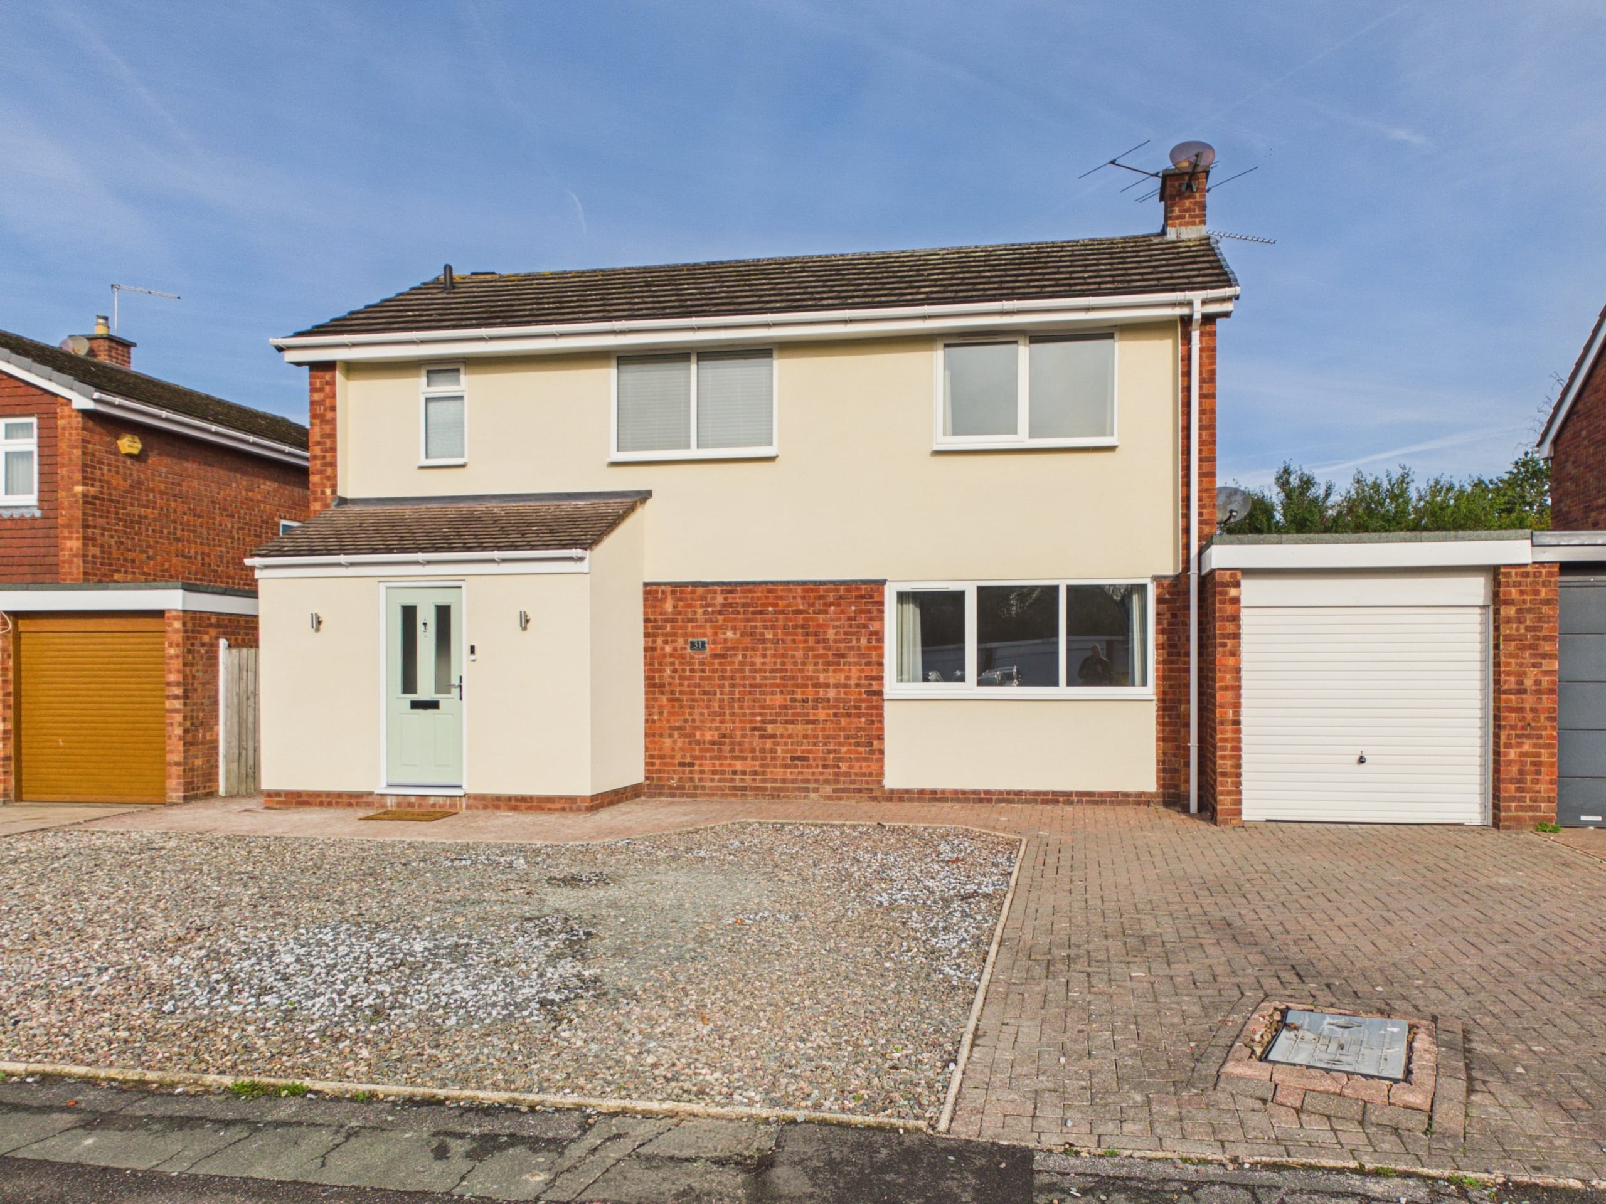
Spacious four bed detached home in Guilden Sutton with potential for expansion subject to planning. Features two receptions, kitchen, utility, gardens, garage, car port, gas heating, no chain. Great outlook and village location.
This spacious and well presented four bedroom detached home is located in the highly sought-after village of Guilden Sutton. The property offers generous accommodation throughout, including a welcoming entrance hall with a coat cupboard and WC, a bright living room with a superb outlook to the rear, a separate dining room and a fitted kitchen leading into a separate utility room with valuable convenience for laundry and storage needs. Upstairs, there are four well proportioned bedrooms and a family bathroom. The property benefits from gas central heating and is offered to the market with no onward chain, making it an ideal opportunity for buyers looking to personalise and modernise a home to their own tastes. A car port and garage provide ample off-road parking and storage. Viewing is highly recommended to appreciate the potential and location of this attractive family home.
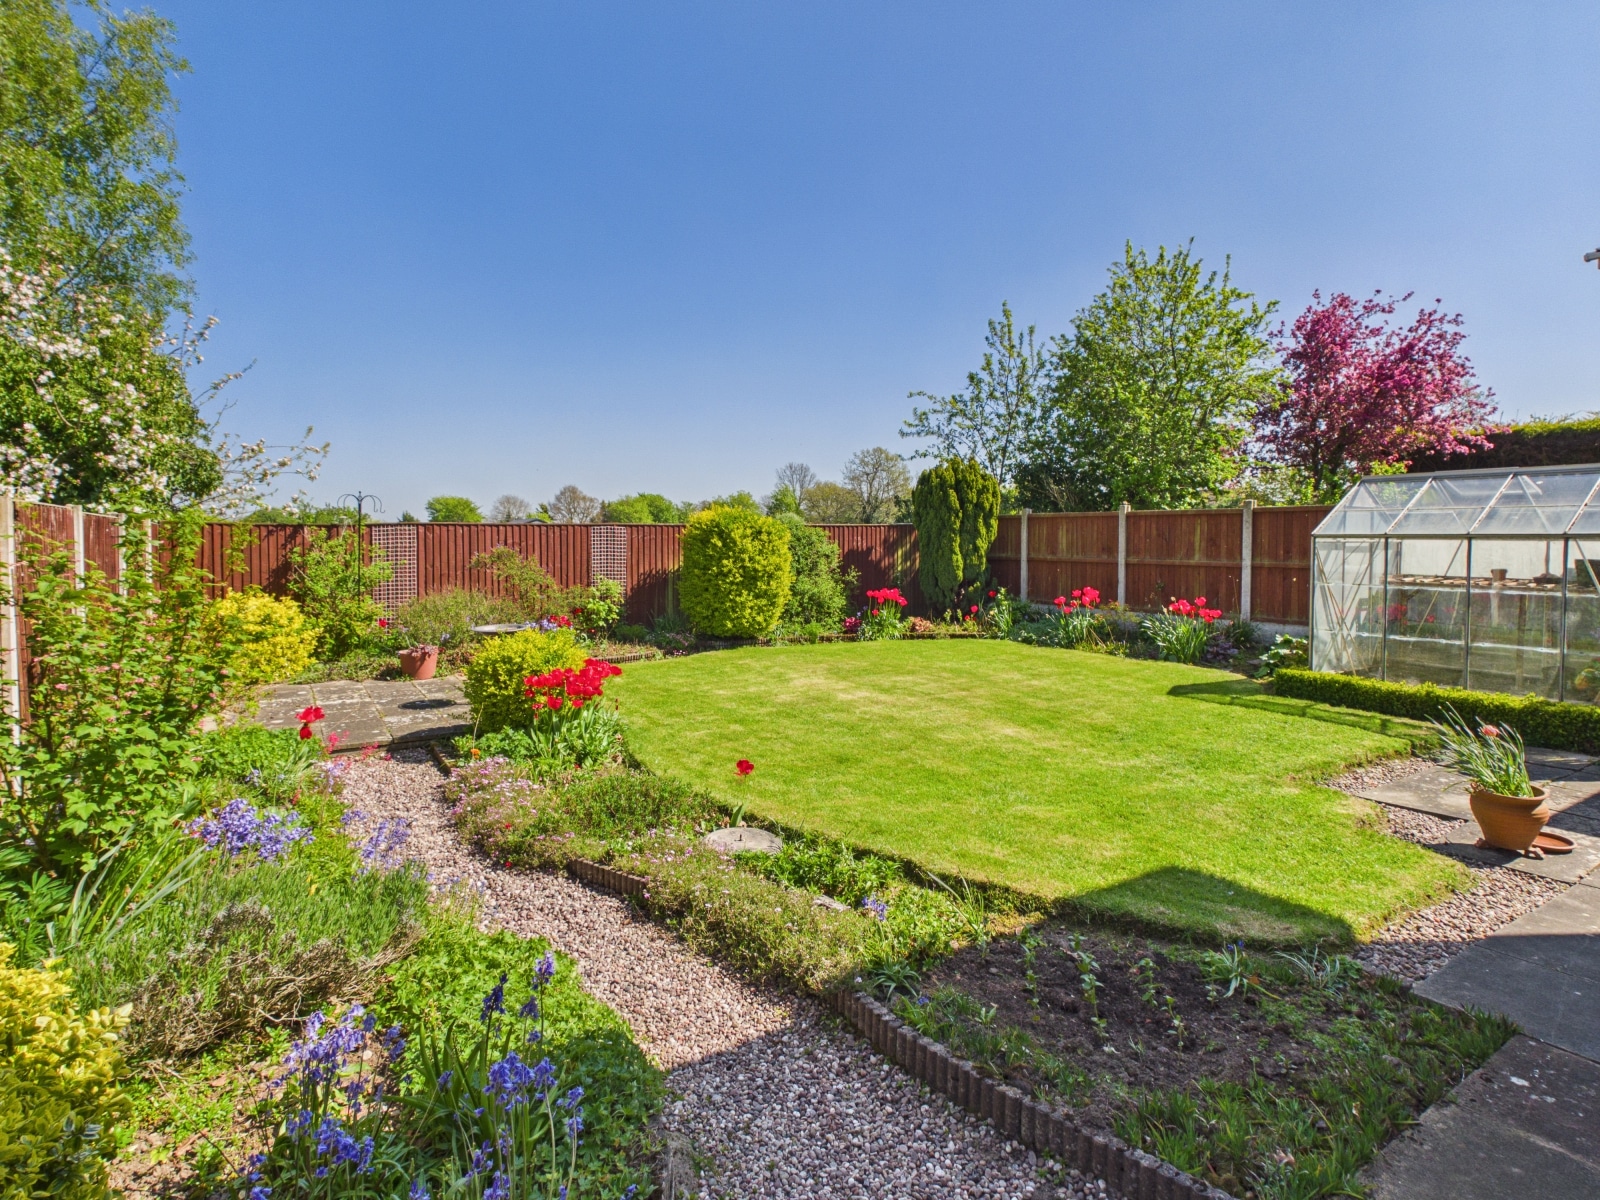
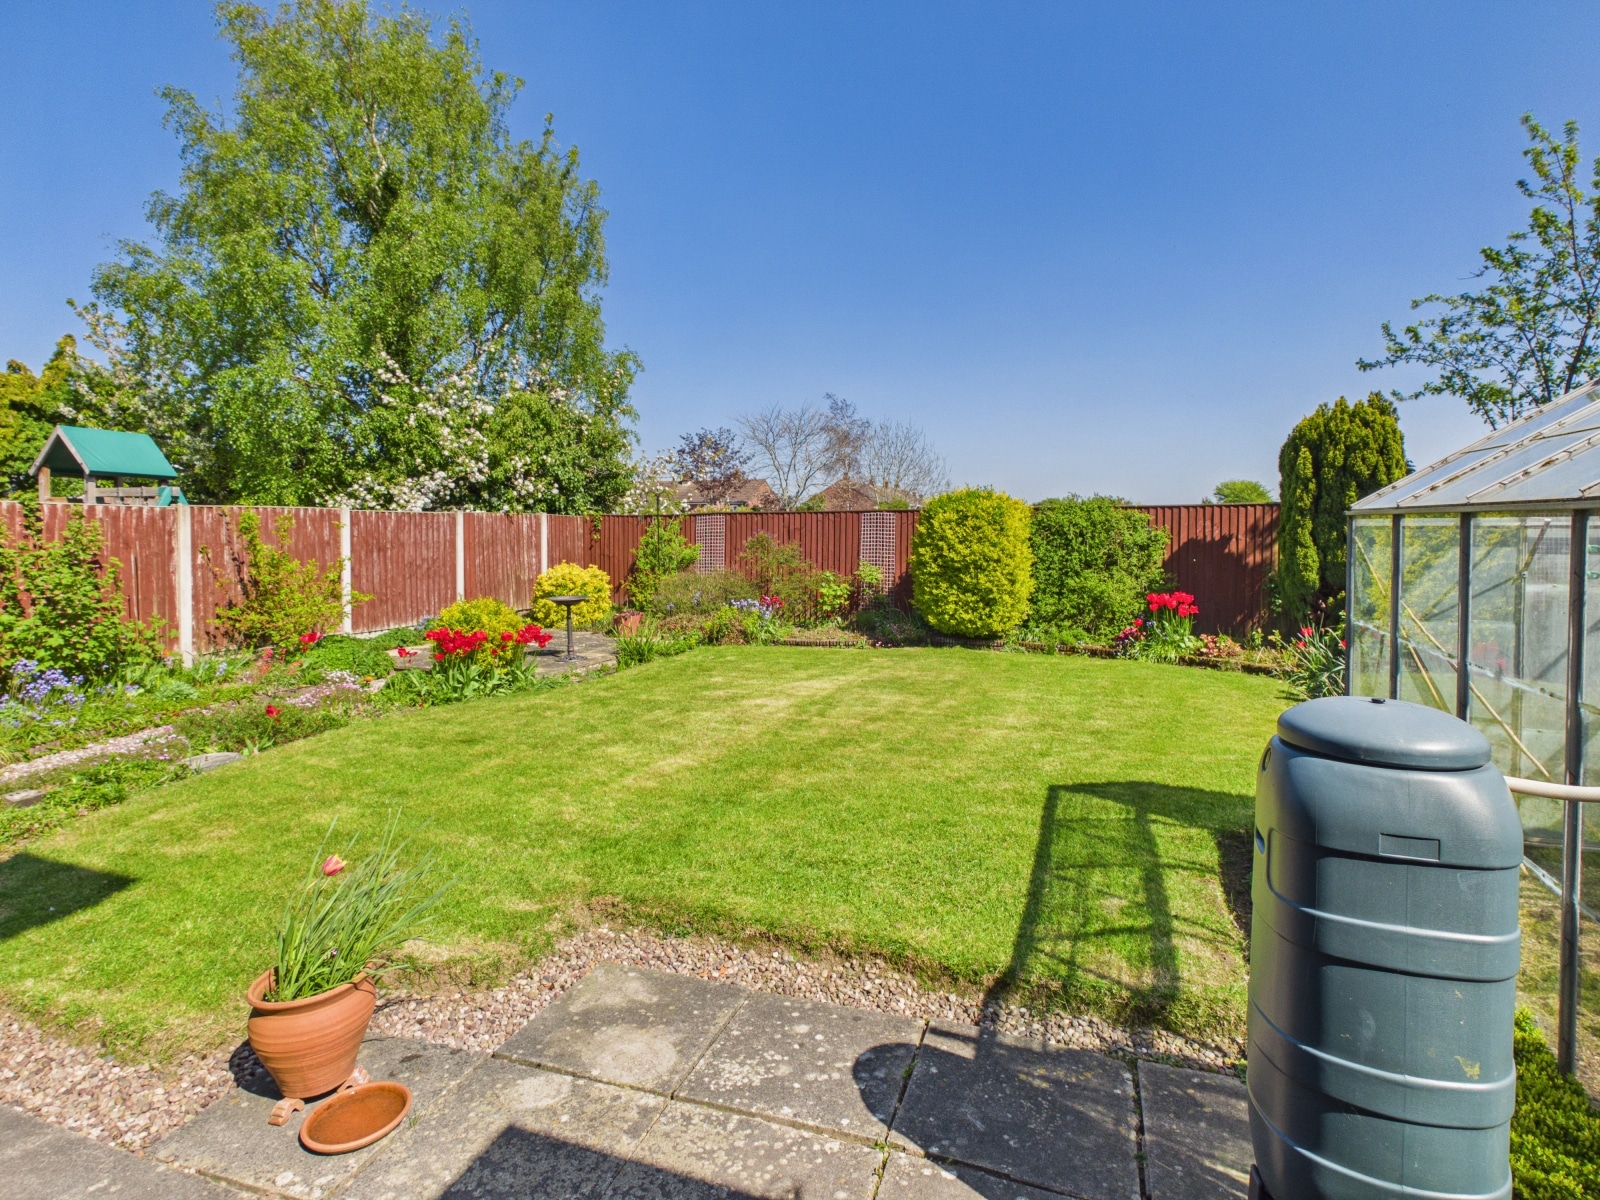
Outside, the property enjoys gardens to the front and rear. The beautifully presented rear garden is particularly appealing, offering a superb outlook over Guilden Sutton Primary School fields and providing a private space for relaxation or entertaining. The front garden is neatly maintained and features a driveway leading to the car port and garage. The overall setting combines a peaceful village atmosphere with convenient access to local amenities and transport links.
Location
Guilden Sutton is a popular village located on the outskirts of Chester just to the east of the city. It has an excellent primary school, highly rated gastro pub, cafe and post office/convenience store. The village makes an ideal location for the busy commuter as it is very accessible to all major towns and cities via the motorway network. Full fibre broadband has been installed in the village ideal for people working from home.
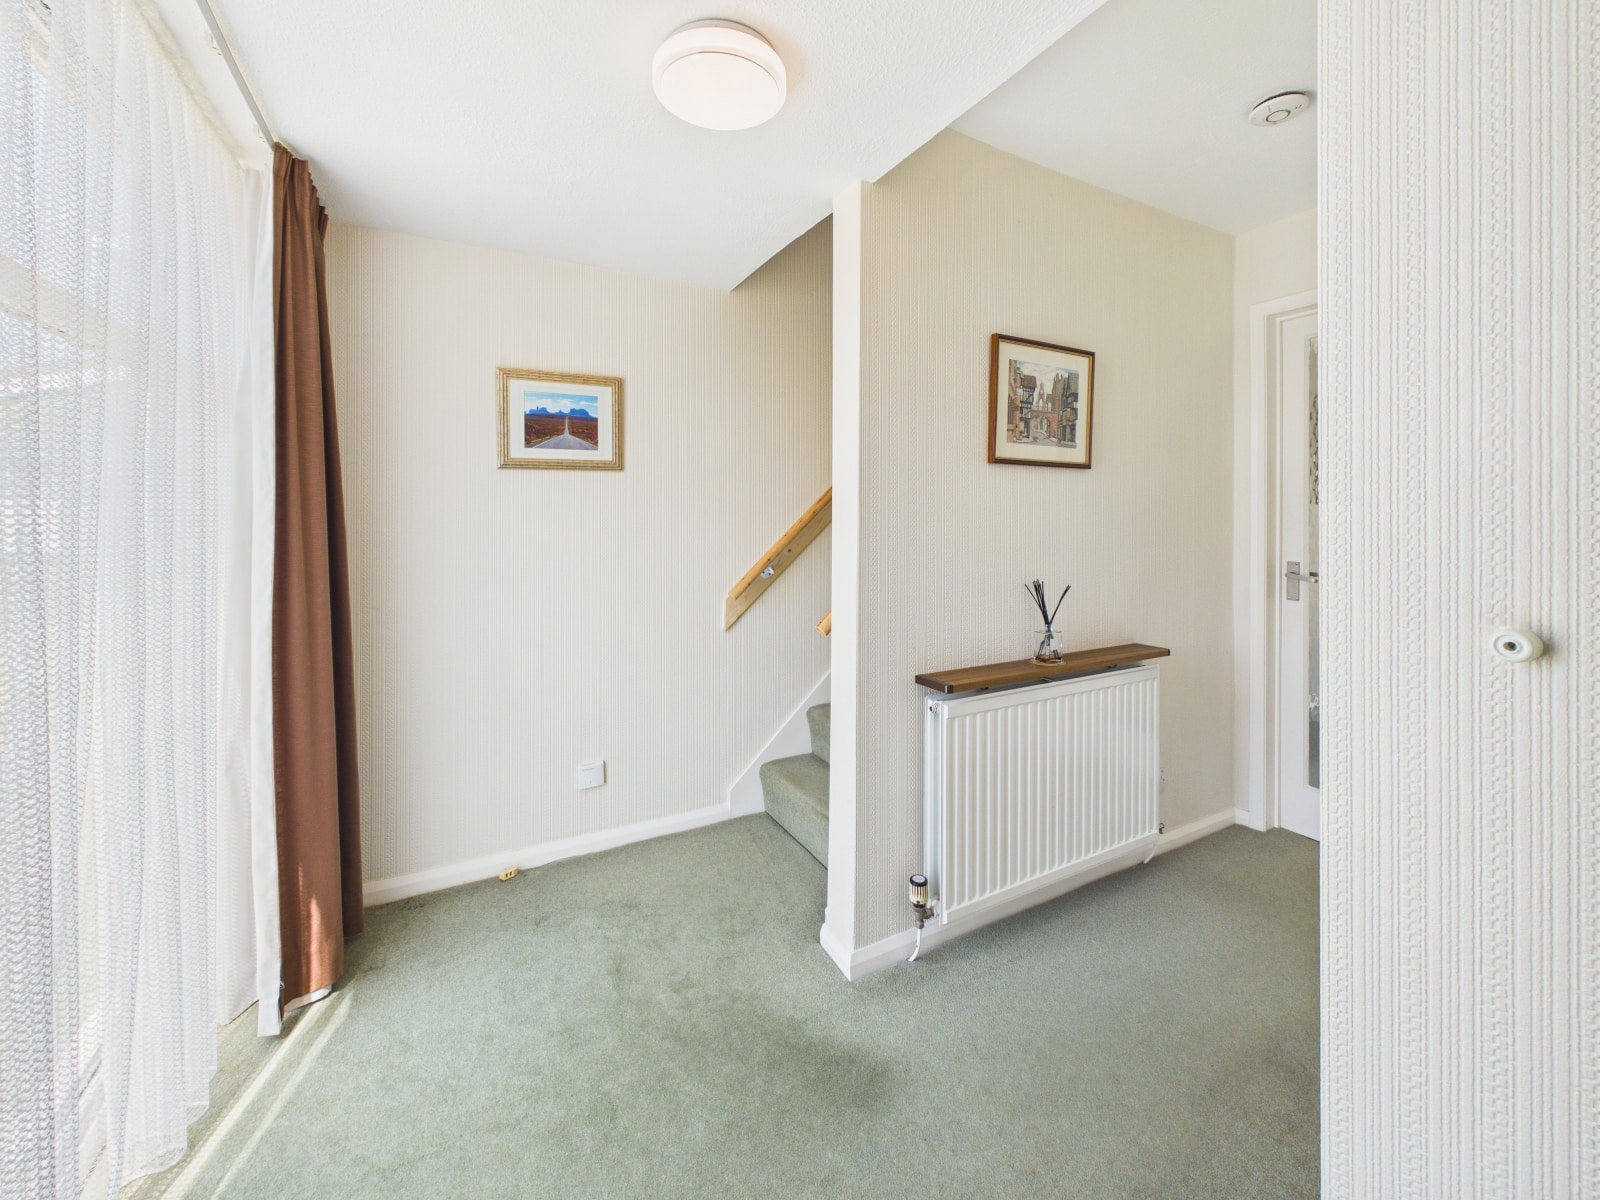
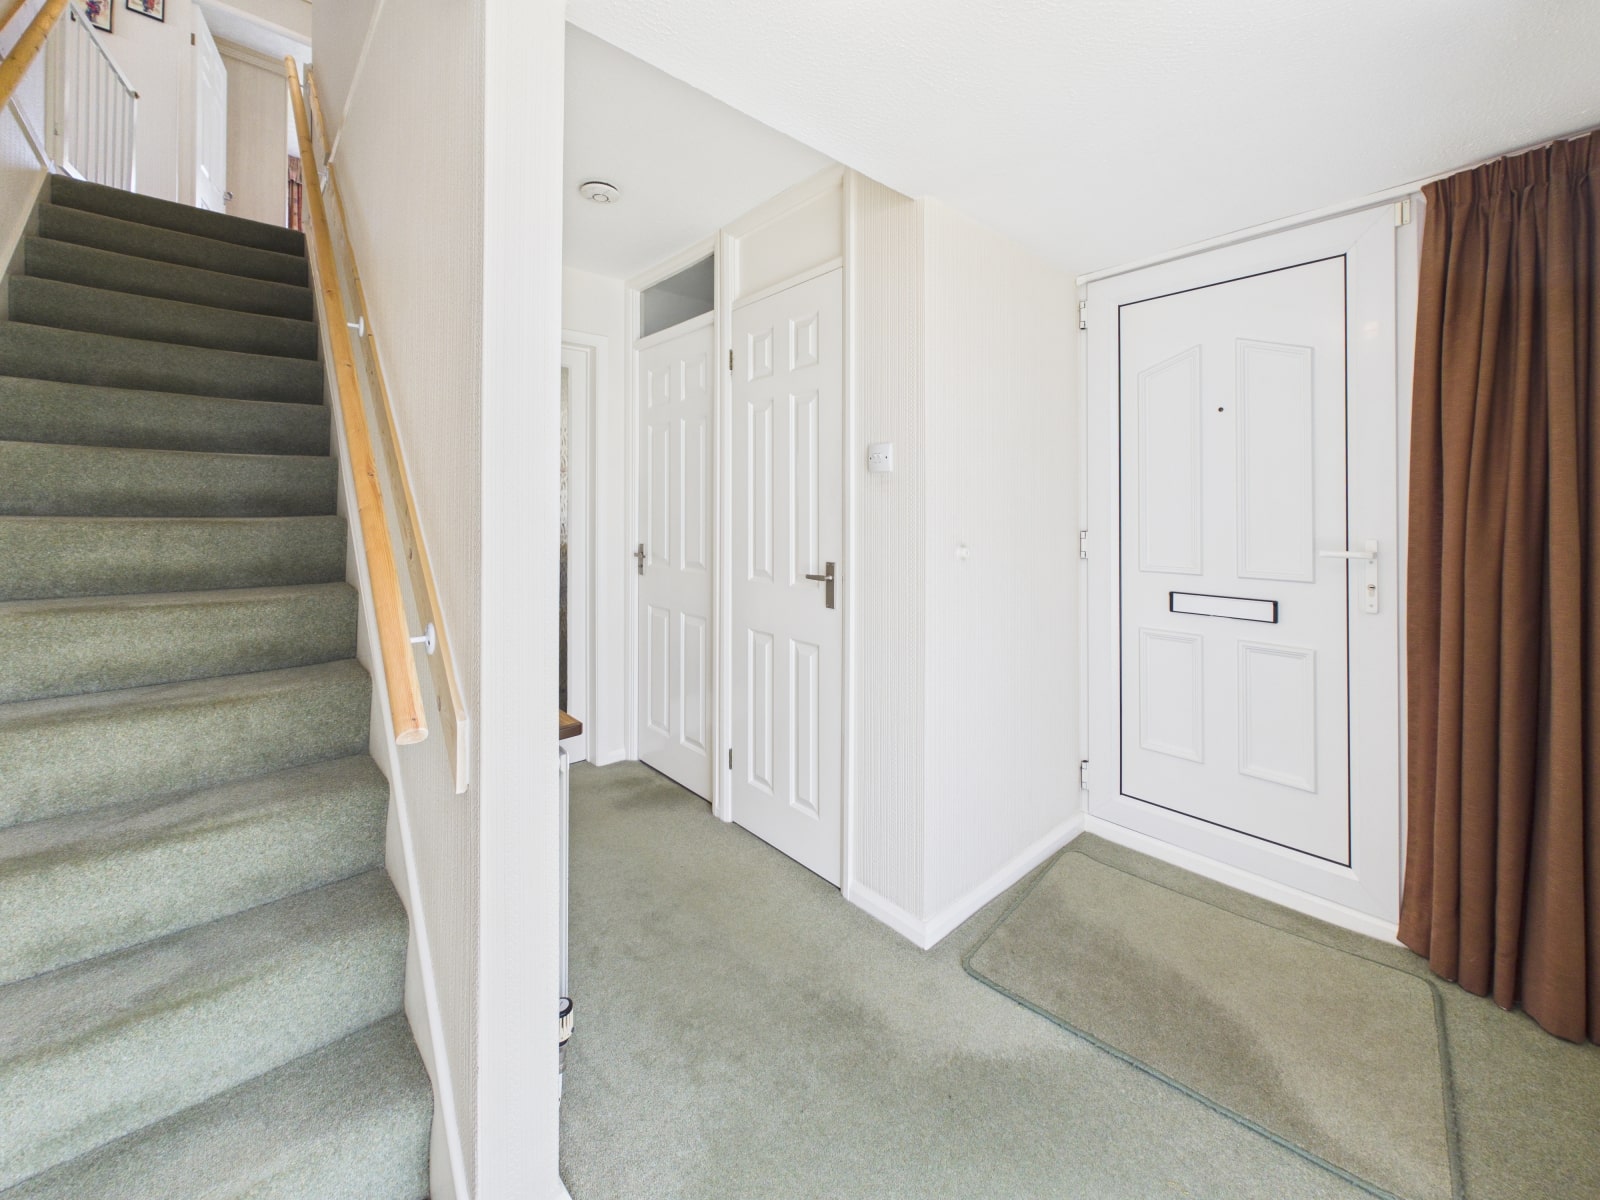
Hall 9' 9" x 10' 4" (2.97m x 3.16m)
Accessed via a UPVC front door with storage cupboard, UPVC window, radiator and stairs to the first floor.
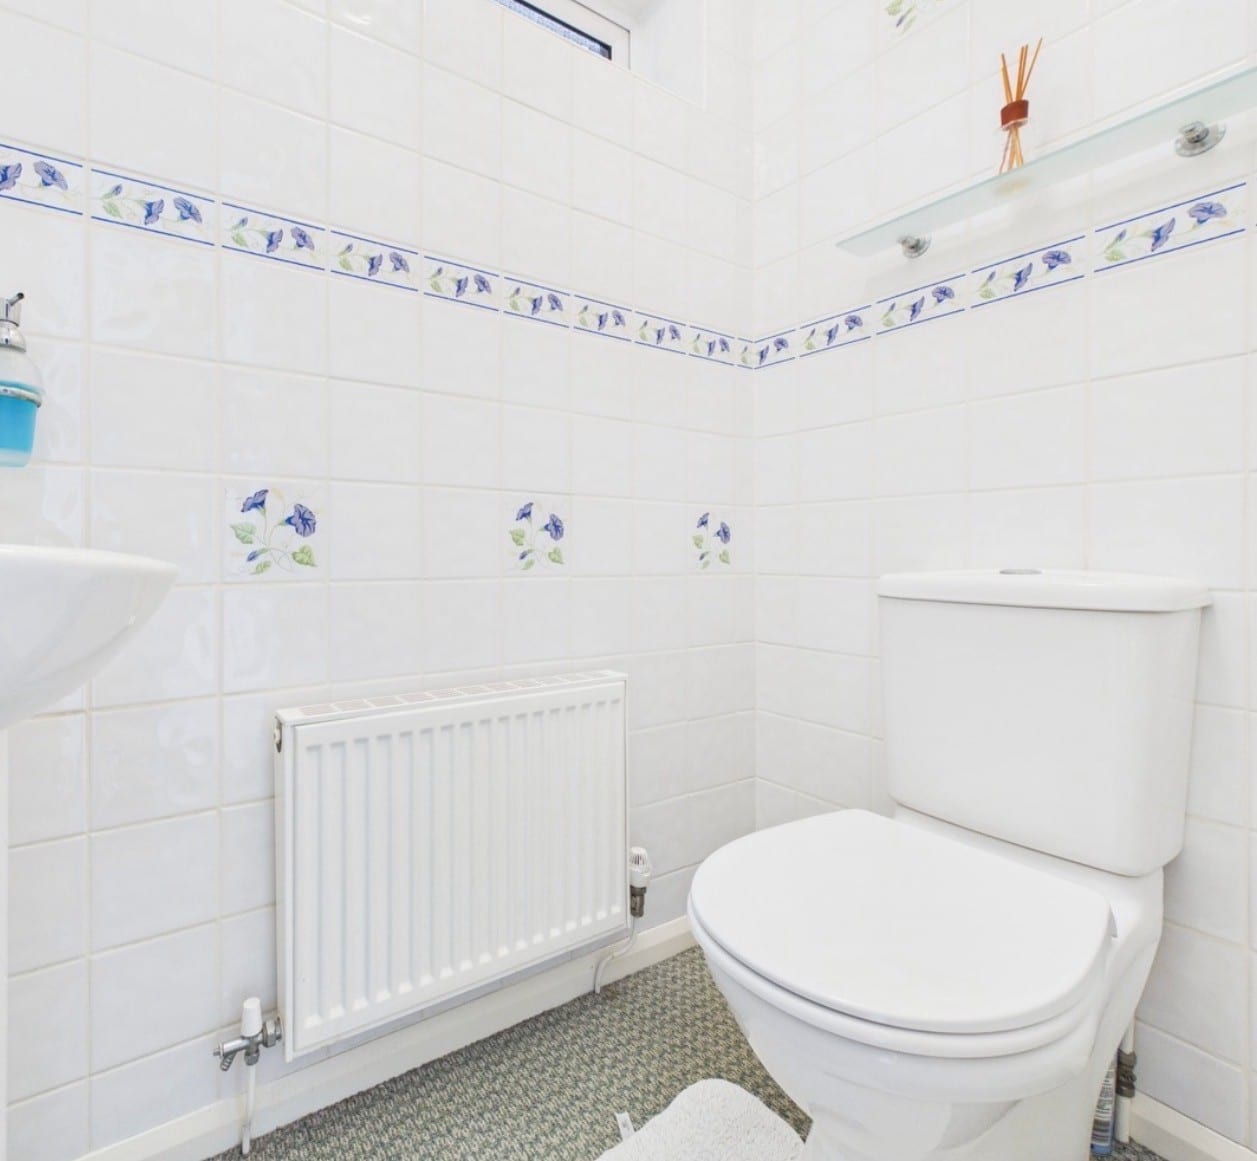
W/C 5' 4" x 4' 11" (1.62m x 1.50m)
With W/C, wash hand basin, tiled walls, radiator and UPVC frosted window.
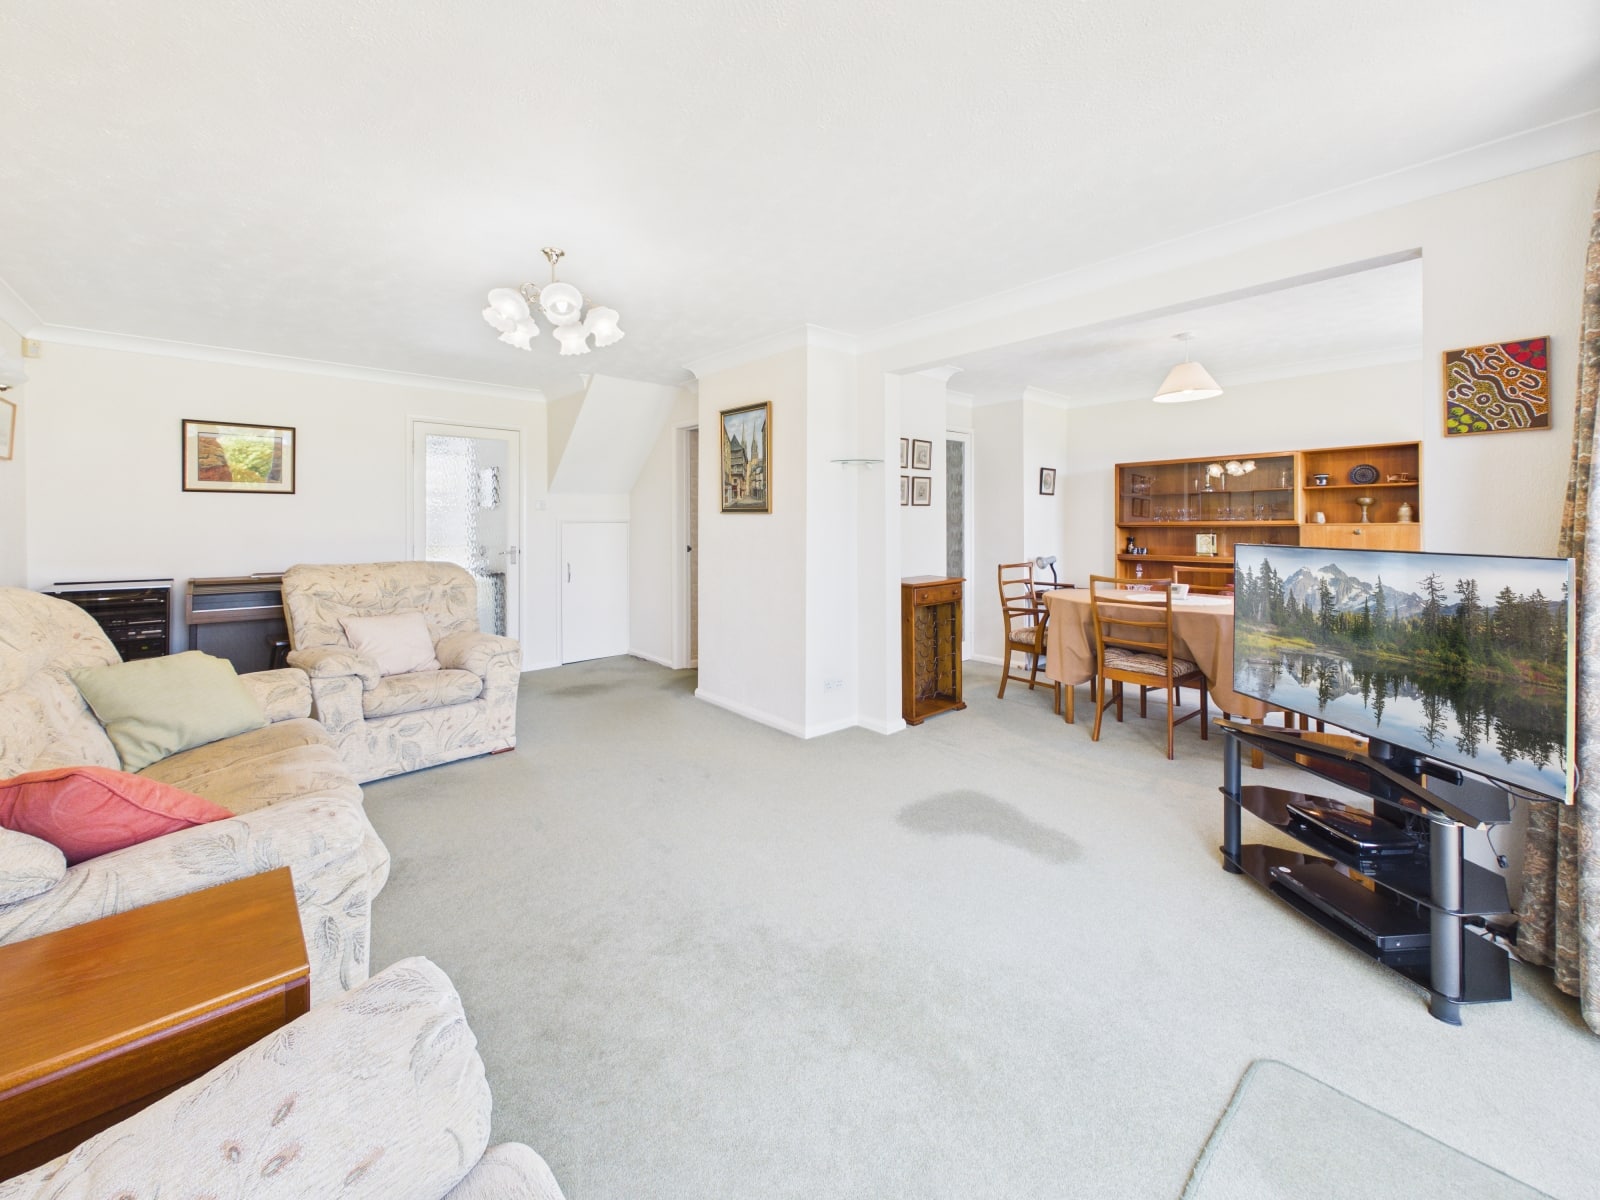
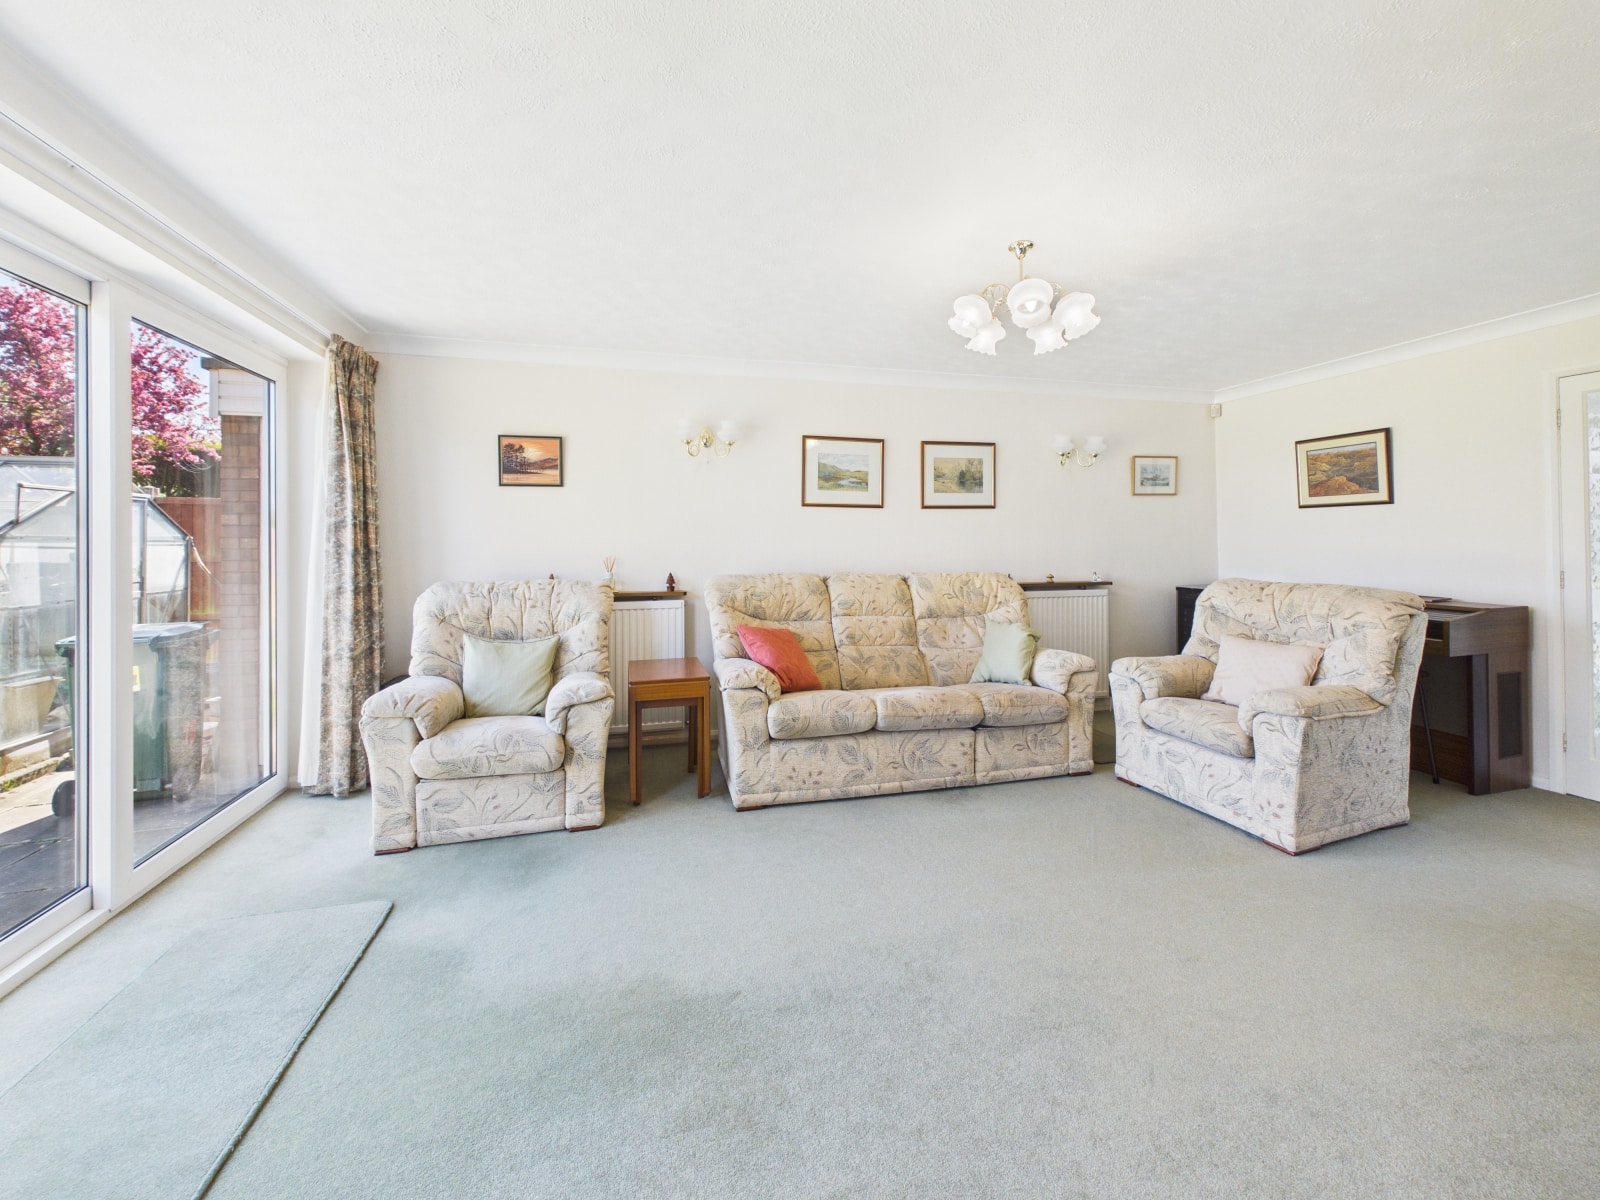
Living Room 11' 9" x 18' 7" (3.58m x 5.66m)
With storage cupboard, two radiators and UPVC sliding doors to rear garden.
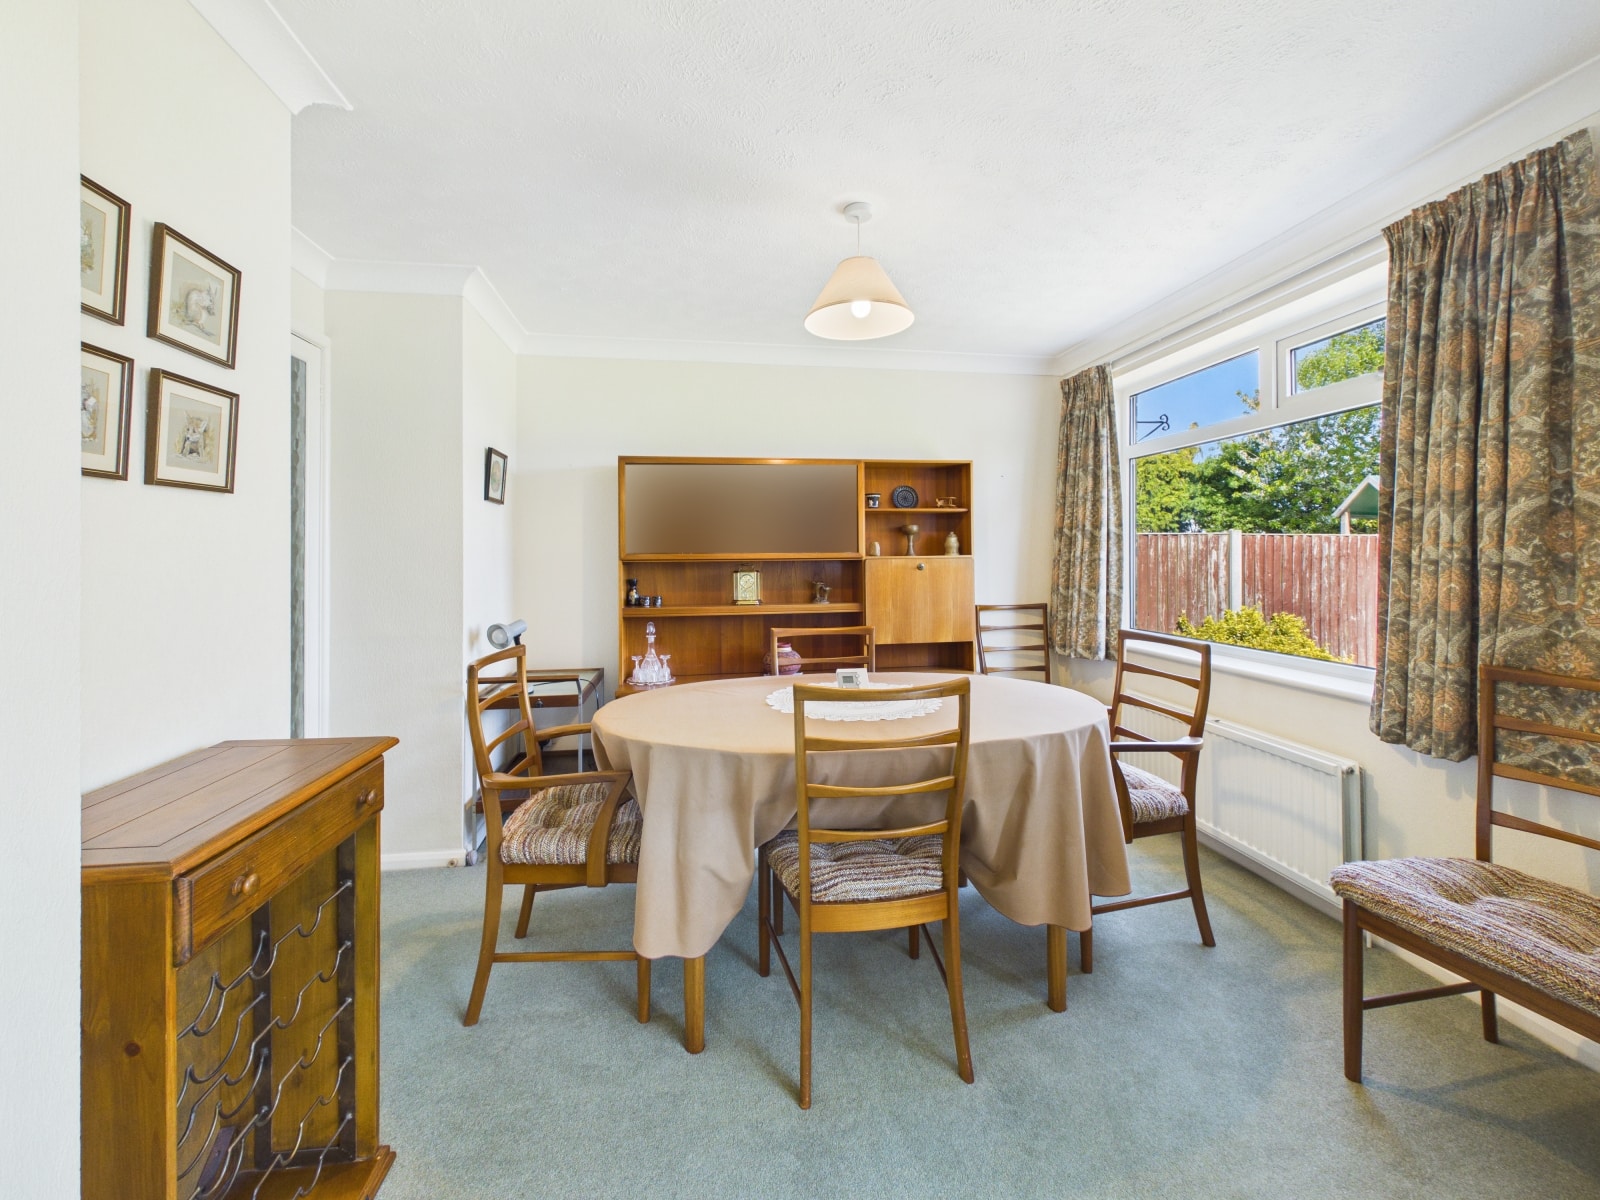
Dining Room 8' 9" x 9' 9" (2.66m x 2.96m)
With UPVC double glazed window, radiator and frosted glazed double doors leading to kitchen.
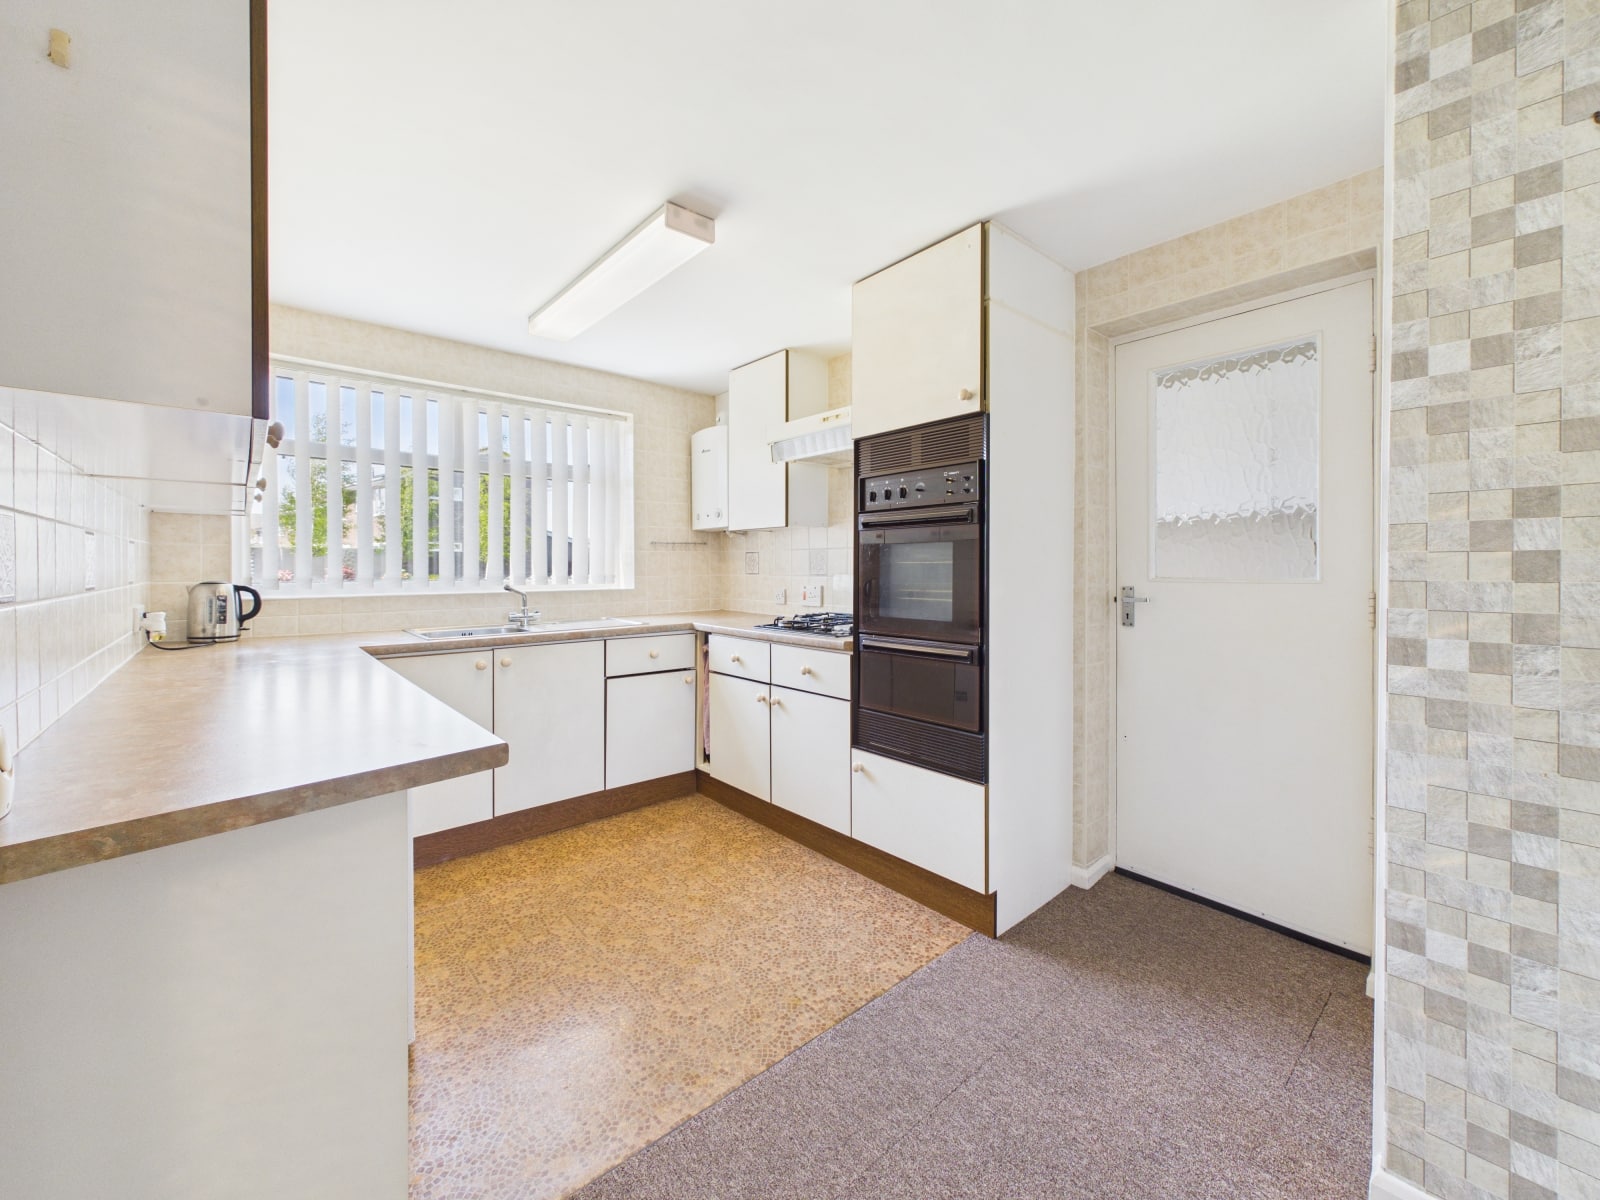
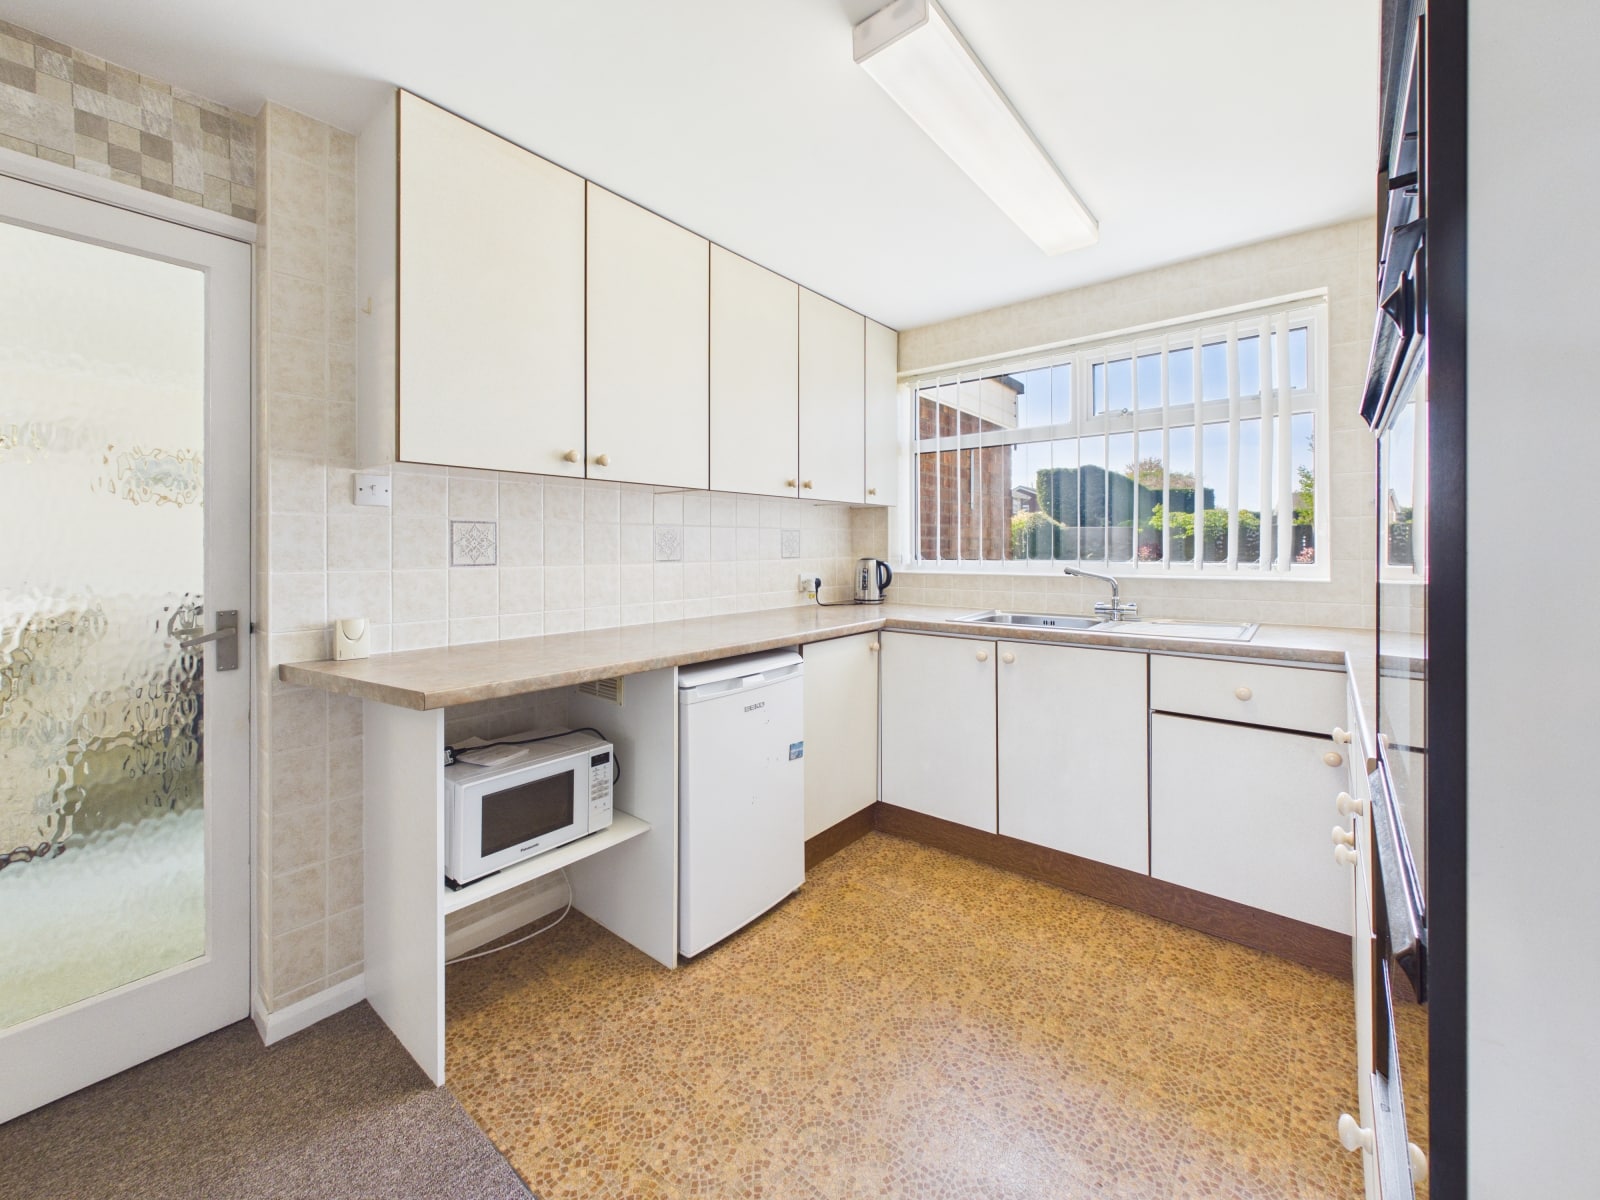
Kitchen 8' 8" x 12' 7" (2.65m x 3.83m)
With range of fitted floor and wall units, stainless steel sink unit, 4 ring gas hob with extractor over, high level oven with grill below, partly tiled walls, built in store cupboard, radiator, wall mounted Worcester boiler, space for a fridge and UPVC double glazed window.
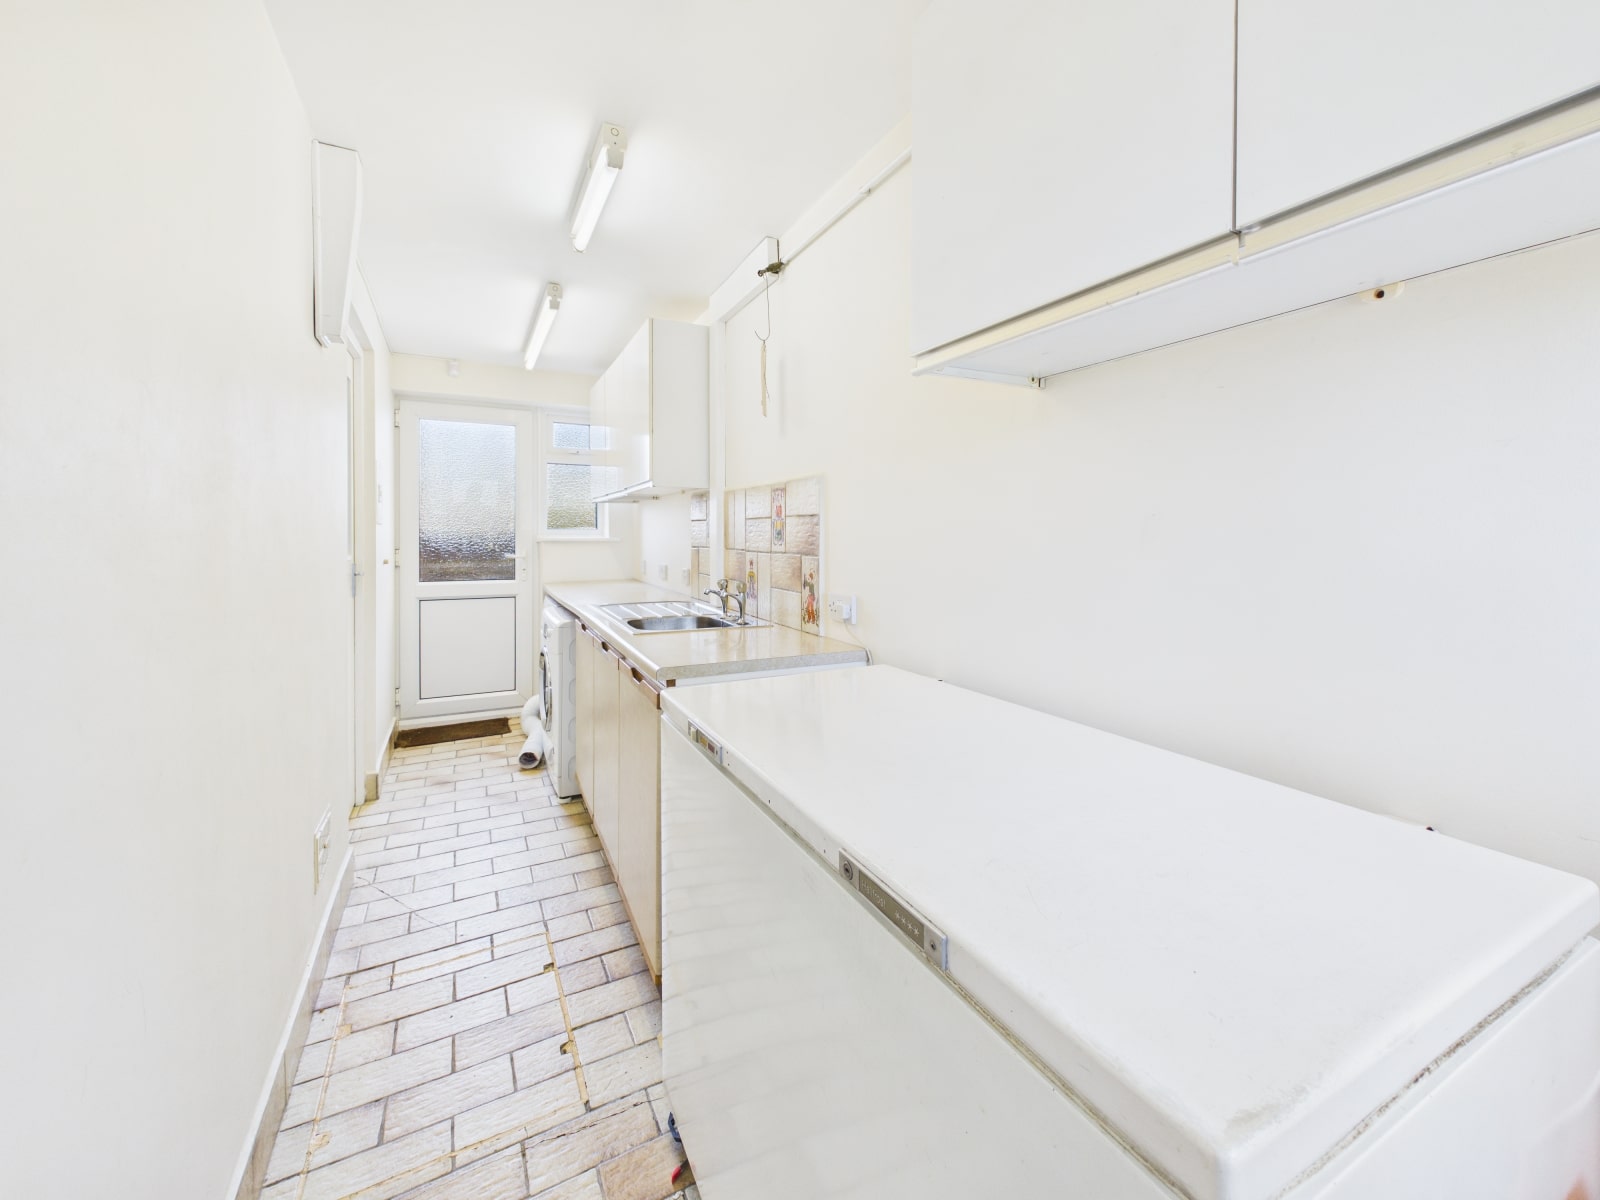
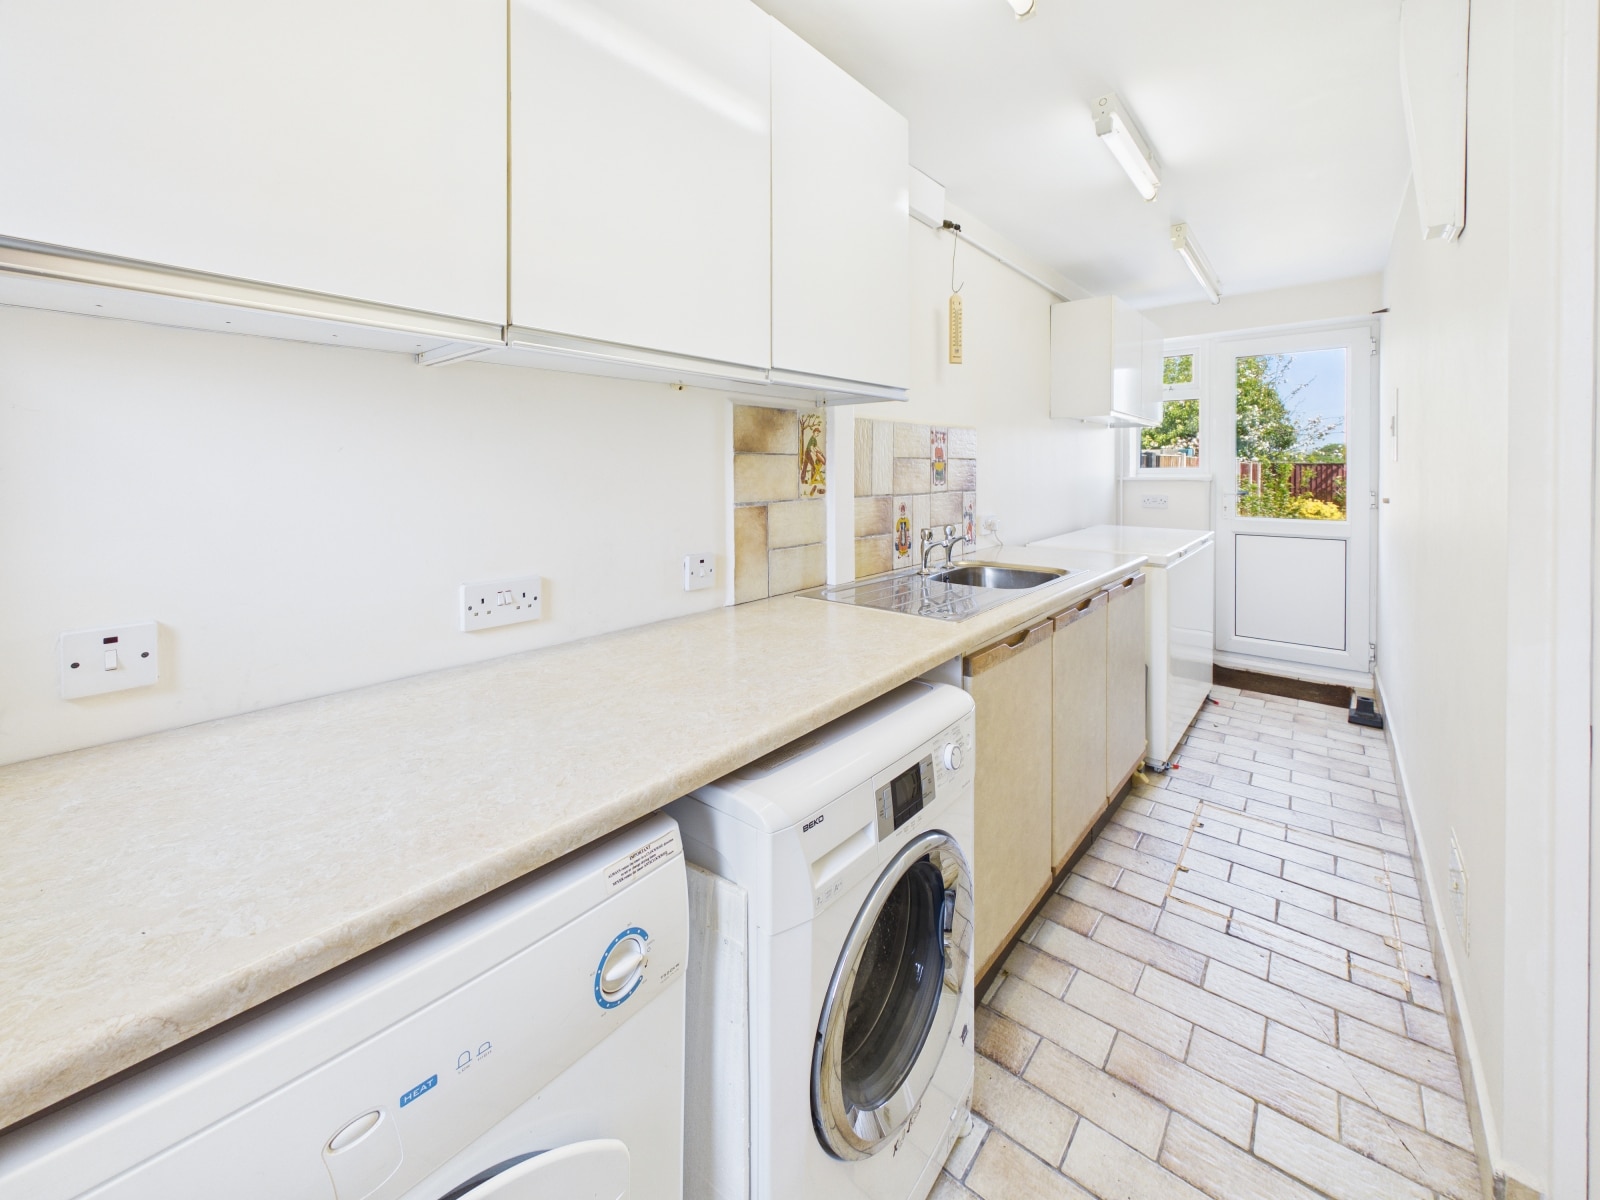
Utility Room 4' 9" x 16' 2" (1.44m x 4.93m)
With floor and wall base units, stainless steel sink unit with tiled splashback, plumbing for washing machine and space for tumble dryer, UPVC frosted double glazed door & window leading to the front of the property and UPVC double glazed door leading to rear garden.
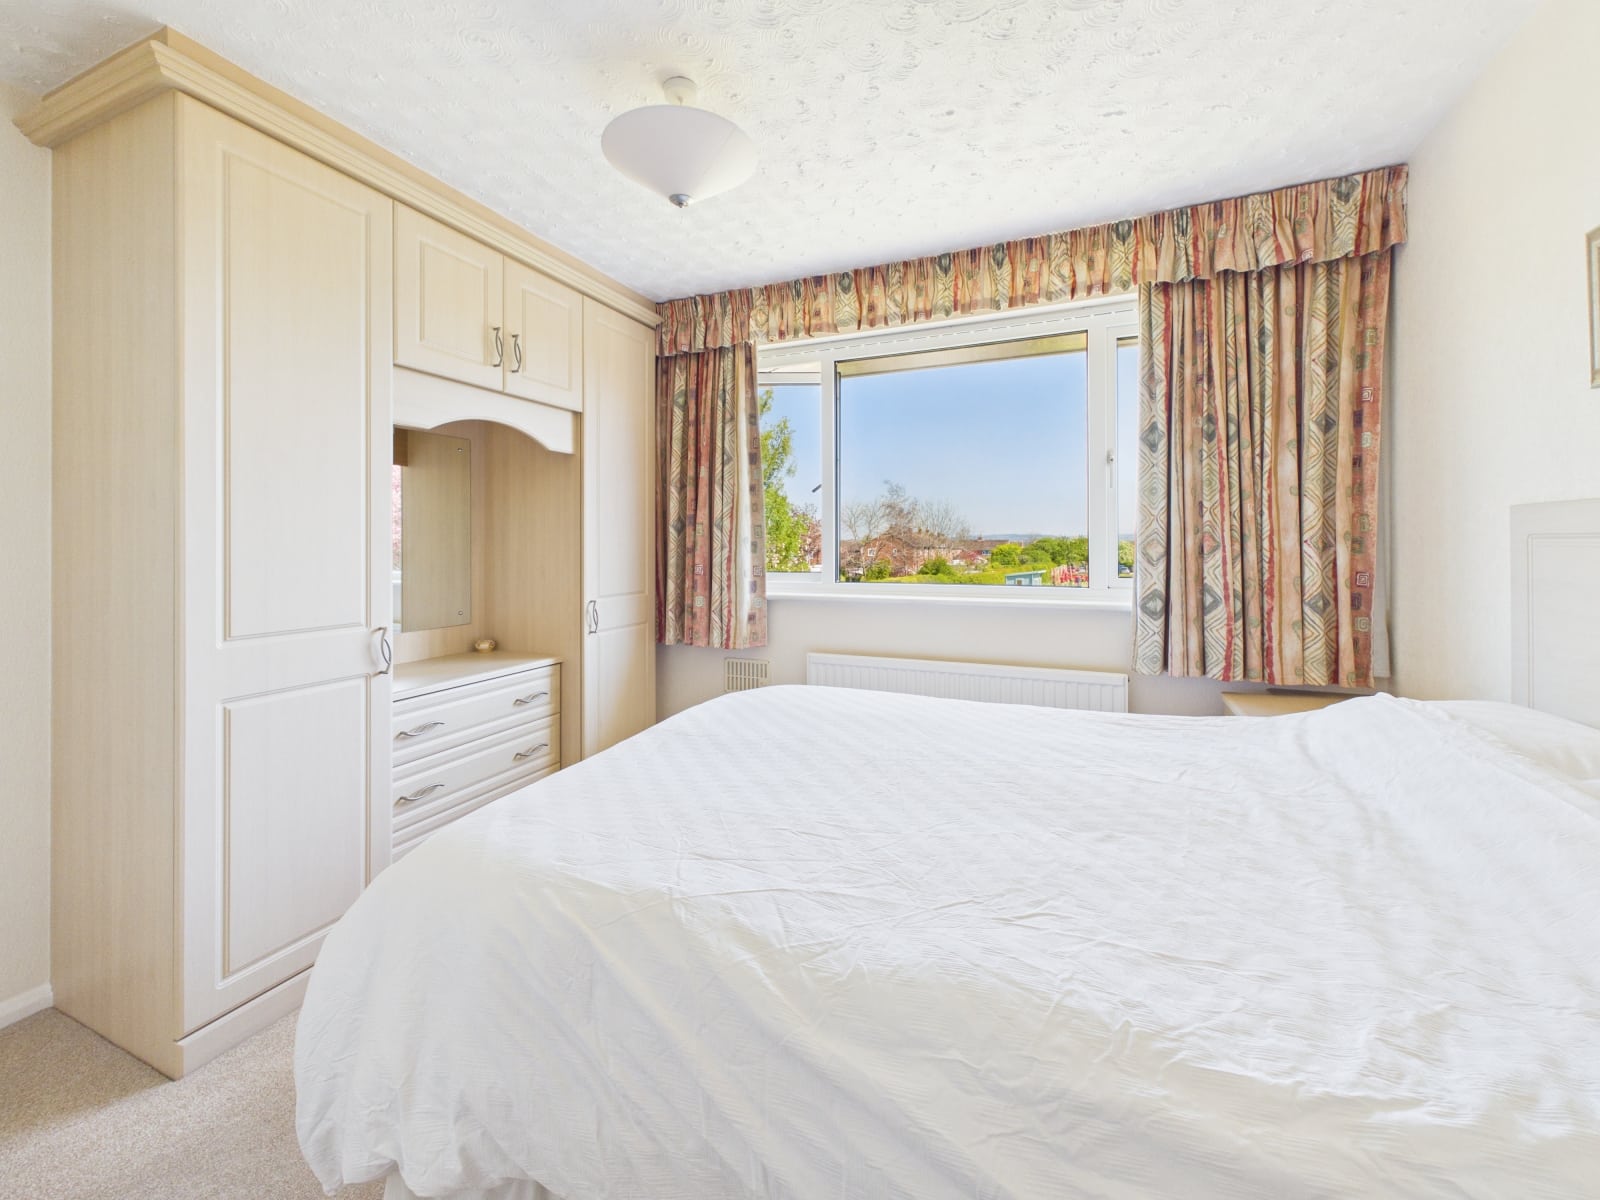
Bedroom One 11' 1" x 9' 9" (3.39m x 2.97m)
With fitted wardrobes, radiator and UPVC double glazed window with stunning rear aspect.
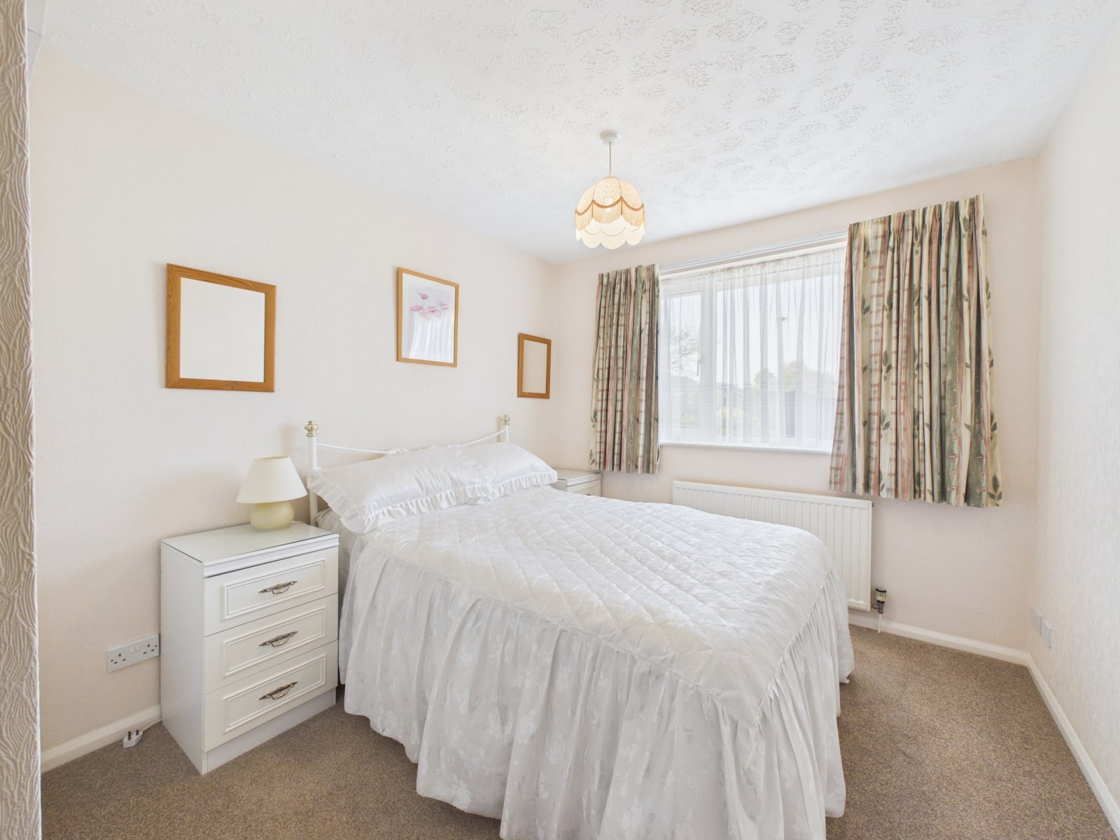
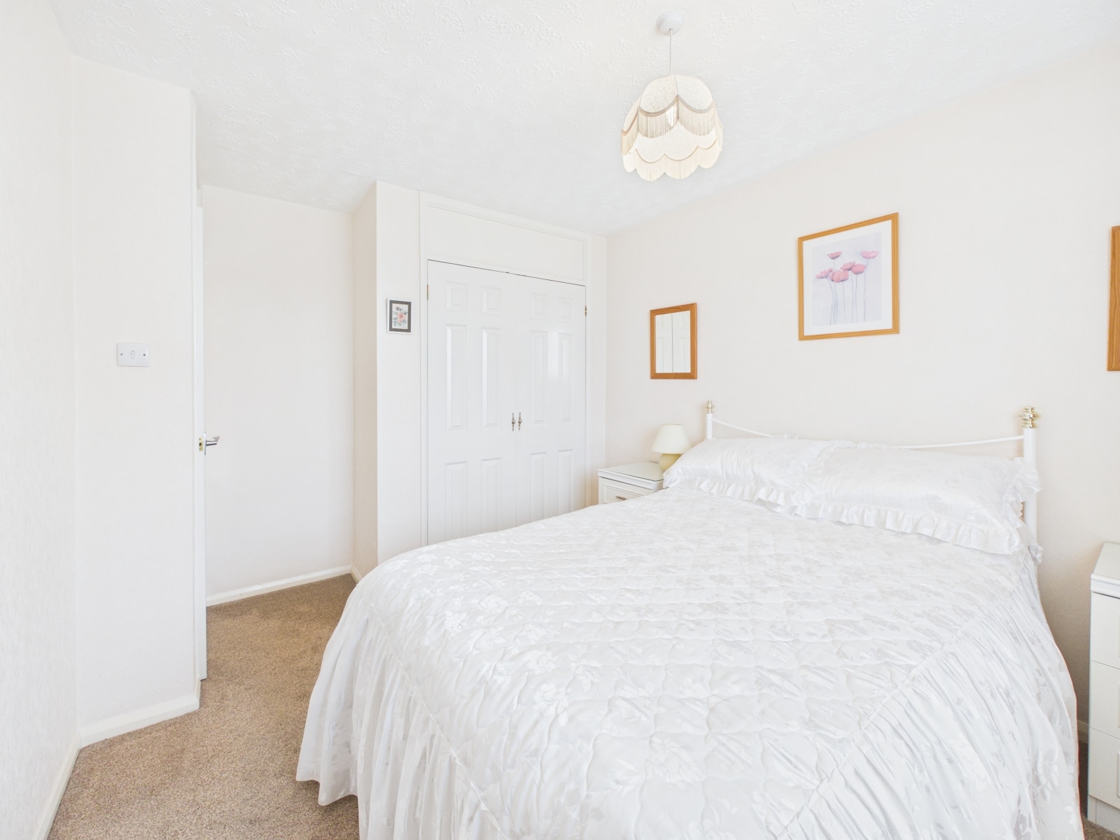
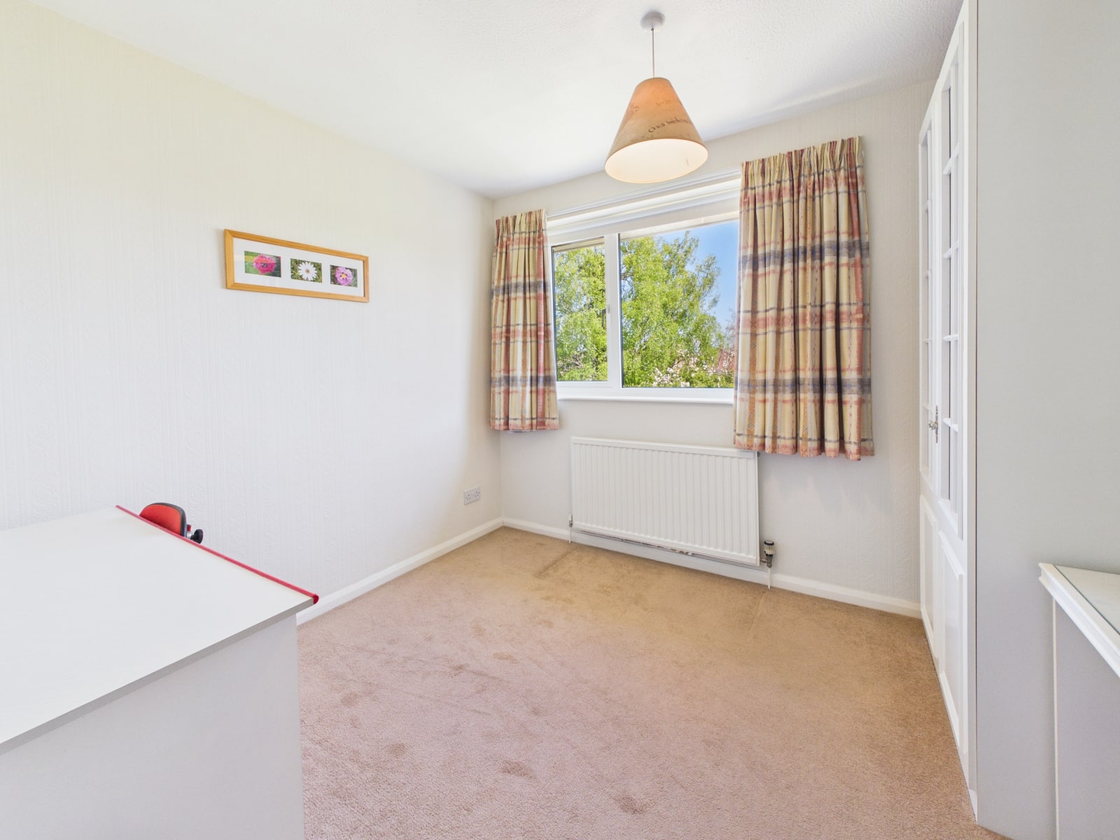
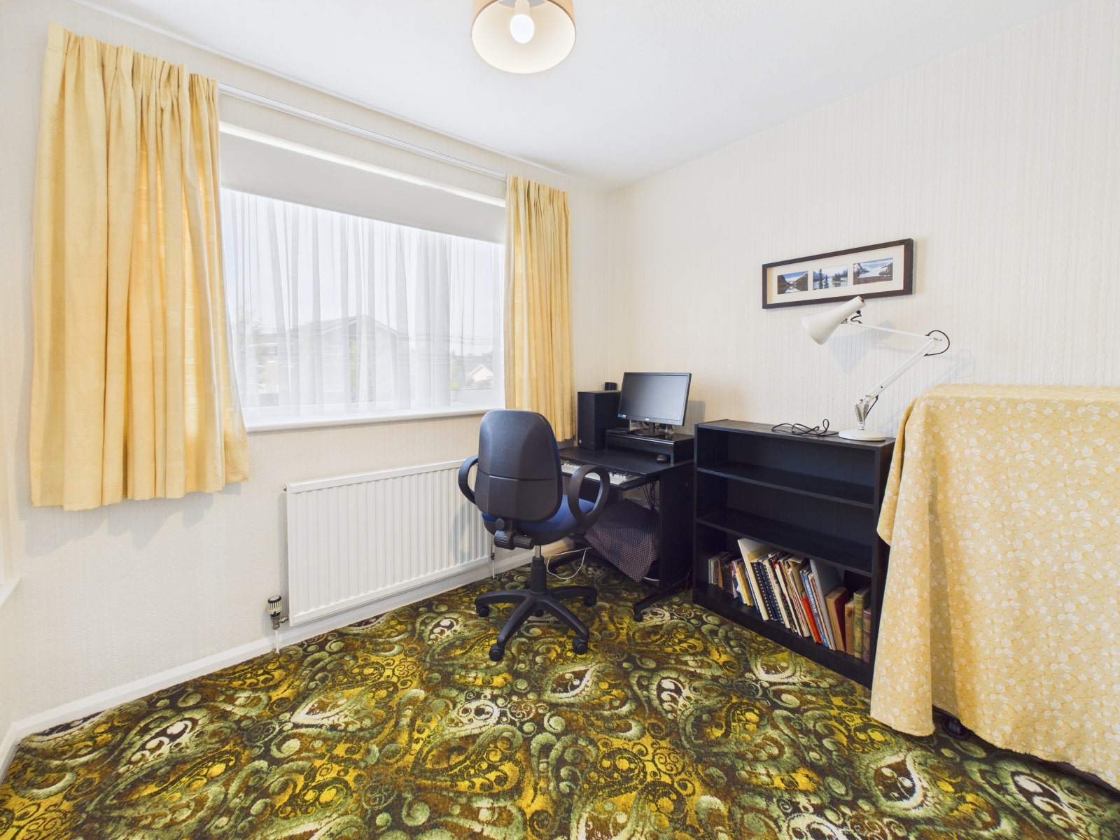
Bedroom Two 9' 2" x 9' 9" (2.79m x 2.97m)
With built in wardrobes, radiator and UPVC double glazed windows.
Bedroom Three 9' 11" x 8' 6" (3.02m x 2.59m)
With radiator and UPVC double glazed window with superb outlook over rear garden and school fields.
Bedroom Four 9' 0" x 8' 8" (2.74m x 2.63m)
With radiator, built in storage cupboard and UPVC double glazed window.
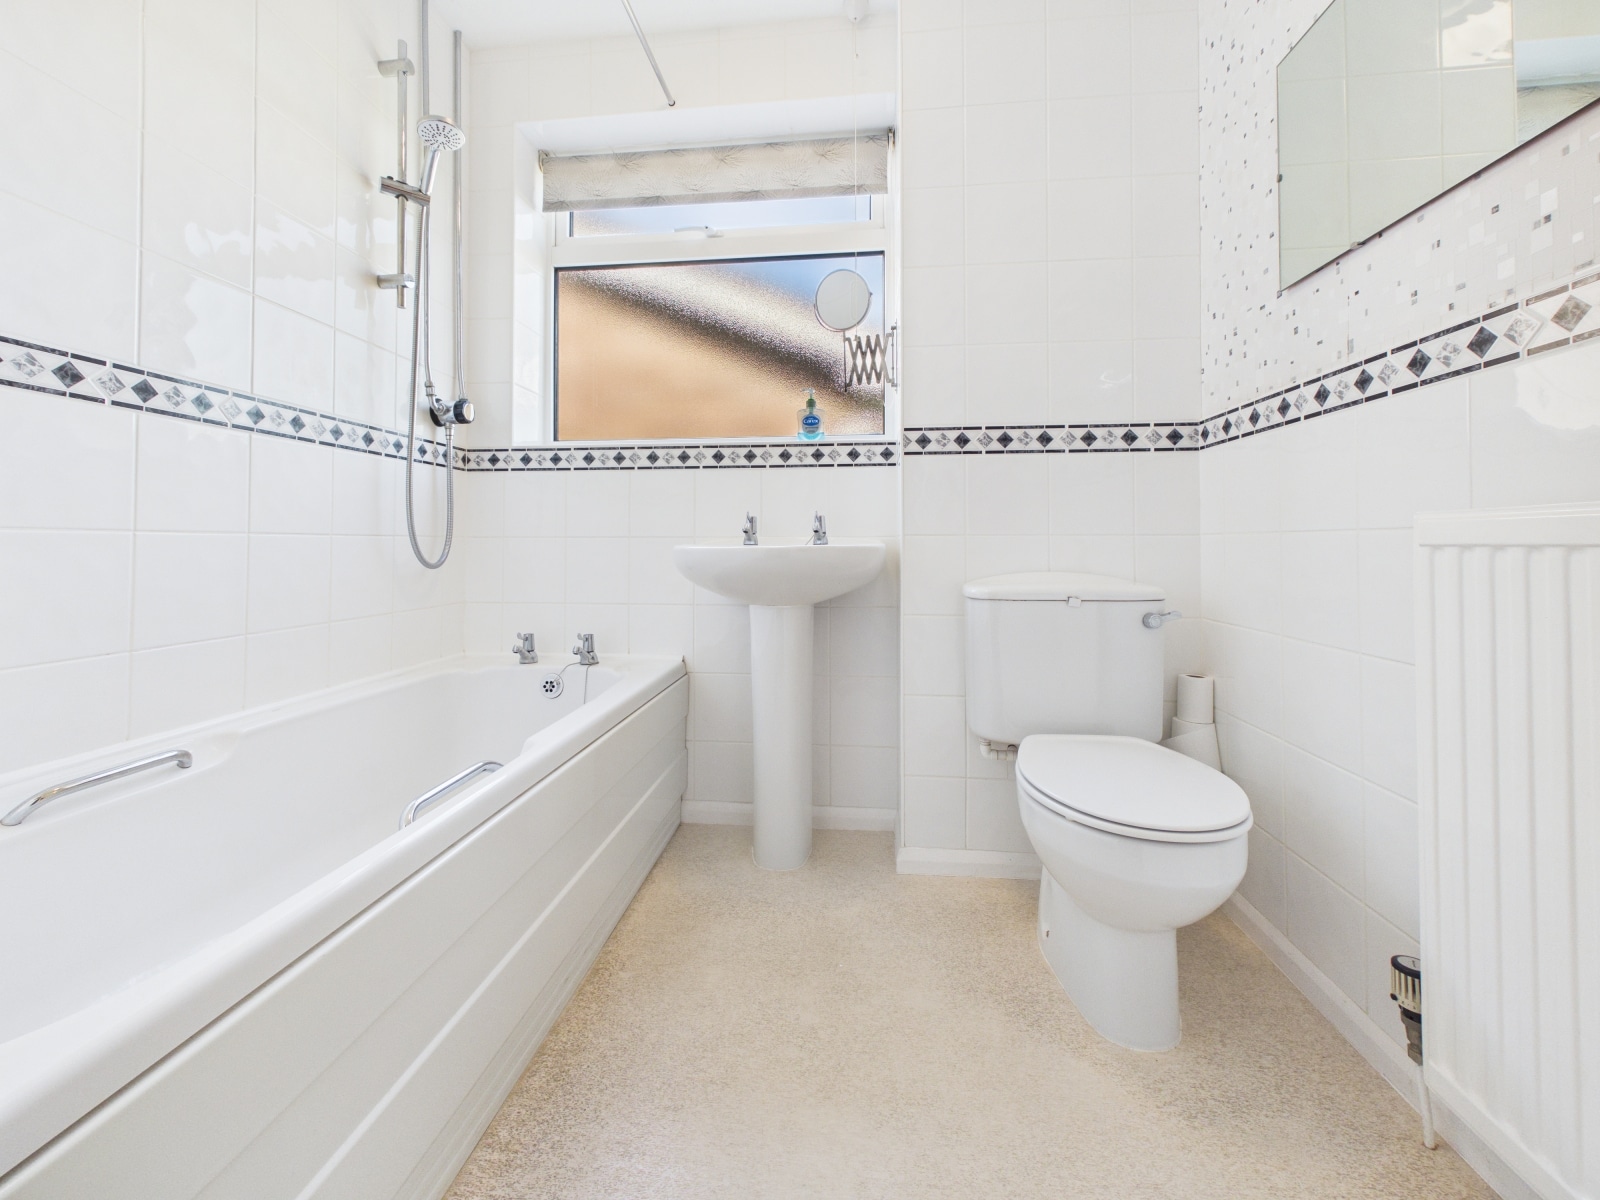
Bathroom 5' 5" x 6' 9" (1.66m x 2.05m)
With white suite consisting of W/C, wash basin, bath with mains powered shower over, extractor fan, fully tiled walls and frosted UPVC window.
Garage
With up & over door, power and lighting.
Outside
With a front lawn and bin storage area, car port with drive parking and beautifully maintained rear garden with sunny aspect.


£202,000

£255,000
£180,000

£850,000
£380,000
£430,000
£245,000
£515,000
£745,000
£235,000


"*" indicates required fields
"*" indicates required fields