

£825,000





















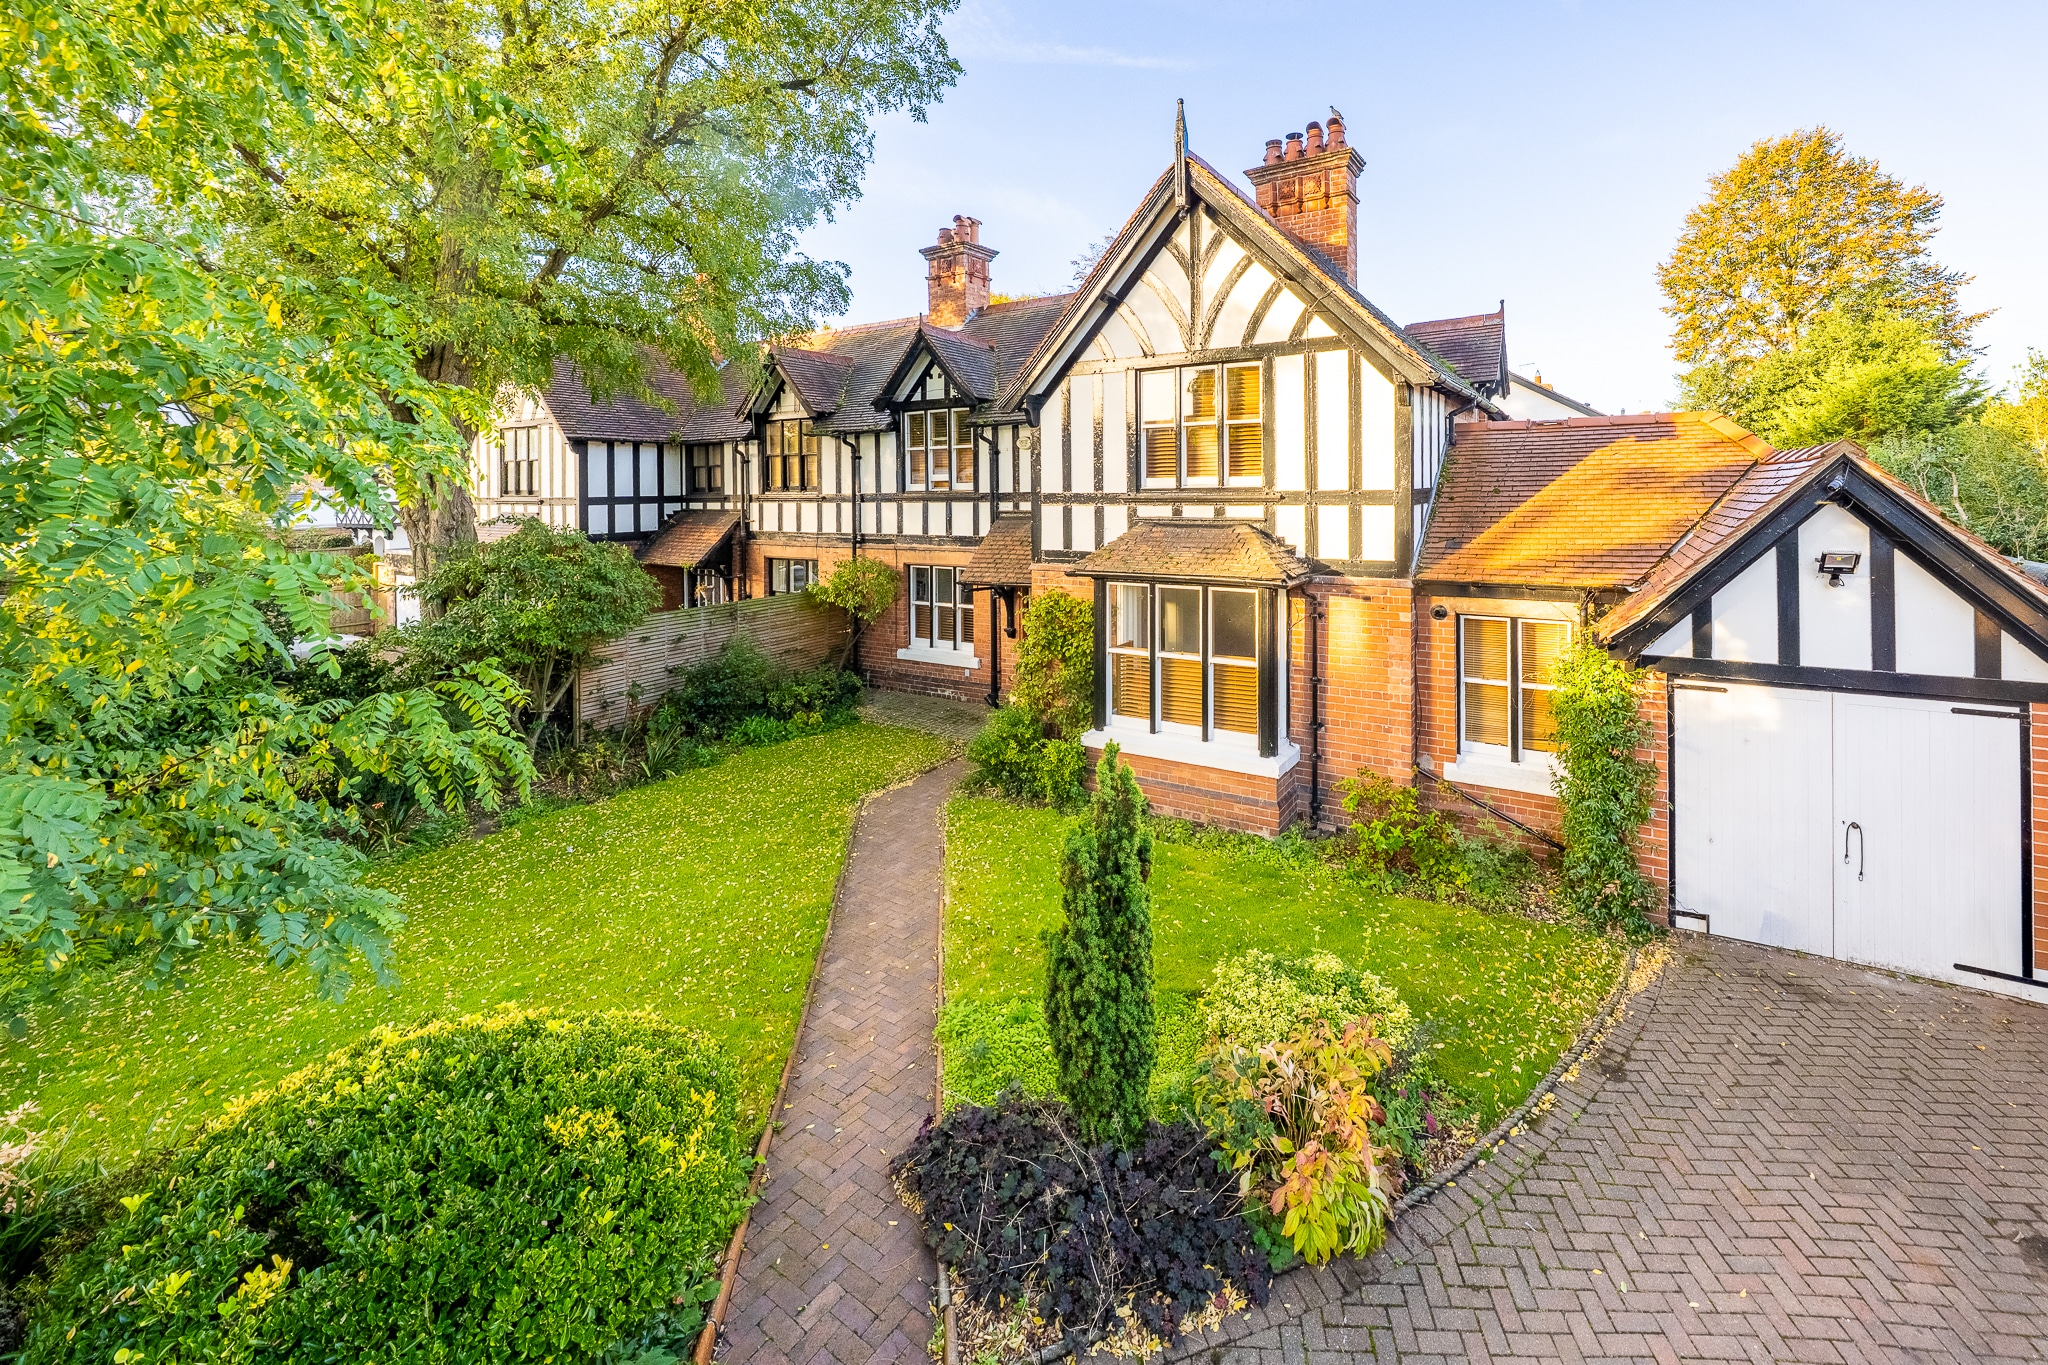
4 Bed Semi-Detached For Sale
Beautiful four-bedroom semi in a quiet Hoole cul-de-sac. Spacious, characterful, four bedrooms, three bathrooms. No chain. Close to schools, amenities, and transport.
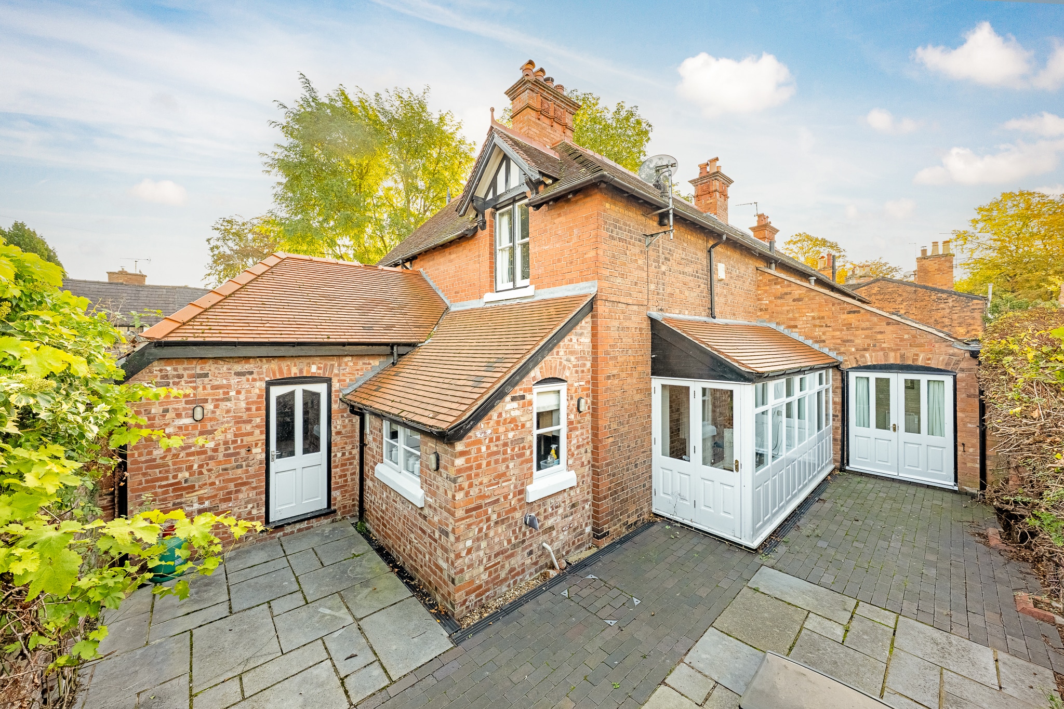
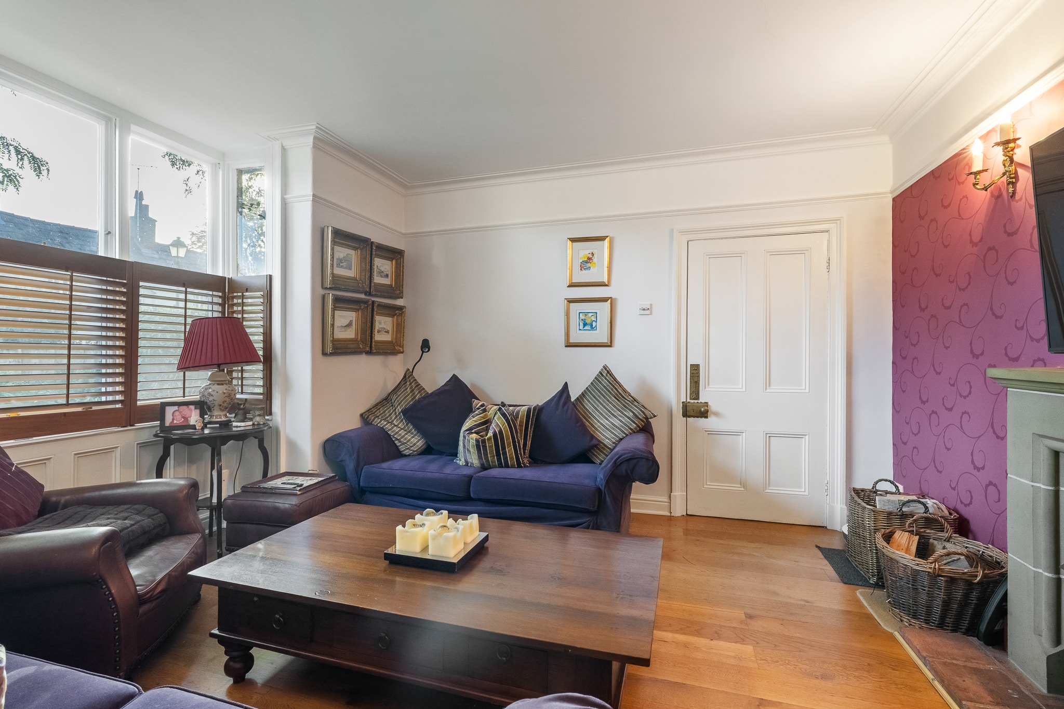
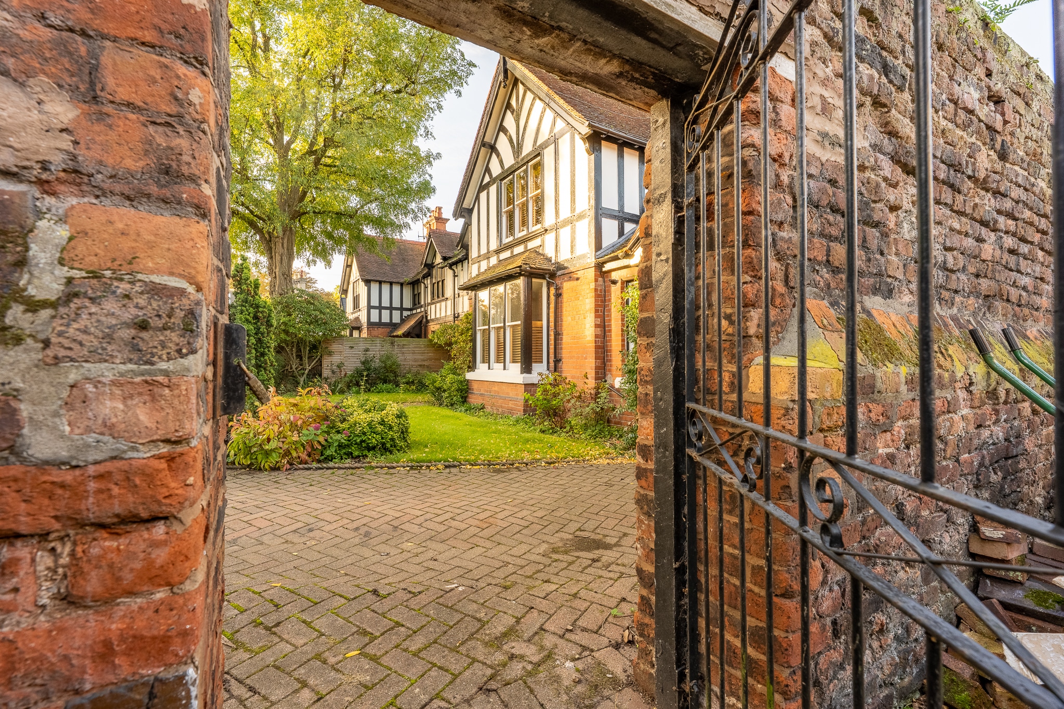
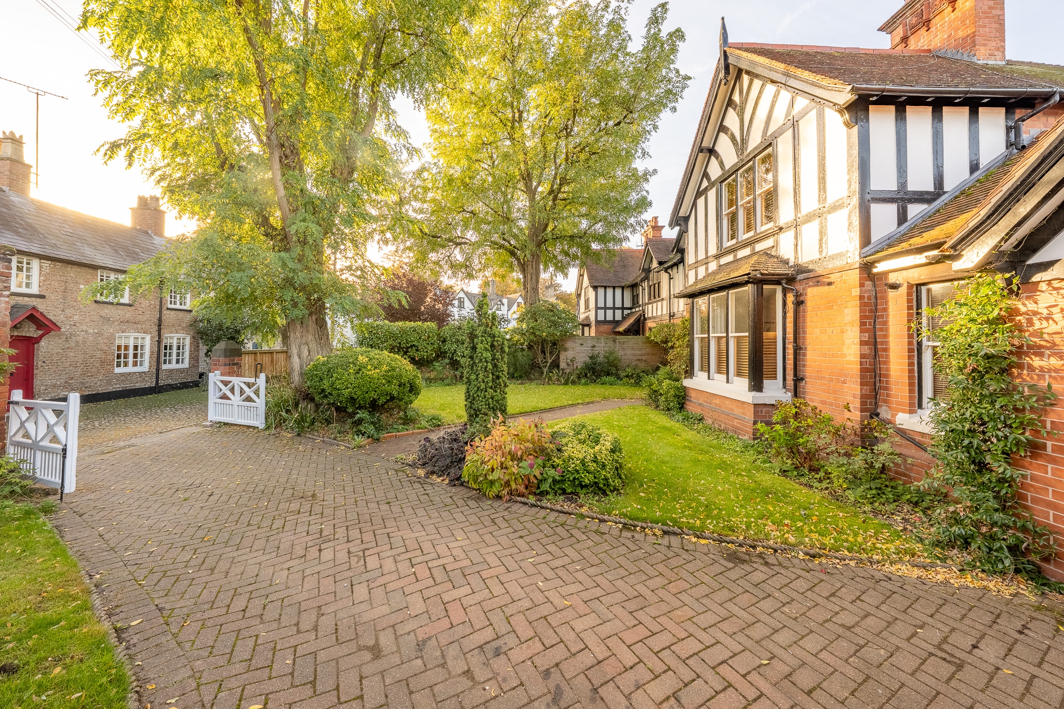
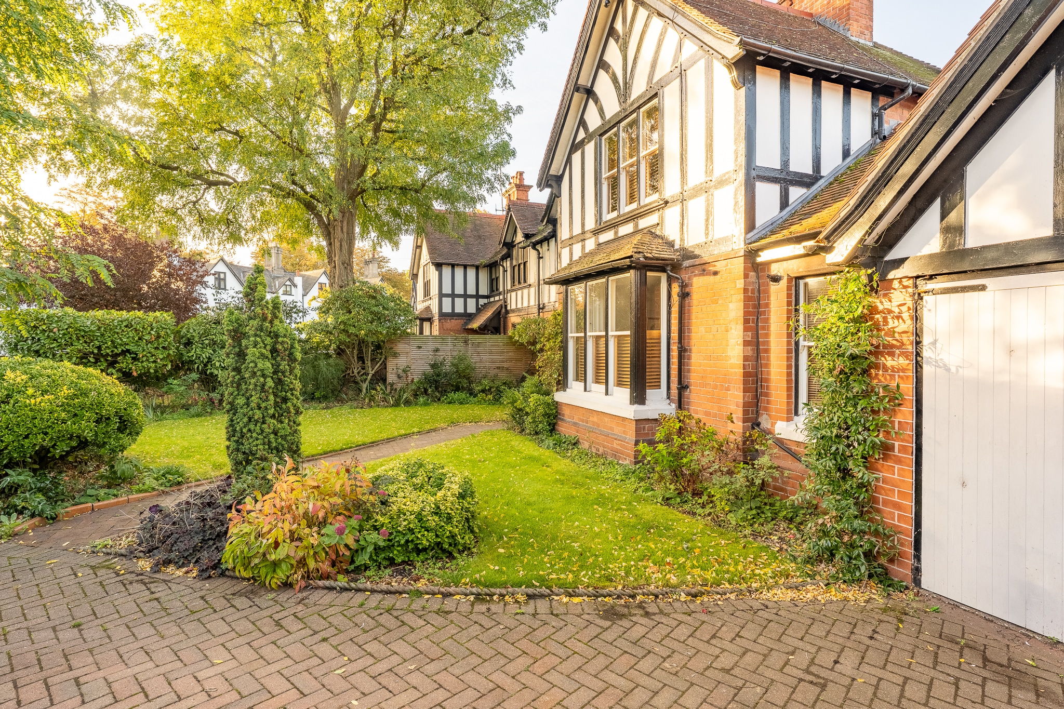
Situated within a peaceful and highly sought-after cul-de-sac in the heart of Hoole, this charming four-bedroom semi-detached home beautifully combines period character with modern comfort.
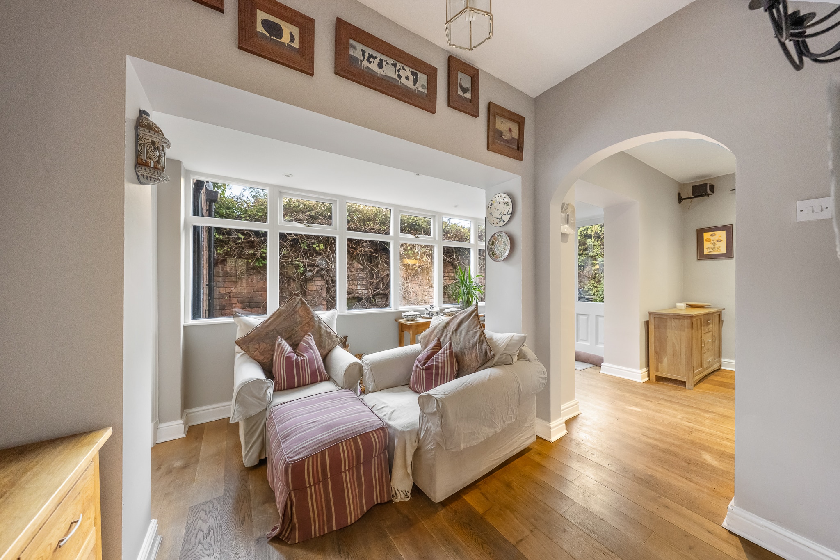
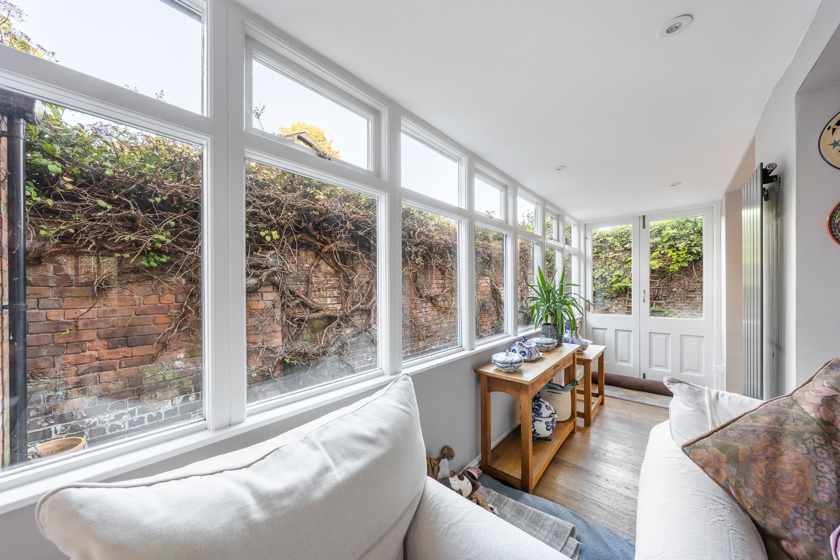
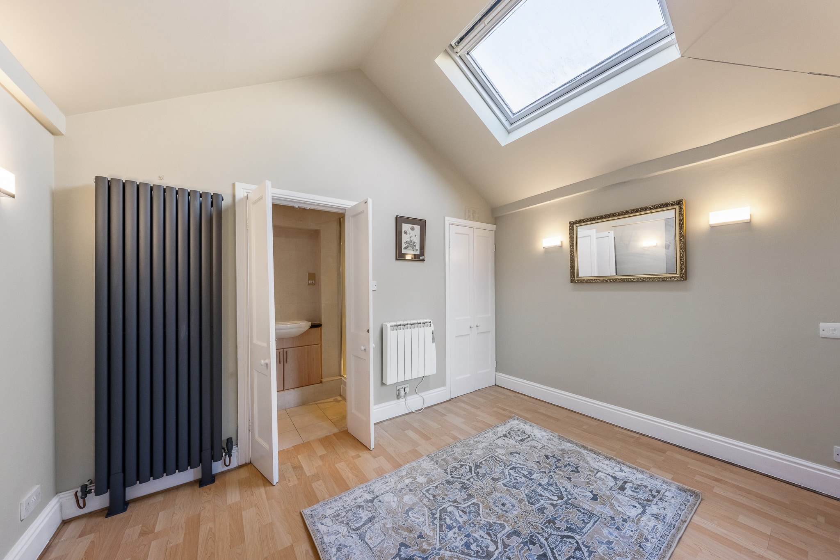
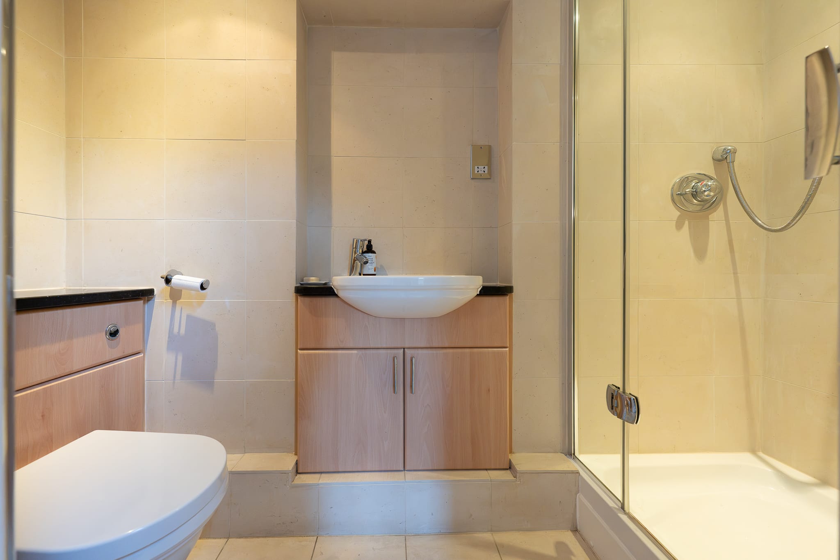
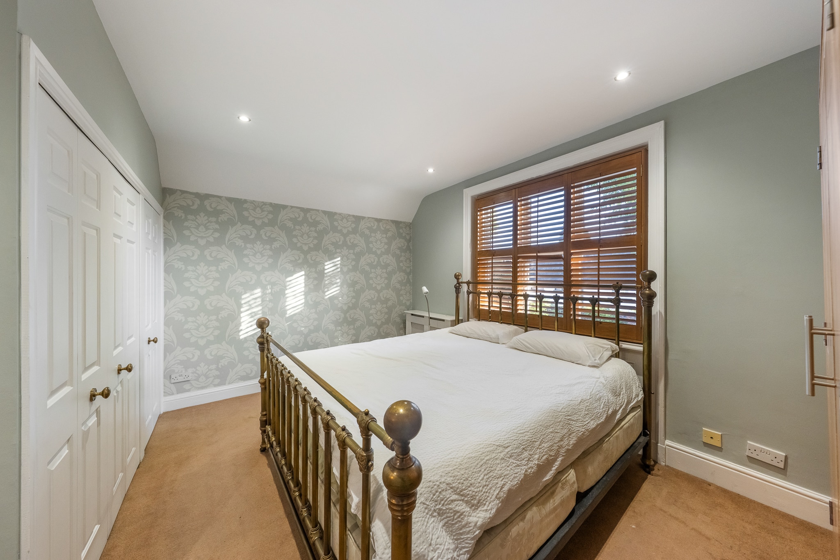
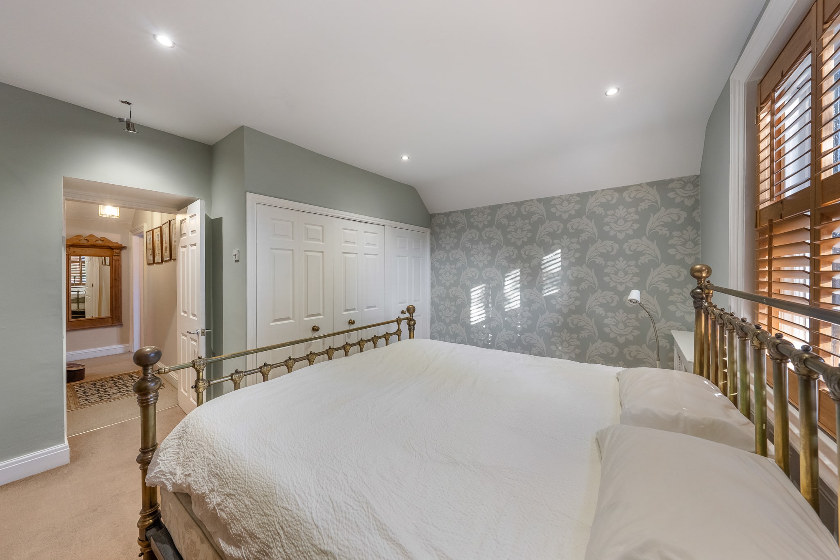
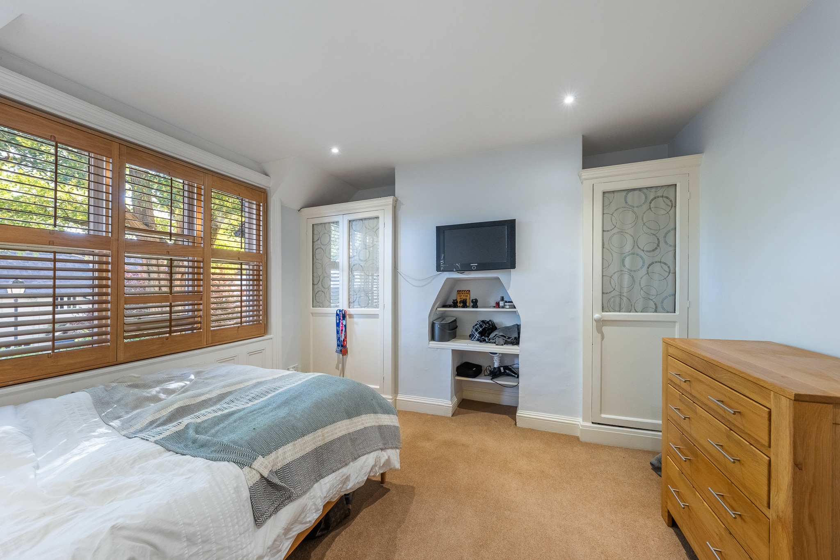
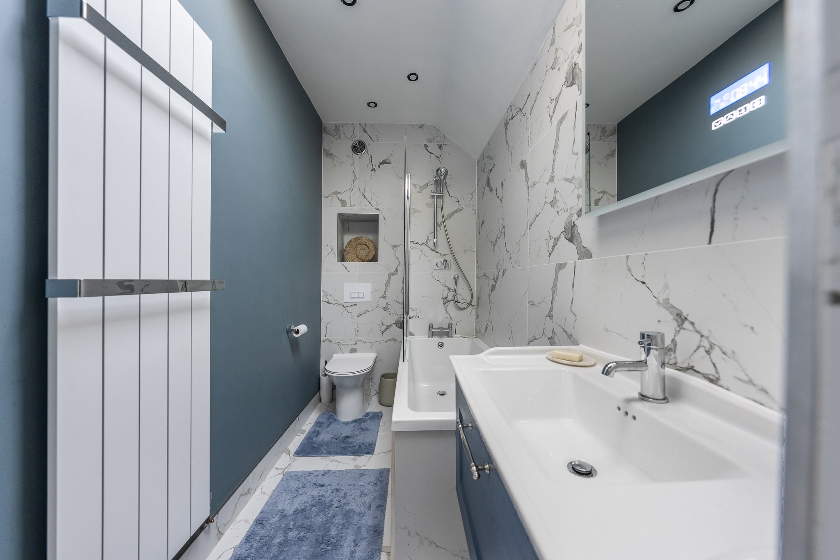
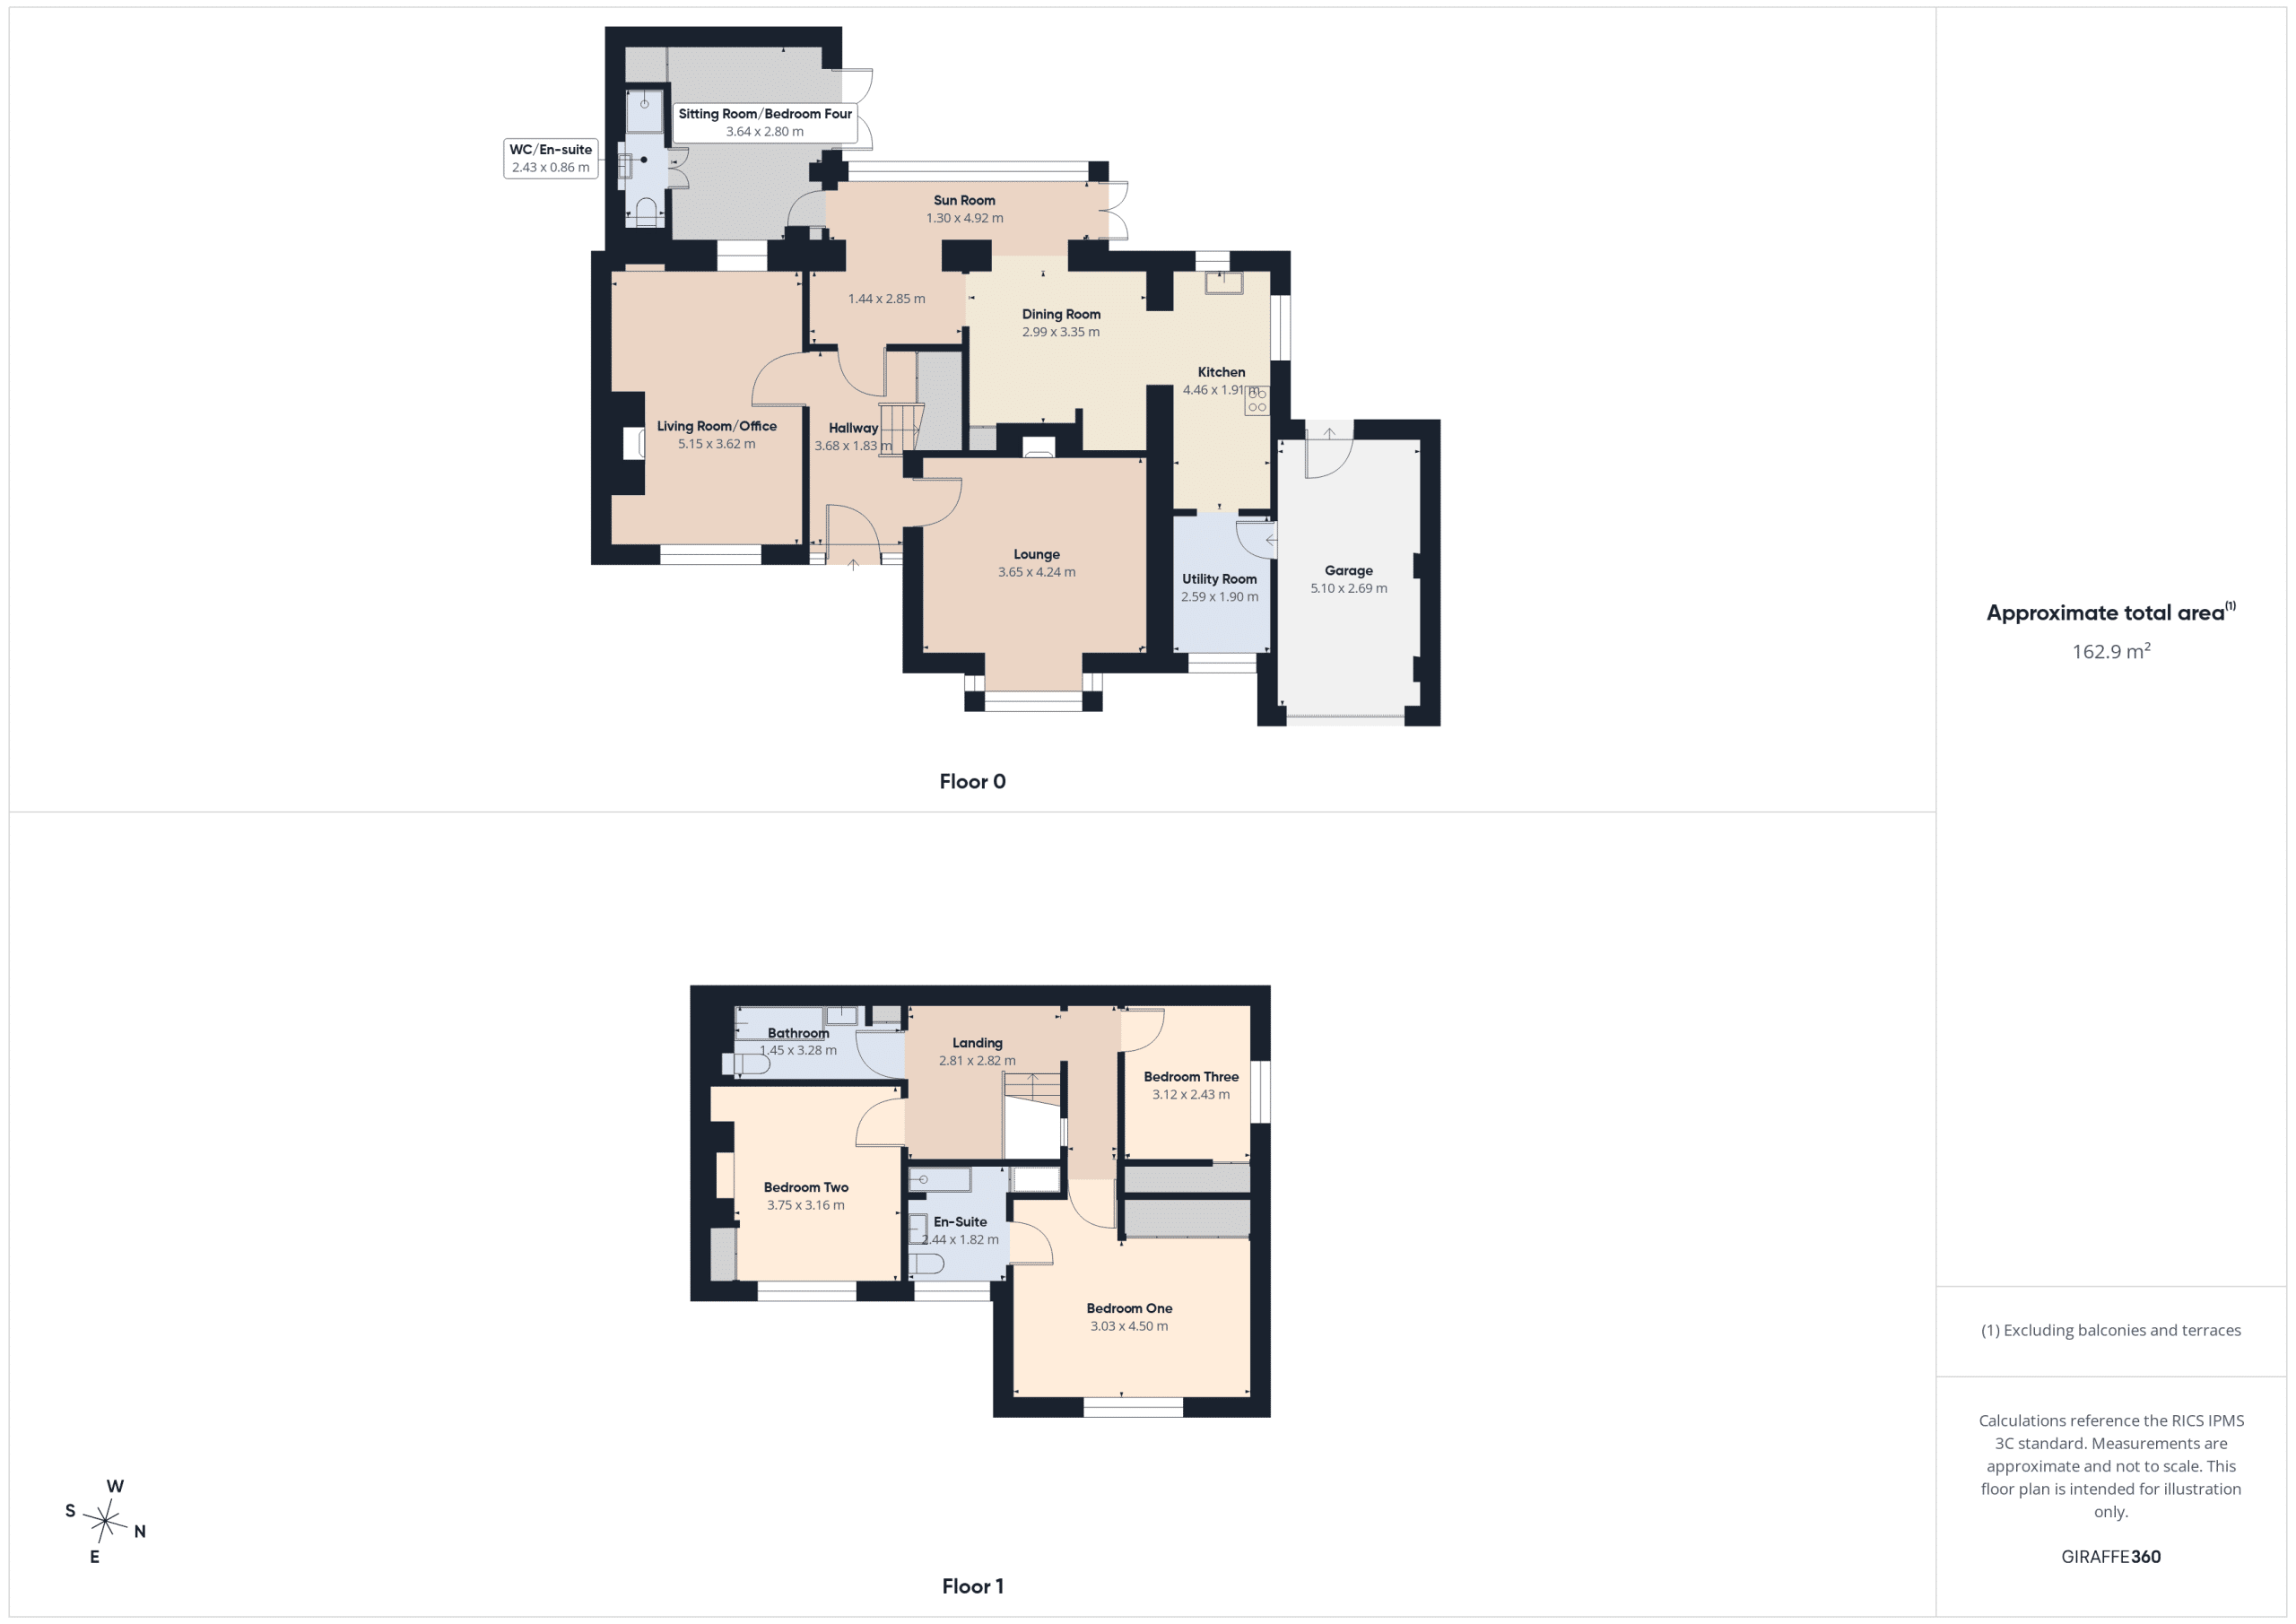
Offering generous and versatile accommodation throughout, the property features two spacious reception rooms, an open-plan dining area leading to a sunroom, a kitchen with adjoining utility room, and a ground-floor bedroom with en-suite. To the first floor are three well-proportioned double bedrooms, including a principal suite with en-suite, alongside a stylish family bathroom.
Lovingly maintained and rich in original features, this delightful family home further benefits from ample storage, quality finishes and no onward chain. Ideally positioned close to Hoole’s popular independent shops, cafés, highly regarded schools and excellent transport links.
Early viewing is highly recommended to appreciate the charm, space and exceptional potential this beautiful home has to offer.
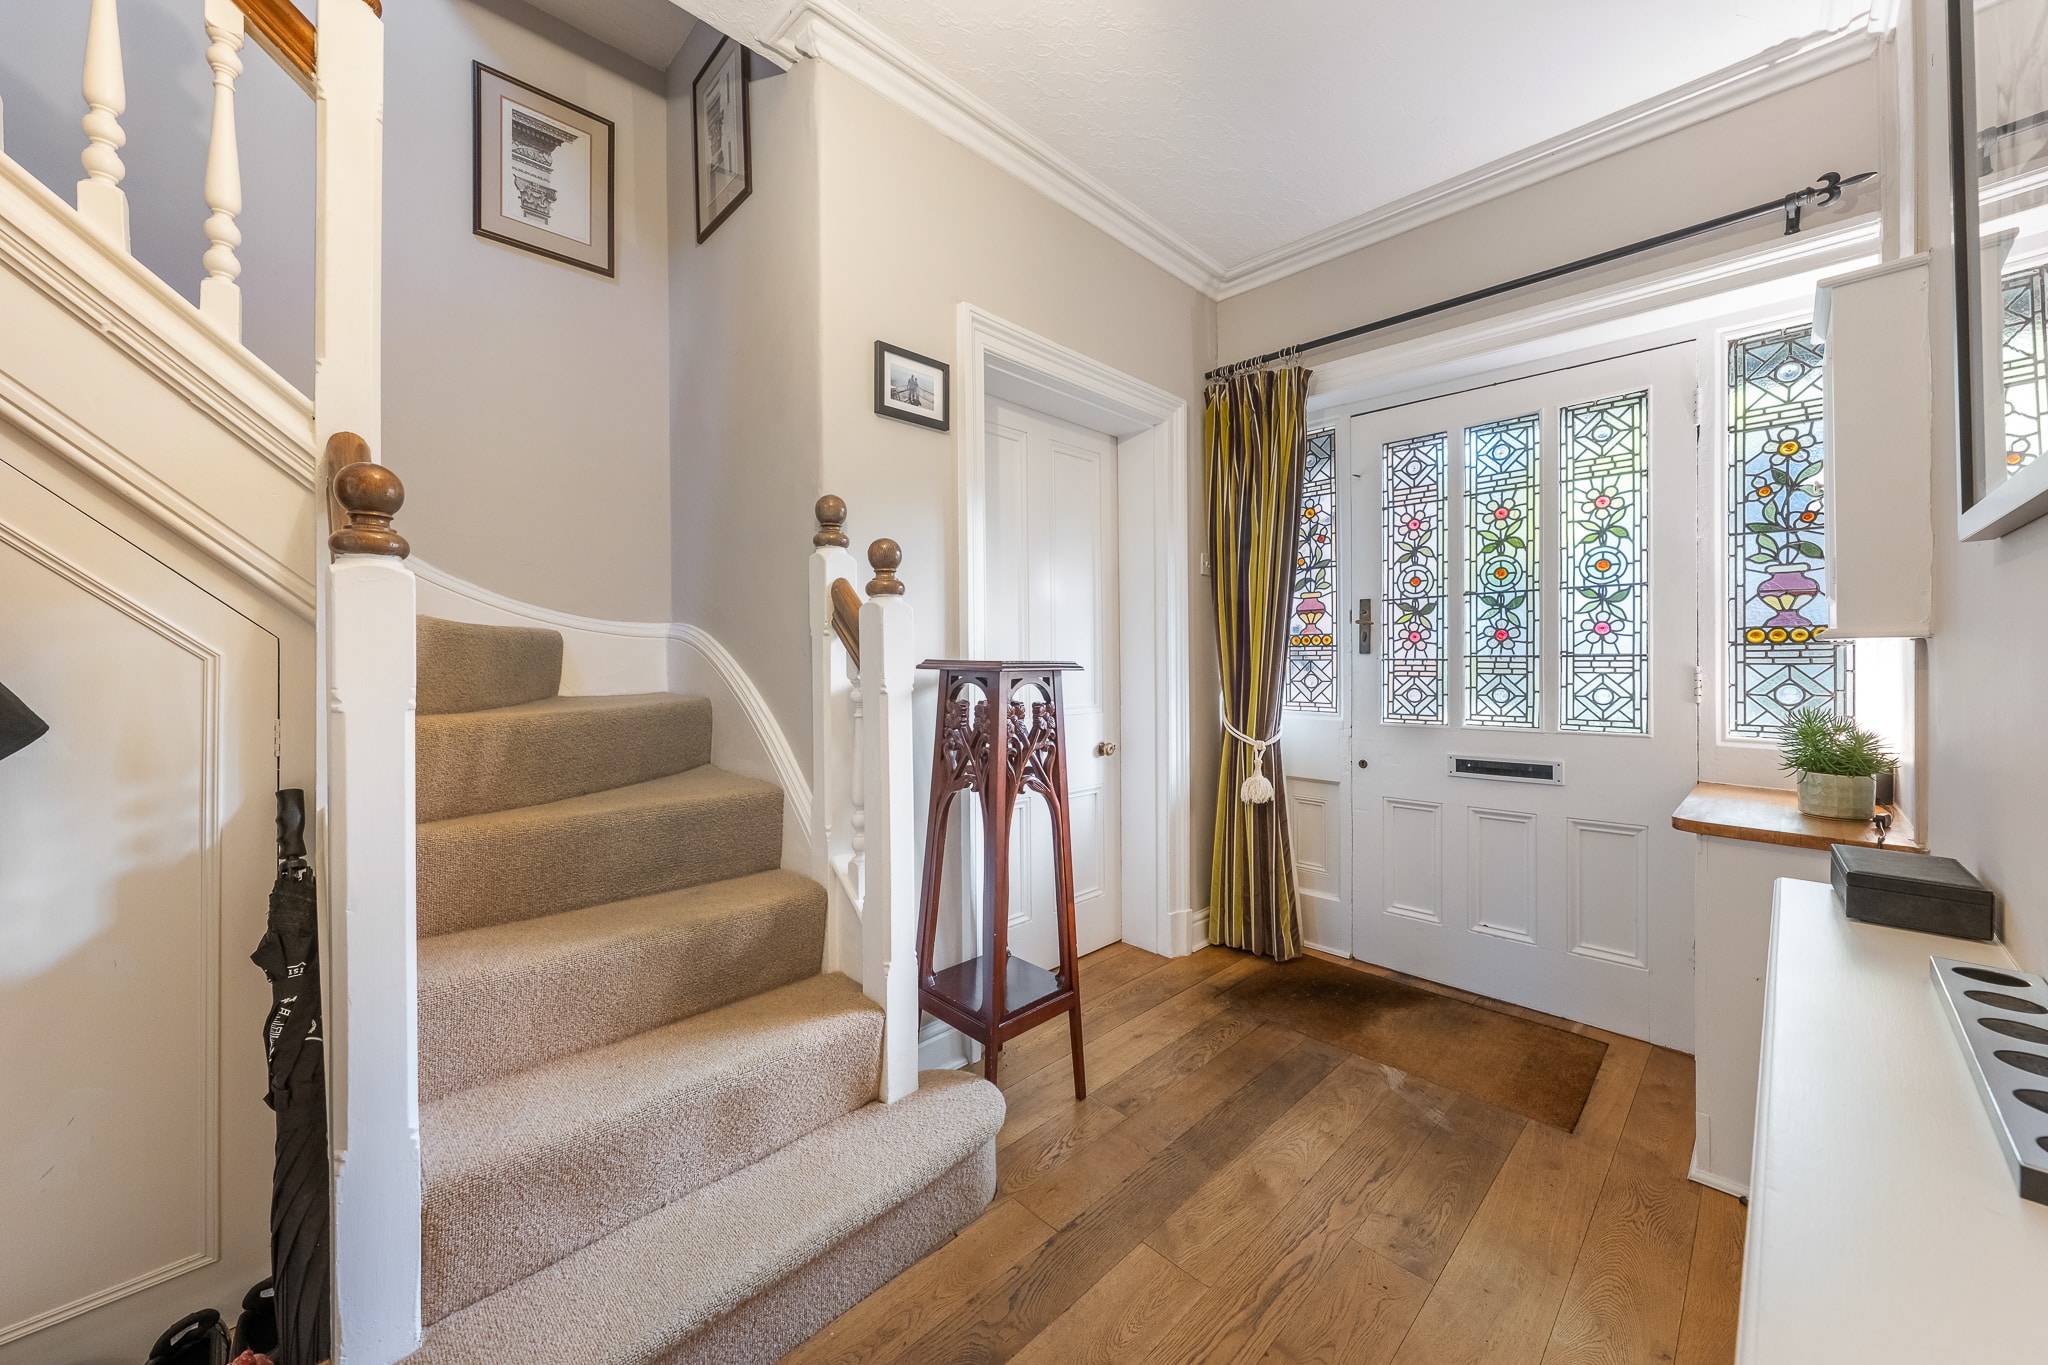
Hallway 12' 1" x 6' 0" (3.68m x 1.83m)
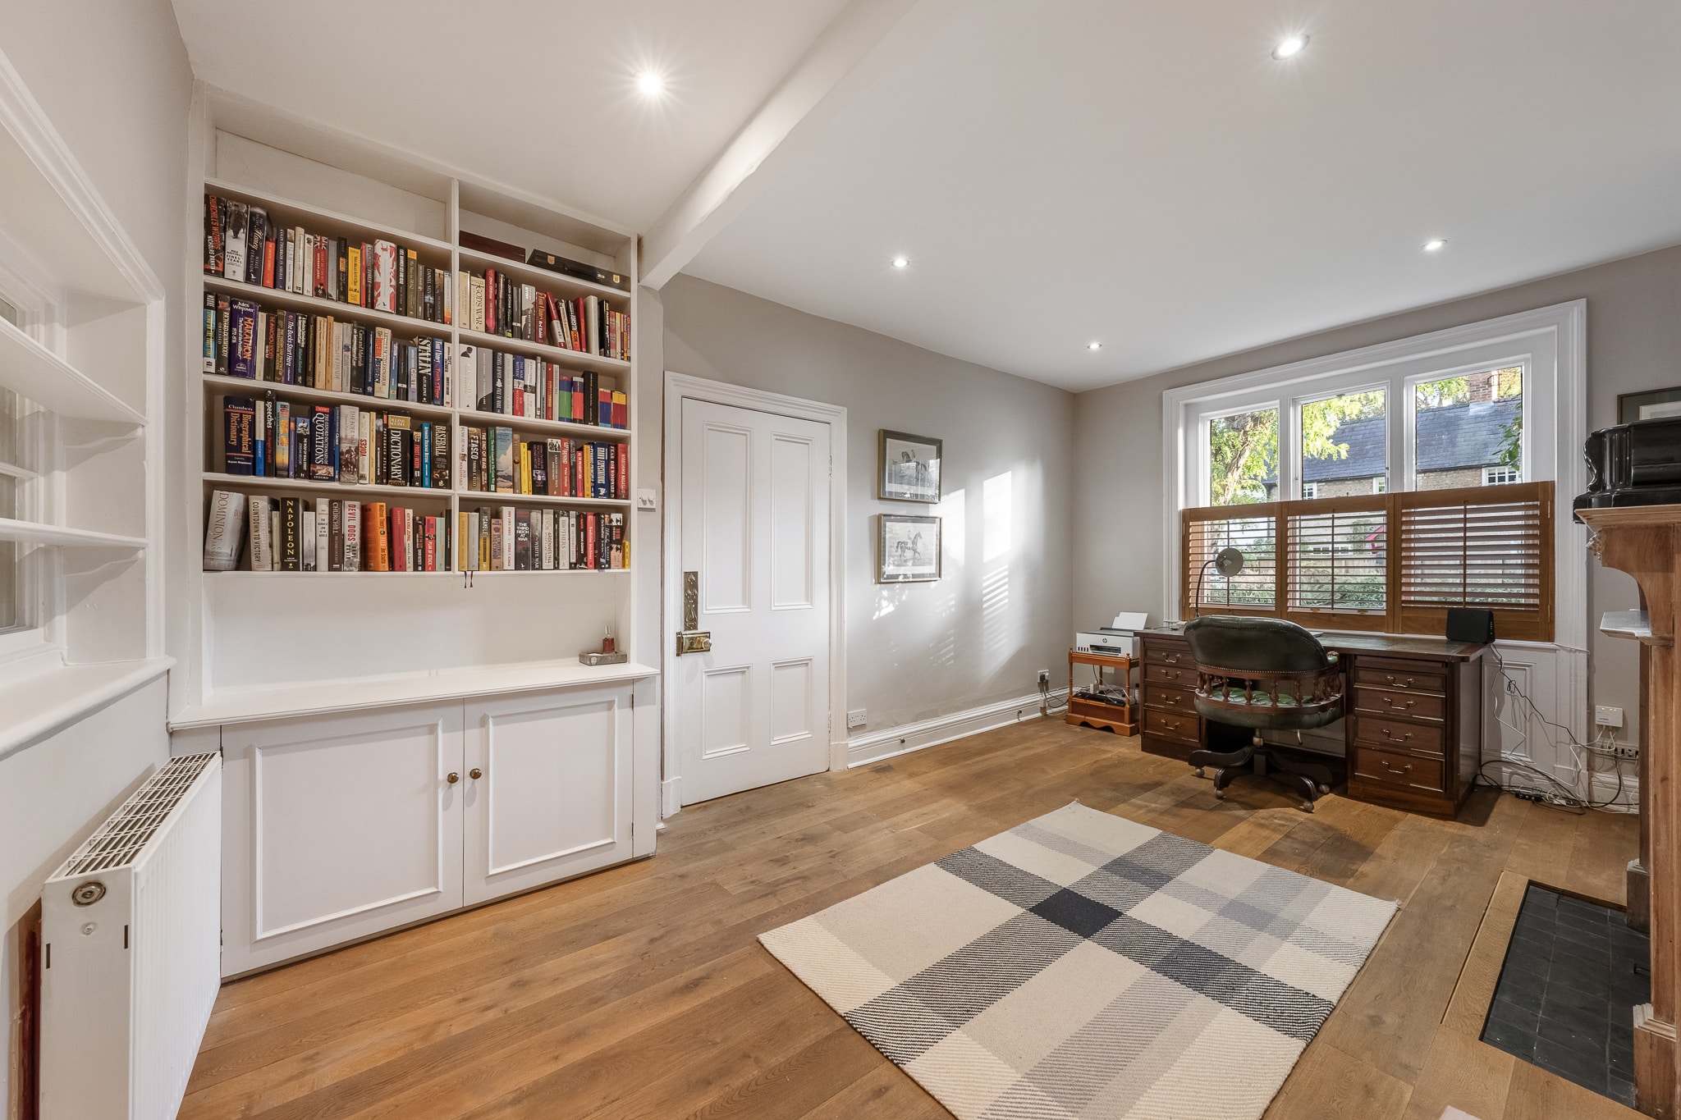
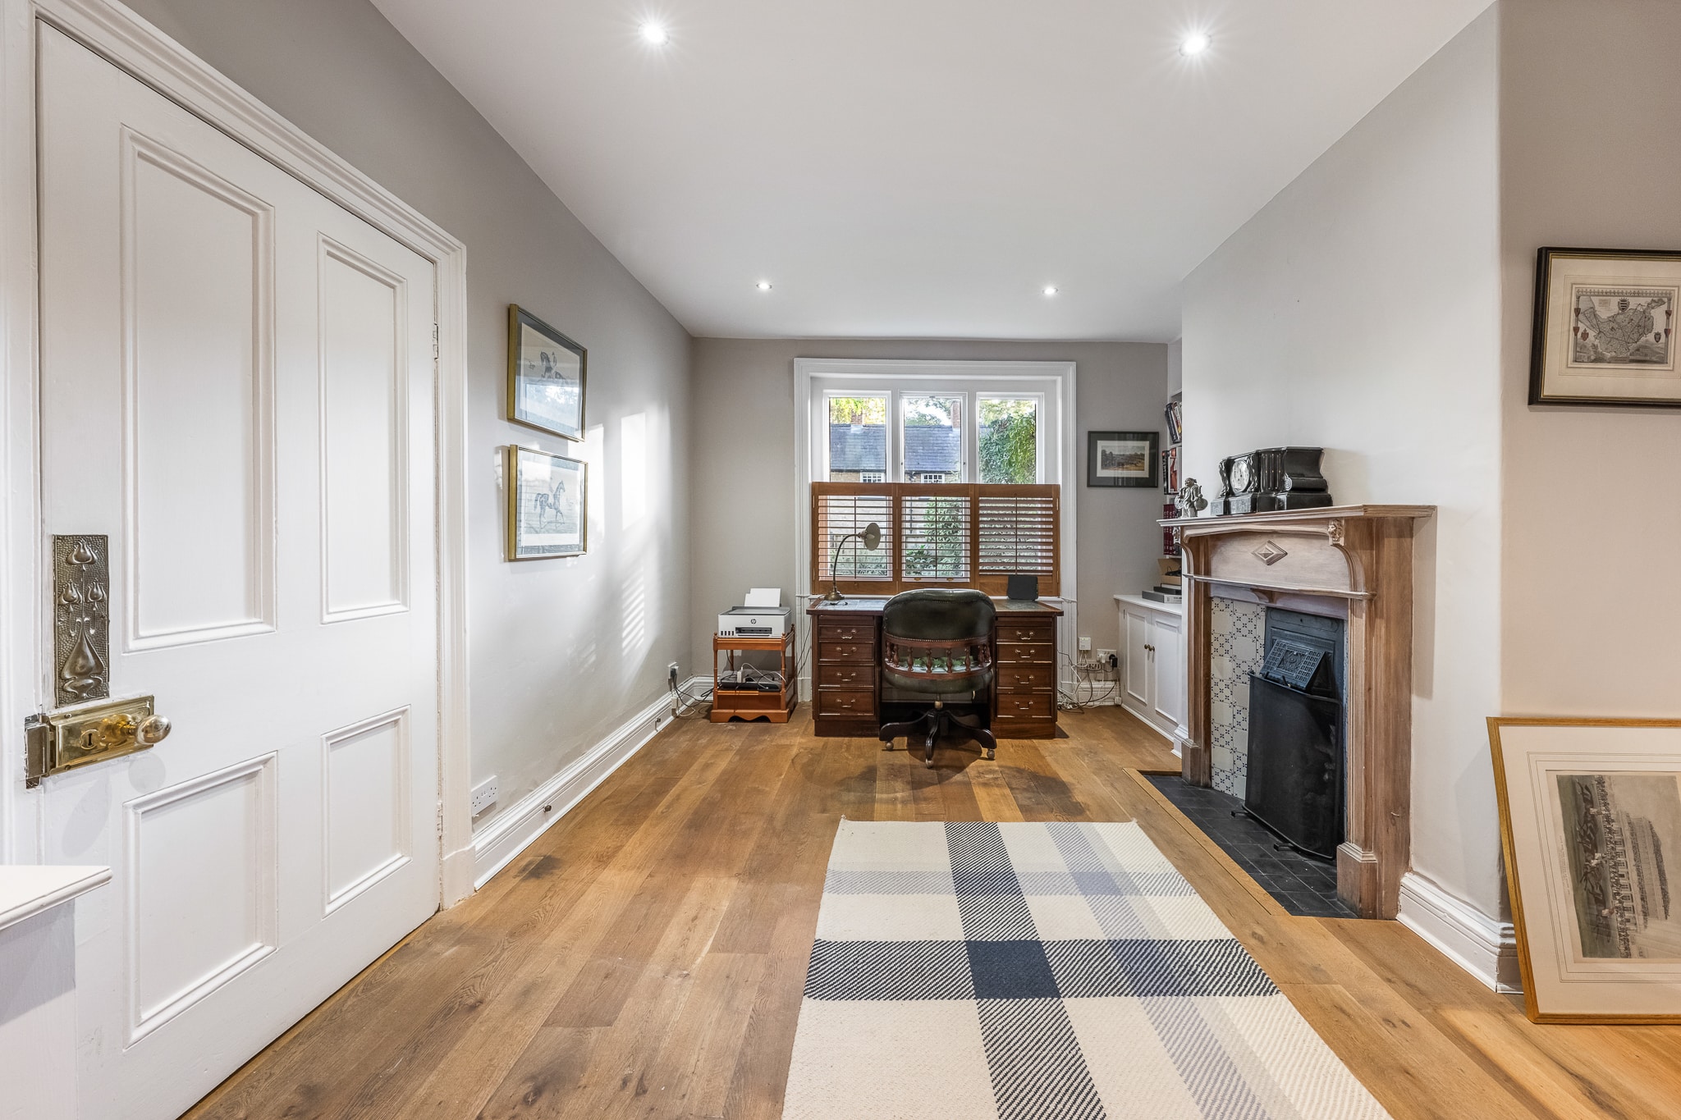
Living Room/Office 16' 11" x 11' 11" (5.15m x 3.62m)
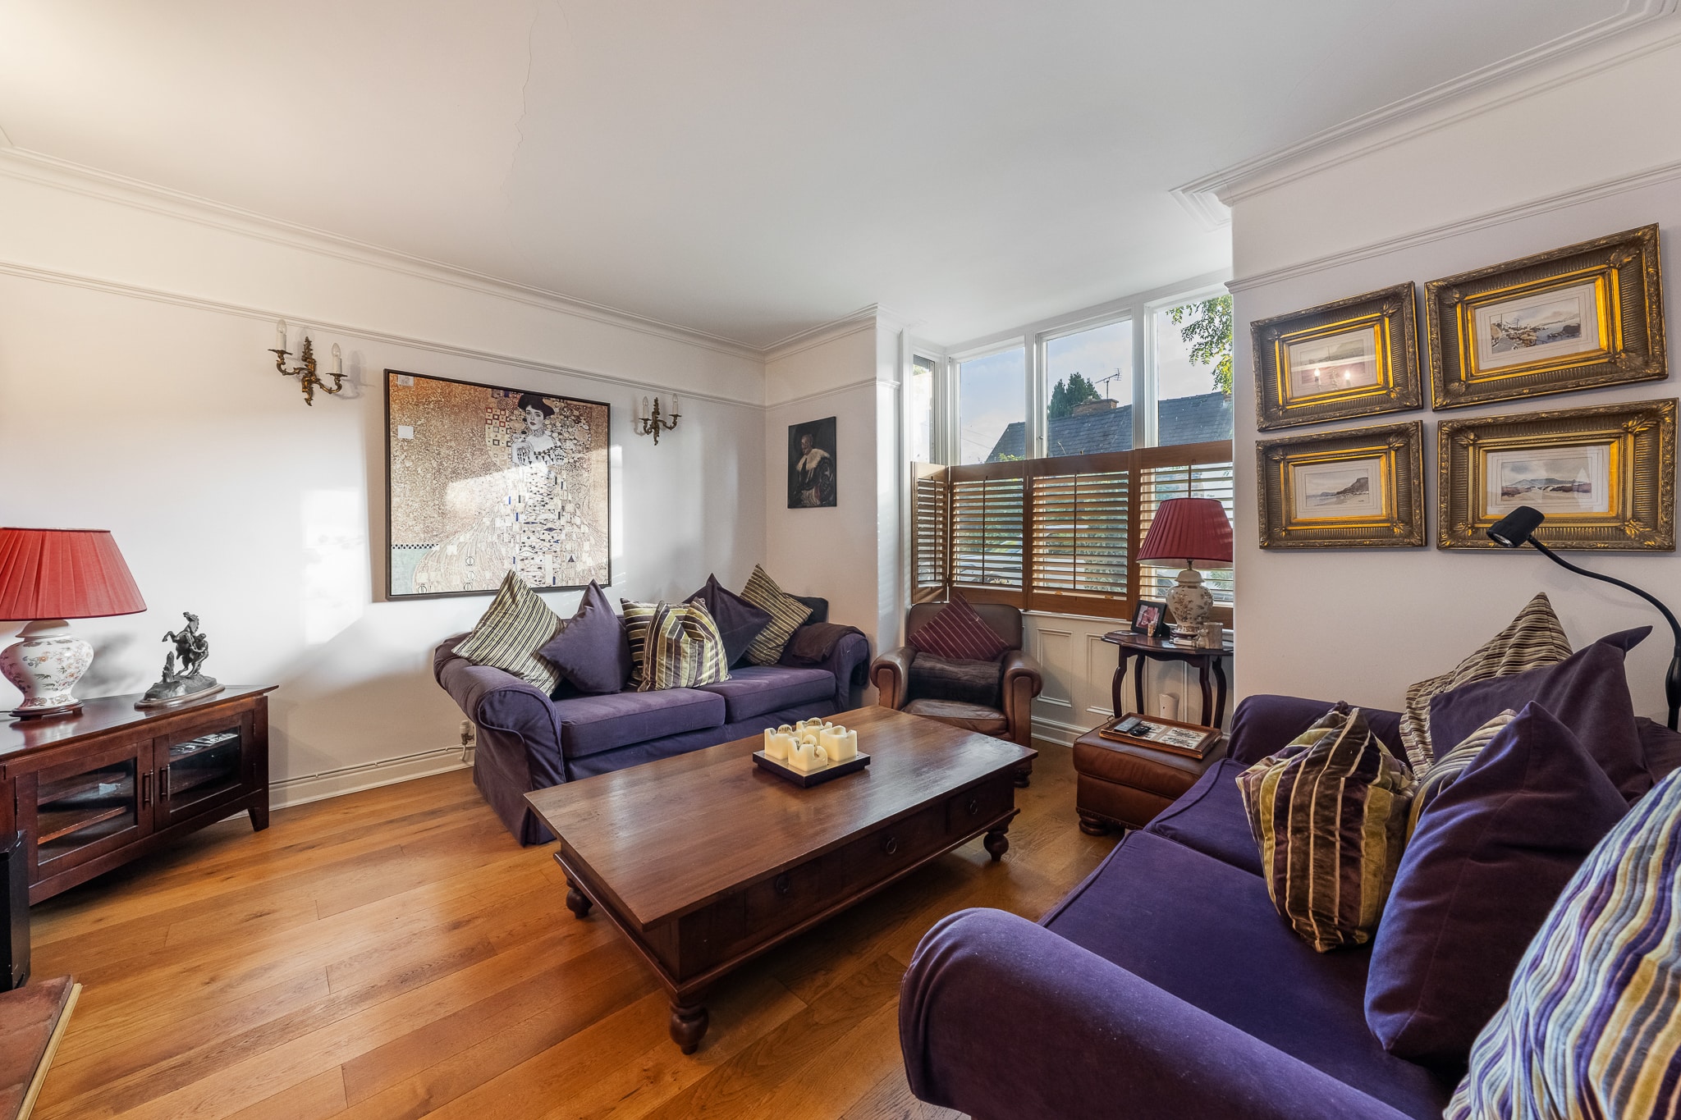
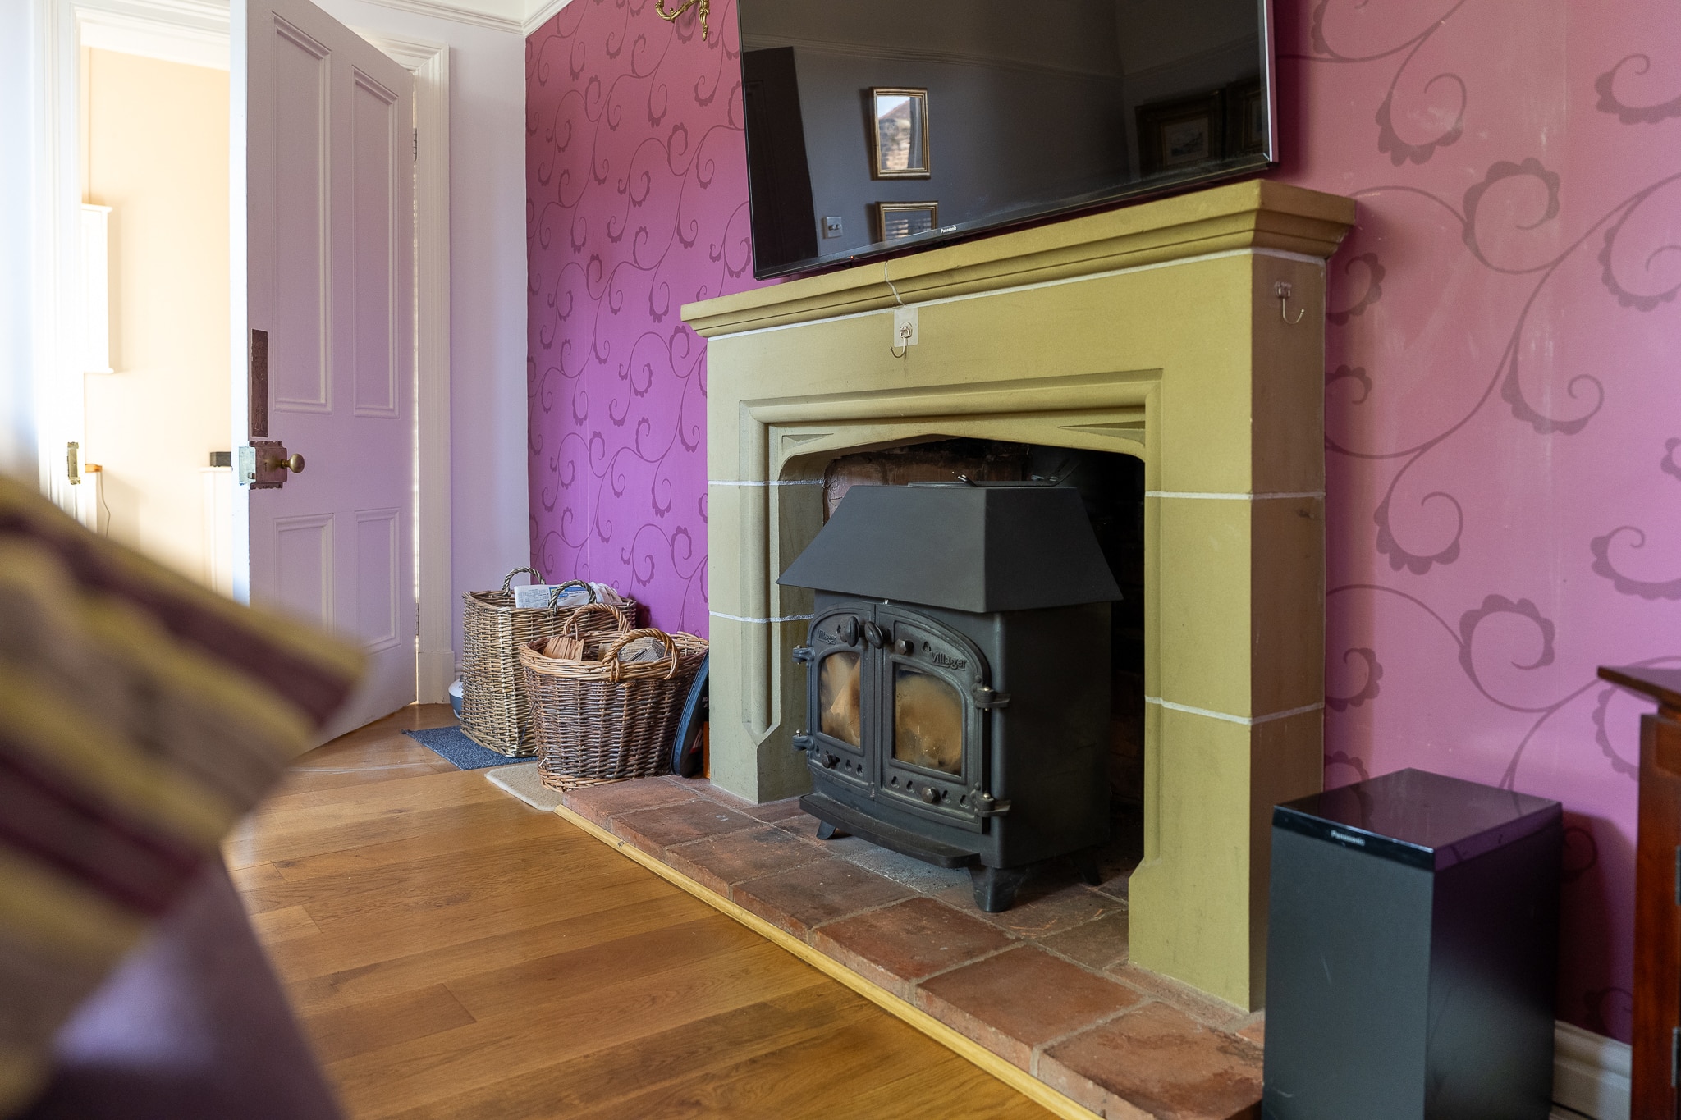
Lounge 12' 0" x 13' 11" (3.65m x 4.24m)
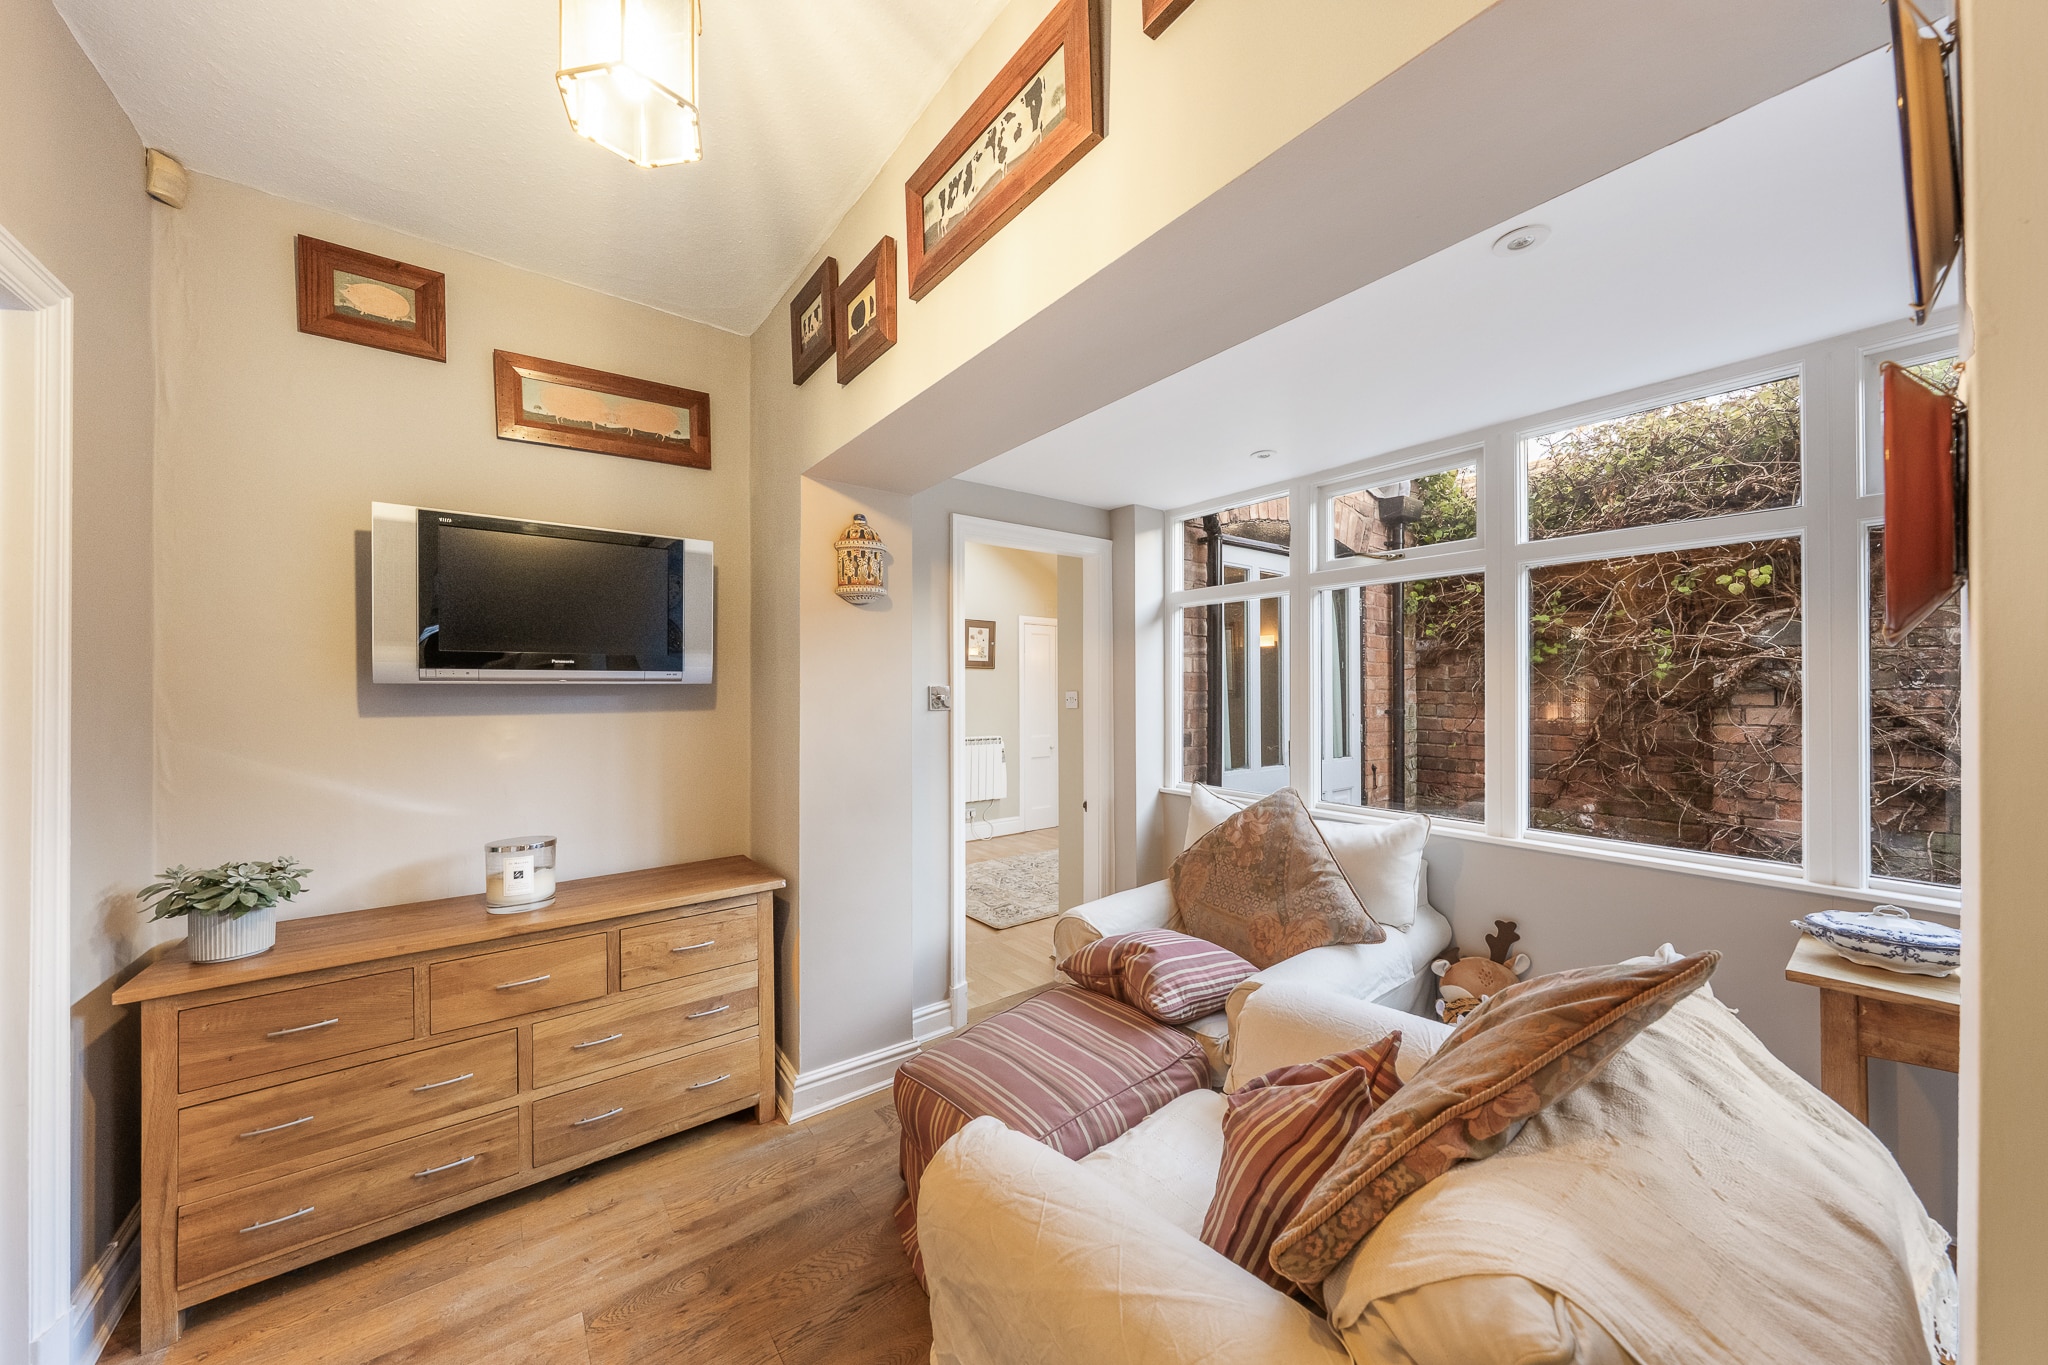
Sitting Room/Bedroom Four 9' 2" x 11' 11" (2.80m x 3.64m)
WC/En-Suite 2' 10" x 8' 0" (0.86m x 2.43m)
Sun Room 4' 3" x 16' 2" (1.30m x 4.92m)
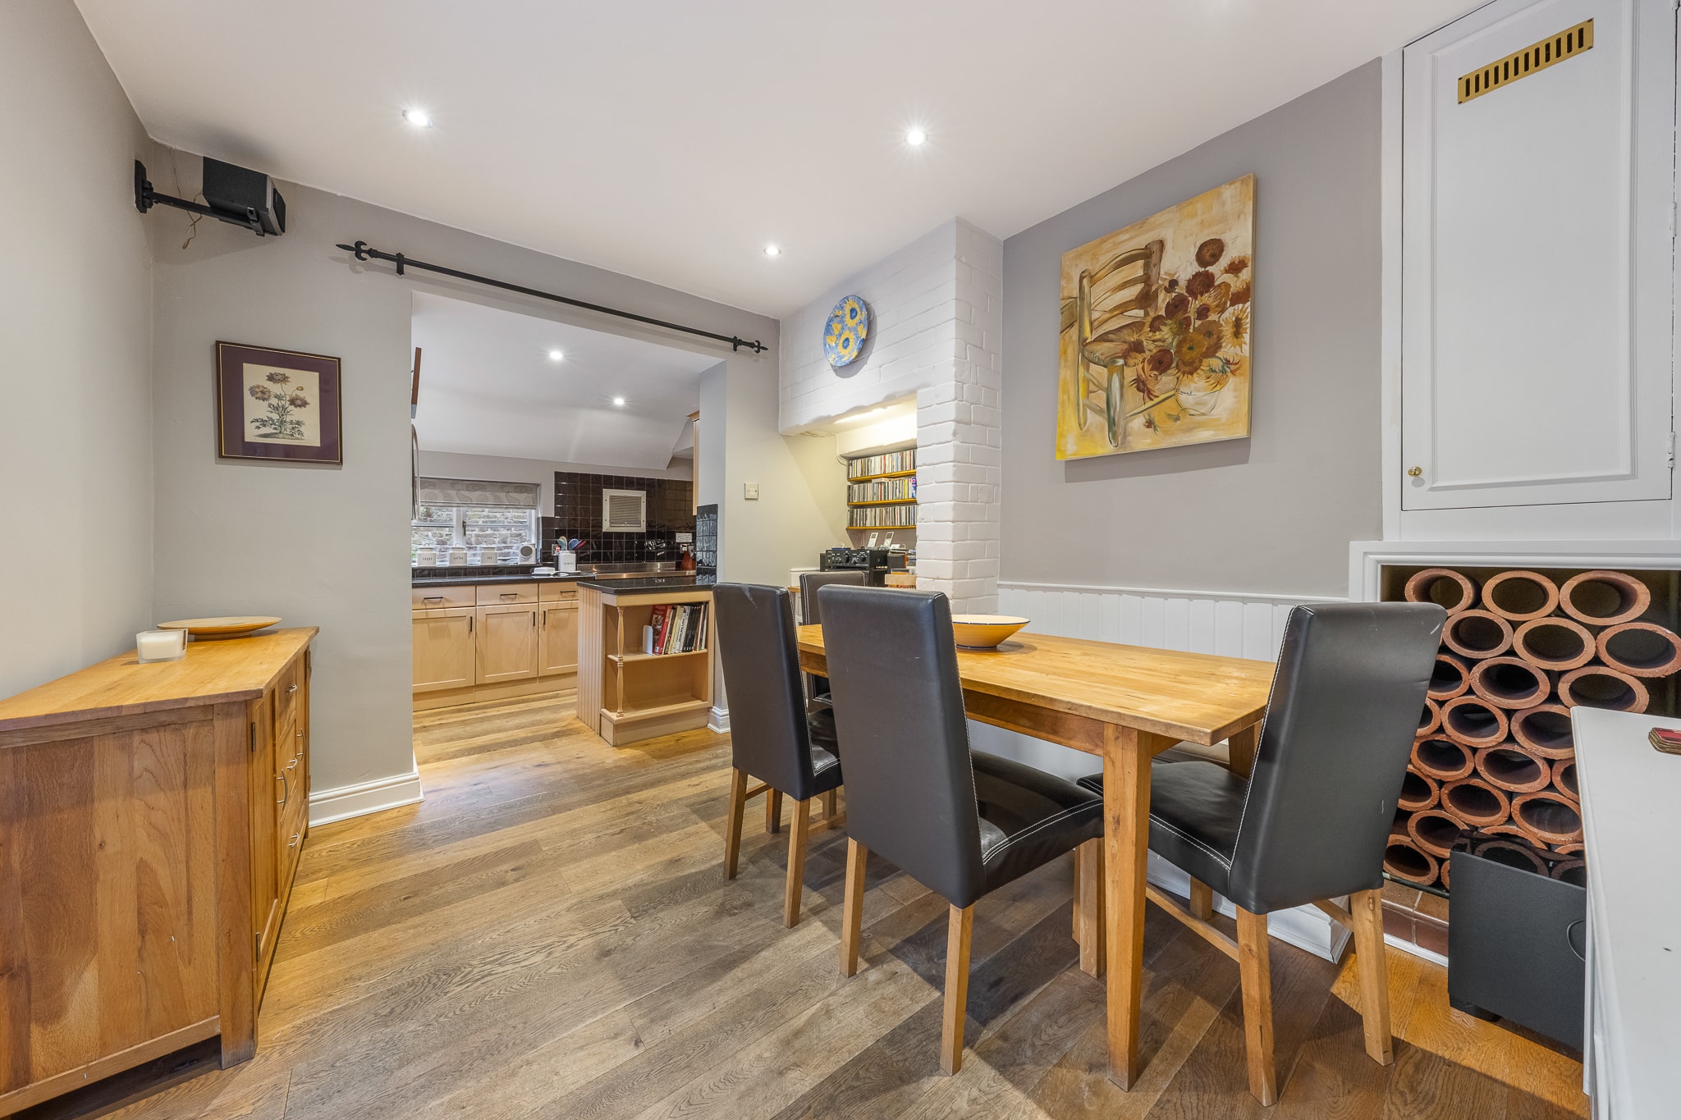
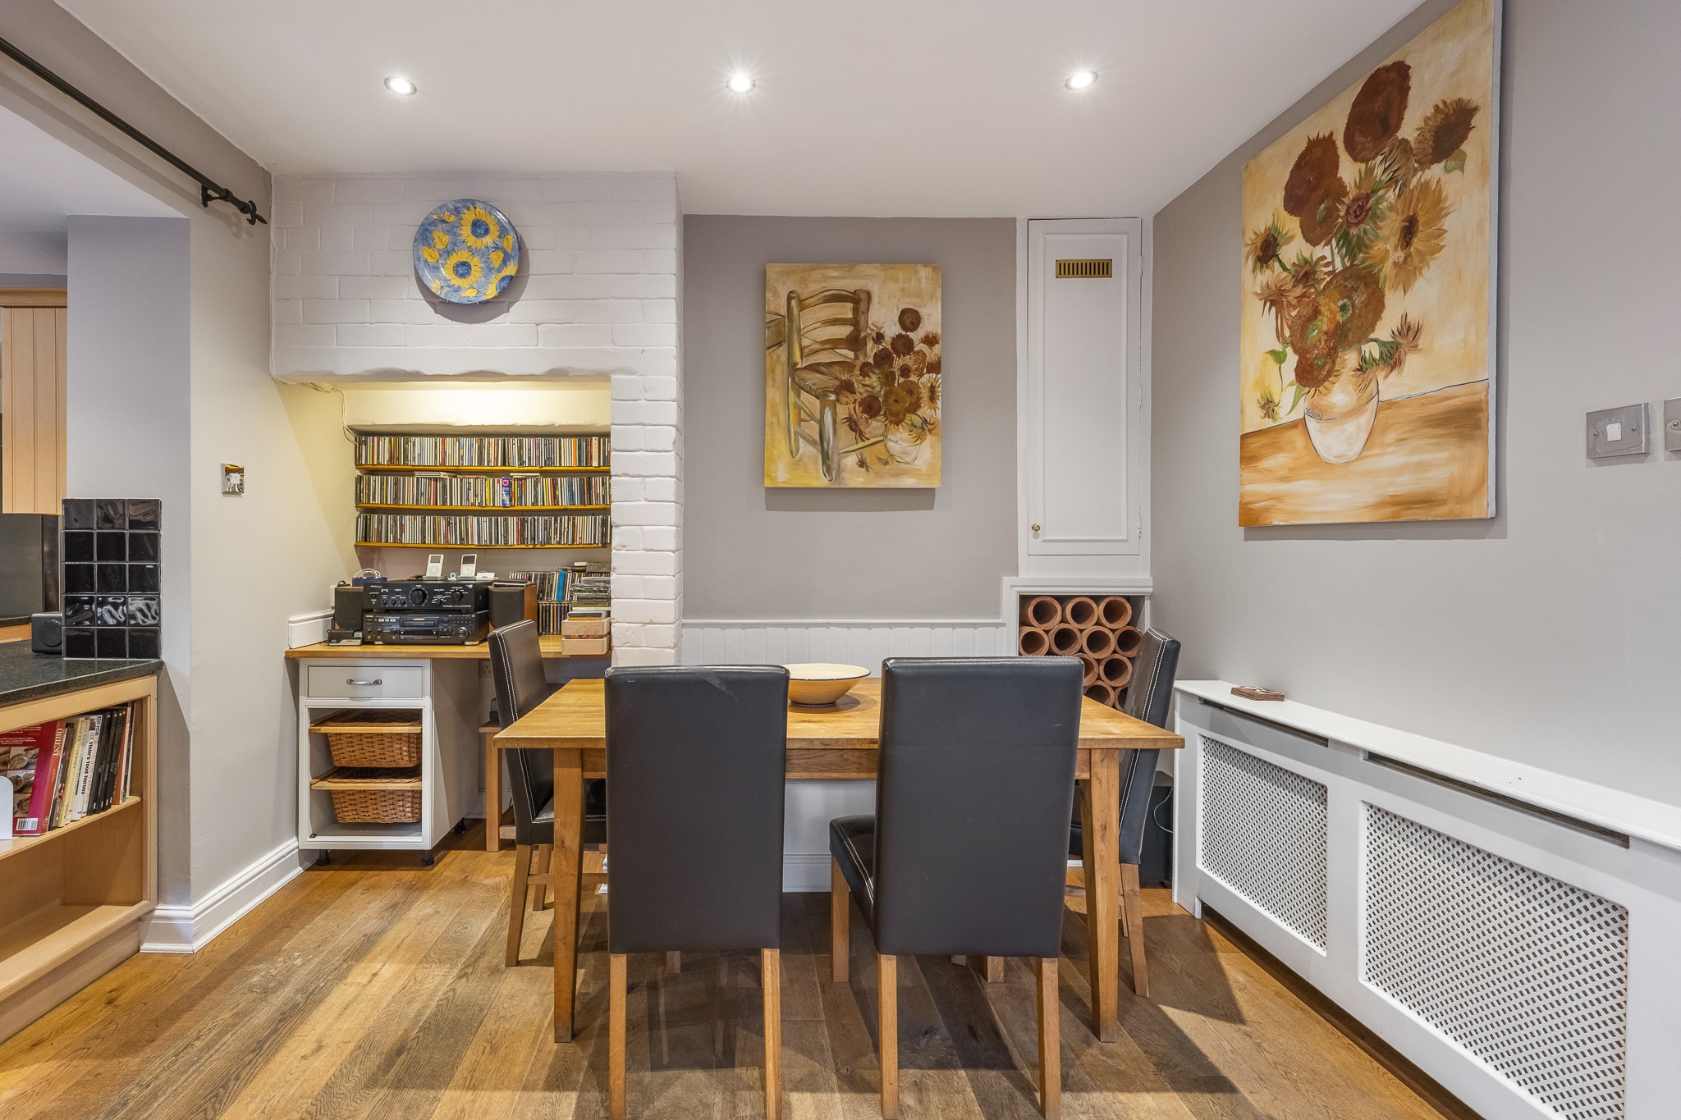
Dining Room 9' 10" x 11' 0" (2.99m x 3.35m)
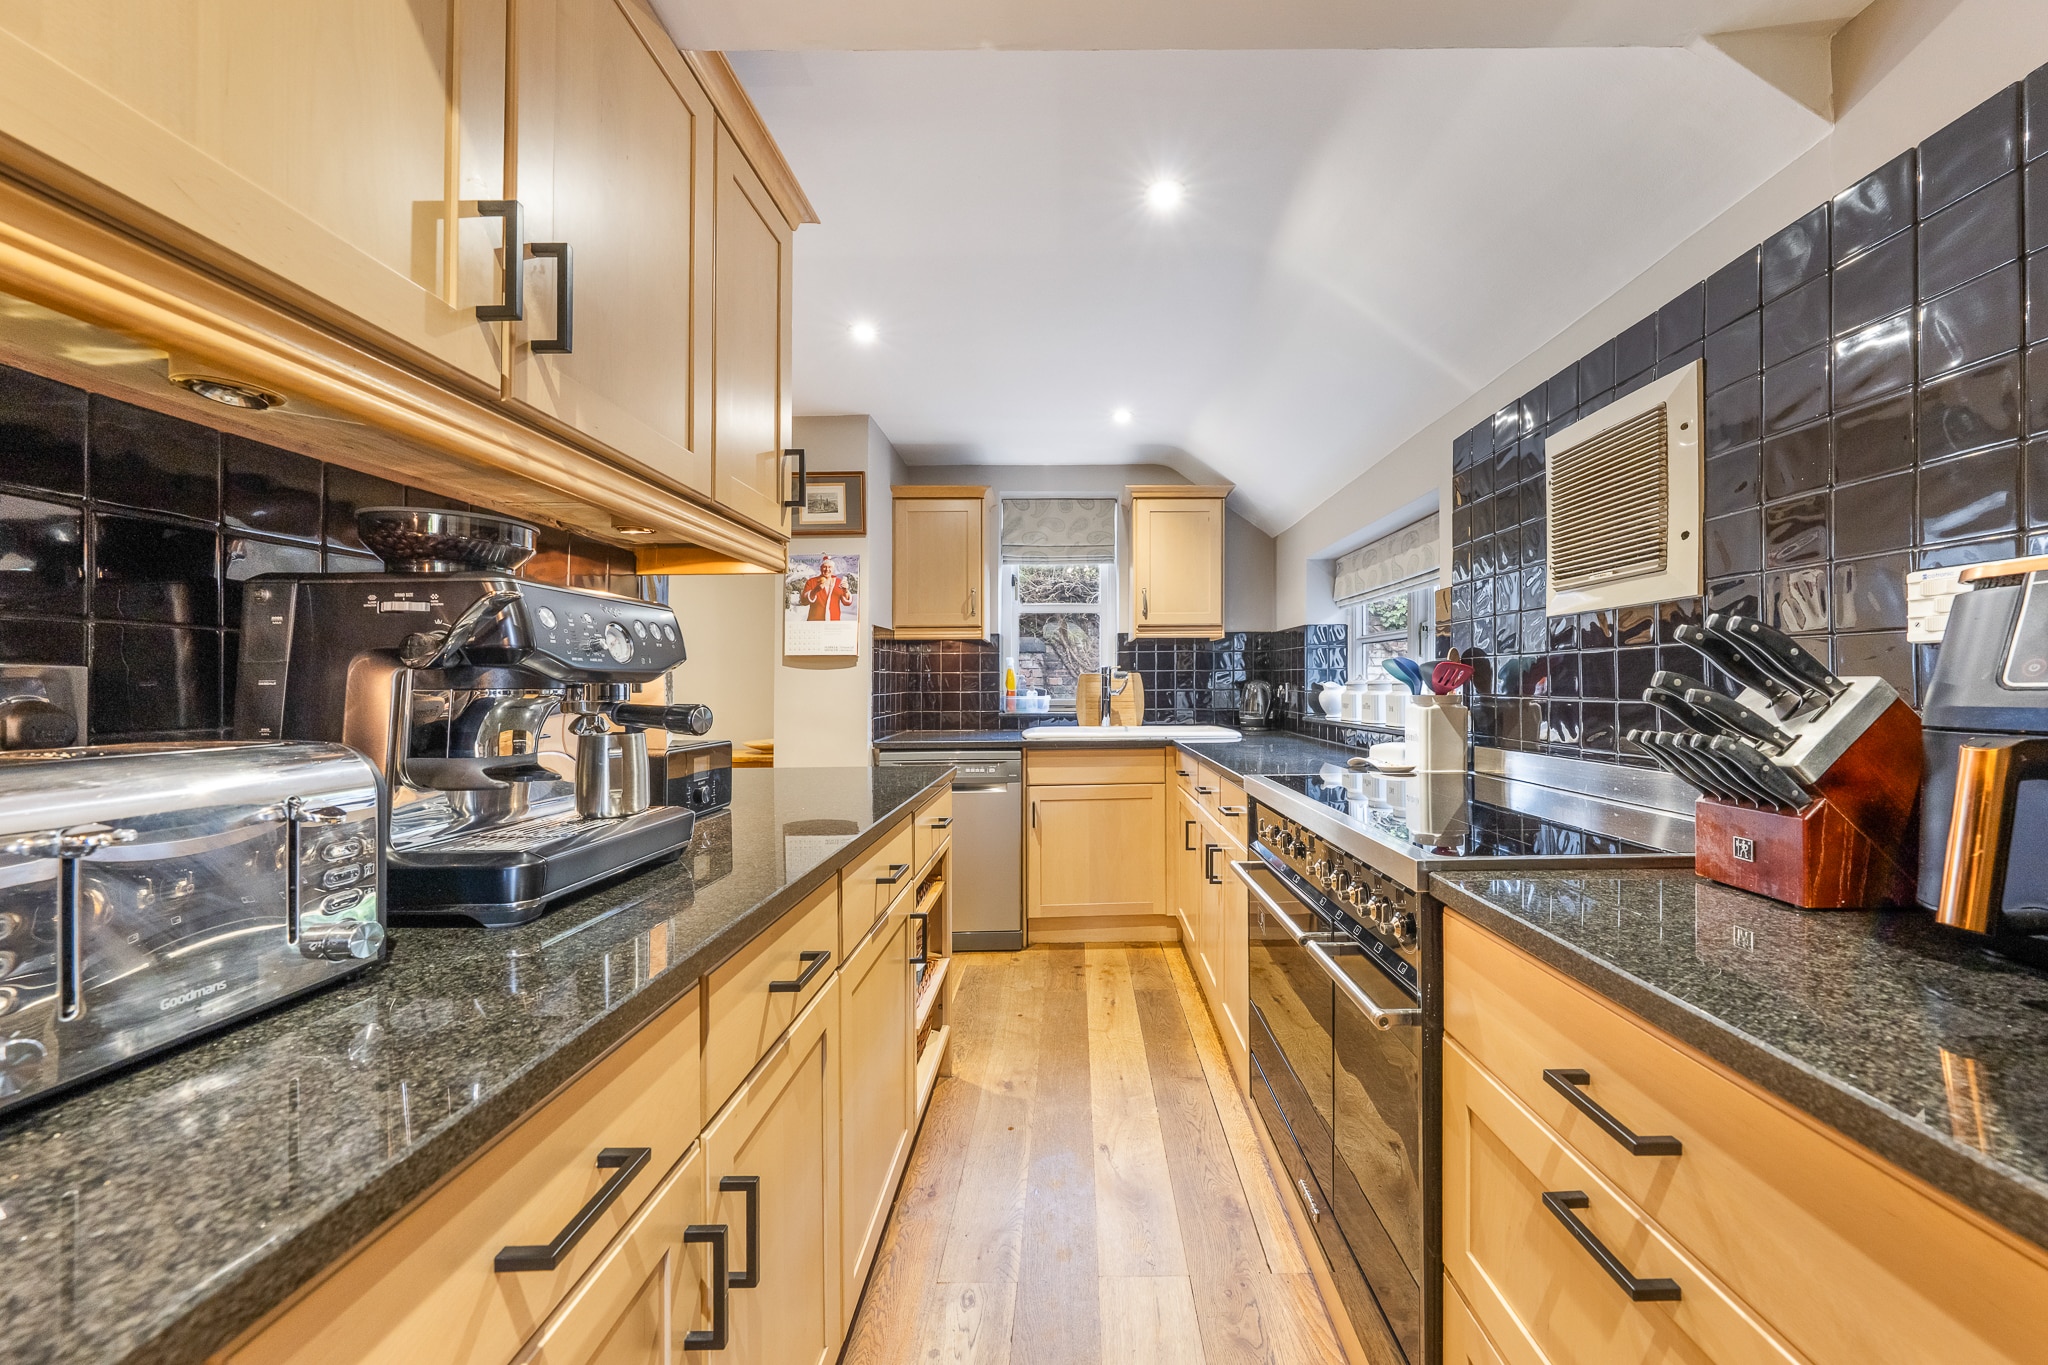
Kitchen 14' 8" x 6' 3" (4.46m x 1.91m)
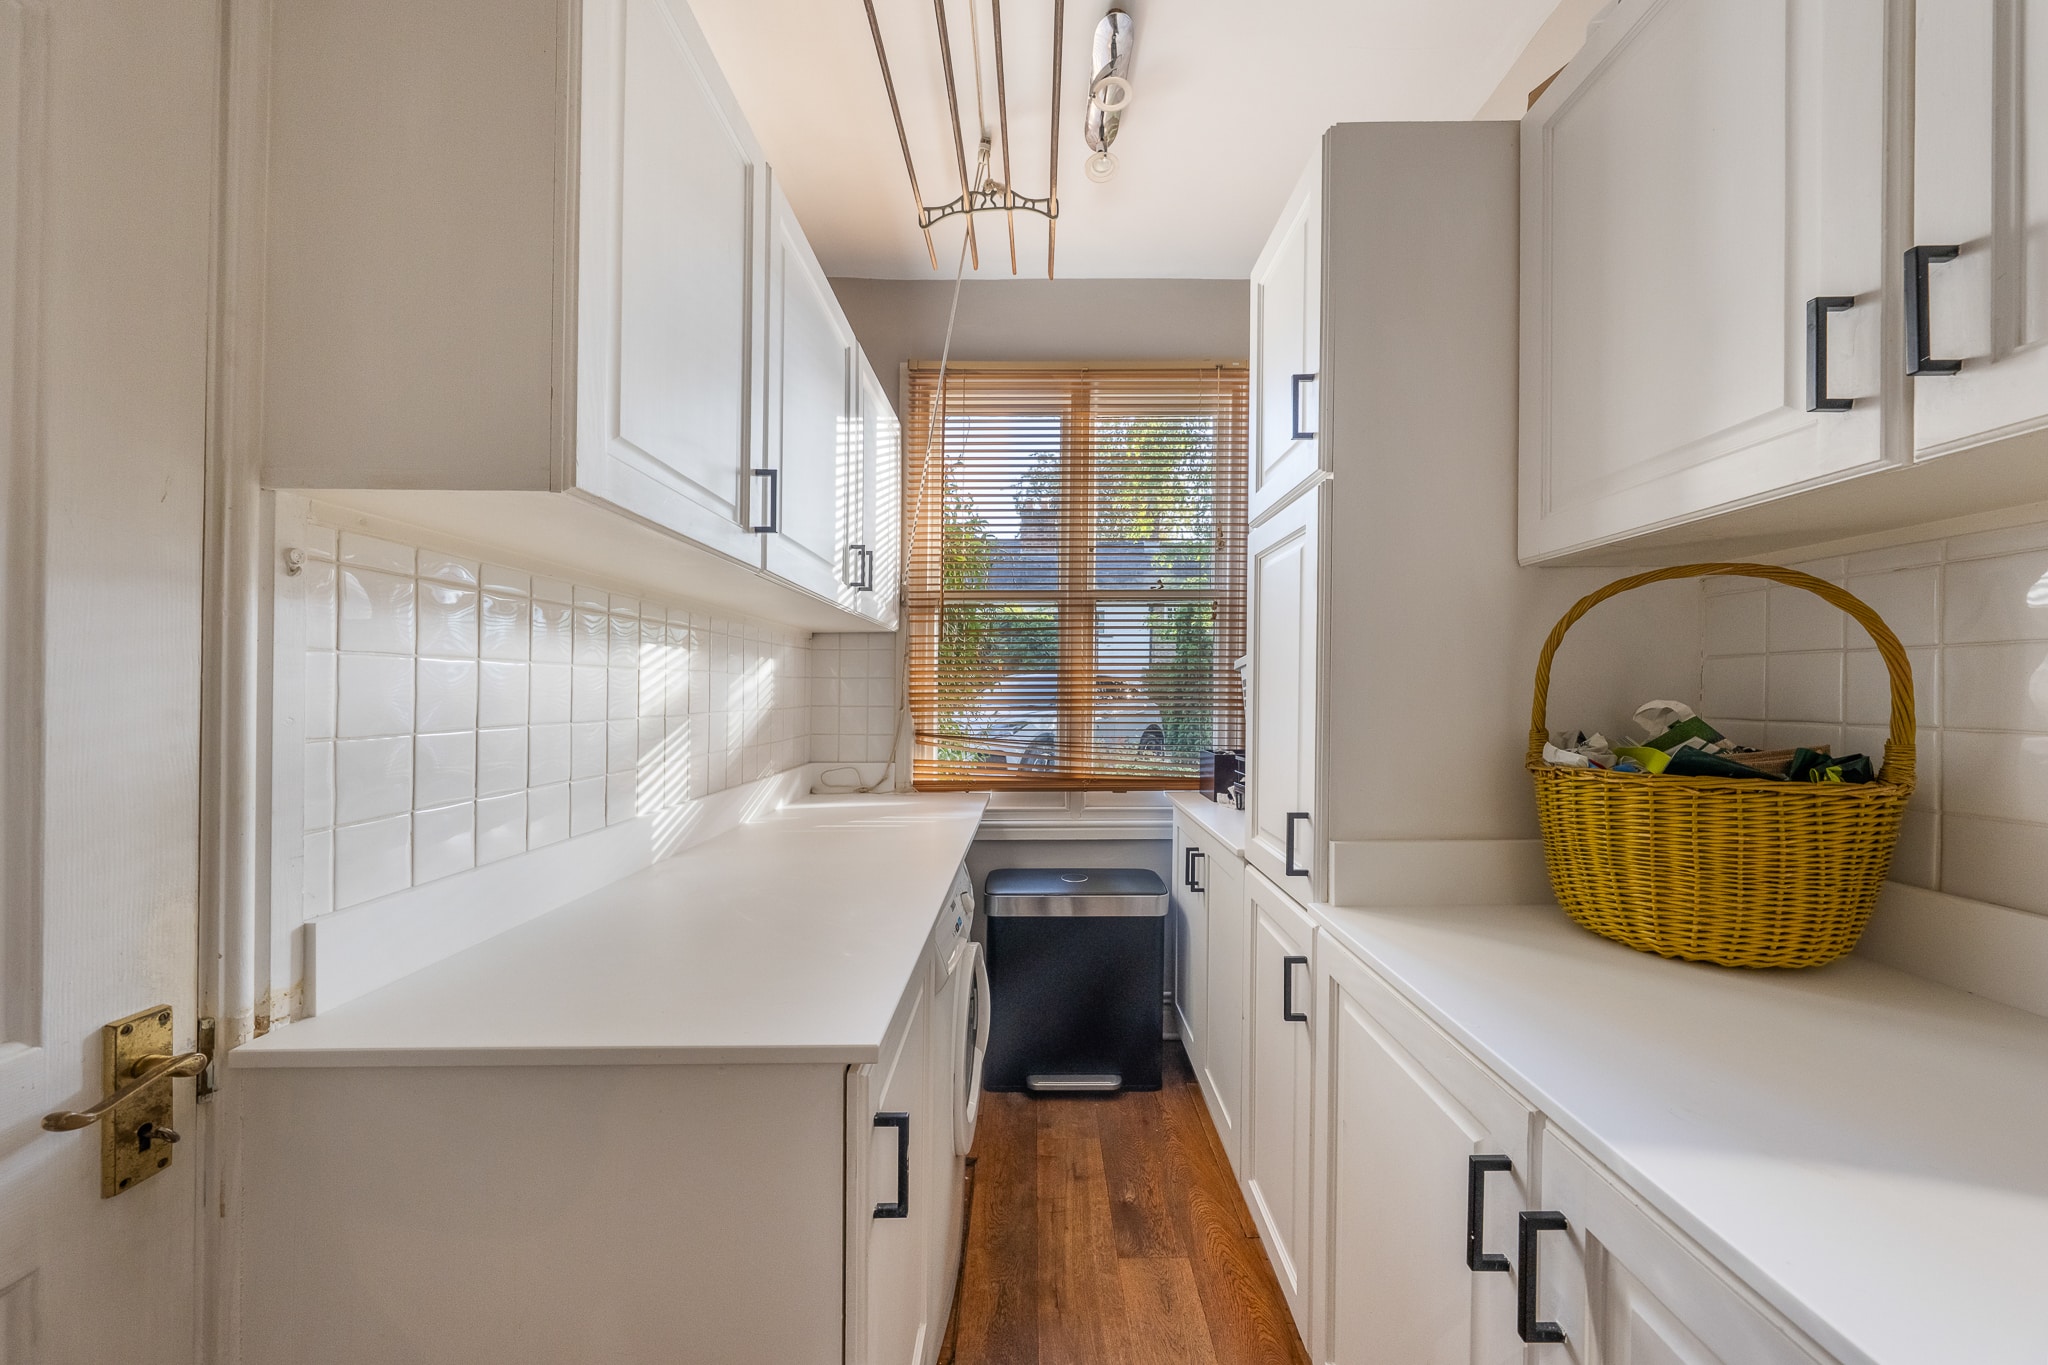
Utility Room 8' 6" x 6' 3" (2.59m x 1.90m)
Garage 16' 9" x 8' 10" (5.10m x 2.69m)
Bedroom One 9' 11" x 14' 9" (3.03m x 4.50m)
En-Suite 8' 0" x 6' 0" (2.44m x 1.82m)
Bedroom Two 12' 4" x 10' 4" (3.75m x 3.16m)
Bedroom Three 10' 3" x 8' 0" (3.12m x 2.43m)
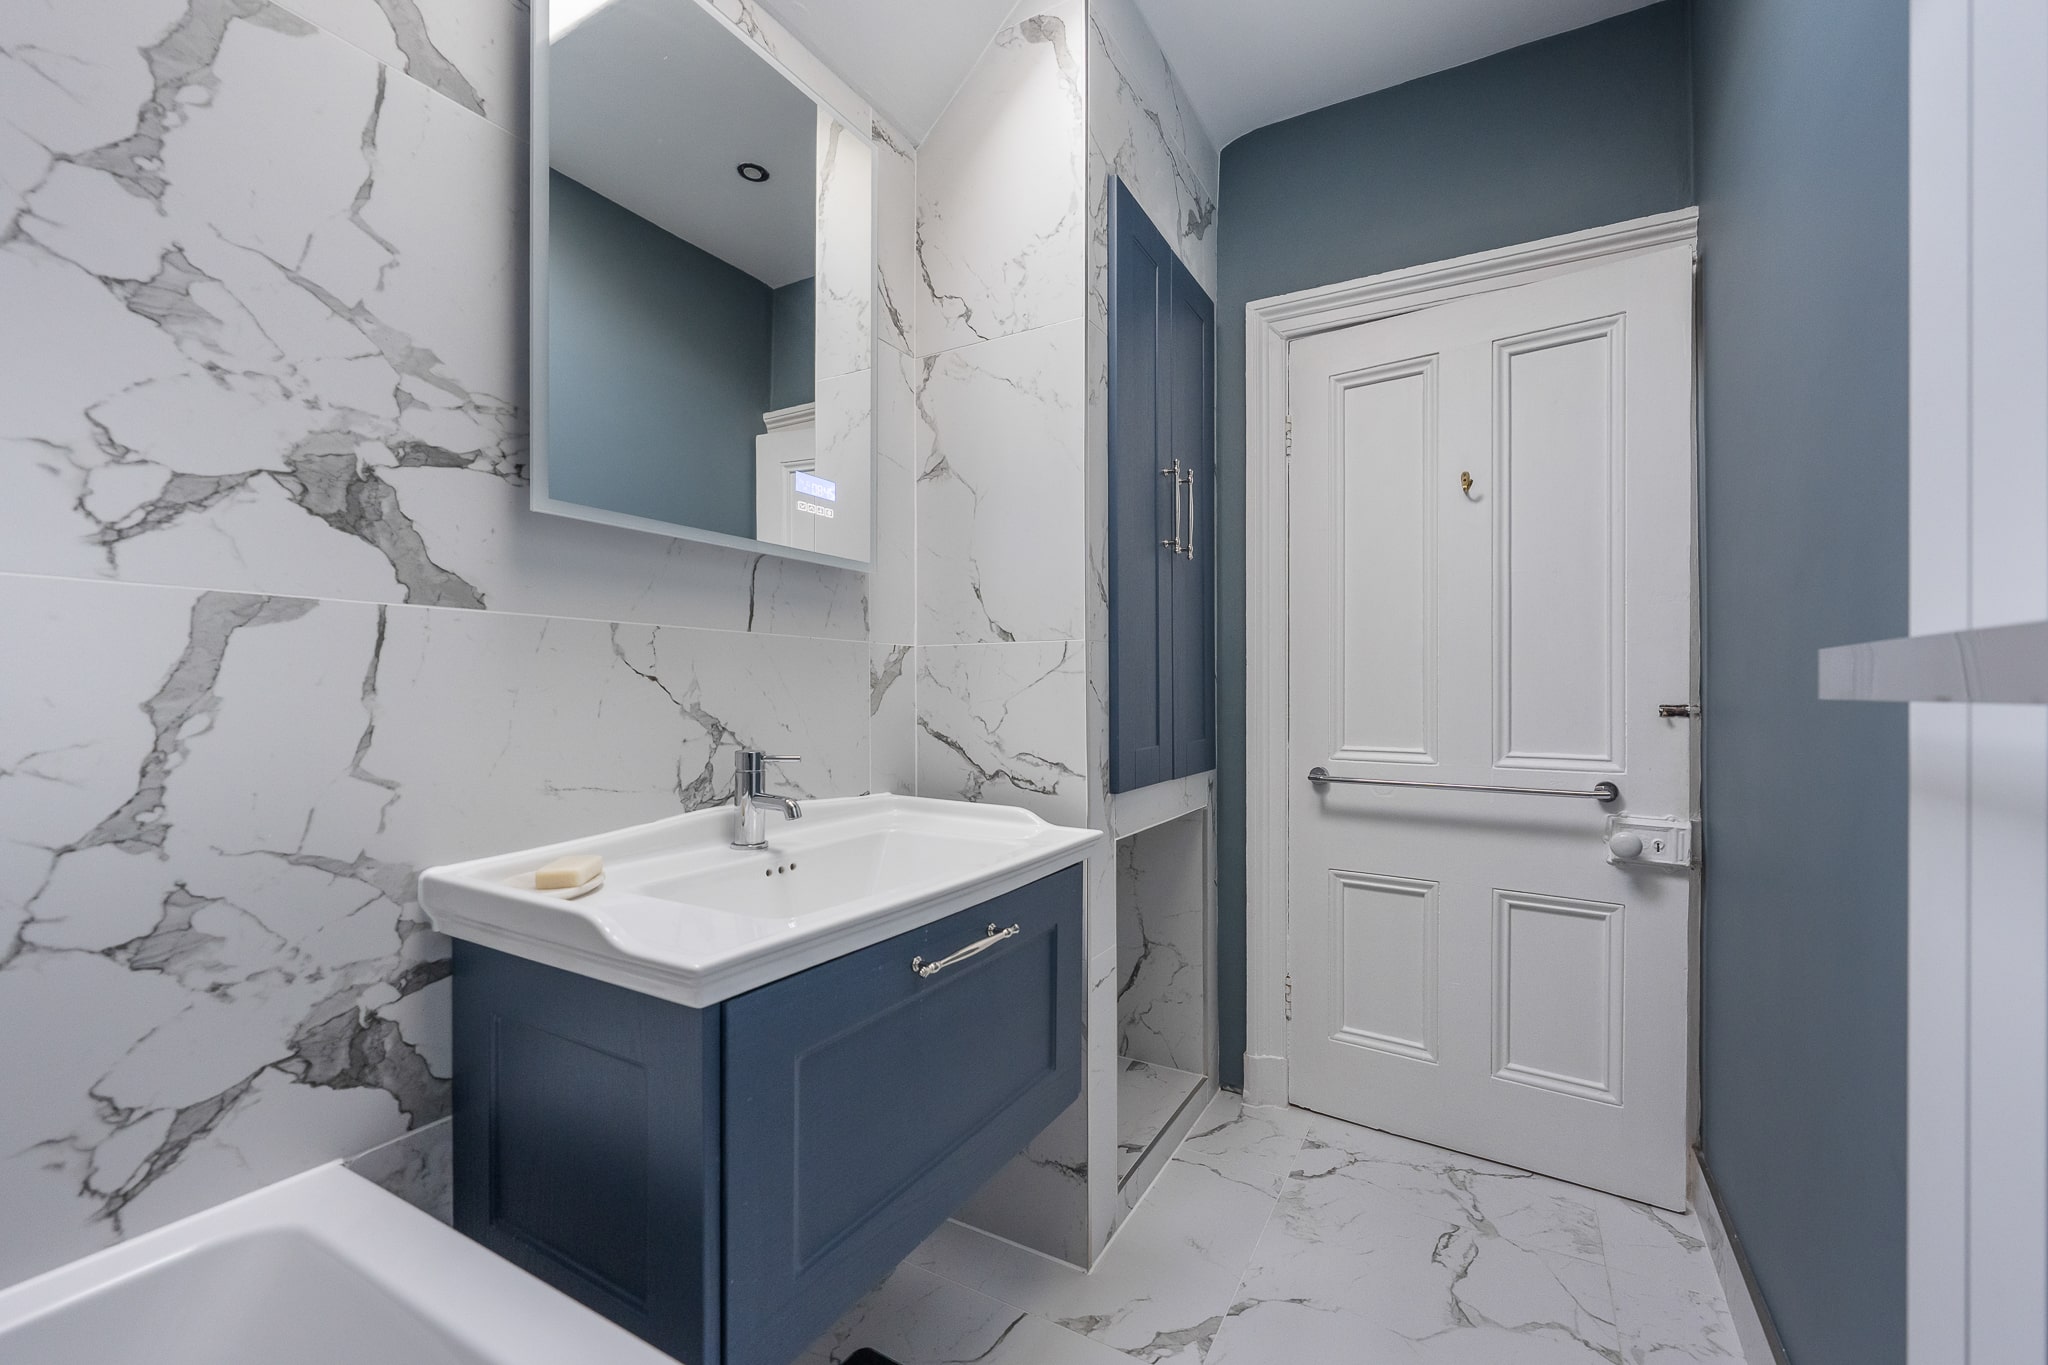
Bathroom 4' 9" x 10' 9" (1.45m x 3.28m)
Landing 9' 3" x 9' 3" (2.81m x 2.82m)


£235,000

£365,000

£399,950

£285,000
£249,000
£202,000

£255,000
£170,000
£825,000

£325,000


"*" indicates required fields
"*" indicates required fields