

£260,000









3 Bed Terraced Sold STC
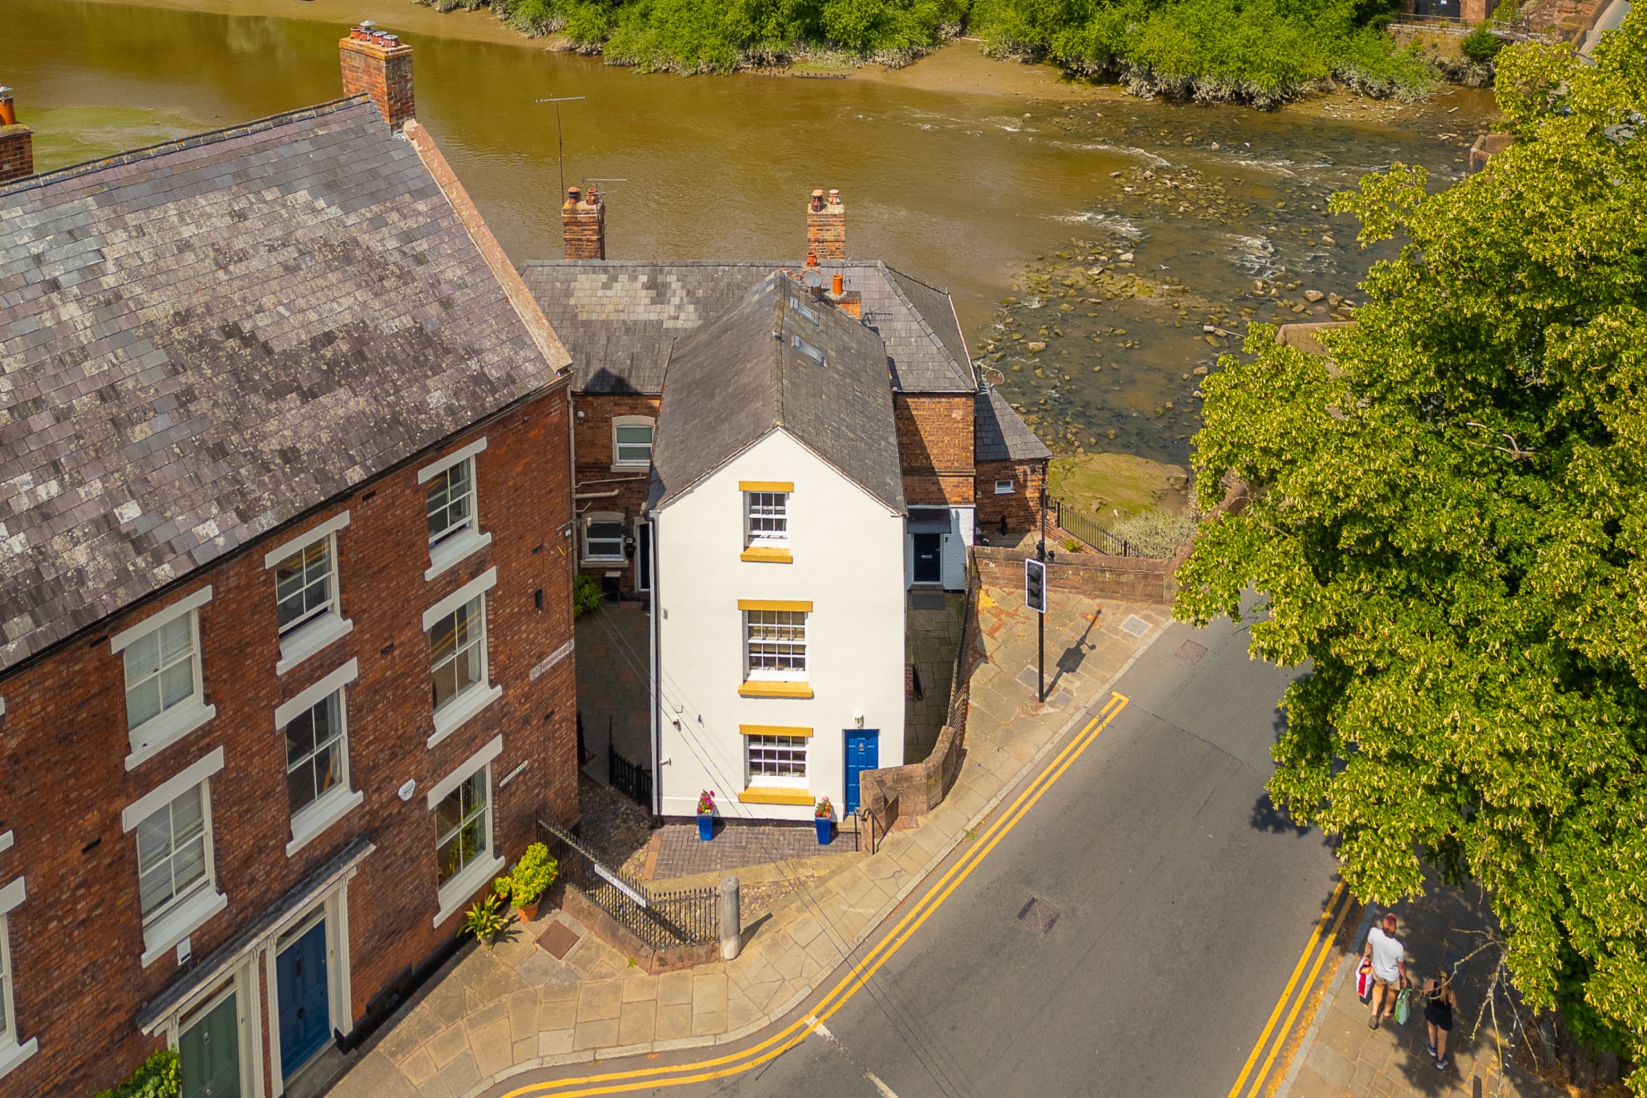
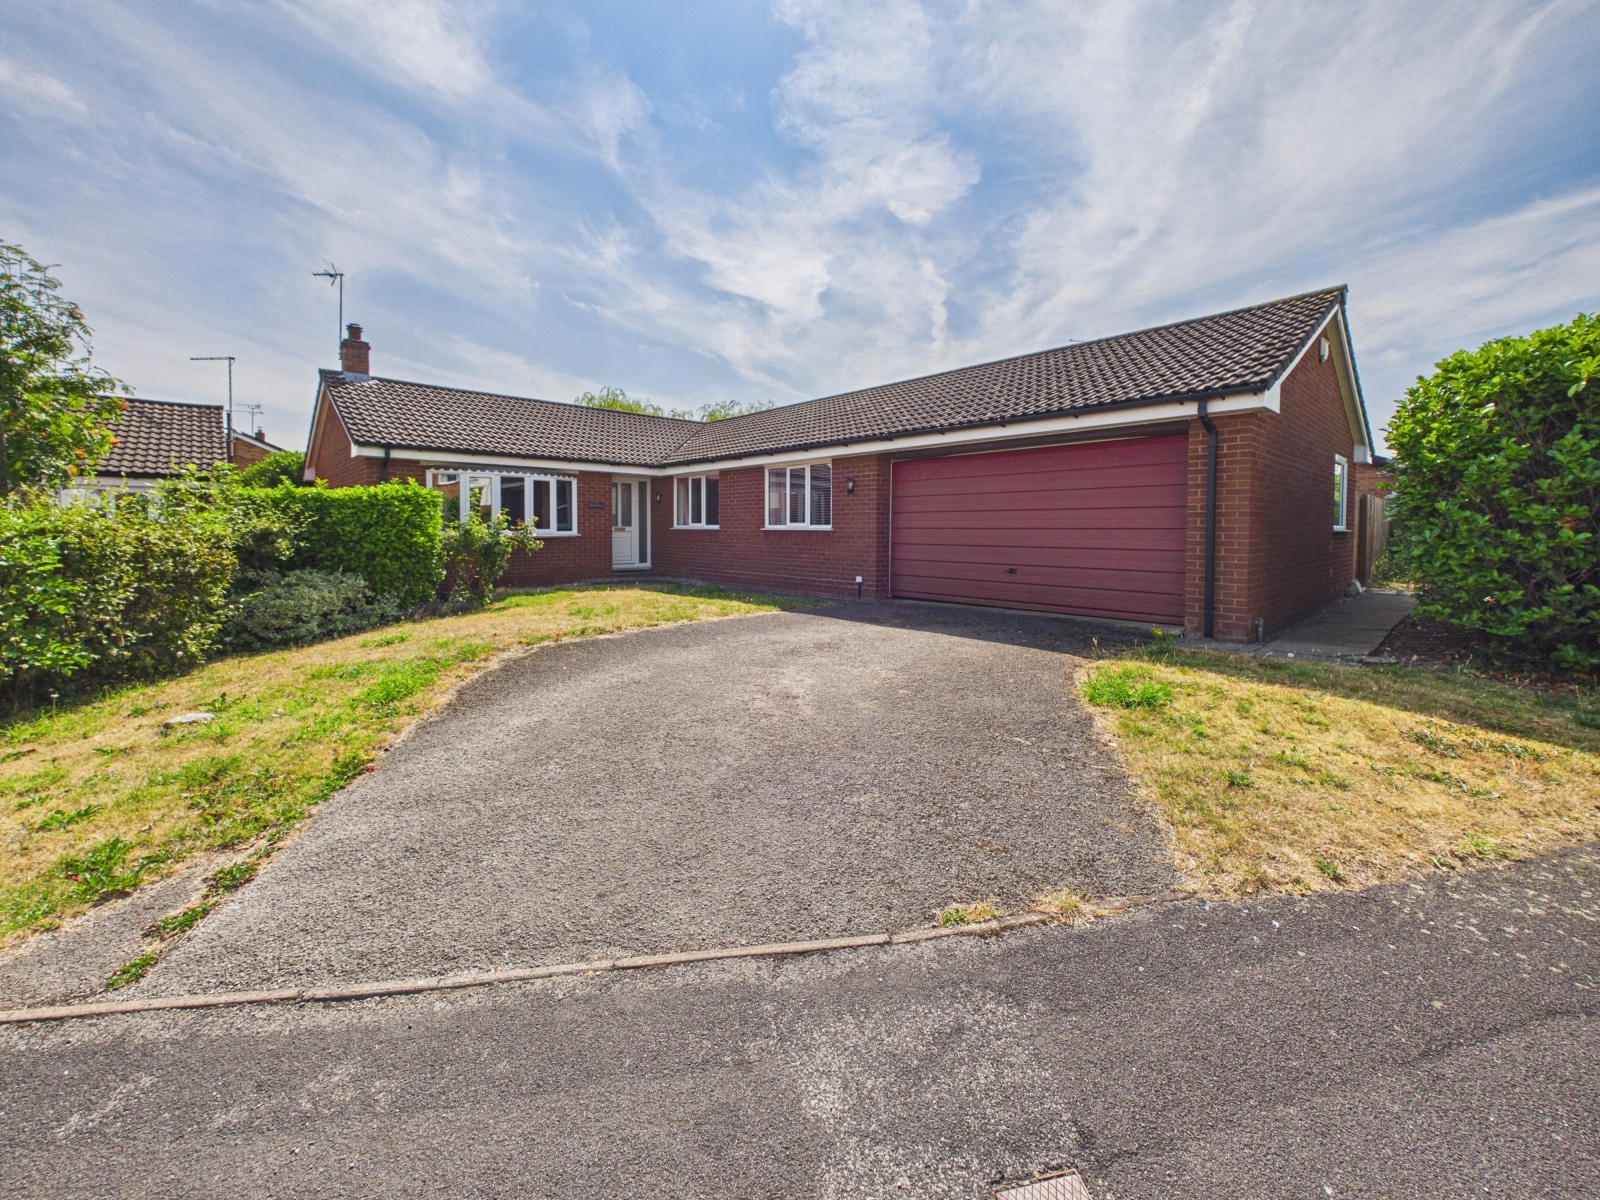
Spacious three bedroom terrace with parking, two reception rooms, kitchen, brick-built store, and no onward chain. Ideal for refurbishment or investment in a popular location.
This spacious three bedroom terraced house presents an excellent opportunity for buyers seeking a property with ample potential, offering generous accommodation throughout and the added benefit of parking to the front. Upon entering, you are welcomed by a well-proportioned entrance hall that leads to the main living areas, including a bright and airy lounge (ideal for relaxing or entertaining guests) and a separate dining room that provides a versatile space for family meals or home working. The kitchen, positioned conveniently to the rear, offers a practical layout with scope for modernisation, allowing the new owner to create a contemporary culinary space tailored to their needs. Upstairs, the property boasts three good sized bedrooms, each offering comfortable accommodation for family members or guests, and a family bathroom requiring some updating, presenting the perfect canvas for a stylish renovation. Additional features include useful storage throughout and a brick-built store or workshop to the rear, providing excellent space for hobbies, storage, or a home office (subject to any necessary consents). The property is offered with no onward chain, ensuring a straightforward purchase process, and is ideal for those looking to add value through refurbishment or for investors seeking a project in a popular residential location. With its generous room sizes, flexible living spaces, and practical layout, this home offers the perfect foundation for a growing family or anyone wishing to put their own stamp on a property. The convenient location, combined with the potential to modernise and enhance, makes this house a must-see for buyers looking to create their ideal home. Early viewing is highly recommended to fully appreciate the scope and possibilities that this property presents.
LOCATION
The property is set in the heart of very popular Vicars Cross. The main road and motorway network is very easily accessed. There are local shops and public houses within walking distance. Chester City Centre is a short drive away and well served by public transport.
PORCH
With wood effect laminate floor.
LIVING ROOM 24' 3" x 13' 9" (7.39m x 4.19m)
With radiator, 2 wall light points and 2 UPVC double glazed windows.
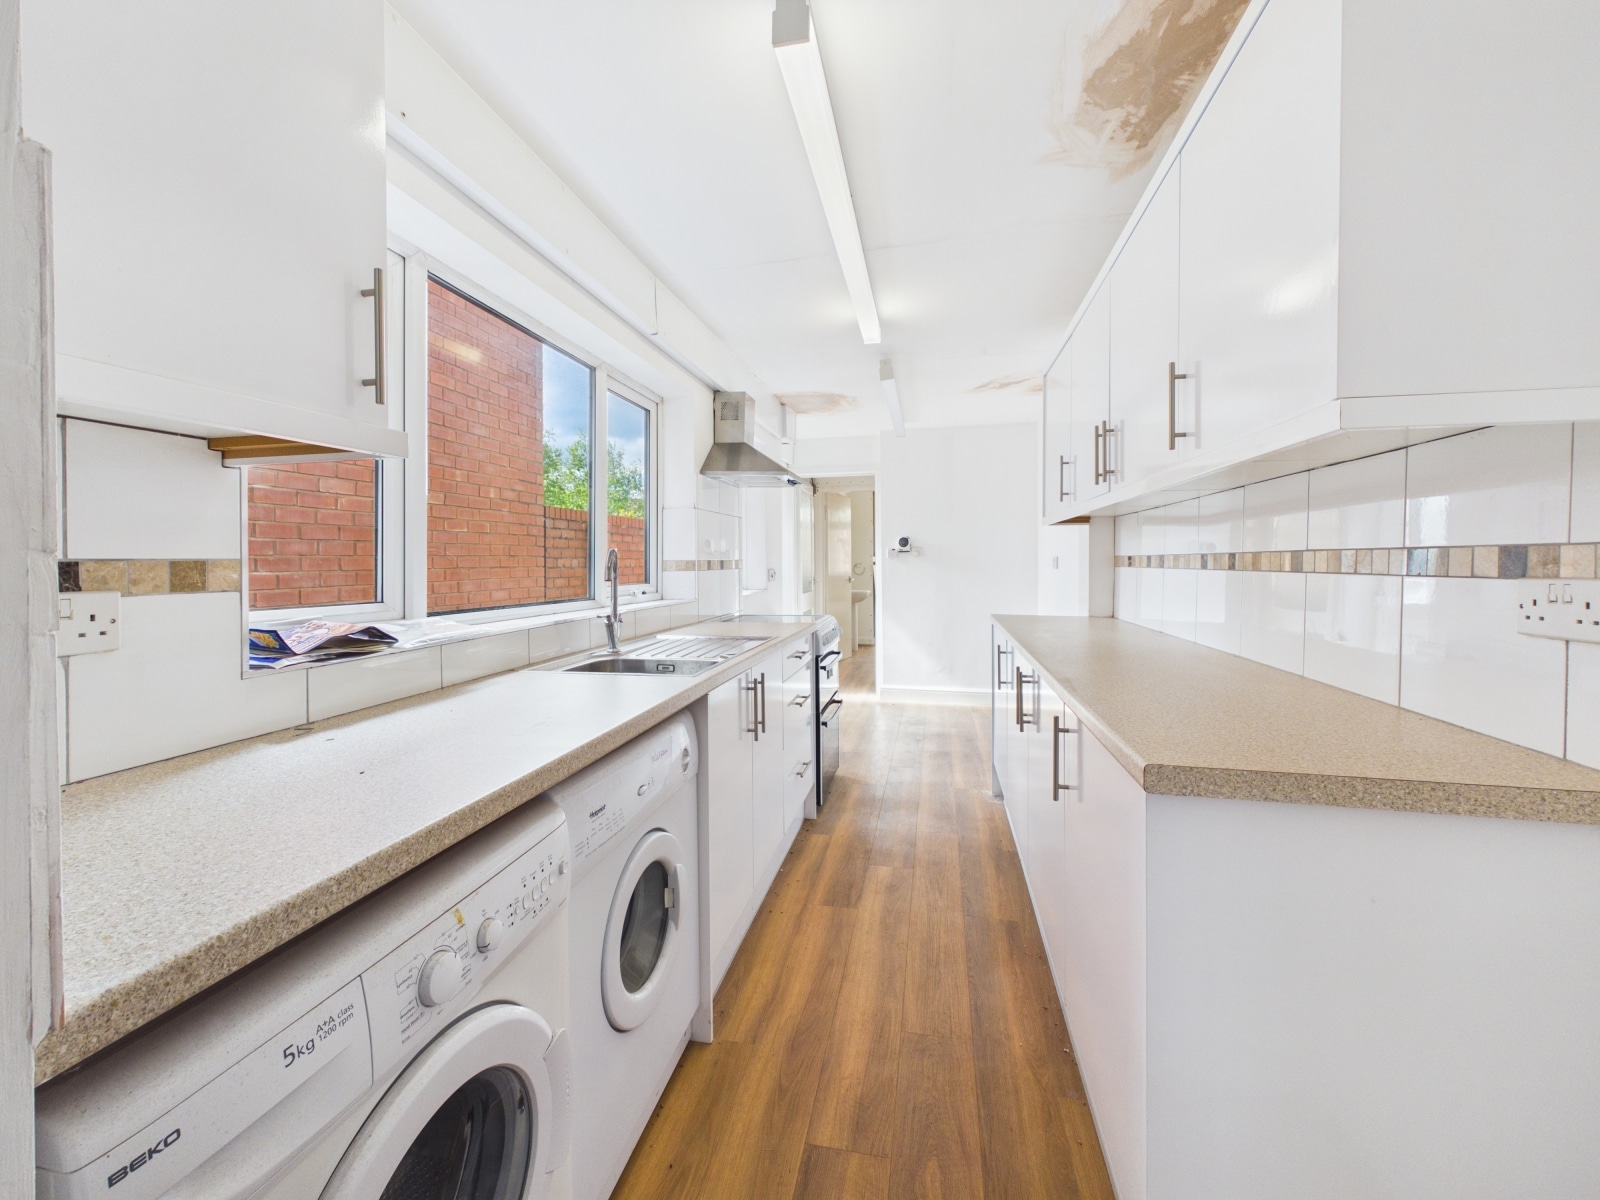
KITCHEN 17' 5" x 6' 6" (5.31m x 1.98m)
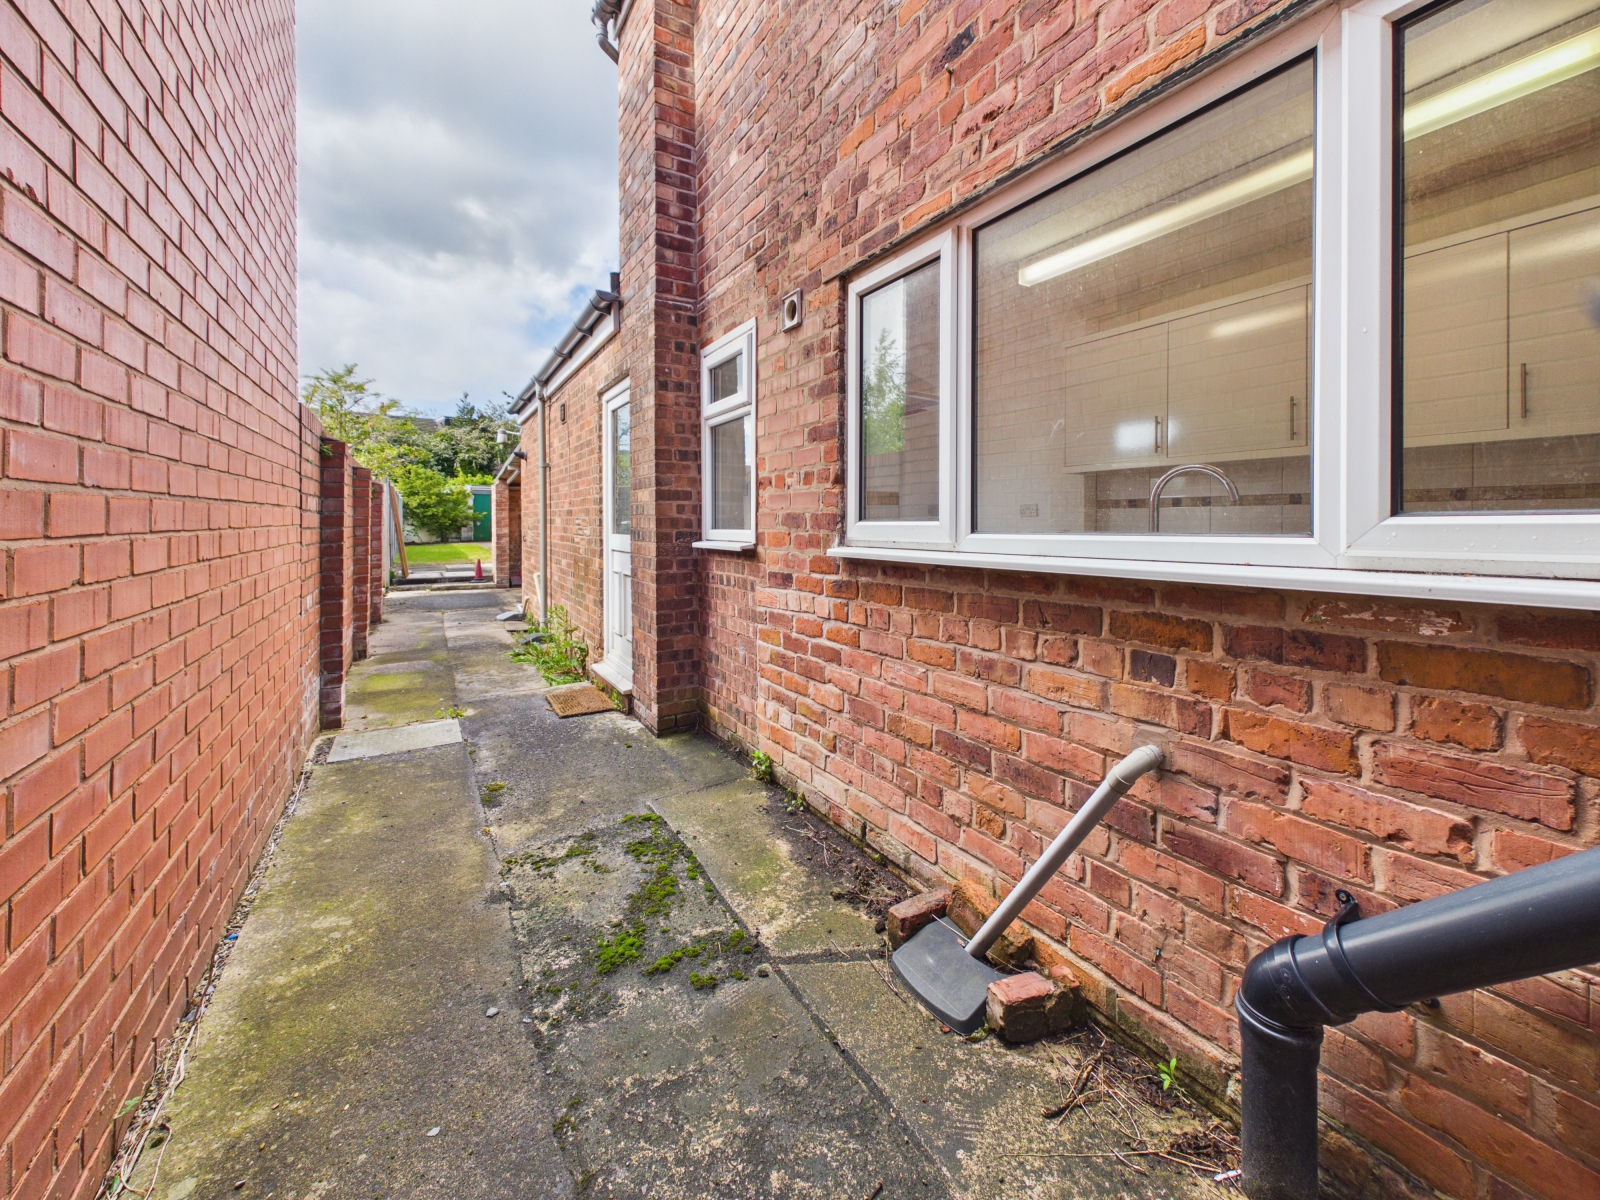
With a range of fitted floor and wall units. Stainless steel sink unit. Space for an oven with stainless steel extractor hood over. Partly tiled walls. Space for a washing machine and tumble dryer. 2 UPVC double glazed windows and UPVC double glazed door to the rear.
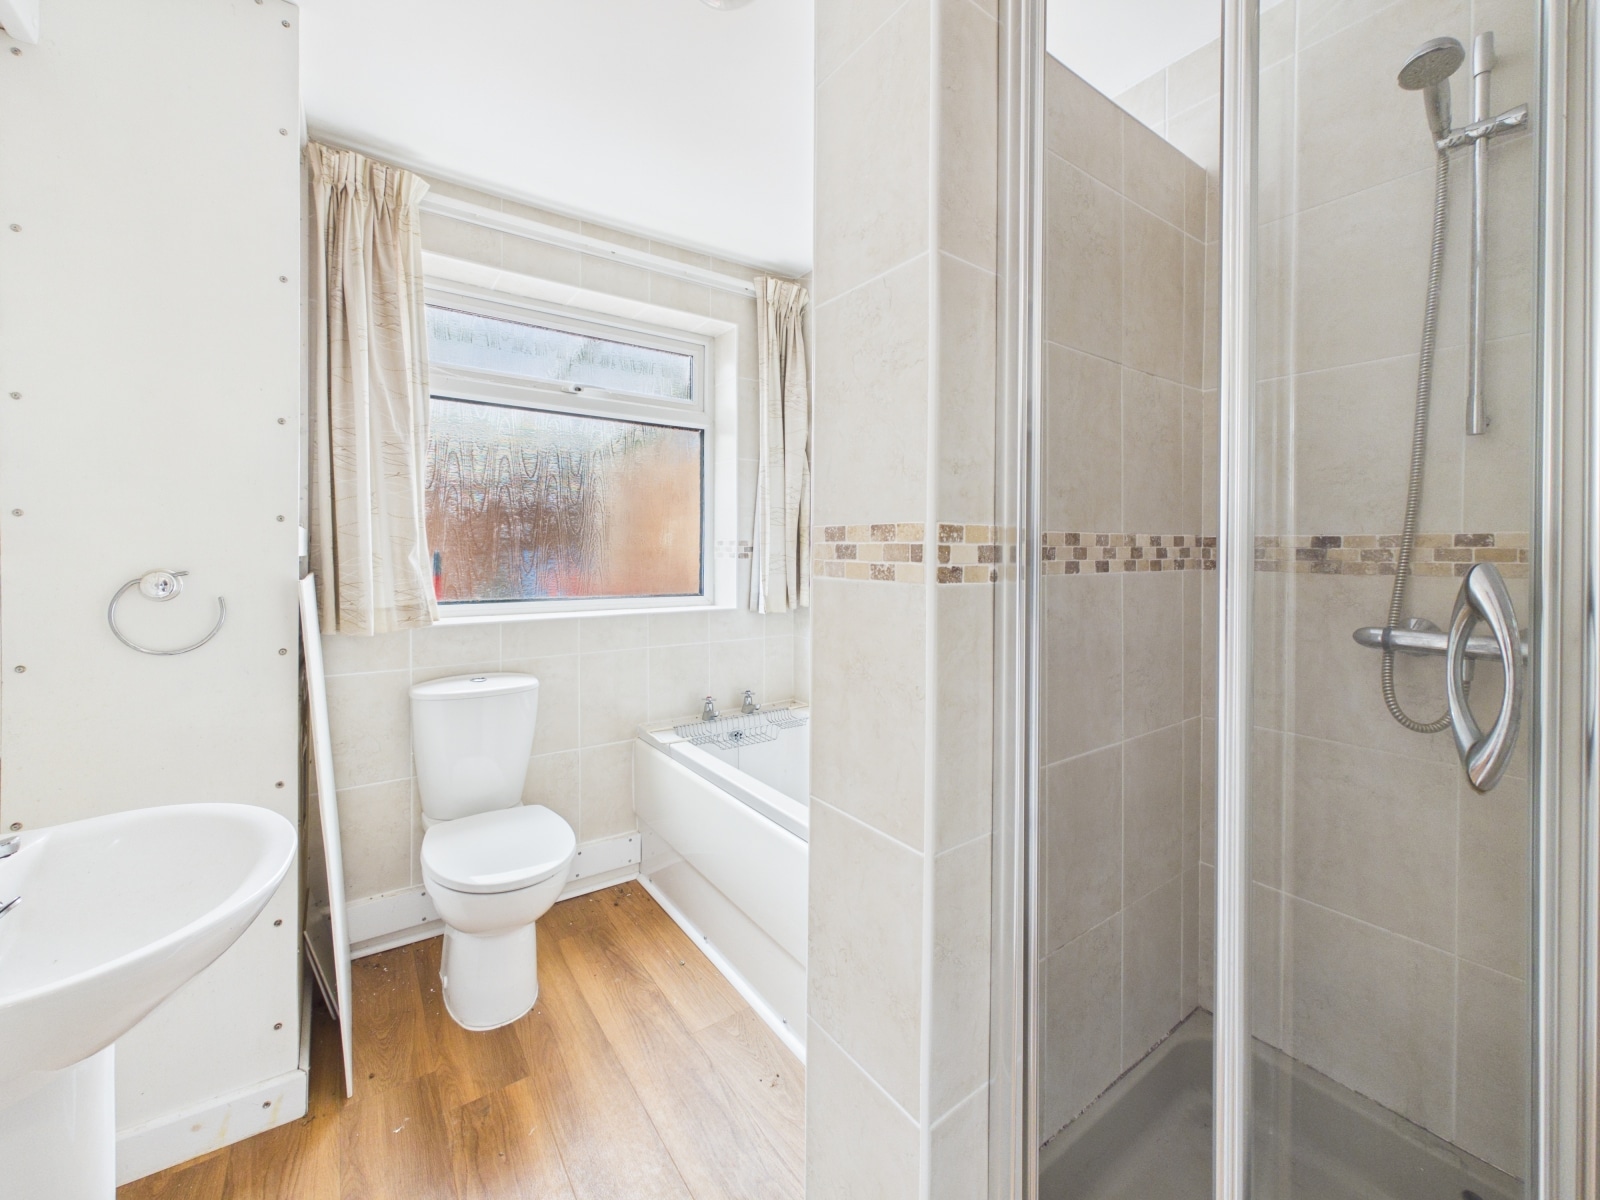
SHOWER ROOM 8' 1" x 6' 10" (2.46m x 2.08m)
With a white suite of WC, wash hand basin, paneled bath and shower cubicle. Tiled walls, radiator and frosted UPVC double glazed window. Wood effect laminate floor.
WC
With WC and wash hand basin. wood effect laminate floor.
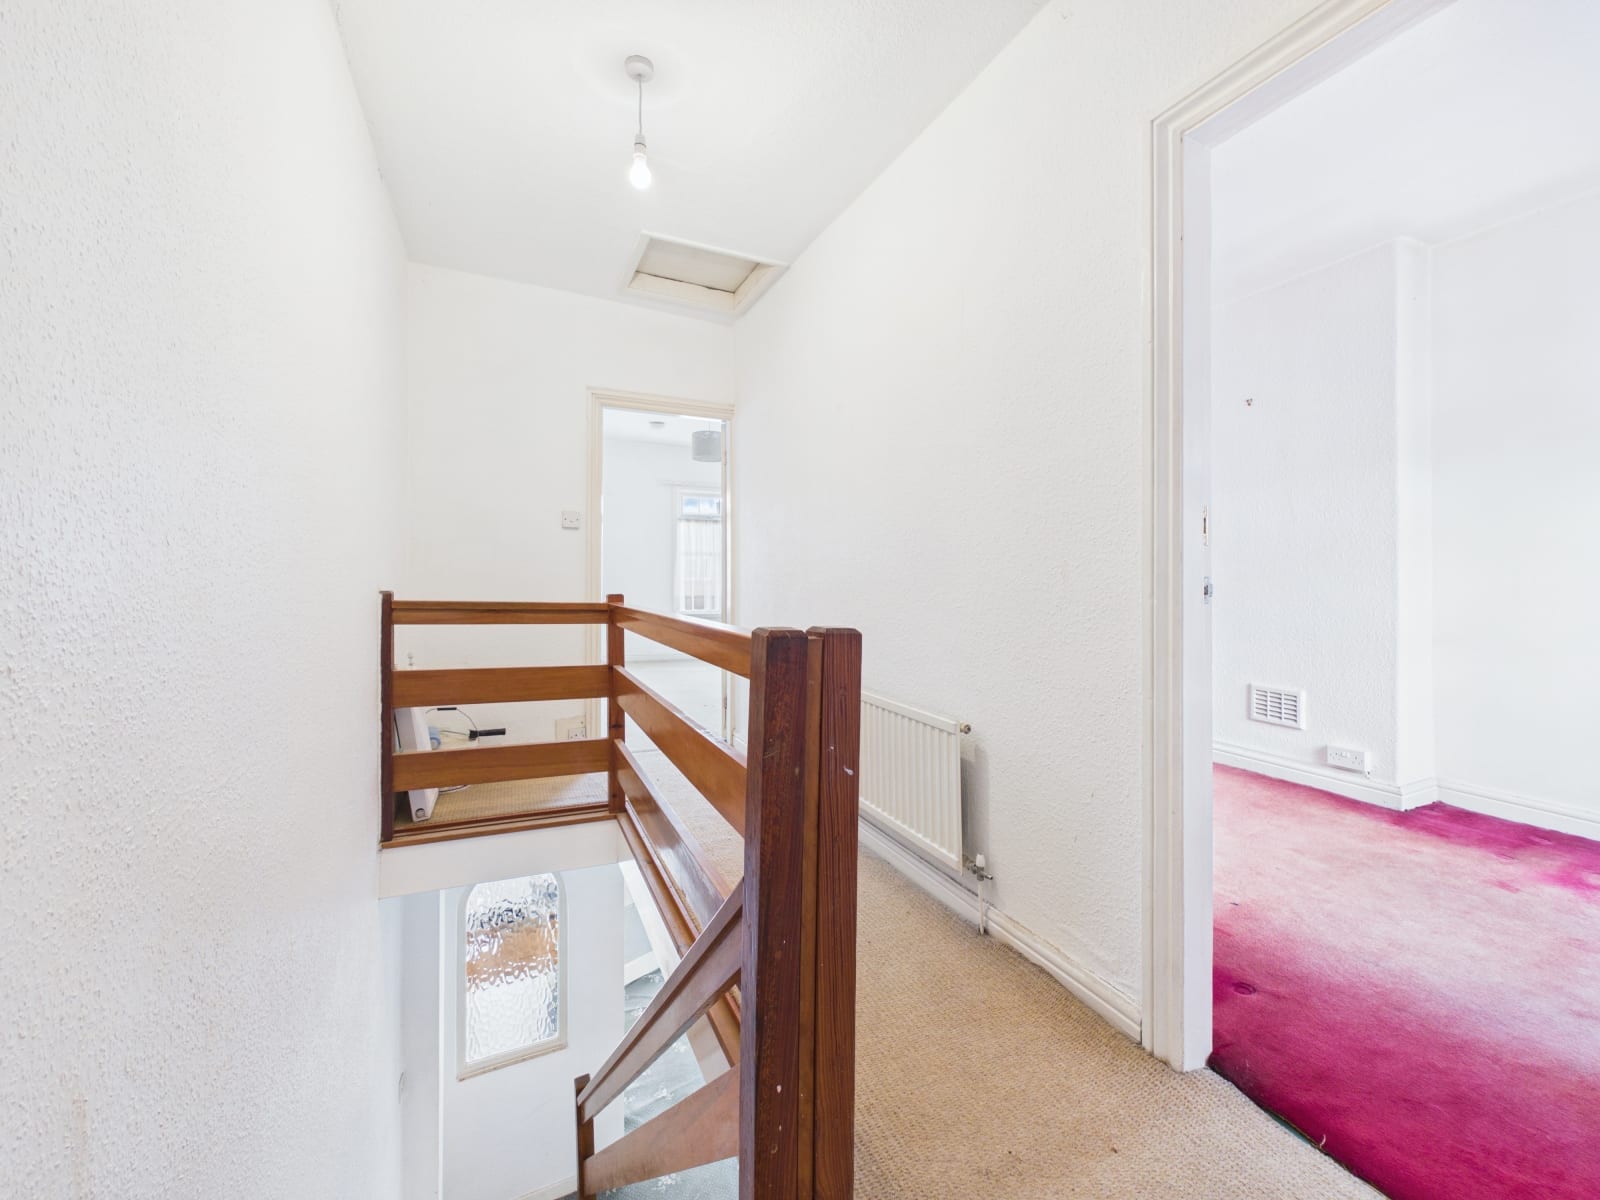
LANDING
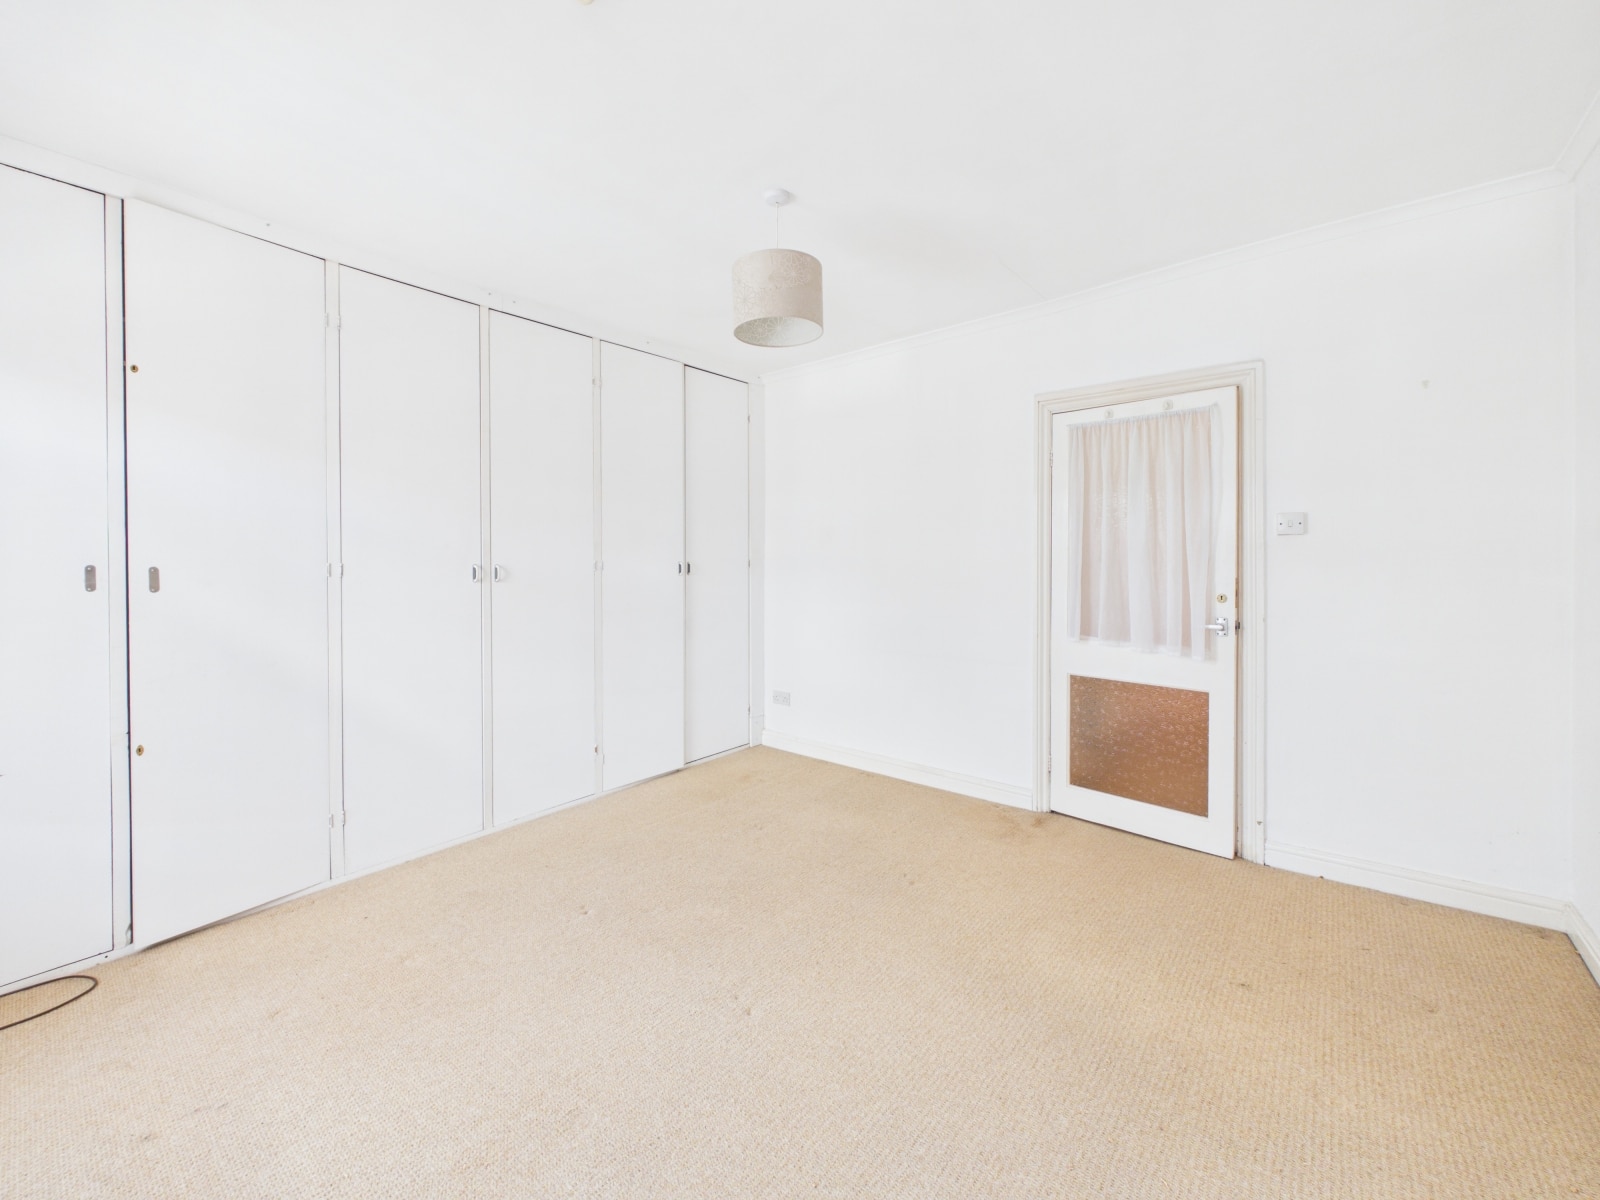
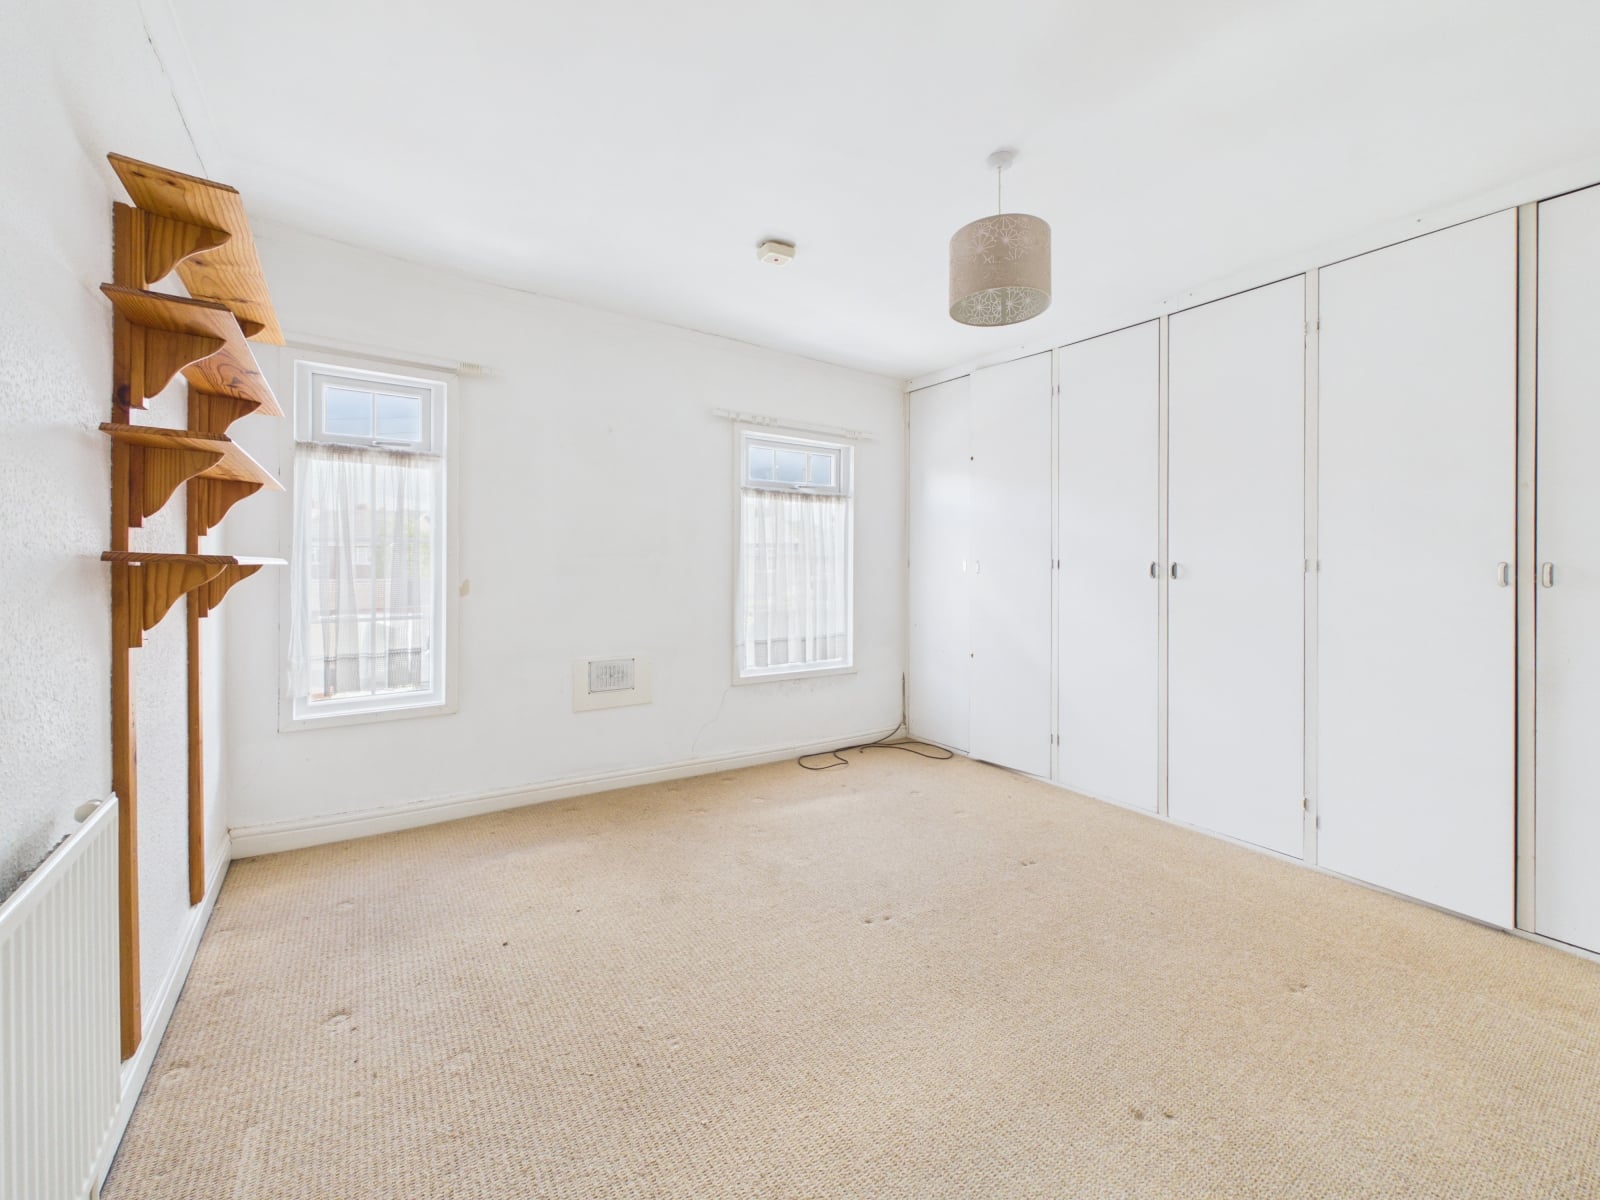
BEDROOM 1 13' 11" x 11' 10" (4.24m x 3.61m)
With fitted wardrobes, radiator and 2 UPVC double glazed windows.
BEDROOM 2 11' 9" x 7' 11" (3.58m x 2.41m)
BEDROOM 3 11' 5" x 6' 10" (3.48m x 2.08m)
With UPVC double glazed window and radiator.
CLOAKROOM
With white WC and wash hand basin. Extractor fan.
OUTSIDE
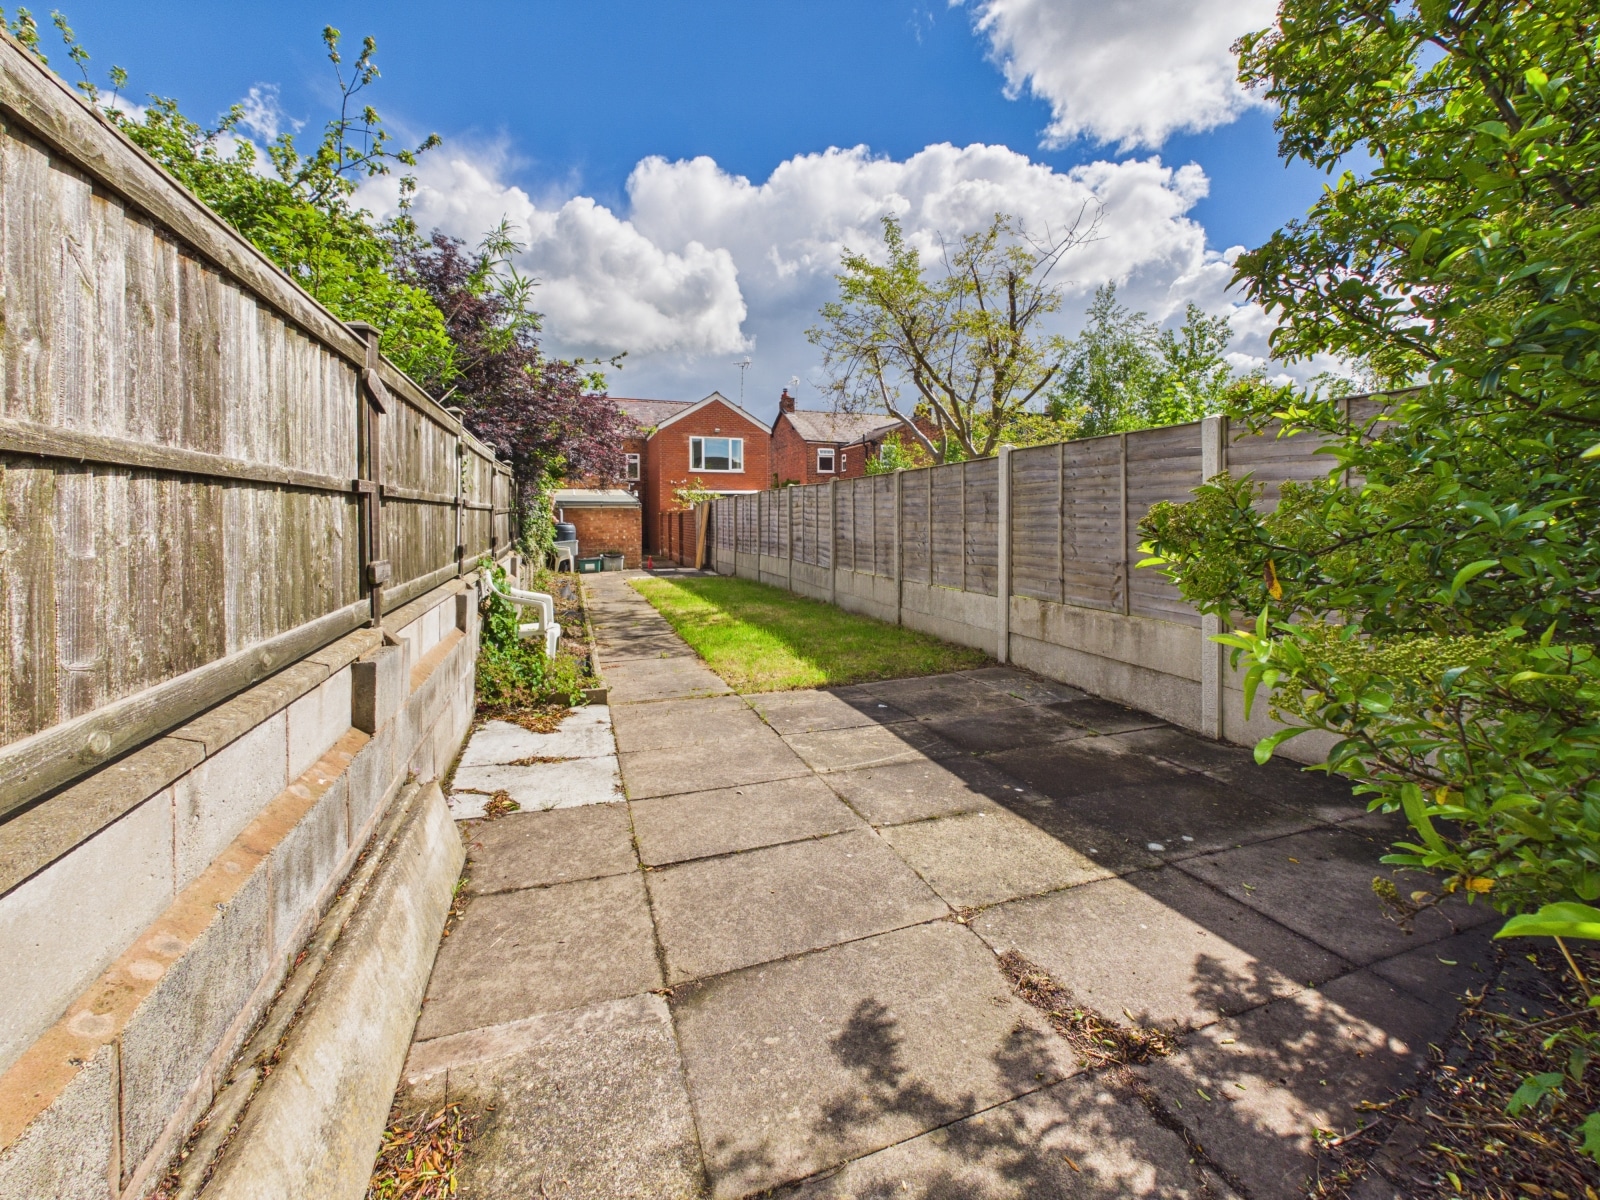
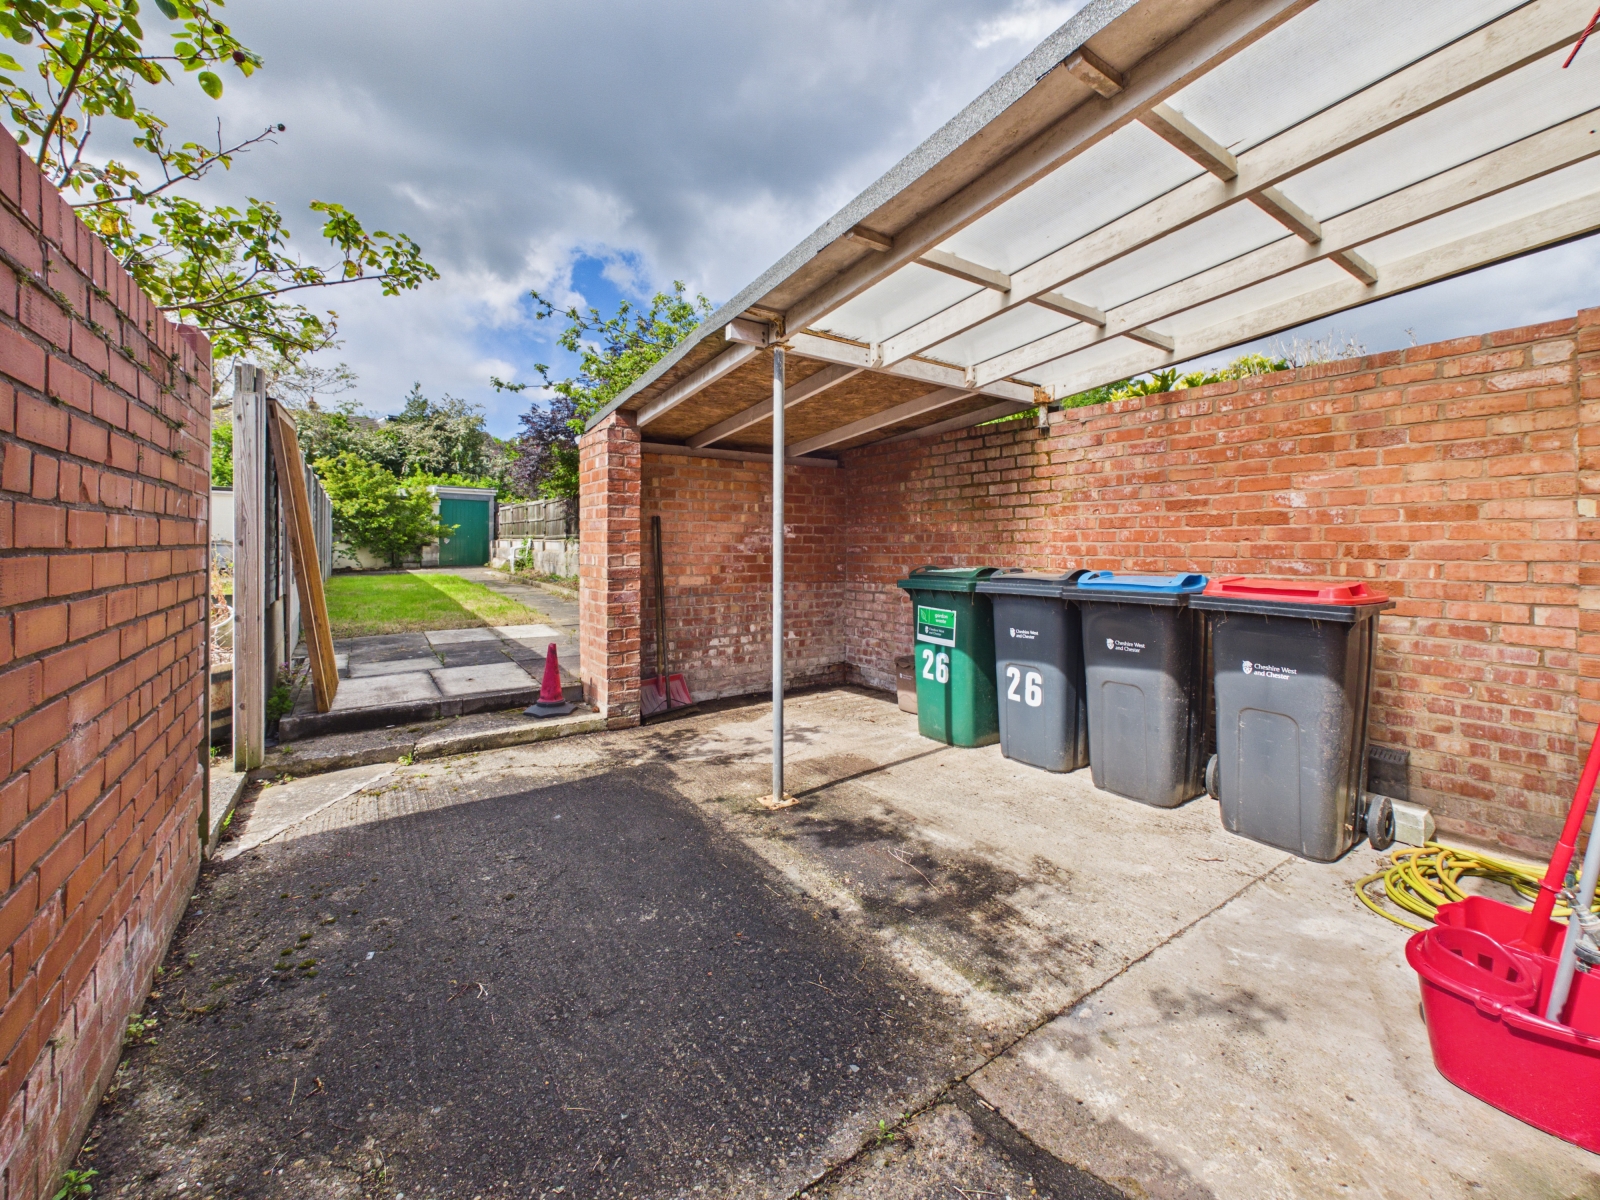
To the front is a parking area. At the rear is a good sized rear garden with sunny aspect, a paved yard which is in part covered. Also a lawn, tap and access to a brick storage shed/workshop.


£400,000
£235,000

£180,000

£290,000
£315,000
£750,000
£390,000
£420,000

£425,000

£375,000






"*" indicates required fields
"*" indicates required fields