

£375,000

2 Bed Semi-Detached For Sale
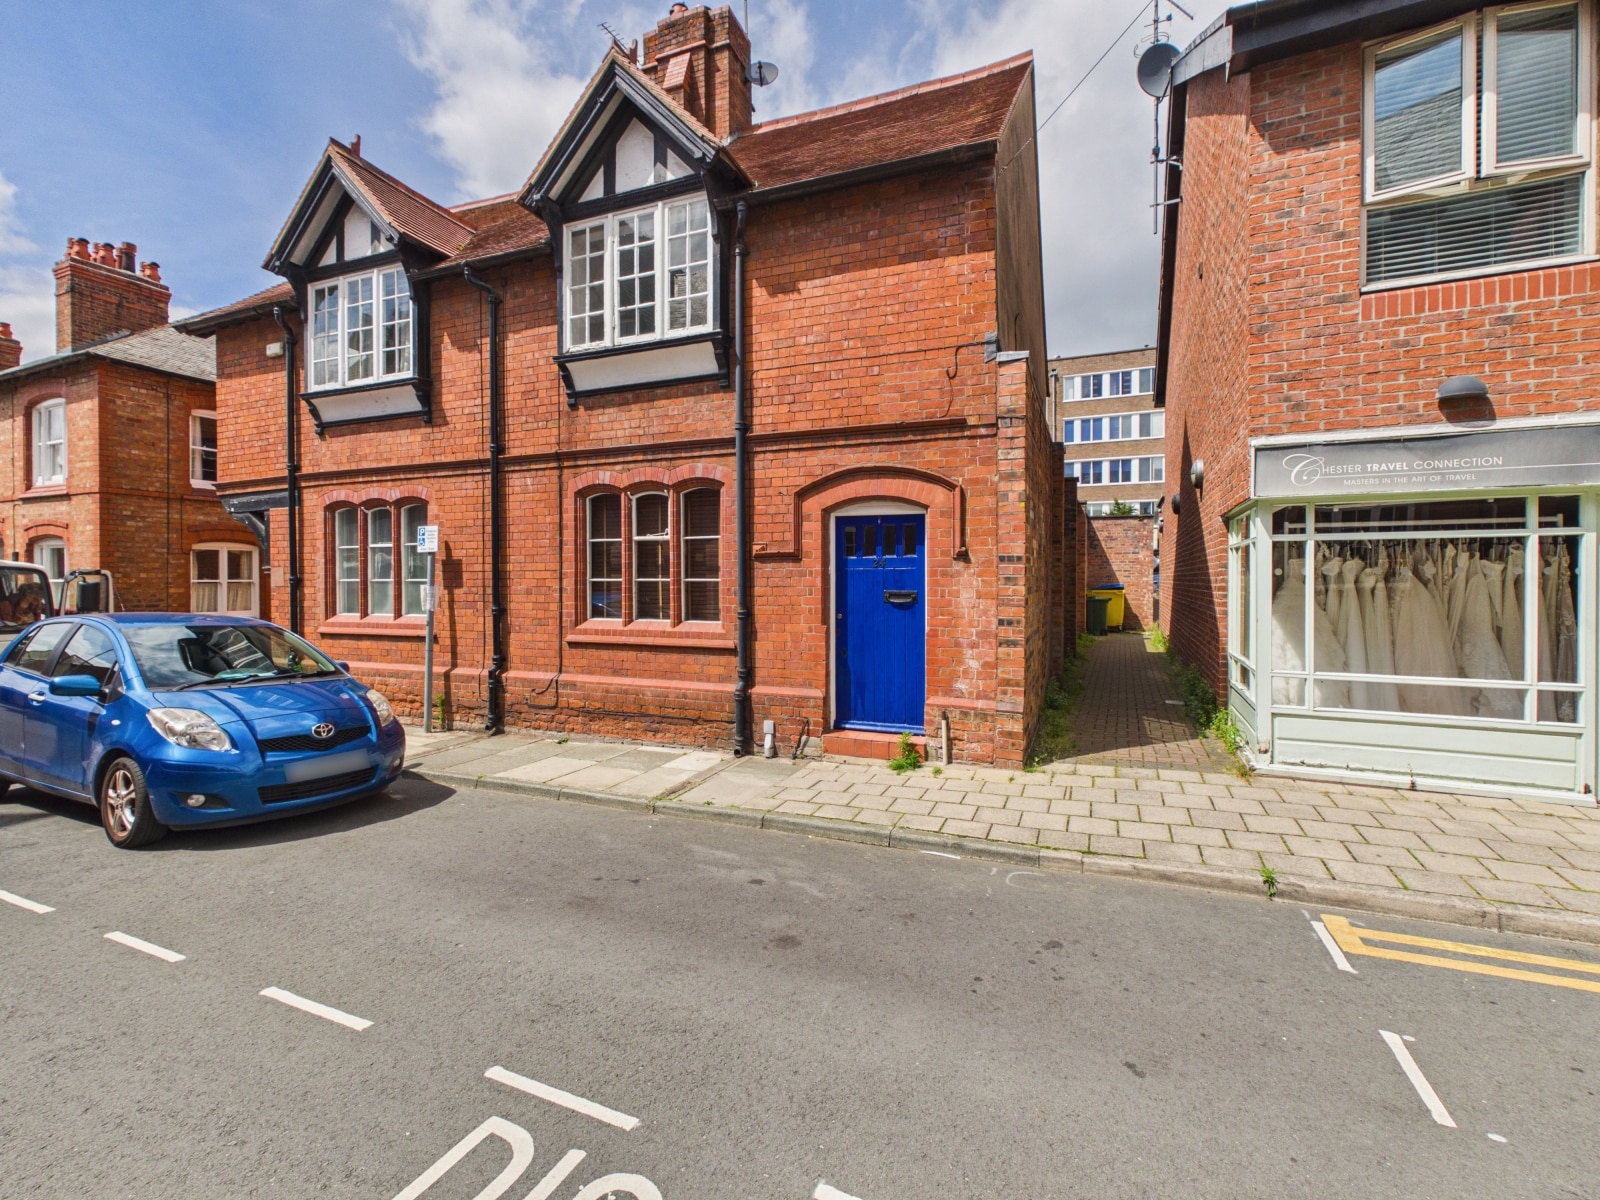
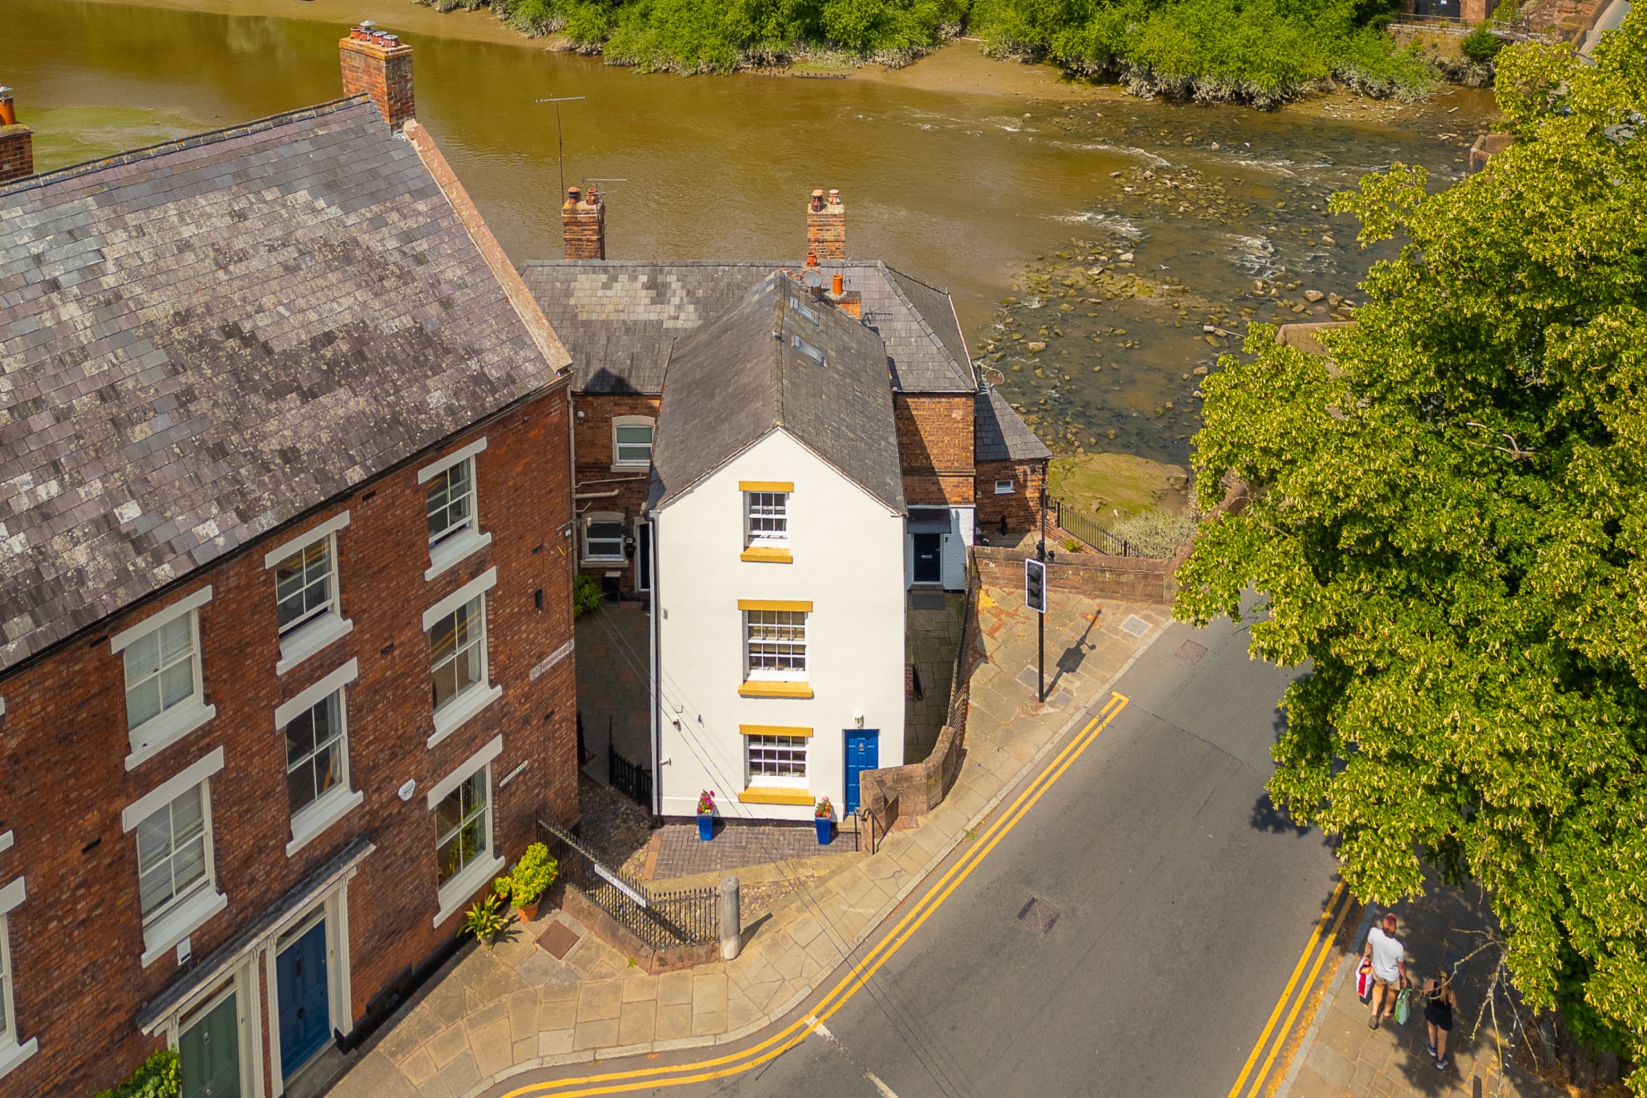
Grade II listed 2 bed semi, built in 1889, with period features and modern style in Chester city centre. No chain. Permit parking available. Close to shops, bars, and restaurants.
This exceptional two bedroom semi-detached house, built in 1889 and designed by Thomas Lockwood, offers a rare opportunity to acquire a beautiful Grade II listed home in the heart of Chester city centre. Meticulously maintained, the property blends period charm with modern convenience, featuring two generously sized double bedrooms, a stylish living area, and thoughtfully appointed interiors that showcase original architectural details. Located just a stone's throw from popular shops, bars, and restaurants, this residence provides the perfect base for enjoying everything the city has to offer. The property is offered with no onward chain, ensuring a straightforward purchase process. Permit parking can be applied for, adding further convenience for residents. Viewing is highly recommended to fully appreciate the character, history, and prime location of this unique home. Whether you are seeking a central city residence or a distinctive investment opportunity, this property stands out for its heritage, quality, and superb access to Chester’s vibrant amenities.
Location
The property is set in the very heart of Chester City Centre just off Bridge Street and within the historic city walls. Stones throw from popular bars, cafes , shops and restaurants. Chester Railway Station is within walking distance.
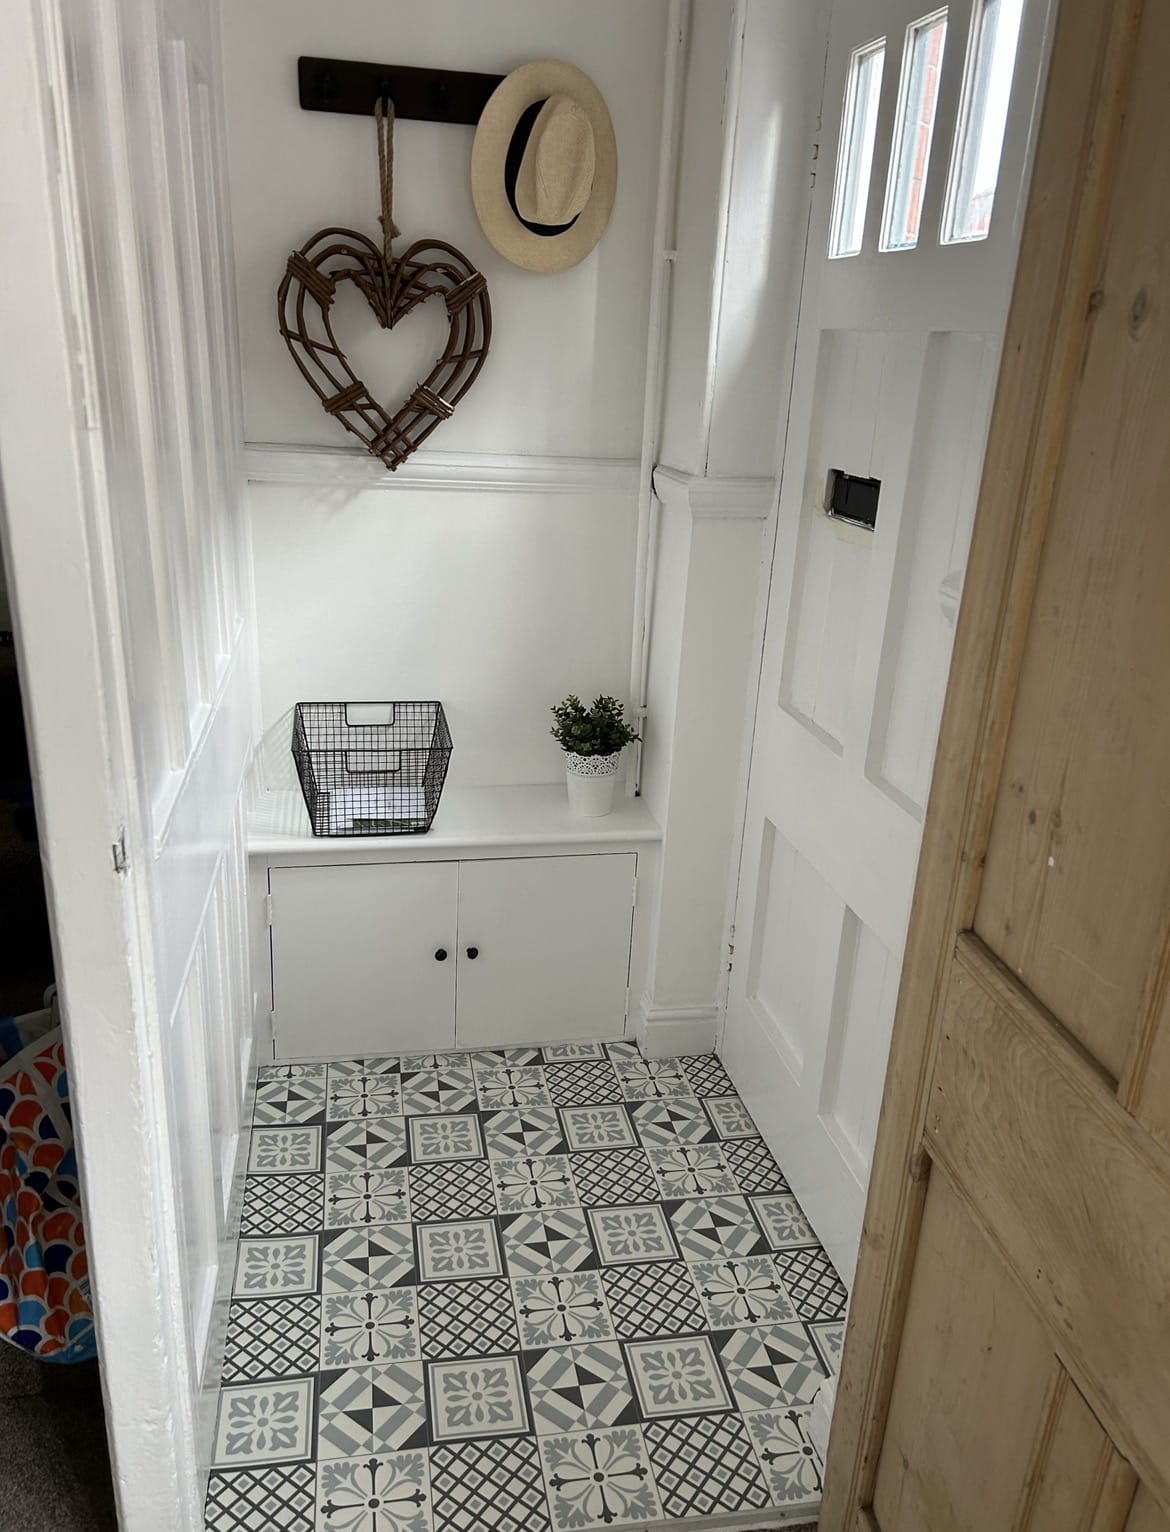
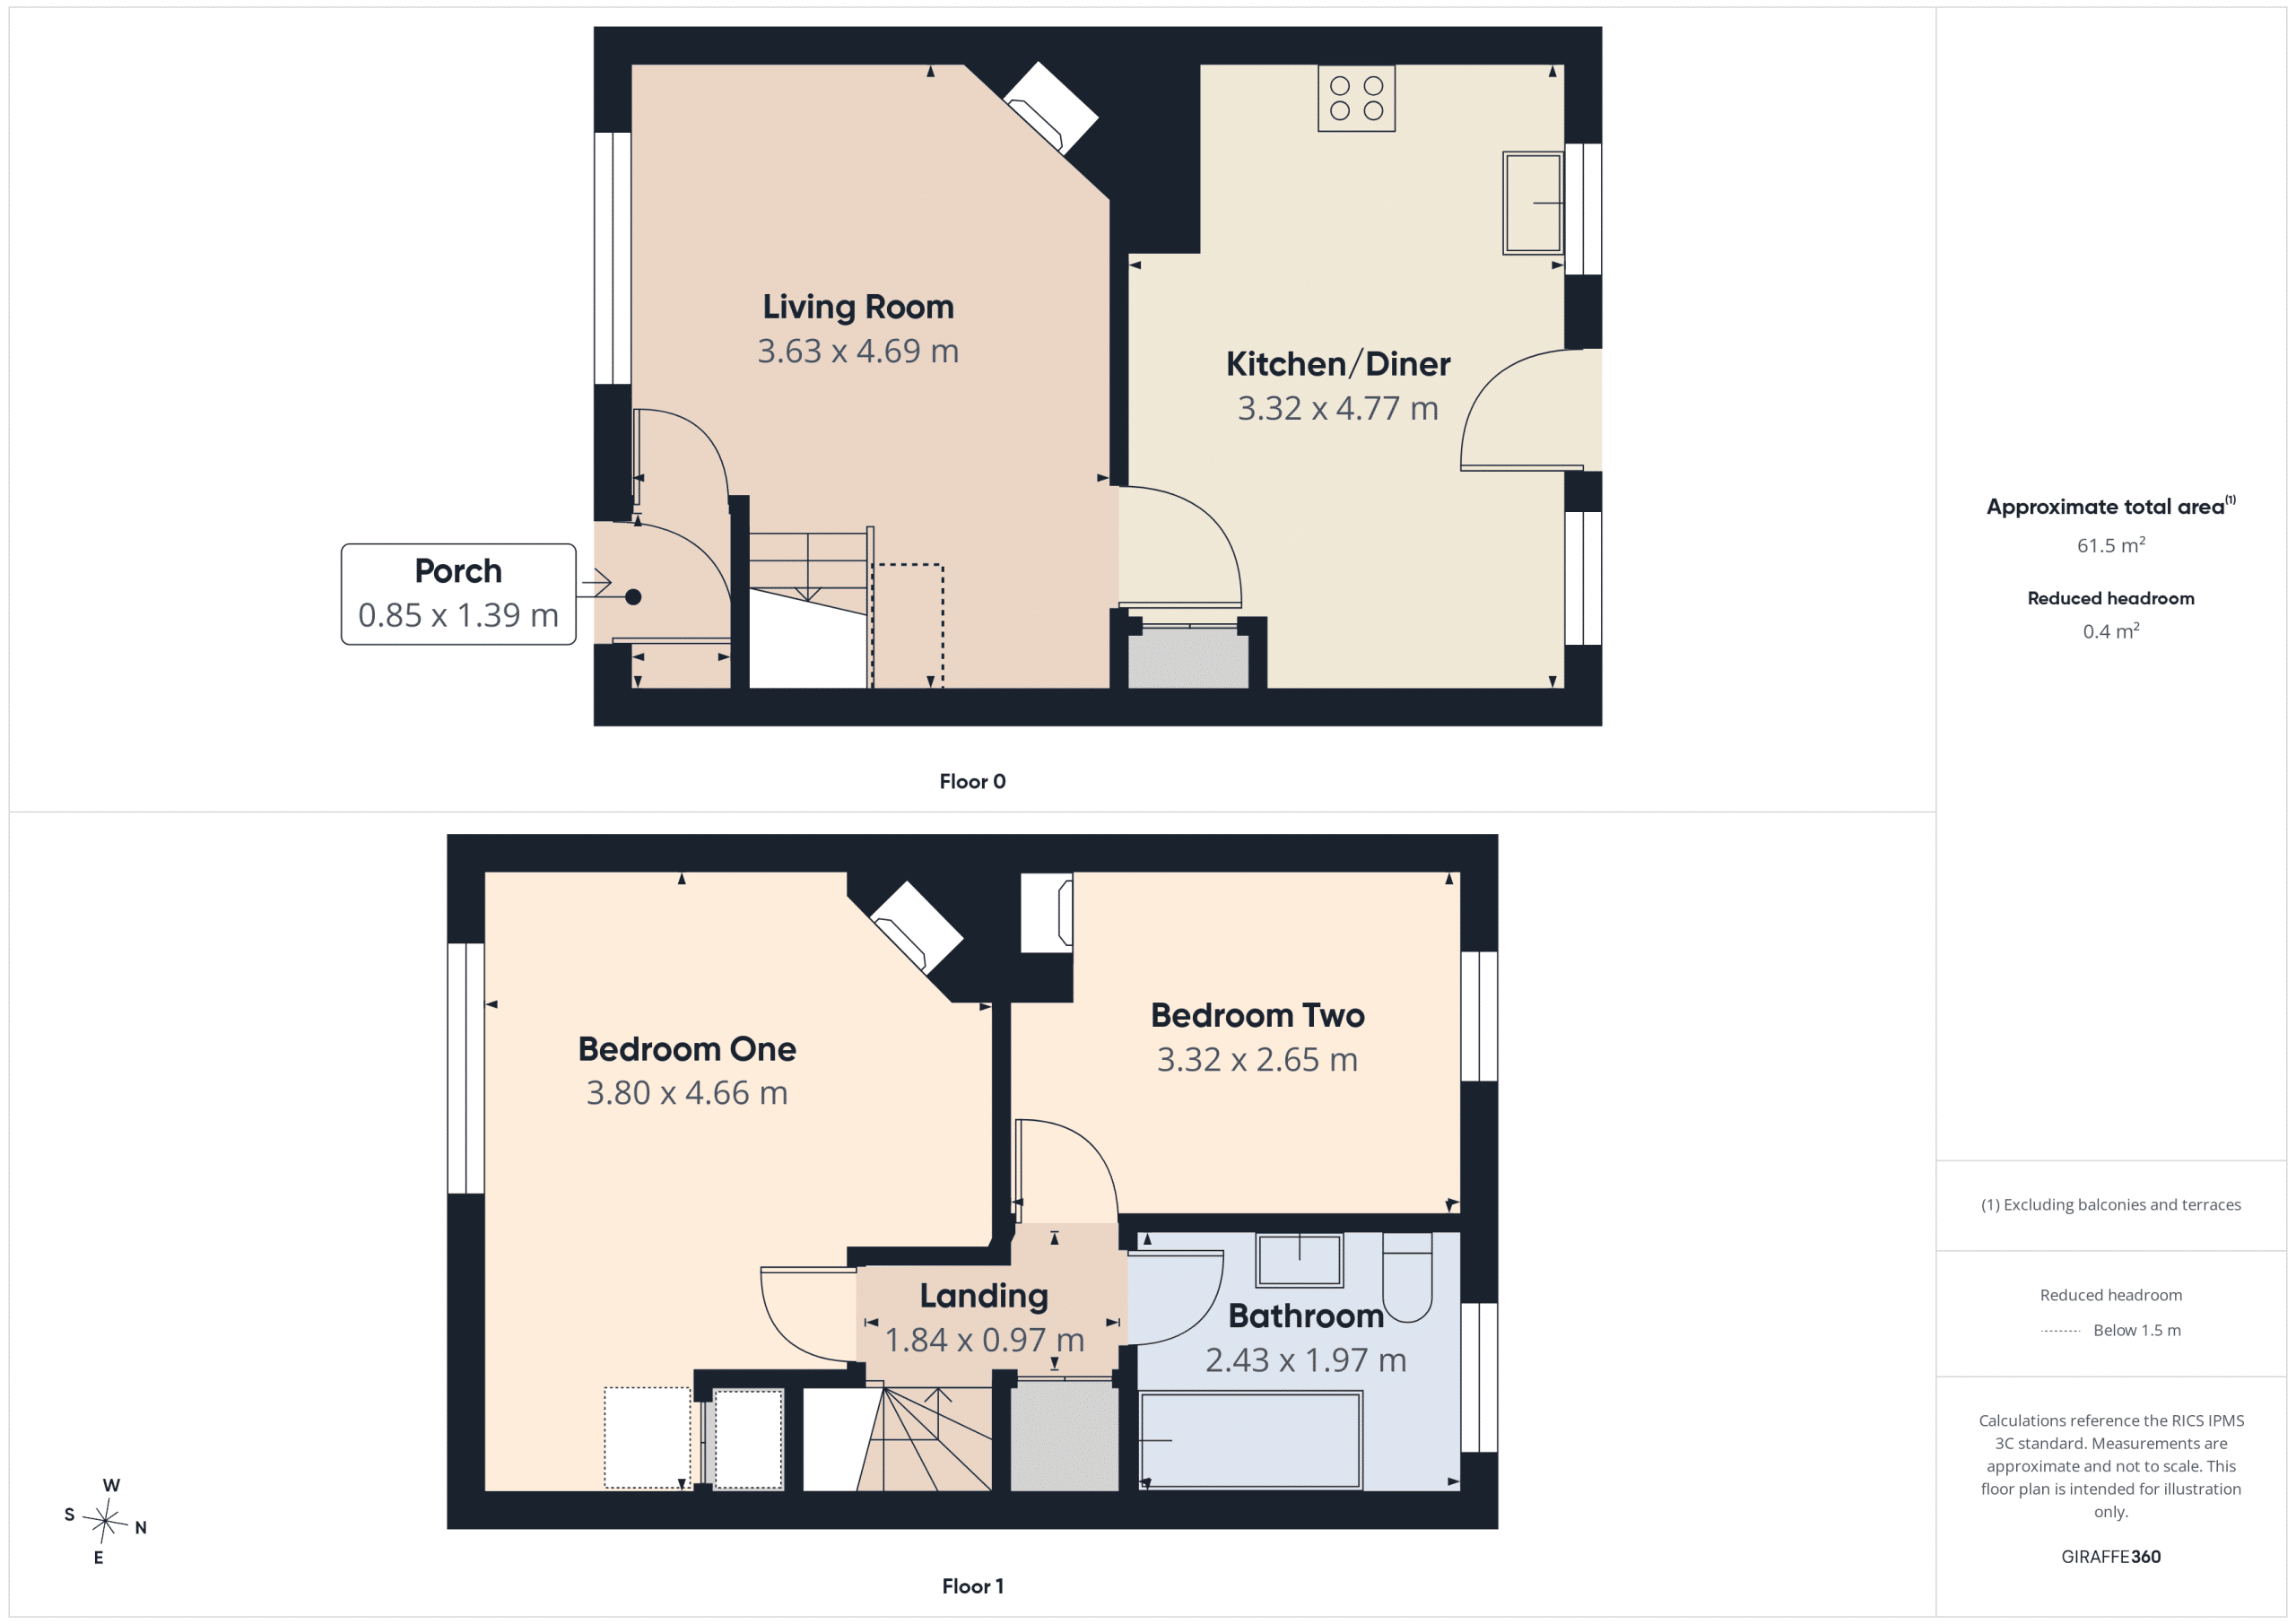
Porch 2' 9" x 4' 7" (0.85m x 1.39m)
Accessed via a timber front door.
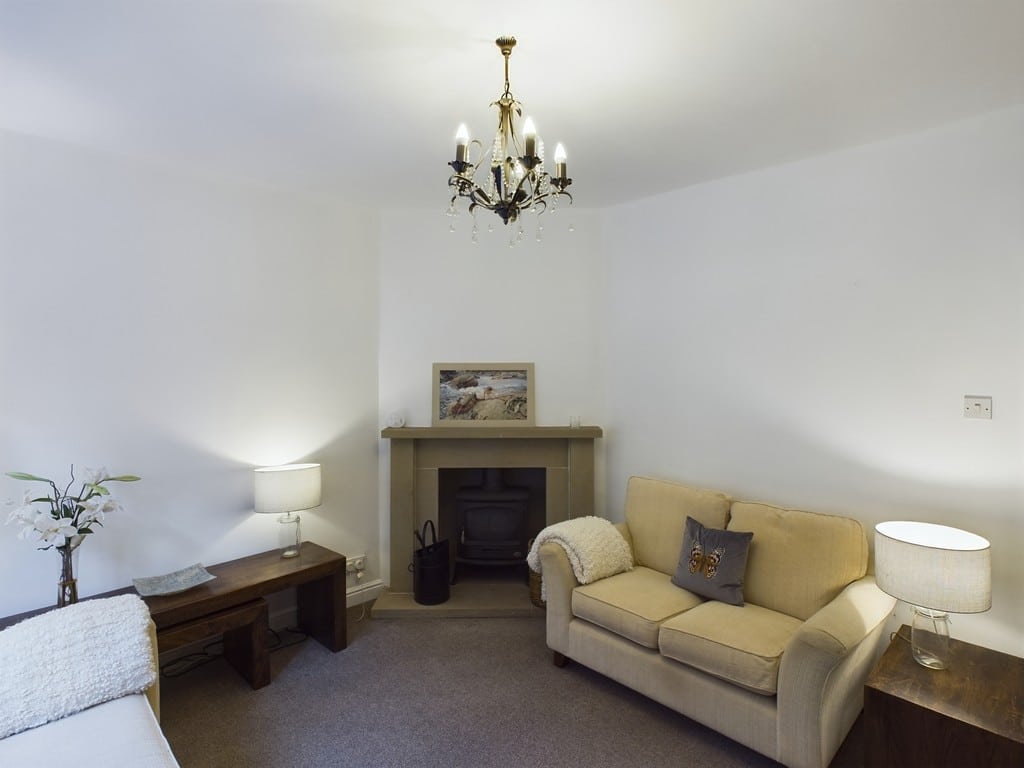
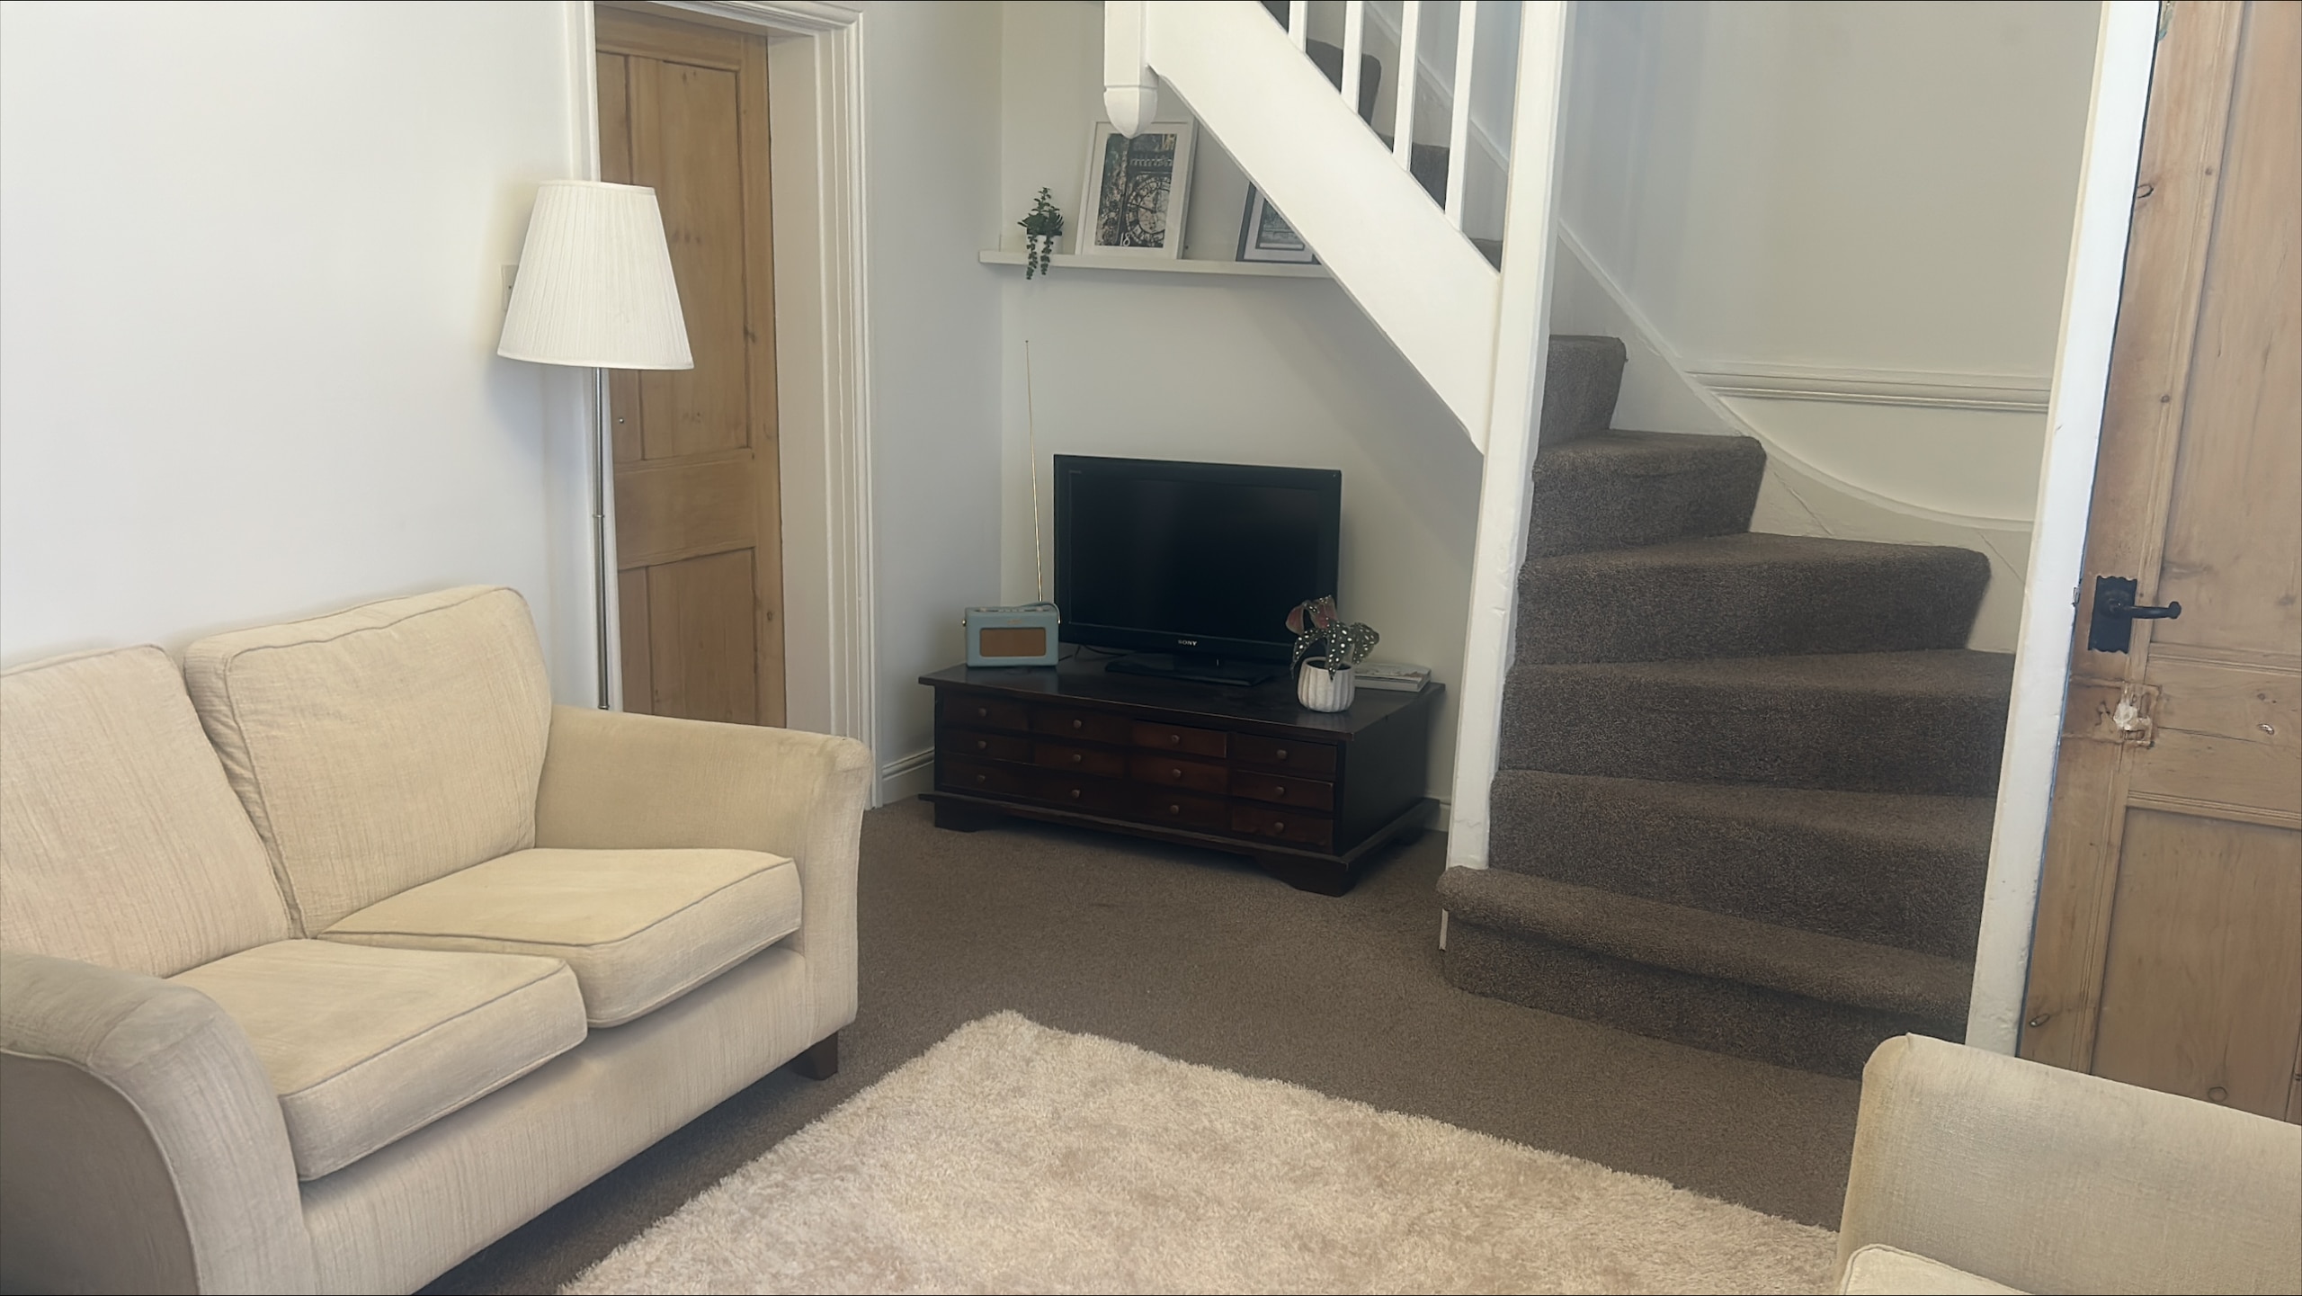
Living Room 11' 11" x 15' 5" (3.63m x 4.69m)
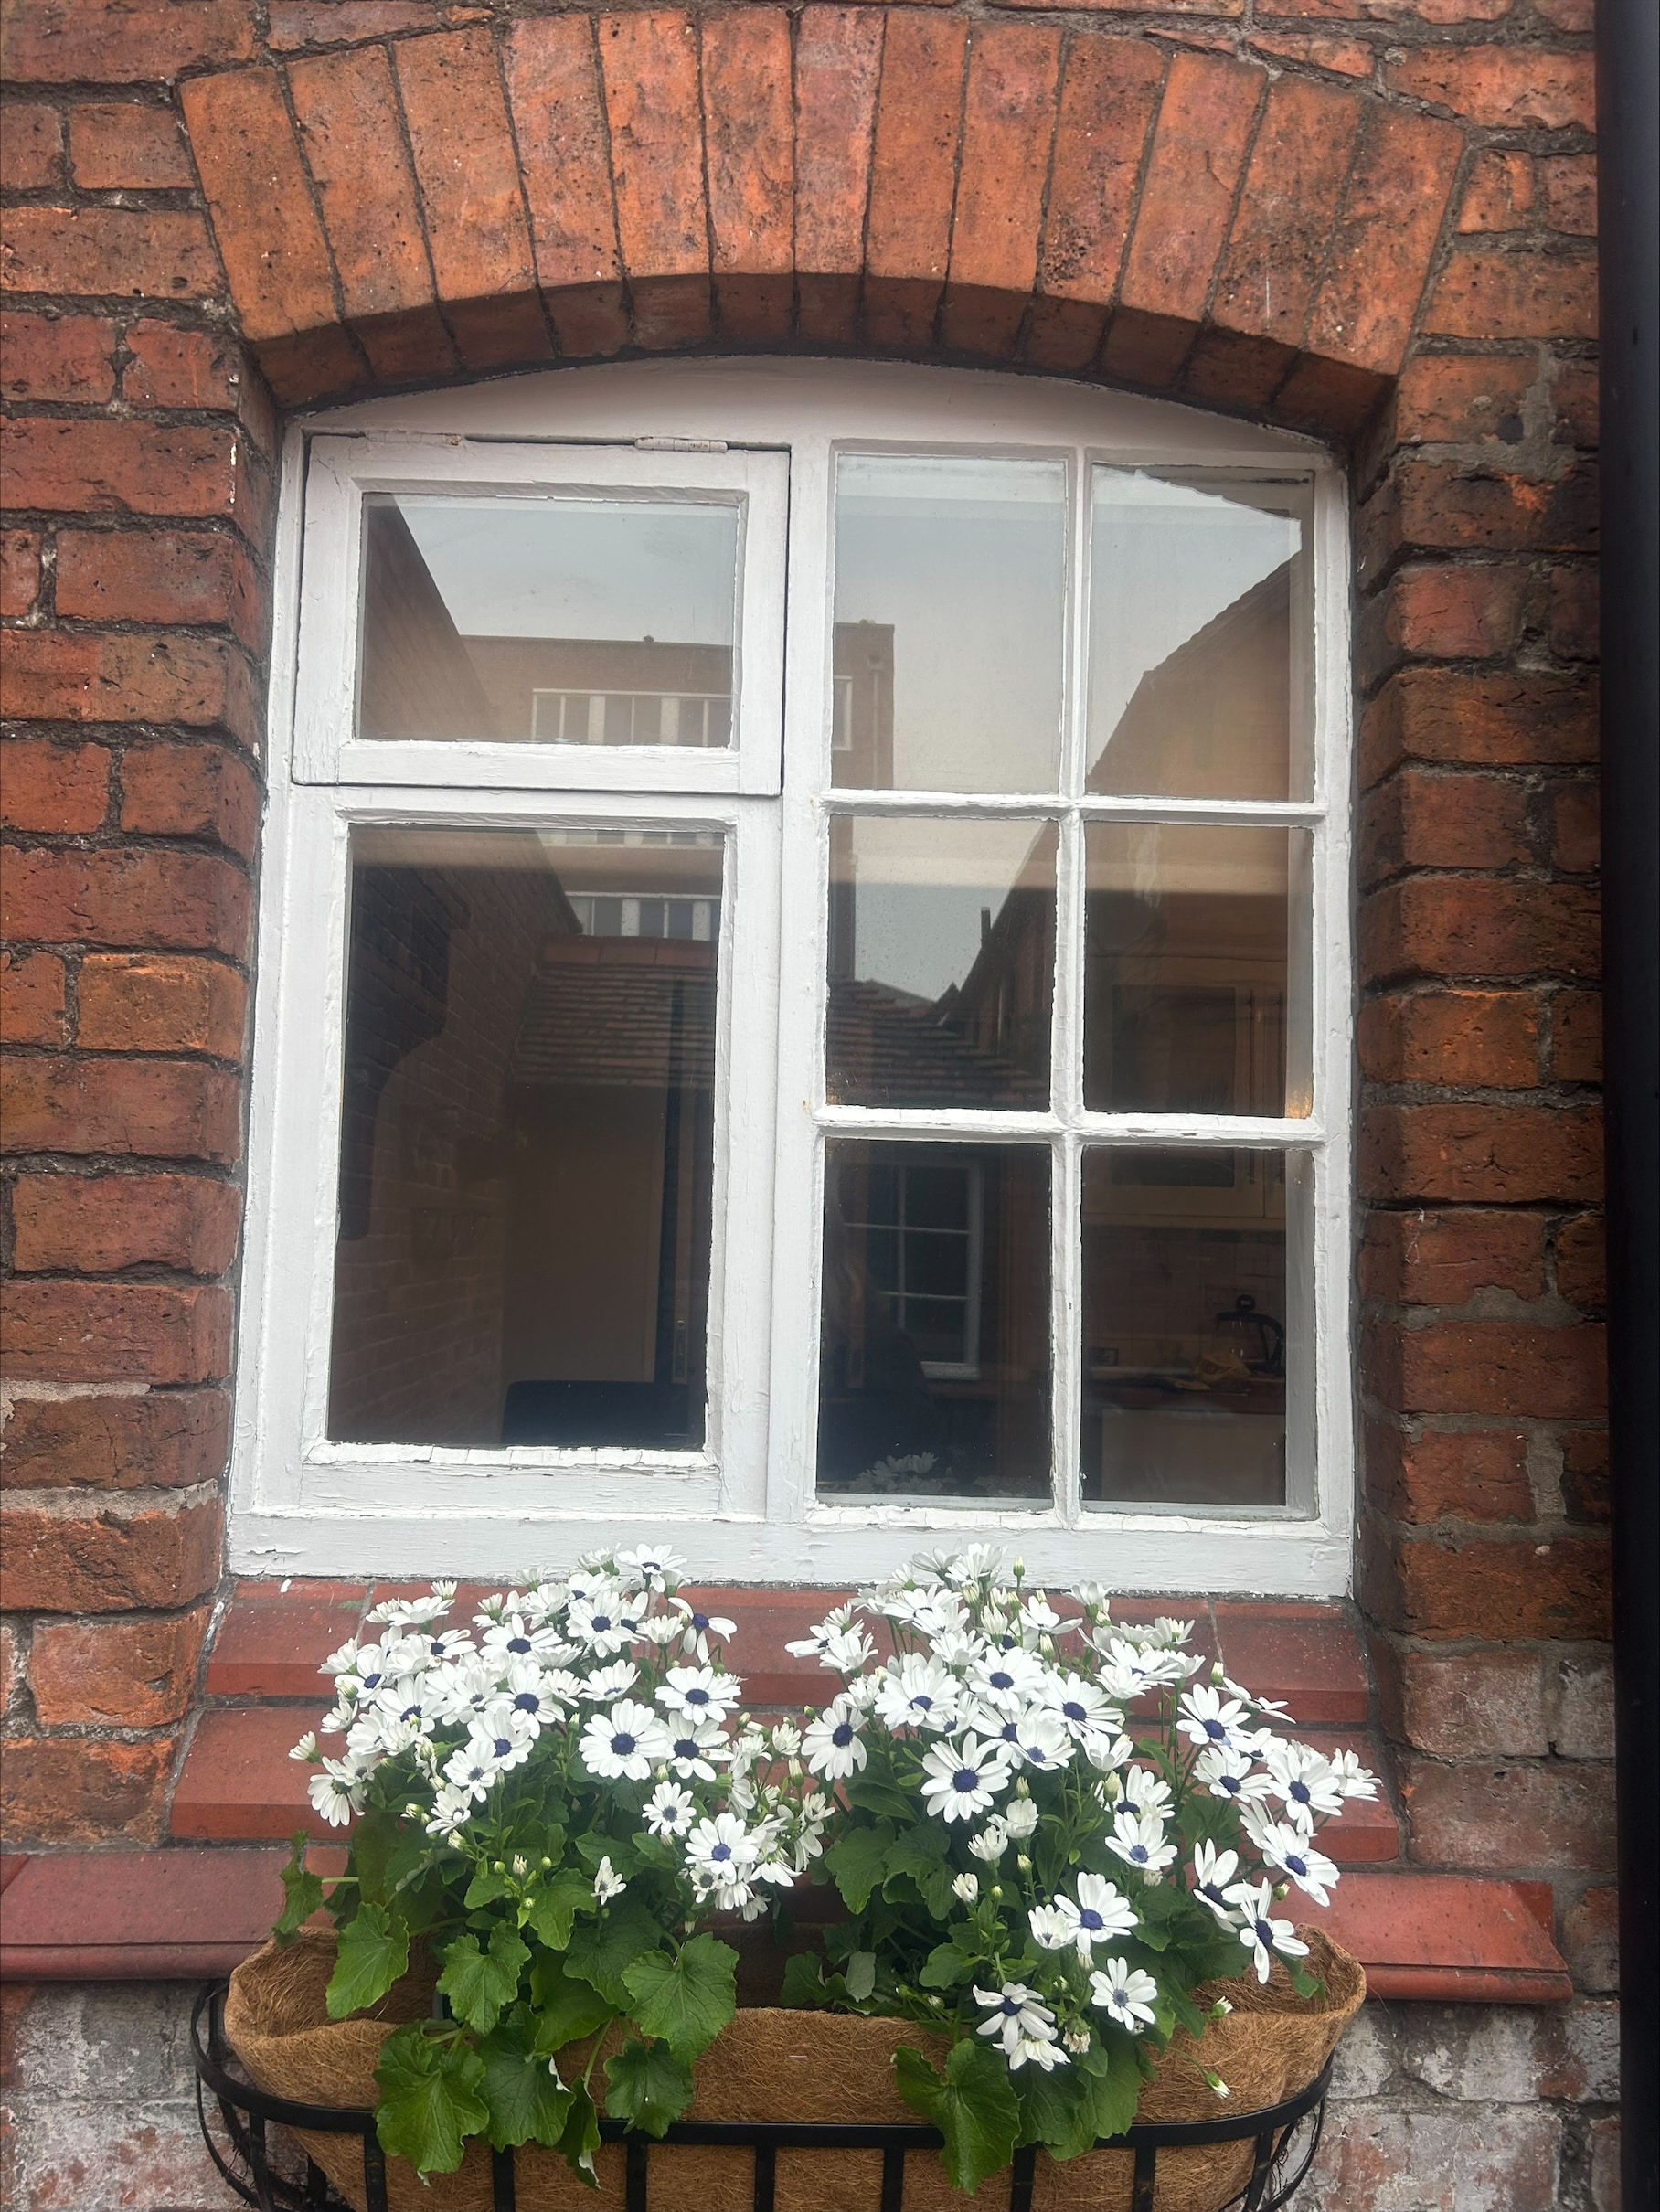
With timber frame windows, staircase to upper floor, radiator and fireplace with log burner.
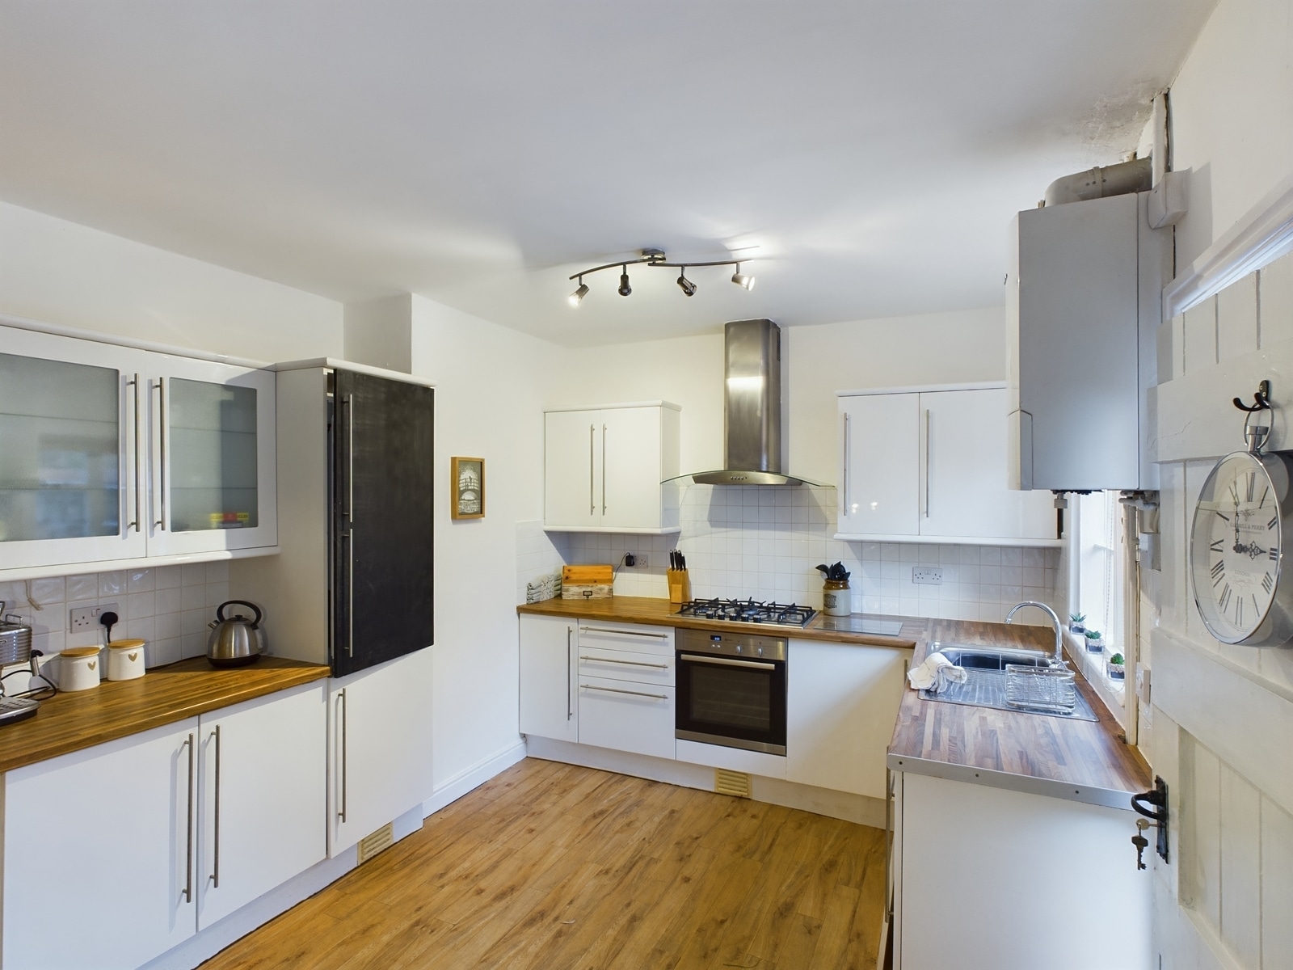
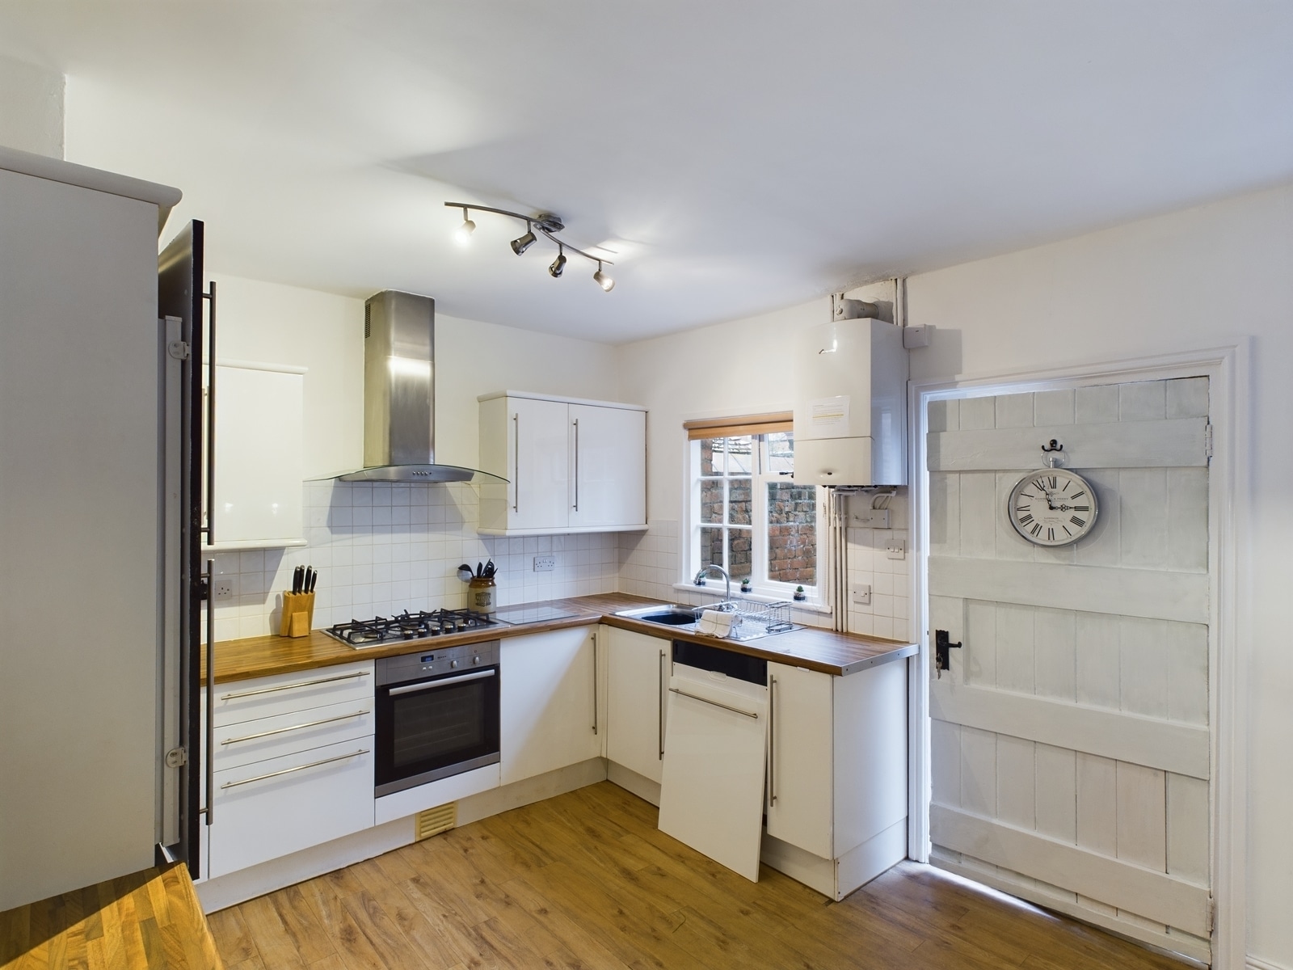
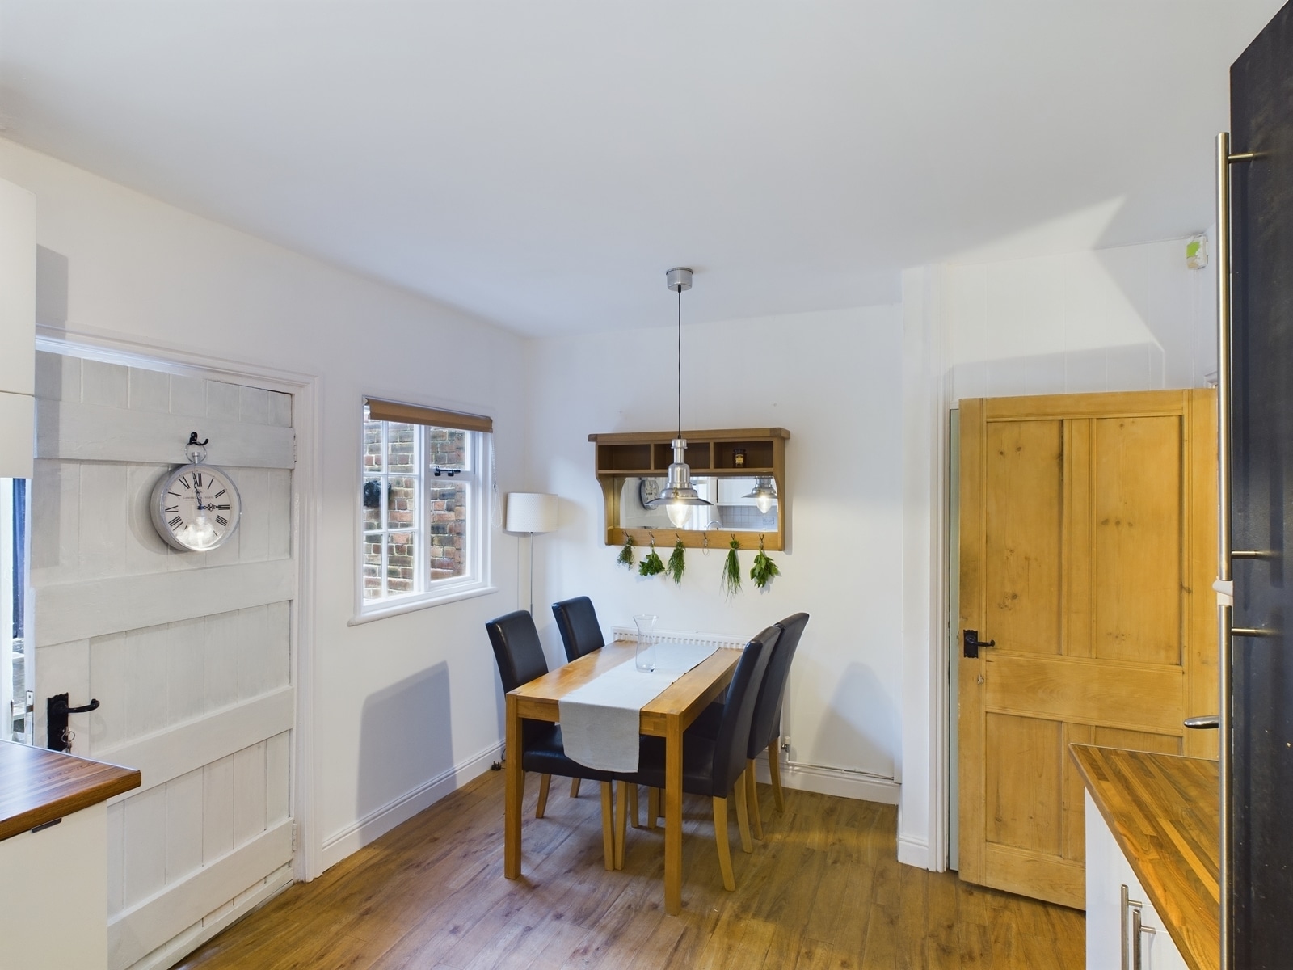
Kitchen/Dining Room 10' 11" x 15' 8" (3.32m x 4.77m)
Kitchen with floor and wall base units, wood effect worktop, gas hob with extractor over, neff oven, stainless steel sink basin, integral fridge/freezer, timber frame window, wall mounted worcester combi-boiler, laminate flooring and partly tiled walls.
Dining area with radiator, laminate flooring, pantry cupboard and timber door leading to rear courtyard.
Landing 603' 8" x 3' 2" (184.00m x 0.97m)
With airing cupboard and loft access.
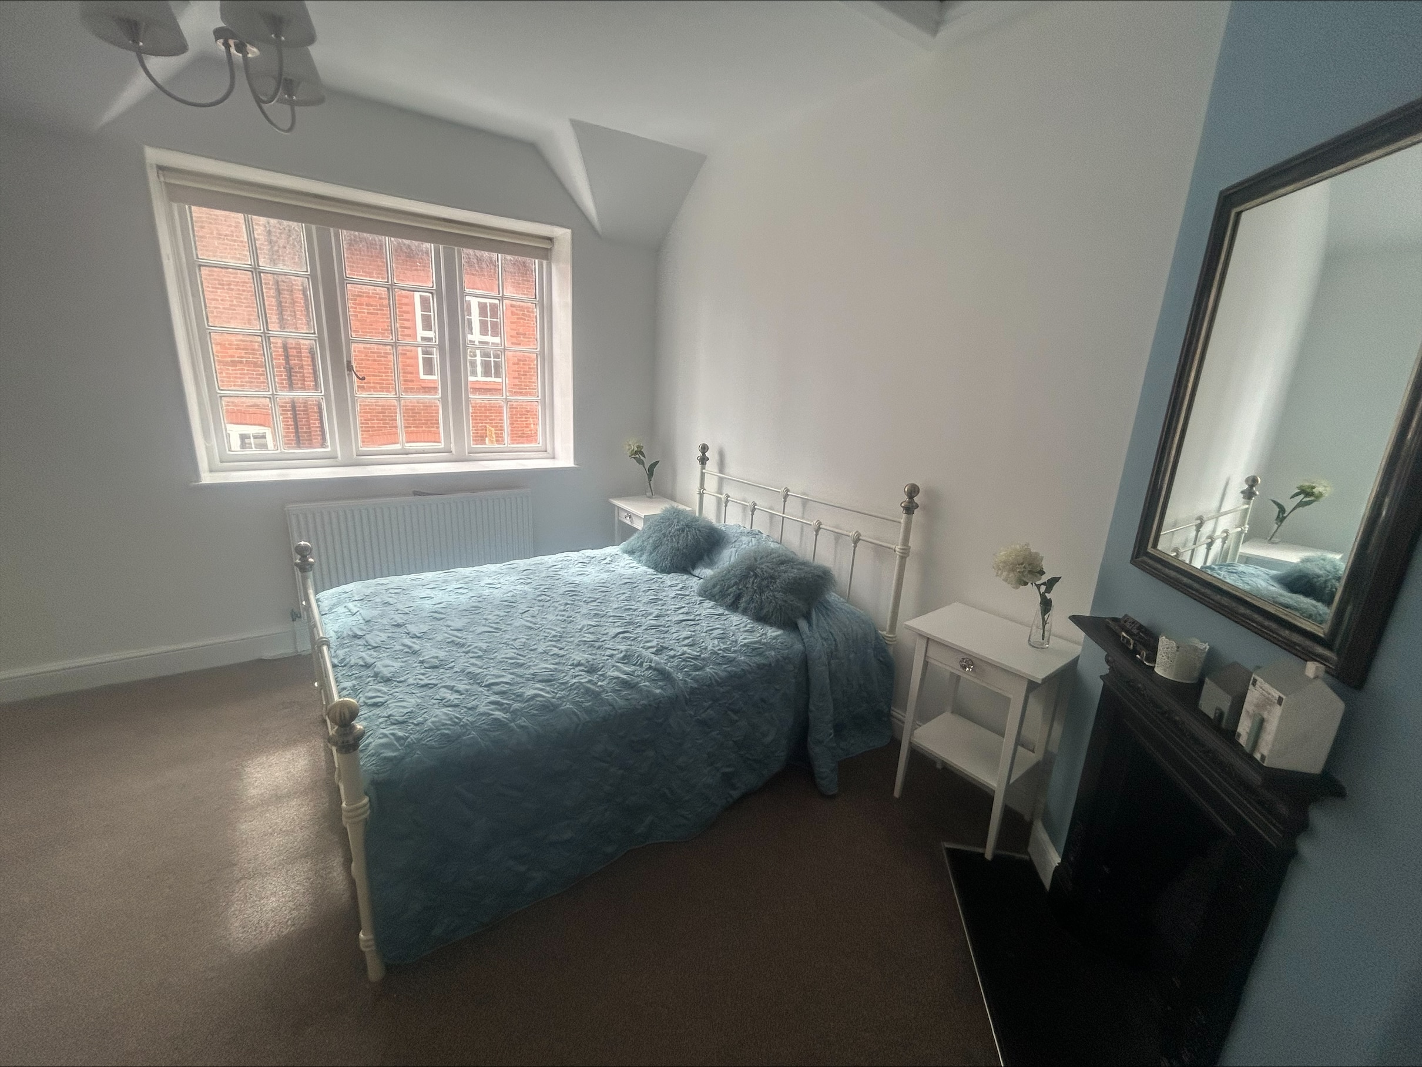
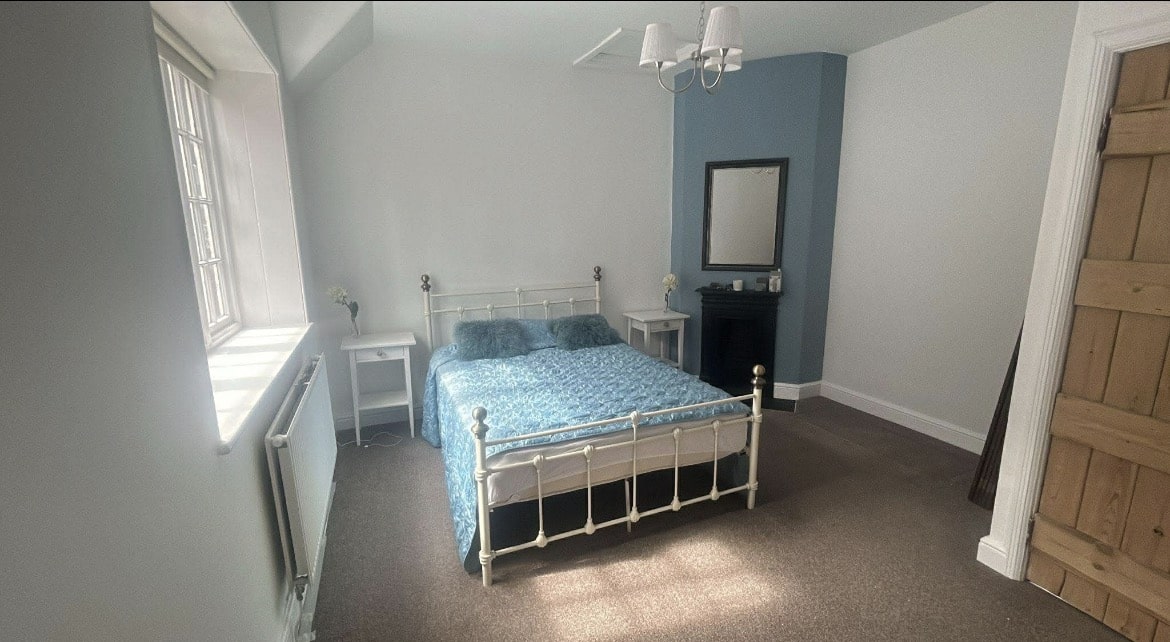
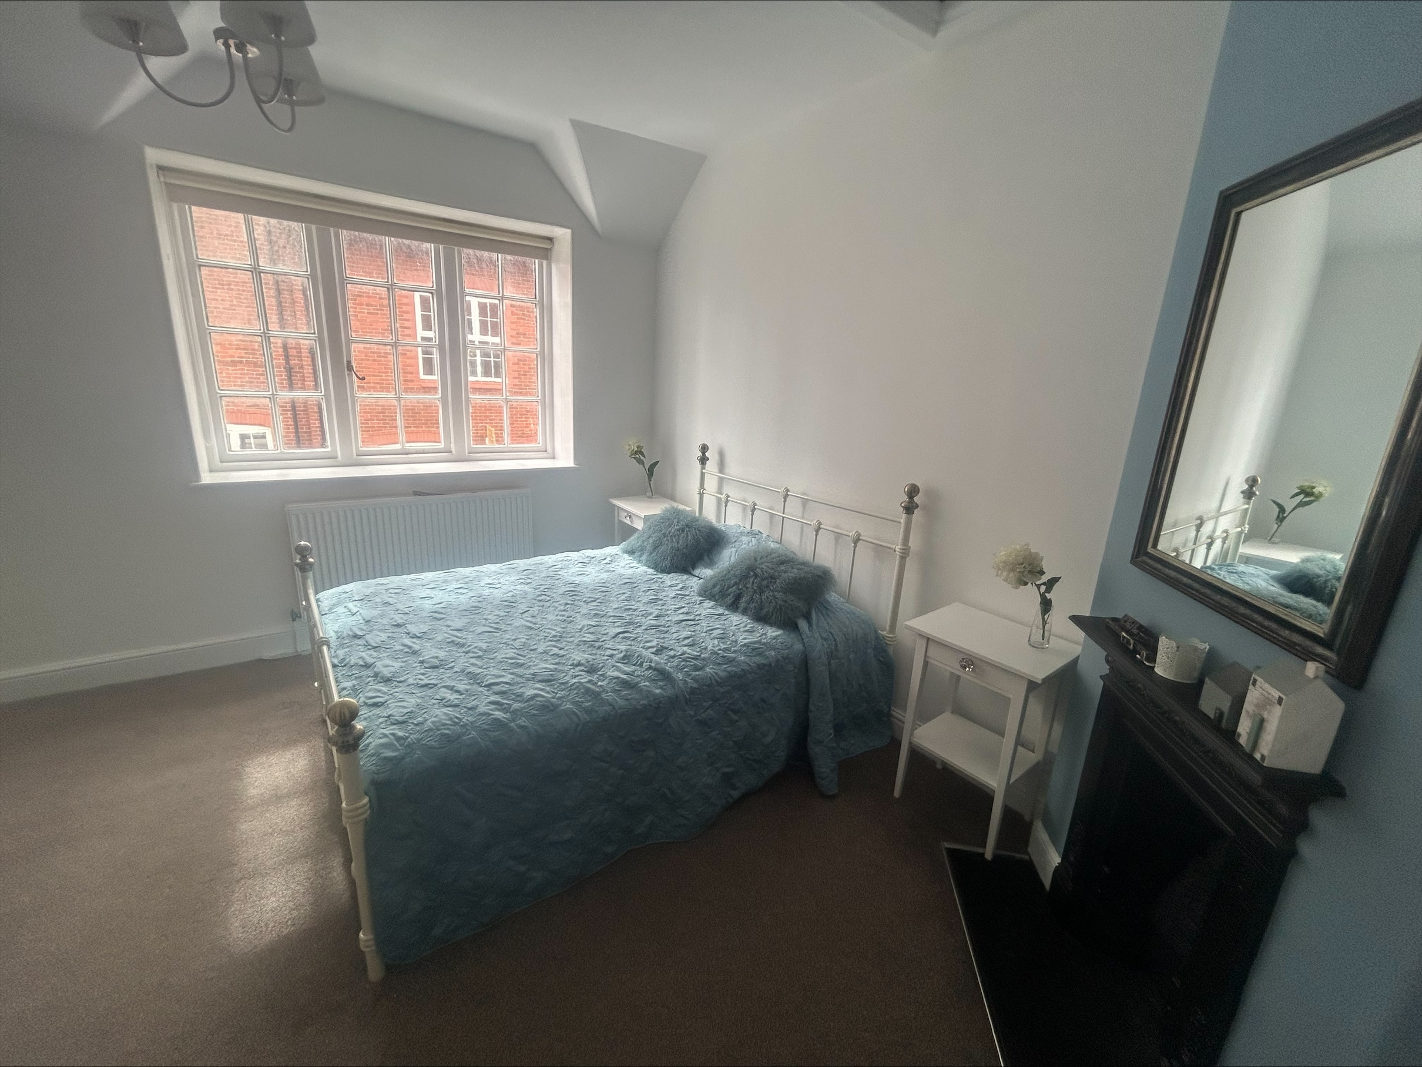
Bedroom One 12' 6" x 15' 3" (3.80m x 4.66m)
With timber frame windows, original fireplace, loft access and storage cupboard
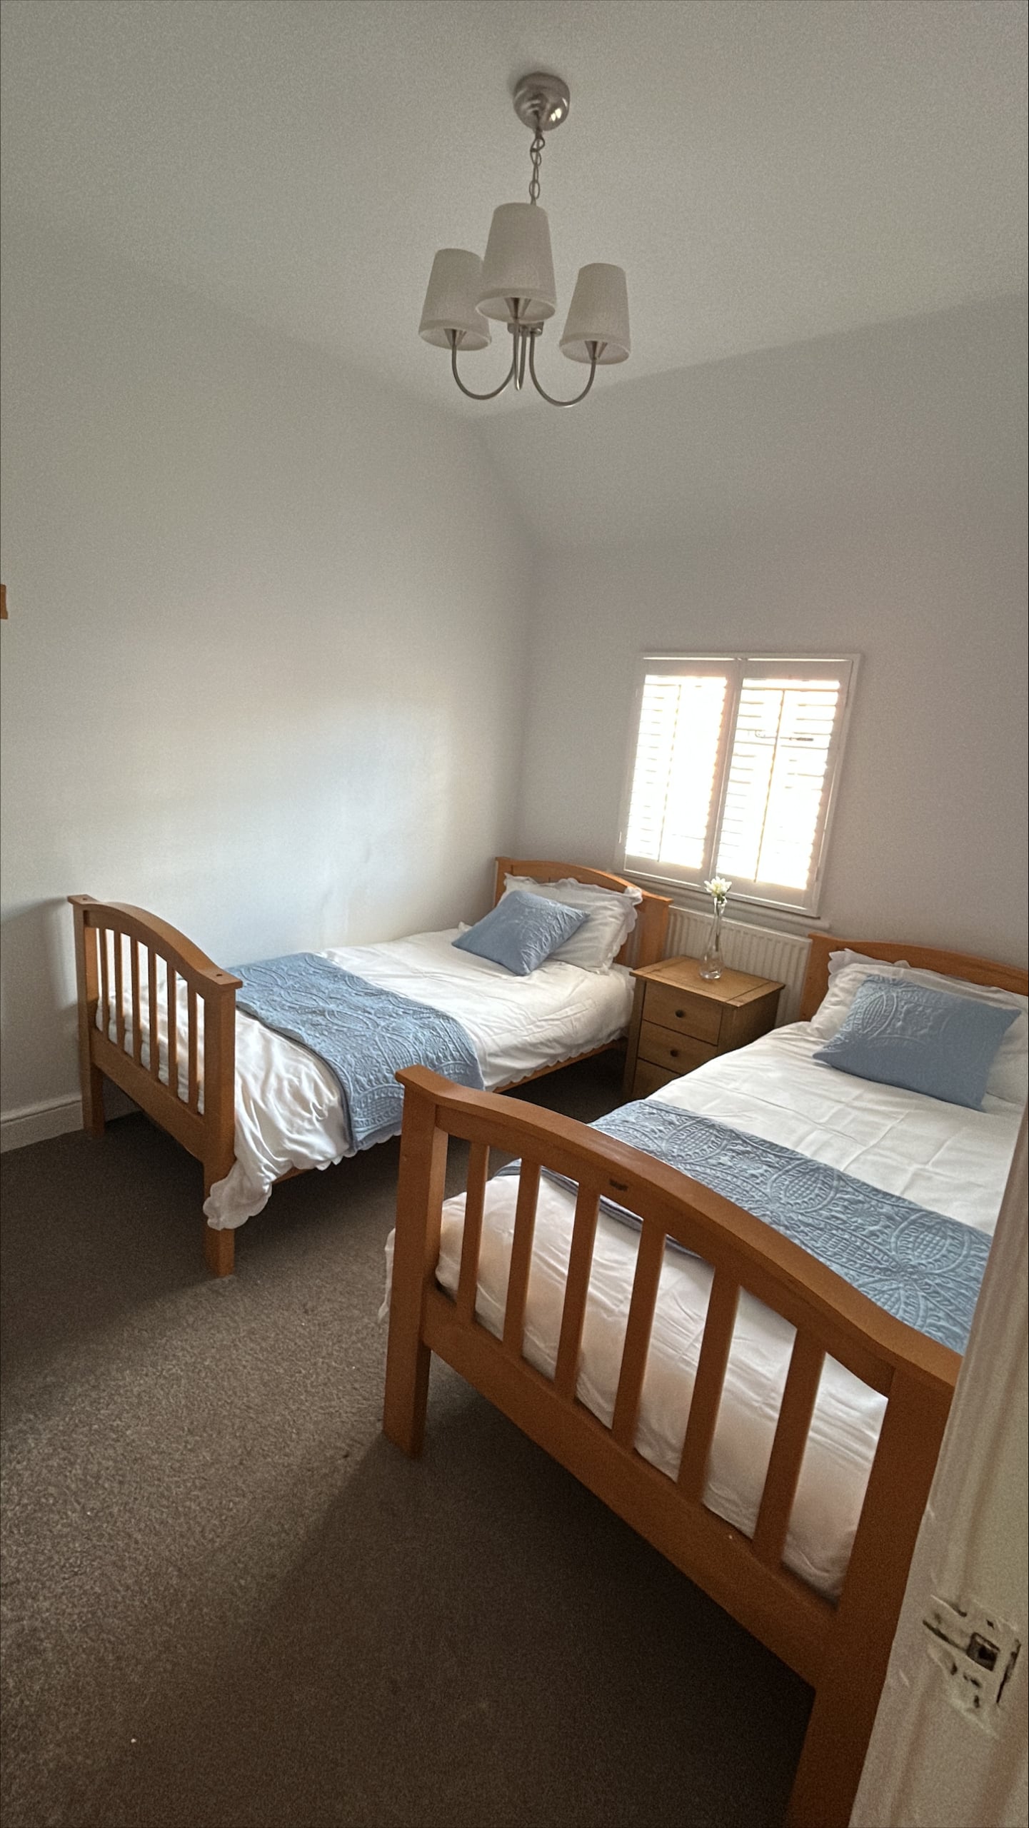
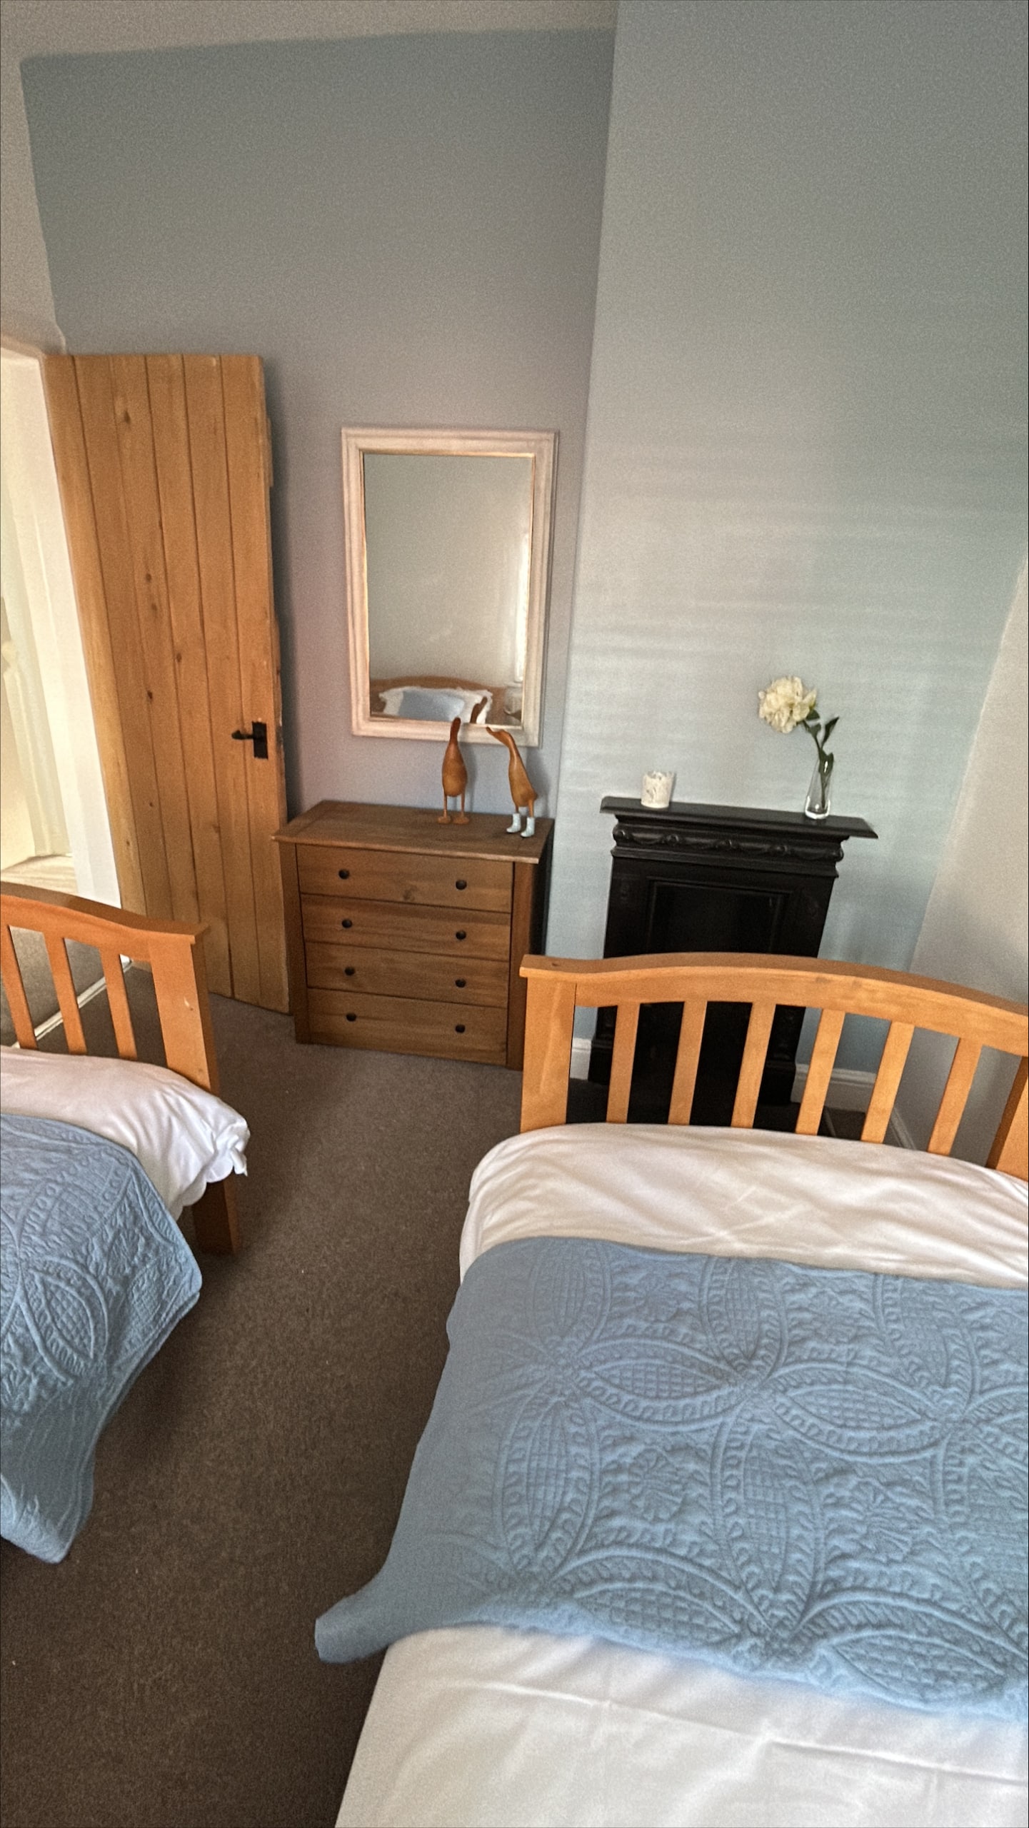
Bedroom Two 10' 11" x 8' 8" (3.32m x 2.65m)
With timber frame windows, orginal fireplace and radiator.
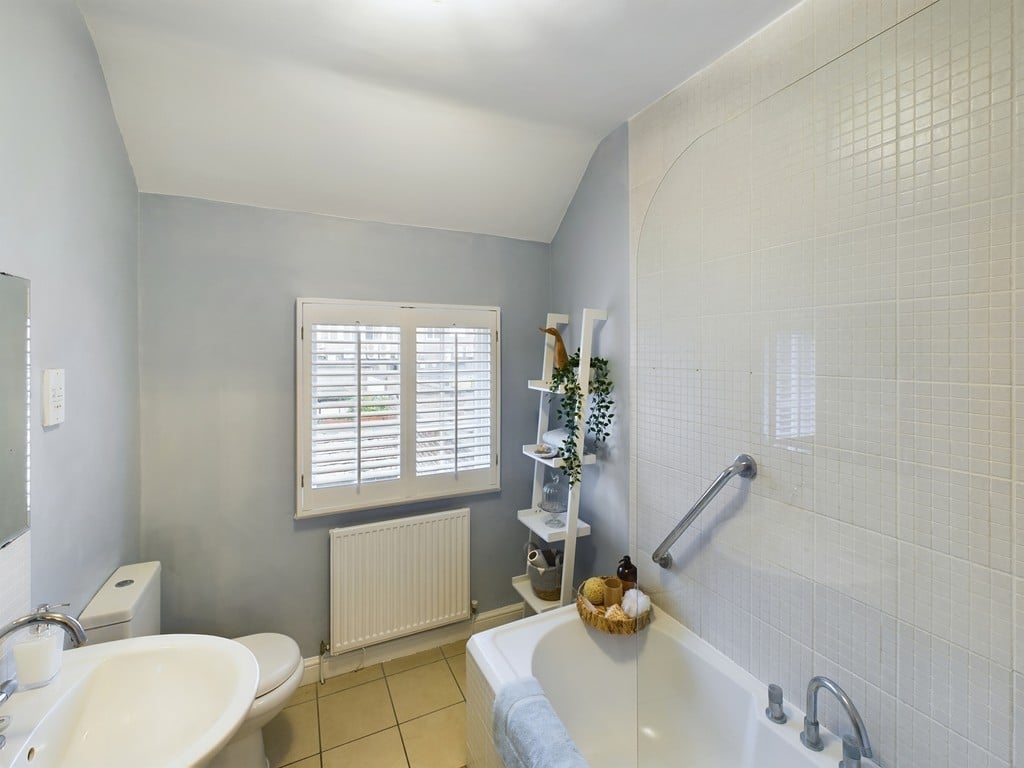
Bathroom 8' 0" x 6' 6" (2.43m x 1.97m)
With white suite consisting of W/C, wash hand basin and bath. Mains powered shower with shower screen. Tiled walls and flooring. Heated towel rail, radiator and timber frame window.
Outside
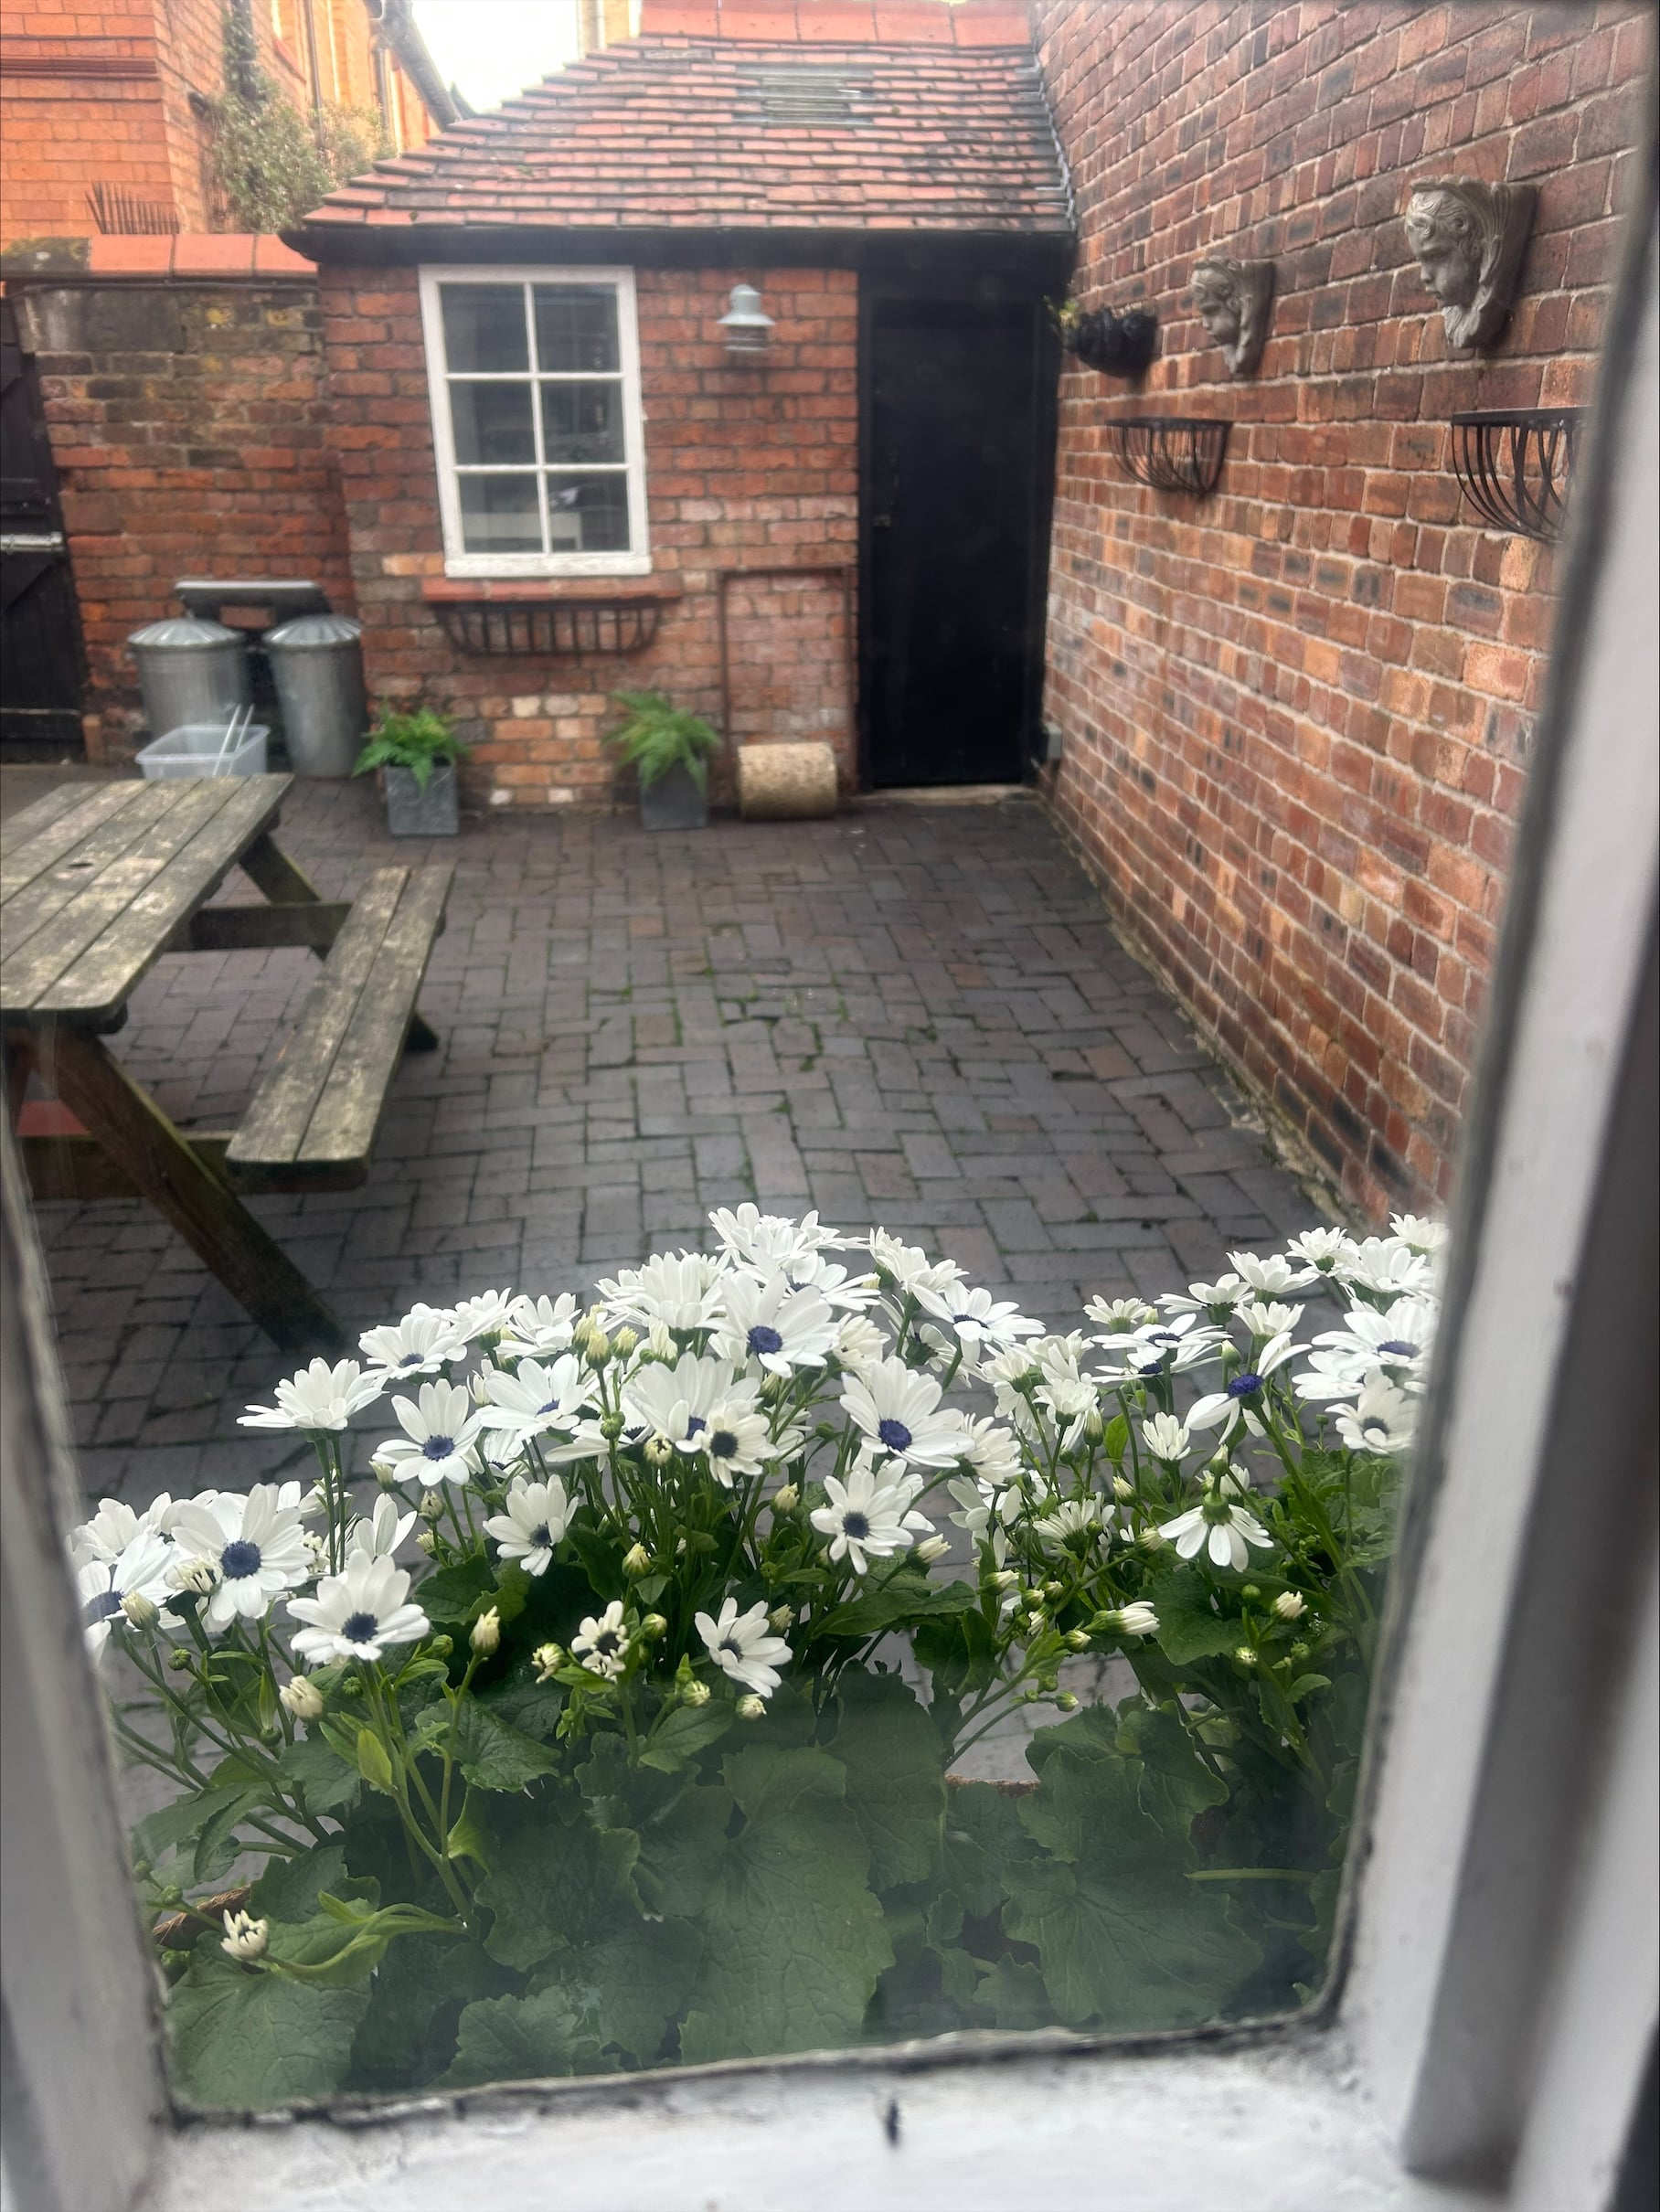
To the rear of the property is a good sized gated courtyard and an outbuilding.
Parking
The property is eligible for permit parking costing around £80 per year.


£385,000
£400,000

£215,000

£180,000
£315,000
£750,000
£390,000
£420,000

£425,000
£375,000





"*" indicates required fields
"*" indicates required fields