

£700,000


4 Bed Detached For Sale
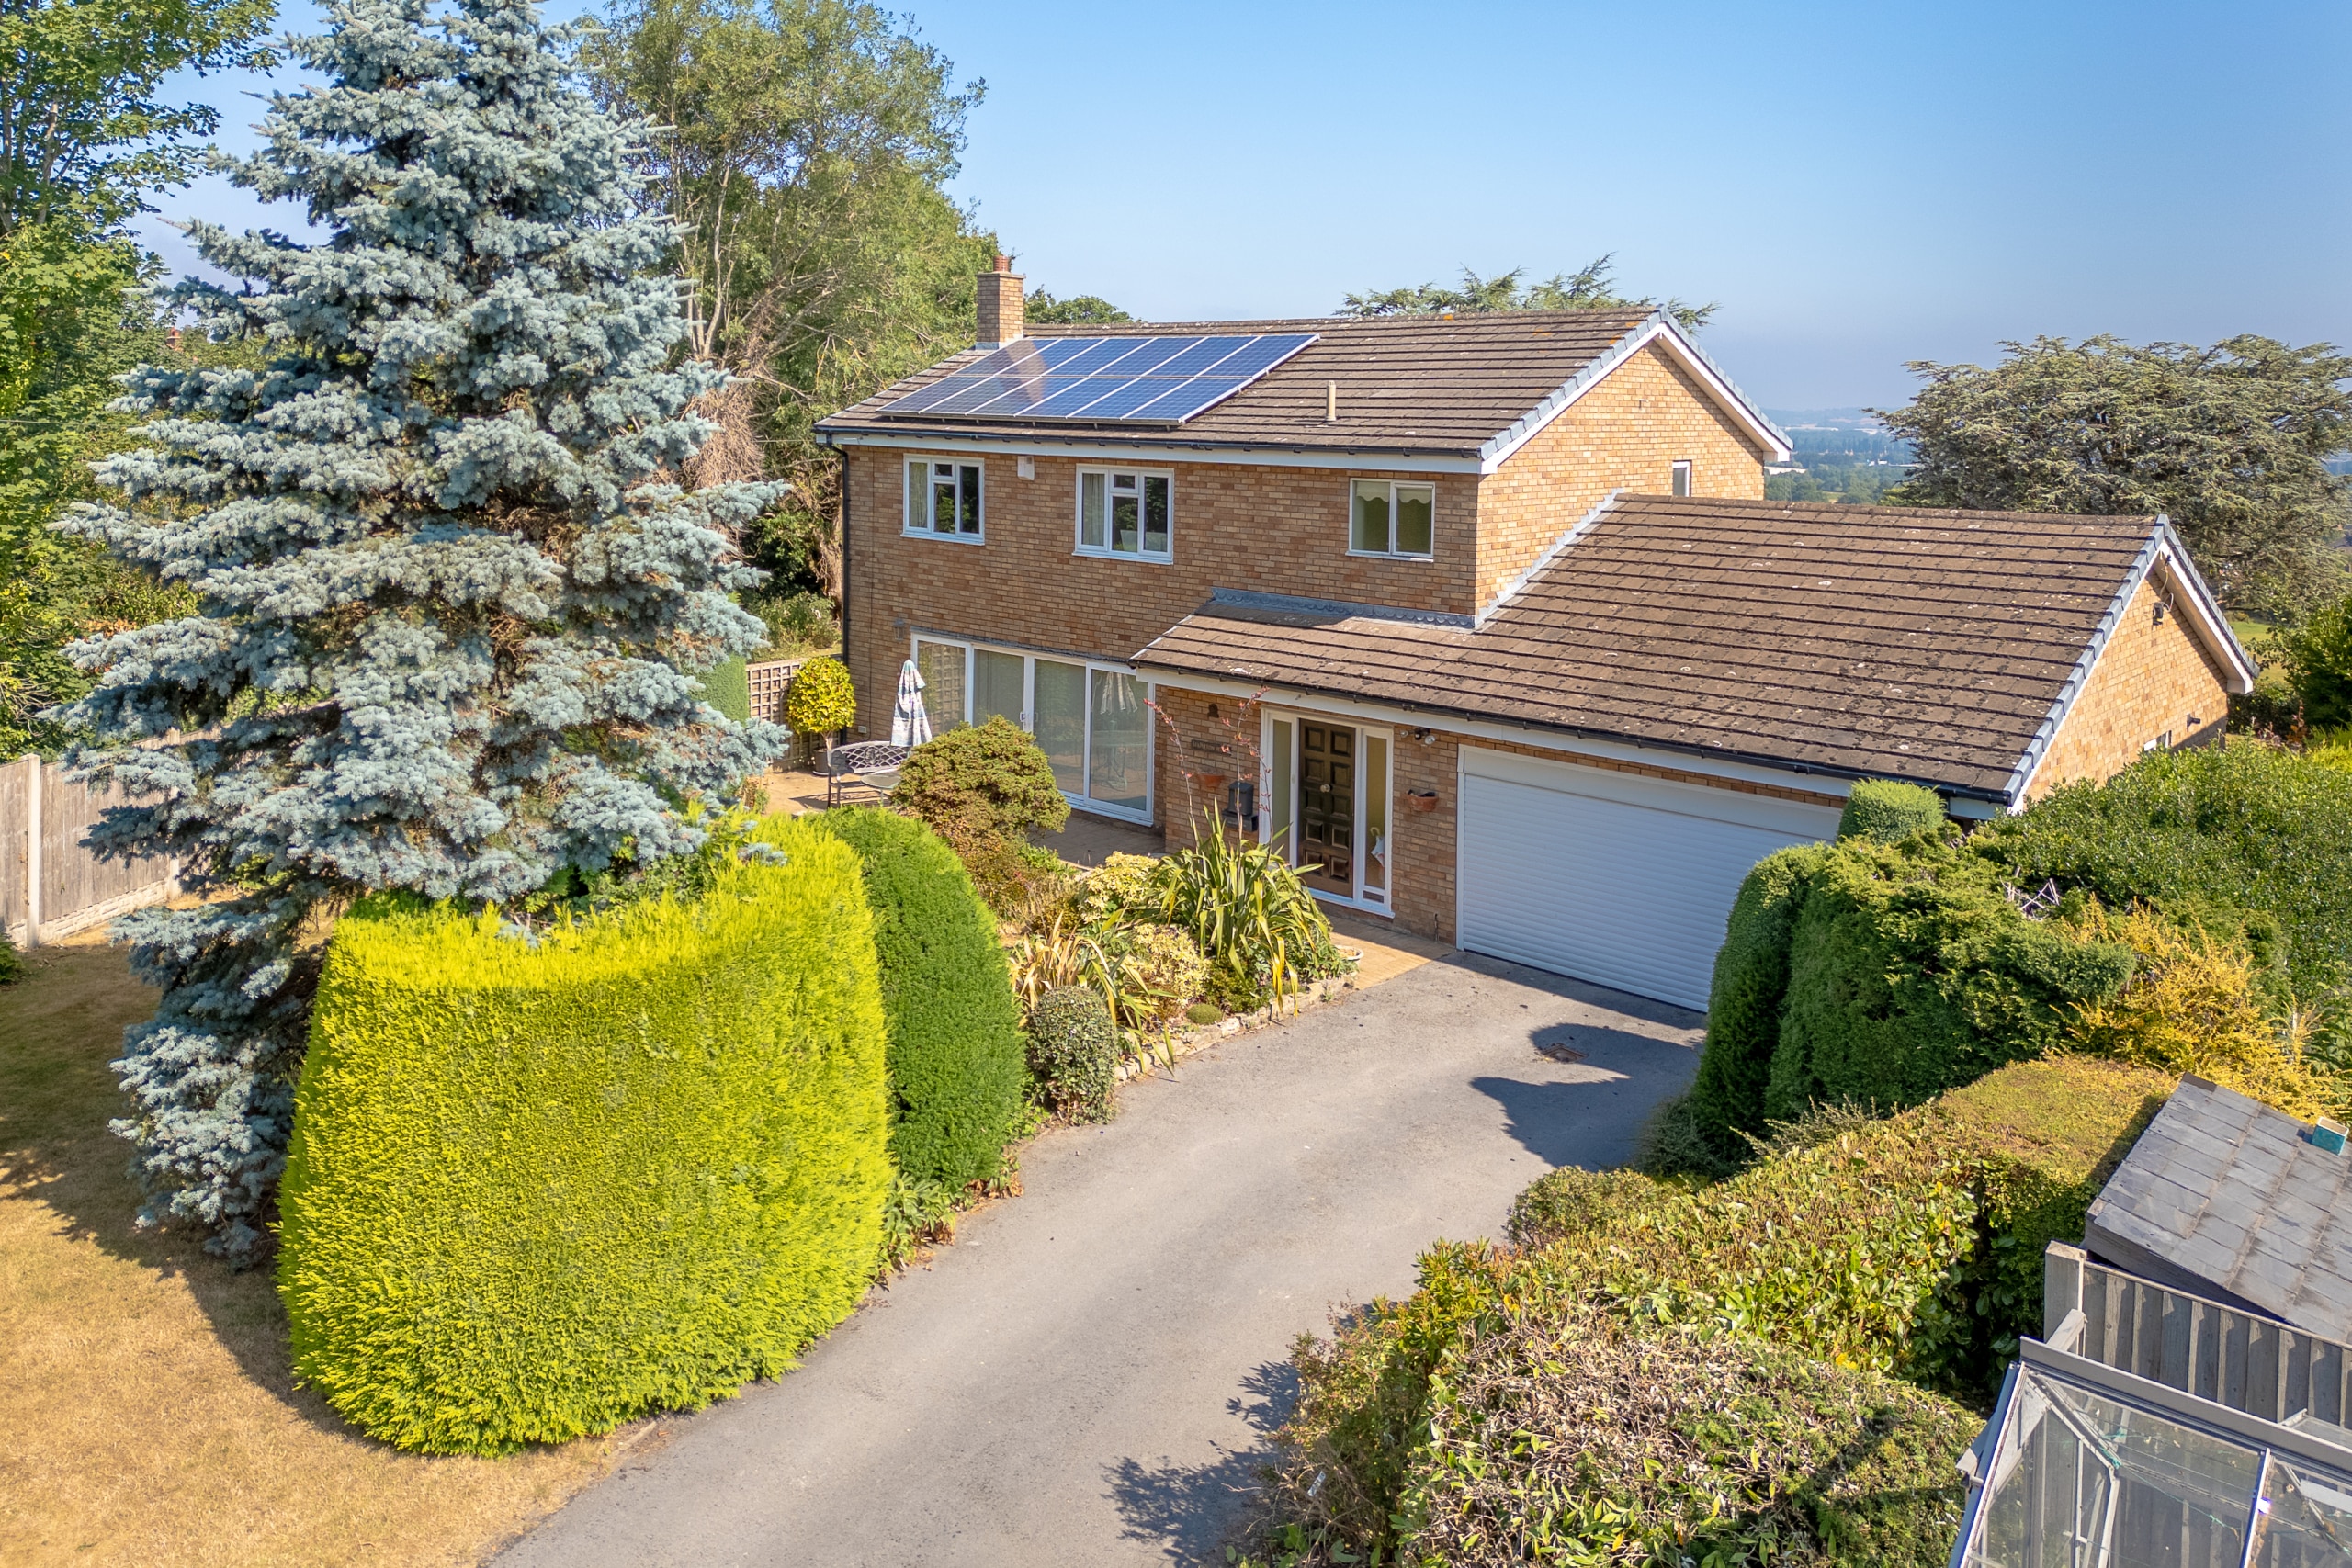
Spacious 4 bed, 2 bath detached home with double garage, large gardens, stunning views, long drive, and no onward chain. Some refurbishment needed. Potential to extend (STC).
Presenting a truly stunning detached family home, this impressive four-bedroom property offers an exceptional opportunity for those seeking space, comfort, and versatility in a highly desirable location. The house is arranged over two floors and features four generous double bedrooms, ensuring ample accommodation for families or guests. Three spacious reception rooms provide flexible living and entertaining options, whether you require a formal lounge, a dedicated dining room, or a relaxed family area. The kitchen is well-proportioned and presents excellent potential for modernisation, allowing the new owners to tailor the space to their own tastes and requirements. The property benefits from outstanding views to the rear, creating a tranquil and picturesque backdrop to daily life. An integral double garage offers secure parking and additional storage, while the long private driveway provides plentiful off-road parking for multiple vehicles (ideal for families with several cars or those who enjoy entertaining). The home occupies a substantial plot with large gardens to three sides, which not only enhances the sense of privacy but also offers scope for further extension (subject to the necessary consents), making this an excellent long-term investment. Some internal modernisation is required, presenting a fantastic opportunity for buyers to add value and create a bespoke living environment suited to their lifestyle. Offered to the market with no onward chain, this property provides a seamless purchasing process and immediate availability for those looking to move quickly. With its blend of spacious accommodation, outstanding views, and significant potential, this detached house is a rare find and an ideal choice for discerning buyers seeking a forever family home. Early viewing is highly recommended to appreciate the scale, setting, and unique possibilities that this property presents.
LOCATION
Stapleton House is set at the bottom of small secluded unadopted lane and has beautiful views to the rear over open fields across Deeside and towards Liverpool. On clear days Liverpool Cathedral and the old Runcorn/Widnes Bridge can be seen.
Hawarden is a very popular and historic village set a few miles to the west of Chester. The village has public houses, shops, churches, a golf course, cricket club, restaurants and schools for all ages. There is also a stunning park with castle.
Access to the A55 is easy to make journeys to North Wales, Chester and North West simple.
Hawarden Railway Station is a short walk from the house. The line serves journeys to North Wales and The Wirral.
PROPERTY INFORMATION
Stapleton House was built by a local builder in 1975 and has remained in the same ownership since that date. The precise location of the property, peaceful access, elevated position, open rear aspect and large gardens make this home truly special. The property has several options to be extended or further developed subject to consents. There is gas central heating, solar panels and double glazing. An integral double garage and long driveway with turning point give parking for many cars. Some internal modernisation is required. No onward chain.
PORCH
HALL
LOUNGE 24' 8" x 13' 11" (7.52m x 4.24m)
SITTING ROOM 12' 11" x 9' 9" (3.94m x 2.97m)
DINING ROOM 11' 7" x 9' 9" (3.53m x 2.97m)
KITCHEN/DINING ROOM 14' 10" x 9' 9" (4.52m x 2.97m)
UTILITY ROOM 13' 2" x 6' 9" (4.01m x 2.06m)
CLOAKROOM
LANDING
BEDROOM 1 13' 11" x 10' 4" (4.24m x 3.15m)
EN-SUITE
BEDROOM 2 13' 5" x 10' 2" (4.09m x 3.10m)
BEDROOM 3 13' 5" x 11' 11" (4.09m x 3.63m)
BEDROOM 4 12' 8" x 10' 5" (3.86m x 3.18m)
BATHROOM 7' 1" x 6' 7" (2.16m x 2.01m)
INTEGRAL DOUBLE GARAGE 20' 10" x 17' 8" (6.35m x 5.38m)
With electronic door and useful loft storage space over.
OUTSIDE
To the front double gates give access to a long tarmac drive with turning point. There is a large front garden with lawns, patio and greenhouse. A gate on the left of the property leads to the side garden with a lawn and shed. This in turn accesses the stunning rear garden with a patio and large lawn. The views at this point are stunning.


£180,000
£250,000

£470,000
£400,000

£170,000
£315,000
£700,000
£390,000
£210,000

£425,000






"*" indicates required fields
"*" indicates required fields