

£225,000





2 Bed Terraced For Sale
Spacious two bedroom terraced home with double glazing, gas central heating, private parking, and no chain. Ideal for first time buyers or investors seeking a property with refurbishment potential.
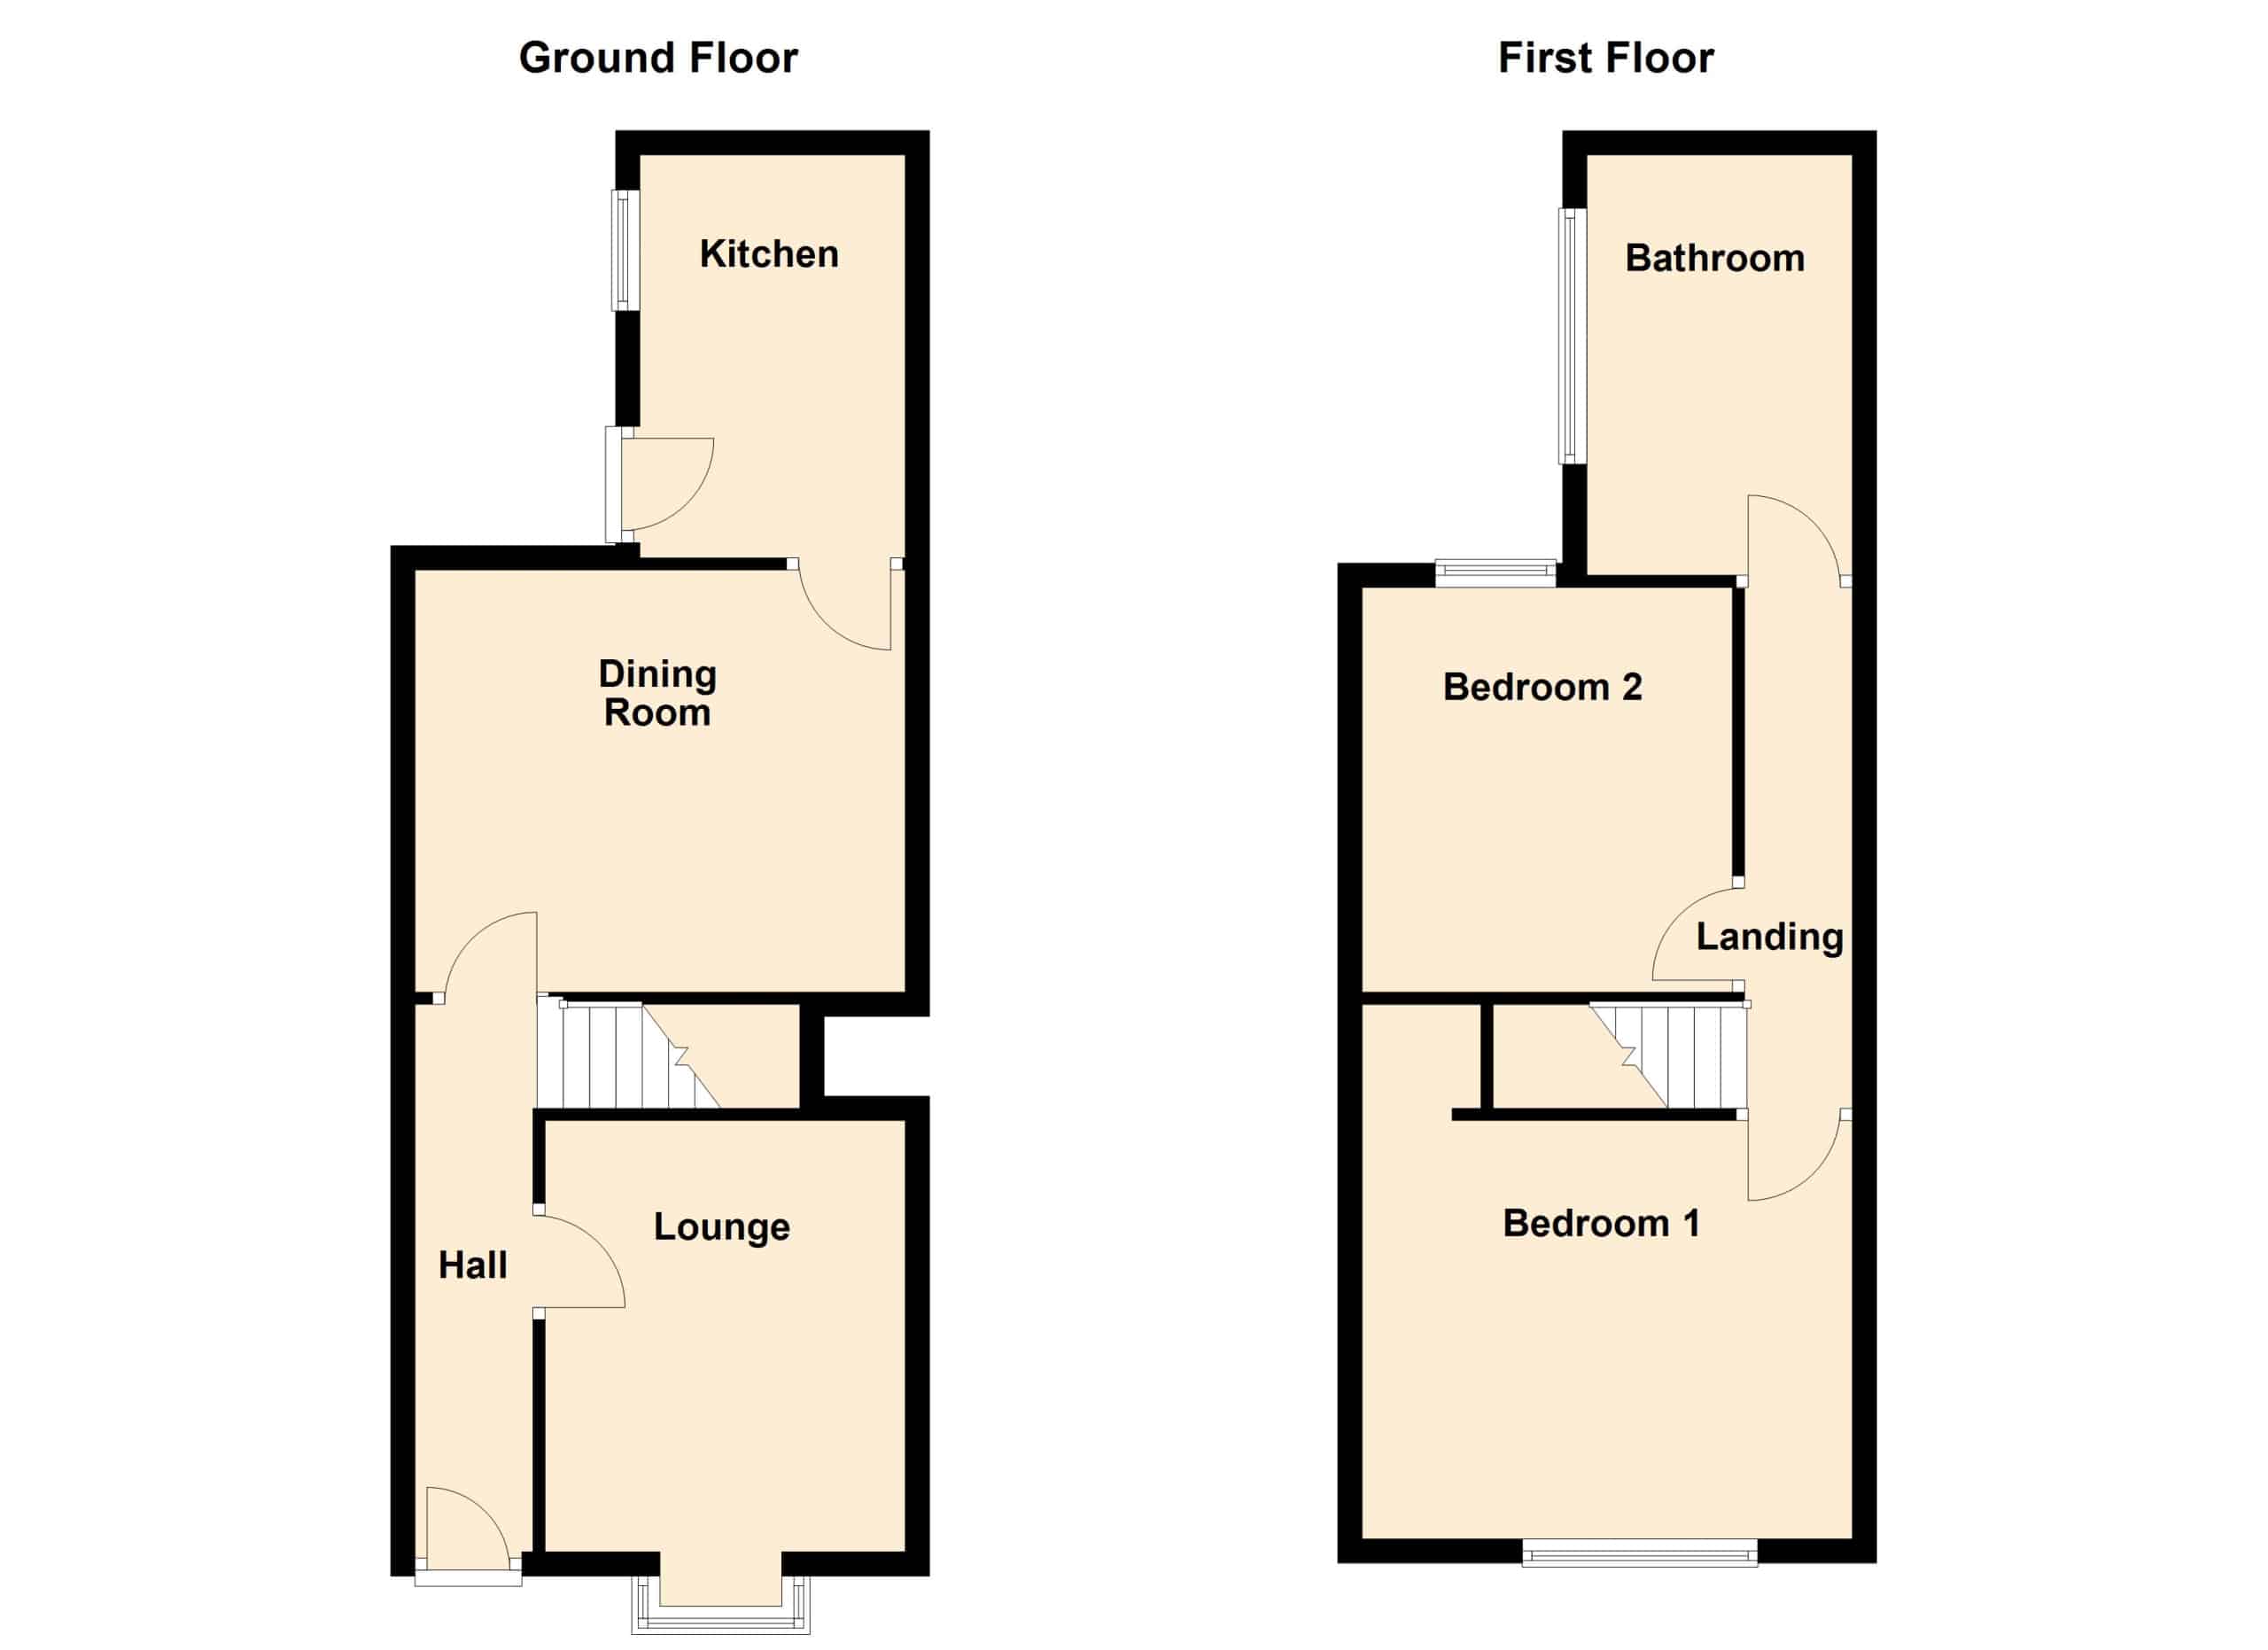
Presenting a most spacious two bedroom terraced home, this property offers an exceptional opportunity for first time buyers or investors seeking a residence with huge potential. Requiring some internal work, the house provides a blank canvas for those wishing to add their own personal touch and create a truly bespoke living space. Upon entering, you are greeted by a welcoming hallway leading to a generously sized living room, which benefits from ample natural light and offers a versatile area for relaxation or entertaining. The adjoining kitchen is well-proportioned and offers plenty of scope for modernisation, with space for both cooking and dining. Upstairs, you will find two comfortable double bedrooms, each providing a peaceful retreat and ample room for storage solutions. The family bathroom is positioned conveniently off the landing and, like the rest of the property, presents a fantastic opportunity for refurbishment to suit individual tastes. Additional features include double glazing throughout, gas central heating, and a private parking space to the front, ensuring practicality and convenience for every-day living. The property is offered with no onward chain, allowing for a straightforward and swift purchase process. With its spacious interior, flexible layout, and the potential to add significant value through refurbishment, this terraced home is perfectly positioned to appeal to those looking to step onto the property ladder or expand their investment portfolio. Early viewing is highly recommended to fully appreciate the size, potential, and excellent location of this promising home.
Location
The property is set in the heart of very popular Vicars Cross. The main road and motorway network is very easily accessed. There are local shops and public houses within walking distance. Chester City Centre is a short drive away and well served by public transport.
Hall
Accessed via a composite front door and with a radiator.
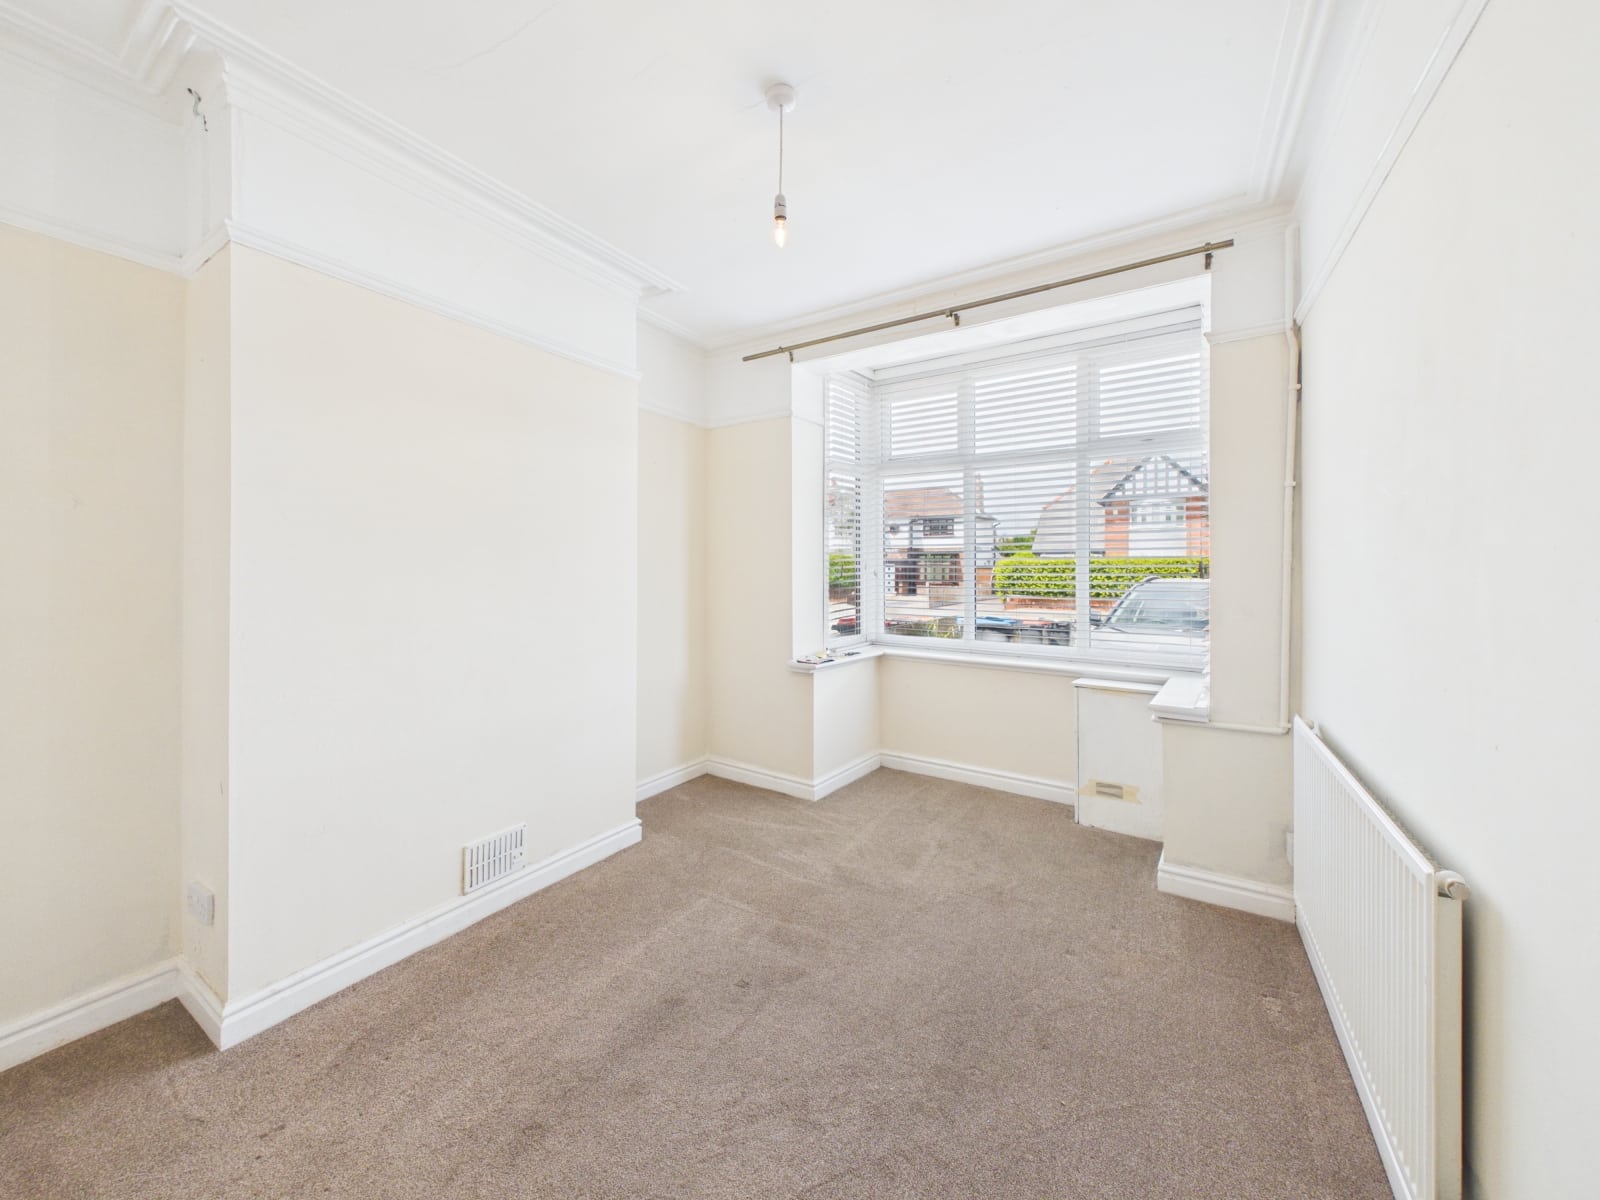
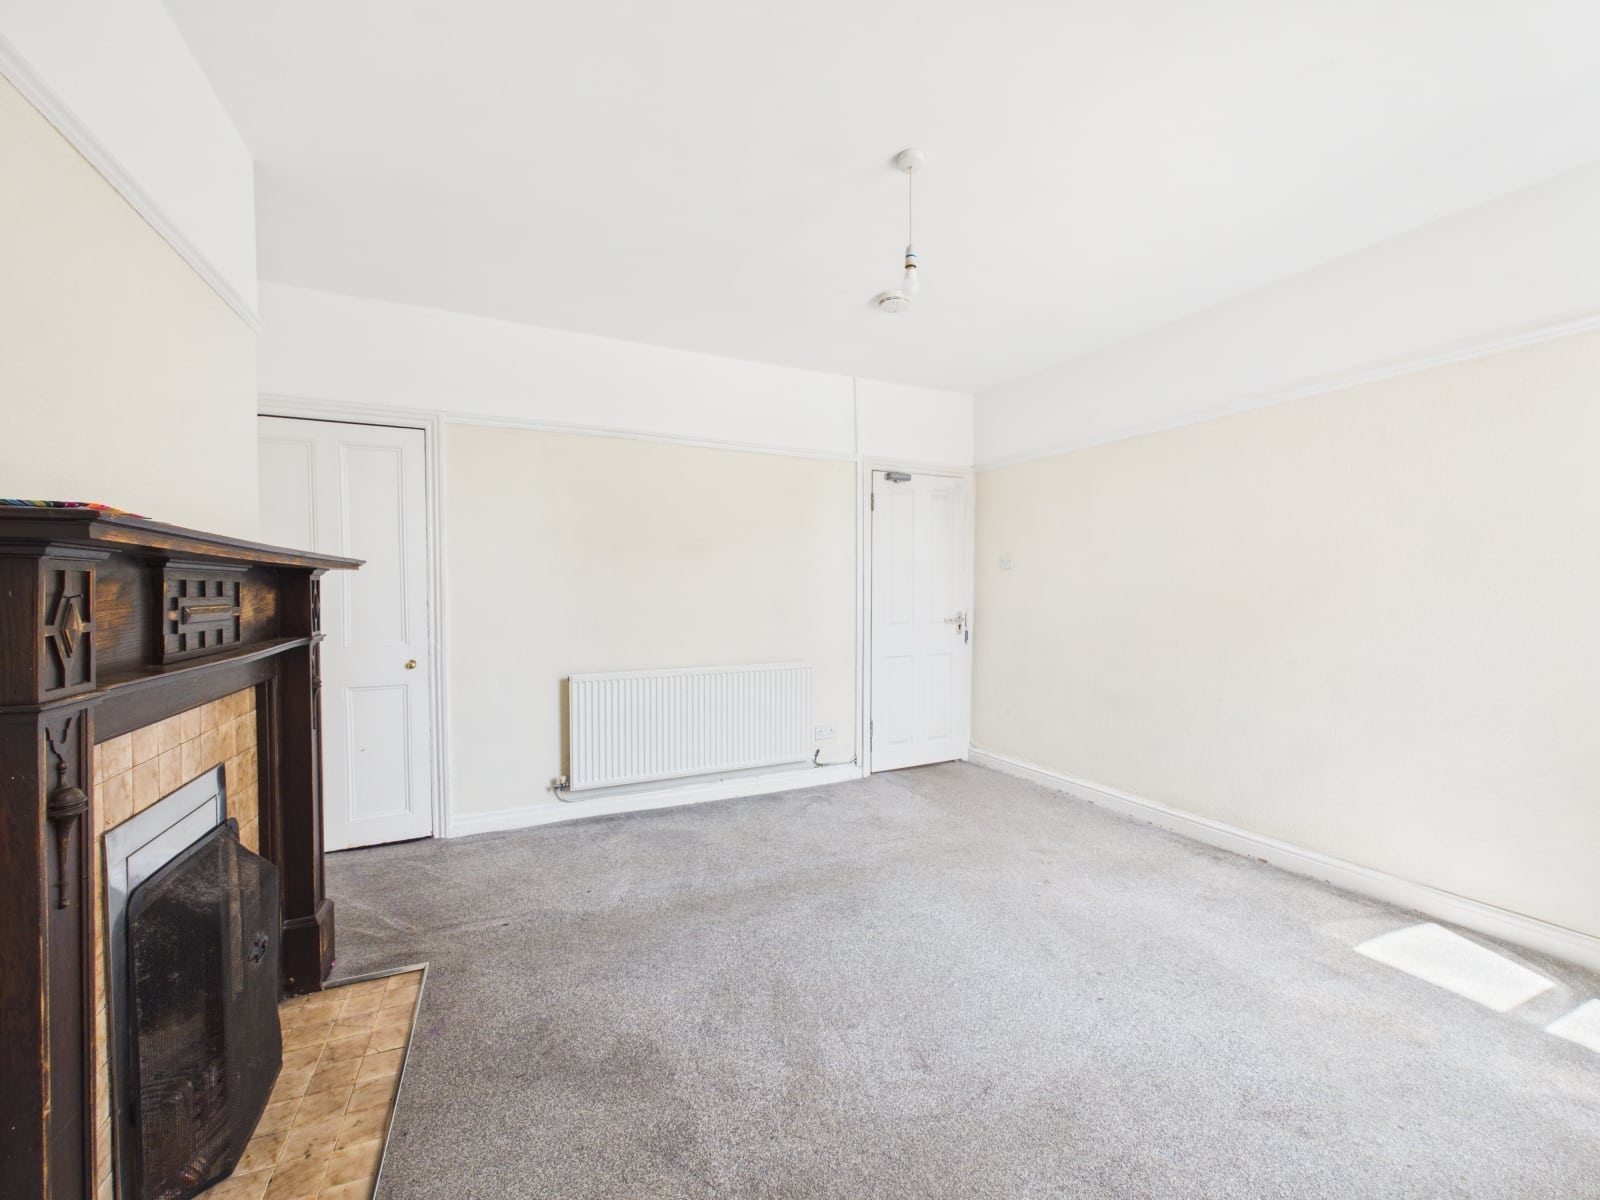
Lounge 11' 9" x 9' 5" (3.58m x 2.87m)
Currently used as a bedroom and with UPVC double glazed bay window and radiator.
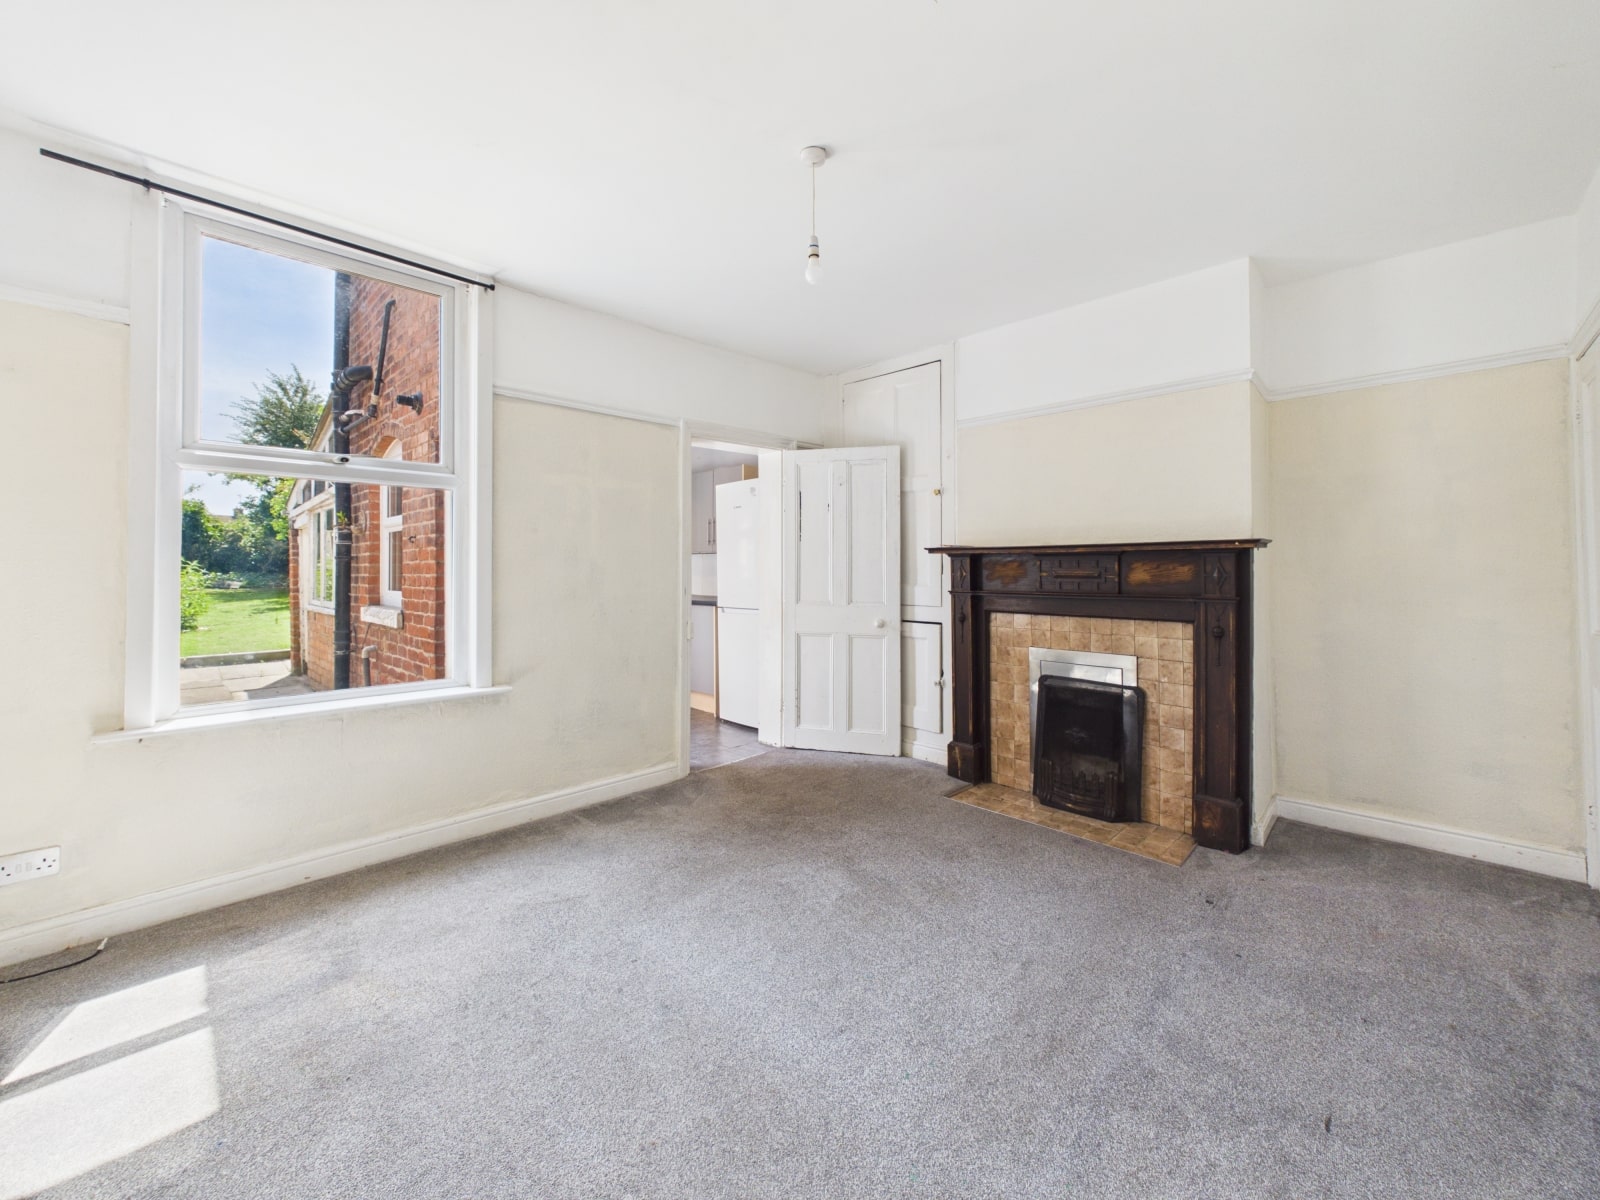
Dining Room 11' 6" x 13' 8" (3.51m x 4.17m)
Currently used as a bedroom and with UPVC double glazed bay window and radiator.
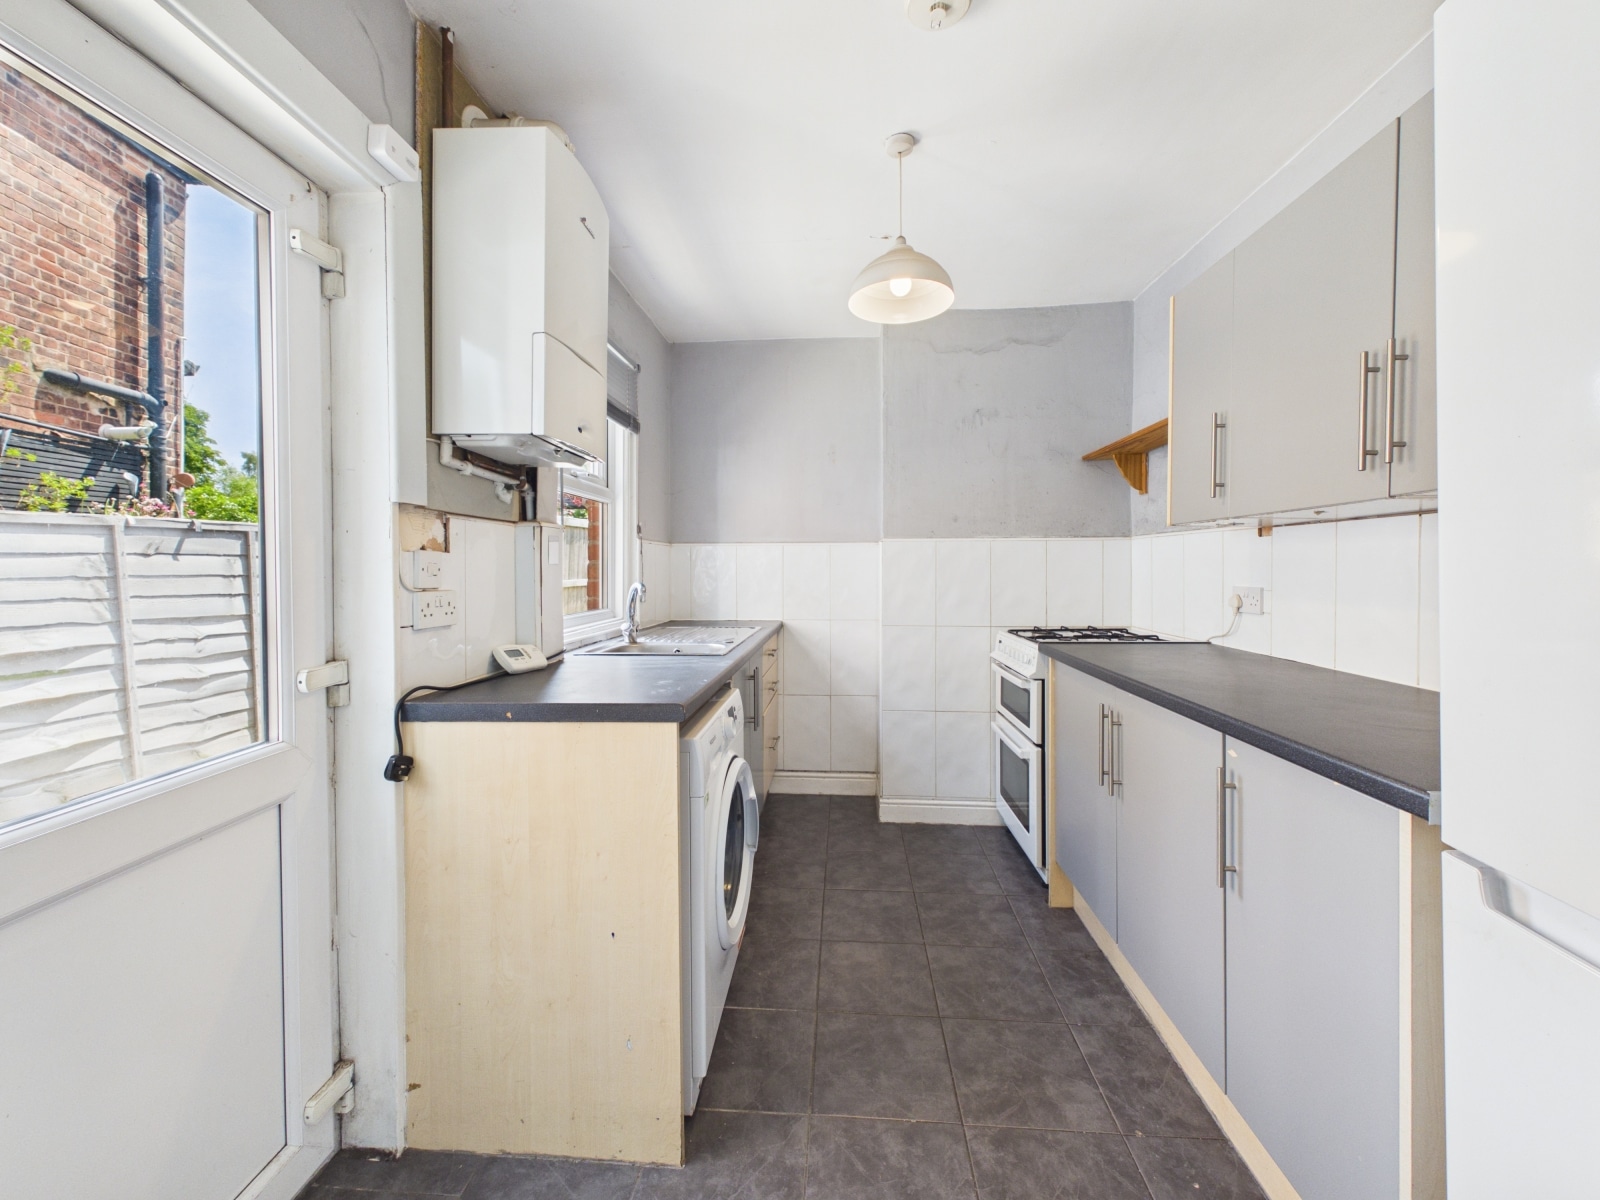
Kitchen 10' 11" x 7' 4" (3.33m x 2.24m)
With fitted floor and wall units. Stainless steel sink unit. Space for a gas cooker, washing machine and fridge/freezer. Partly tiled walls, Worcester combi boiler and UPVC double glazed window. UPVC door to the rear garden.
Landing
With loft access.
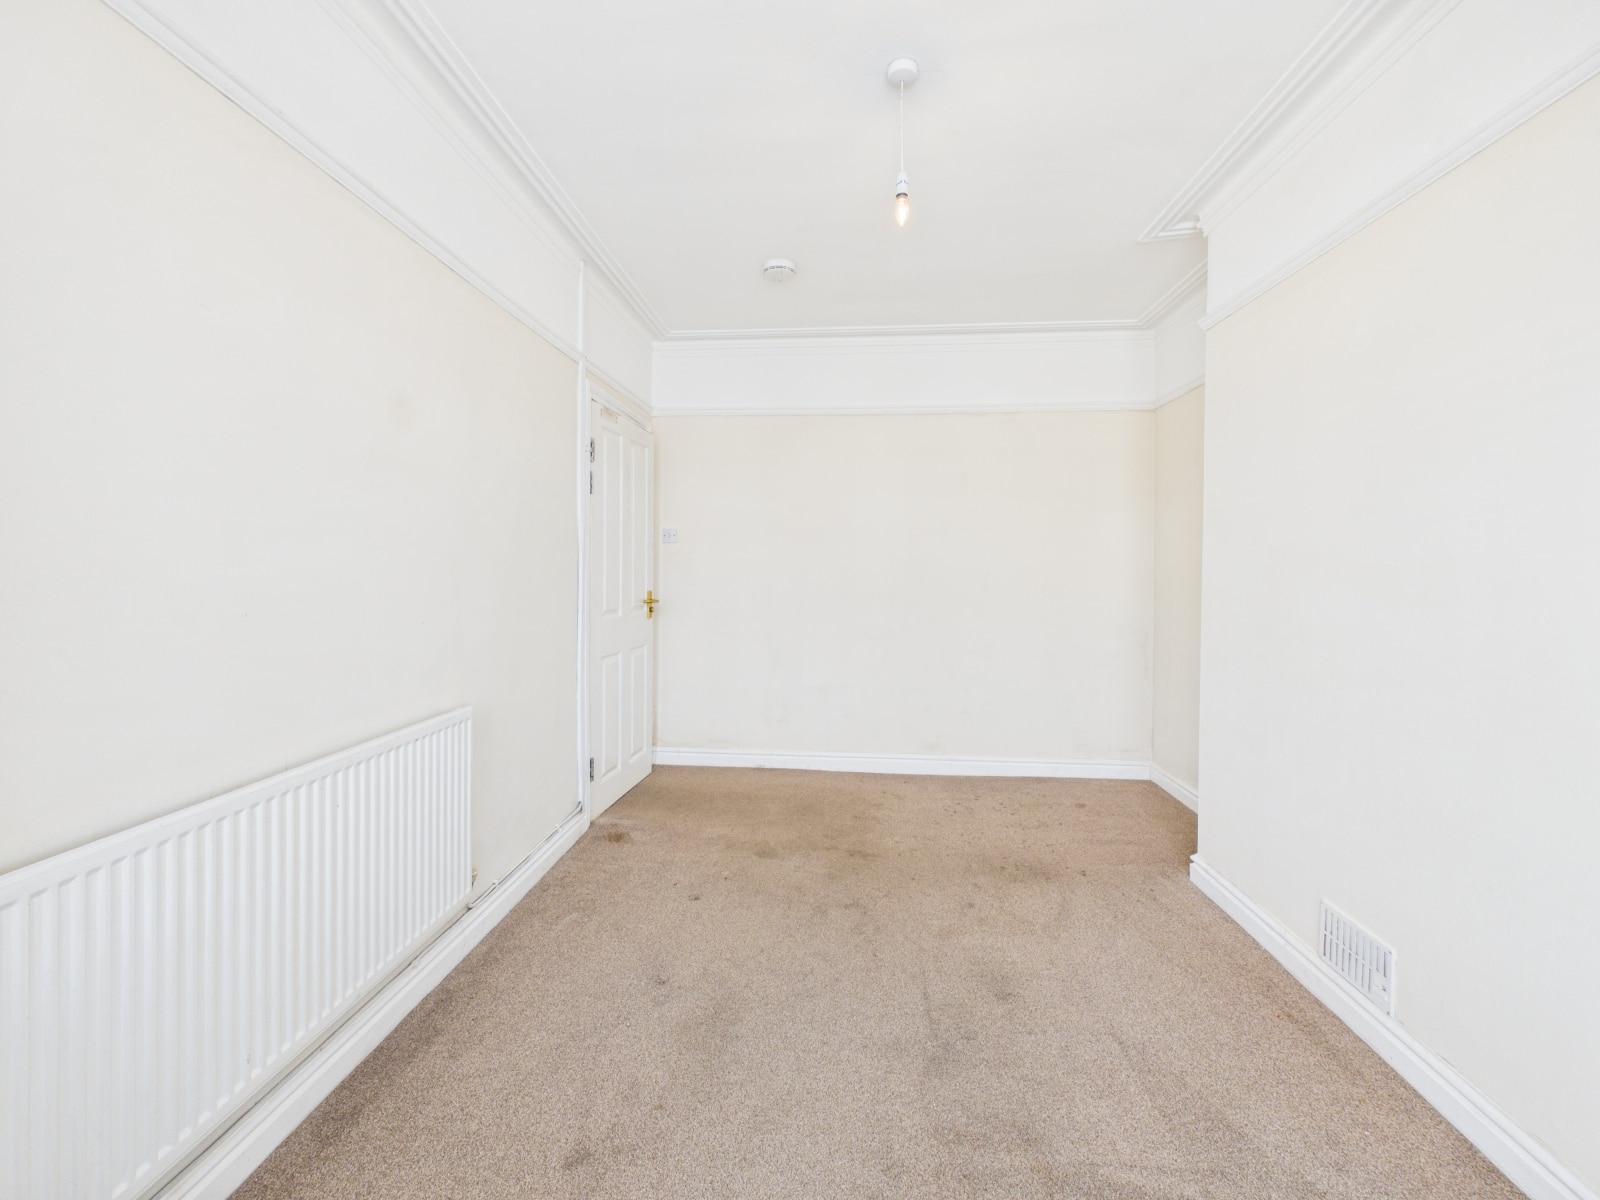
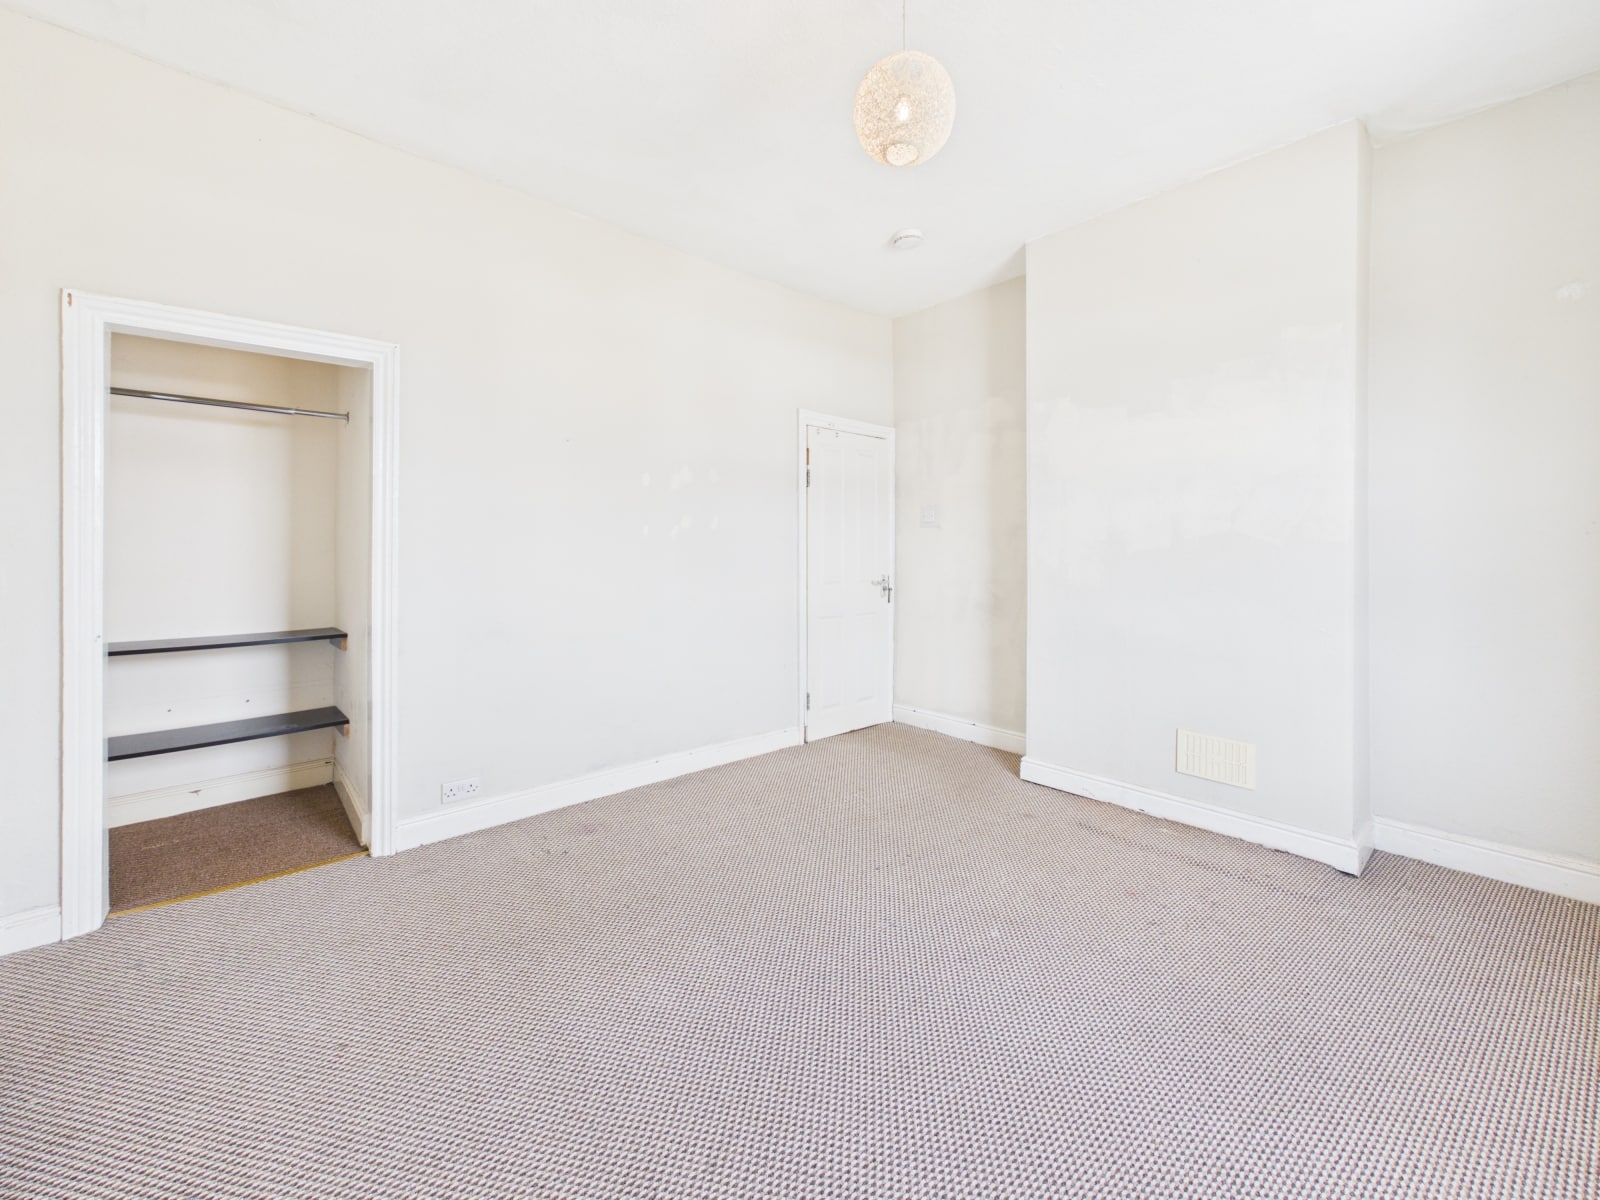
Bedroom One 12' 9" x 11' 2" (3.89m x 3.40m)
With UPVC double glazed window and radiator. Built in cupboard.
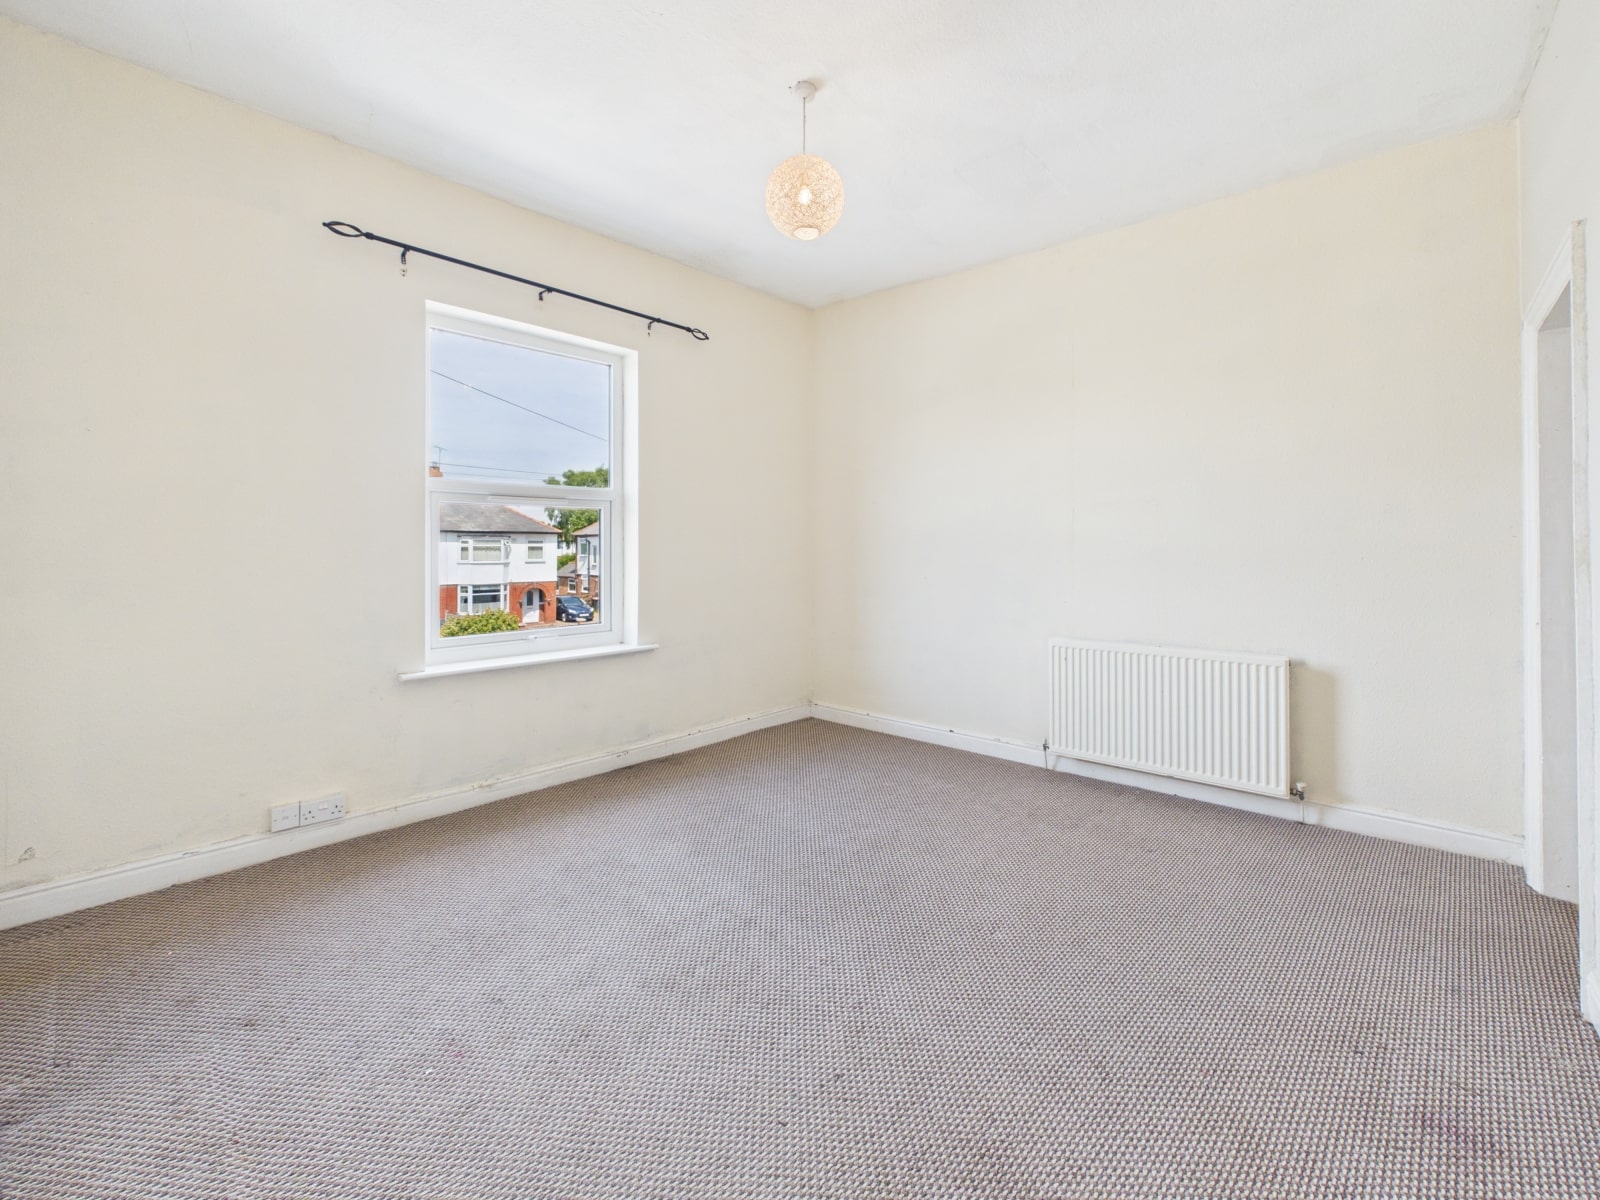
Bedroom Two 11' 1" x 9' 7" (3.38m x 2.92m)
With UPVC double glazed window and radiator.
Bathroom 11' 10" x 7' 7" (3.61m x 2.31m)
With a white suite of a WC, wash hand basin and paneled bath. partly tiled walls, radiator and frosted UPVC double glazed window.
Parking
There is a parking space at the front of the property.
Garden
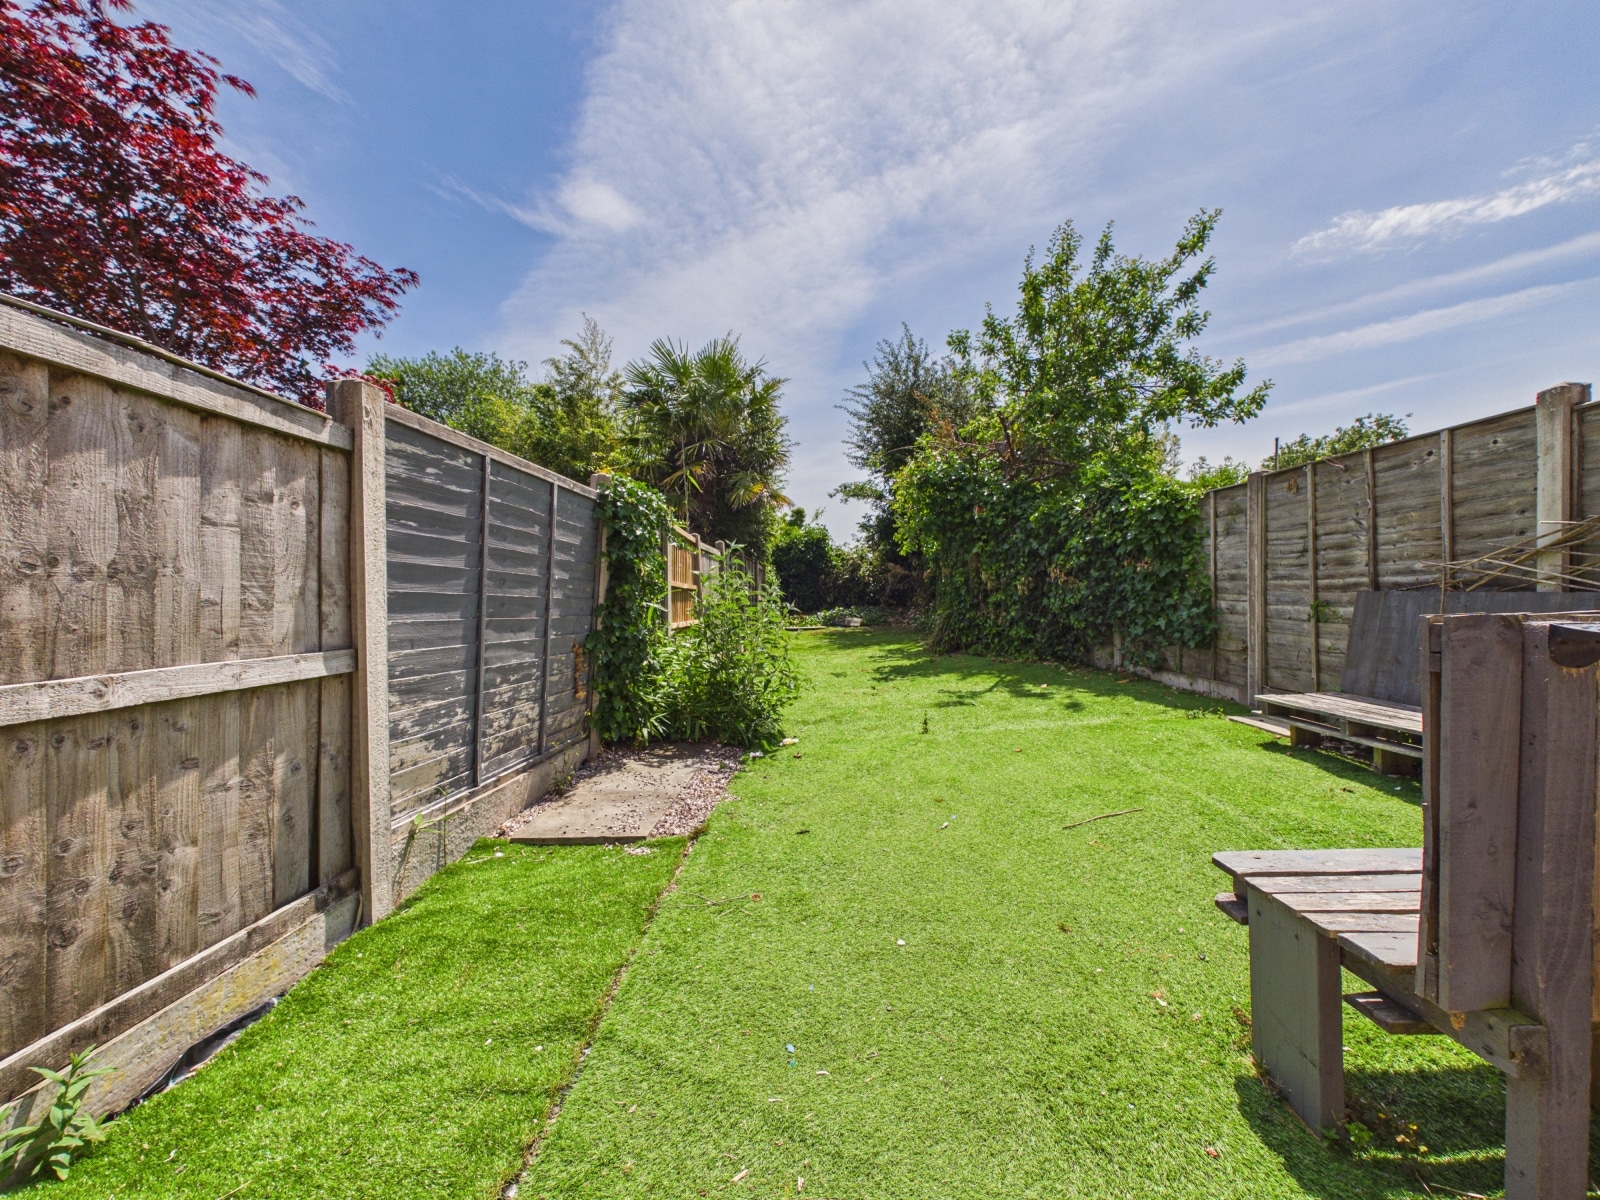
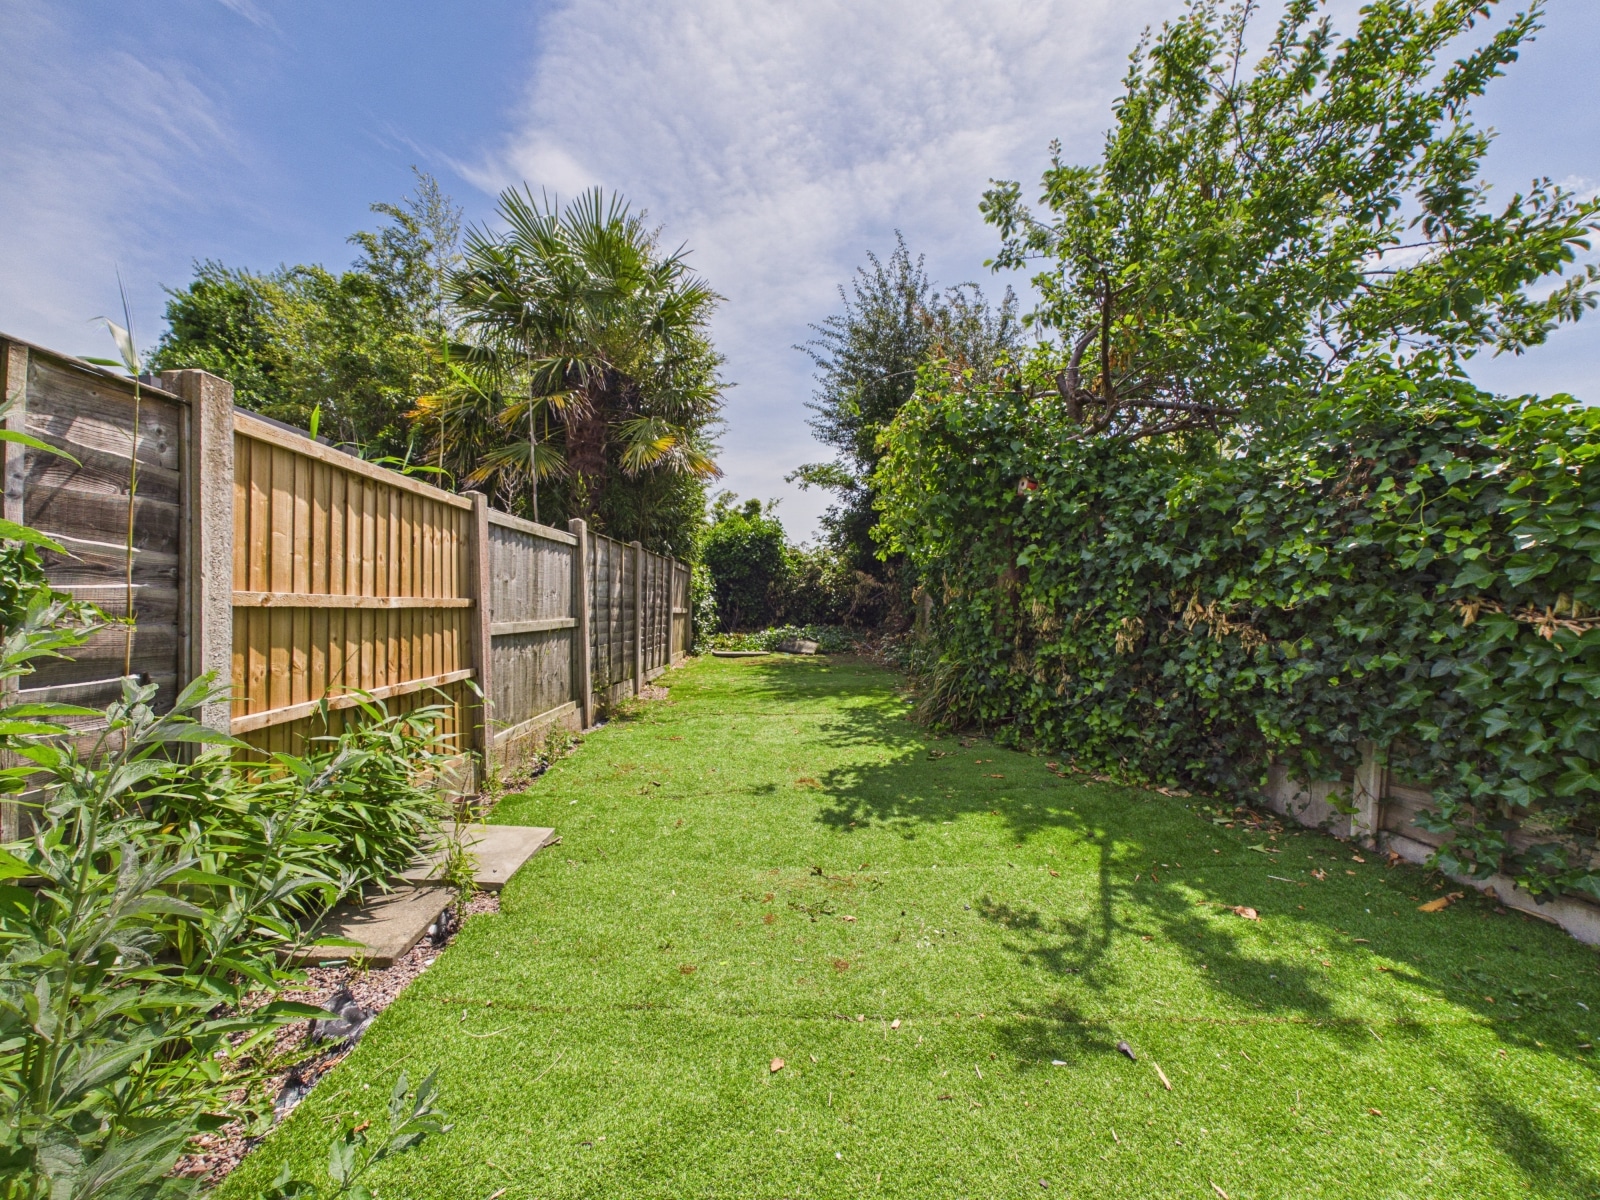
There is a good sized enclosed rear garden with sunny aspect. There is a brick outbuilding attached to the house with WC within. Also a patio and artificial lawn.


£400,000
£235,000

£180,000

£290,000
£315,000
£750,000
£390,000
£420,000

£425,000

£375,000





"*" indicates required fields
"*" indicates required fields