

£450,000




4 Bed Detached Sold STC
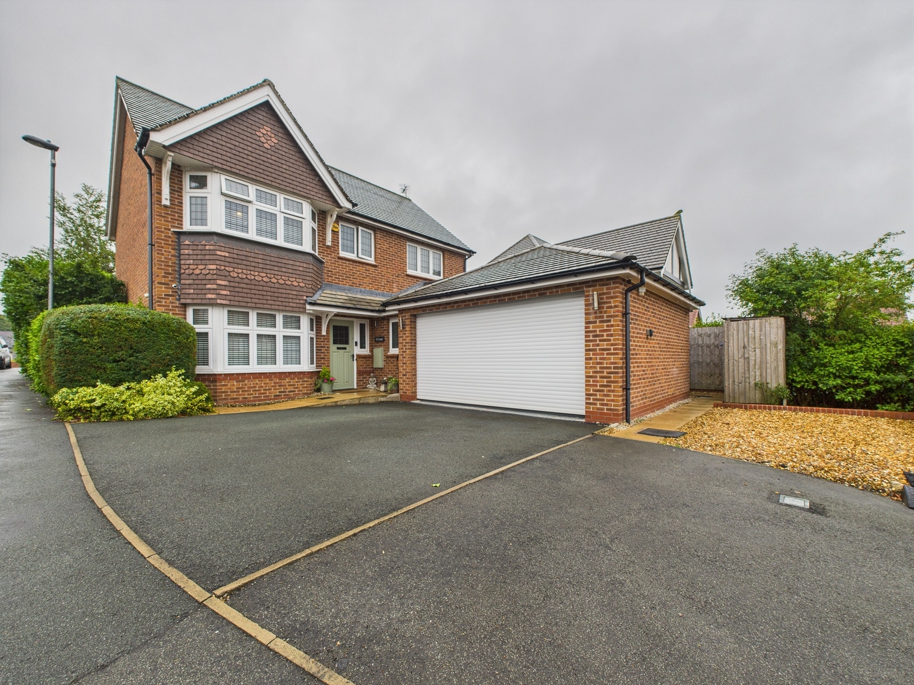
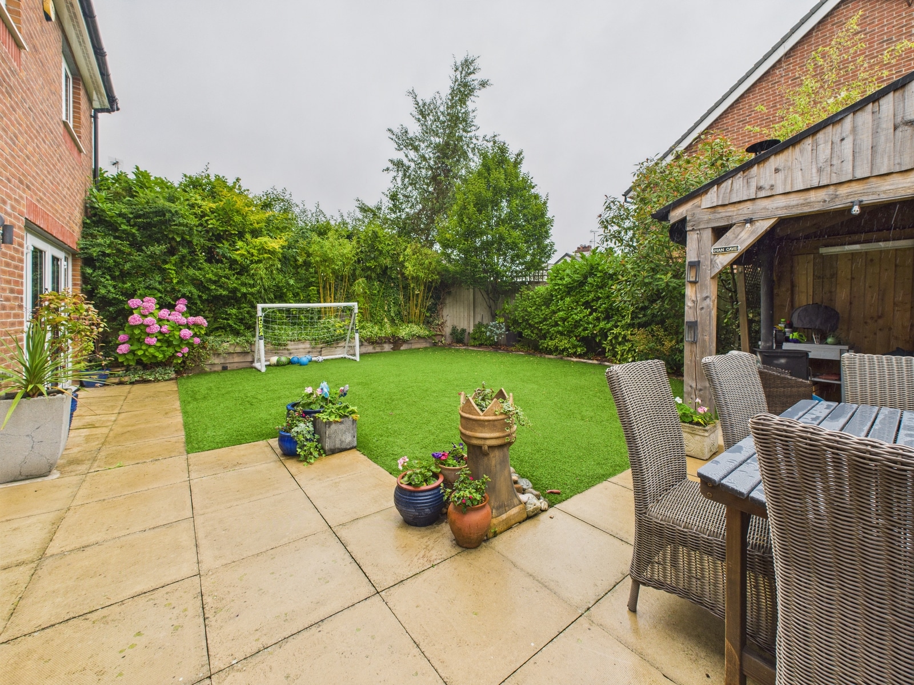
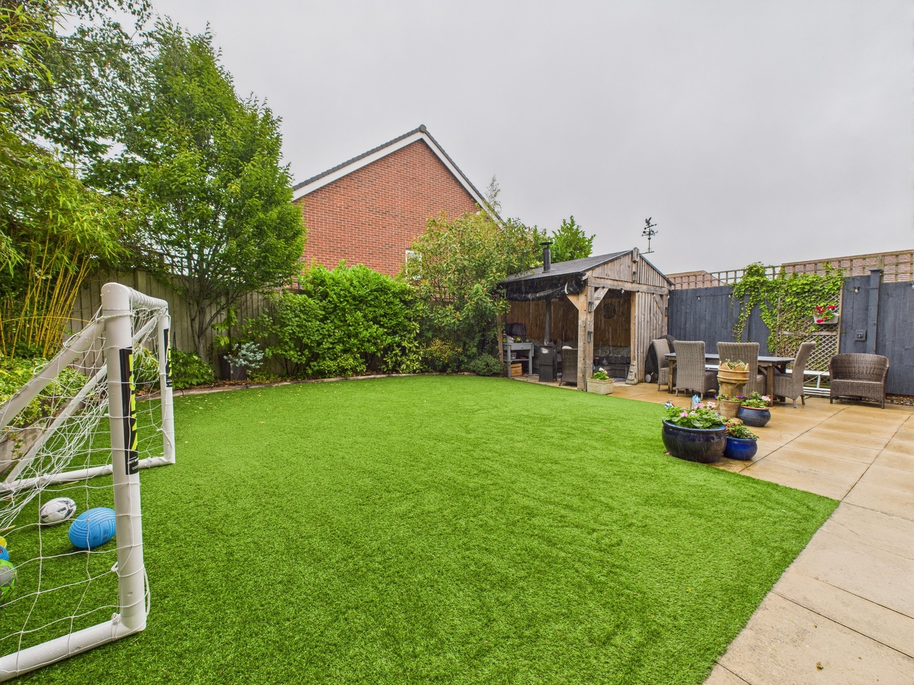
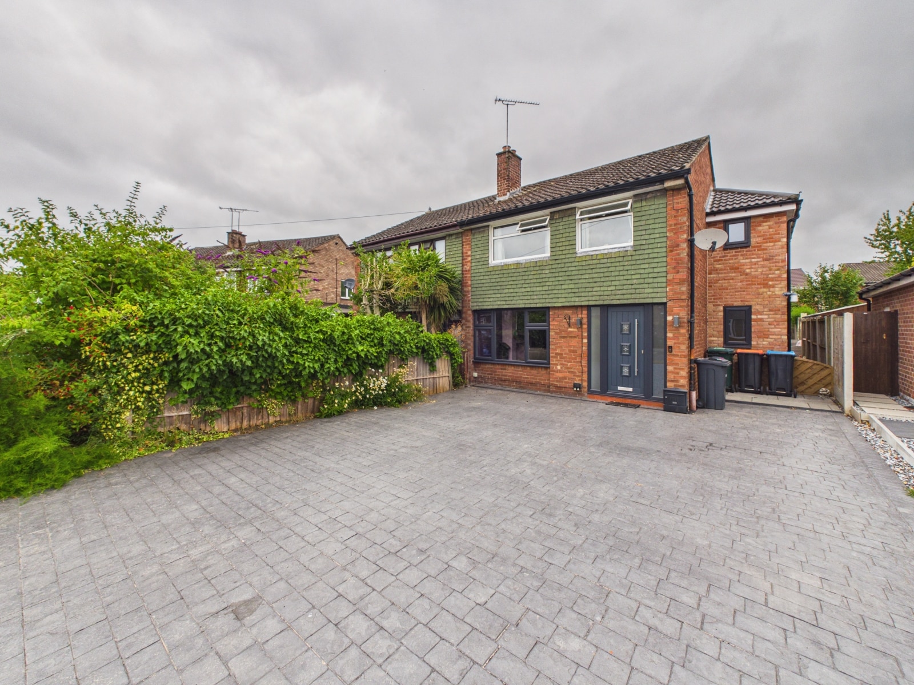
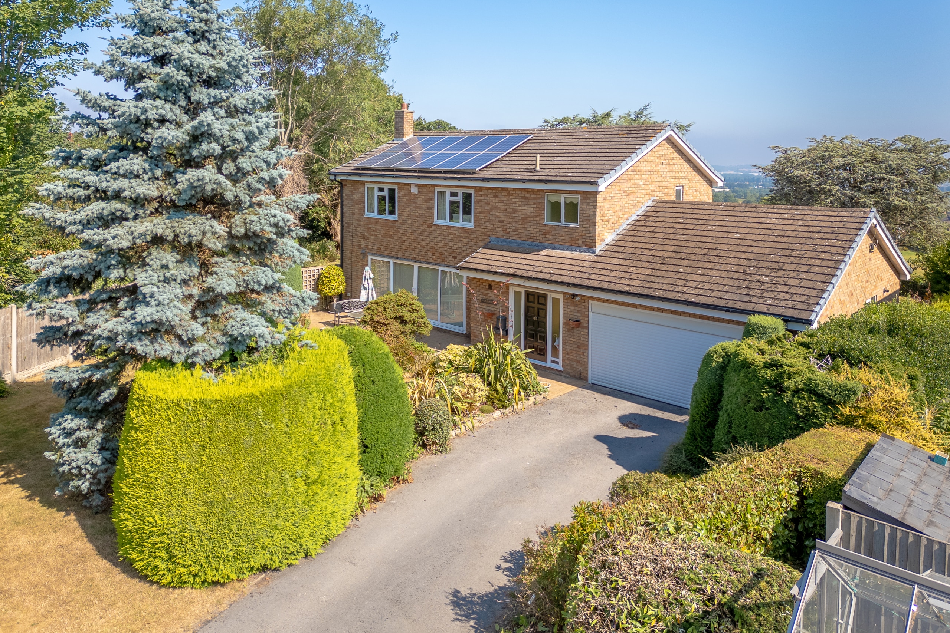
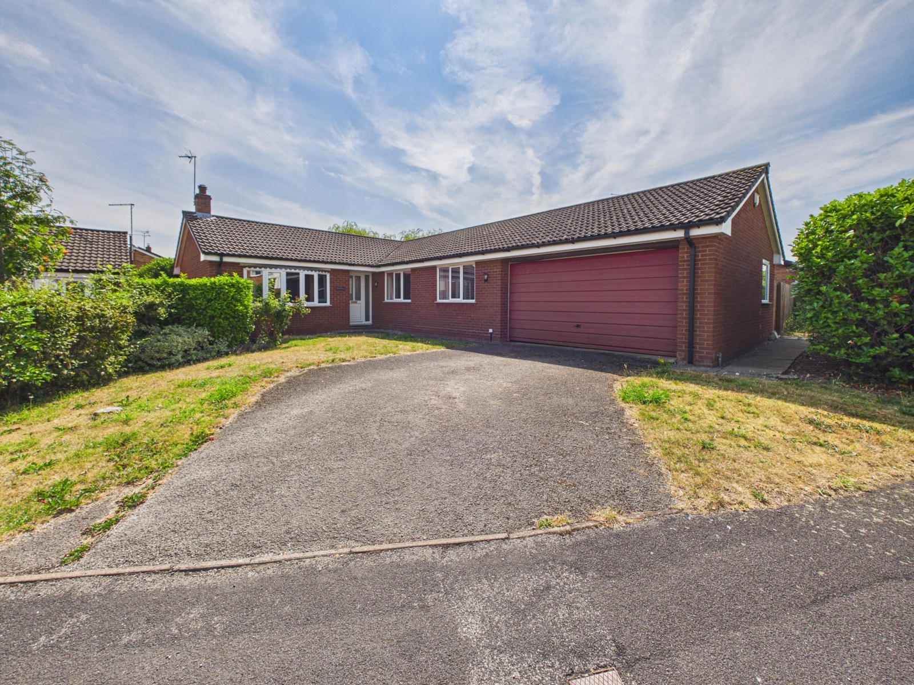
A most impressive modern 4 bedroom, 2 bathroom detached family home which is beautifully presented and appointed throughout. Set in the popular village of Penymynydd with good sized gardens, ample parking and an attached double garage (part of which is converted to a storage room). Internal viewing advised.
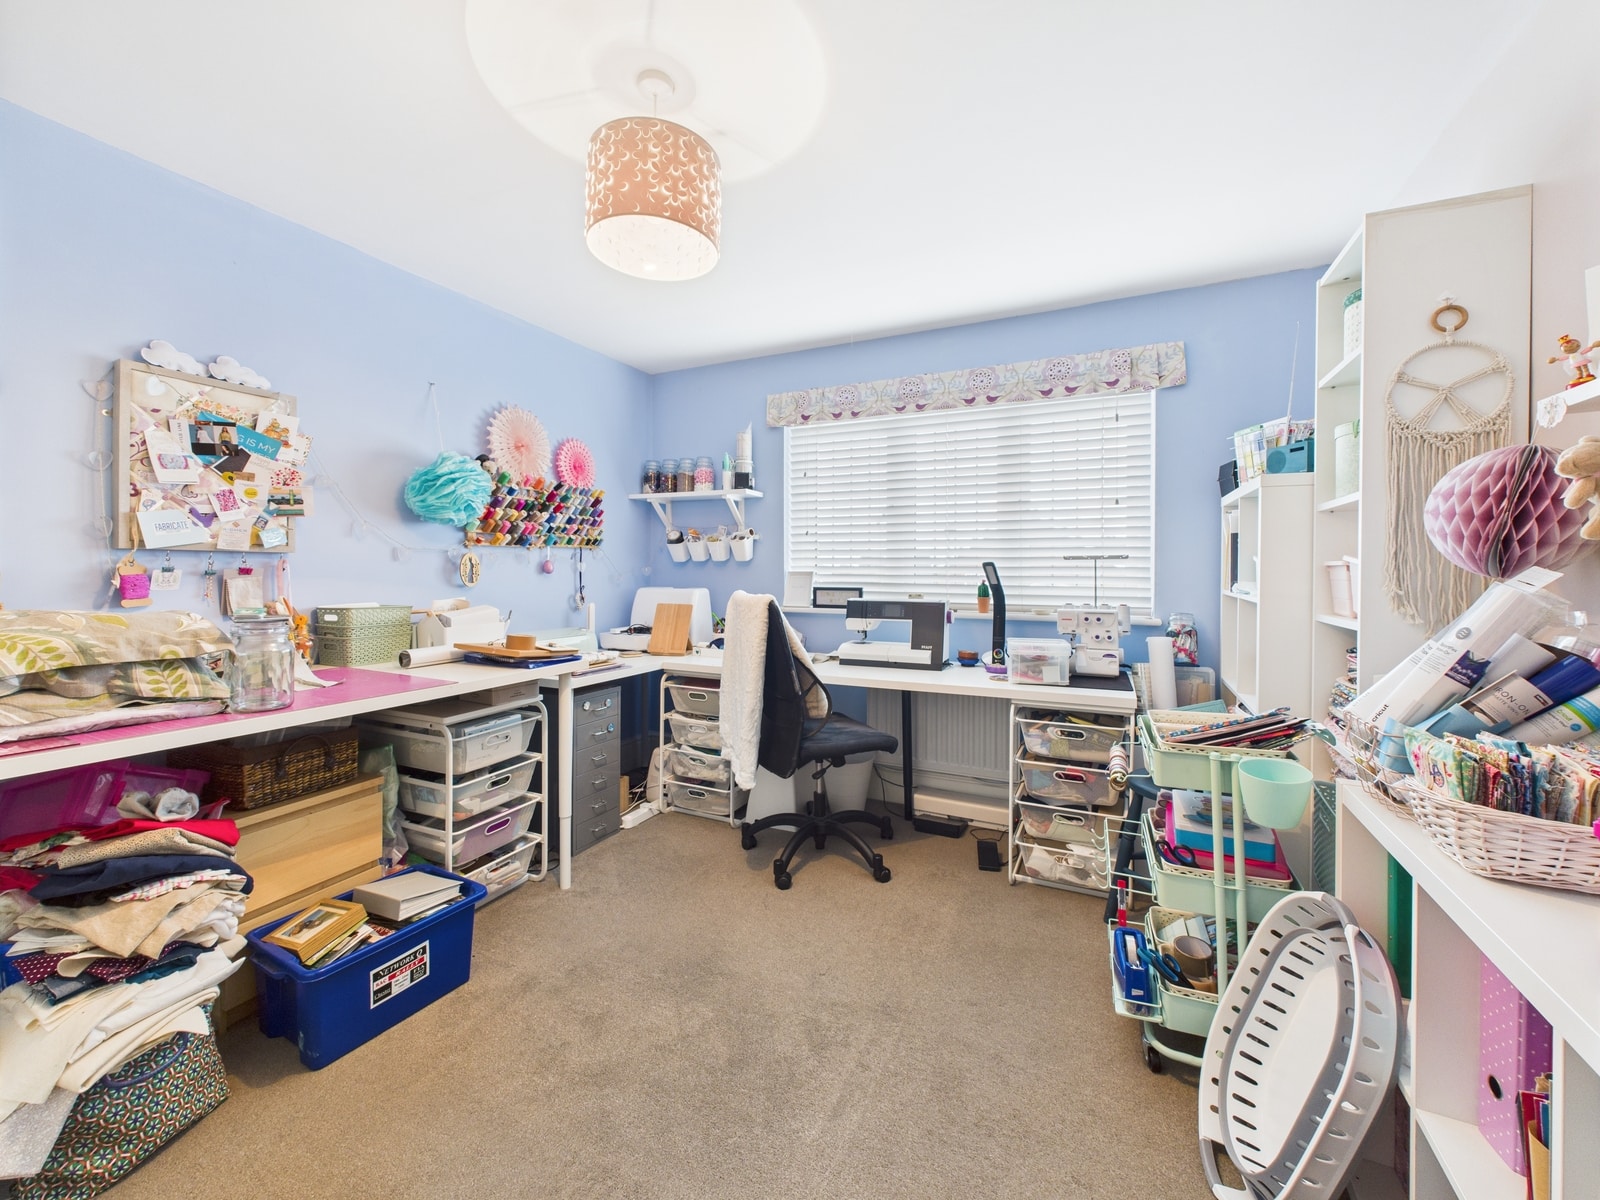
This impressive modern detached family home offers a superb opportunity to acquire a beautifully presented four-bedroom residence in the highly sought-after village of Penymynydd. The property is thoughtfully designed to provide spacious and versatile accommodation, making it ideal for growing families or those seeking a comfortable and contemporary living environment. Upon entering, you are welcomed by a light-filled hallway that leads to a generous living room, which is perfect for relaxing or entertaining guests. The stylish kitchen is fitted with a range of quality units and integrated appliances, complemented by a separate dining area that creates a wonderful space for family meals or social gatherings. There is also a useful utility room, offering additional storage and practicality. The ground floor benefits from a convenient cloakroom, adding to the overall functionality of the home. Upstairs, the property boasts four well-proportioned bedrooms, each finished to a high standard with neutral décor and ample natural light. The principal bedroom features an en-suite shower room, while the remaining bedrooms are served by a modern family bathroom, both of which are fitted with contemporary suites and tasteful tiling. Additional highlights include double glazing, gas central heating, and quality flooring throughout, ensuring comfort and energy efficiency. The attached double garage provides excellent storage or workshop potential, and there is ample parking available for several vehicles, making this home perfect for busy households. Located in the popular Penymynydd village, the property is within easy reach of local amenities, reputable schools, and convenient transport links to Chester, Wrexham, and the wider region. This outstanding home is beautifully maintained and presented, offering a true turnkey opportunity for discerning buyers. Internal viewing is highly recommended to fully appreciate the quality, space, and style that this exceptional property has to offer. Whether you are looking for a peaceful village setting with modern comforts or a family home with room to grow, this detached house delivers on all fronts, combining practicality and elegance in equal measure. Arrange your viewing today to avoid missing out on this rare opportunity to secure a home of distinction in a prime location.
Location
The popular village of Penymynydd is set to the west of Chester we simple access to the A55. The village has shops, a primary school and church. The village of Penyffordd is also within a short walk and has shops and public houses. Broughton Retail Park, Airbus and Chester Business Park is easily accessed.
Hall
Accessed via a composite front door and with a leaded UPVC double glazed window and Karndean LVT waterproof floor. Covered radiator.
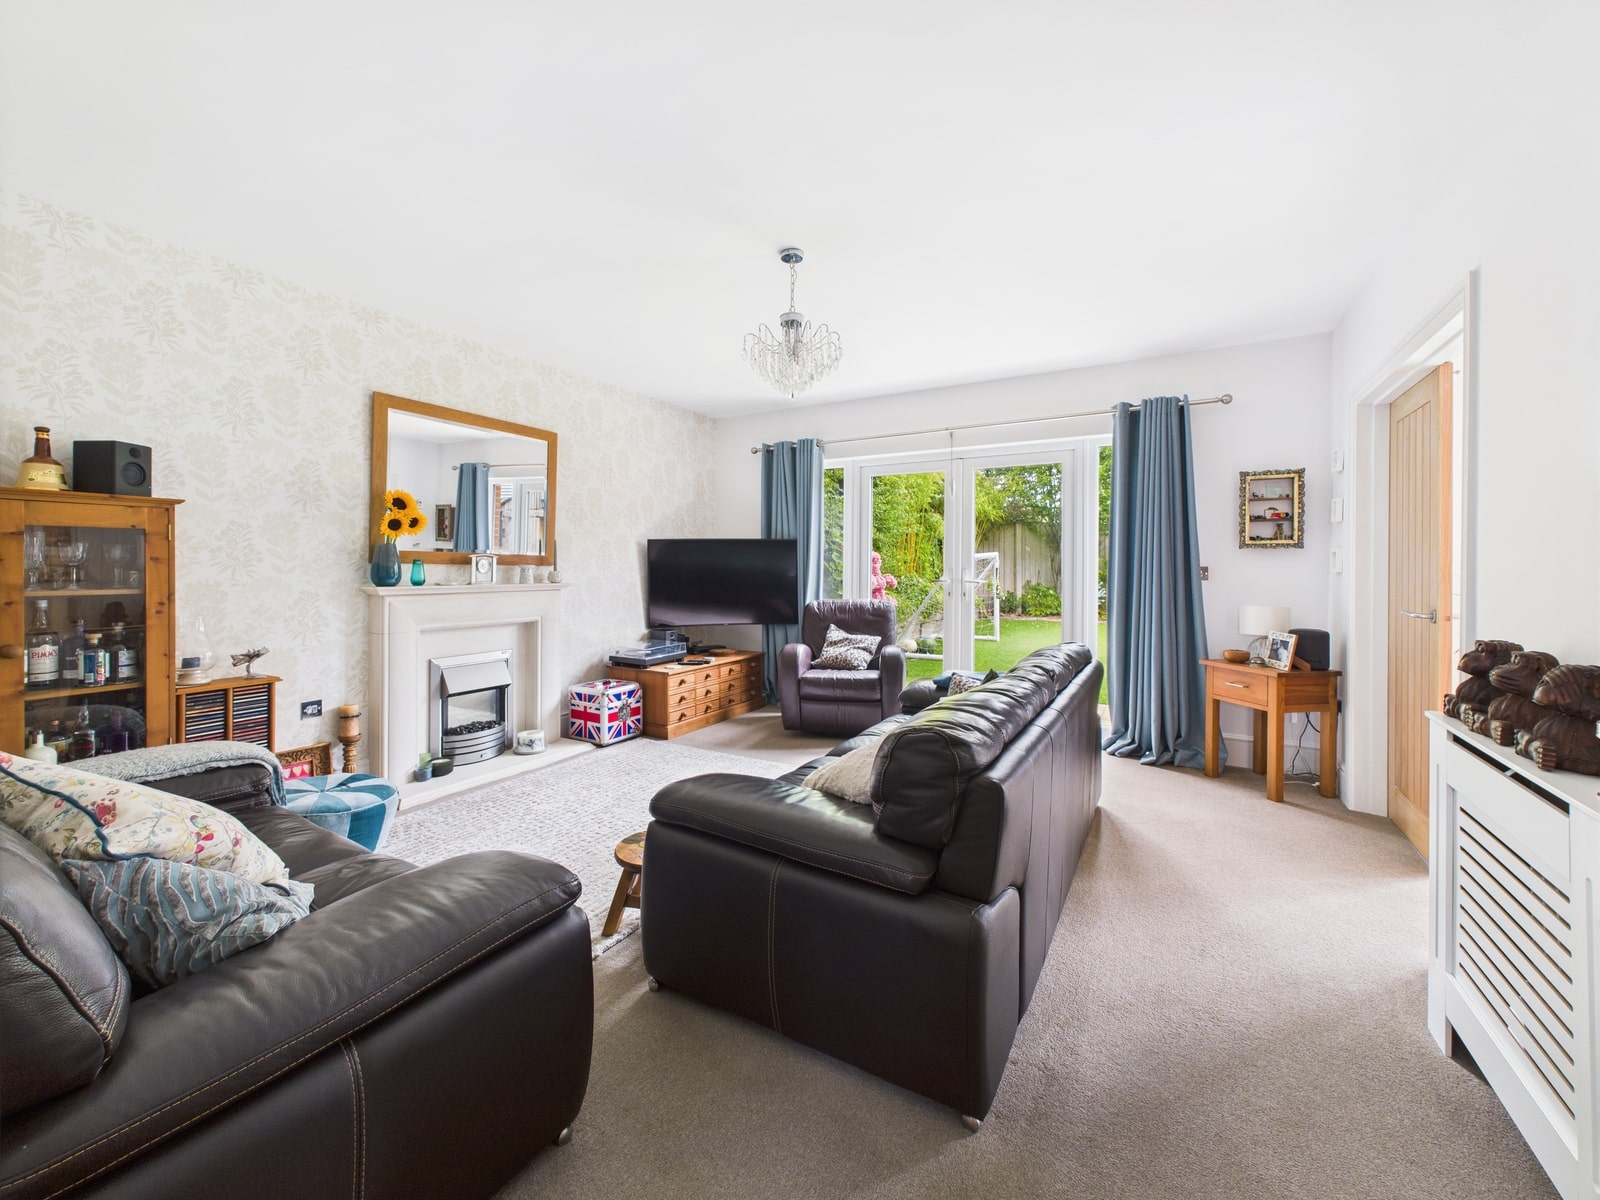
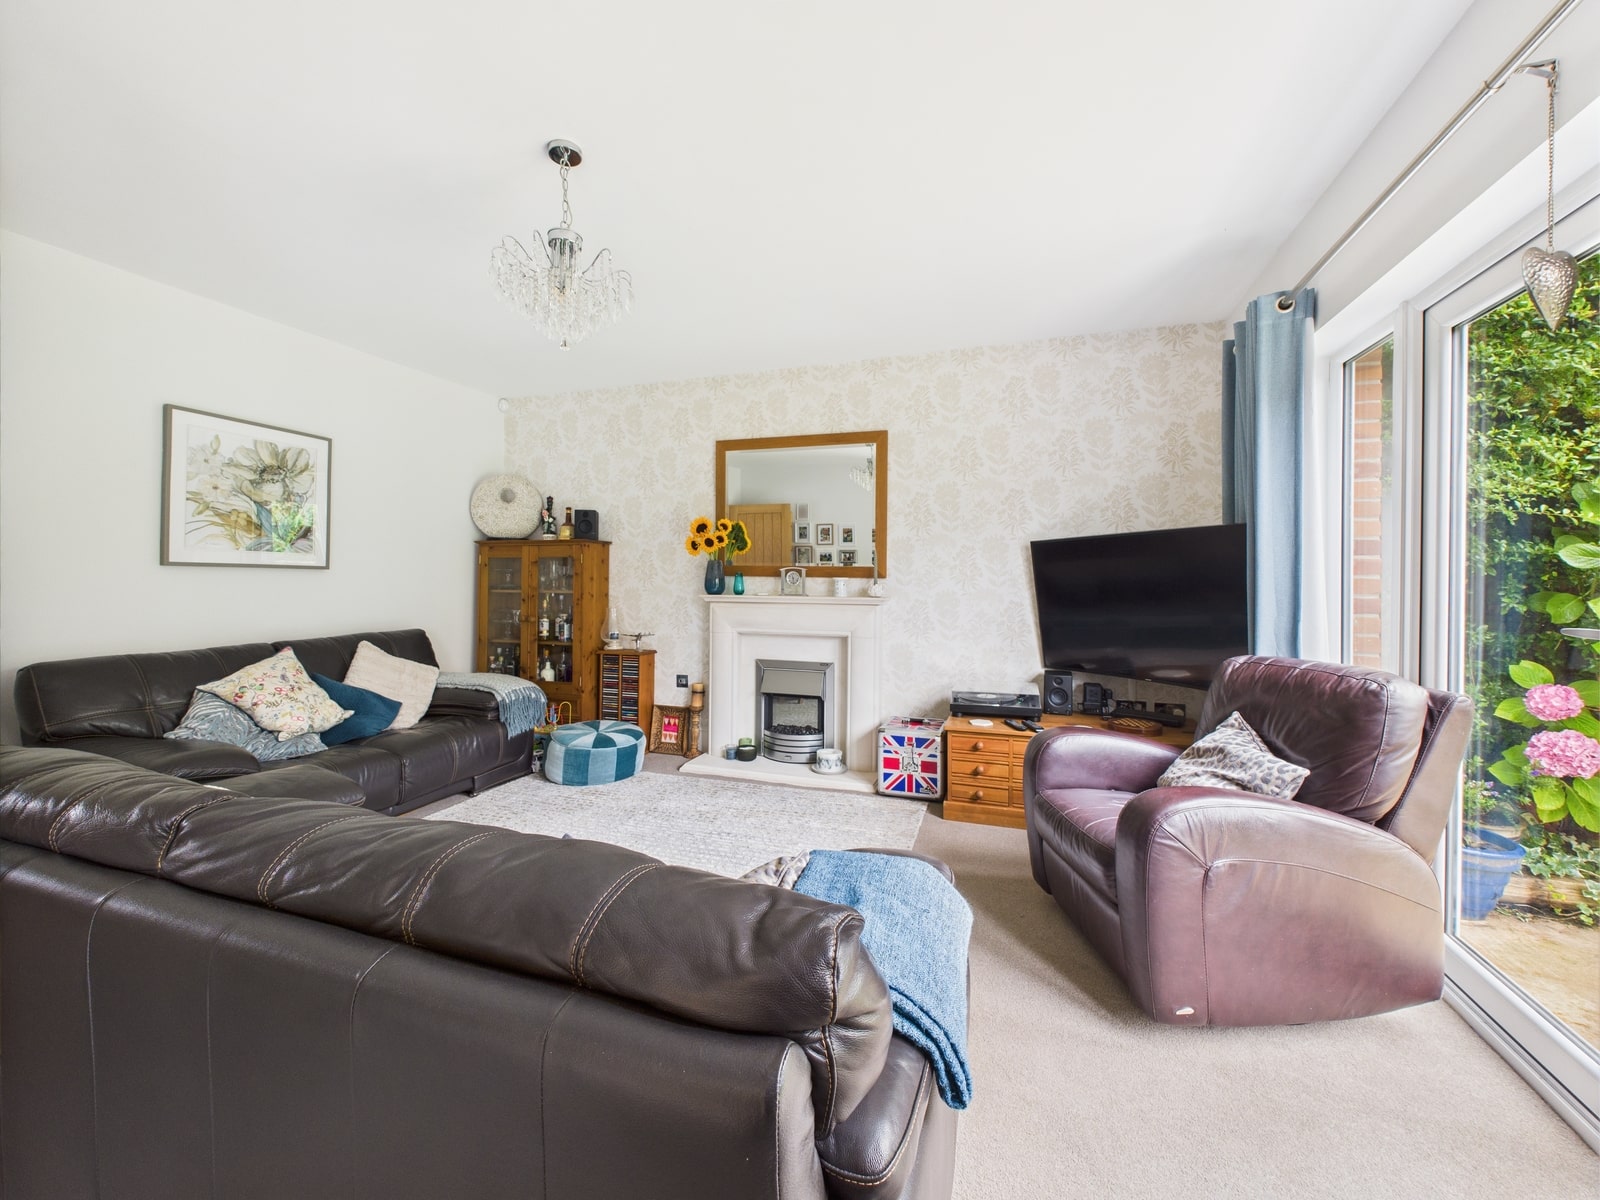
Living Room 15' 11" x 14' 4" (4.85m x 4.37m)
A most spacious reception with an electric fire within a stone fireplace. Covered radiator. UPVC double glazed full lenght windows and double doors to the rear garden.
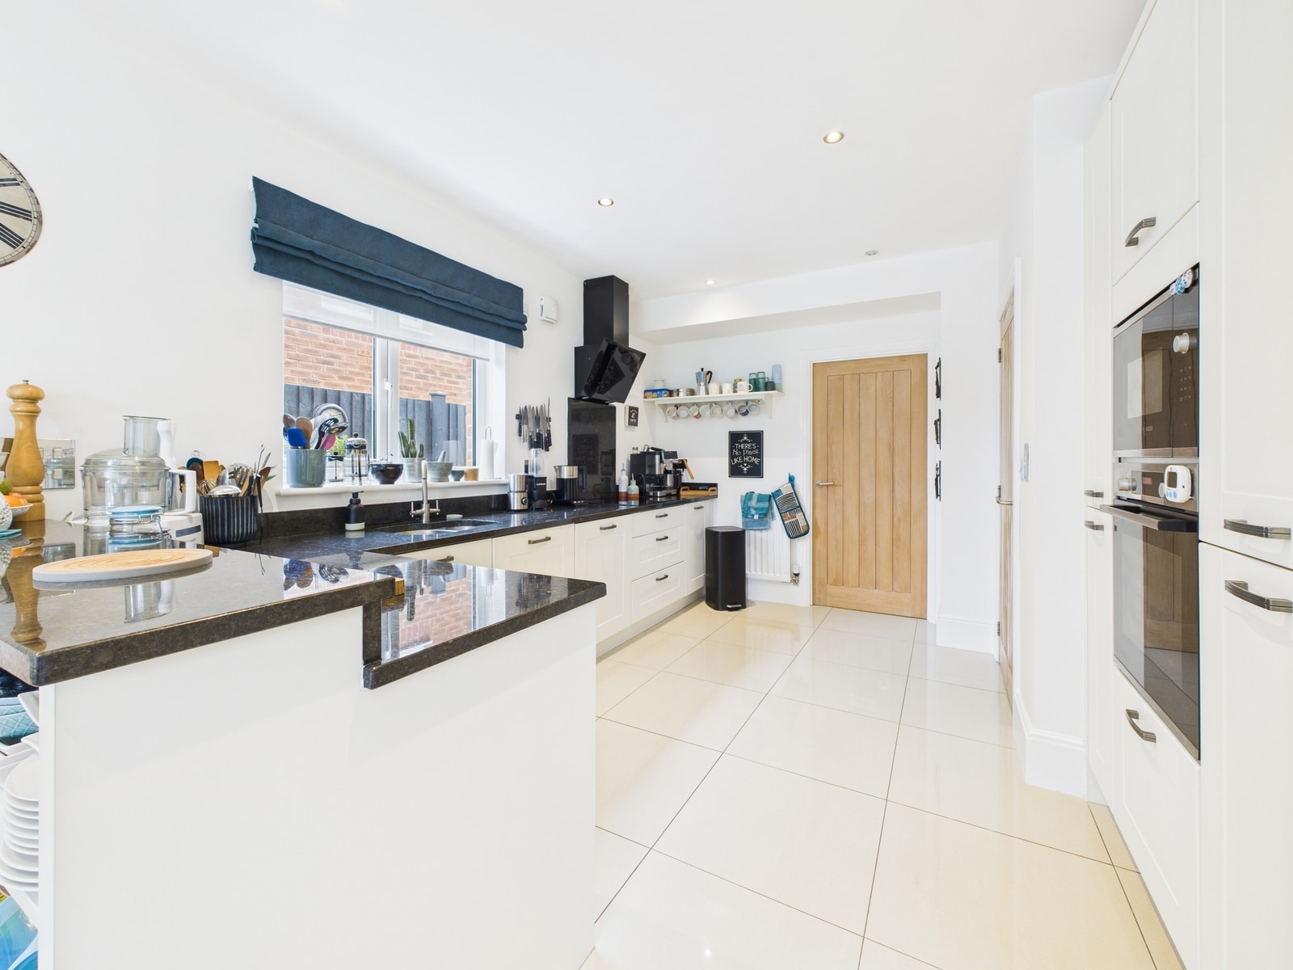
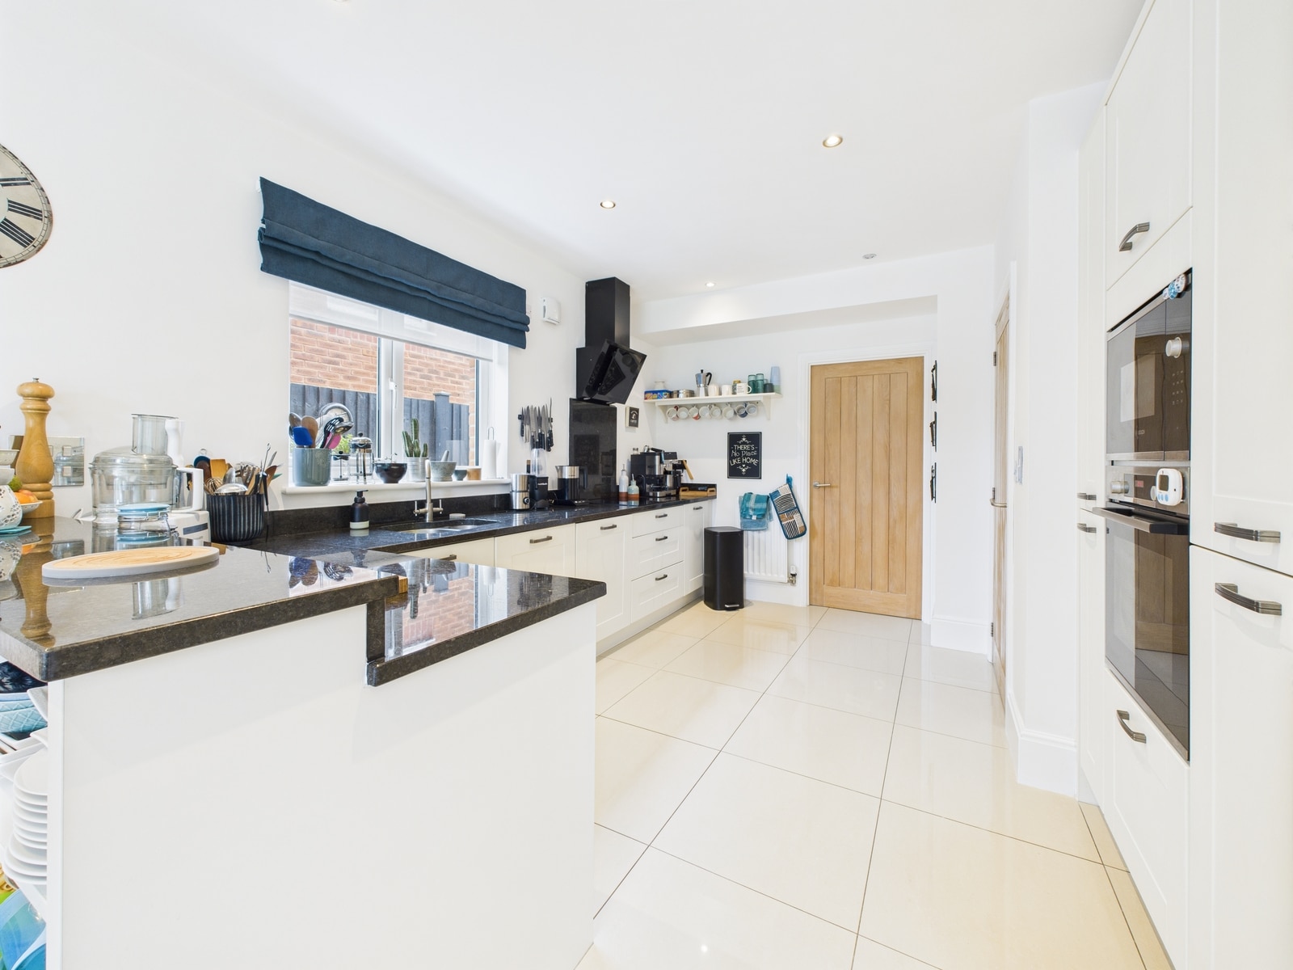
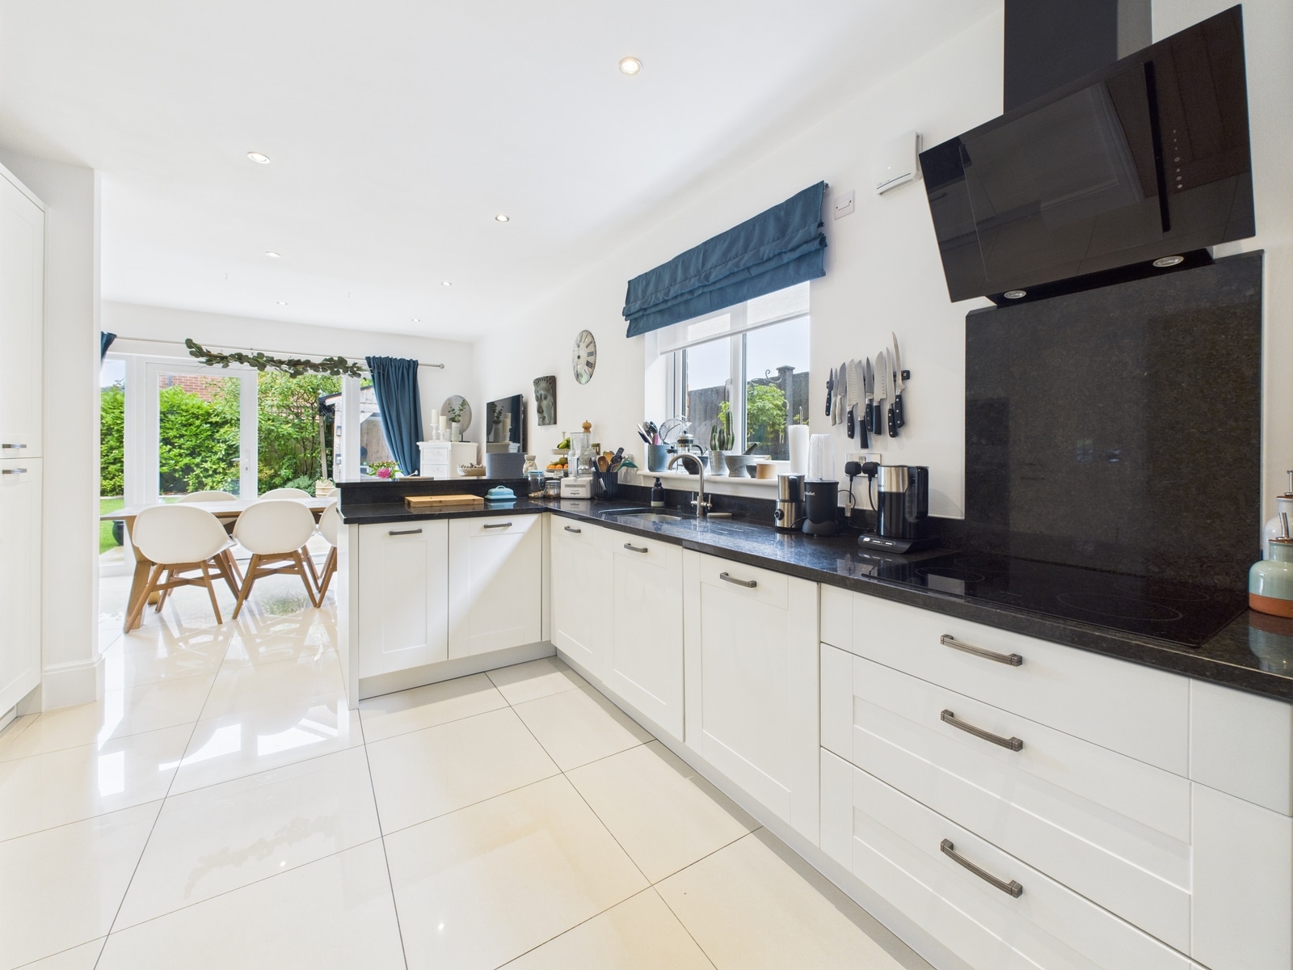
Kitchen/Dining Room 14' 3" x 23' 4" (4.34m x 7.11m)
A very large dual purpose L shaped room.
There is an extensive fitted kitchen with fitted floor and wall units. Granite worktops. 1 1/2 stainless steel sink unit. Bosch appliances including an oven, microwave, ceramic hob, extractor hood, fridge/freezer and dishwasher.
Also recessed spotlights, tiled floor, radiator and understairs cupboard. UPVC double glazed full lenght windows and double doors to the rear garden.
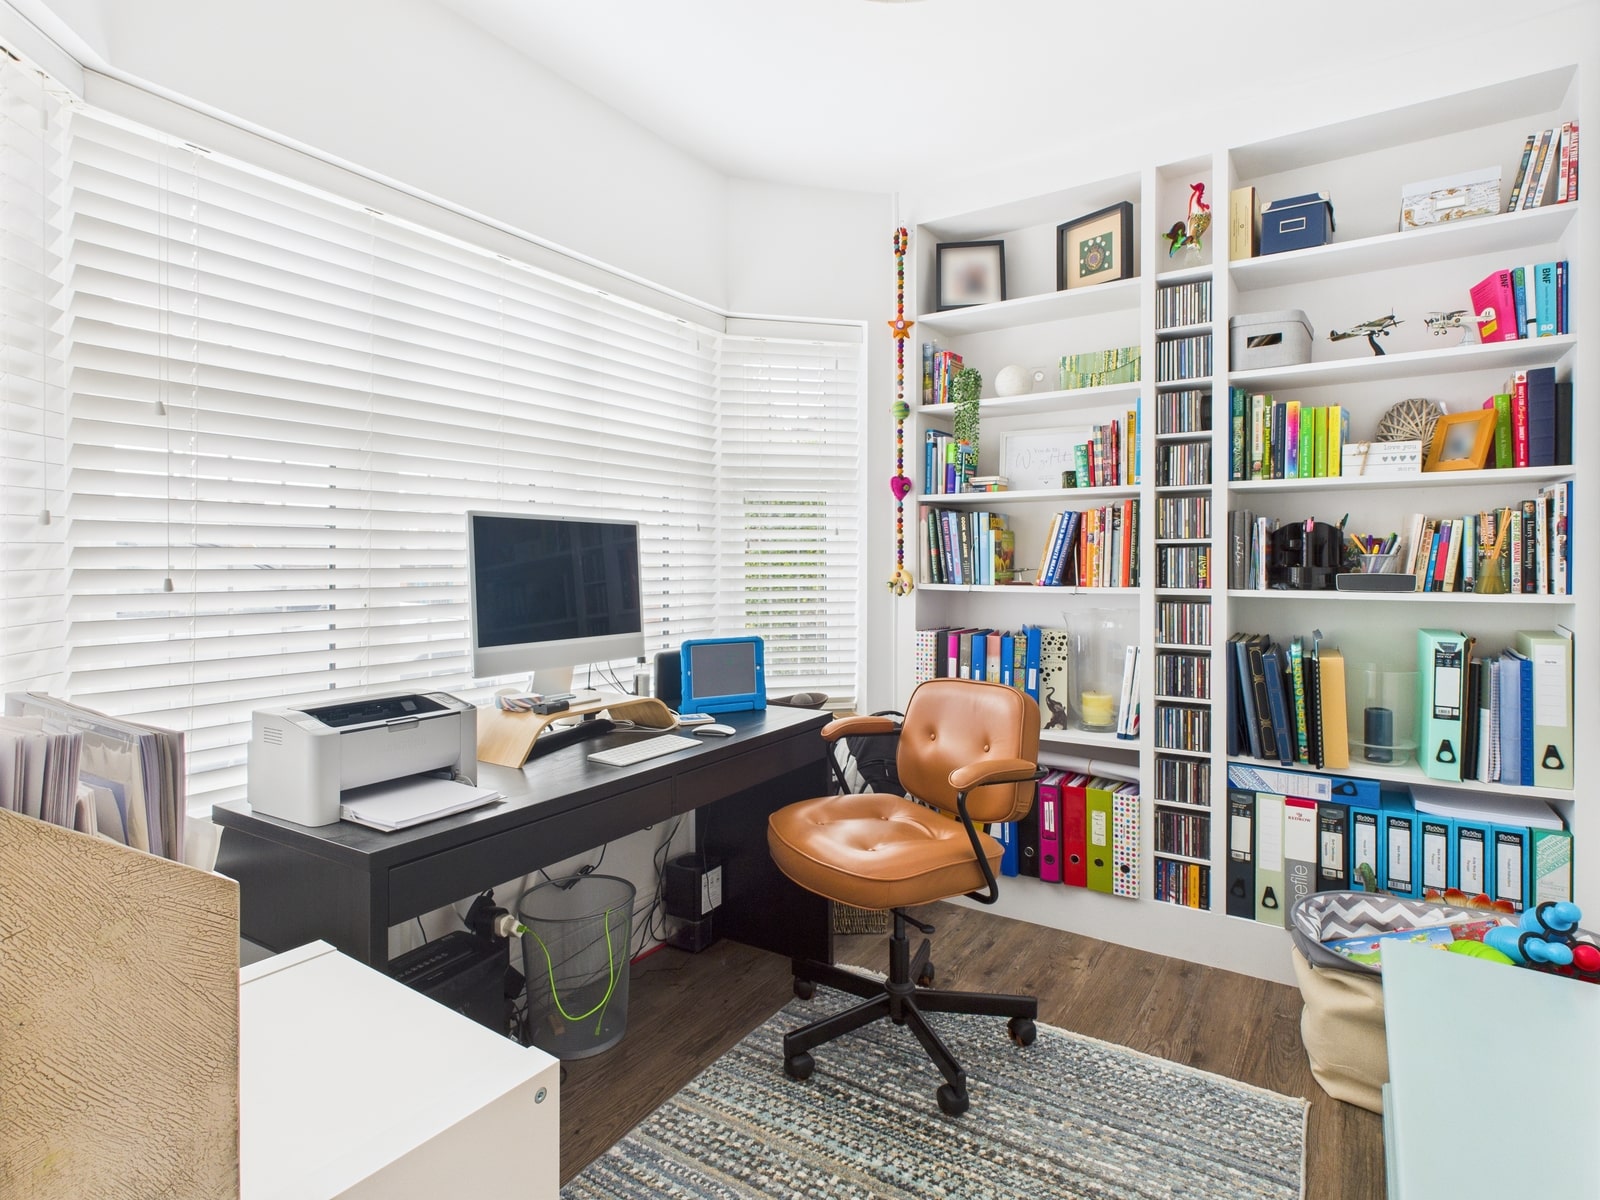
Study 9' 11" x 7' 8" (3.02m x 2.34m)
With UPVC leaded double glazed bay window, fitted shelves, covered radiator and Karndean LVT waterproof floor.
Utility Room
With fitted floor and wall units. stainless steel sink unit. Space for a washing machine and tumble dryer. Tiled floor and composite door to the side.
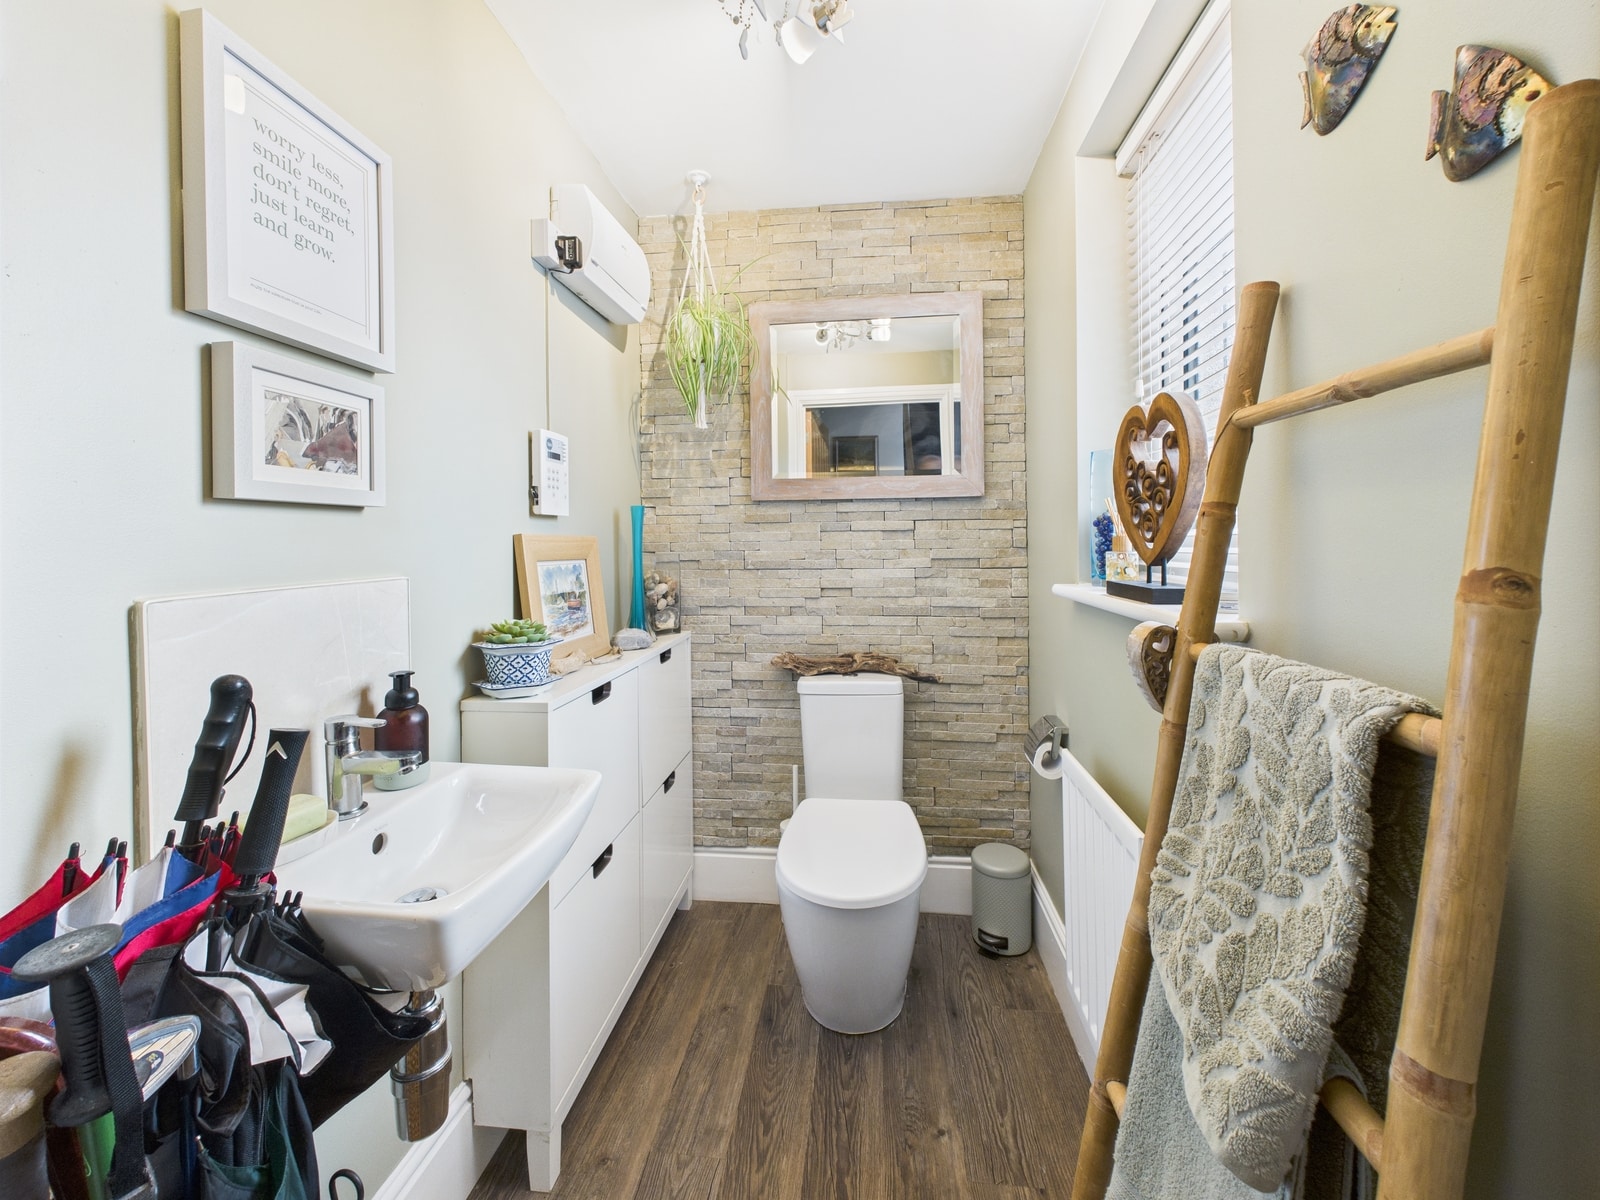
Cloakroom
With fitted floor and wall units. stainless steel sink unit. Space for a washing machine and tumble dryer. Tiled floor and composite door to the side.
Landing
With loft access, covered radiator and airing cupboard housing the hot water cylinder.
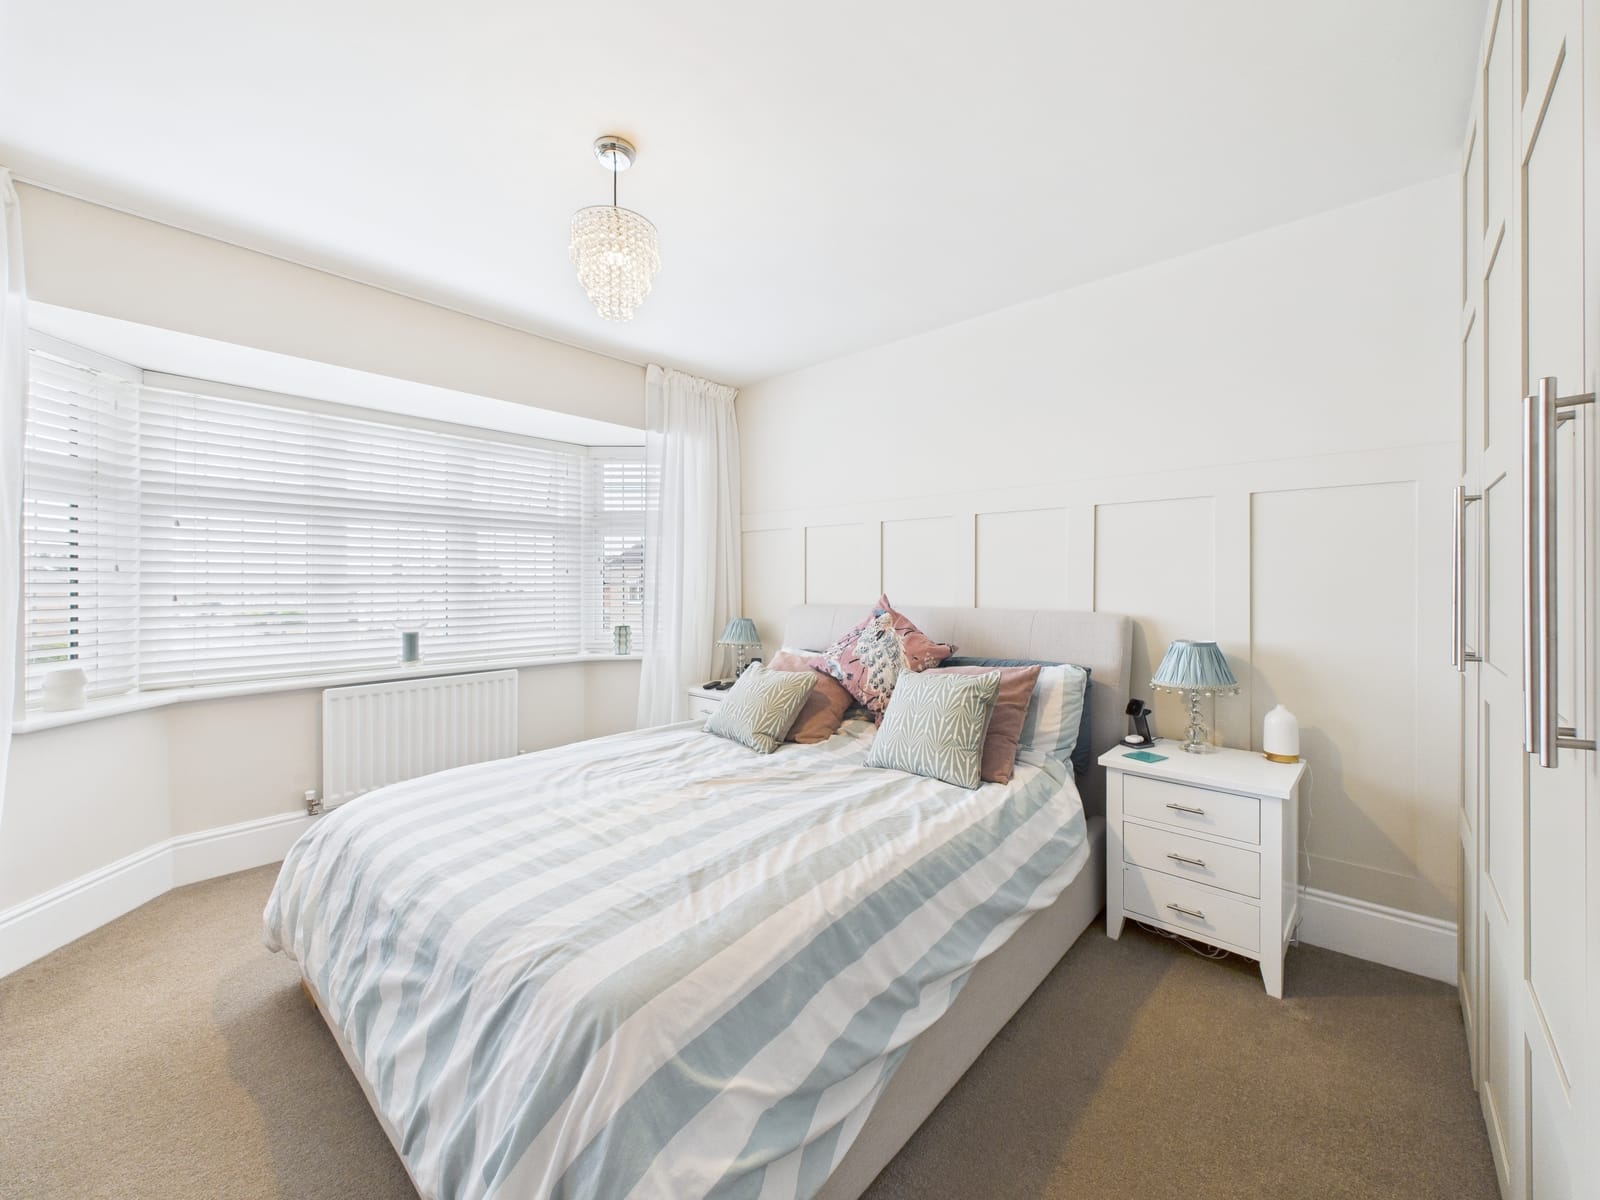
Bedroom One 11' 11" x 11' 0" (3.63m x 3.35m)
With a range of fitted wardrobes. UPVC leaded double glazed bay window. Radiator and partly timber clad walls.
En-Suite
With a white suite of a WC, wash hand basin and tiled shower cubicle. heated towel rail, recessed spotlights, extractor fan and frosted leaded UPVC double glazed window.
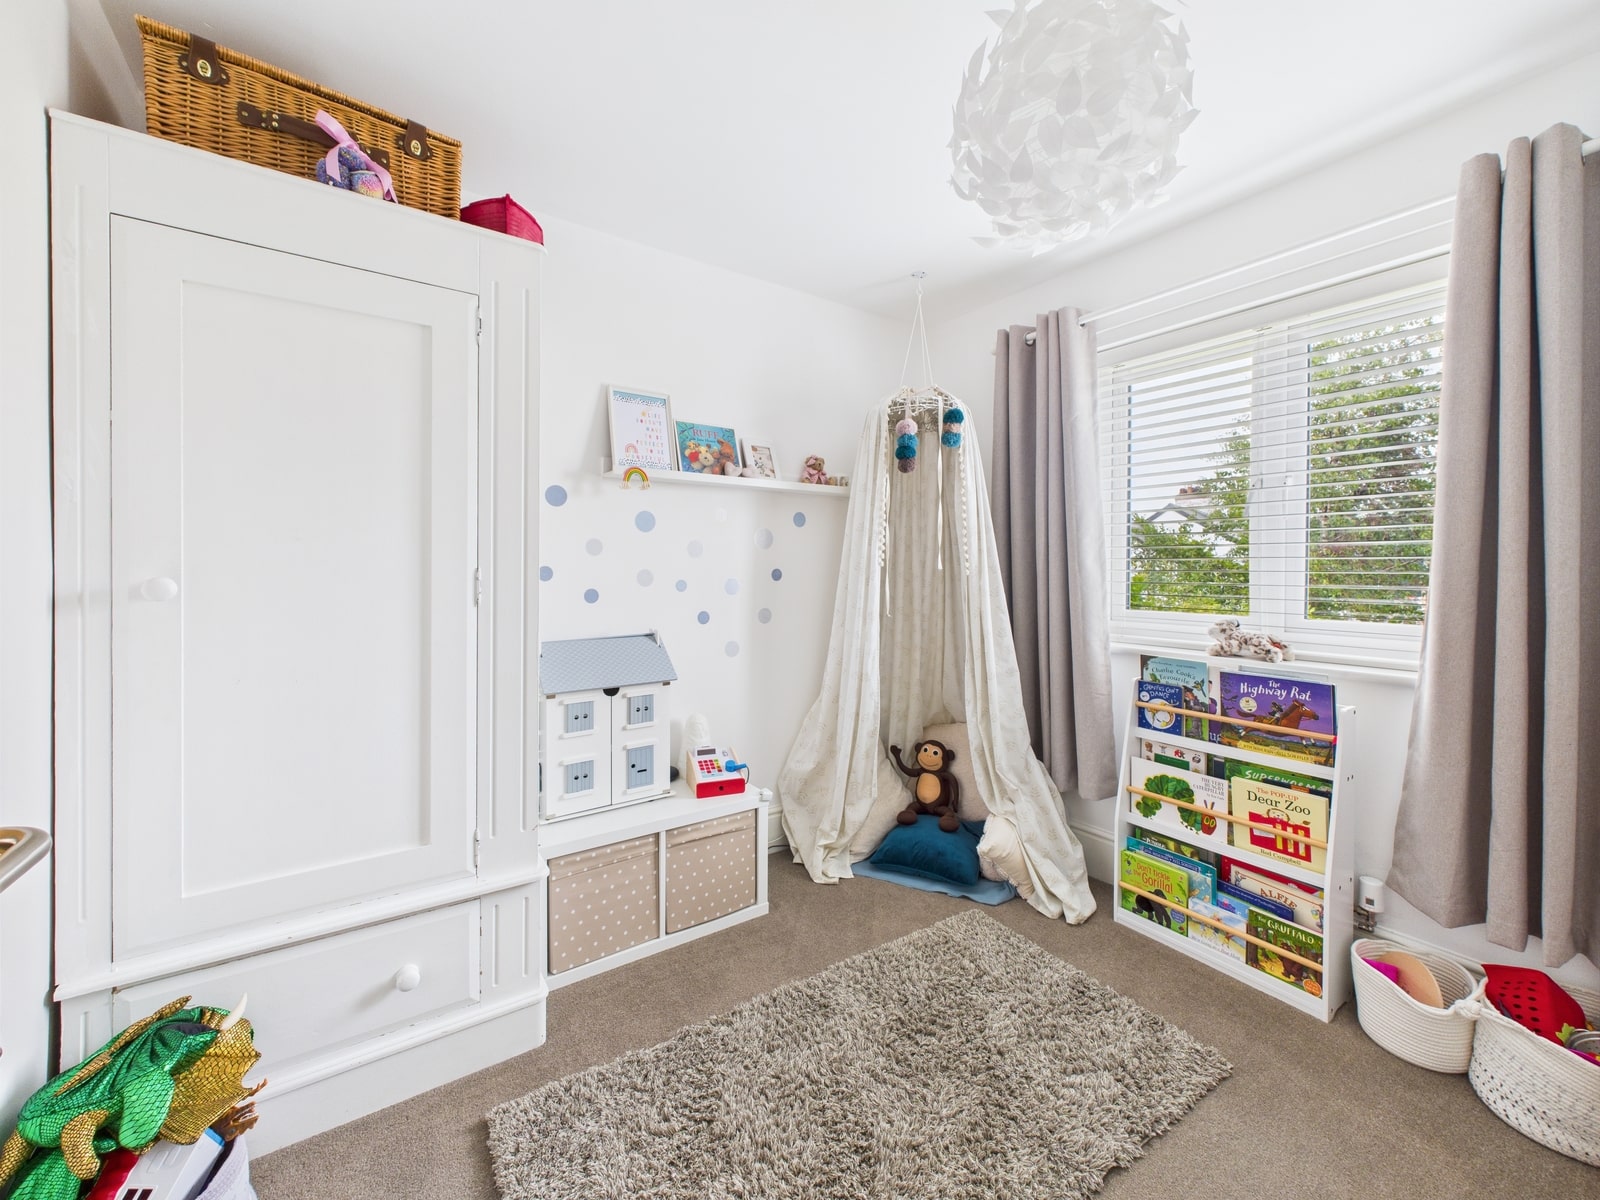
Bedroom Two 11' 1" x 10' 10" (3.38m x 3.30m)
With a range of fitted wardrobes. UPVC double glazed window and radiator.
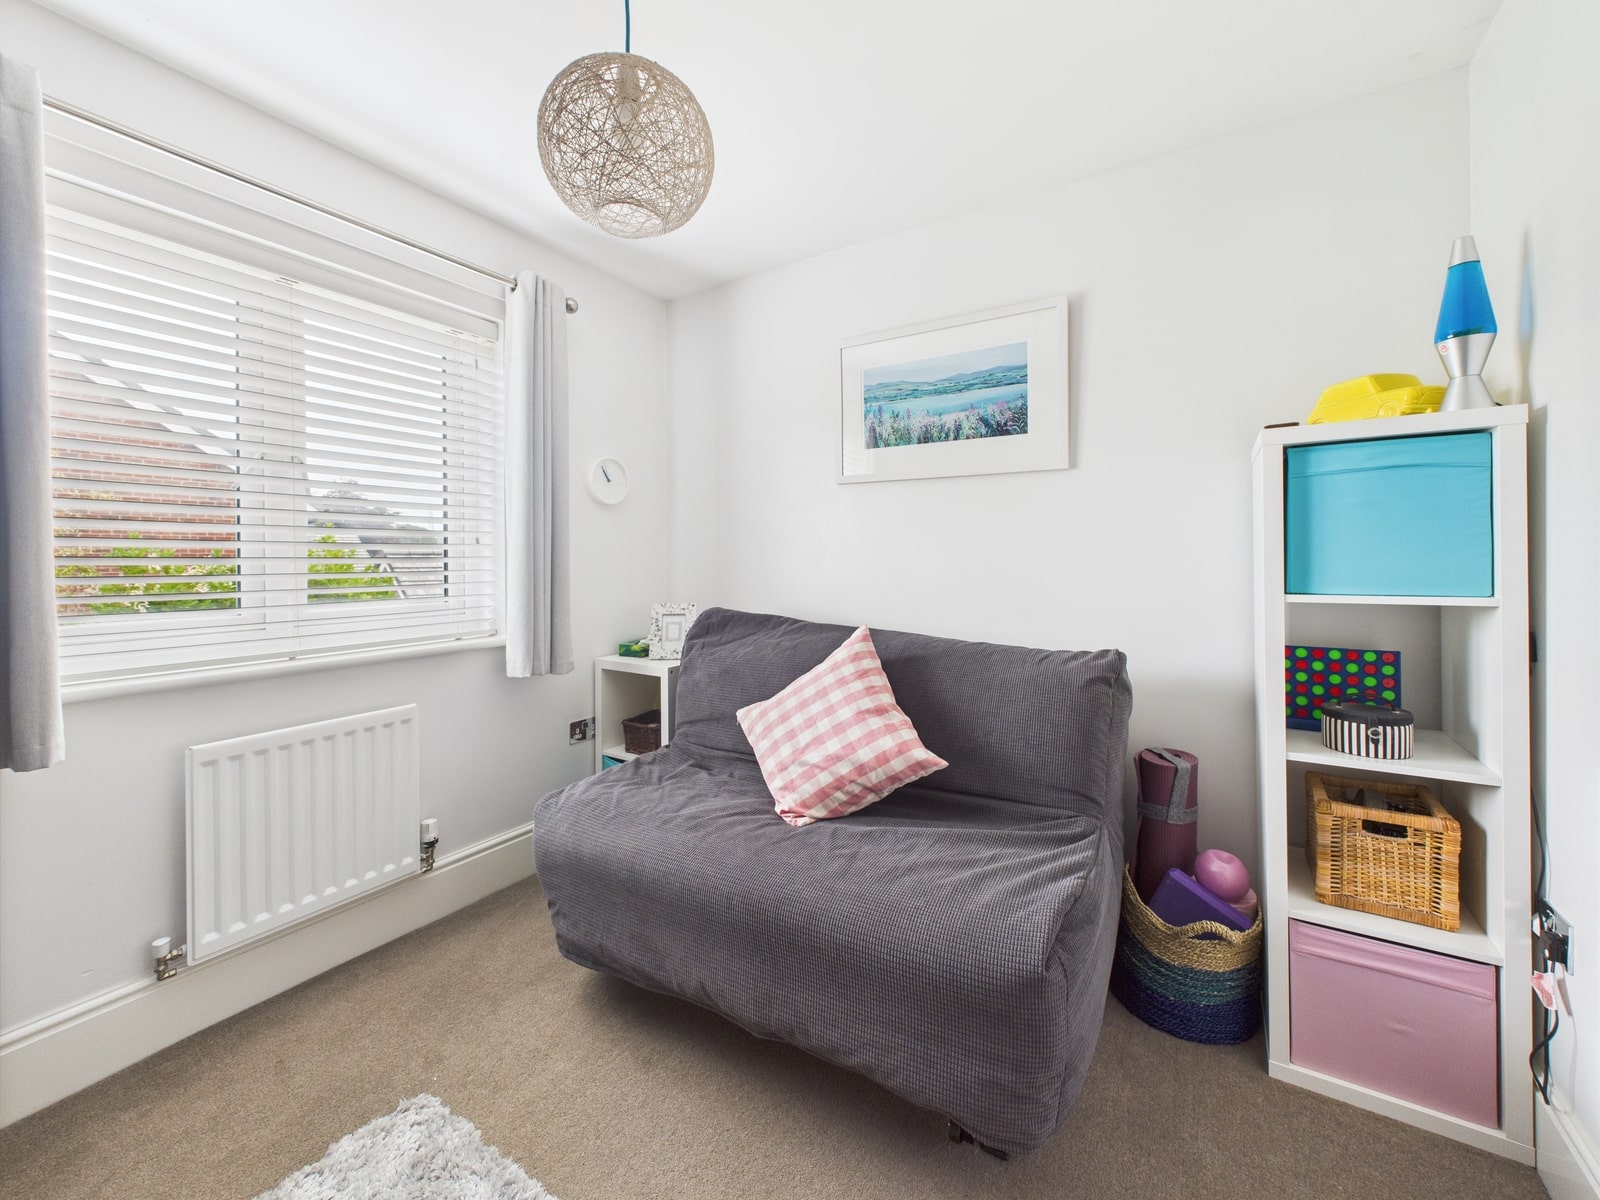
Bedroom Three 10' 5" x 9' 1" (3.18m x 2.77m)
UPVC double glazed window and radiator.
Bedroom Four 9' 10" x 8' 9" (3.00m x 2.67m)
UPVC double glazed window and radiator.
Bathroom 8' 2" x 5' 8" (2.49m x 1.73m)
With a white suite of a WC, wash hand basin and paneled bath with shower and screen. Frosted UPVC double glazed window. Recessed spotlights, extractor fan and heated towel rail. Karndean LVT waterproof floor.
Double Garage
An attached double garage part of which has been converted into a store room. This modification could be easily reversed. The garage has an electronic roller door, power and light.
Store Room
Accessed via a composite door at the rear of the double garage and with a further door into the garage area. Power, light and a wall mounted Glow Worm boiler.


£400,000
£235,000

£180,000

£290,000
£315,000
£750,000
£390,000
£420,000

£425,000

£375,000






"*" indicates required fields
"*" indicates required fields