

£320,000


3 Bed Terraced For Sale
Spacious three bedroom end terrace with large plot, garage, and workshop. Requires refurbishment. No chain. Great potential for extension. Close to amenities, schools, and transport links.
This very spacious three bedroom end of terrace house presents an excellent opportunity for buyers seeking a property with significant potential, set on a large plot and offered with no onward chain. The home features three generous bedrooms, a bright and welcoming living area, and a family bathroom. The kitchen offers ample scope for modernisation and personalisation, while the flexible layout provides various options for reconfiguration or extension (subject to the necessary consents). To the rear, there is a substantial garage and workshop, ideal for storage or those in need of a dedicated workspace. The property does require some refurbishment, making it an ideal project for those wishing to create a bespoke family home or for investors looking to add value. Located in a popular residential area with good access to local amenities, schools, and transport links, this property combines convenience with the rare opportunity to develop and extend. Viewing is essential to fully appreciate the scale and possibilities this home has to offer. Whether you are a family looking for a long-term home or a developer seeking your next project, this property’s space, flexibility, and potential make it a must-see. Early viewing is highly recommended to avoid disappointment.
LOCATION
The property is set in the heart of very popular Vicars Cross. The main road and motorway network is very easily accessed. There are local shops and public houses within walking distance. Chester City Centre is a short drive away and well served by public transport.
HALL
Accessed via a UPVC front door and with a radiator.
LOUNGE/DINER 20' 6" x 13' 8" (6.25m x 4.17m)
With feature brick fireplace, UPVC double glazed window and UPVC double glazed patio doors to the rear. 2 radiators.
KITCHEN 13' 9" x 10' 9" (4.19m x 3.28m)
With a range of fitted floor and wall units. Stainless steel sink unit. Eye level oven, ceramic hob with extractor over. Space for a washing machine, tumble dryer and fridge. radiator, 3 UPVC double glazed windows and large store cupboard.
CLOAKROOM
With WC and wash hand basin. Tiled walls and extractor fan.
BEDROOM 1 14' 8" x 13' 8" (4.47m x 4.17m)
With fitted wardrobes, 2 UPVC double glazed windows and radiator.
BEDROOM 2 13' 8" x 8' 9" (4.17m x 2.67m)
2 UPVC double glazed windows, wardrobes and radiator.
BEDROOM 3 10' 8" x 5' 7" (3.25m x 1.70m)
With airing cupboard, storage space and UPVC double glazed window.
BATHROOM 10' 8" x 5' 6" (3.25m x 1.68m)
With WC, wash hand basin and shower cubicle. Tiled walls, radiator, loft access and frosted UPVC double glazed window.
GARAGE AND WORKSHOP
OUTSIDE
To the front is a parking area which extends along the side of the property with double timber gates accessing the rear. The rear garden is very large and has a sunny aspect with a paved courtyard, driveway to the garage and lawn. At the back of the garden is a large and very useful garage and workshop.


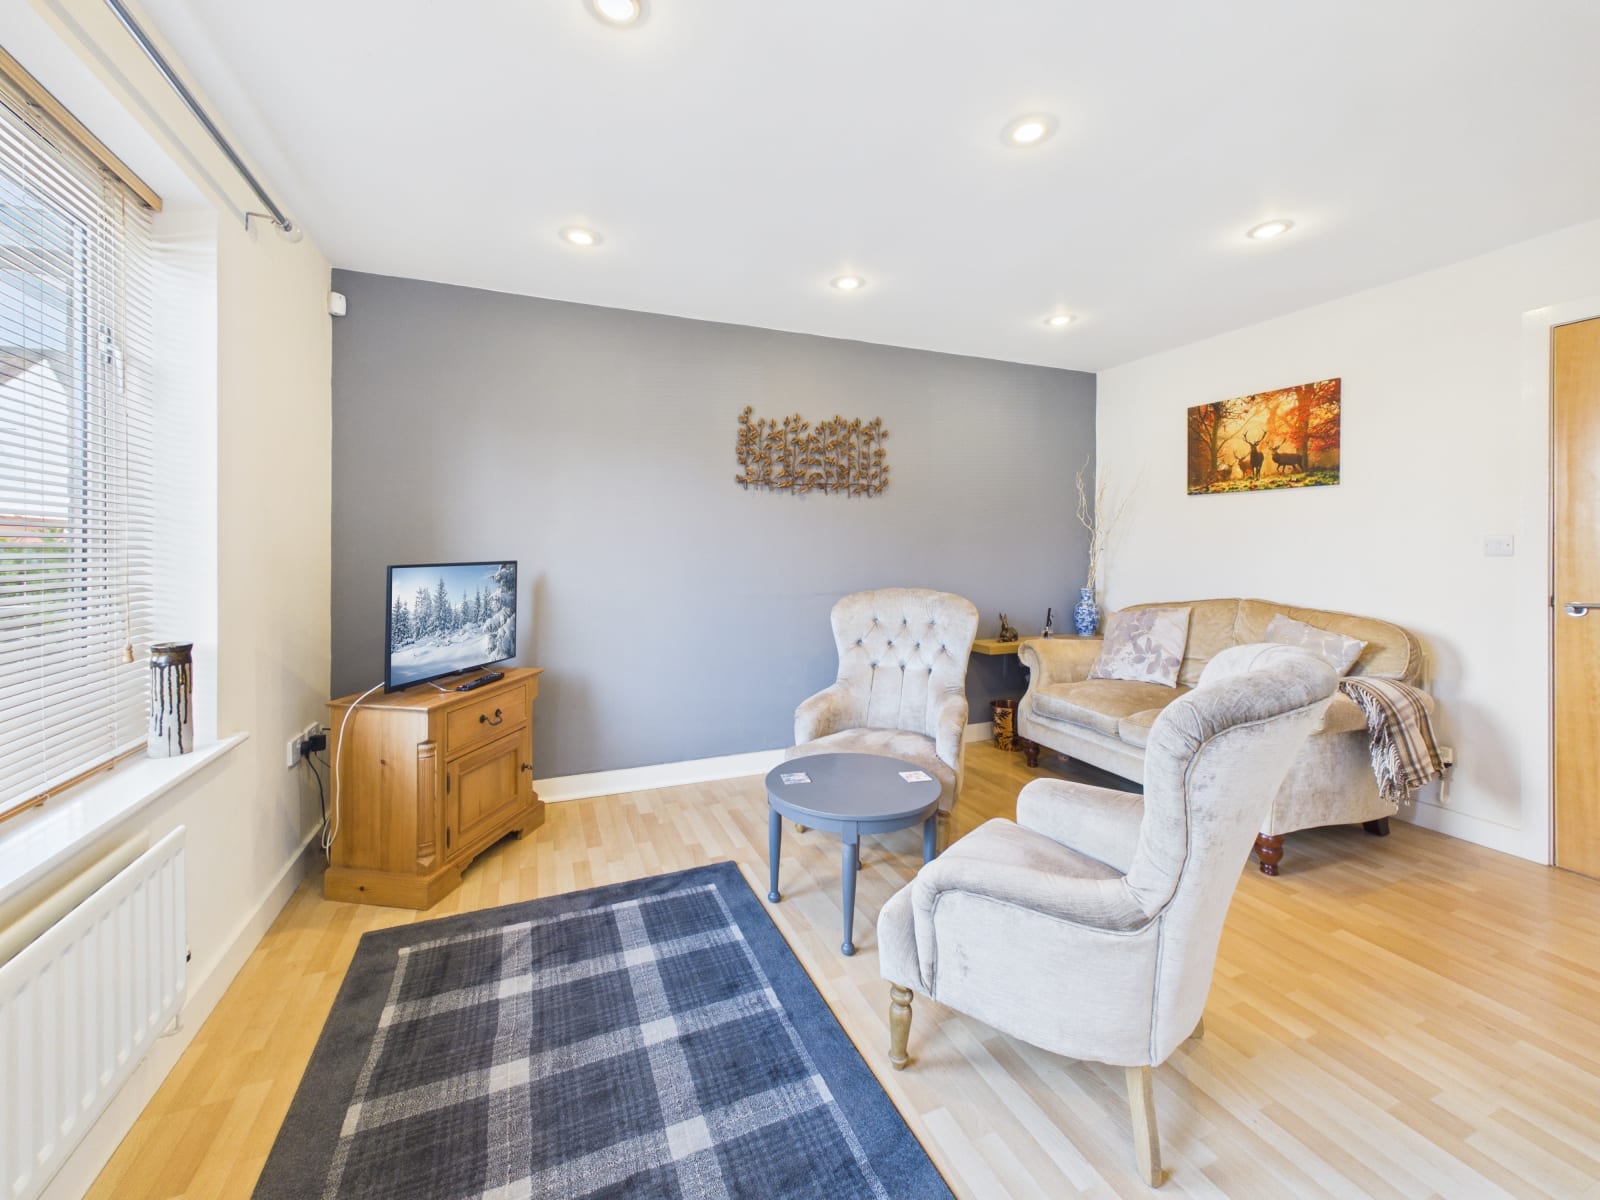
£180,000
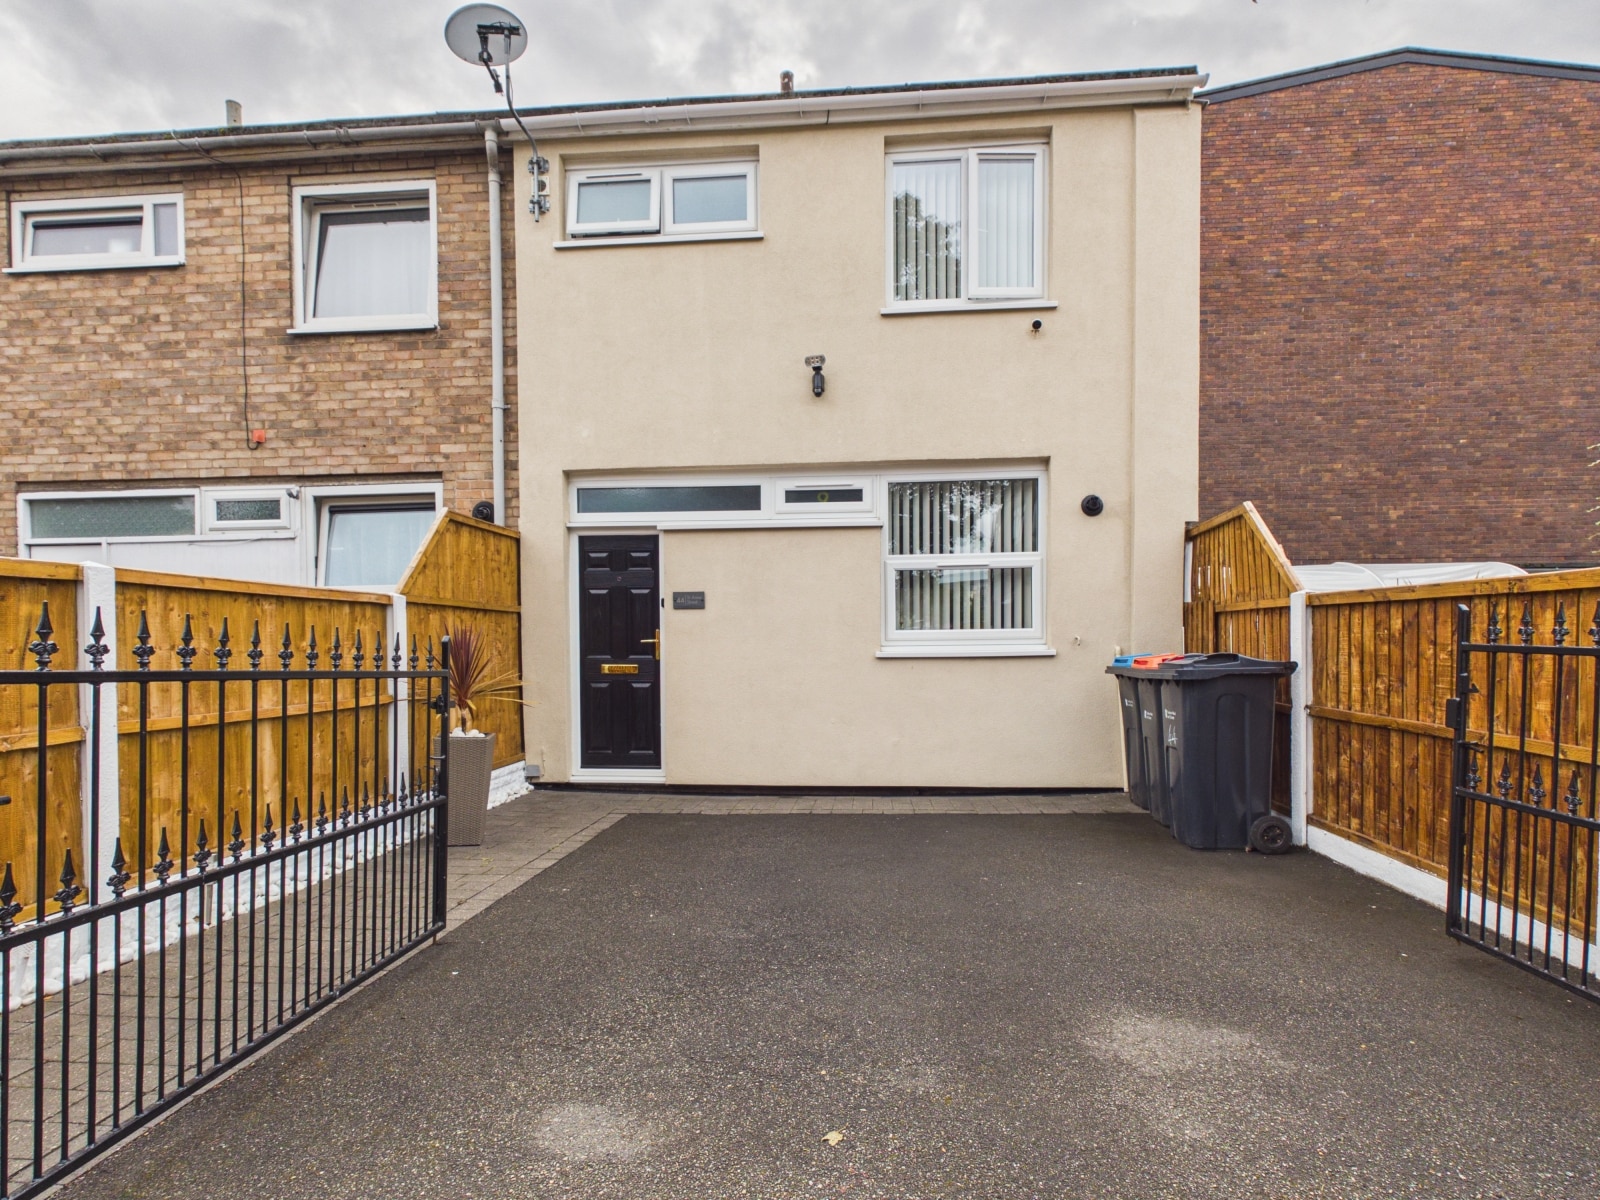
£250,000
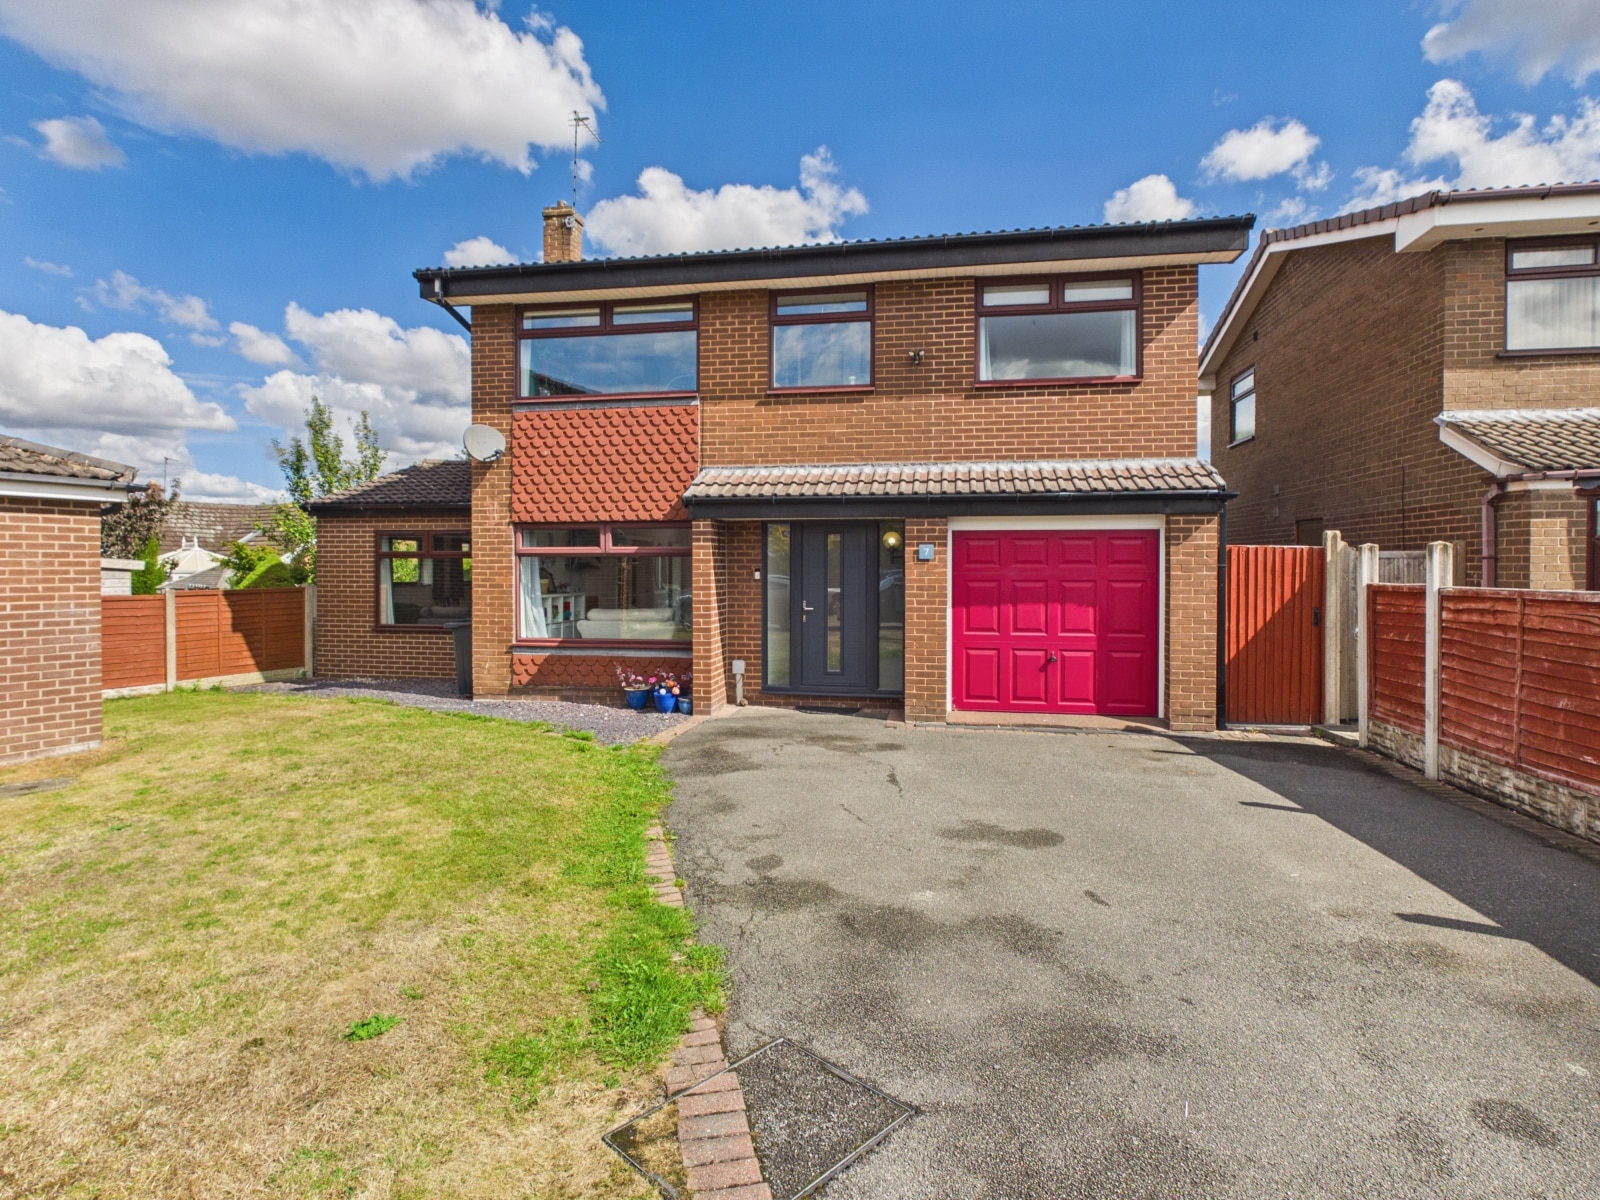
£480,000

£470,000
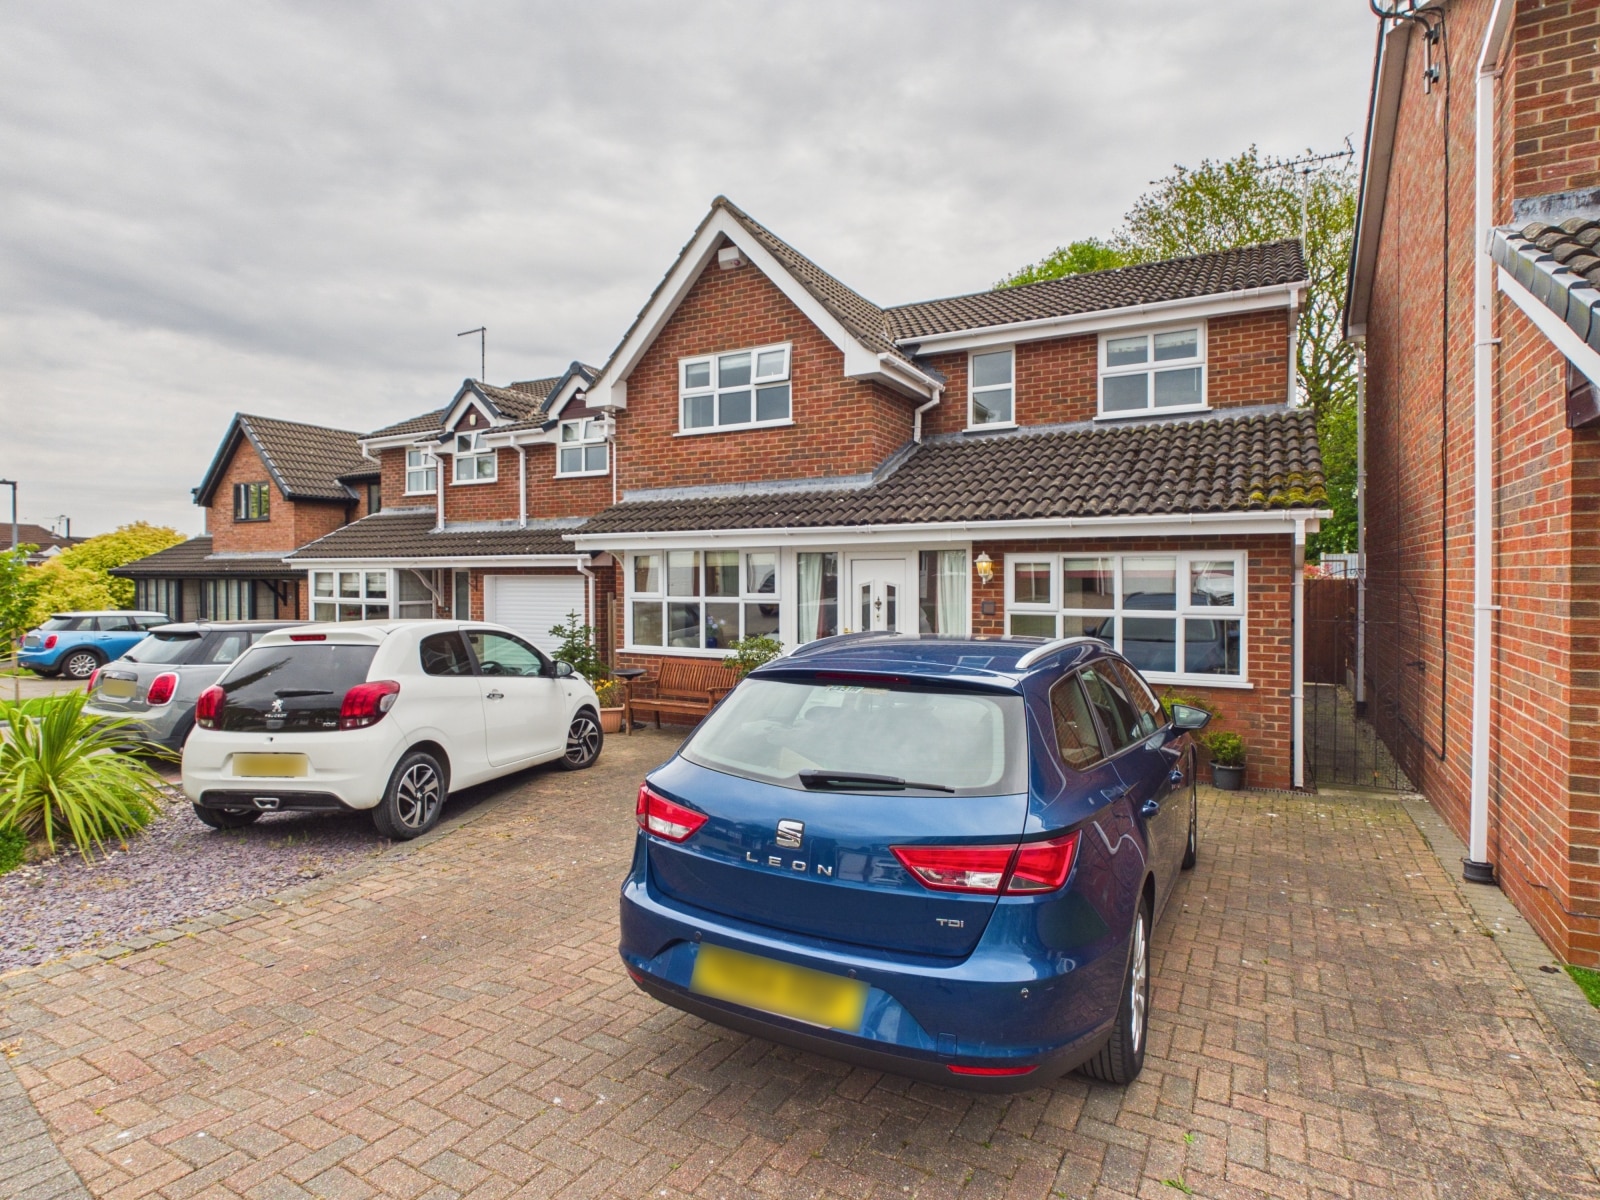
£400,000

£170,000
£315,000
£700,000
£390,000
£210,000






"*" indicates required fields
"*" indicates required fields