

£199,950







Spacious two bed, two bath first floor apartment for over 55s in Mollington. Lift access, en suite, modern kitchen, secure entry, no chain.
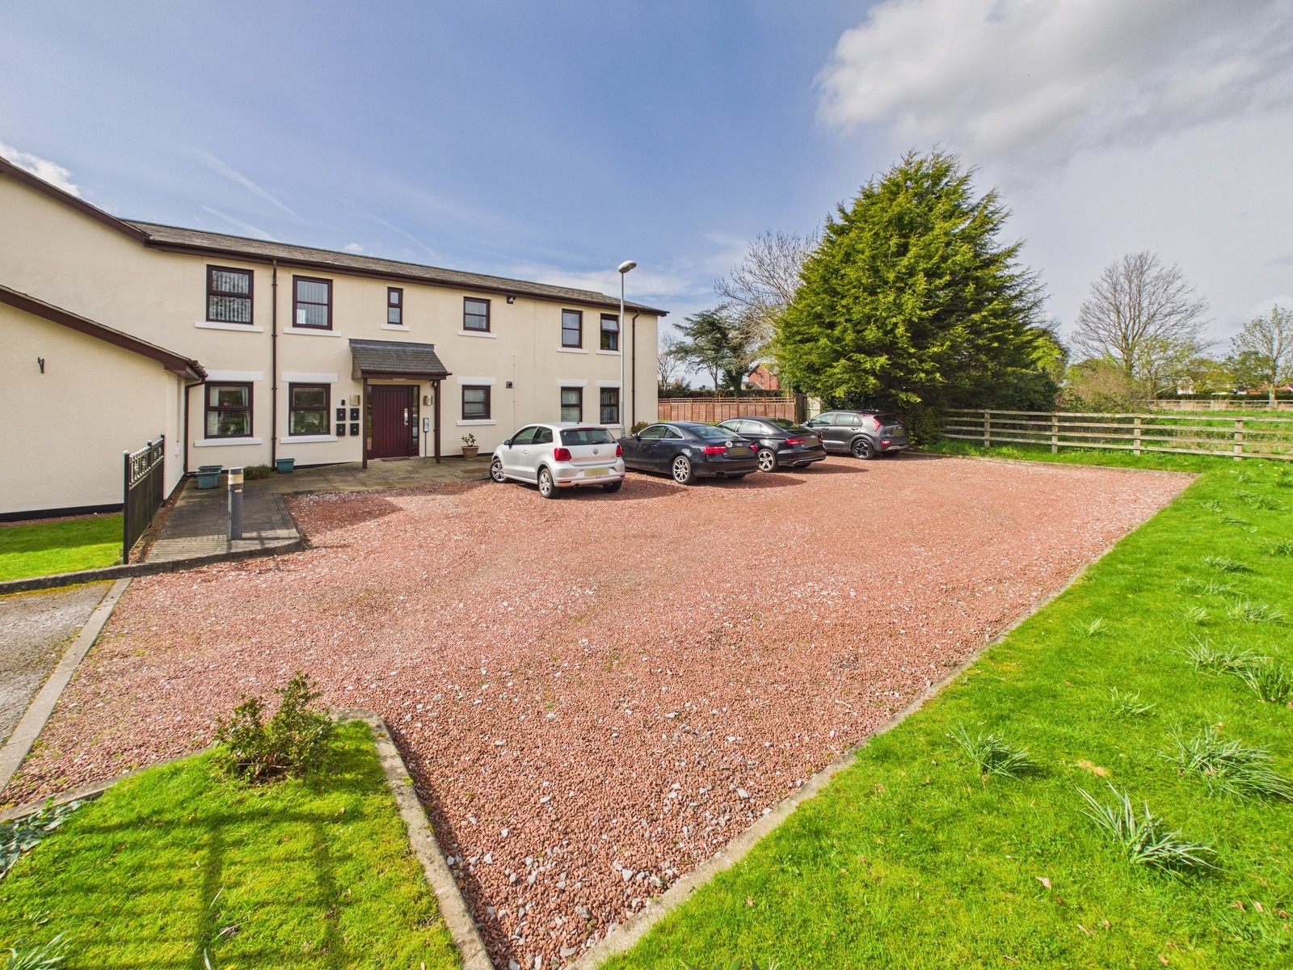
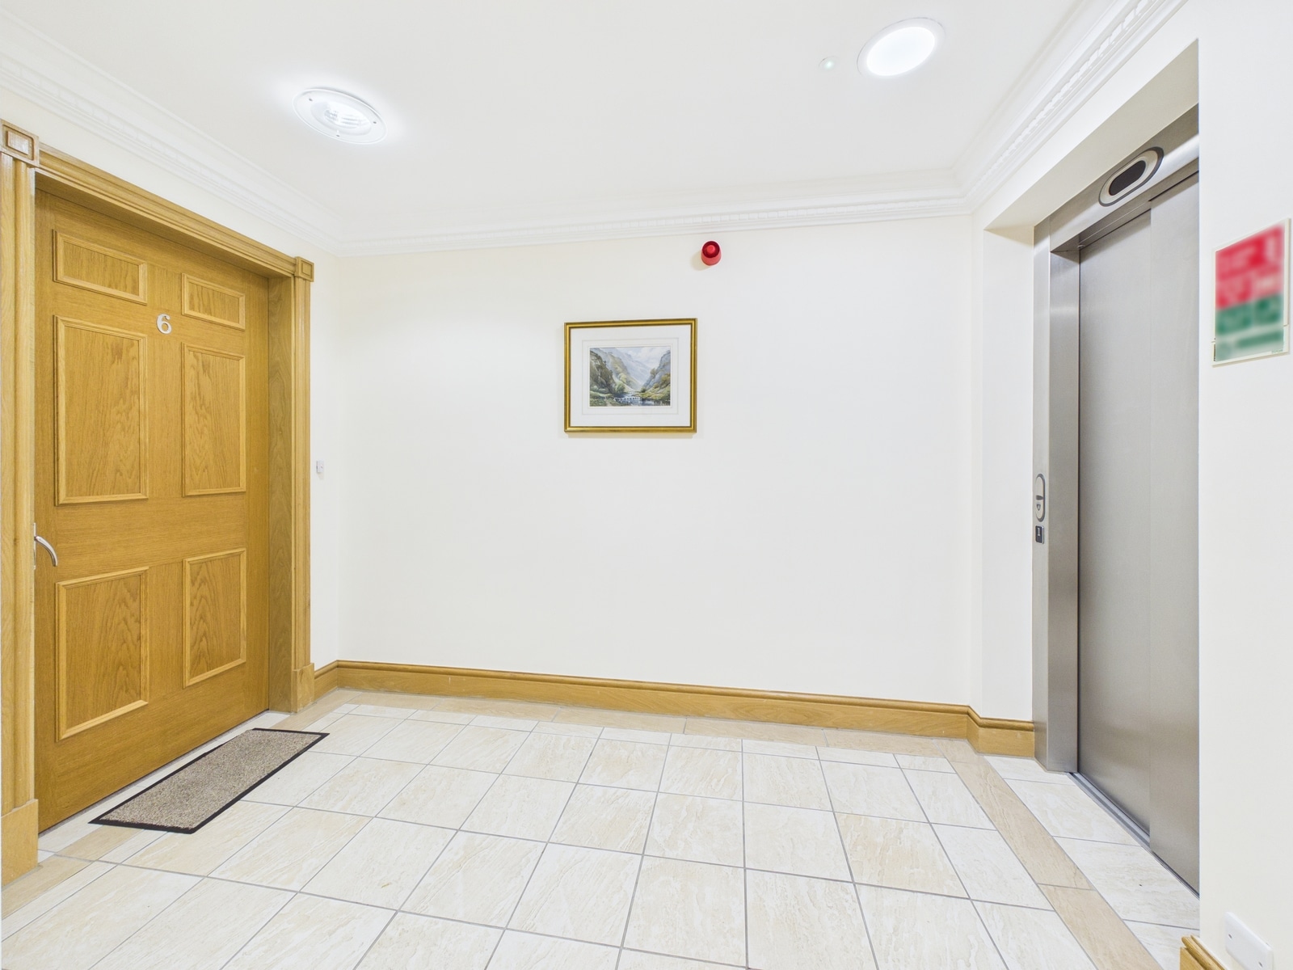
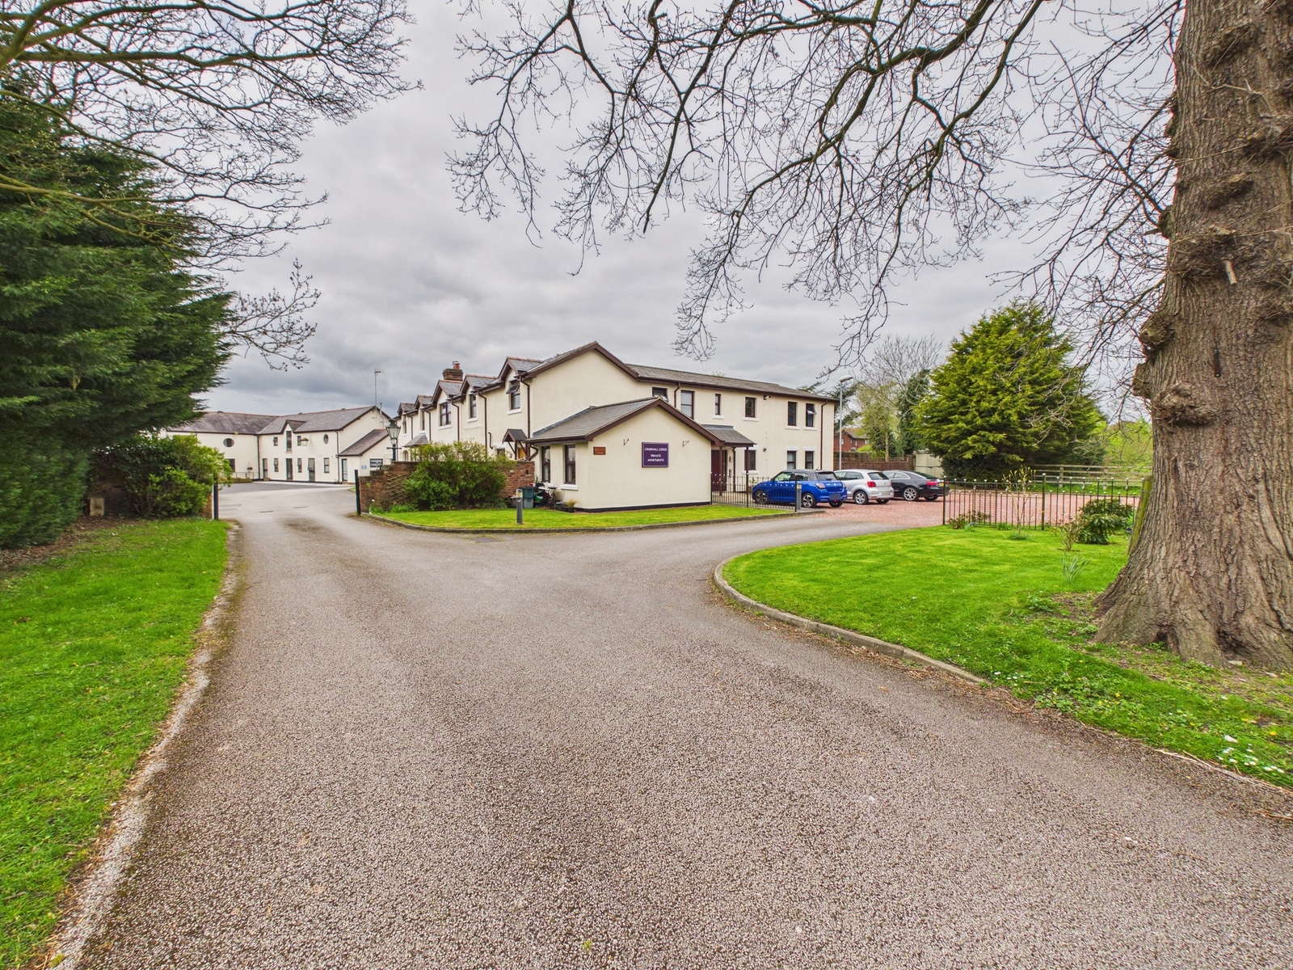
Presenting this well-appointed and spacious two bedroom first floor apartment, exclusively available for the over 55's, situated near the sought after village of Mollington. This thoughtfully designed property offers comfortable and convenient living, with lift access ensuring ease of movement throughout the building. The apartment features a generous entrance hall that leads to a bright and airy living room, ideal for relaxing or entertaining guests. The modern kitchen is fitted with a range of quality units and integrated appliances, providing ample storage and workspace for all your culinary needs. Both bedrooms are well proportioned, with the principal bedroom benefiting from an en suite bathroom for added privacy and comfort. A second wet room ensures flexibility for visiting family or friends. The property is presented in excellent decorative order, with neutral tones and quality flooring throughout, allowing you to move in with ease. Additional features include double glazing, efficient gas central heating, and a secure entry system for peace of mind. The apartment is offered with no onward chain, making it an attractive proposition for those seeking a straightforward move. Mollington itself is a desirable location, offering a blend of rural charm and excellent connectivity to nearby amenities, shopping facilities, and transport links. There is a bus stop directly located at the top of the driveway, which goes to Chester or to the Wirral. Early viewing is highly recommended to fully appreciate the space, quality, and lifestyle on offer in this exceptional two-bedroom, two-bathroom apartment designed for the over 55's.
Location
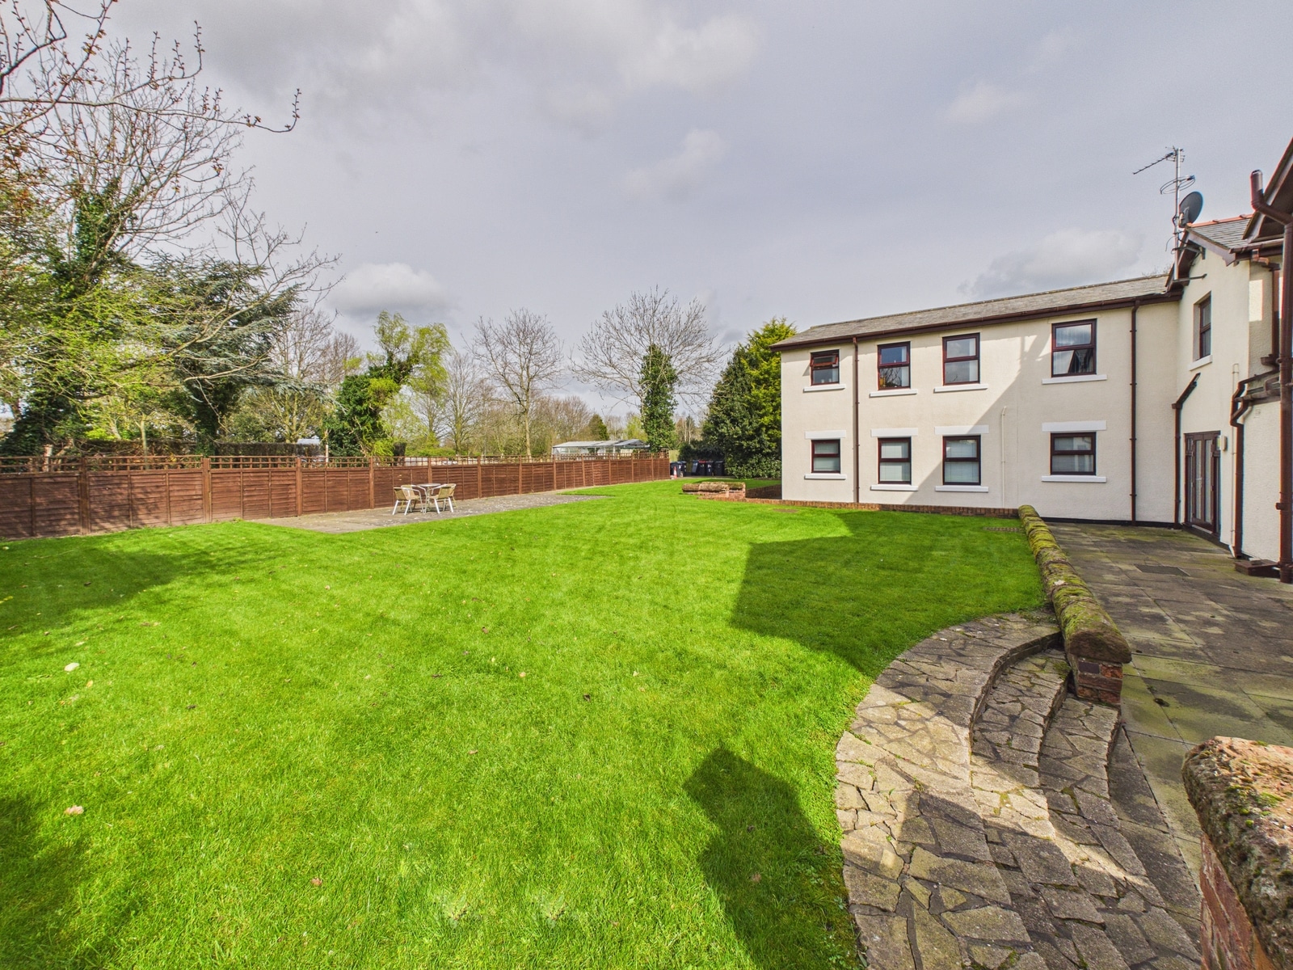
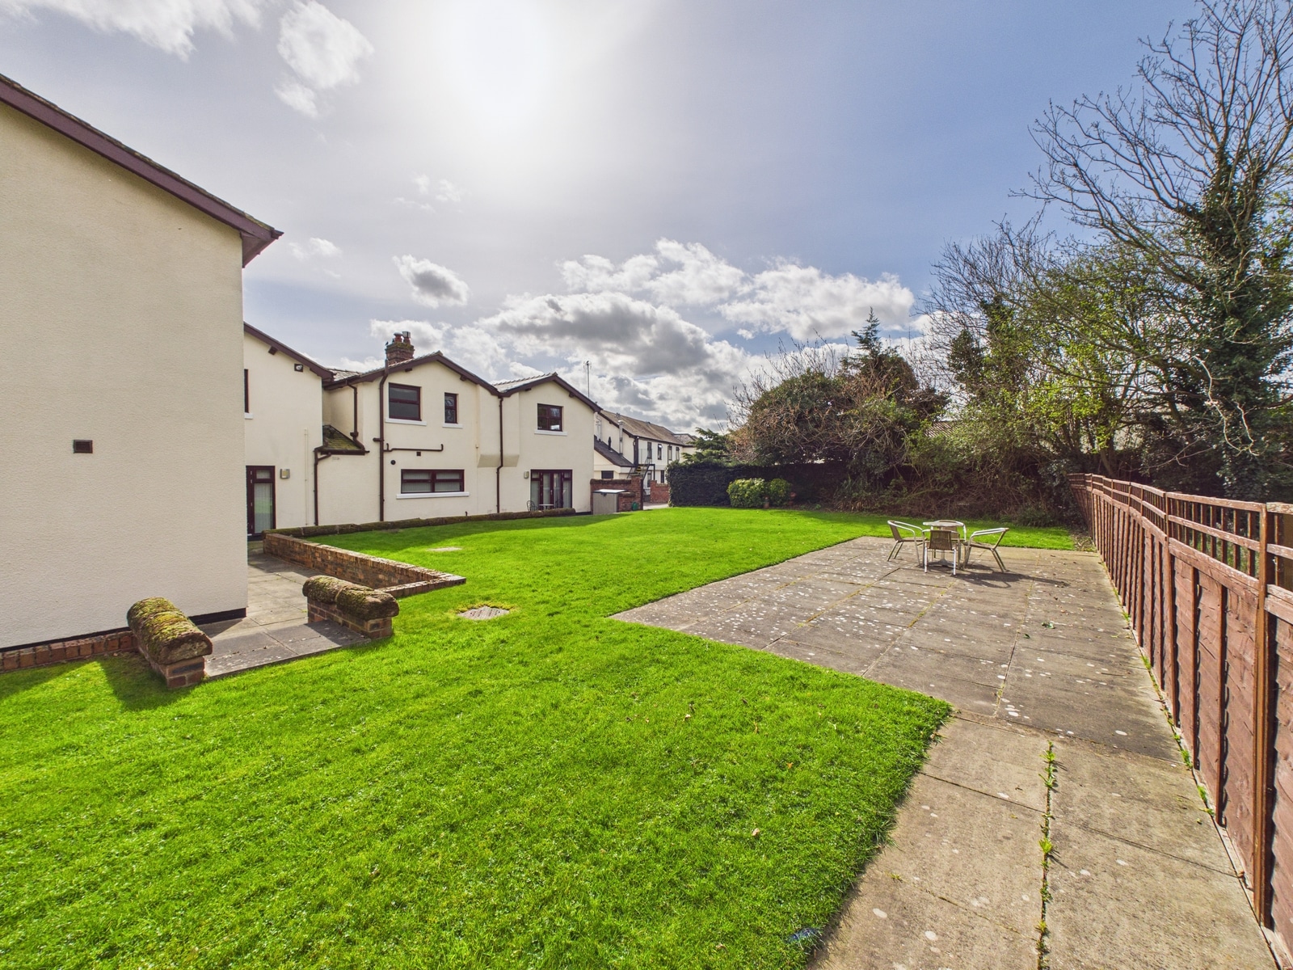
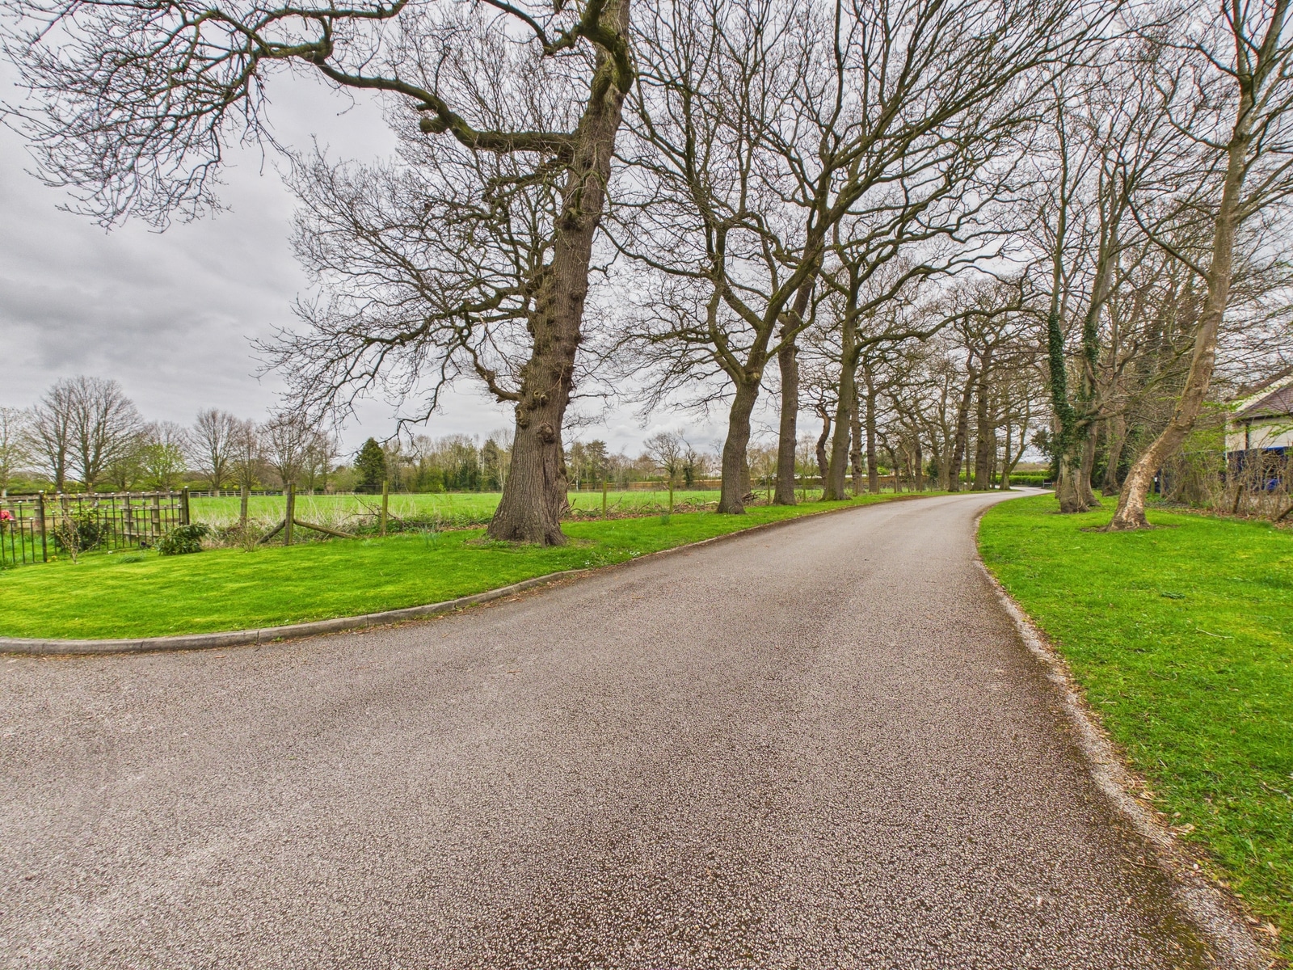
Located within a peaceful countryside setting, the development is renowned for its friendly community atmosphere and well maintained communal gardens. Mollington itself is a desirable location, offering a blend of rural charm and excellent connectivity to nearby amenities, shopping facilities, and transport links.
Hall
With airing cupboard, radiator, recessed spotlights and ceiling
cornice.
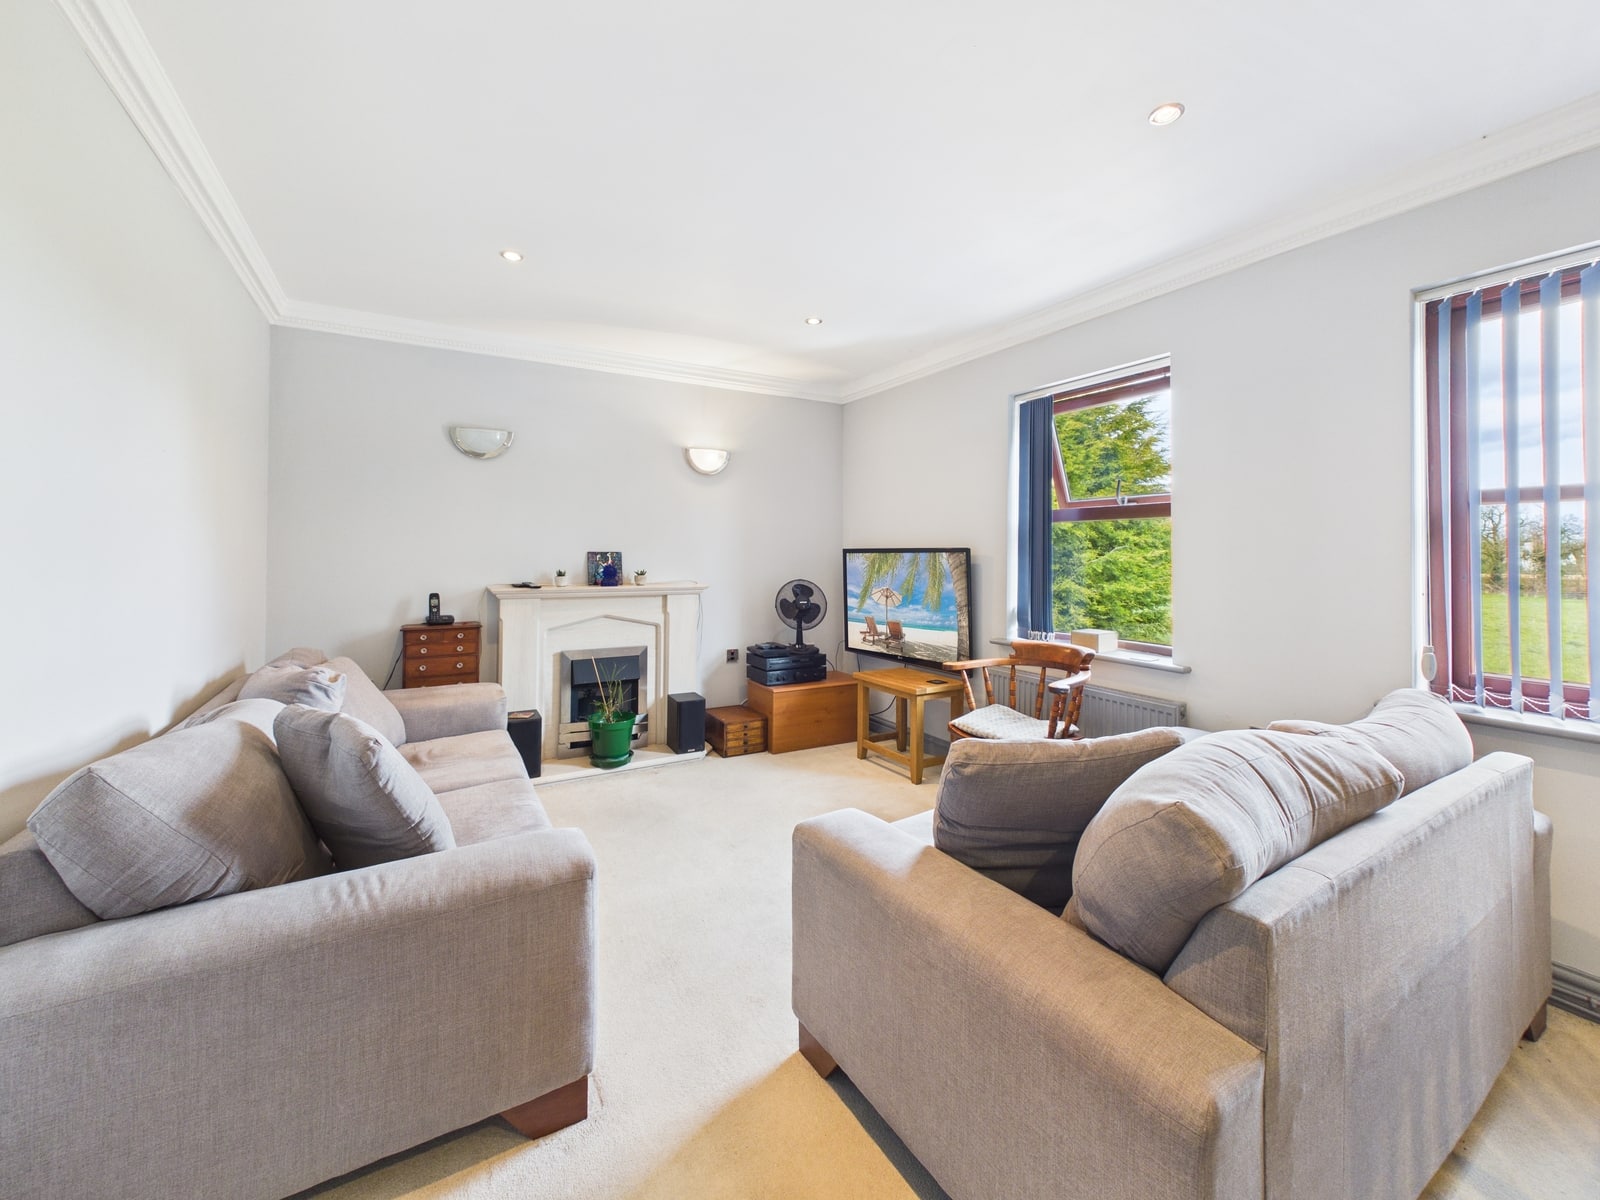
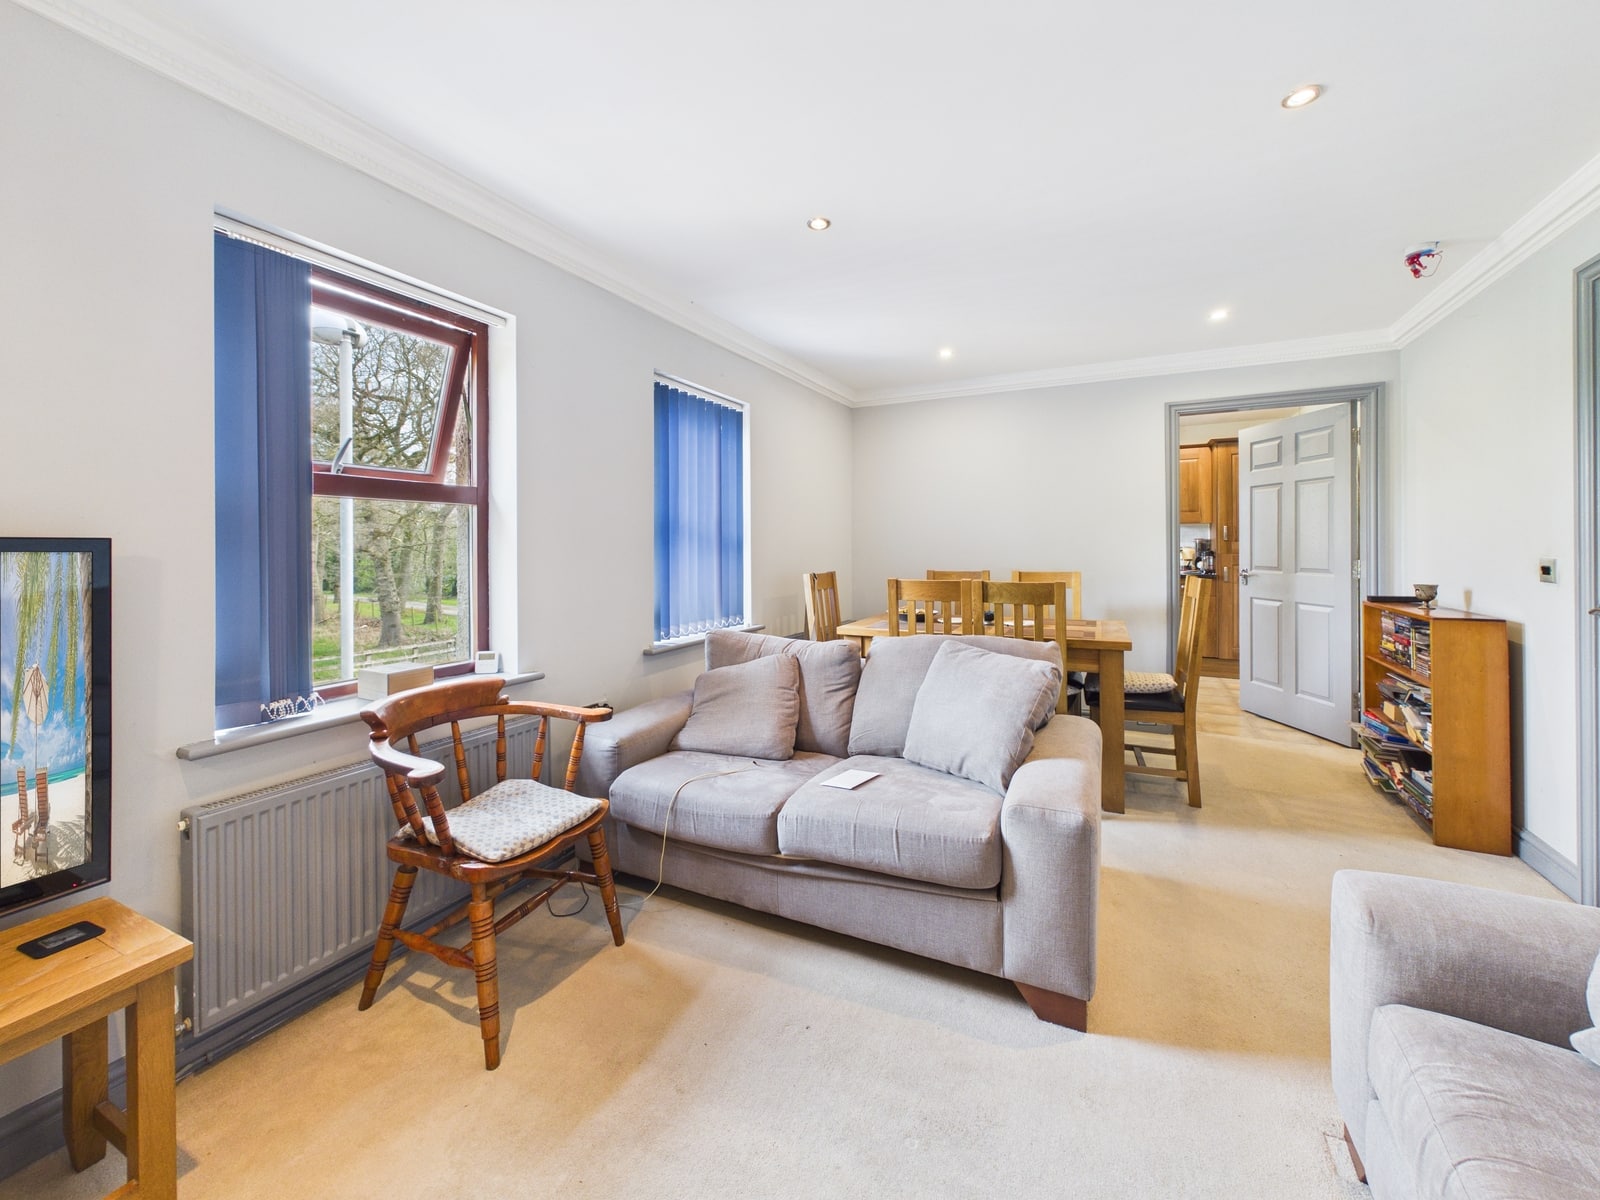
Lounge/Diner 18' 0" x 10' 11" (5.49m x 3.33m)
With 2 double glazed windows,
radiator, recessed spotlights and ceiling cornice. Feature fireplace
with electric fire.
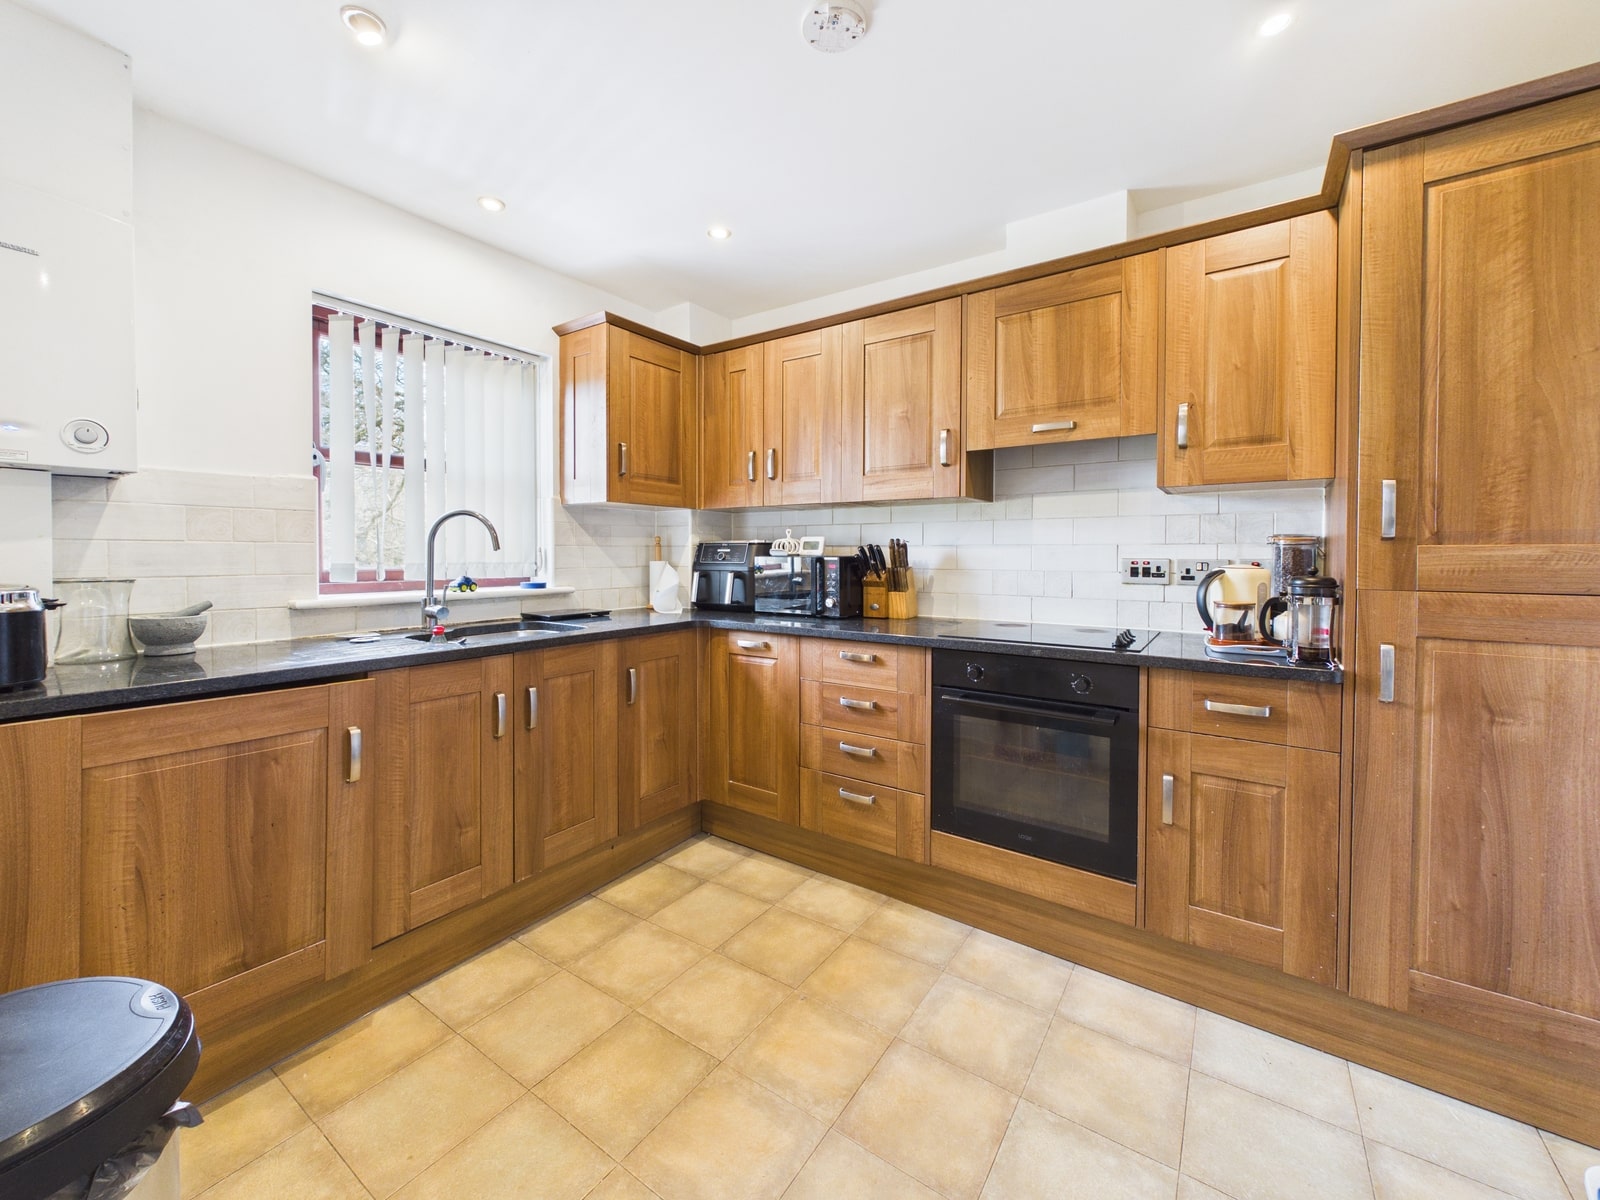
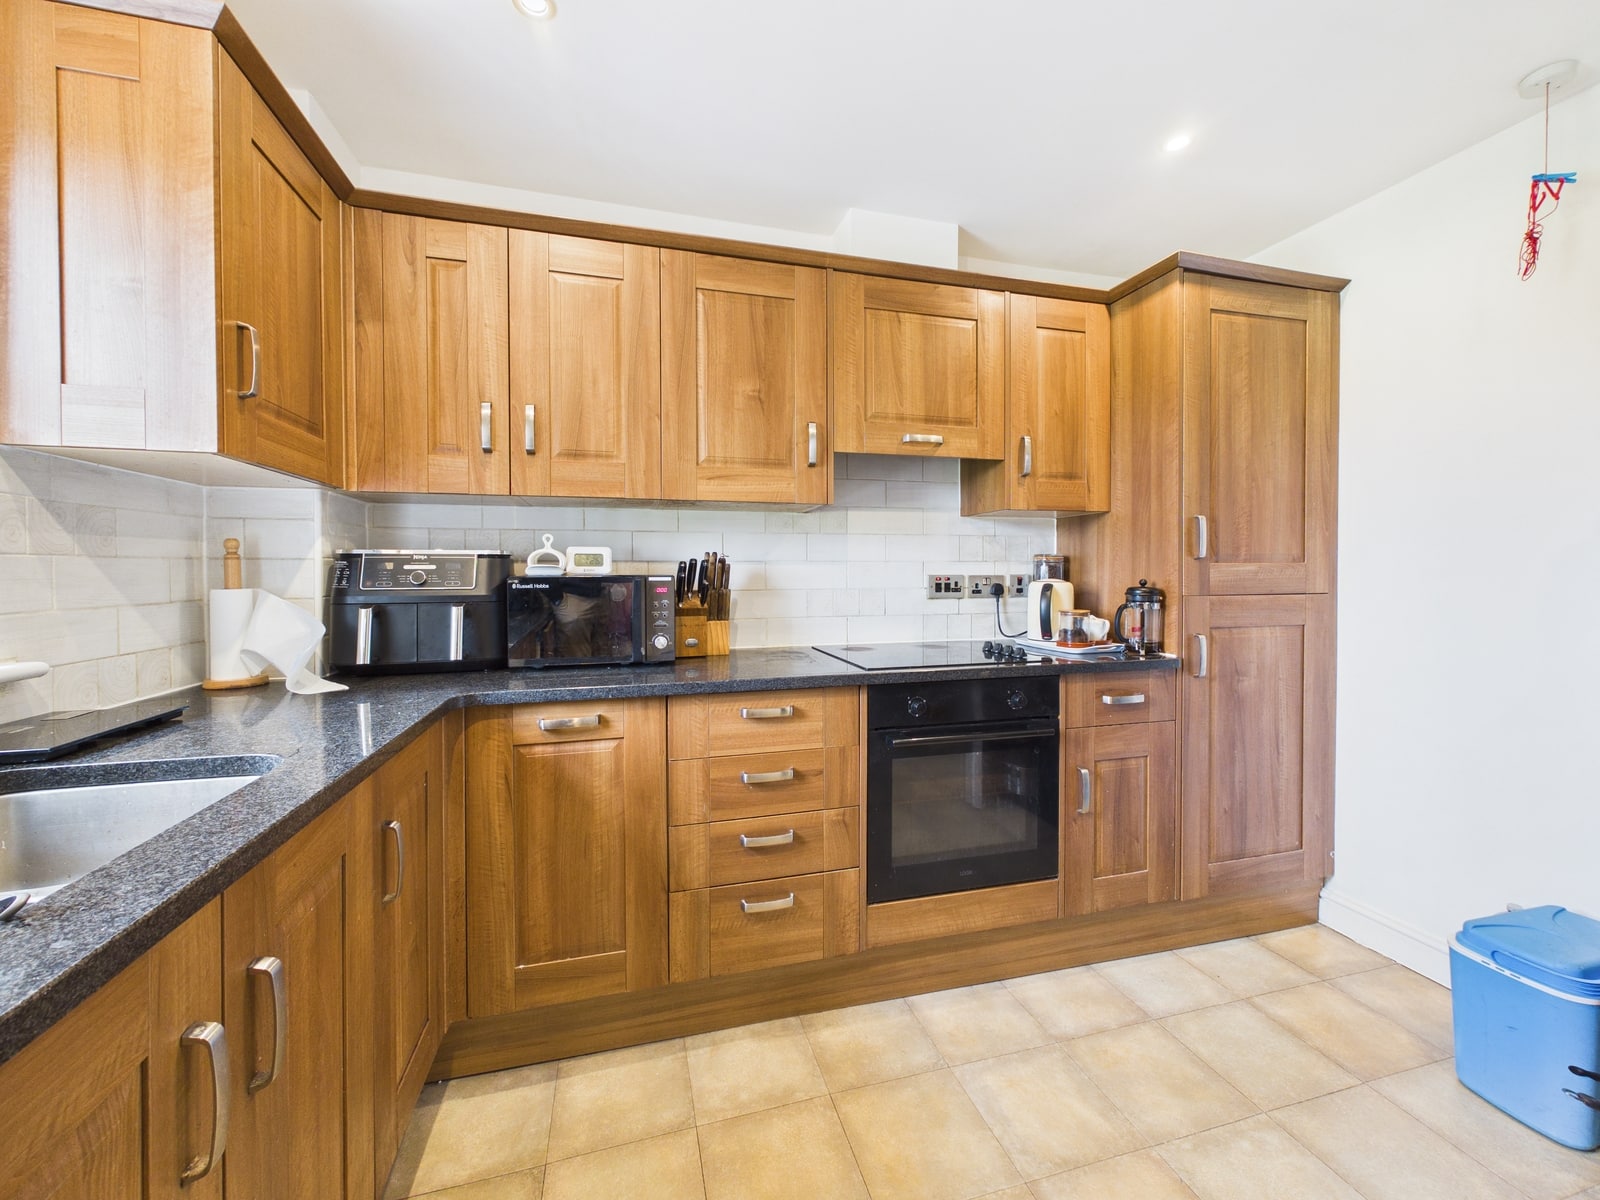
Kitchen 10' 9" x 8' 5" (3.28m x 2.57m)
With an attractive range of fitted floor and wall units, with a stainless-steel sink unit. Integrated
fridge/freezer, washing machine and dishwasher. With a fully
serviced Worcester boiler. Recessed spotlights, radiator and
double-glazed window. Tiled floor and partly tiled walls. Ceramic hob
with oven below and extractor over.
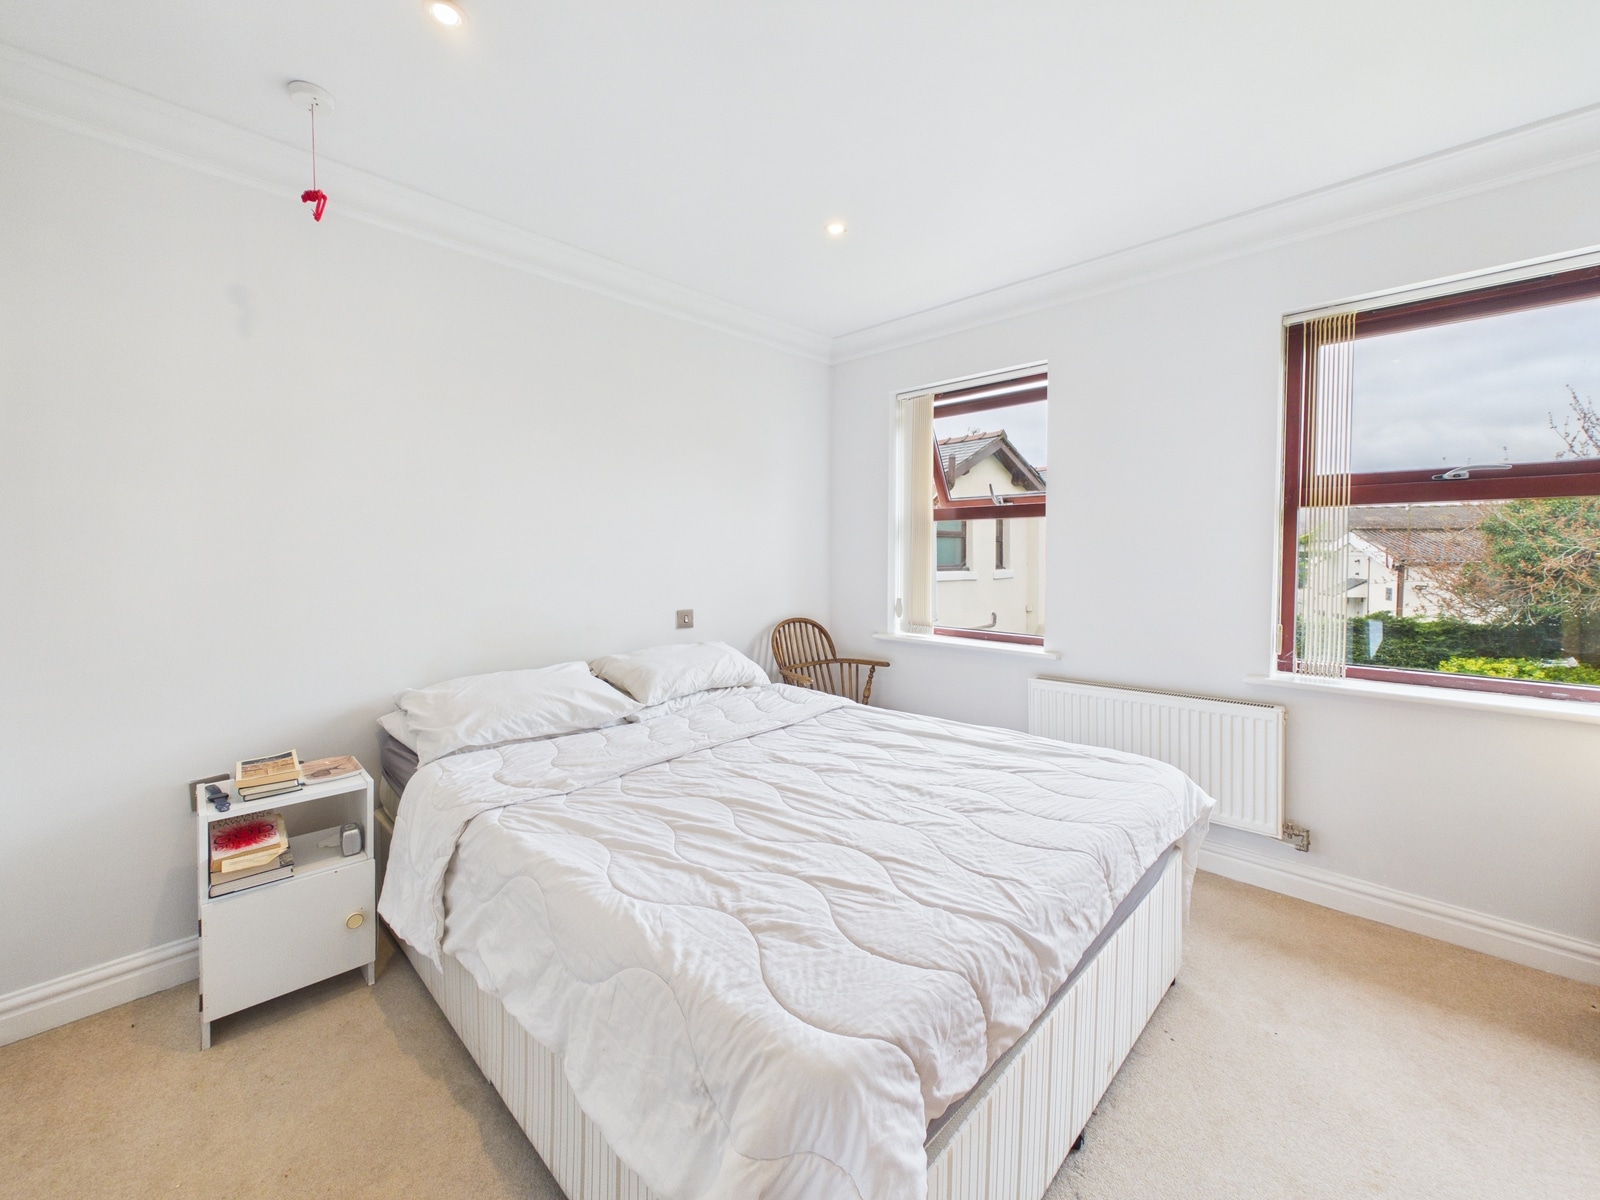
Bedroom One 10' 11" x 10' 9" (3.33m x 3.28m)
With two double glazed windows, radiator and ceiling cornice. Recessed spotlights.
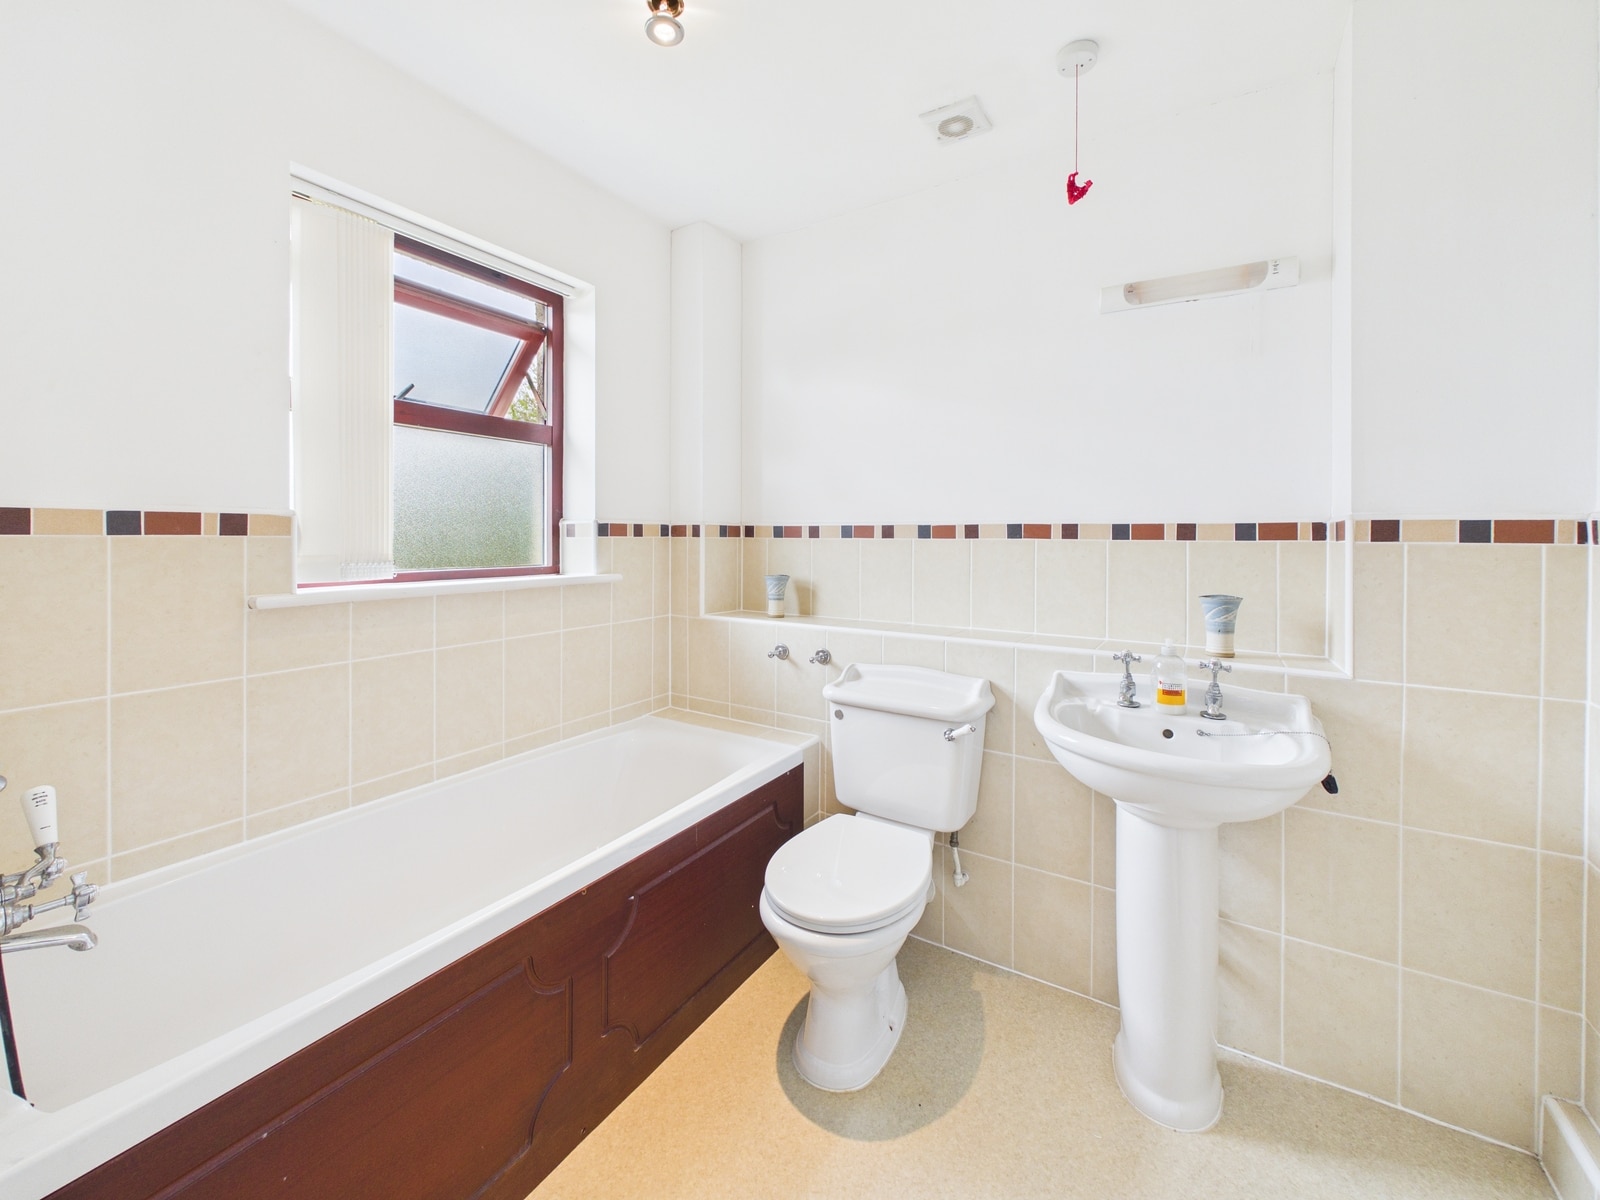
En-Suite
With a white suite of a WC, wash hand basin and panelled bath with
shower attachment. Frosted double glazed window, radiator, partly
tiled walls and recessed spotlights.
Bedroom Two
With double glazed window, radiator
and ceiling cornice. Recessed spotlights.
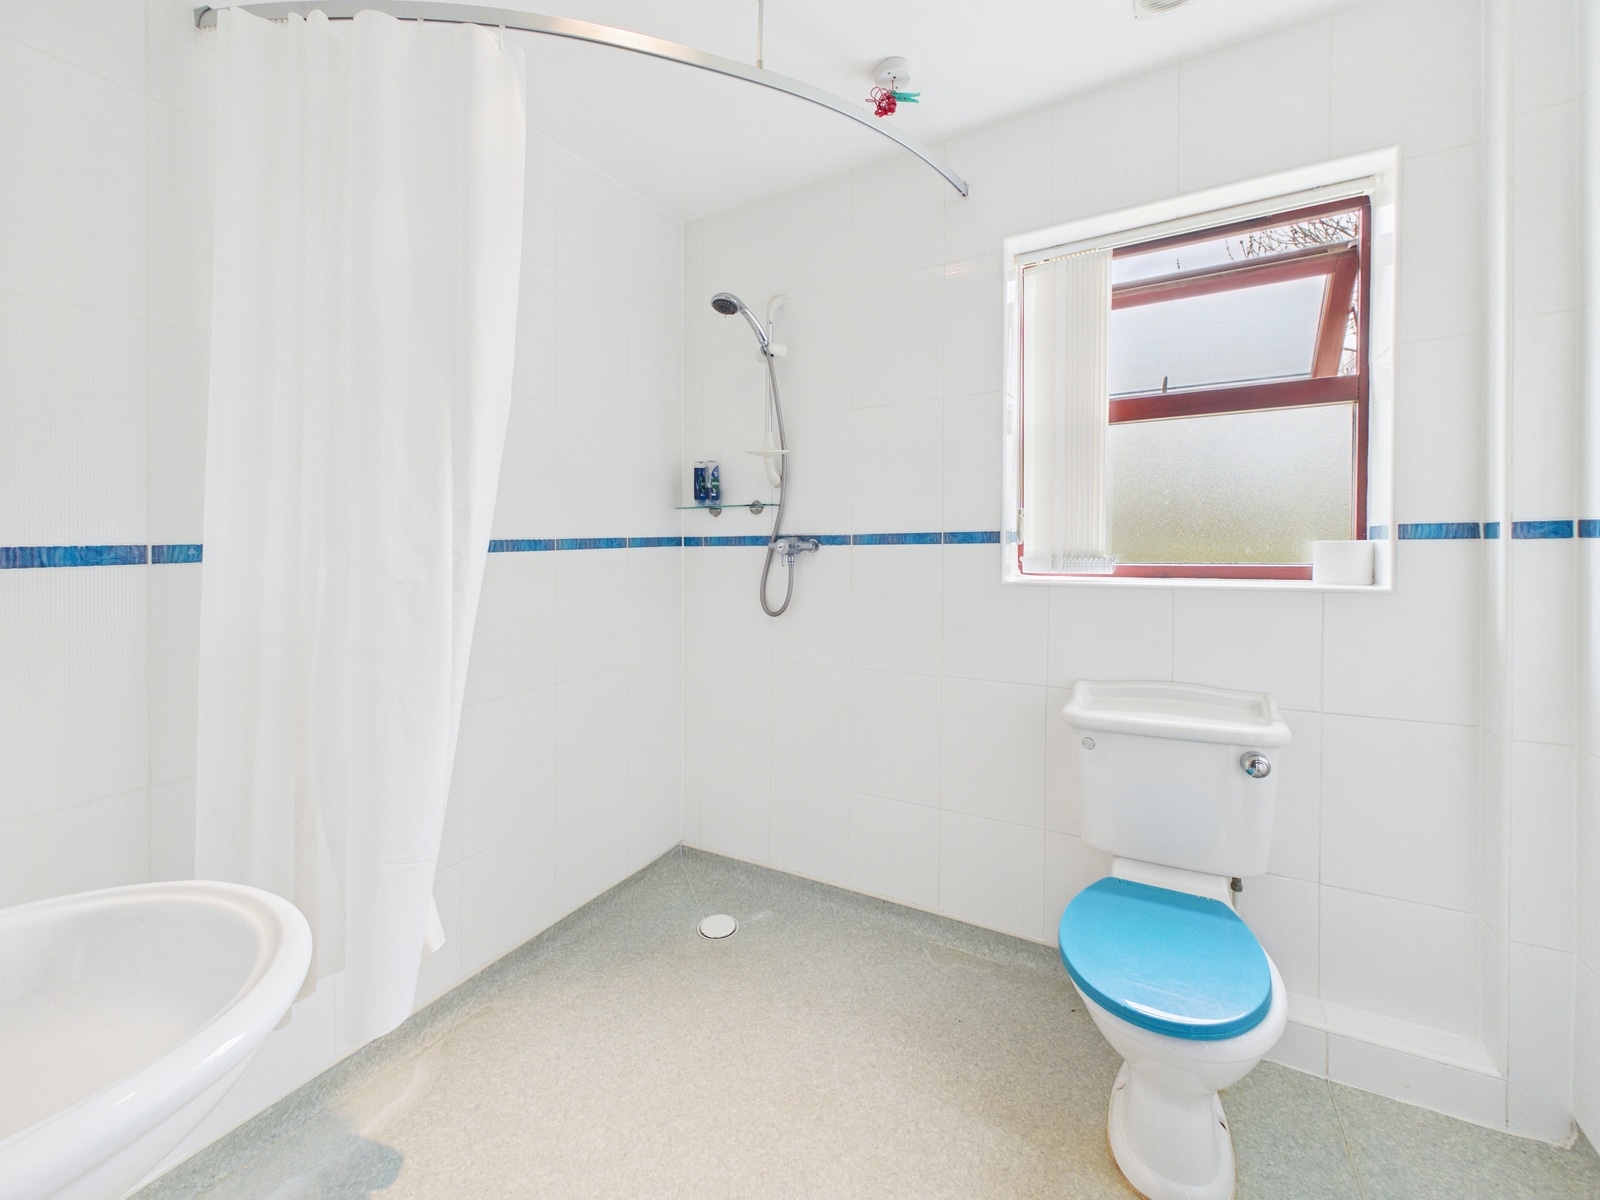
Bathroom
A wet room with white WC, wash hand basin and shower. Tiled
walls, extractor fan, radiator and recessed spotlights.
Lease Information
The apartment is held on a 125 year lease from 1st May 2007. The
service charge is we understand around £215 per calendar month
with ground rent of £99 per annum.
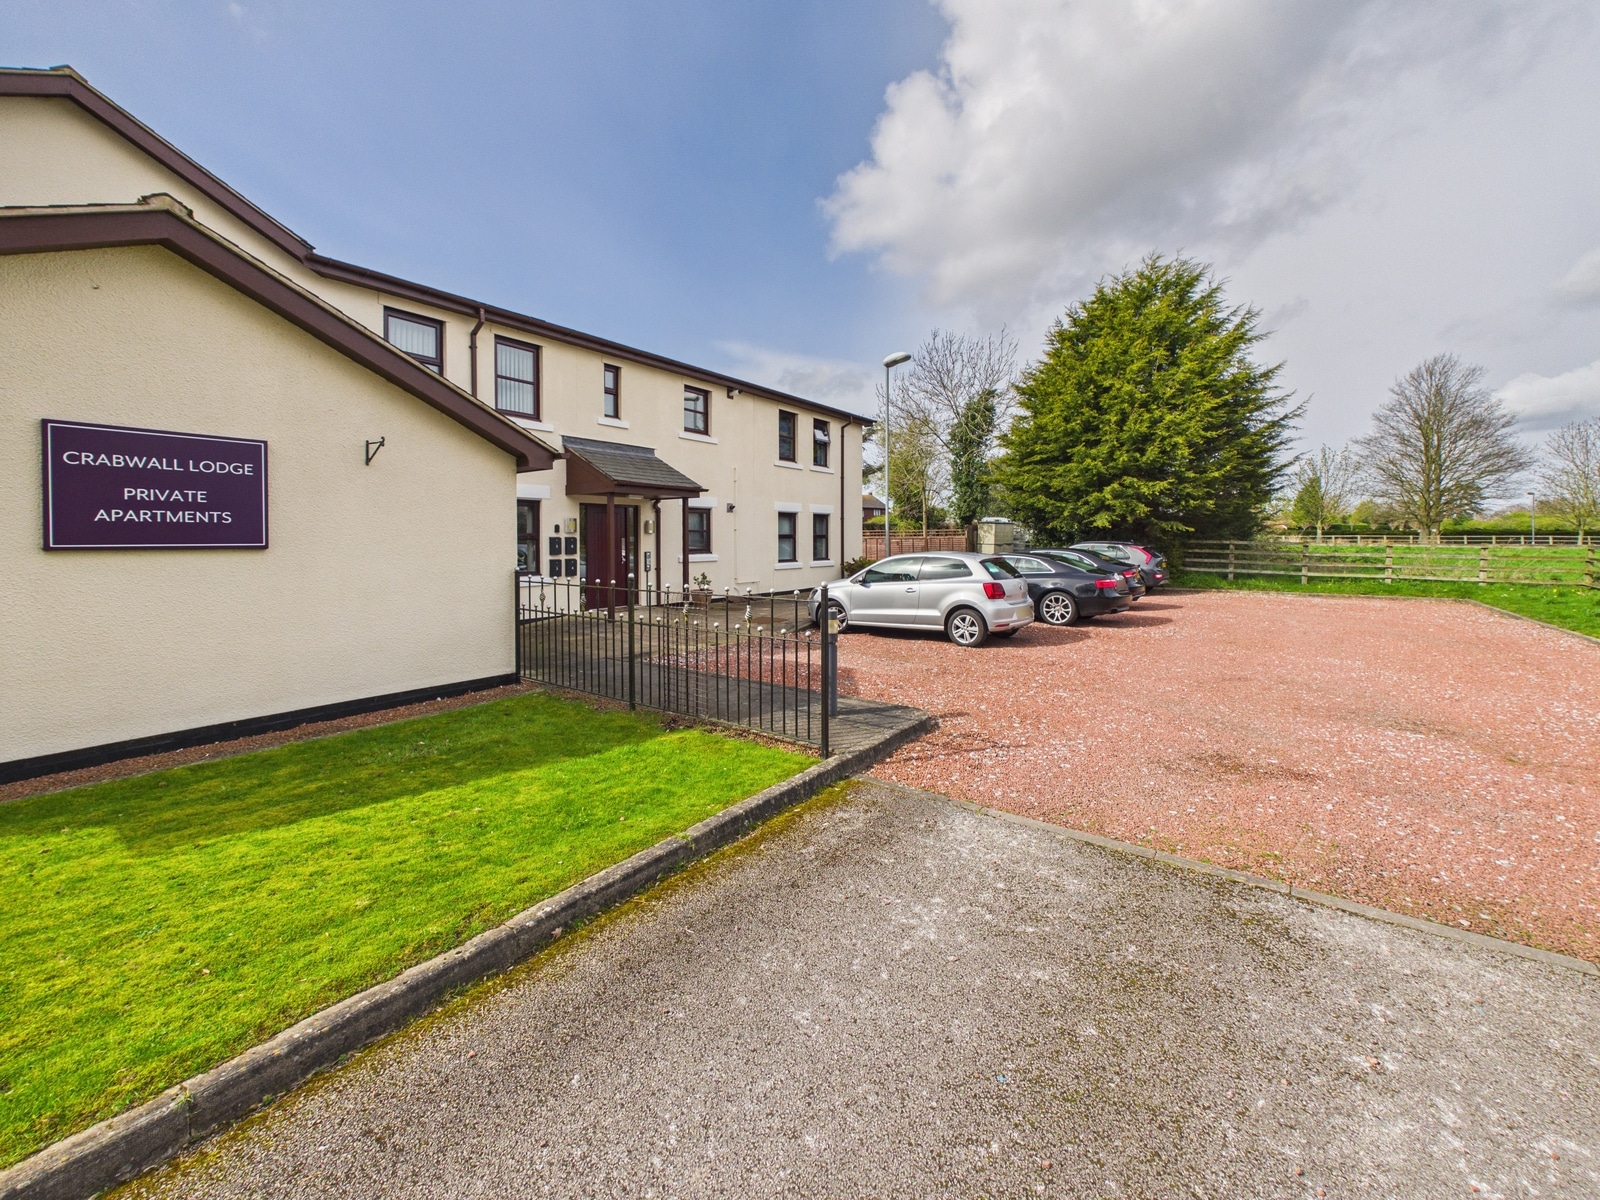
Outside
Attractive communal gardens and communal parking.


£400,000
£235,000

£180,000

£290,000
£315,000
£750,000
£390,000
£420,000

£425,000

£375,000






"*" indicates required fields
"*" indicates required fields