

£200,000
2 Bed Terraced Sold STC
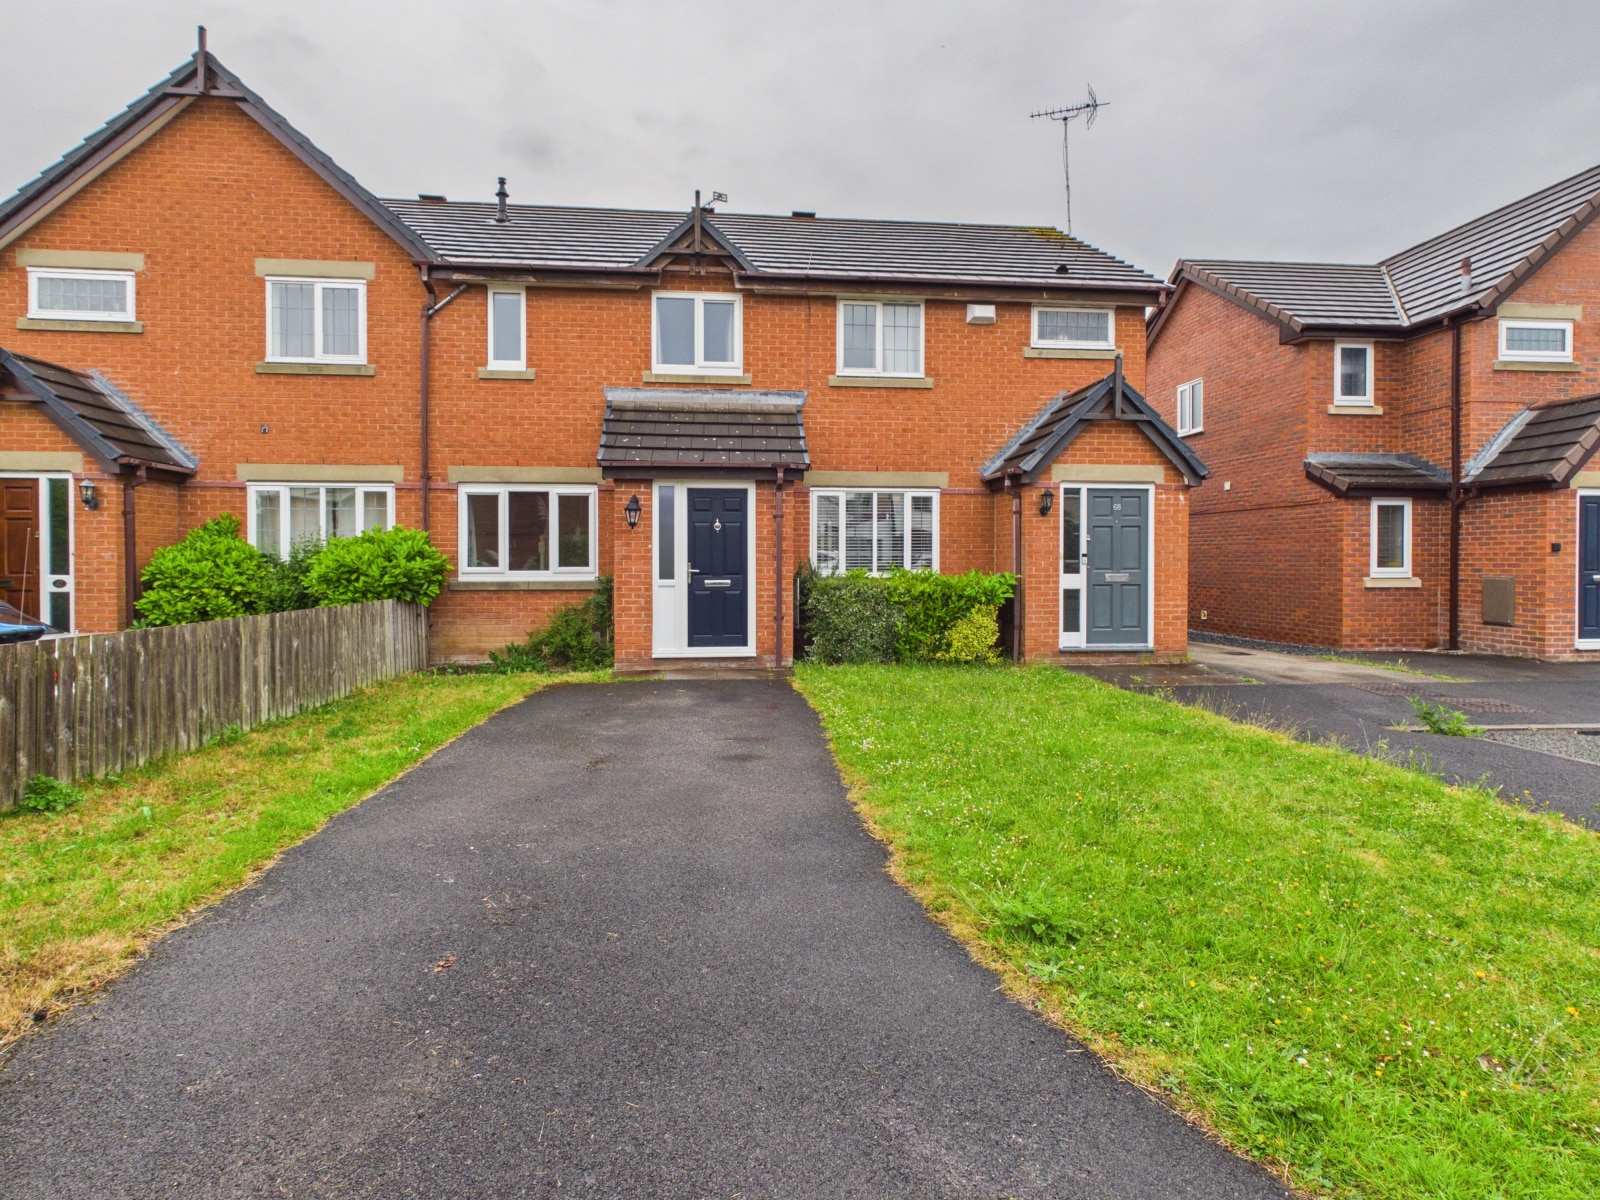
Modern two bedroom mews in quiet cul-de-sac near Chester city centre and Hoole. Spacious, move-in ready, parking for two cars, no onward chain. Ideal for first time buyers.
This modern two bedroom mews home is neatly appointed throughout and offers an excellent opportunity for first time buyers or those seeking a conveniently located property close to both the city centre and the vibrant Hoole area. Situated in a peaceful cul-de-sac, the house benefits from a well-designed layout that maximises space and comfort. Upon entering, you are welcomed into a bright entrance hall, leading through to a spacious lounge that provides a comfortable setting for relaxation or entertaining guests. The adjoining kitchen is fitted with contemporary units, offering ample storage and worktop space for culinary pursuits. Upstairs, there are two well-proportioned bedrooms, each providing a tranquil retreat at the end of the day, along with a modern family bathroom featuring quality fixtures and fittings. The property is presented in excellent order, allowing buyers to move straight in without the need for immediate improvements. Additional features include double glazing and efficient central heating, ensuring year-round comfort and energy efficiency. Parking is provided for two cars, a practical advantage in this sought-after location. The house is offered with no onward chain, streamlining the purchasing process for prospective buyers. With its blend of modern living, convenient access to local amenities, and a desirable setting within easy walking distance of Chester city centre and Hoole’s array of independent shops, cafes, and restaurants, this property represents a rare opportunity to acquire a stylish and low-maintenance home in a highly regarded area. Early viewing is highly recommended to appreciate the quality and value on offer.
LOCATION
The property is set at the top of a cul-de-sac just off Brook Lane and within walking distance of Chester City Centre, Hoole and the main railway station. Total Fitness, Morrison's superstore and Chester Countess Hospital.
PORCH
Accessed via a composite front door and with a radiator and wood effect laminate floor.
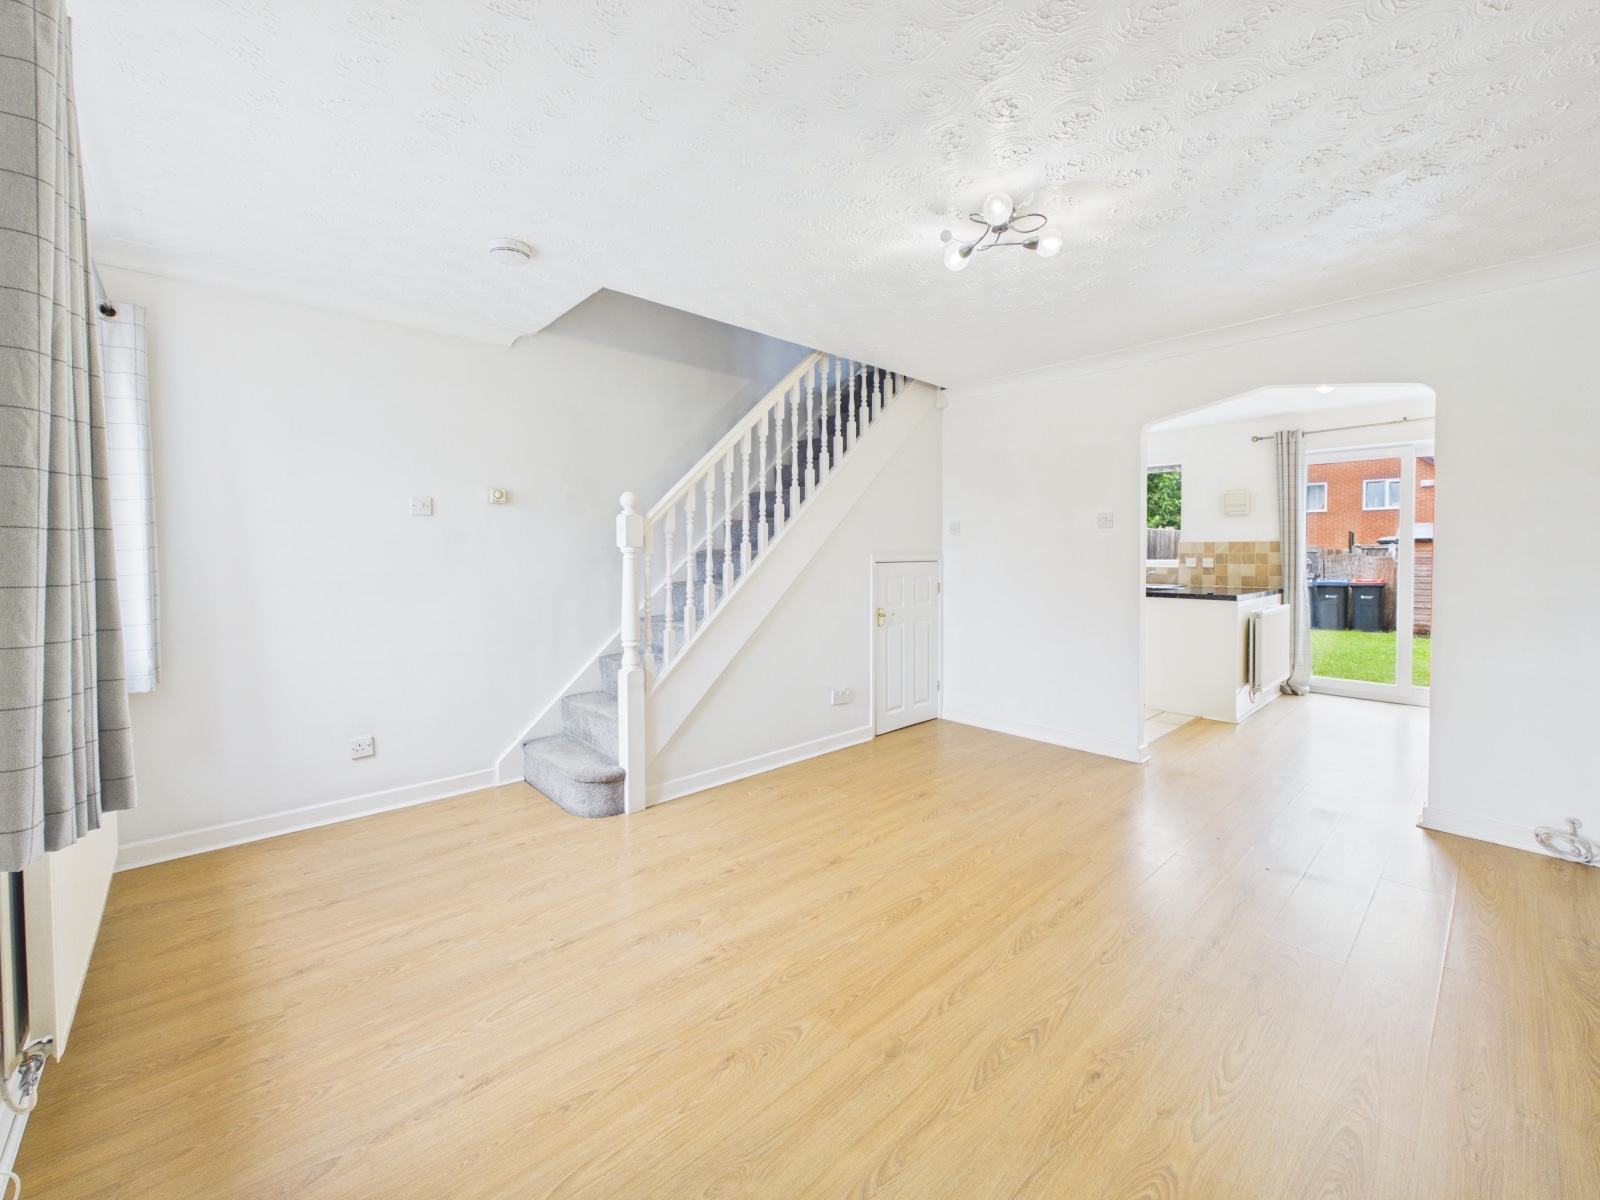
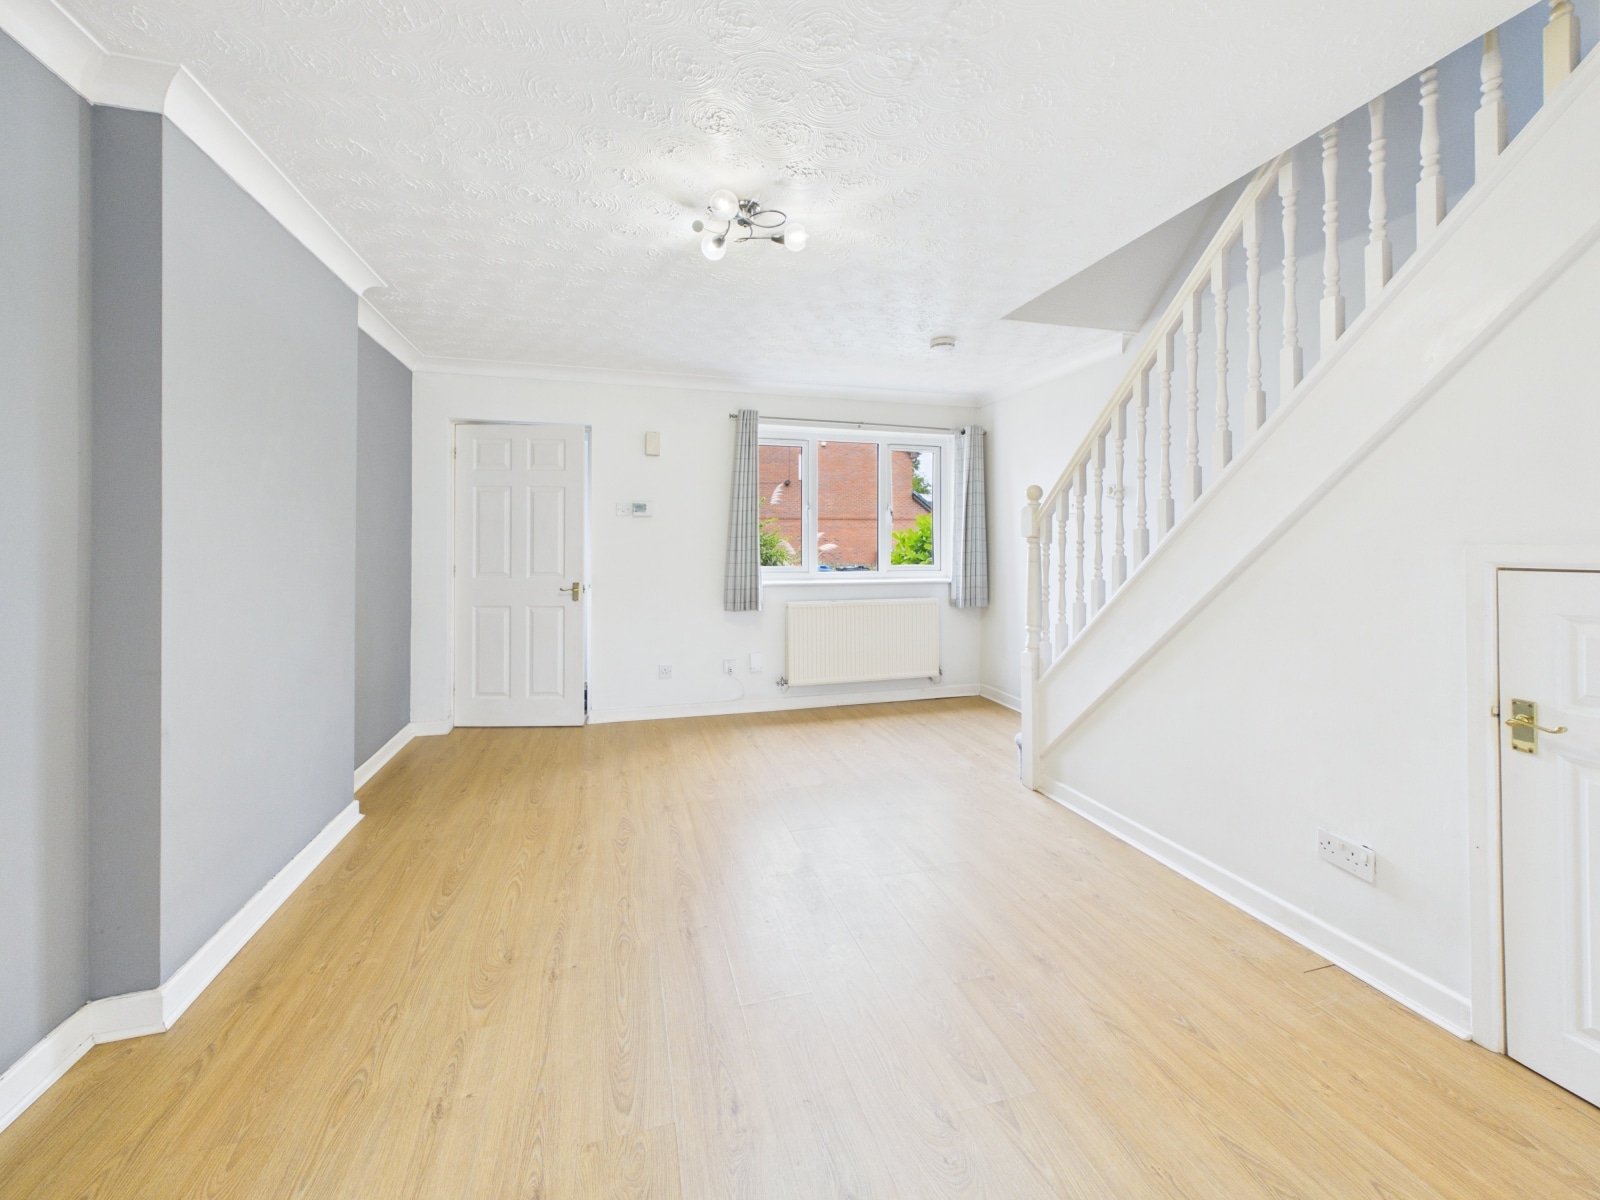
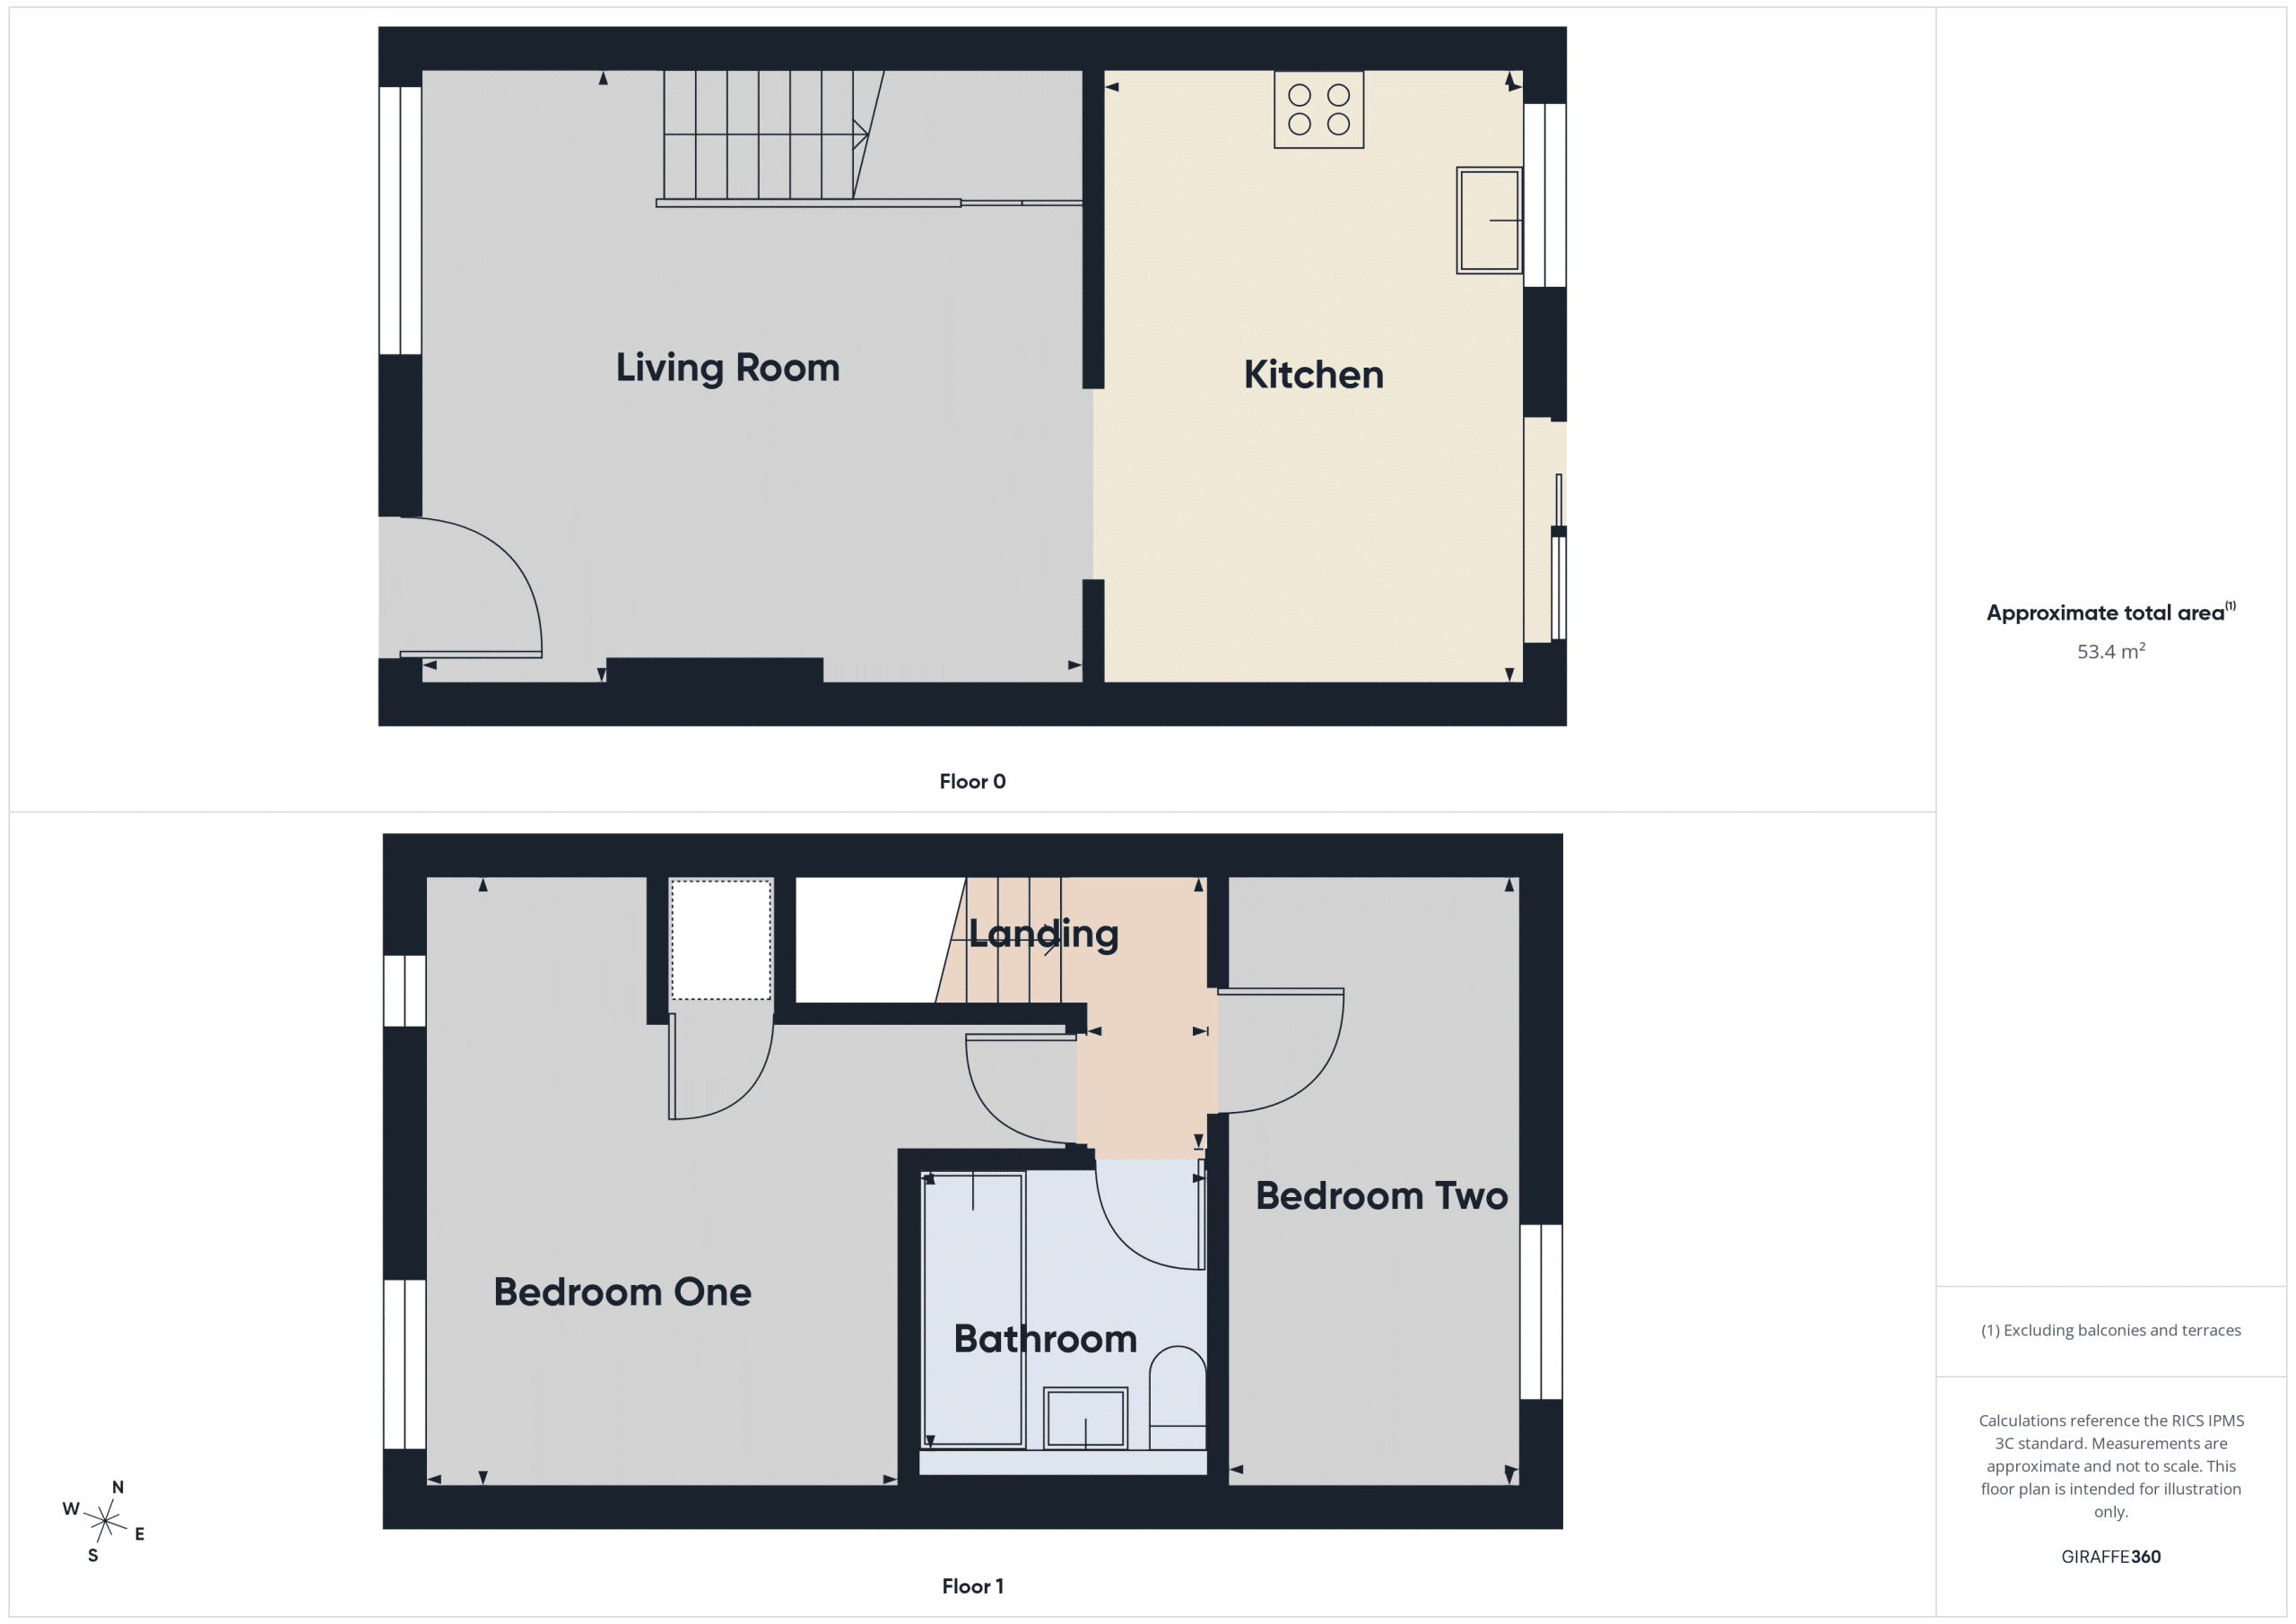
LIVING ROOM 13' 3" x 14' 0" (4.04m x 4.27m)
With UPVC double glazed window, radiator, wood effect laminate floor and small understairs cupboard.
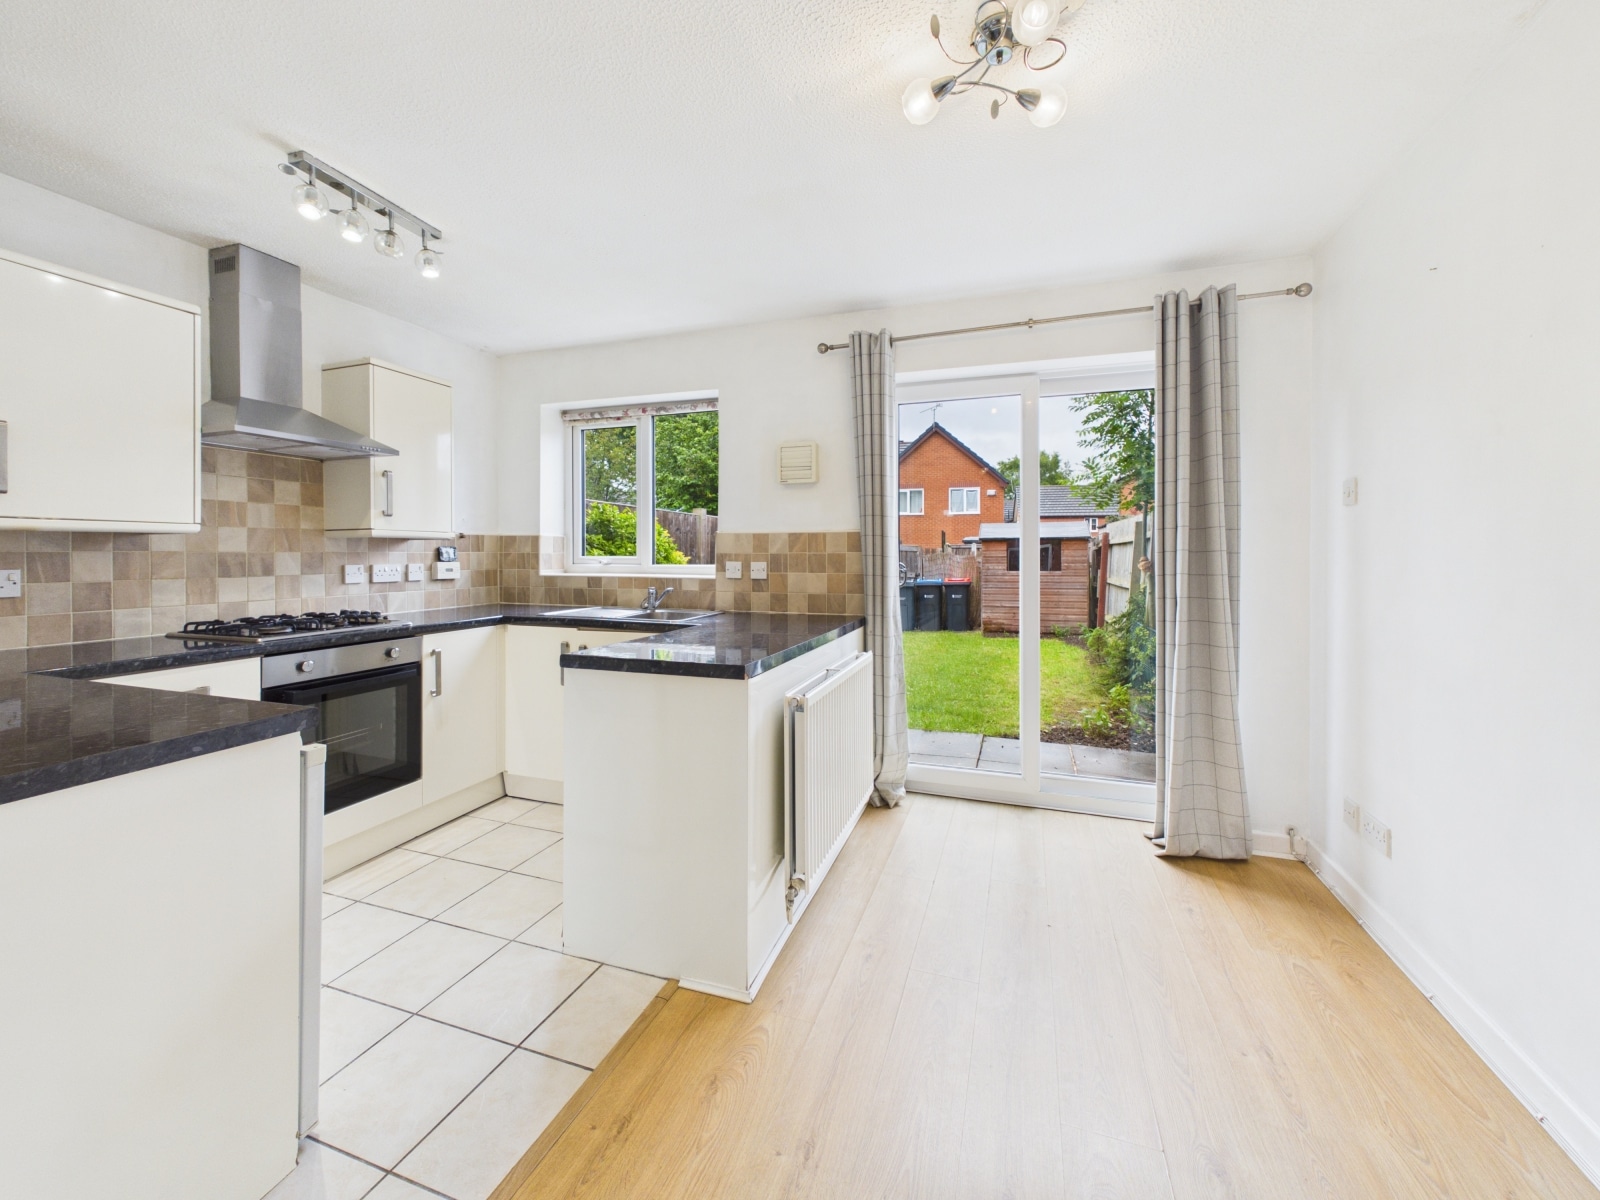
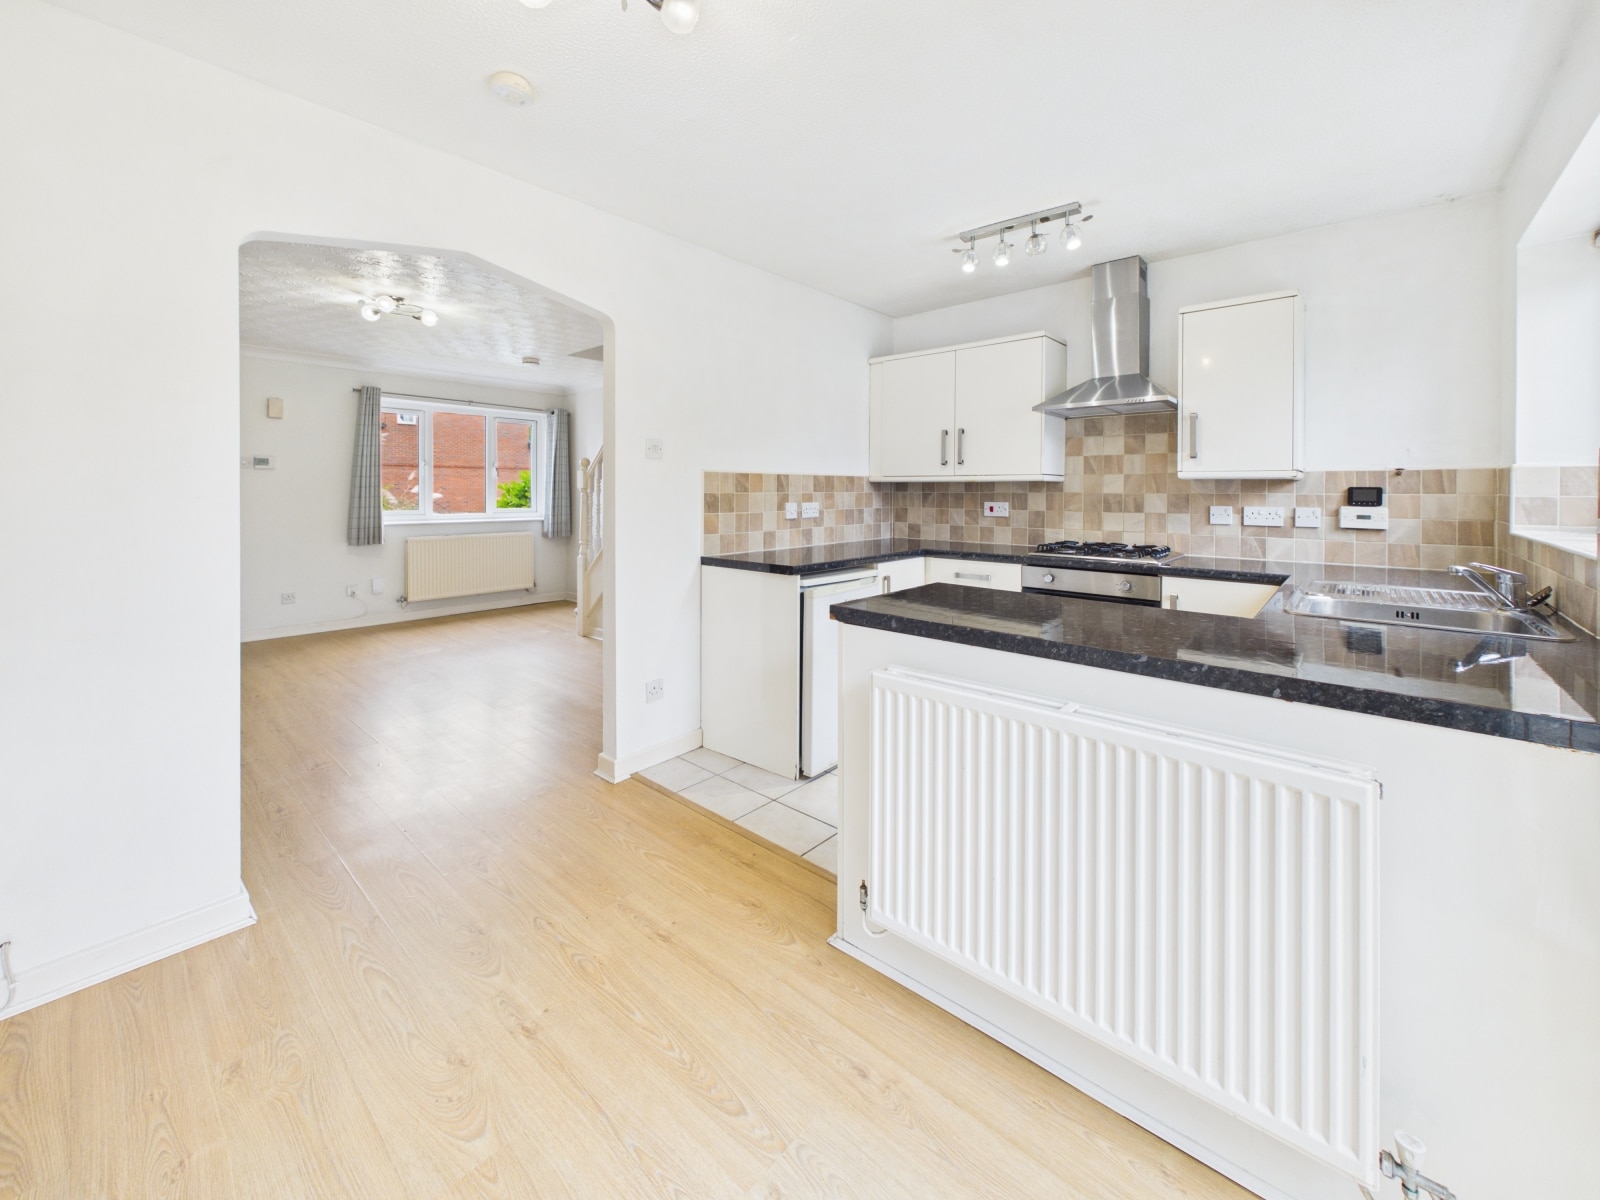
KITCHEN/DINER 13' 3" x 9' 0" (4.04m x 2.74m)
A dual purpose room with UPVC double glazed patio doors leading to the rera garden.
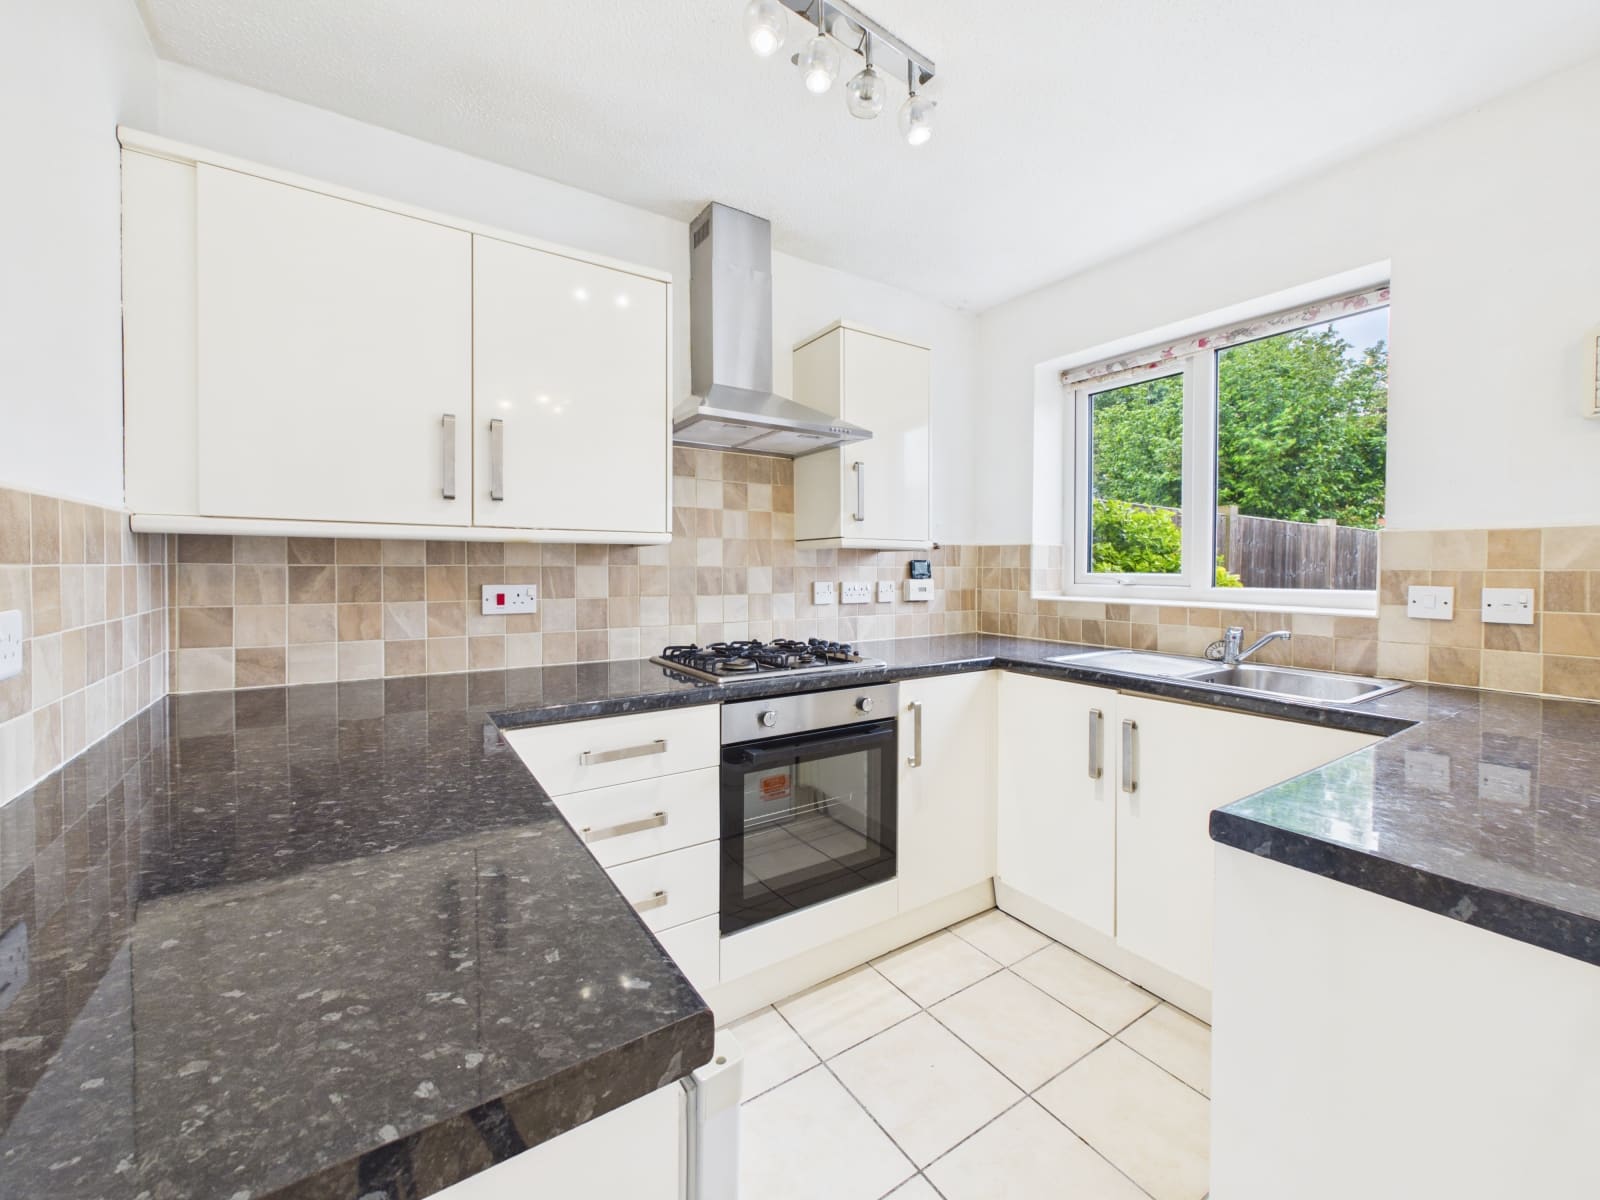
The kitchen has fitted floor and wall units. Stainless steel sink unit. Tiled floor and partly tiled walls. 4 ring gas hob with oven below and stainless steel extractor hood over.. Fridge and washing machine. wood effect laminate floor and UPVC double glazed window.
LANDING
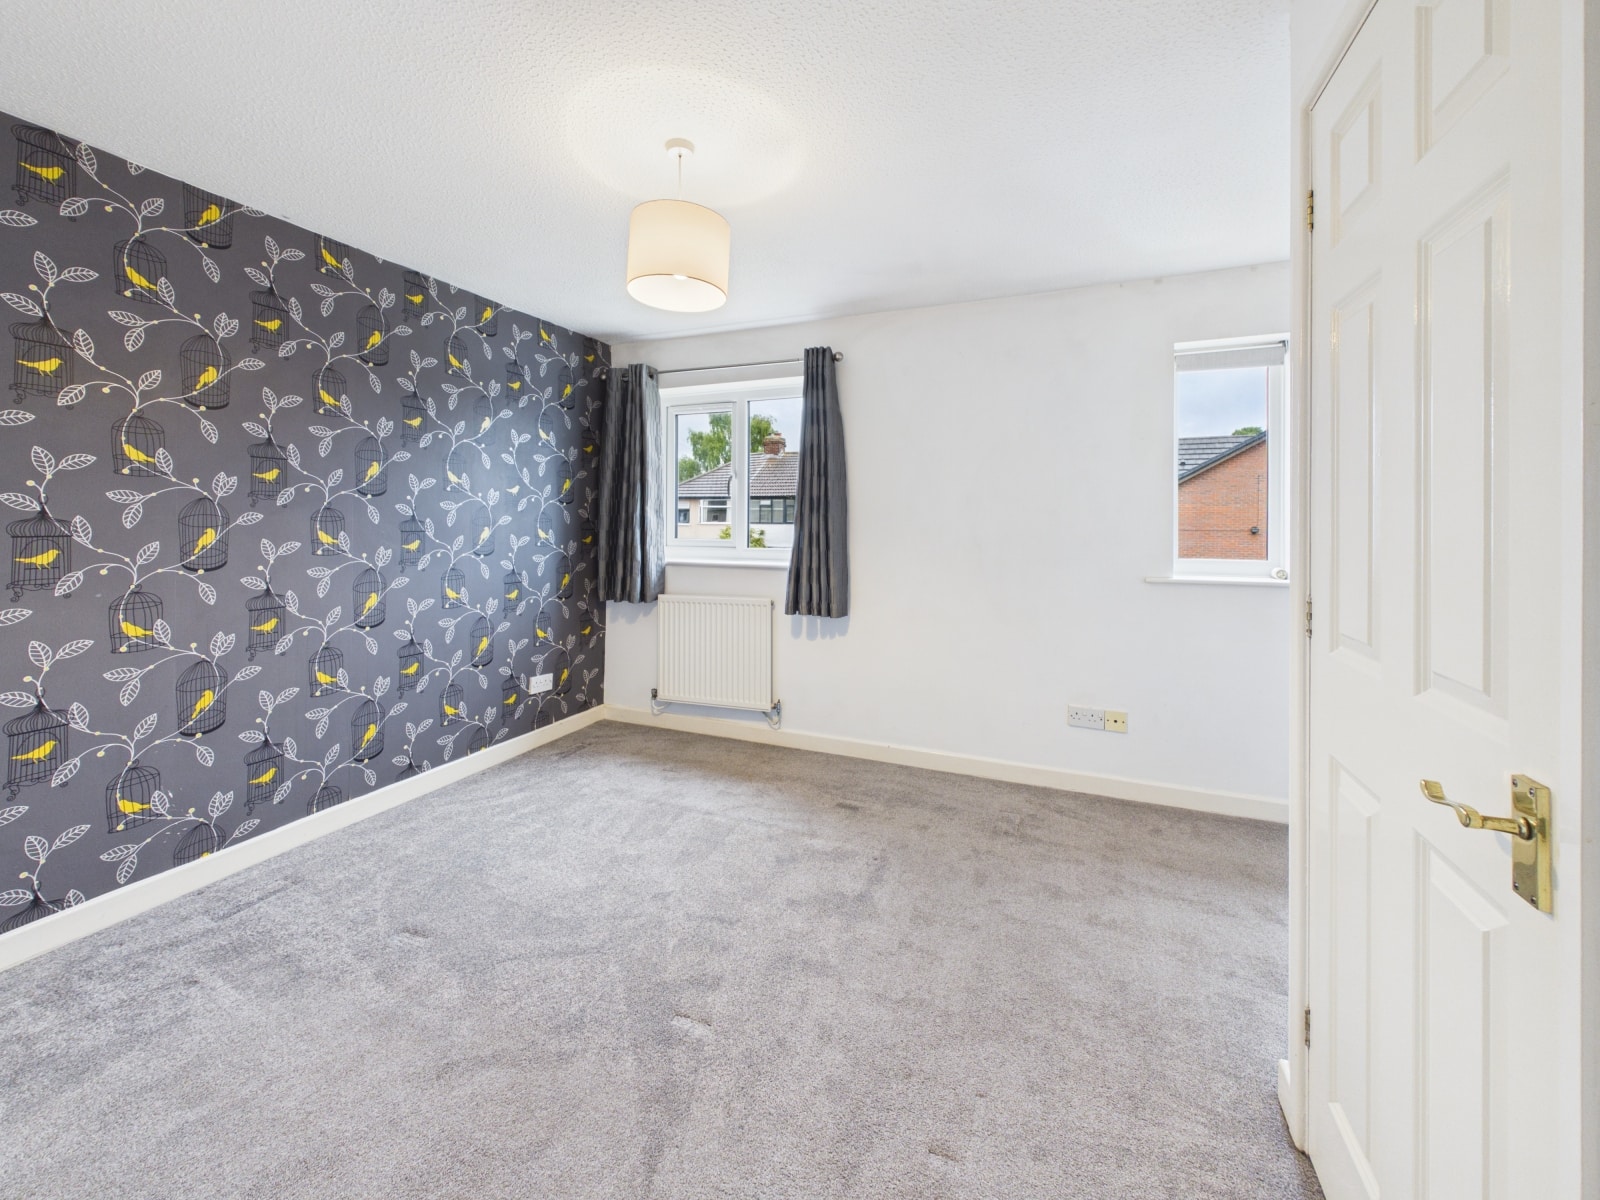
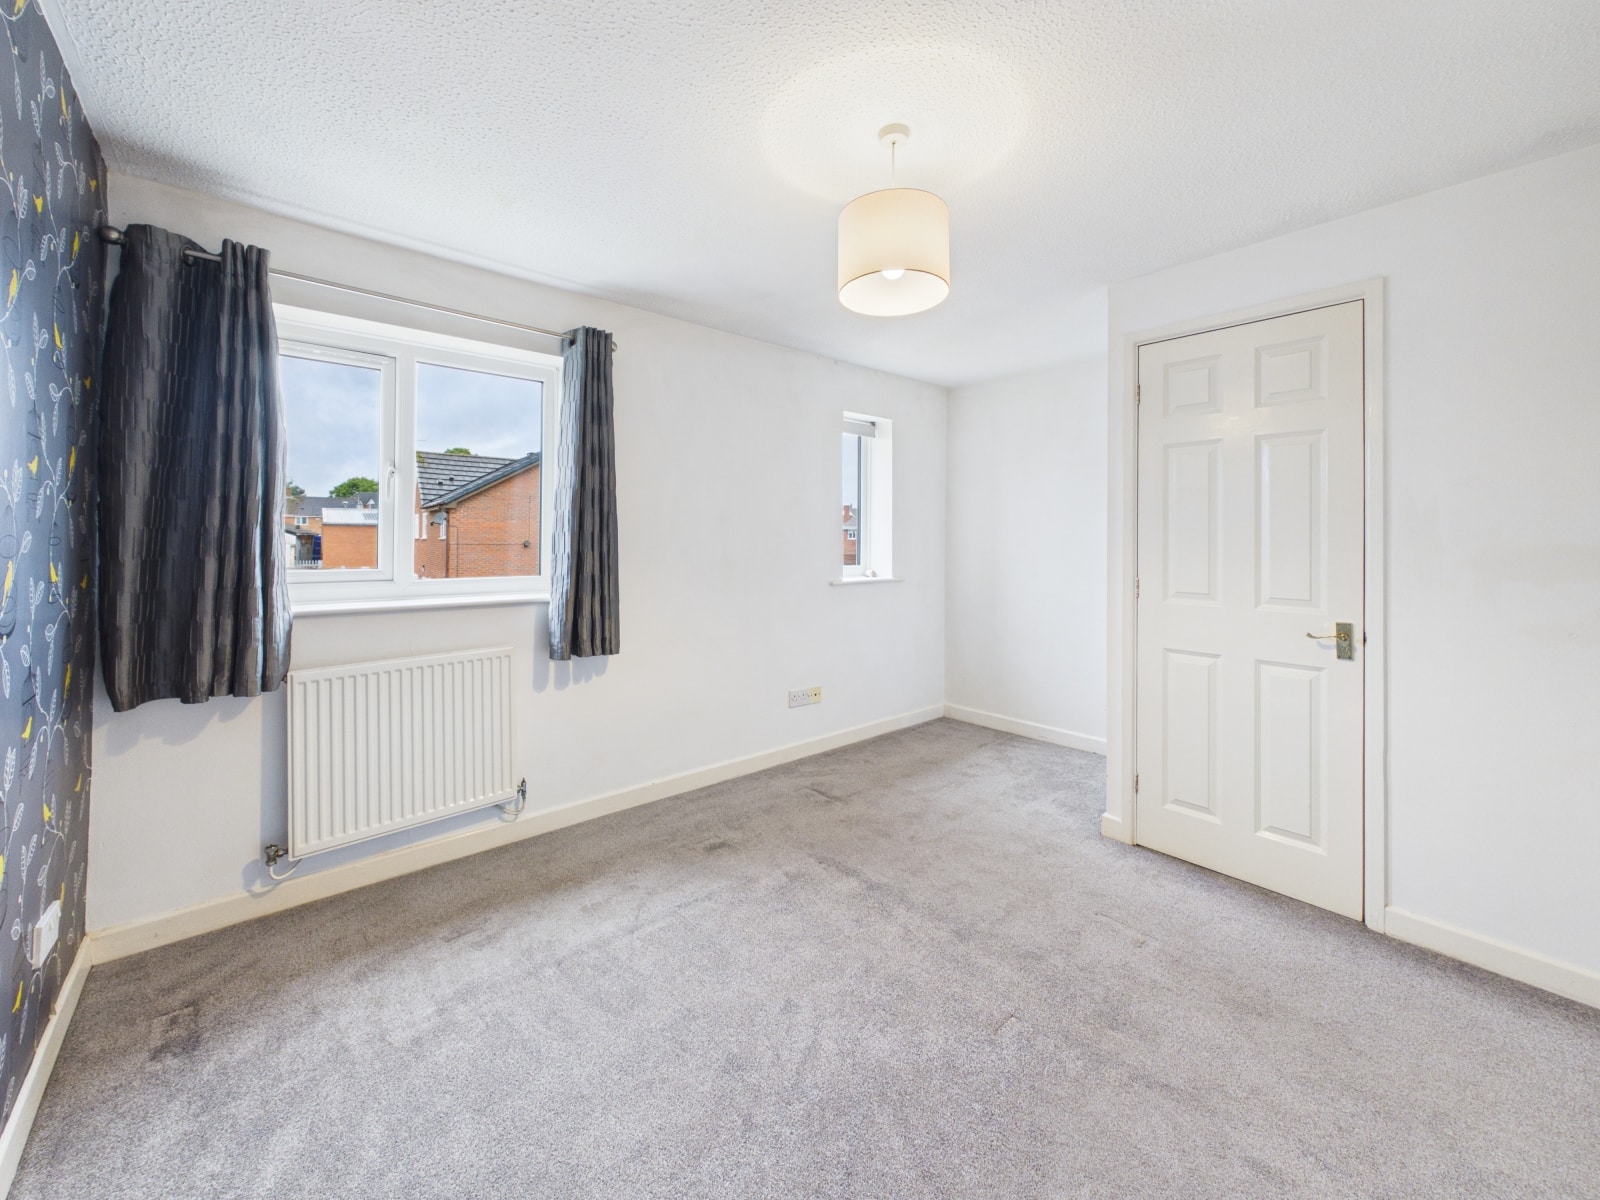
BEDROOM 1 13' 1" x 10' 3" (3.99m x 3.12m)
With over stairs built in cupboard housing Baxi combi boiler. 2 UPVC double glazed windows and radiator. Loft access.
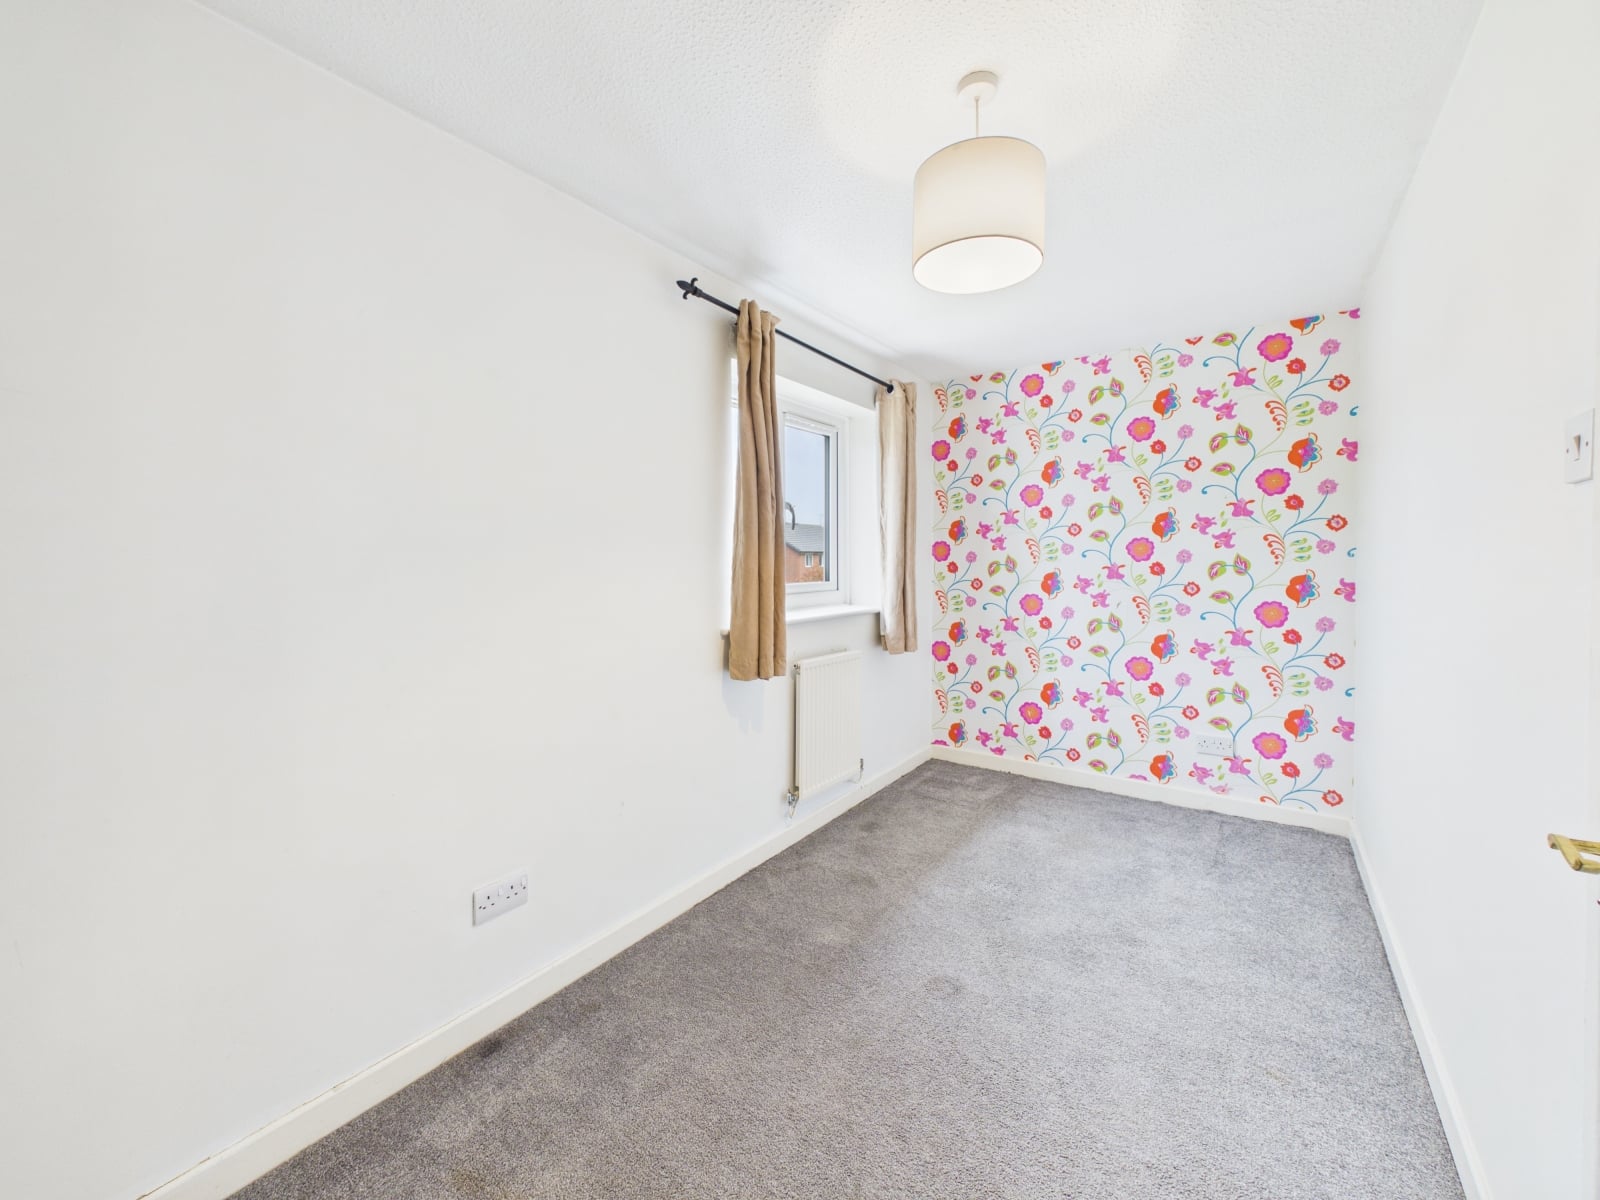
BEDROOM 2 13' 4" x 6' 4" (4.06m x 1.93m)
With radiator and UPVC double glazed window.
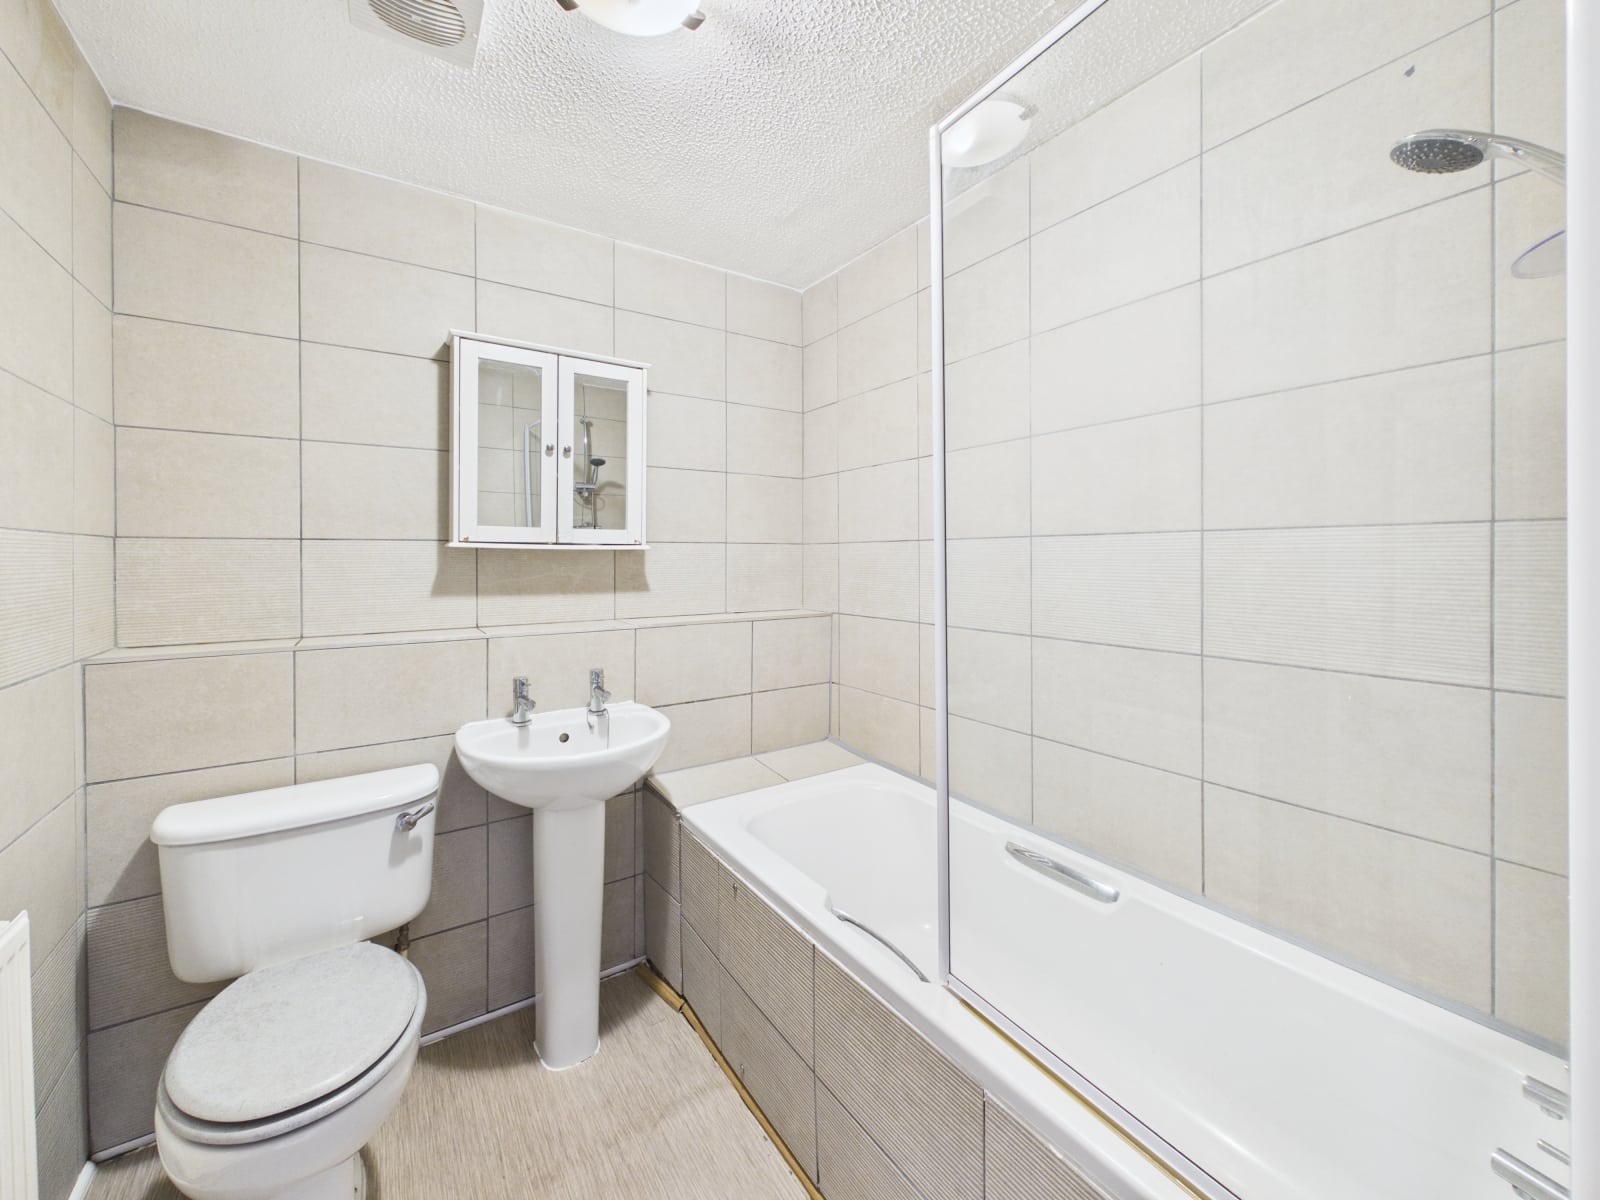
BATHROOM 6' 9" x 6' 2" (2.06m x 1.88m)
With a white suite of a WC, wash hand basin and paneled bath having a shower and screen. Tiled walls, extractor fan and radiator.
PARKING
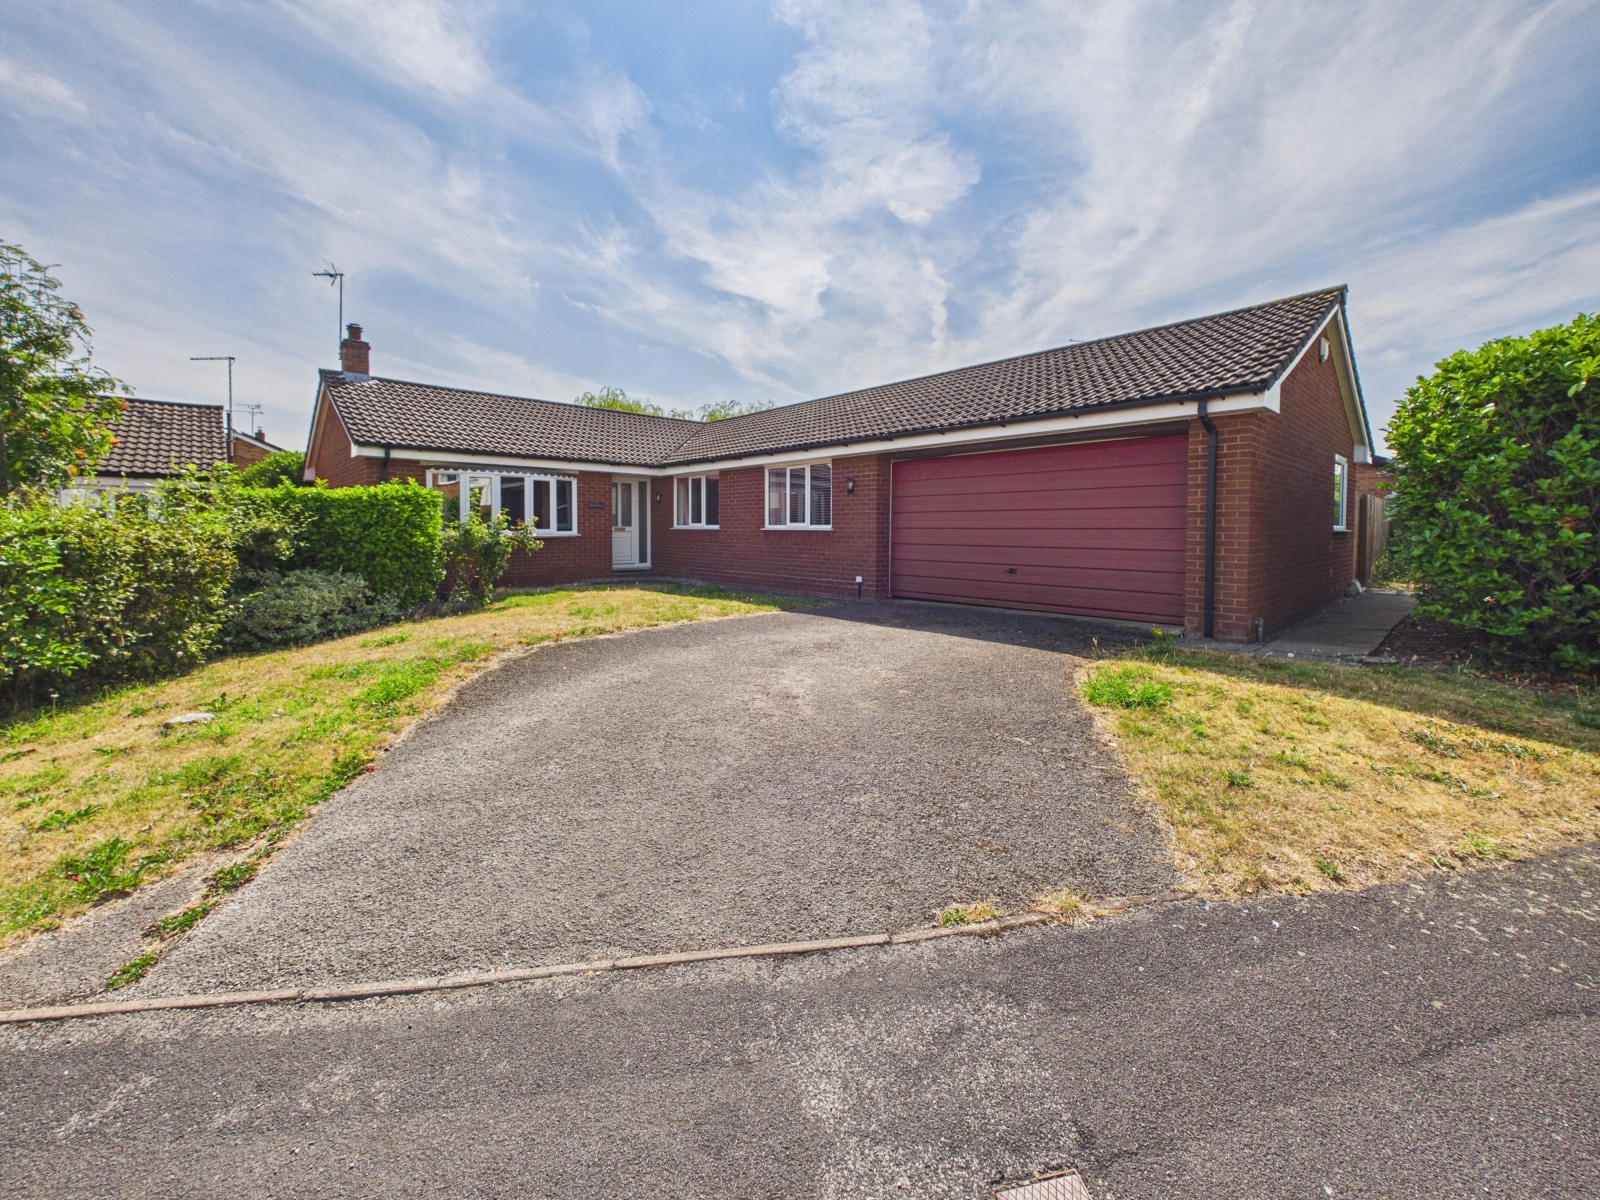
The tarmac drive to the front provides parking for two cars
GARDEN
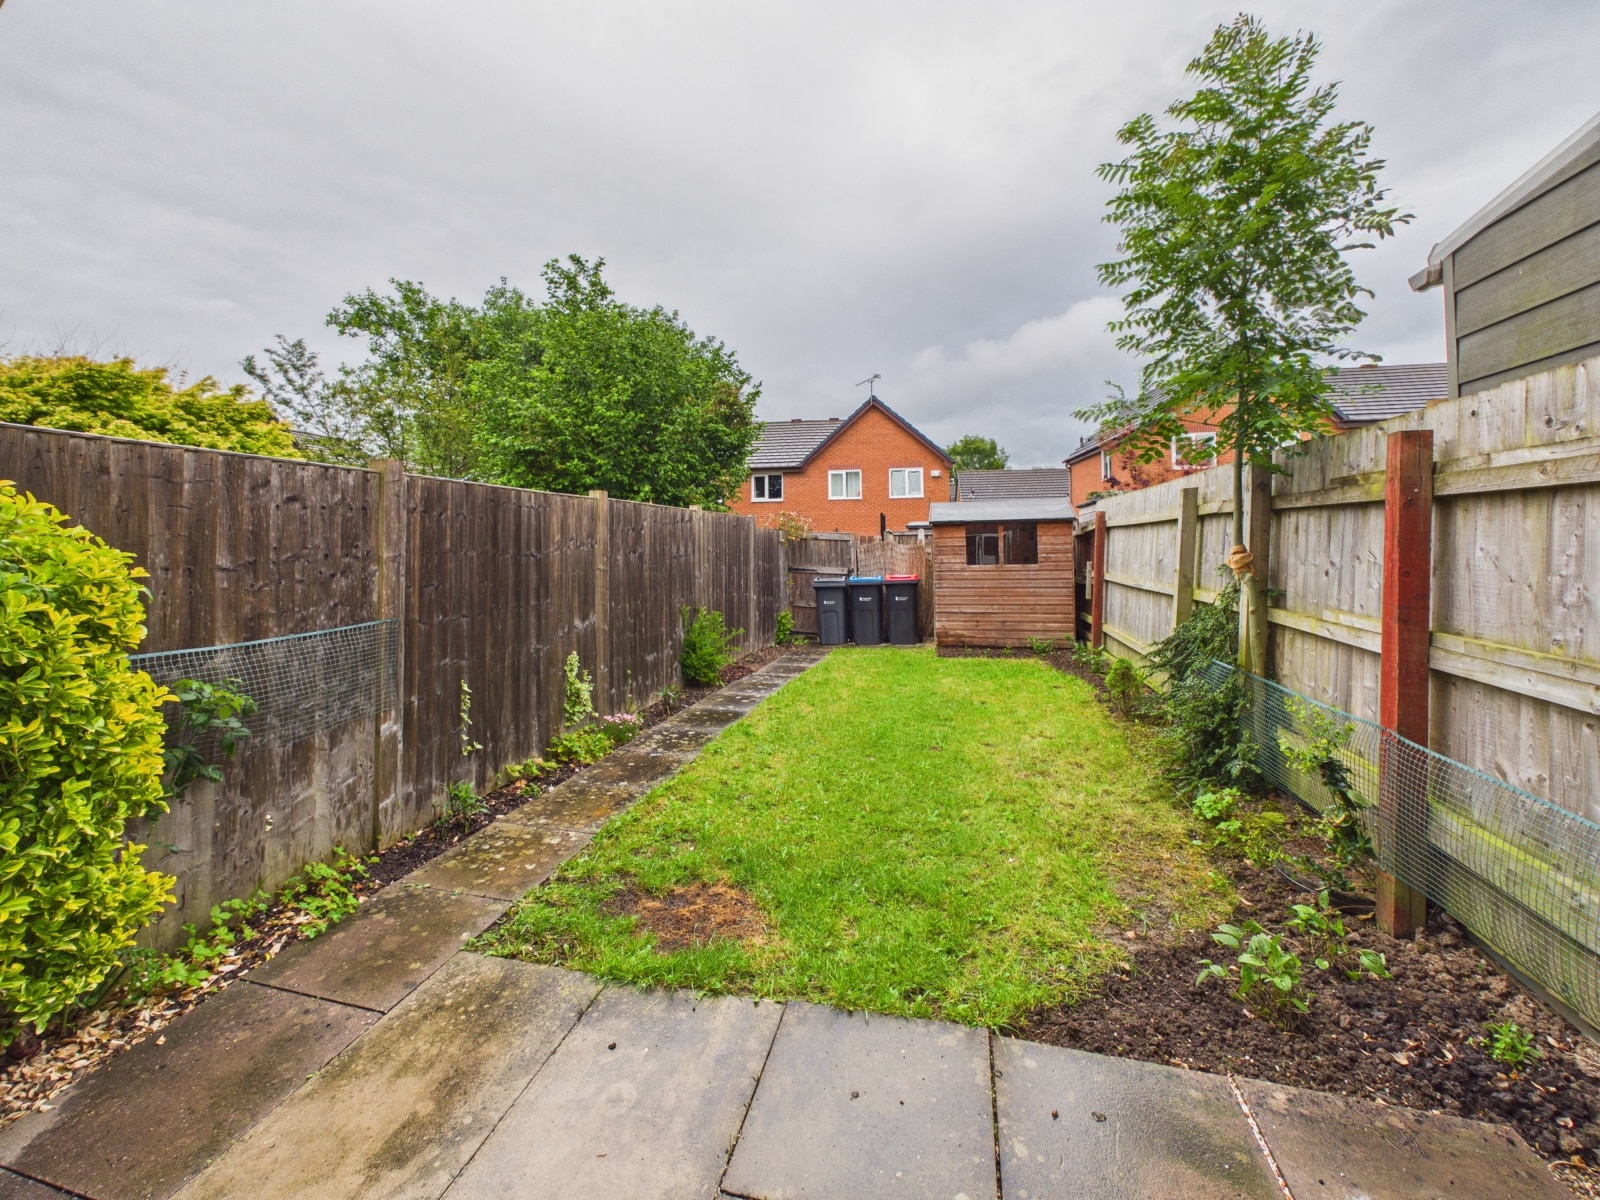
To the front is the drive and a lawn. The rear garden is neatly presented with patio, lawn, shed and gate at the back.


£400,000
£235,000

£180,000

£290,000
£315,000
£750,000
£390,000
£420,000

£425,000

£375,000





"*" indicates required fields
"*" indicates required fields