

£470,000












4 Bed Detached Sold STC
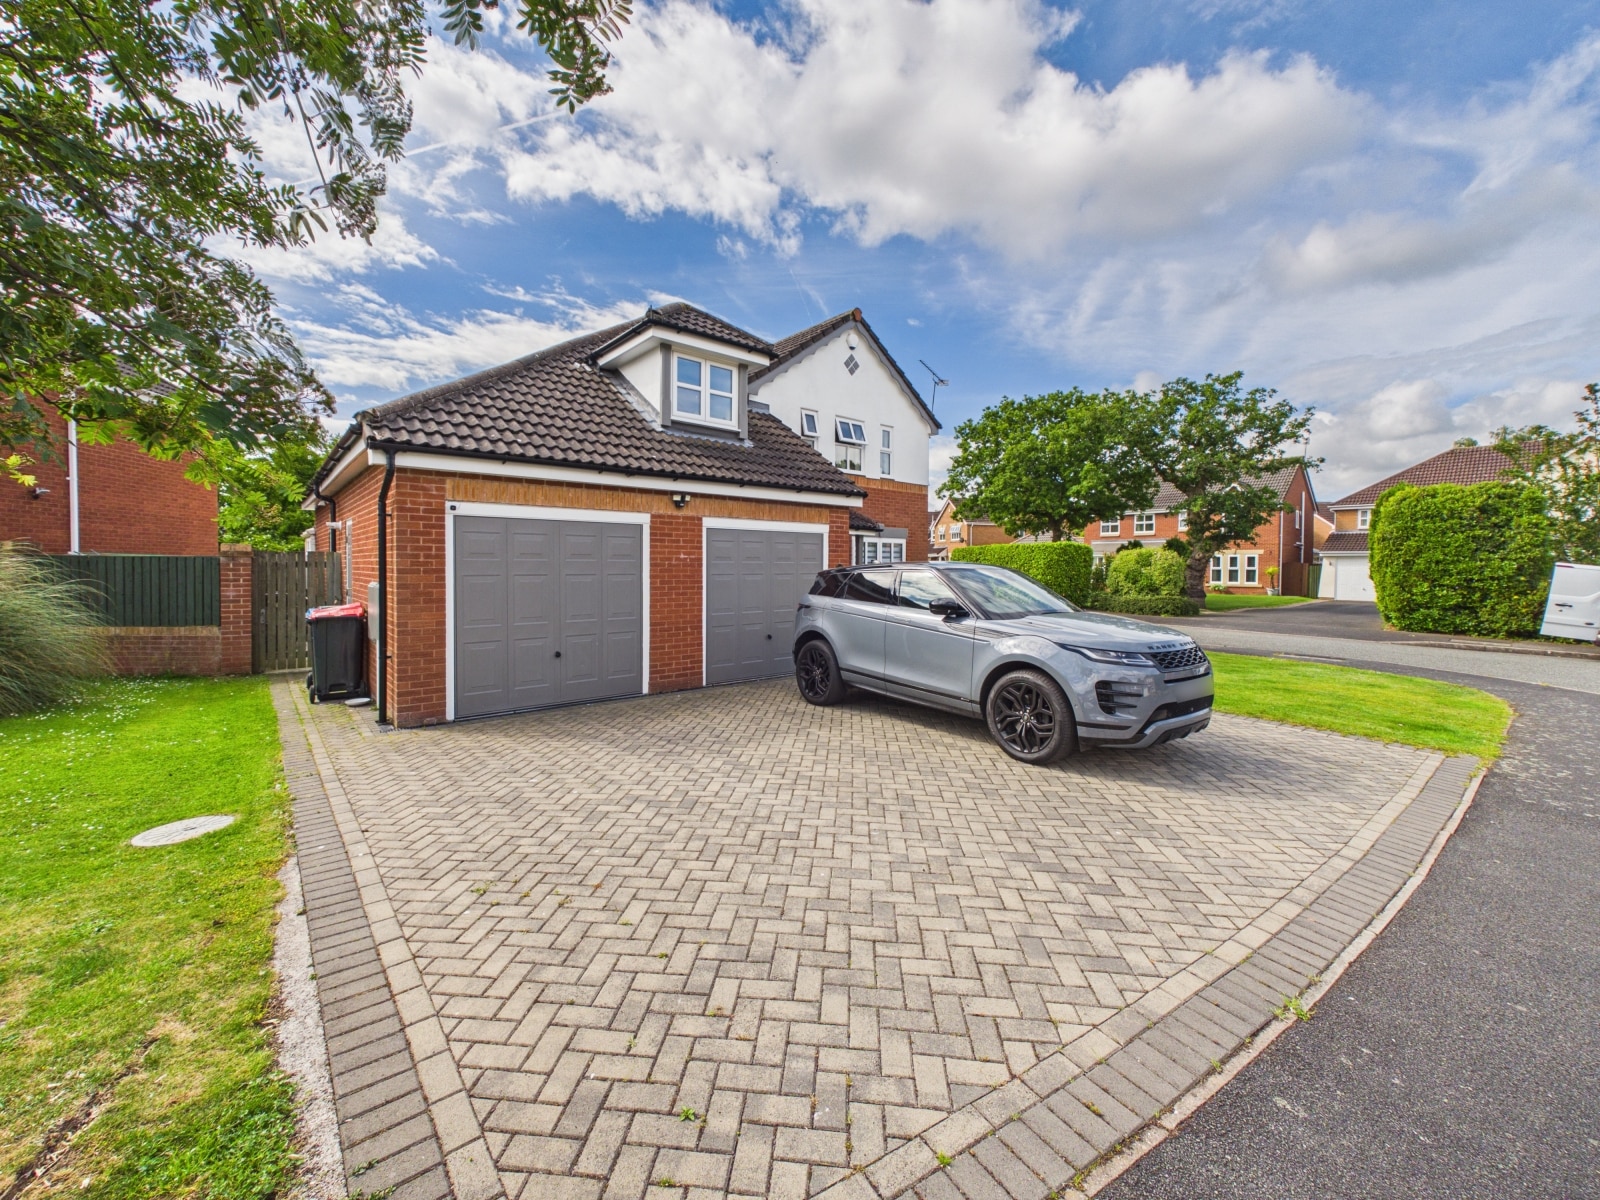
Modern four bedroom detached home with spacious lounge, open-plan kitchen, en-suite, double garage, parking, and flexible rooms for study or storage in a sought-after development.
This modern four bedroom detached family home is beautifully presented throughout and offers spacious, versatile accommodation ideal for contemporary family living. Located within one of the area’s most popular developments, the property features a welcoming entrance hall leading to a generous lounge and an impressive open-plan kitchen and dining area, perfect for both every-day life and entertaining. Each of the four well-proportioned bedrooms benefits from ample natural light, with two rooms offering handy dressing rooms or study spaces, providing flexibility for home working or additional storage. The principal bedroom boasts an en-suite shower room, while the remaining bedrooms are served by a stylish family bathroom. Additional highlights include an integral double garage (offering secure storage and direct internal access) and parking for several cars, ensuring convenience for residents and guests alike. The home is finished to a high standard throughout, with quality fixtures and fittings complementing the modern décor. Internal viewing is highly recommended to fully appreciate the space, layout and attention to detail that this exceptional property provides. This is a rare opportunity to acquire a substantial family home in a sought-after location, offering both comfort and practicality for modern living.
LOCATION
The property is set on a highly popular modern development close Cheshire Oaks Retail Park. Access to the main road network via could not be easier. Chester City Centre is a short drive away.
HALL 5' 9" x 12' 3" (1.75m x 3.74m)
An L shaped hallway with wood effect laminate floor and contemporary radiator.
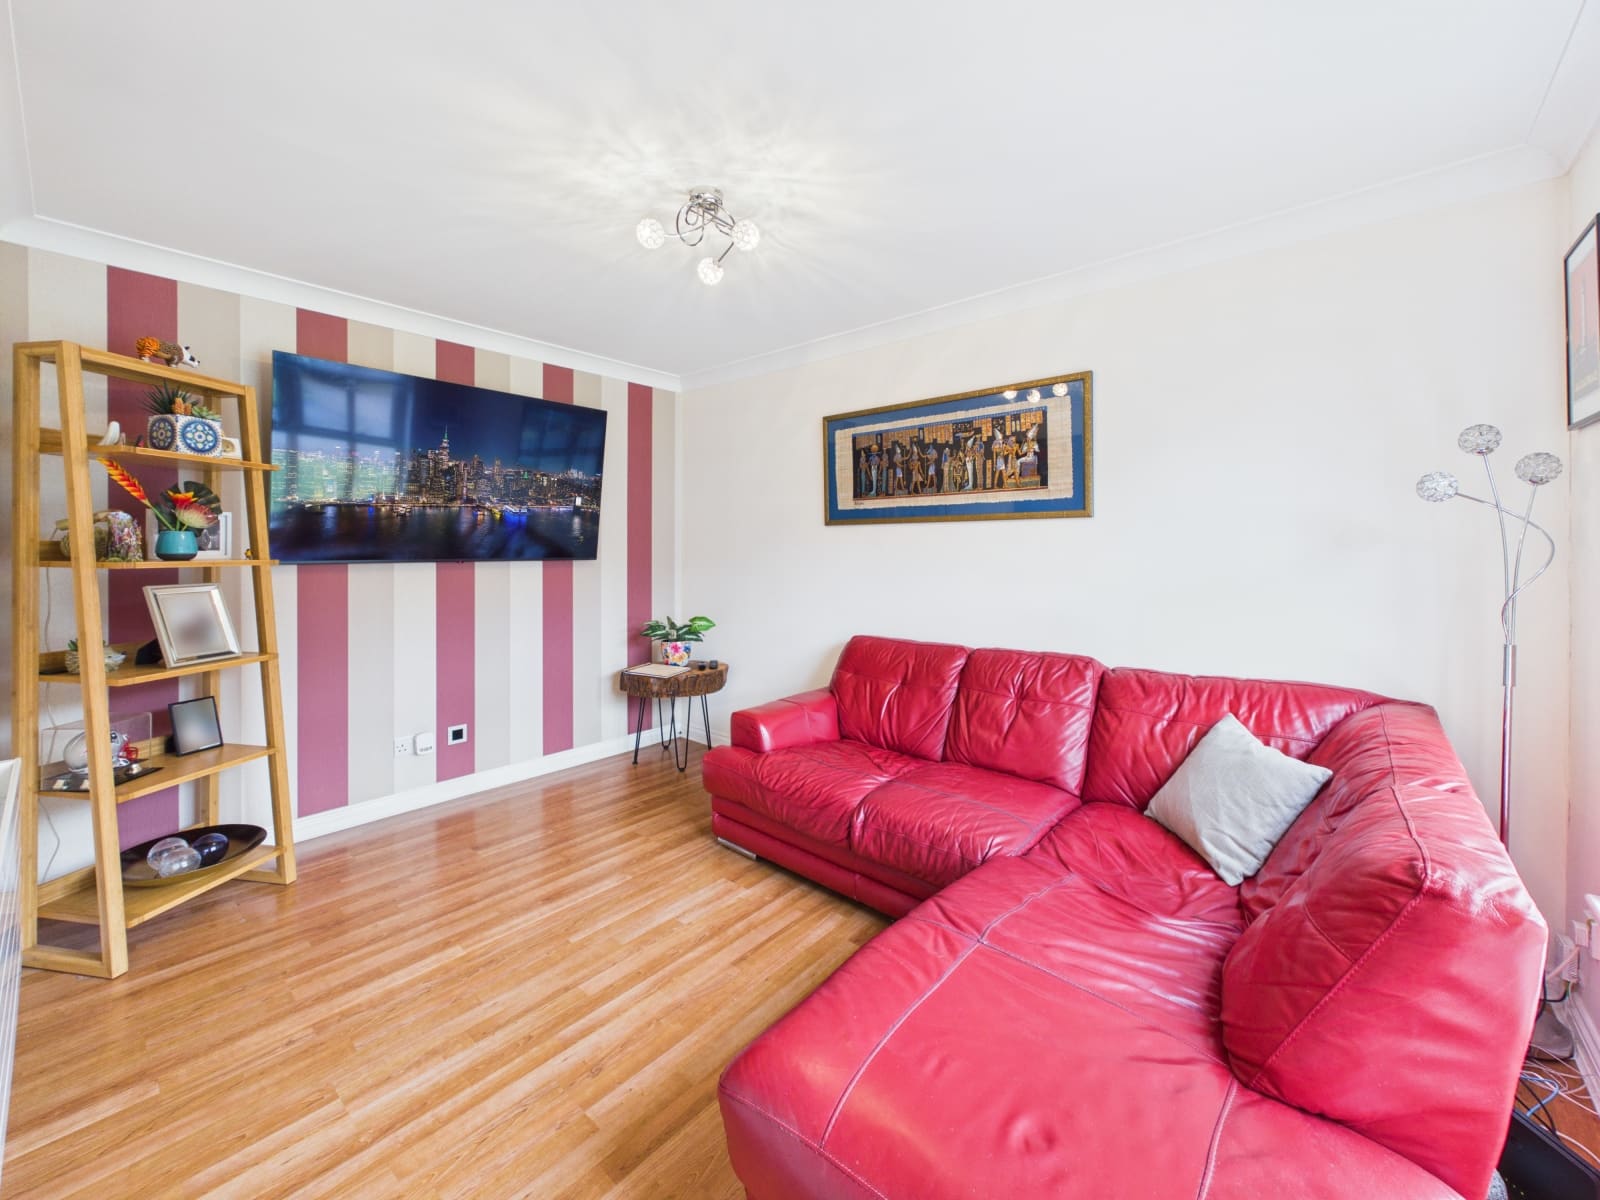
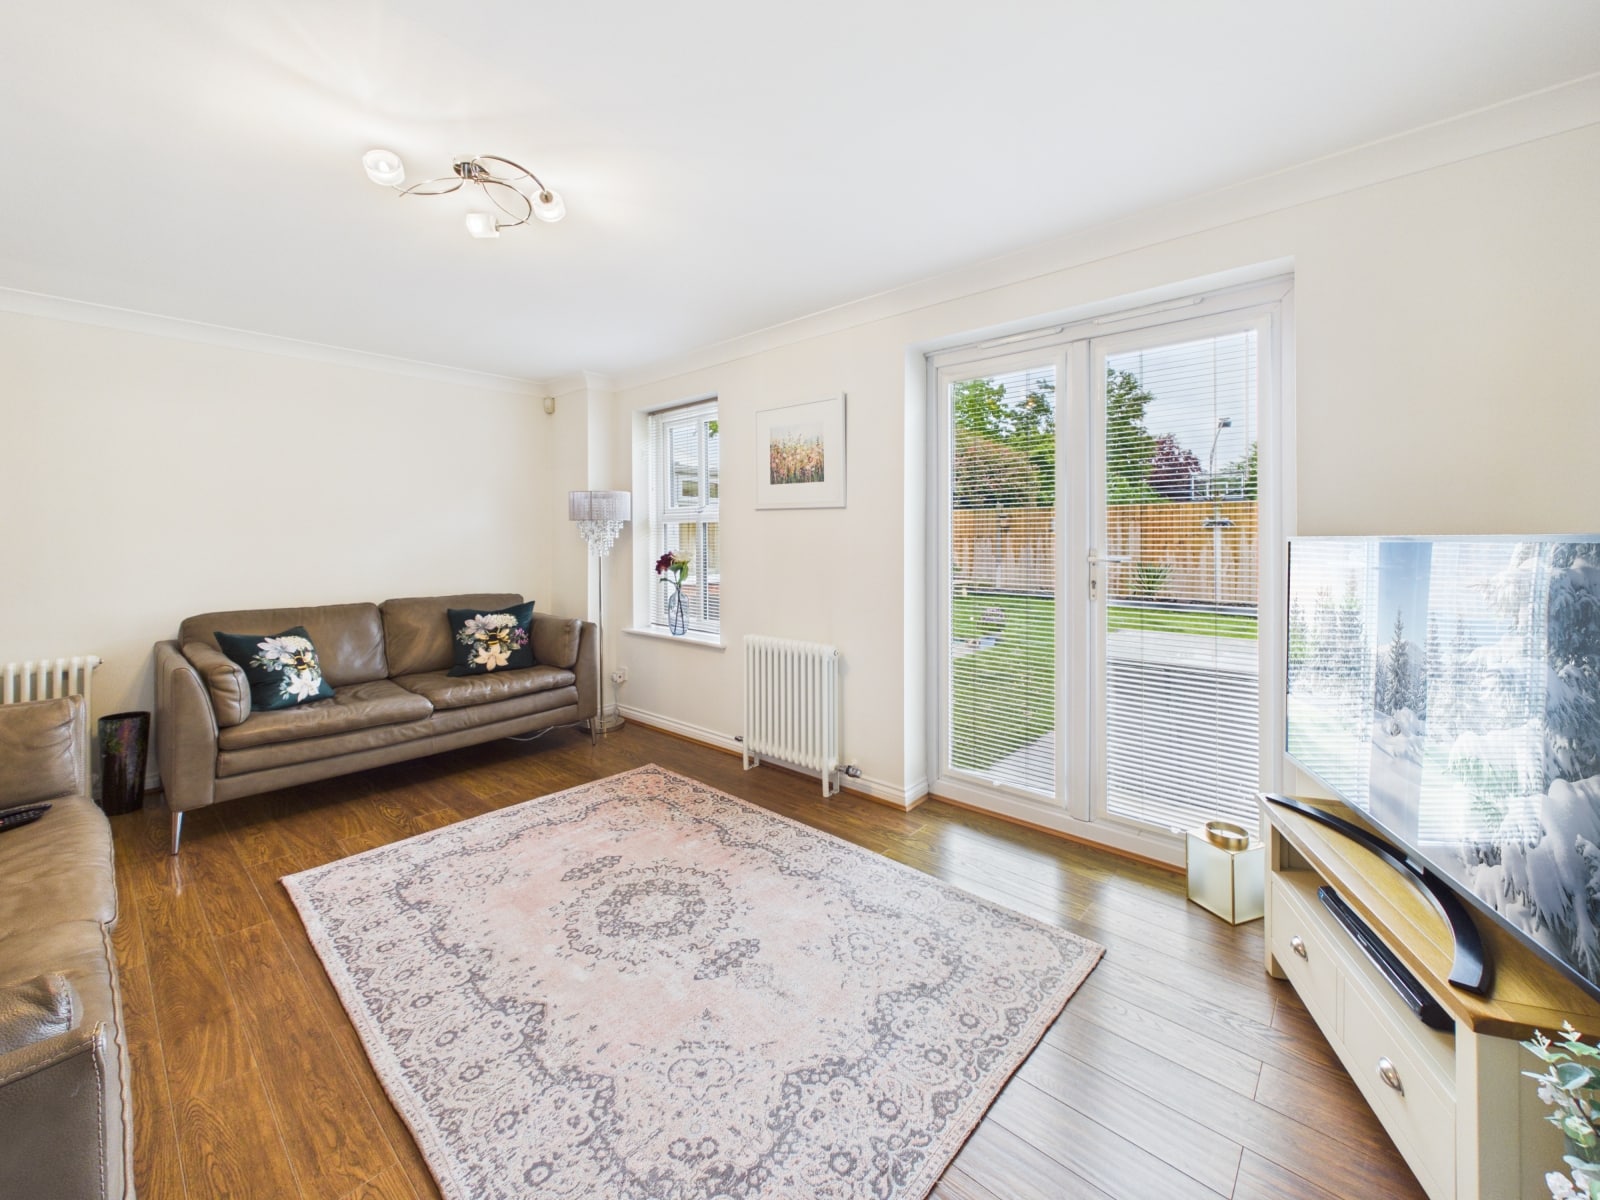
LIVING ROOM 16' 2" x 11' 3" (4.94m x 3.43m)
With UPVC double glazed French doors to the rear garden. Electric fire in timber surround. Wood effect laminate floor and UPVC double glazed window.
STUDY 9' 1" x 12' 2" (2.76m x 3.72m)
With wood effect laminate floor, radiator and UPVC double glazed window.
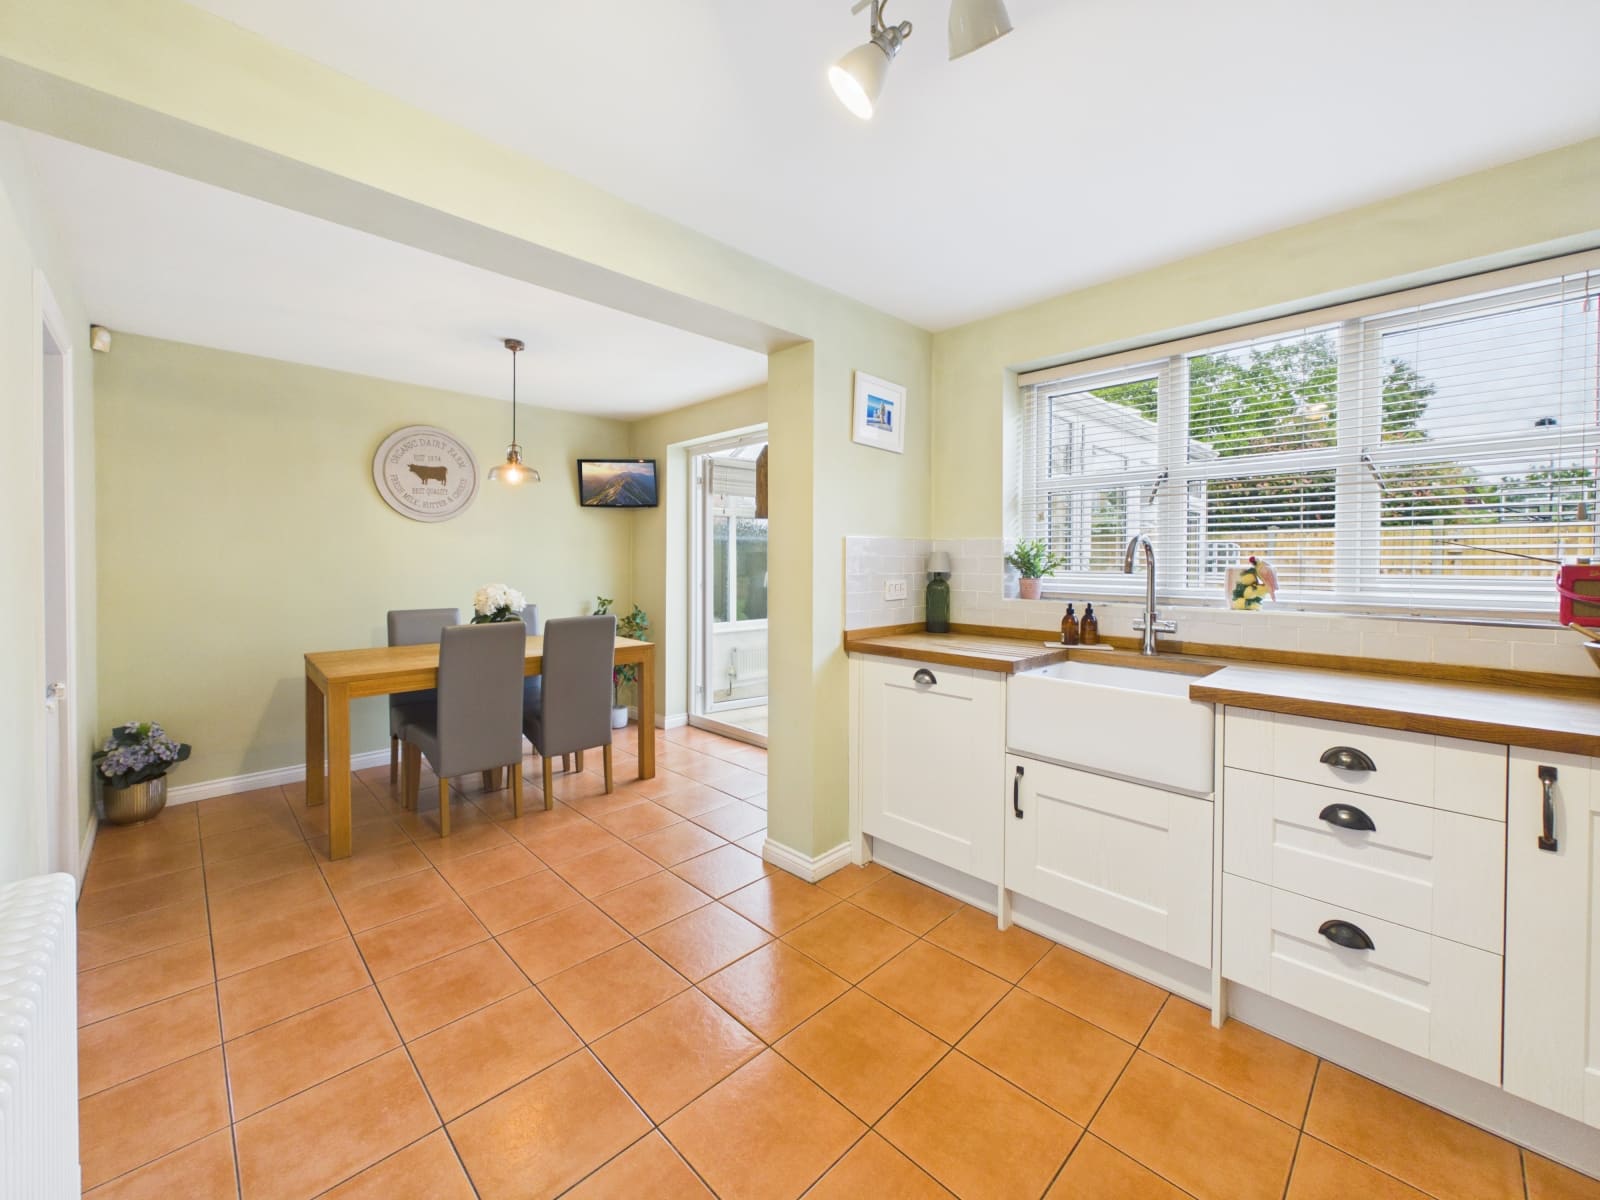
KITCHEN/DINING ROOM 17' 10" x 9' 3" (5.43m x 2.81m)
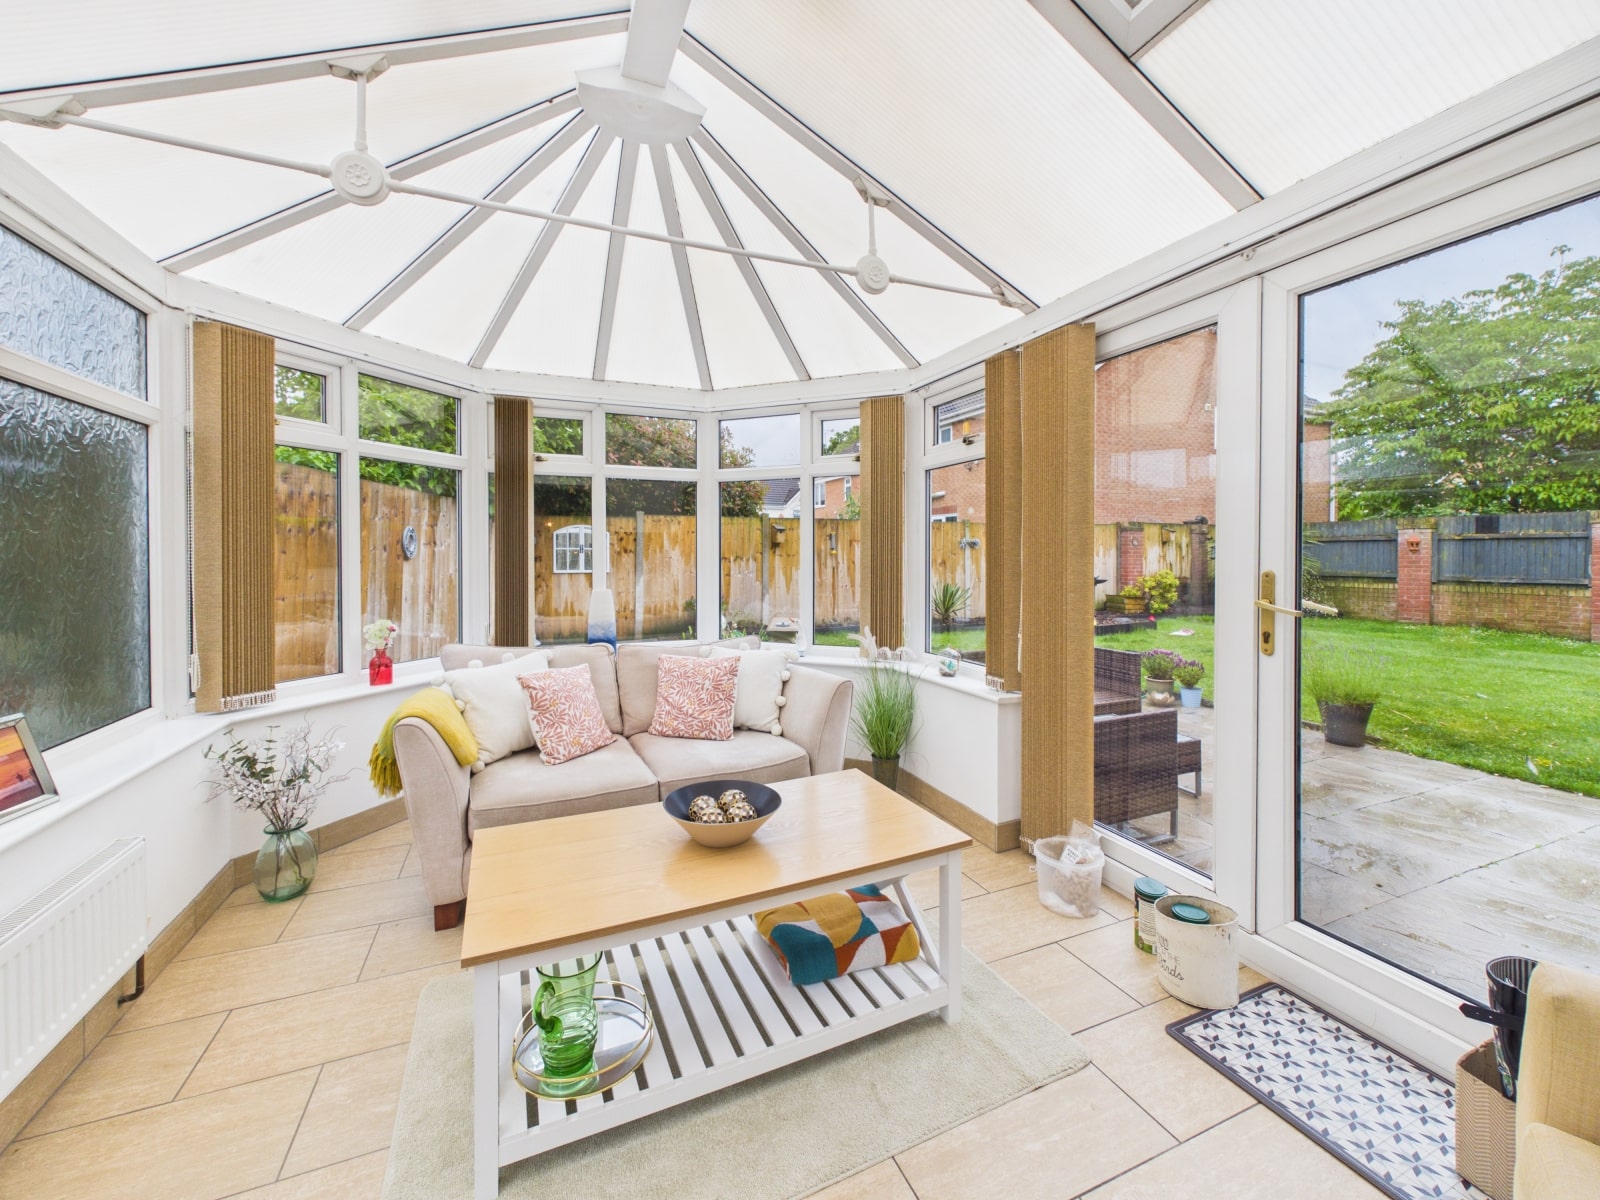
A spacious dual purpose room with a range of fitted floor and wall units with timber worktops. 5 ring gas hob with stainless steel extractor hood. Integral microwave, dishwasher and fridge. Tiled floor and partly tiled walls. Belfast style sink. Contemporary radiator. UPVC double glazed window and UPVC dopuble glazed double doors to the Conservatory.
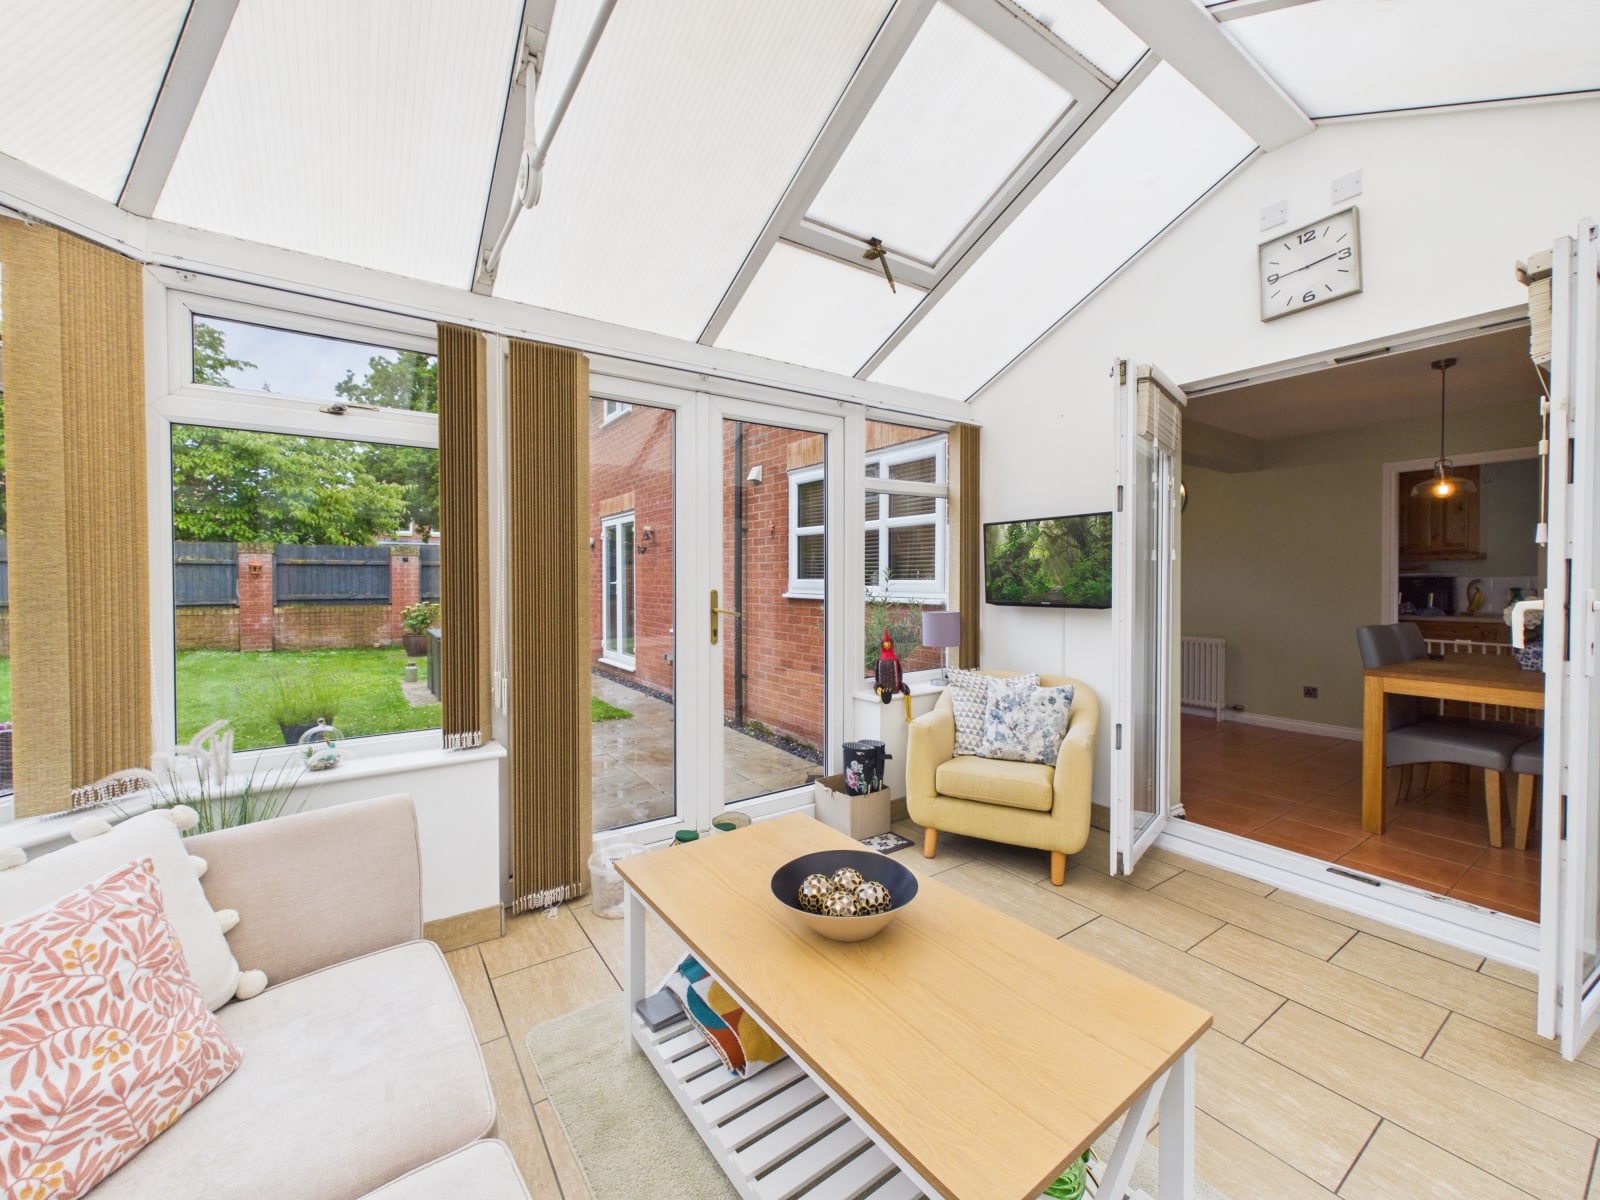
CONSERVATORY 9' 0" x 13' 9" (2.74m x 4.20m)
UTILITY ROOM
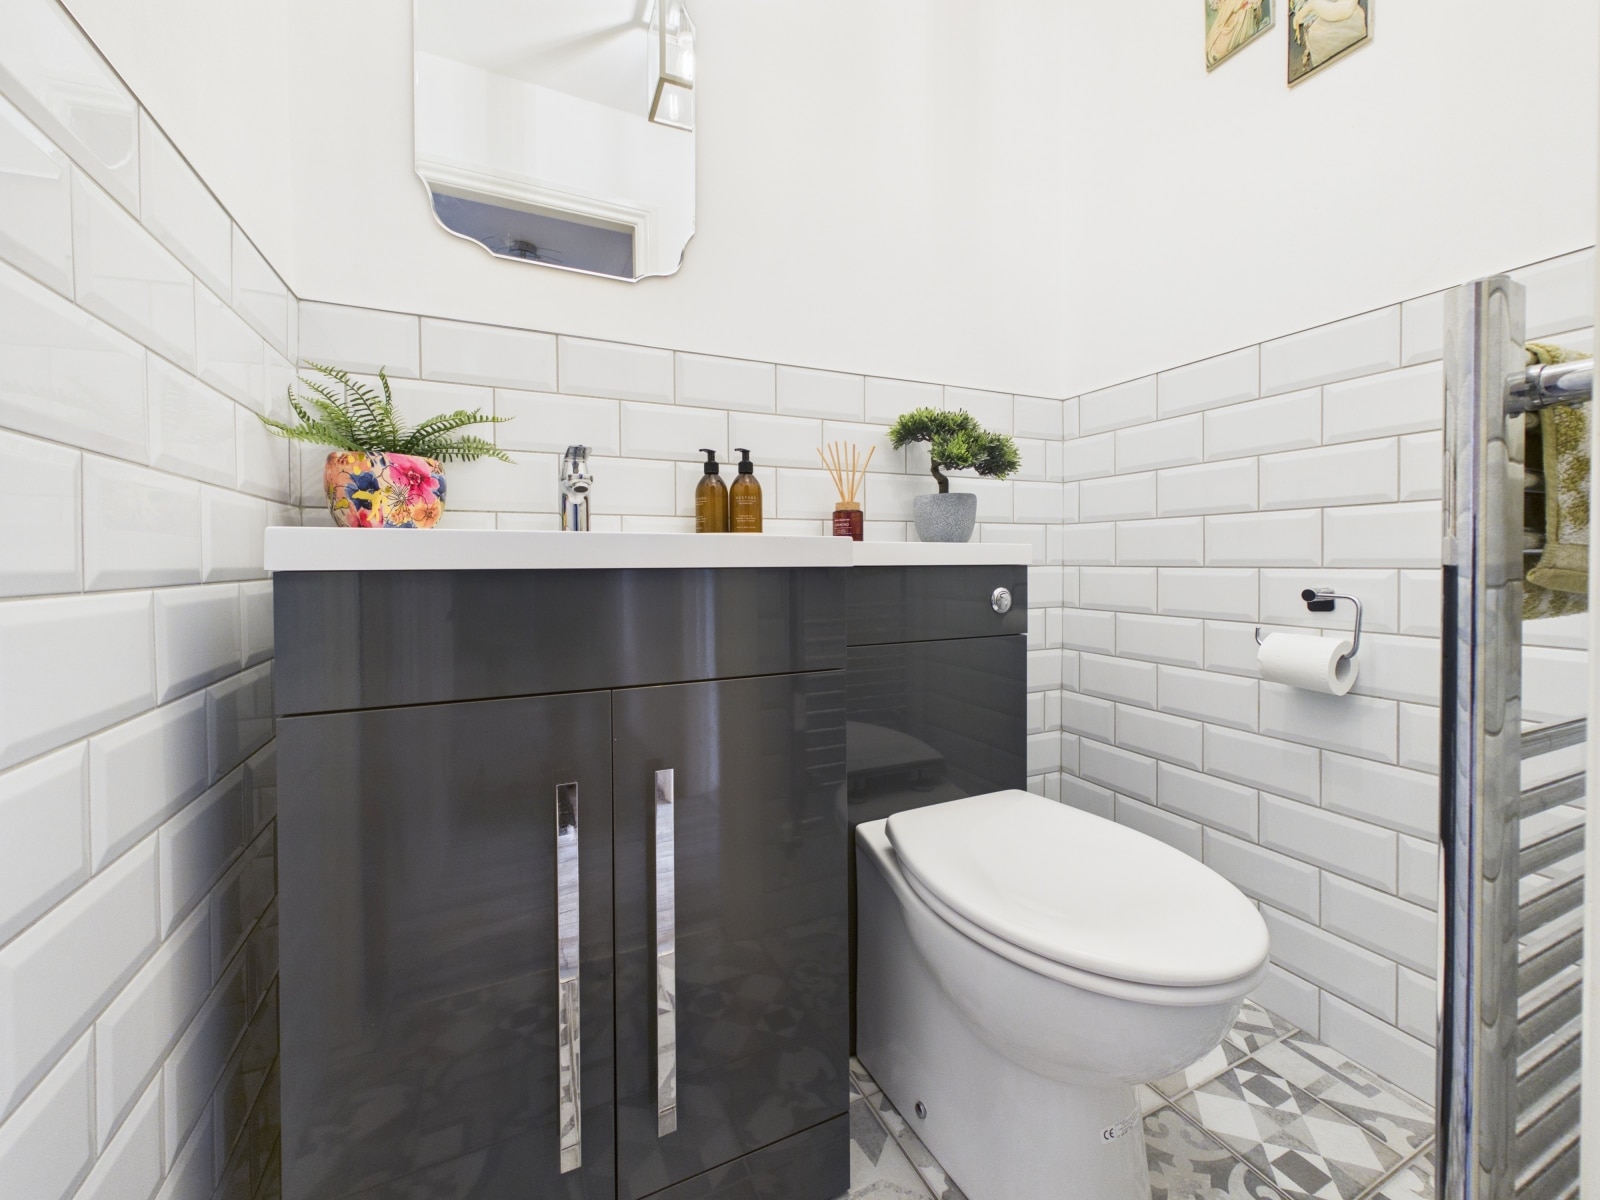
CLOAKROOM 3' 6" x 5' 0" (1.07m x 1.53m)
With white WC and wash hand basin on a vanity unit. Heated towel rail, partly tiled walls and extractor fan.
LANDING 8' 11" x 2' 10" (2.71m x 0.86m)
With loft access, recess spotlights and airing cupboard.
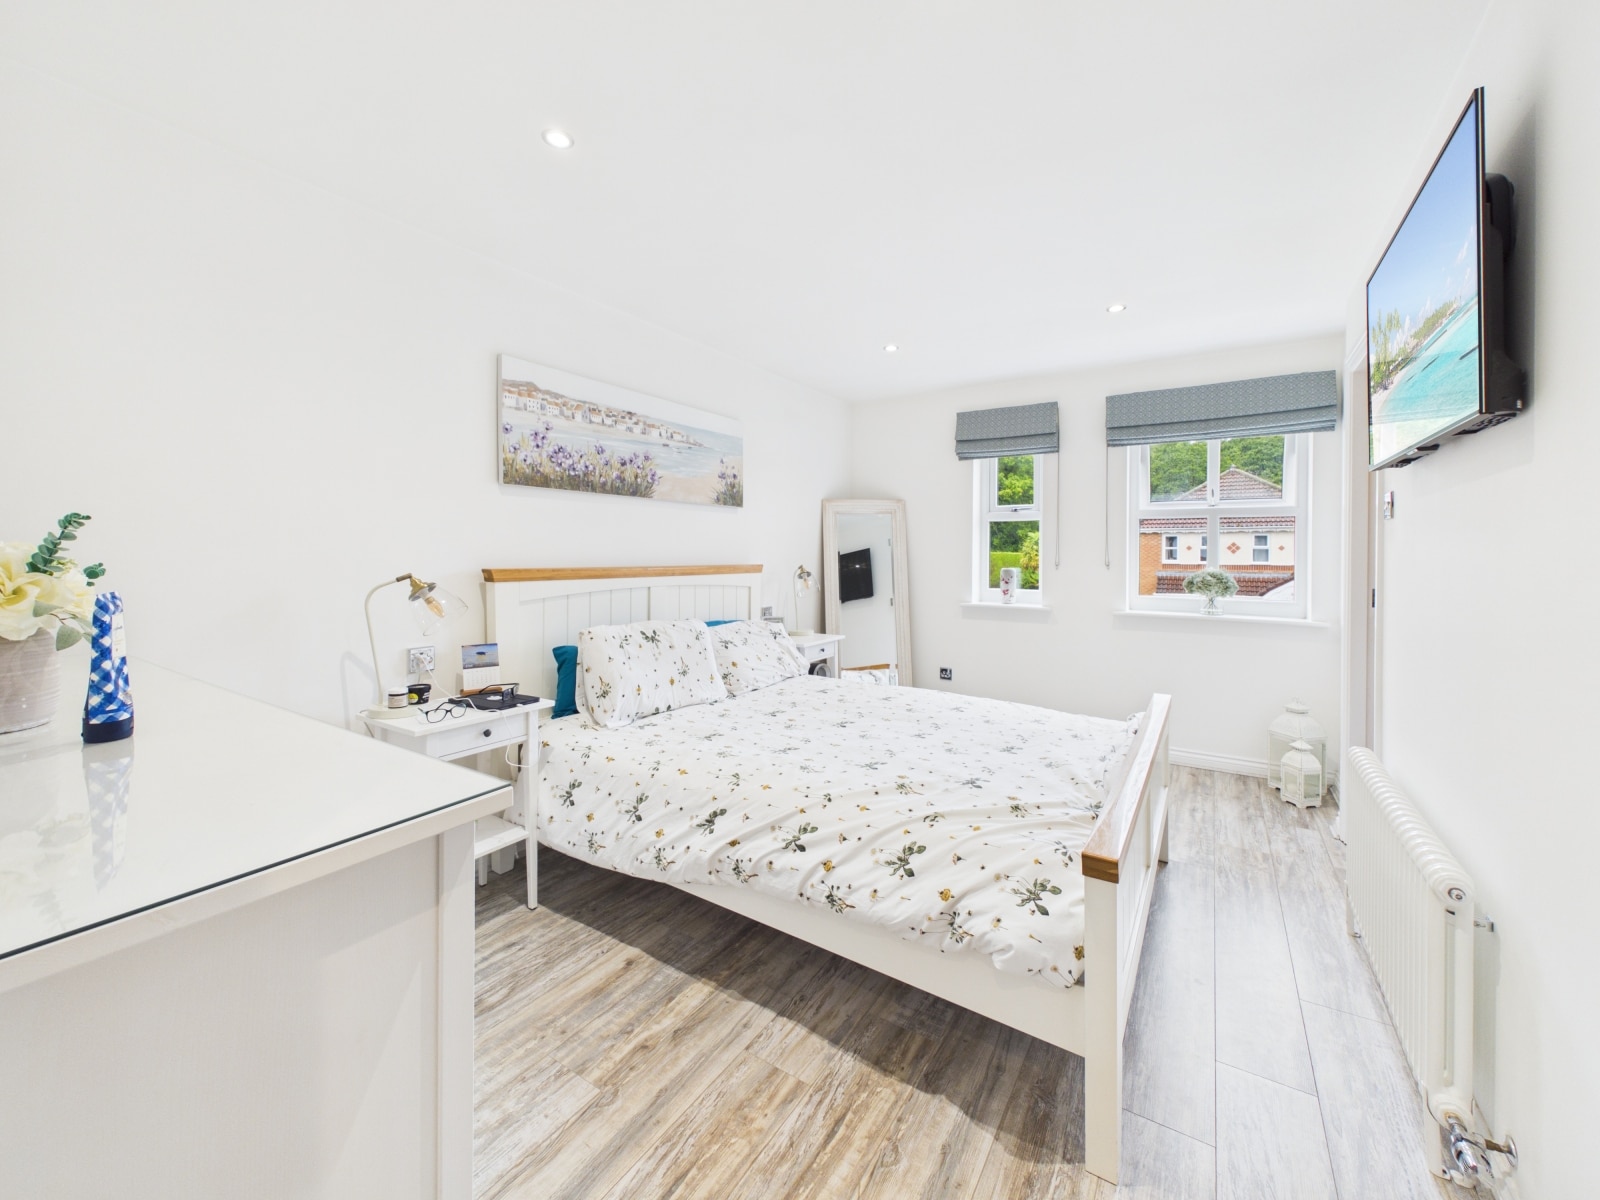
BEDROOM 1 9' 4" x 14' 5" (2.85m x 4.39m)
With wood effect laminate floor, 2 UPVC double glazed windows and recessed spotlights. Contemporary radiator.
EN-SUITE 5' 9" x 6' 9" (1.75m x 2.06m)
With a white suite of a WC, wash hand basin on a vanity unit and shower cubicle. Partly tiled walls, extractor fan, tiled floor and heated towel rail. Frosted UPVC double glazed window.
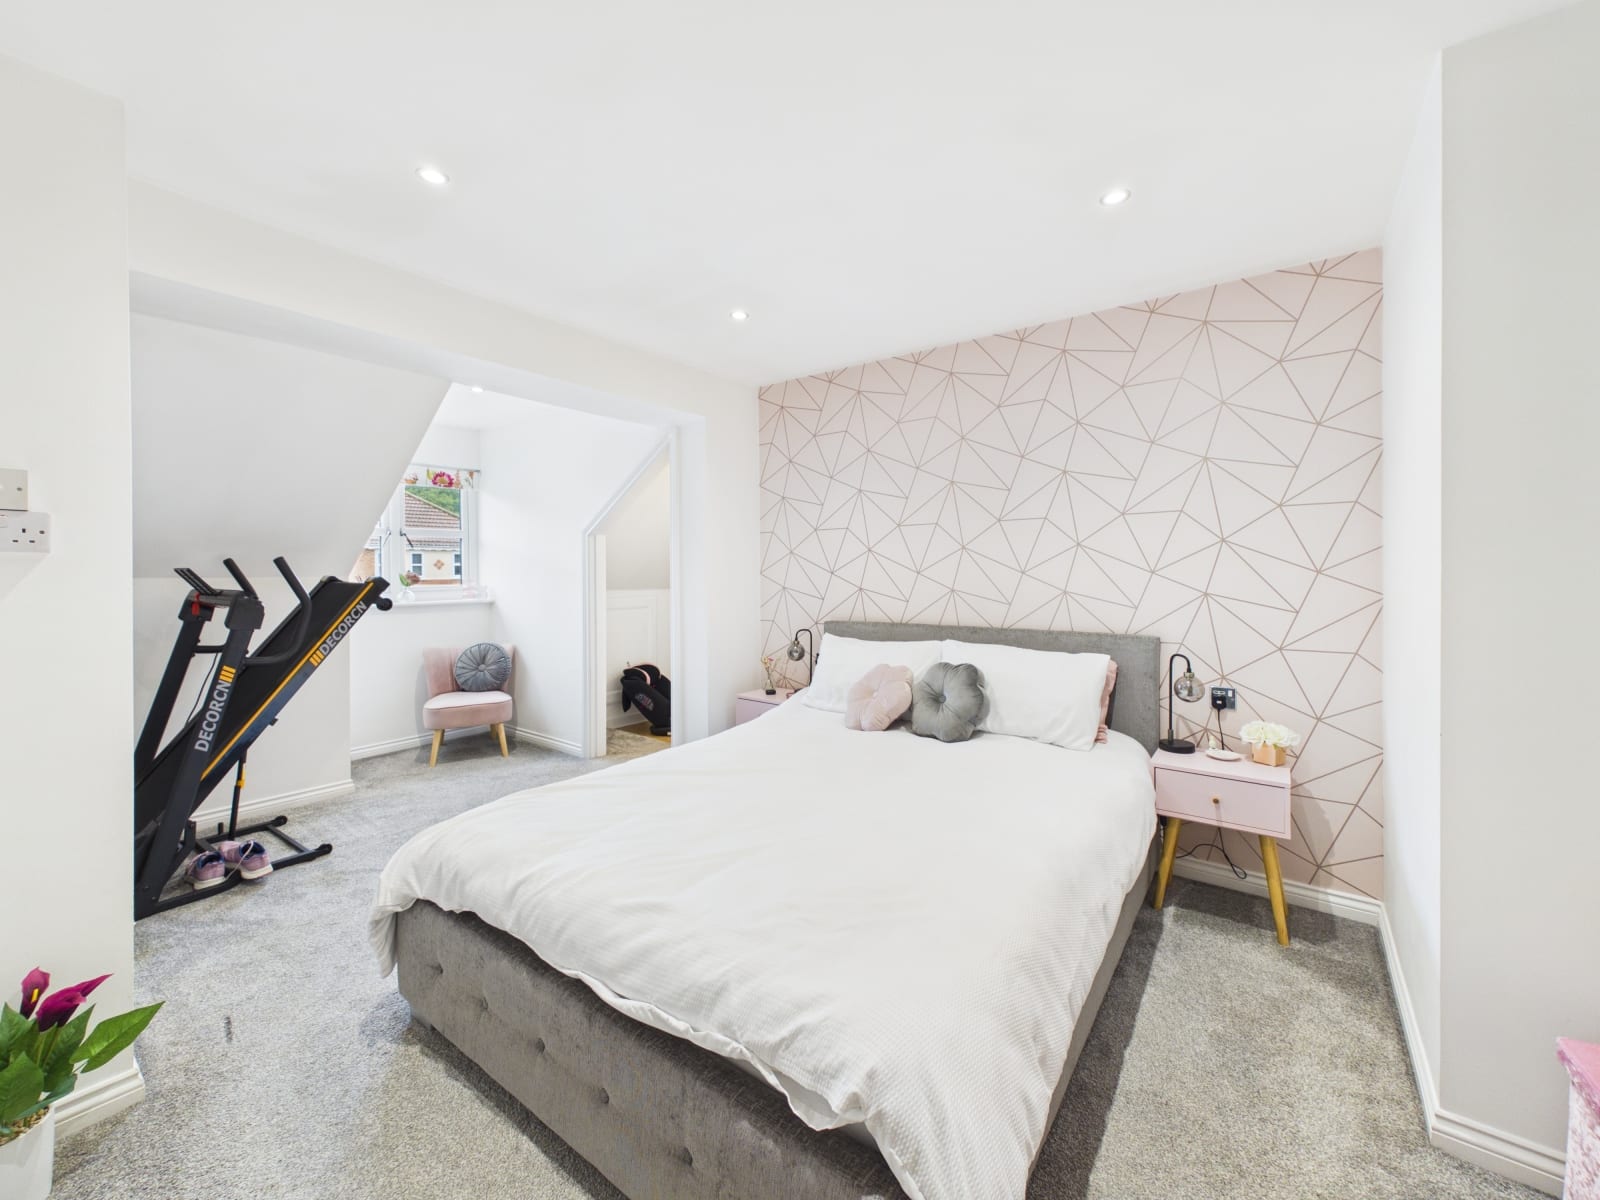
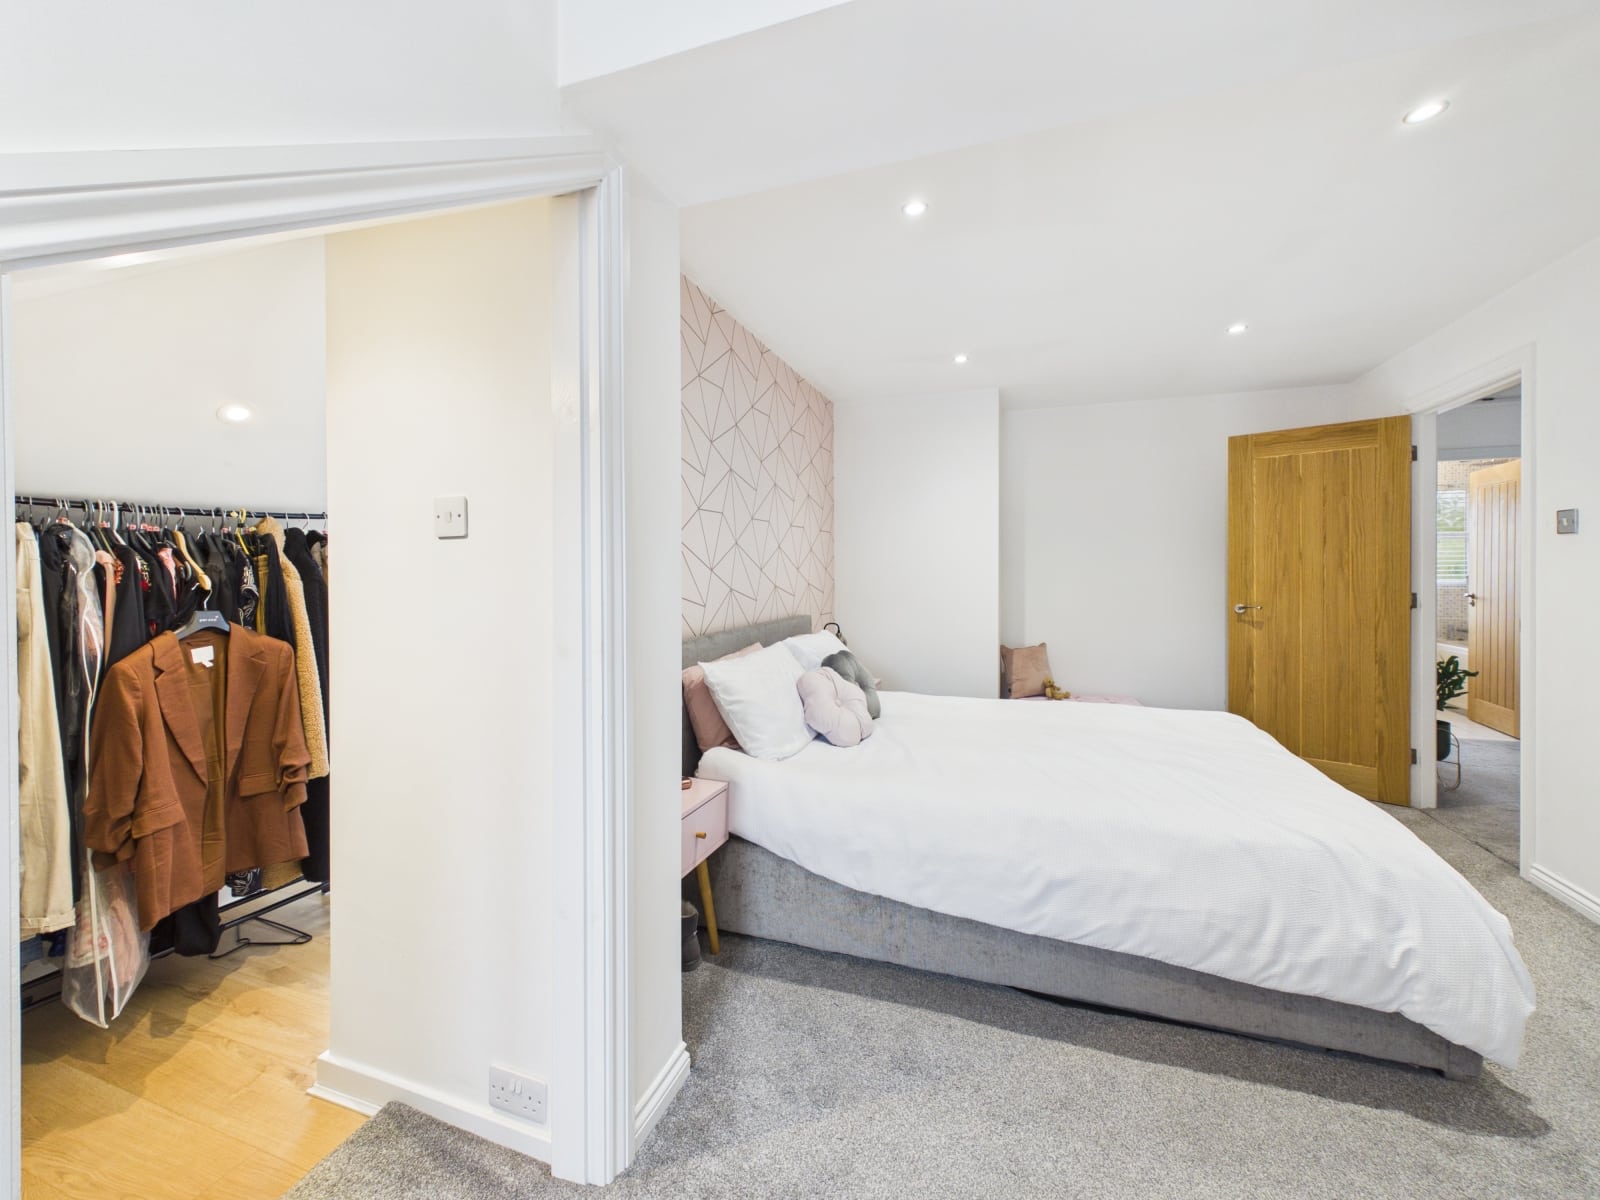
BEDROOM 2 10' 0" x 16' 5" (3.04m x 5.01m)
With a radiator, recessed spotlights and UPVC double glazed window.
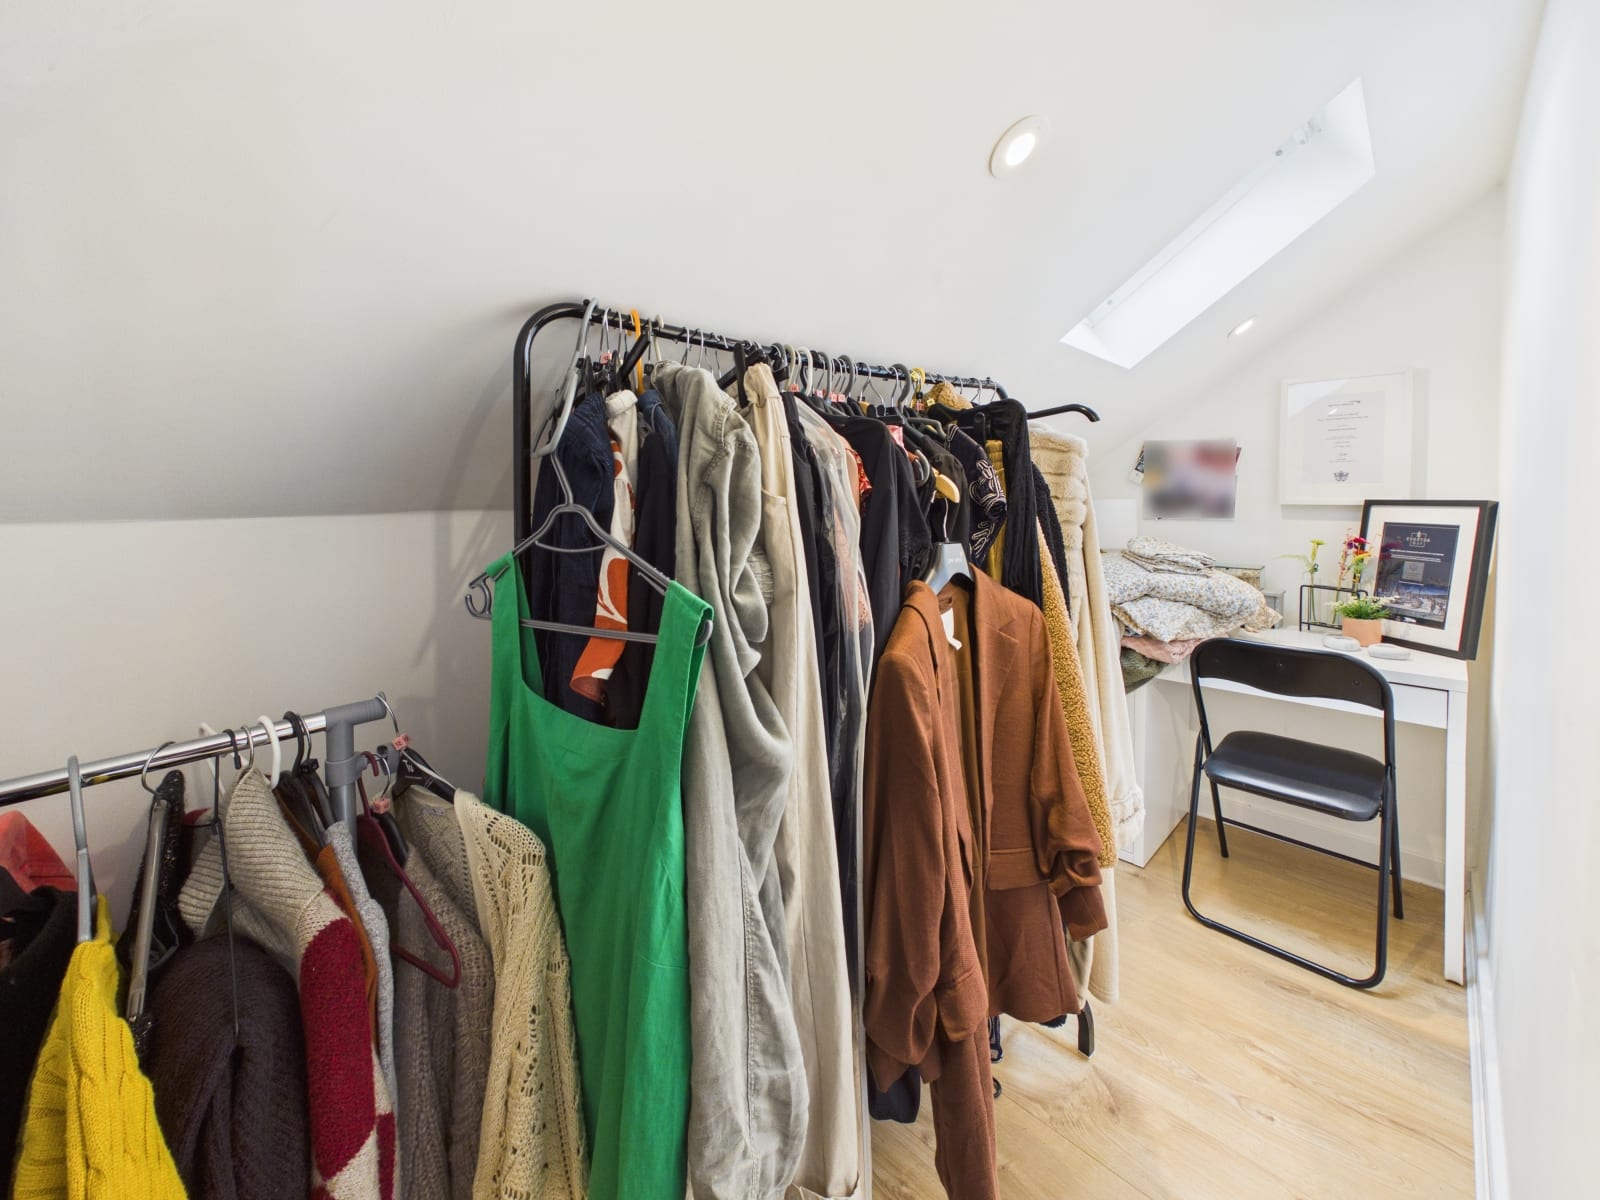
DRESSING ROOM /STUDY 4' 4" x 11' 4" (1.31m x 3.46m)
With Velux roof window, wood effect laminate floor and recessed spotlights.
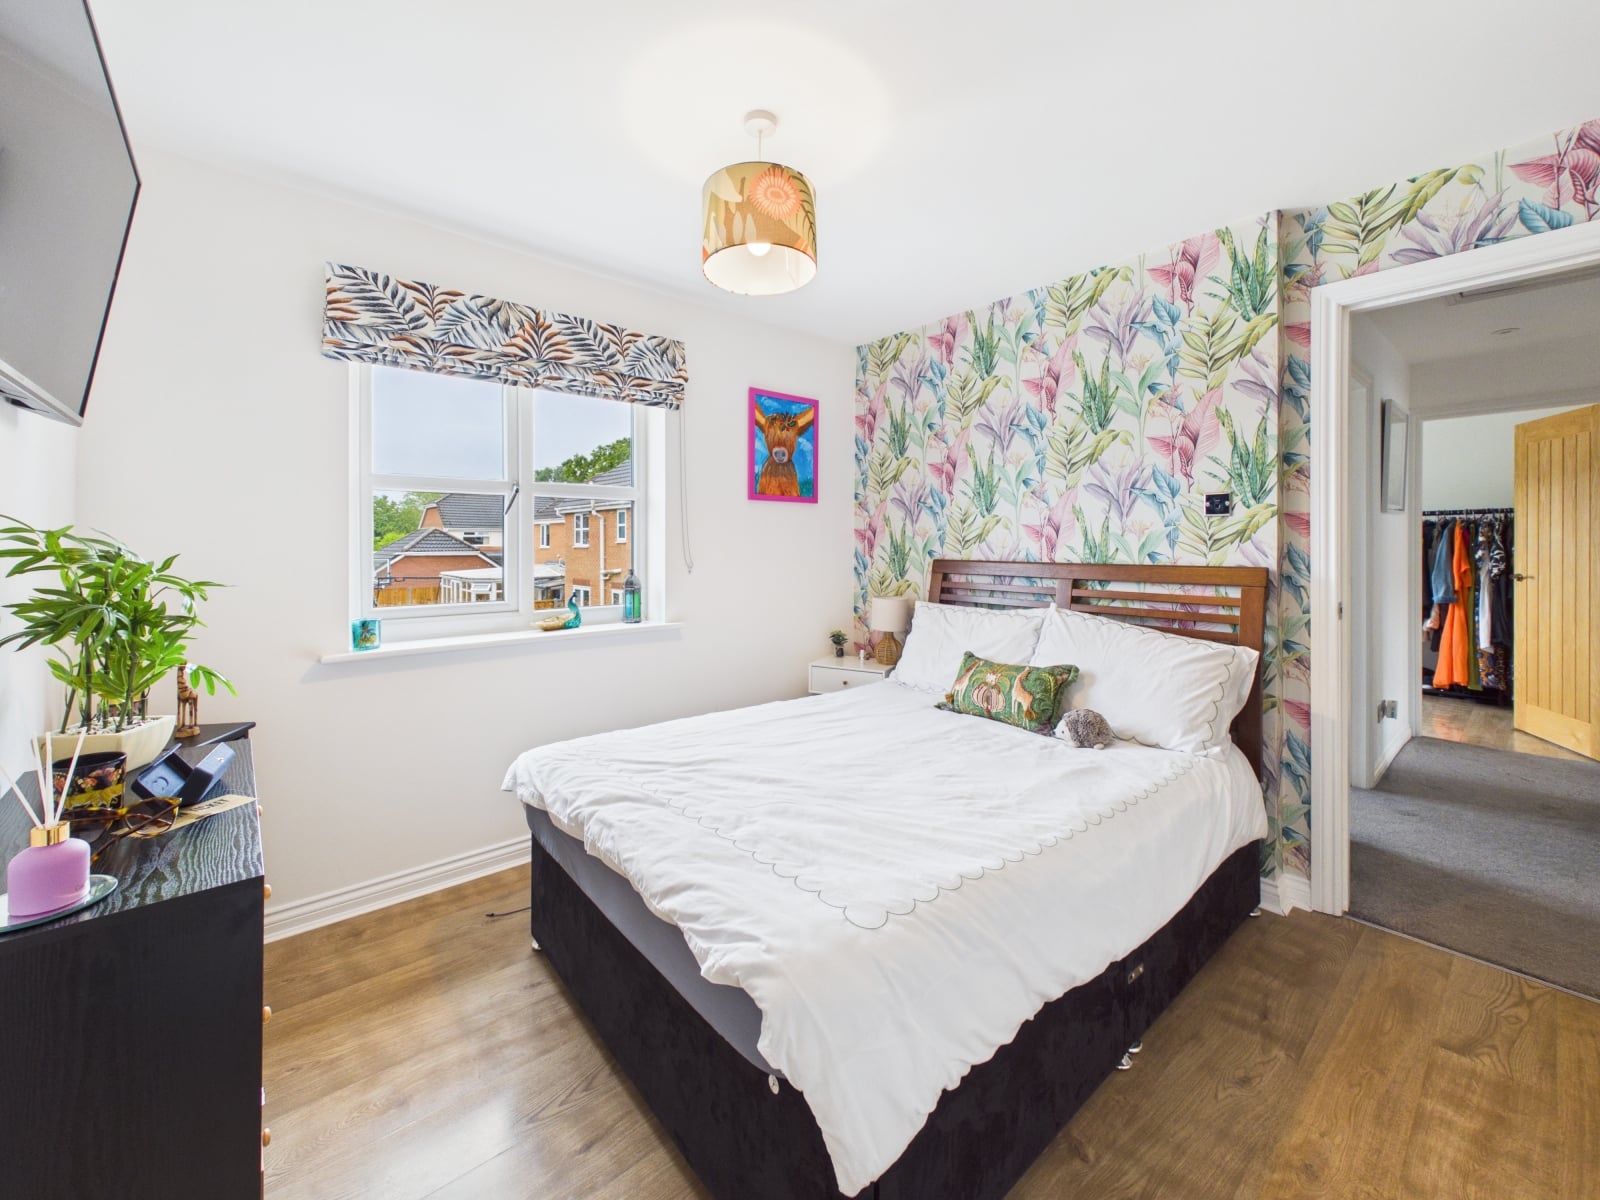
BEDROOM 3 9' 8" x 9' 7" (2.95m x 2.91m)
With a radiator and UPVC double glazed window. Wood effect laminate floor and fitted wardrobes.
DRESSING ROOM/STUDY 4' 4" x 14' 4" (1.31m x 4.38m)
With Velux roof window, radiator and wood effect laminate floor.
BEDROOM 4 7' 10" x 9' 2" (2.39m x 2.80m)
With radiator, recessed spotlights, wood effect laminate floor and UPVC double glazed window.
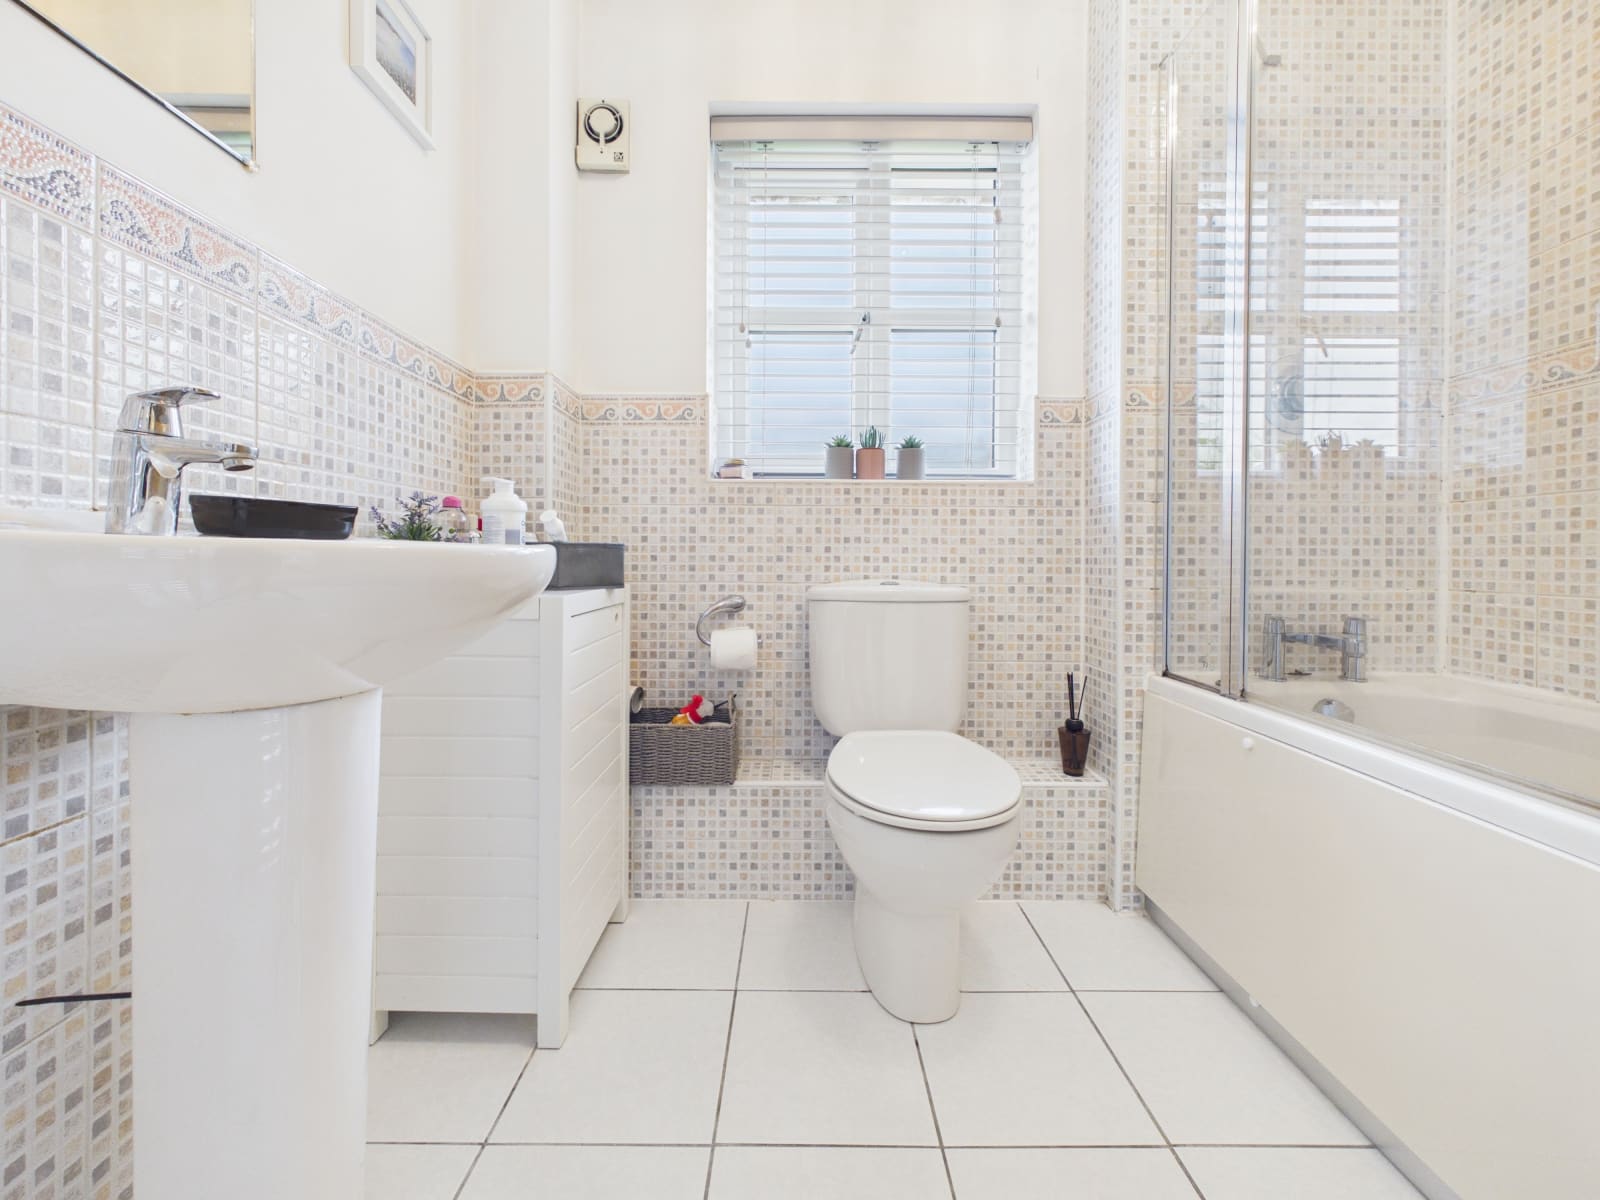
BATHROOM 7' 4" x 6' 1" (2.24m x 1.85m)
With a white suite of a WC, wash hand basin and paneled bath with shower and screen. Partly tiled walls. Extractor fan, heated towel rail and frosted UPVC double glazed window.
DOUBLE GARAGE
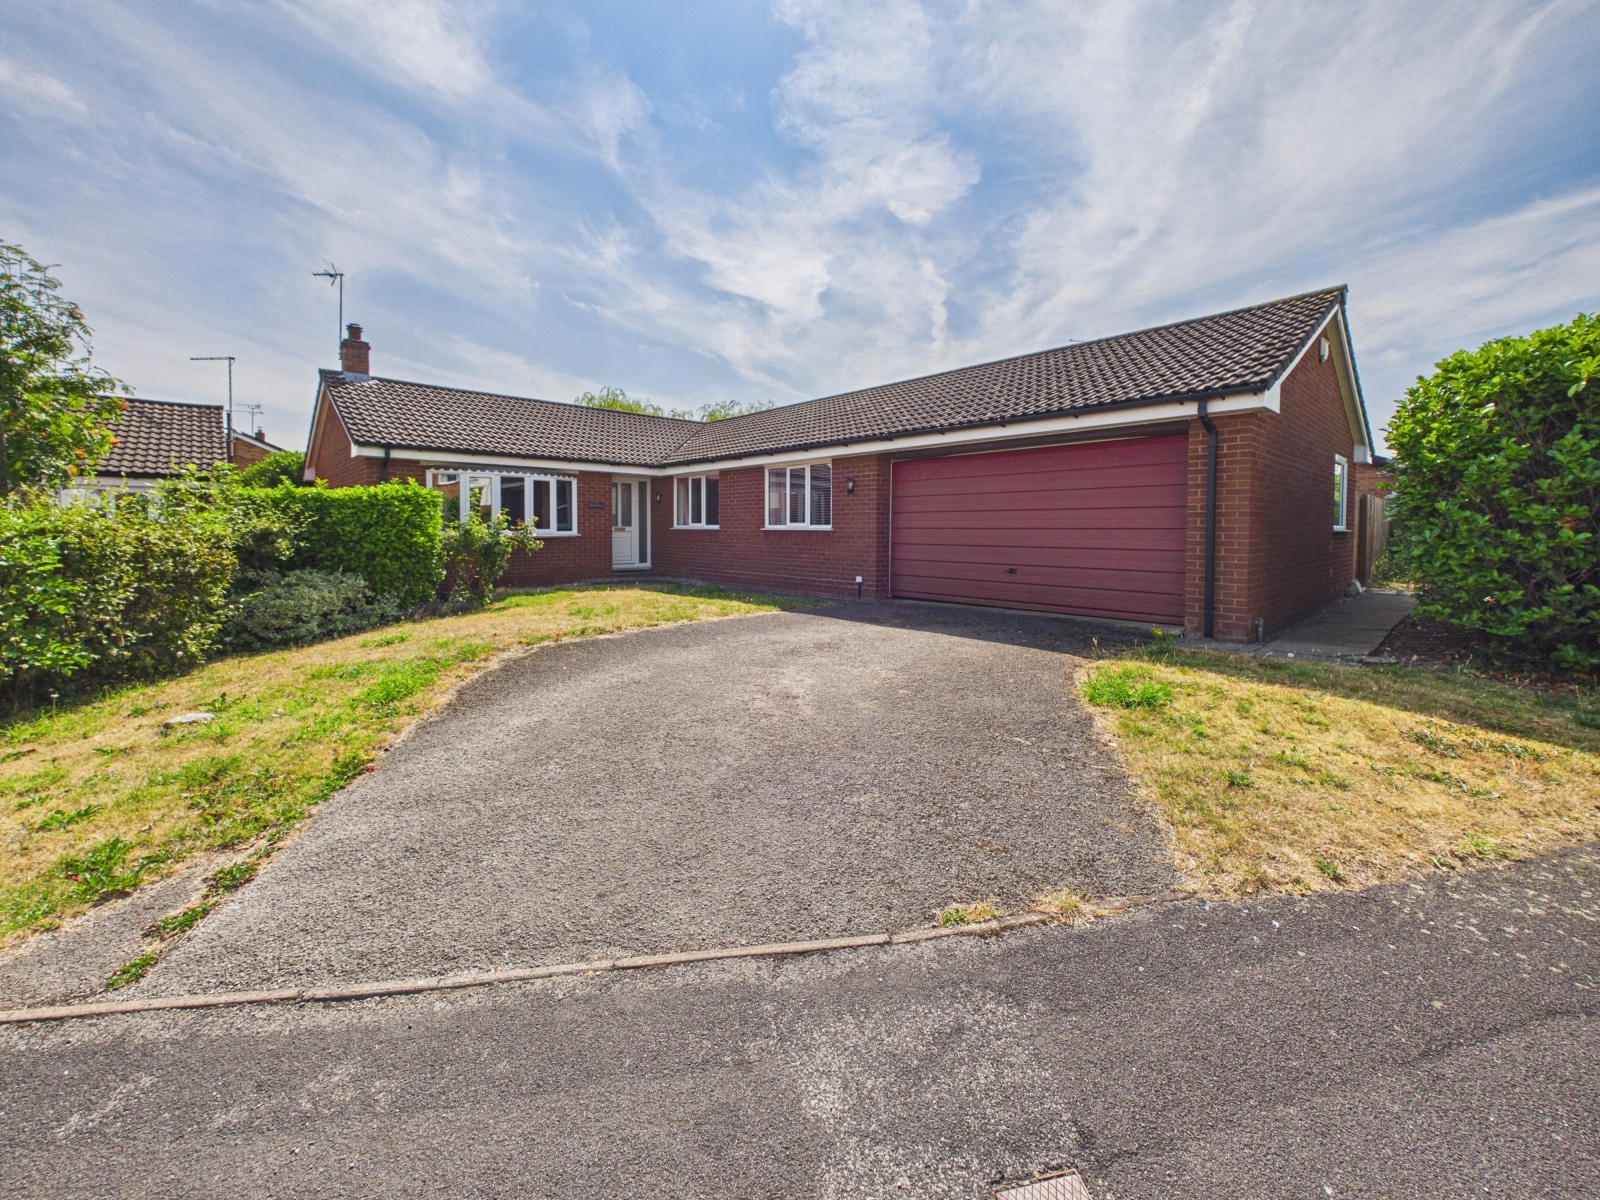
An integral double garage with two up and over doors. Power and light. Electric car charger. Glow worm wall mounted boiler. Door to the side.
OUTSIDE
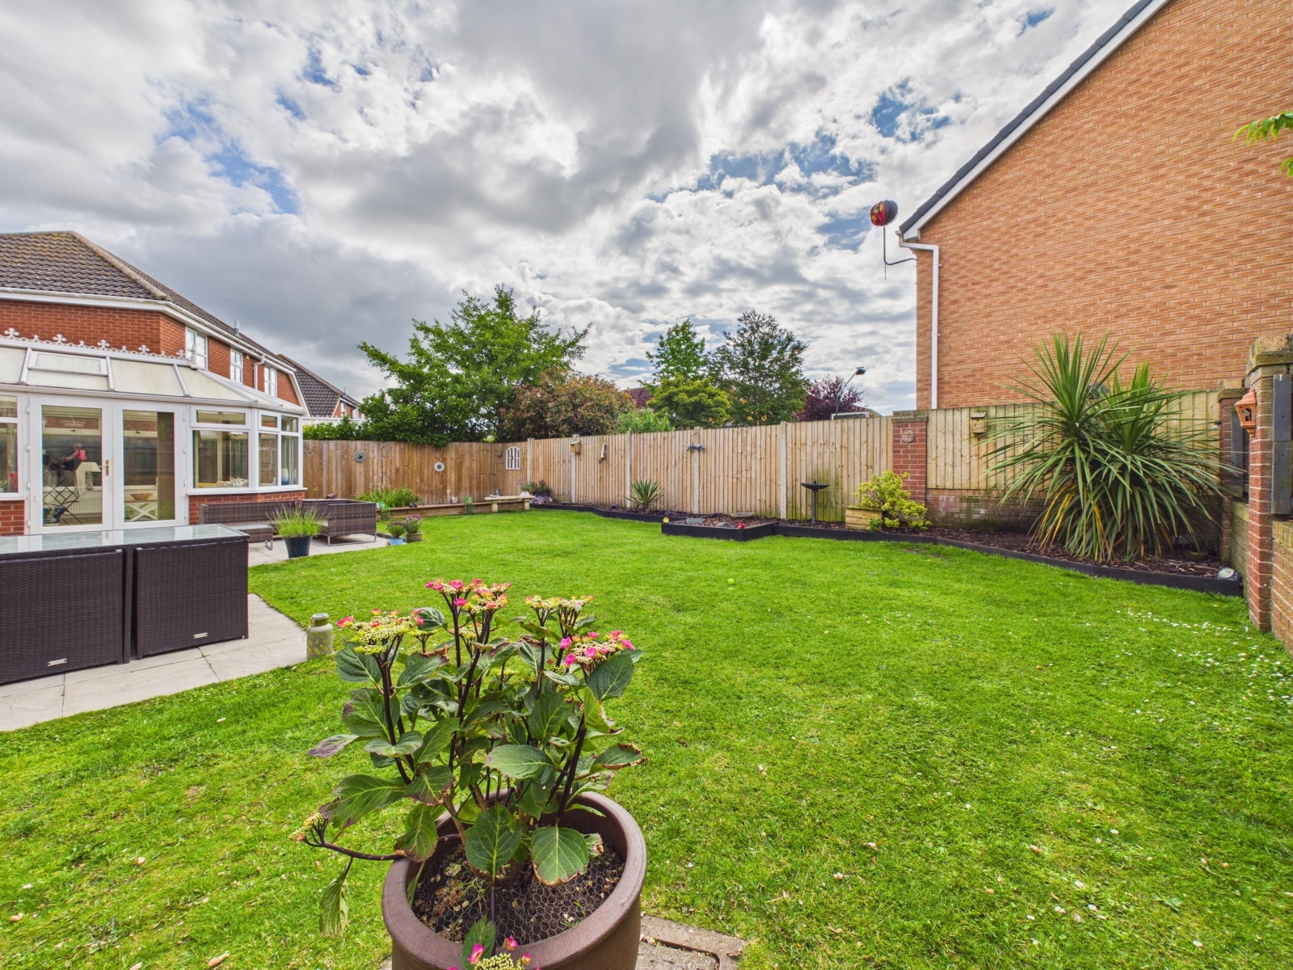
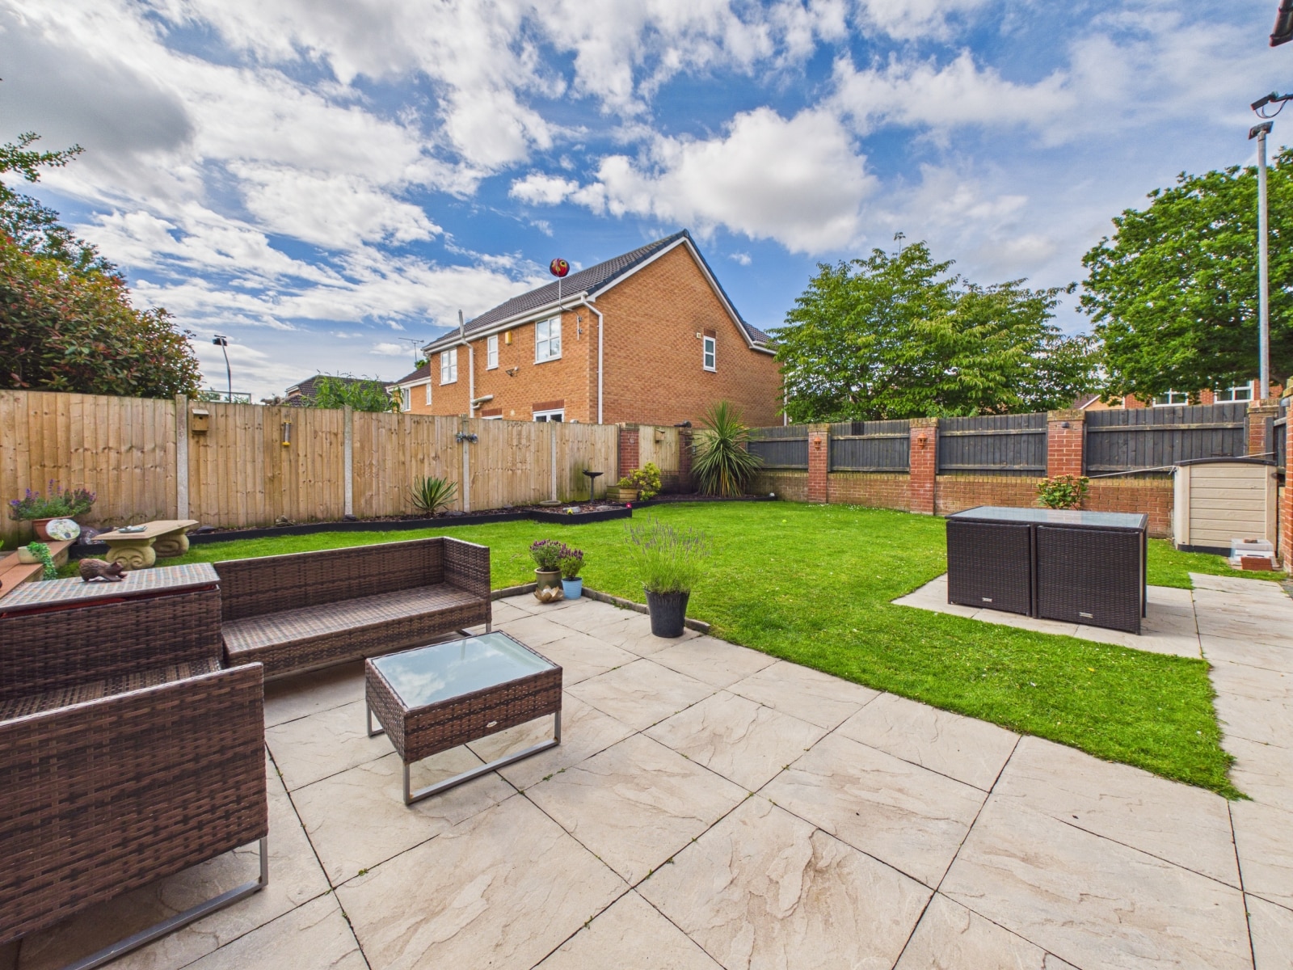
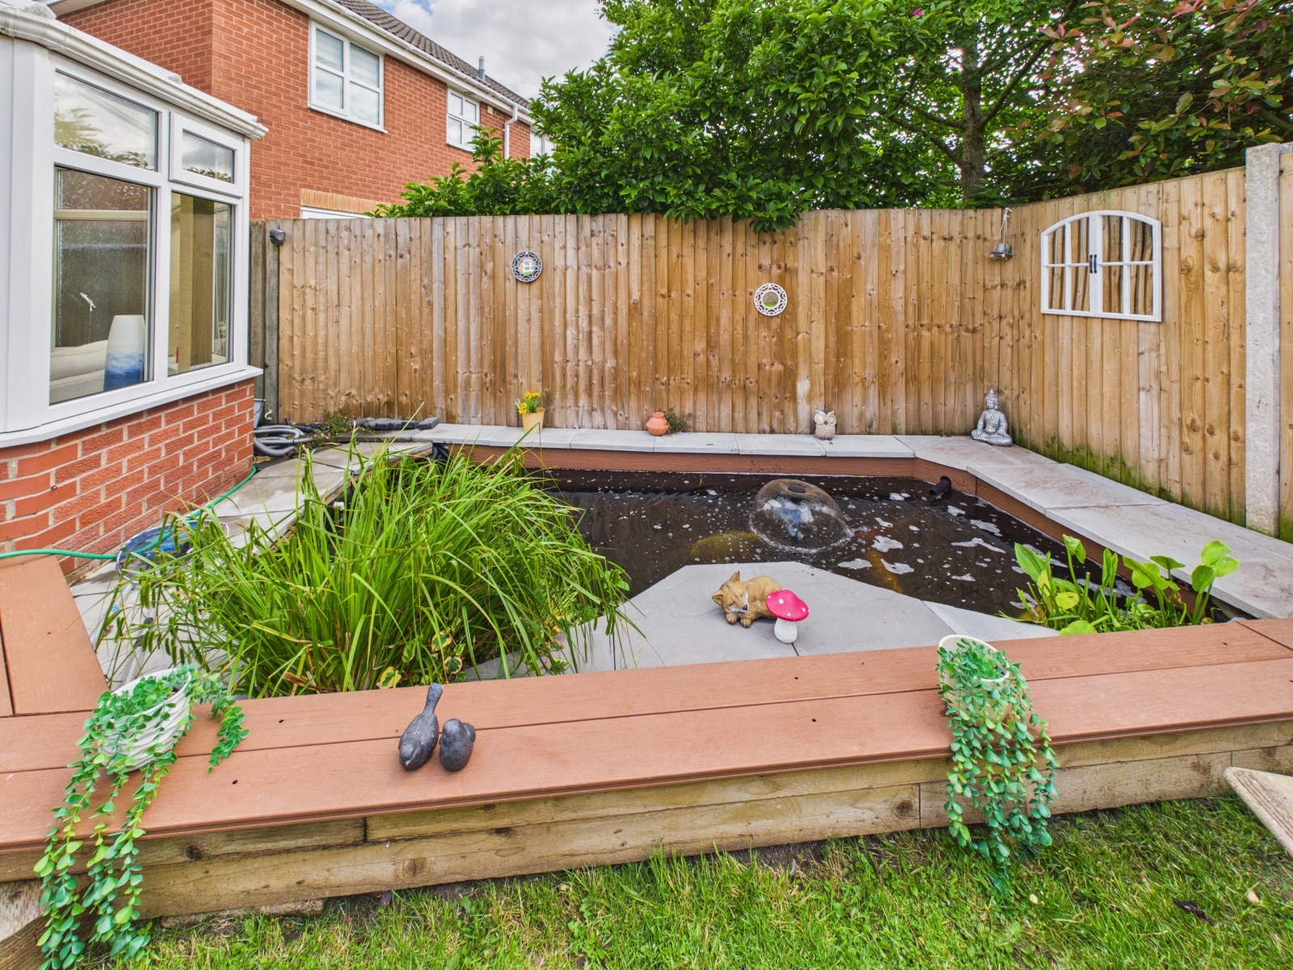
To the front is a lawn and a brick paved double drive to provide ample parking. there is a further brick paved area to the side of the property. Gates on both sides lead to the rear. The rear garden has a patio, small pond and a lawn.


£400,000
£235,000

£180,000

£290,000
£315,000
£750,000
£390,000
£420,000

£425,000

£375,000






"*" indicates required fields
"*" indicates required fields