

£745,000












5 Bed Detached For Sale
Spacious five bedroom detached home in a secluded village edge location. Features modern kitchen, three bathrooms, large lounge, garage, utility, and private rear aspect. Close to amenities.
This substantial five bedroom detached house presents an exceptional opportunity to acquire a spacious and well appointed family home, positioned in a secluded location on the edge of the village. Internally, the property offers an impressive level of accommodation, thoughtfully arranged to provide both versatility and comfort for modern living. The welcoming entrance hall leads to a generous lounge, perfect for relaxing or entertaining, while a separate dining room offers further space for family meals or formal occasions. The contemporary kitchen is fitted with a comprehensive range of units and integrated appliances, complemented by a useful utility room for added convenience. Five well proportioned bedrooms are arranged over the upper floors, including a principal suite with en suite shower room, and two additional bathrooms serve the remaining bedrooms, ensuring ample facilities for a growing family or visiting guests. Tasteful décor and high quality finishes are evident throughout, creating a harmonious blend of style and practicality. The property benefits from a large garage, providing excellent storage or secure parking, and enjoys an open aspect to the rear, which enhances the sense of space and privacy. Additional features include generous built in storage, gas central heating, and double glazing. Situated in a quiet and private position, yet within easy reach of village amenities, reputable schools, and transport links, this impressive home is ideally suited to those seeking a peaceful lifestyle without compromising on convenience. Internal viewing is highly recommended to fully appreciate the scale, flexibility, and exceptional standard of accommodation on offer.
Property Notes
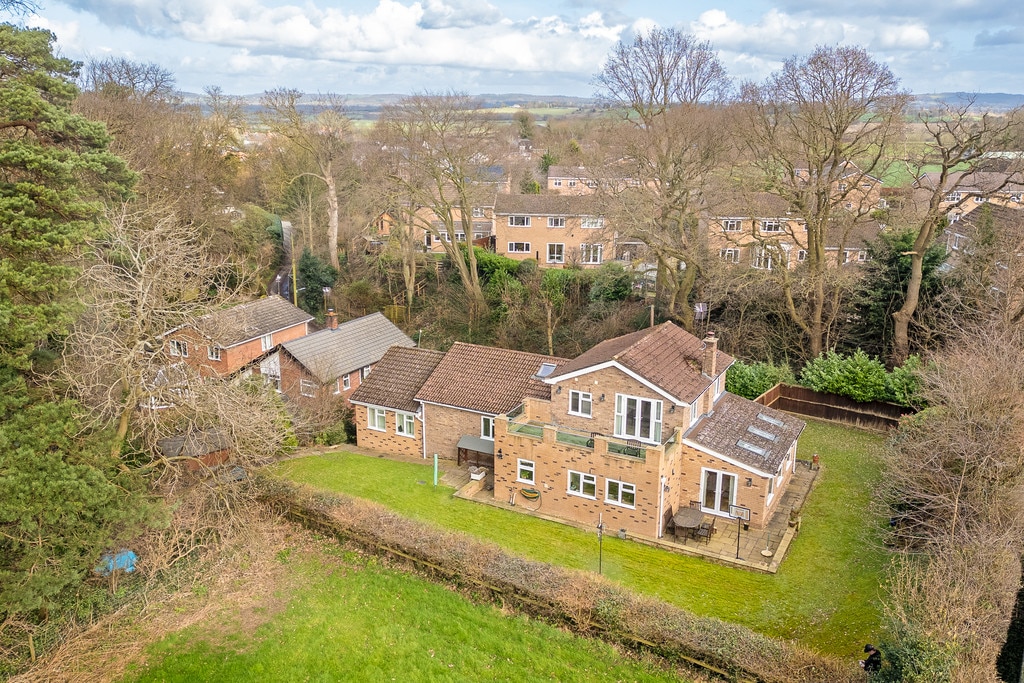
This impressive very substantial family home is unique and is elevated to give great aspect to front and rear. the property sits on 3 levels with the garage at the top of the drive. Steps lead to a hall and onto a lounge, living room, kitchen/breakfast room, utility room, second bedroom with en-suite, 3 further bedrooms and bathroom. Stairs then lead to a very large main bedroom and an outstanding en-suite with store room beyond. A generous balcony is accessed from the main bedroom to give outstanding views.
Location
The property has an elevated position very near the top of a small lane on the edge of Guilden Sutton a popular village located on the outskirts of Chester, with an excellent primary school, public house within a short walk, dentist and convenience store. The village makes an ideal location for the busy commuter as it is very accessible to all major towns and cities via the motorway network.
Hall
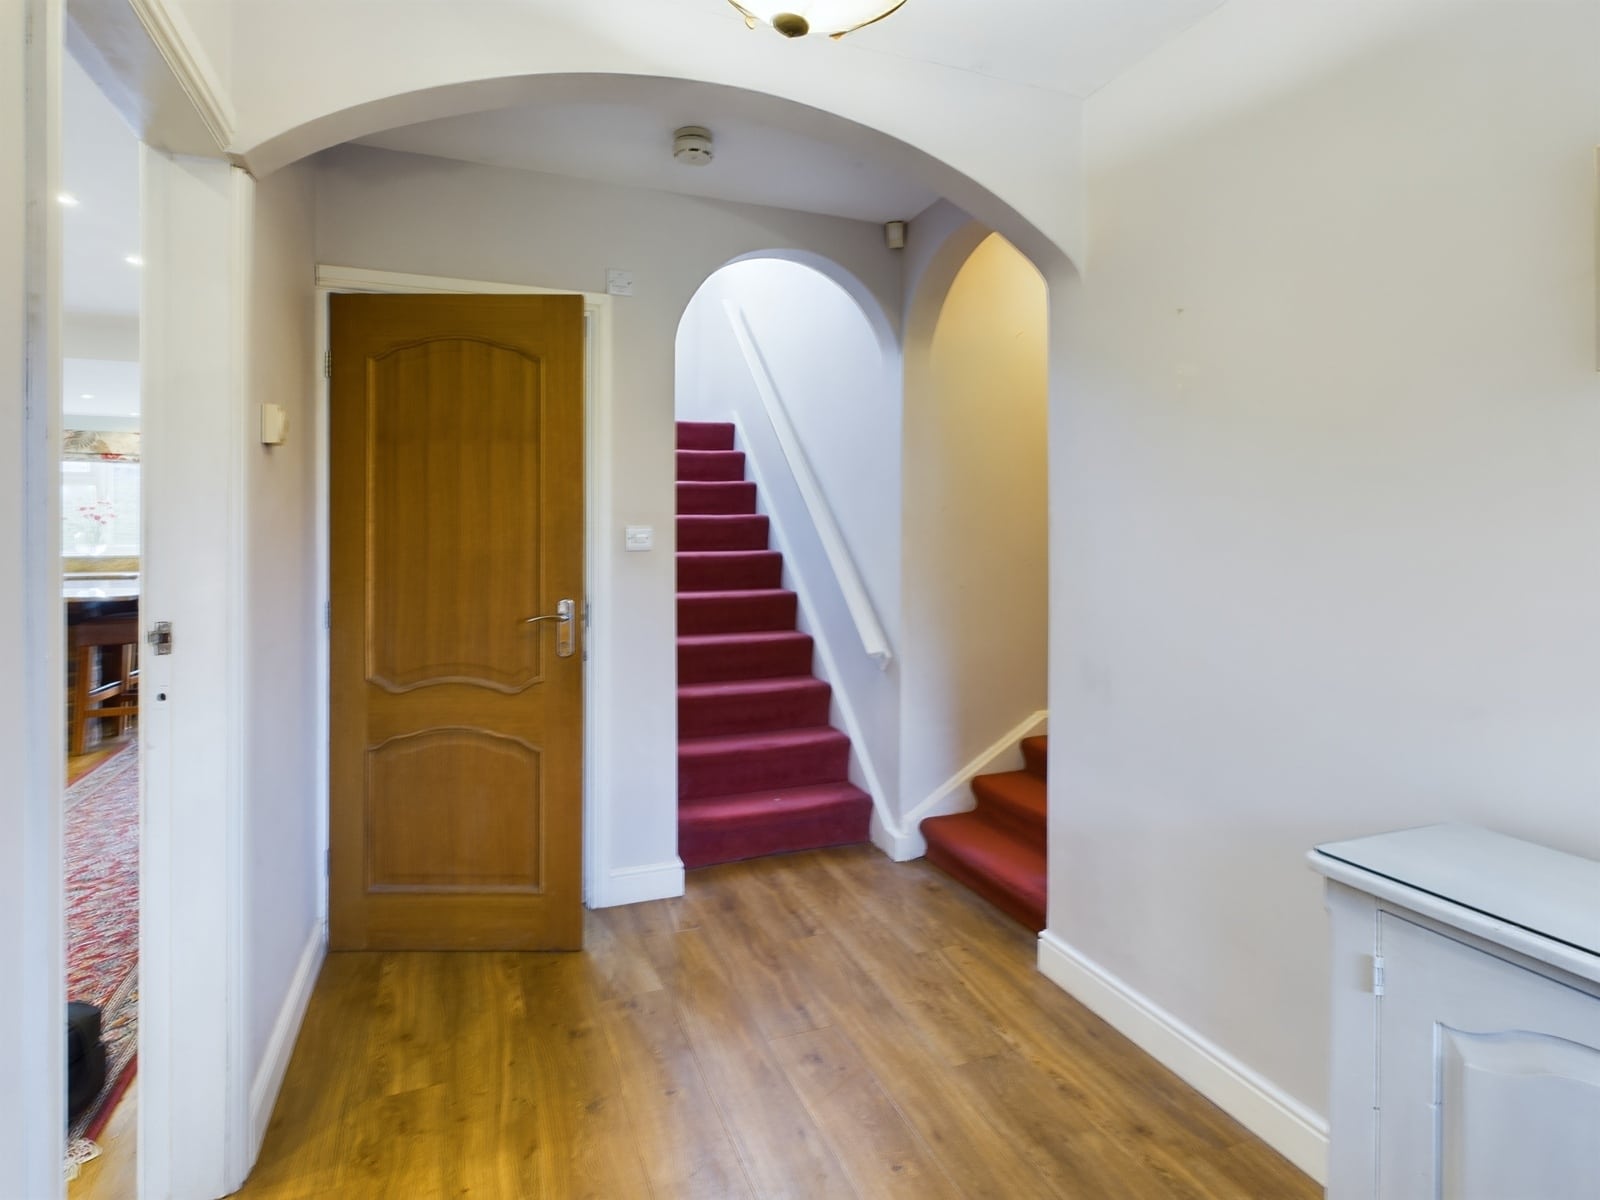
Steps from the drive to a storm porch and then to welcoming hall accessed via a UPVC front door with 2 frosted UPVC double glazed windows. Wood effect laminate floor and radiator.
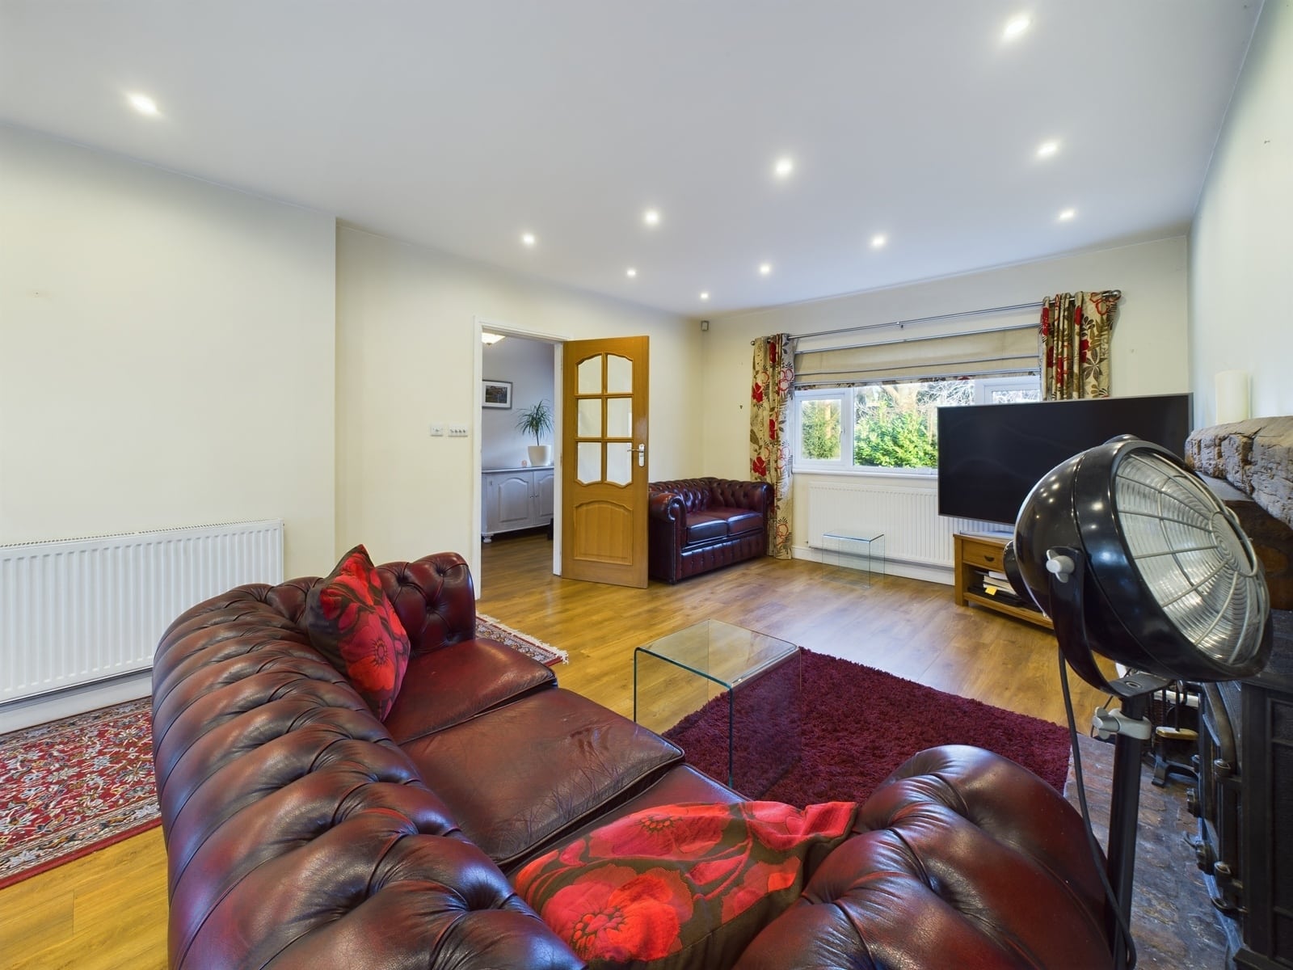
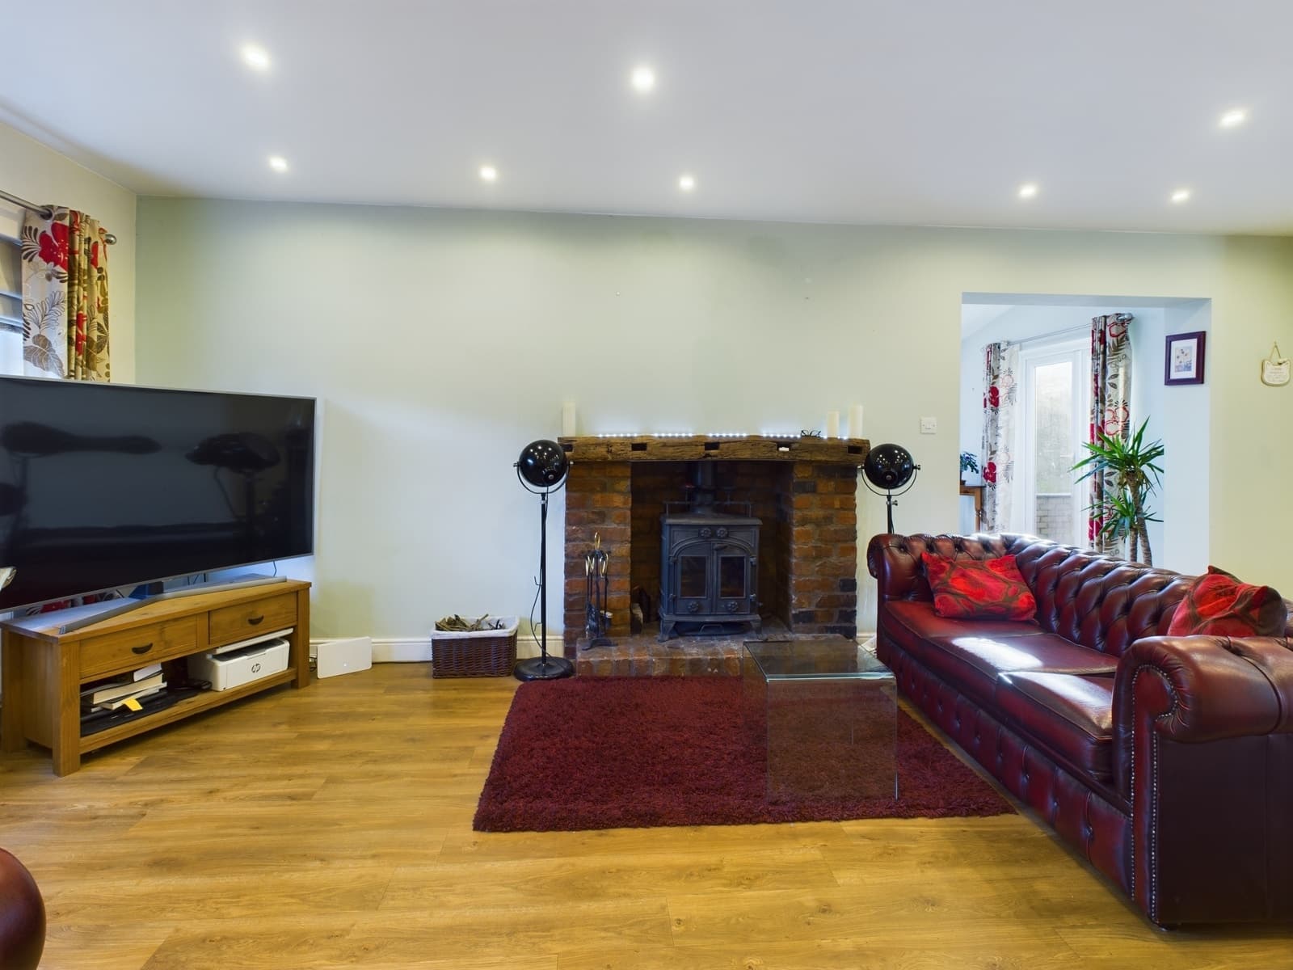
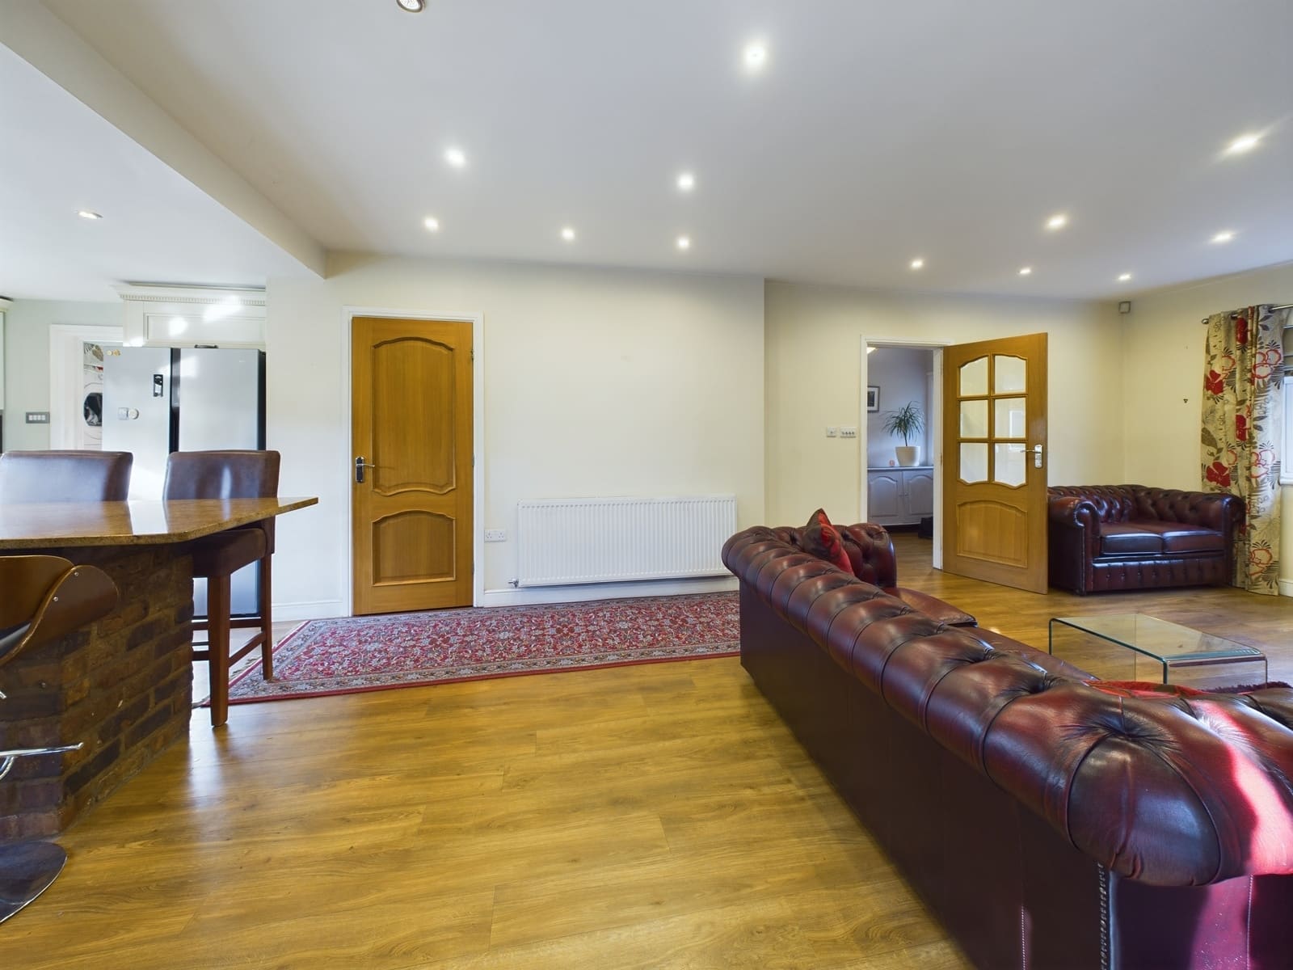
Lounge 22' 0" x 12' 3" (6.71m x 3.73m)
With a large feature brick fireplace housing a wood burning stove within a timber mantle. 2 radiators and wood effect laminate floor.
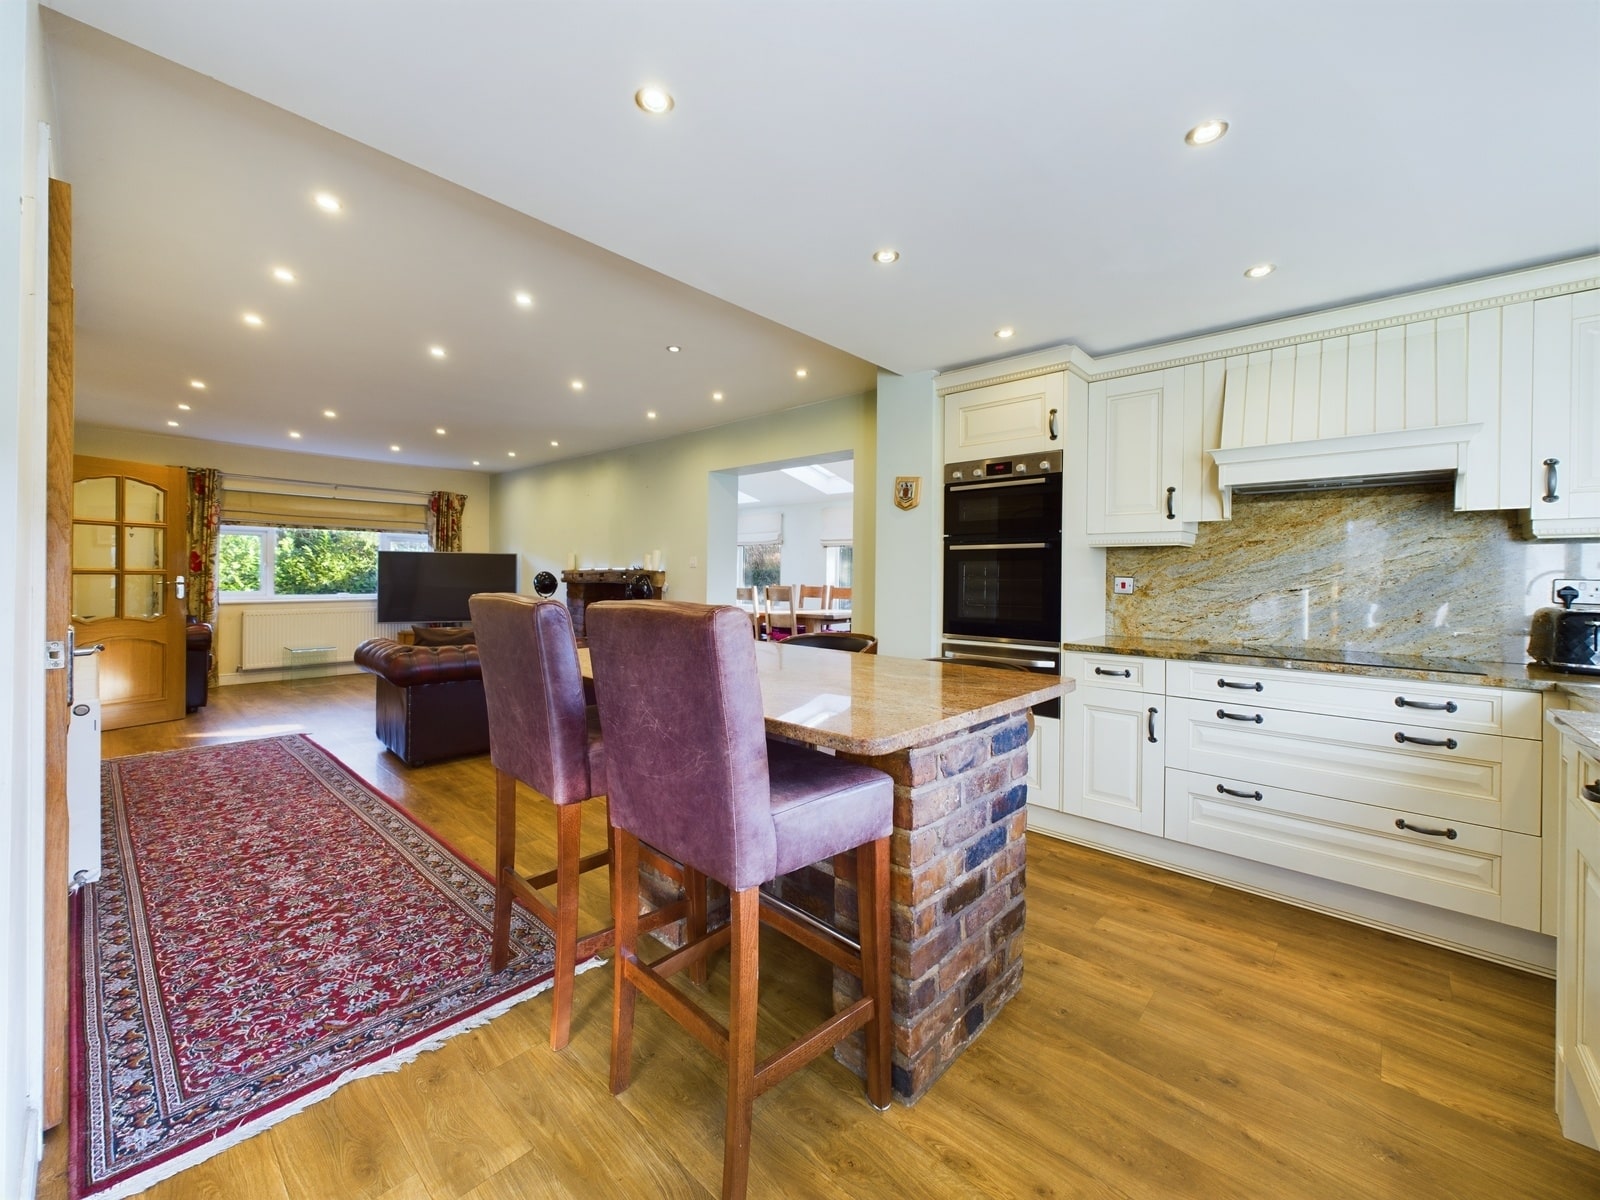
Kitchen/Breakfast Room 14' 8" x 8' 10" (4.47m x 2.69m)
with an extensive range of fitted floor and wall units together with granite worktops. Double Belfast style sink. Island breakfast bar with granite top. Integral dishwasher. Oven, grill and plate warmer. Ceramic hob and extractor hood over. Space for an American style fridge/freezer. recessed spotlights, UPVC double glazed window and wood effect laminate floor.
Living Room 21' 1" x 10' 8" (6.43m x 3.25m)
With UPVC double glazed French doors onto the rear garden. 4 UPVC double glazed windows.3 Velux roof windows and wood effect laminate floor. Radiators.
Utility Room 8' 2" x 8' 9" (2.49m x 2.67m)
With fitted wall and floor units. Sink unit. Wood effect laminate floor and space for a washing machine. UPVC double glazed window and door.
Bedroom 2 18' 8" x 14' 10" (5.69m x 4.52m)
With a range of fitted wardrobes and overhead store cabinets. 2 wall lights points, 2 radiators and 2 UPVC double glazed windows.
En-Suite 12' 9" x 7' 5" (3.89m x 2.26m)
A white suite of a WC, wash hand basin, bidet, shower cubicle and jacuzzi bath. Recessed spotlights, extractor fan, 2 heated towel rails and 2 frosted UPVC double glazed windows. Partly tiled walls and fully tiled floor.
Bedroom 3 12' 2" x 9' 11" (3.71m x 3.02m)
With built in wardrobe, UPVC double glazed window and radiator.
Bedroom 4 10' 11" x 9' 3" (3.33m x 2.82m)
With radiator and UPVC double glazed window.
Bedroom 5 9' 11" x 8' 11" (3.02m x 2.72m)
With built in wardrobe, UPVC double glazed window and radiator.
Bathroom 9' 3" x 6' 11" (2.82m x 2.11m)
With a white suite of a WC, wash hand basin and P shaped bath with shower and screen. recessed spotlights, extractor fan and heated towel rail. frosted UPVC double glazed window, tiled floor and fully tiled walls.
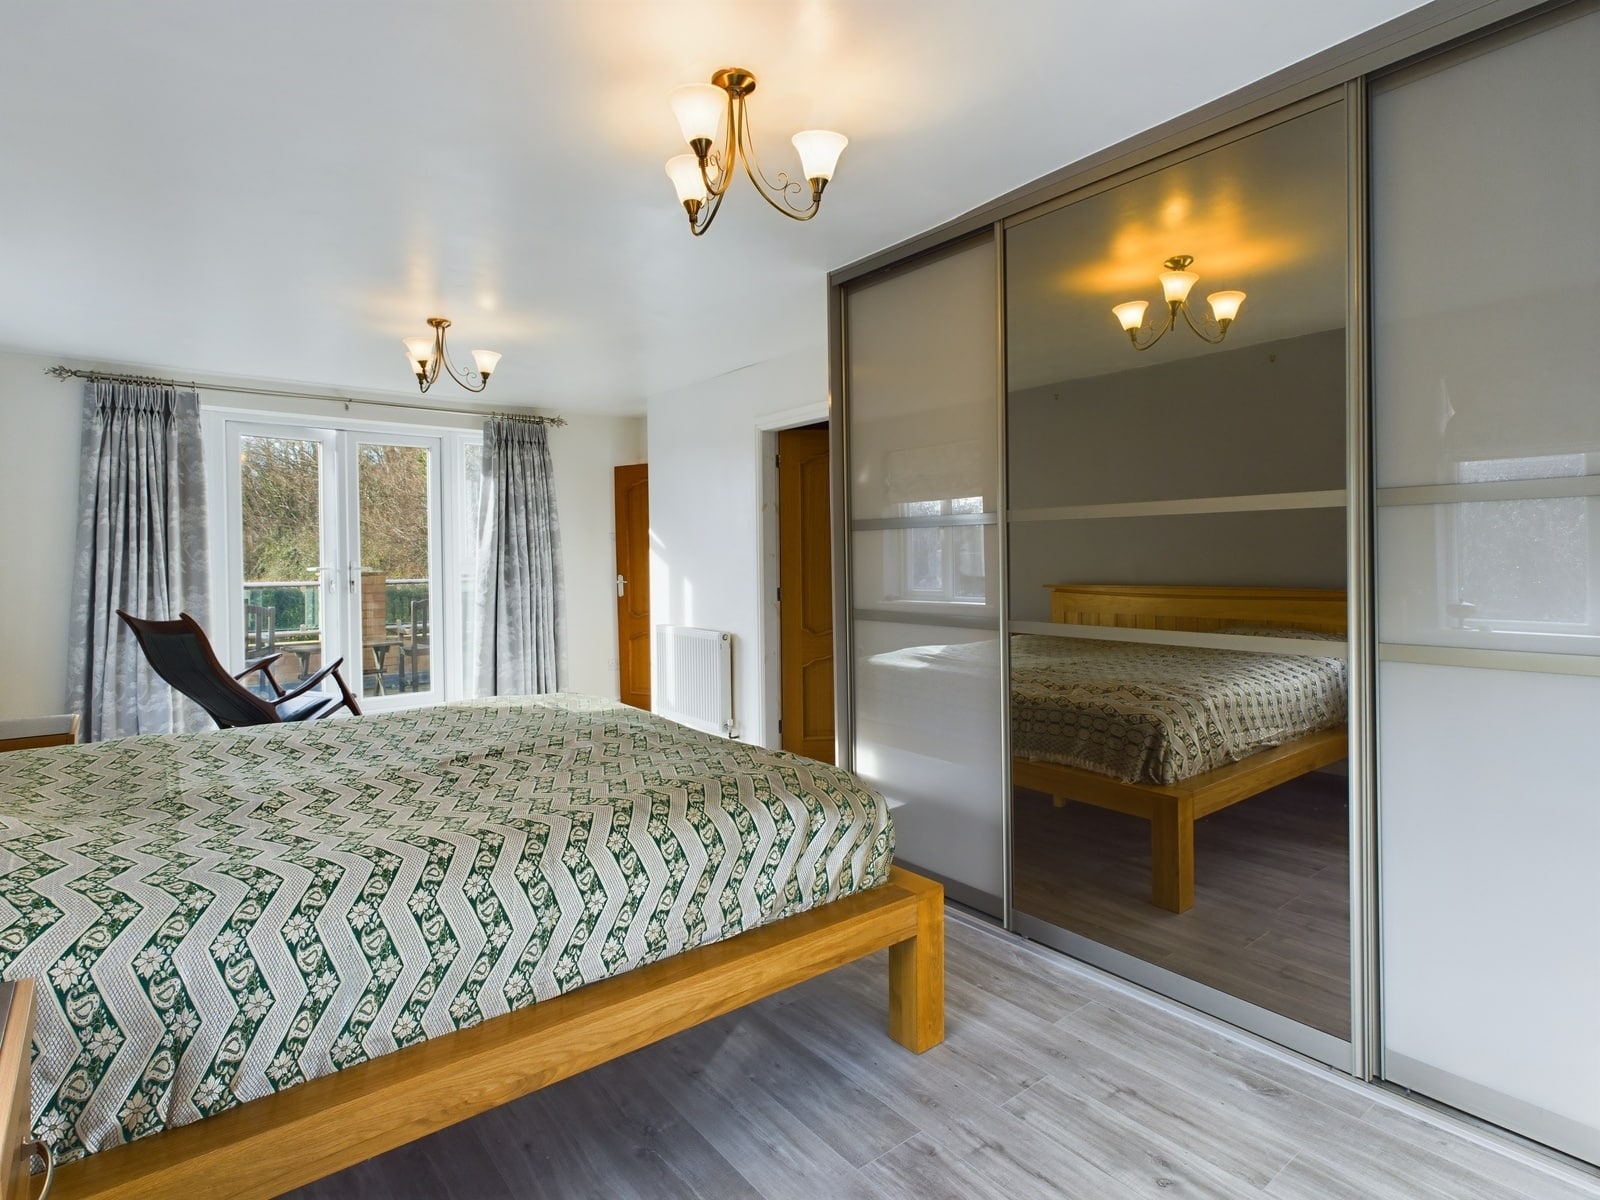
Bedroom 1 22' 0" x 11' 5" (6.71m x 3.48m)
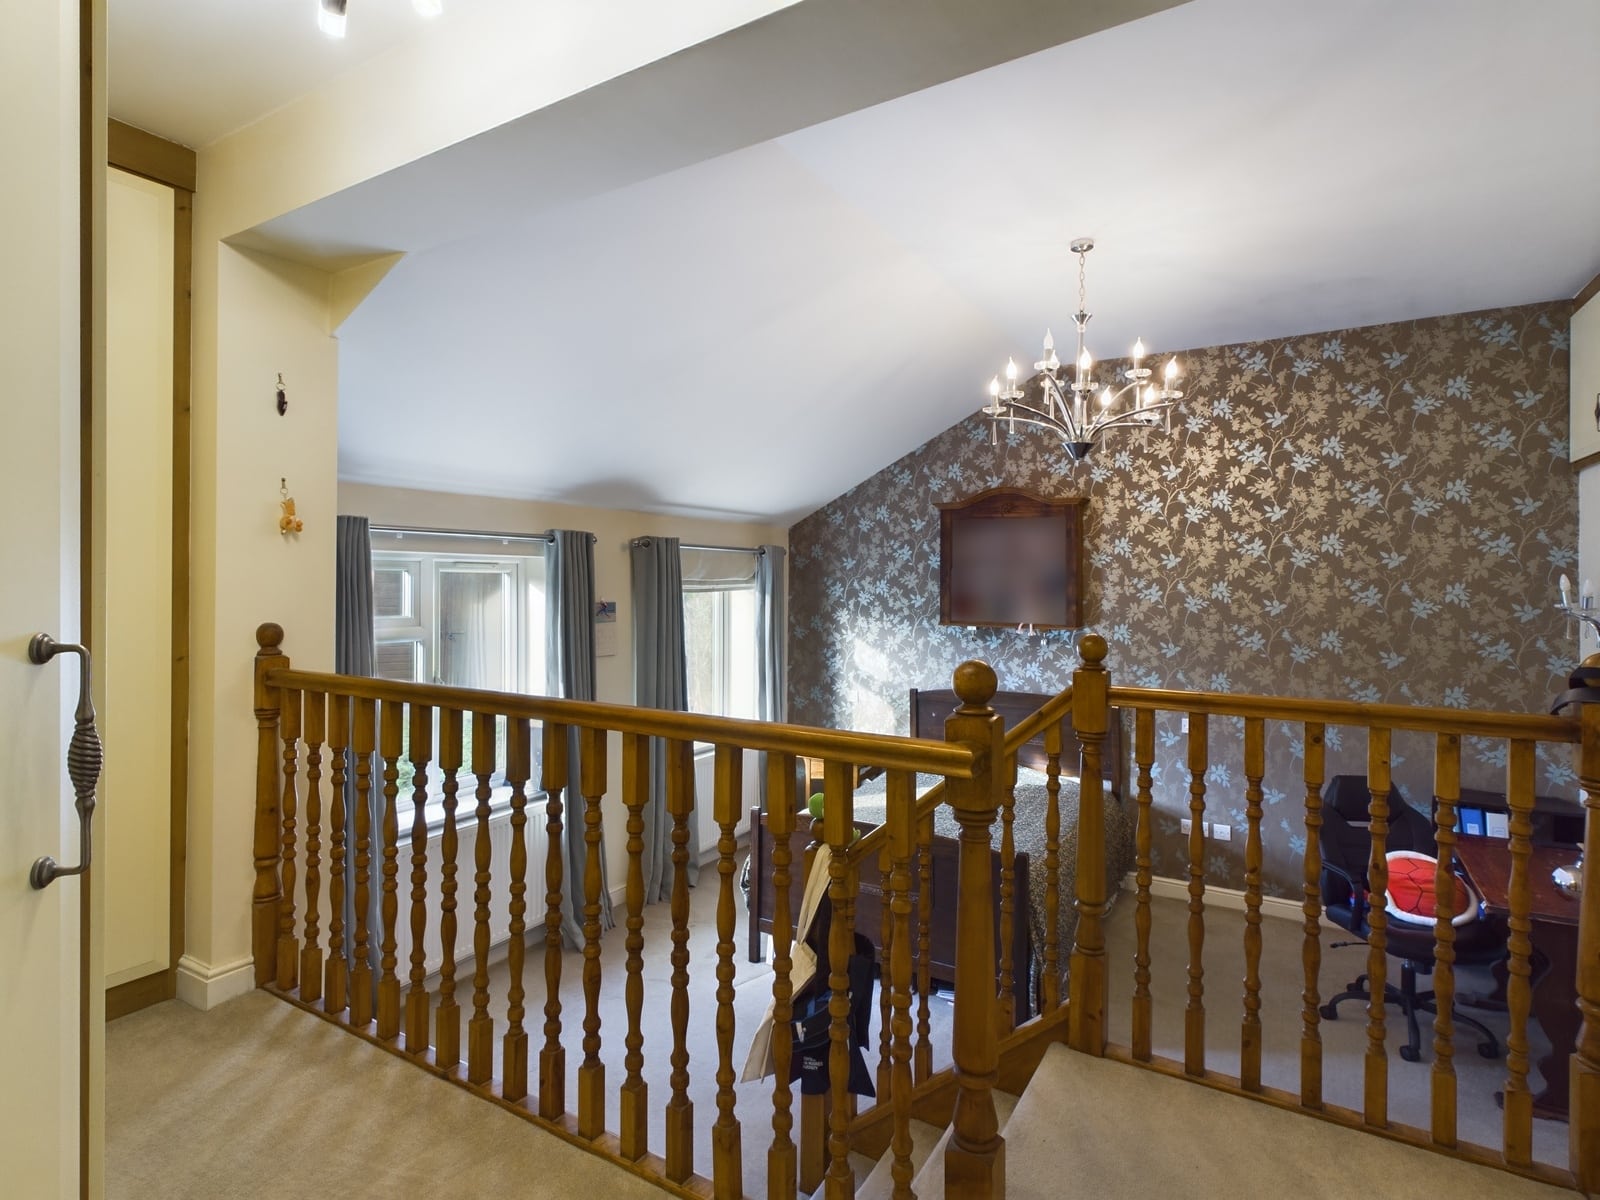
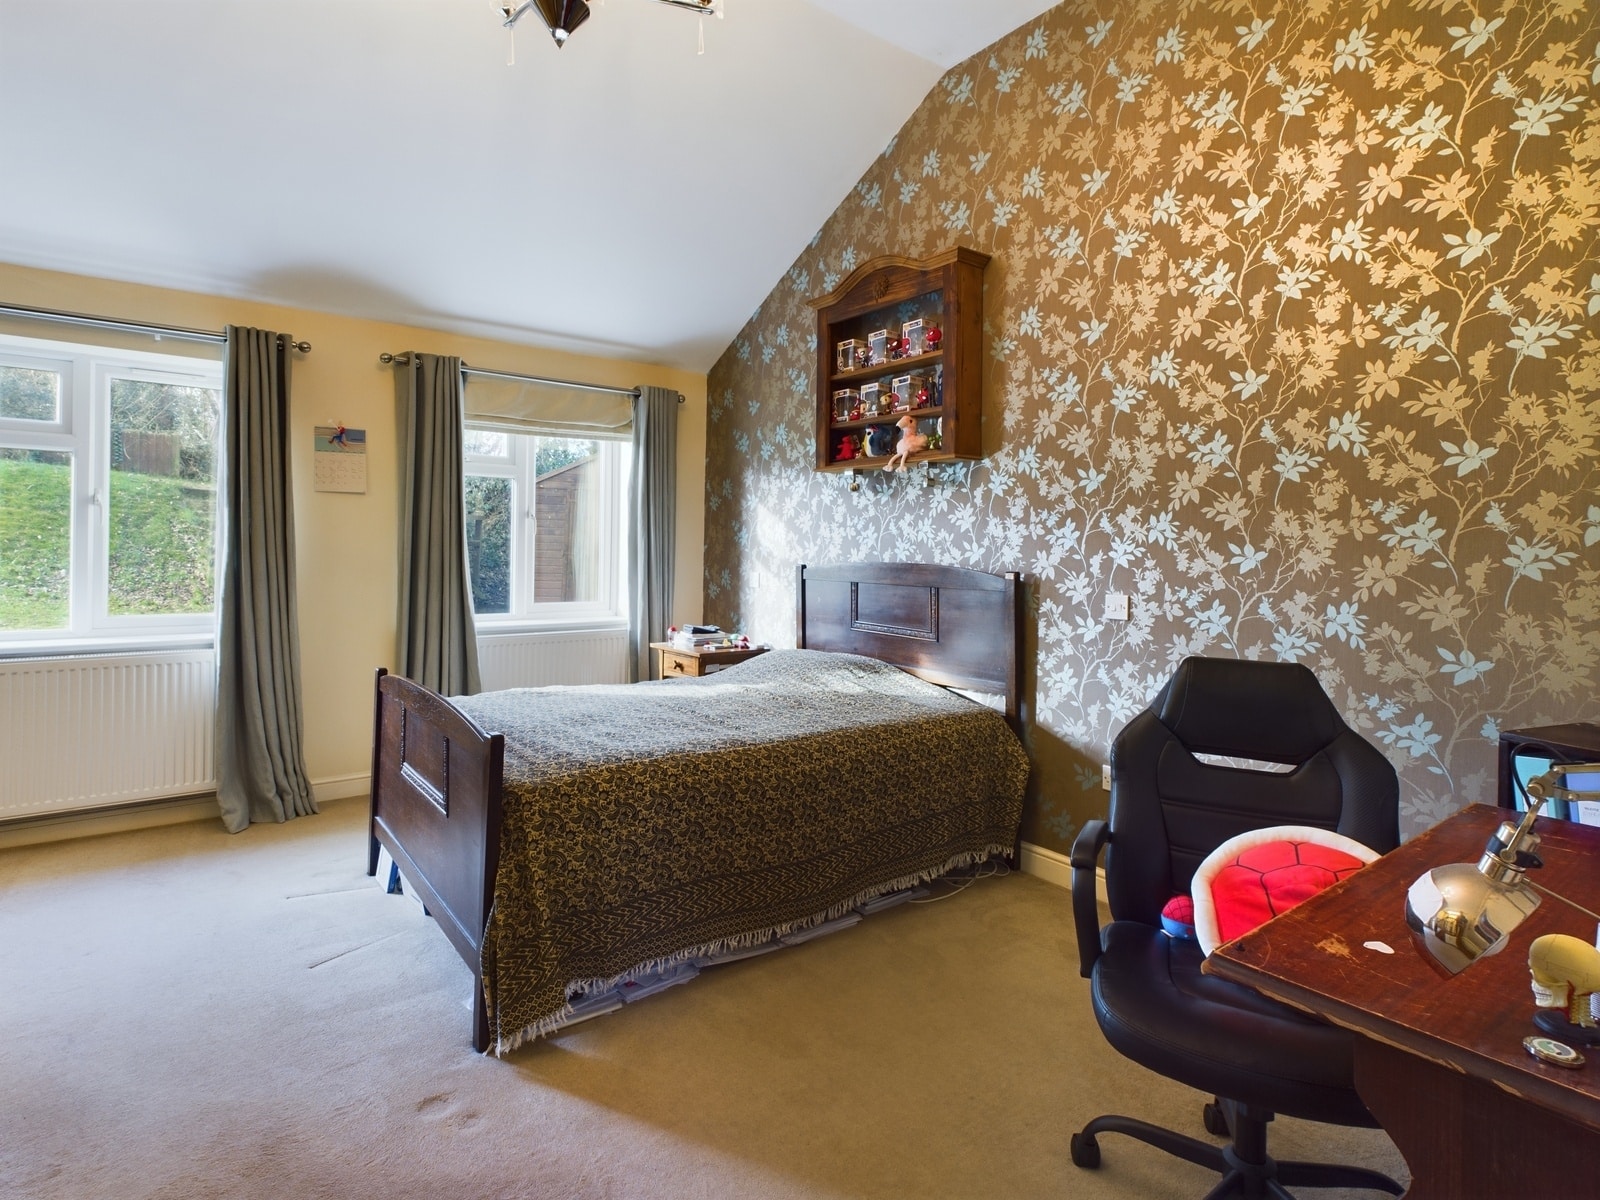
Stairs from the hall lead to this huge bedroom with stunning views to front and rear. UPVC double glazed doors lead to a large balcony. Also with fitted wardrobes, 3UPVC double glazed windows to front and side elevations. wood effect laminate floor and 2 radiators.
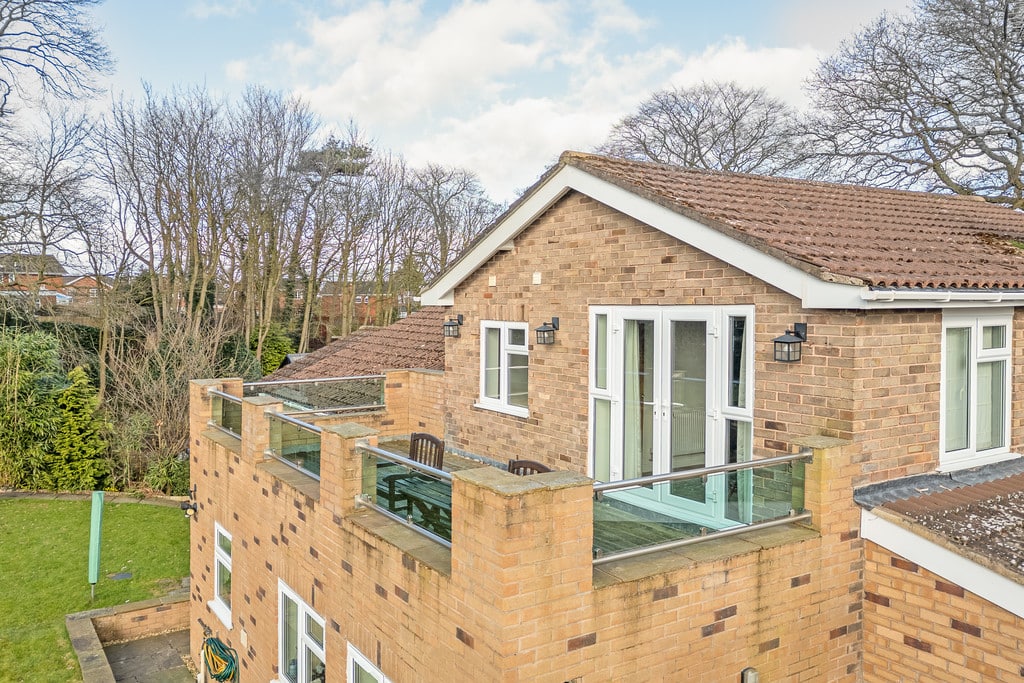
Balcony
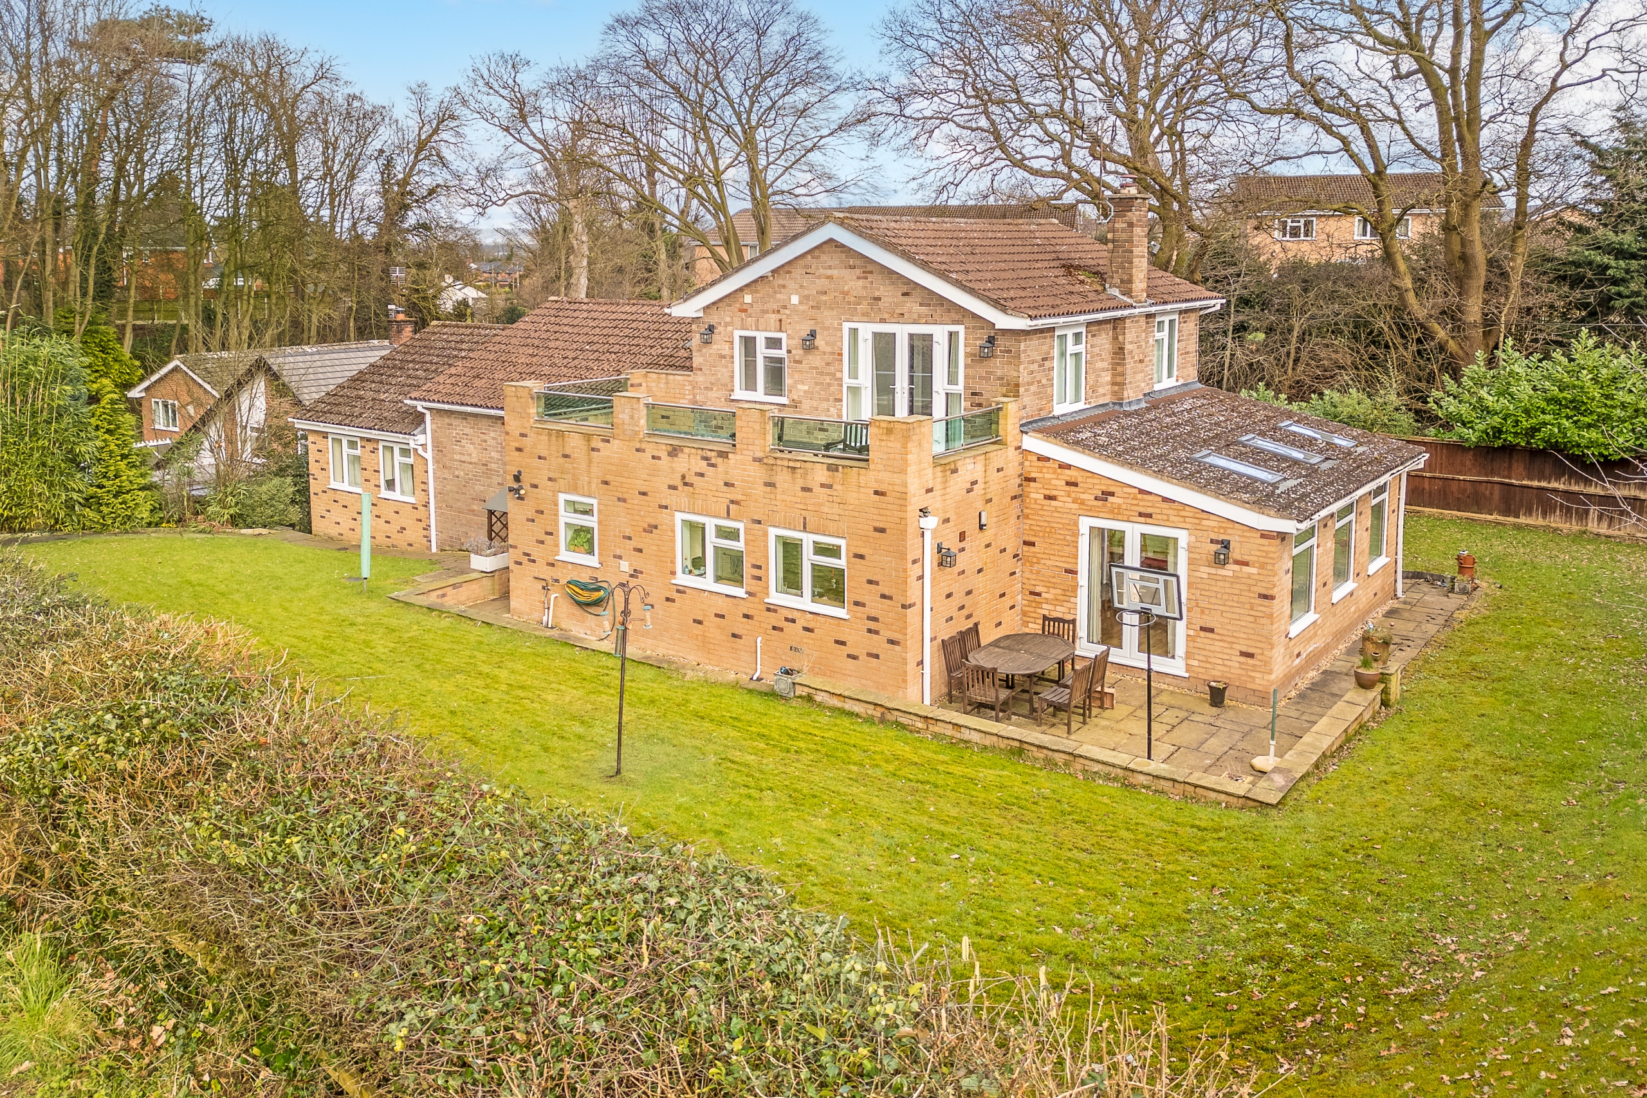
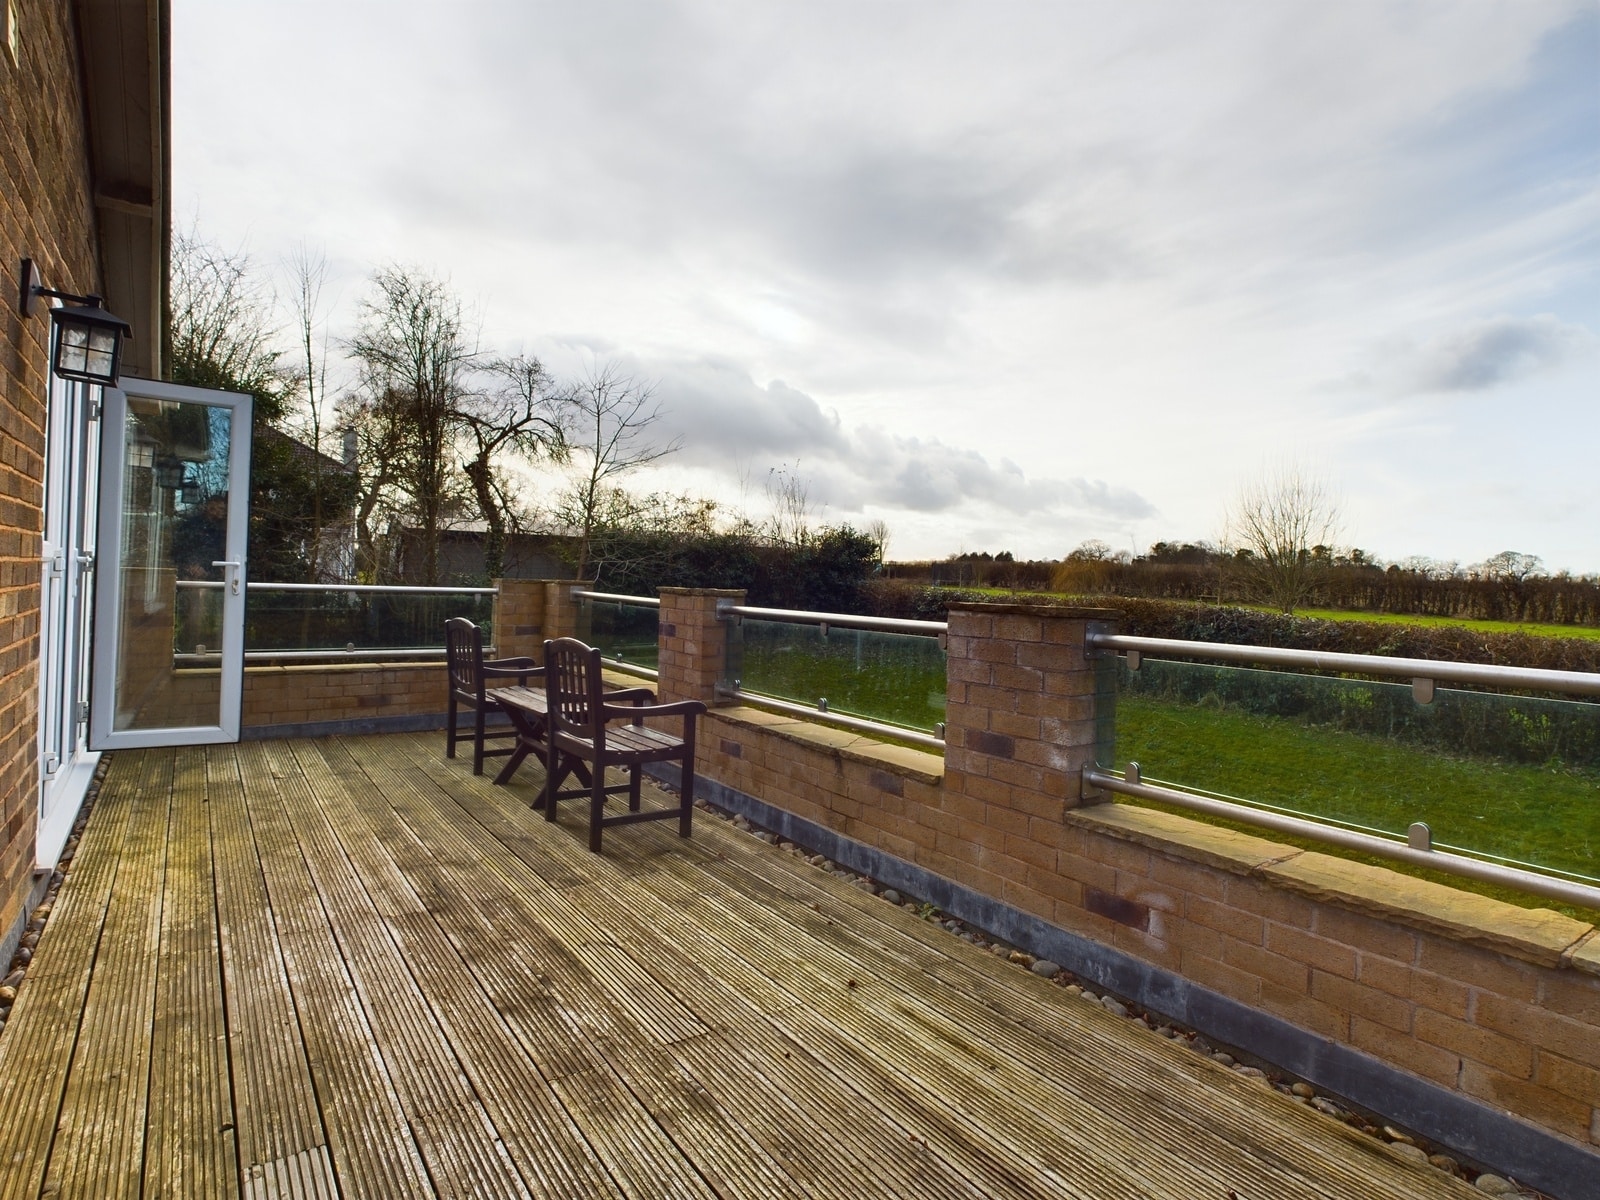
A very large balcony overlooking the side and rear gardens and with views over open fields. The balcony has glass paneled railing and is decked.
En-Suite 15' 0" x 7' 4" (4.57m x 2.24m)
A very spacious and most impressive en-suite being a wet room with an attractive white suite of a WC, large wash hand basin on a vanity unit, feature bath and walk in shower. Heated towel rail, extractor fan and recessed spotlights. Tiled walls and tiled floor.
A mirrored door leads to a store room with the eaves space which provides much space.
Garage
At the top of the parking area is a large garage that sits at the base of the property. Up and over door and door to the side. Power, light and shelving.
Outside
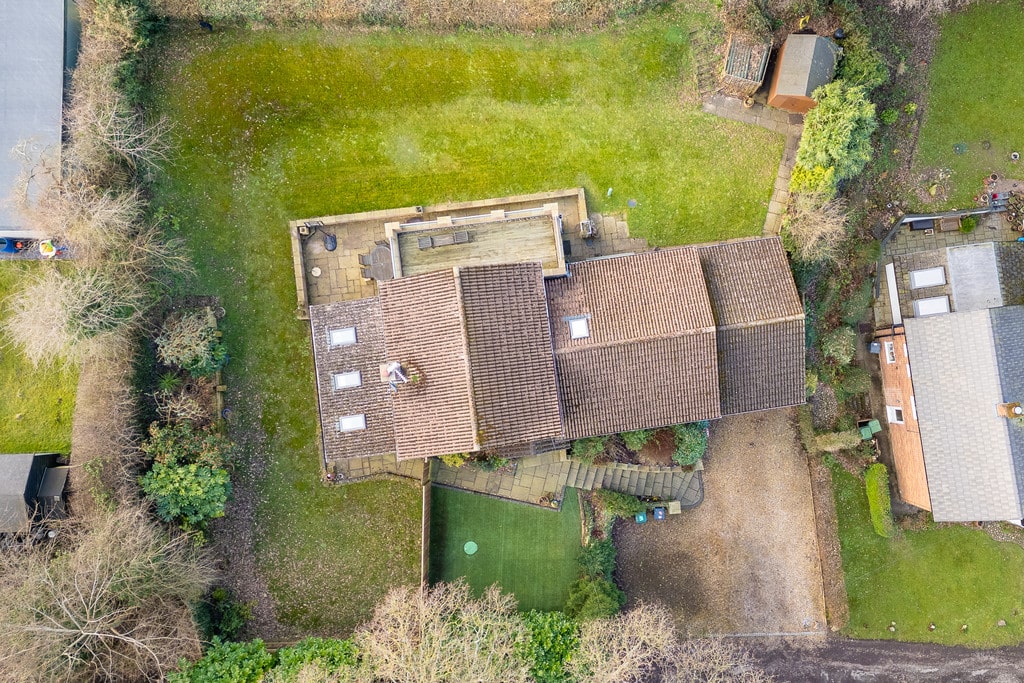
To the front is the property is a gravel drive that provides parking for 3 to 4 cars and leads to the garage. there is also an electric car charger. Stone paved steps lead to the front door via a storm porch. There is an artificial lawn and well stocked borders with mature trees. Gates give access to both sides of the property. On one side is a lawned garden that leads to the rear garden that has a sunny aspect and has fields and woods to the rear. the rear has a stone paved patio, lawn and tap.


£400,000
£235,000

£180,000

£290,000
£315,000
£750,000
£390,000
£420,000

£425,000

£375,000






"*" indicates required fields
"*" indicates required fields