

£480,000
4 Bed Detached For Sale
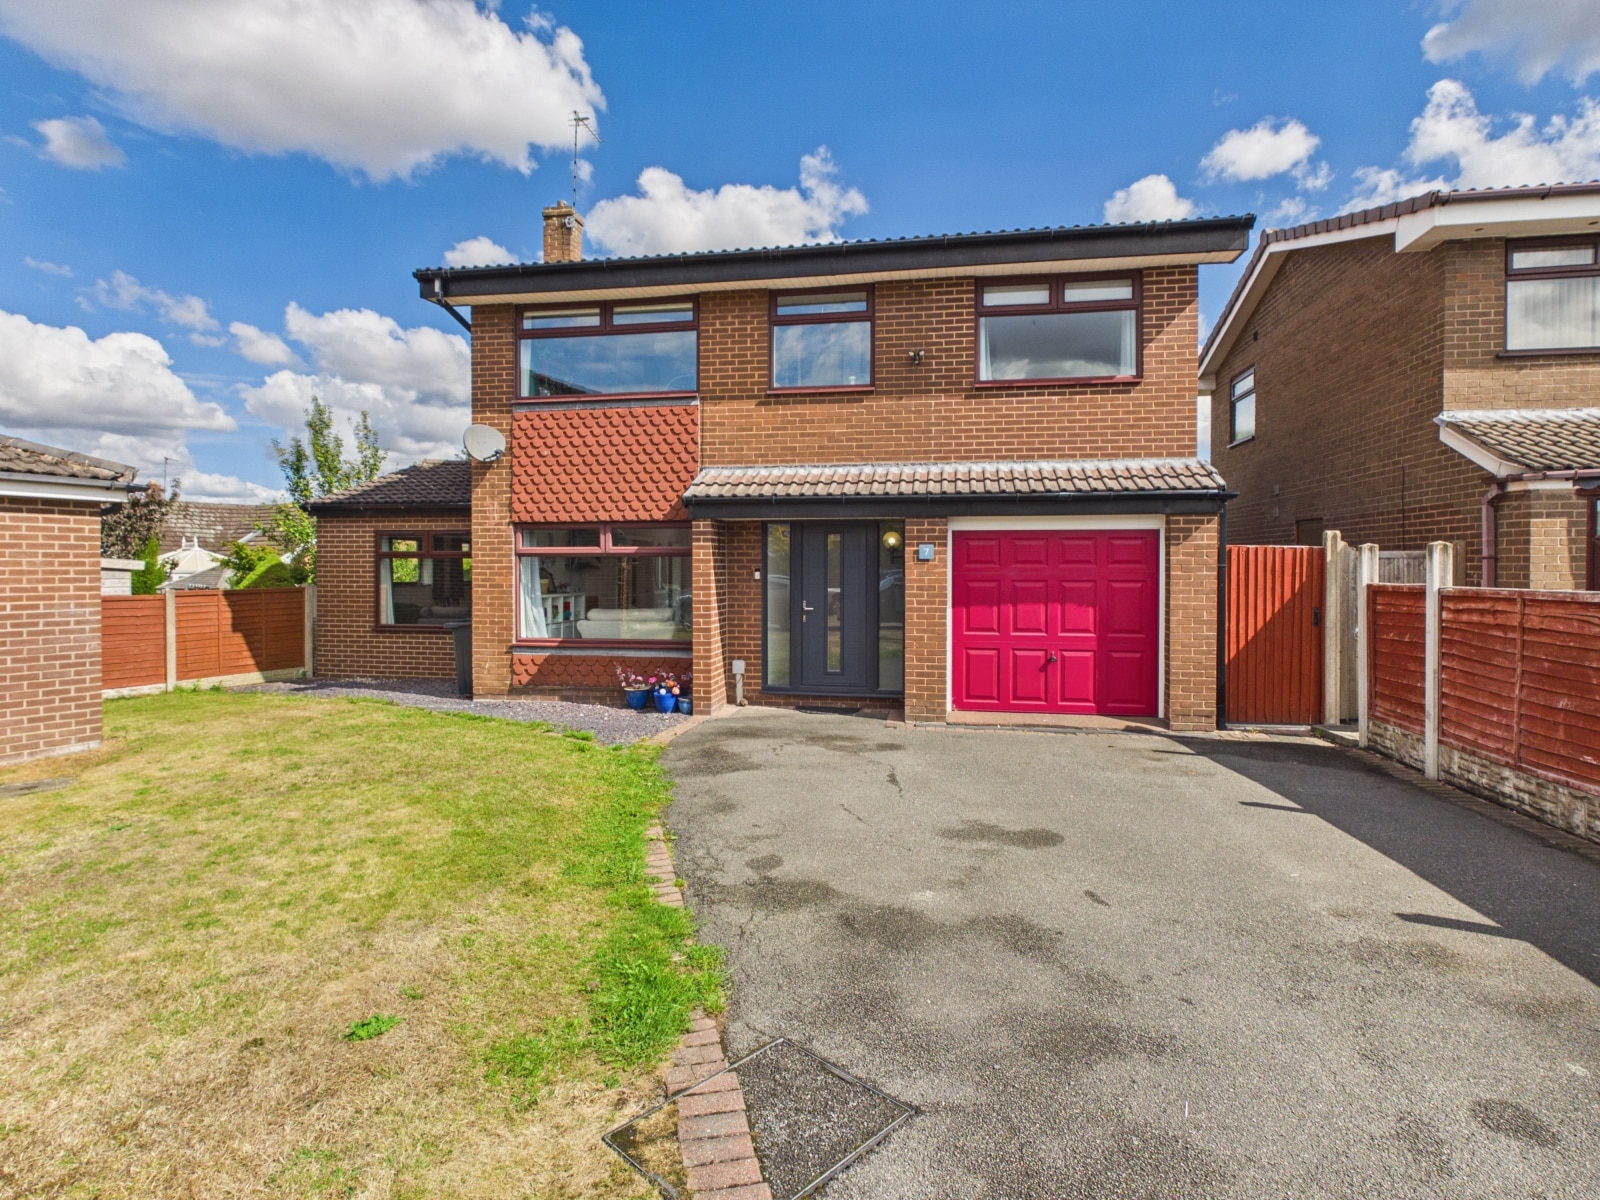
Superb four bedroom detached home in Mickle Trafford. Spacious open plan living, modern kitchen, en-suite, landscaped garden, garage, driveway. Quiet cul-de-sac. No onward chain.
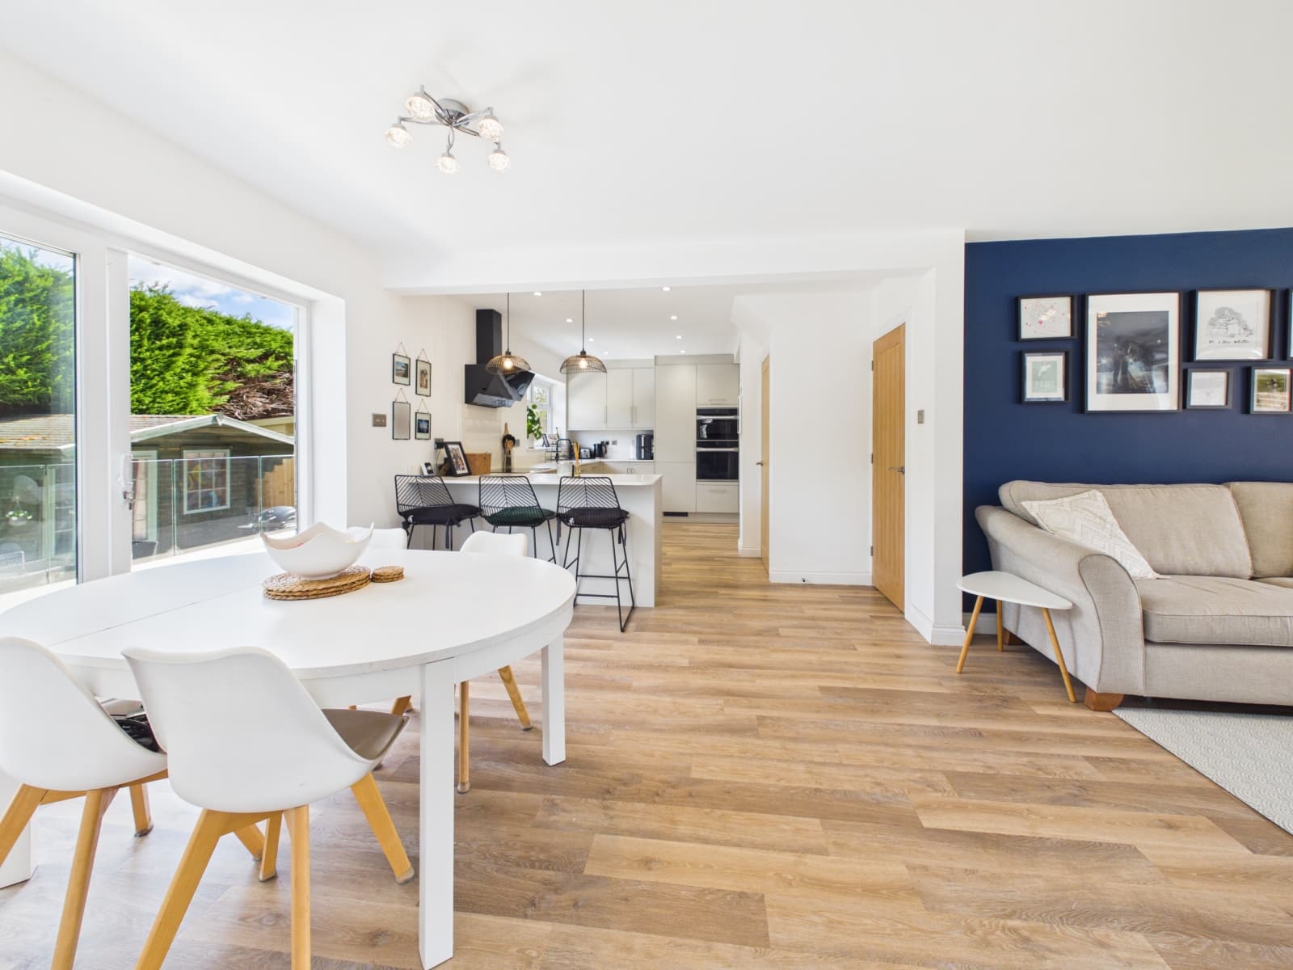
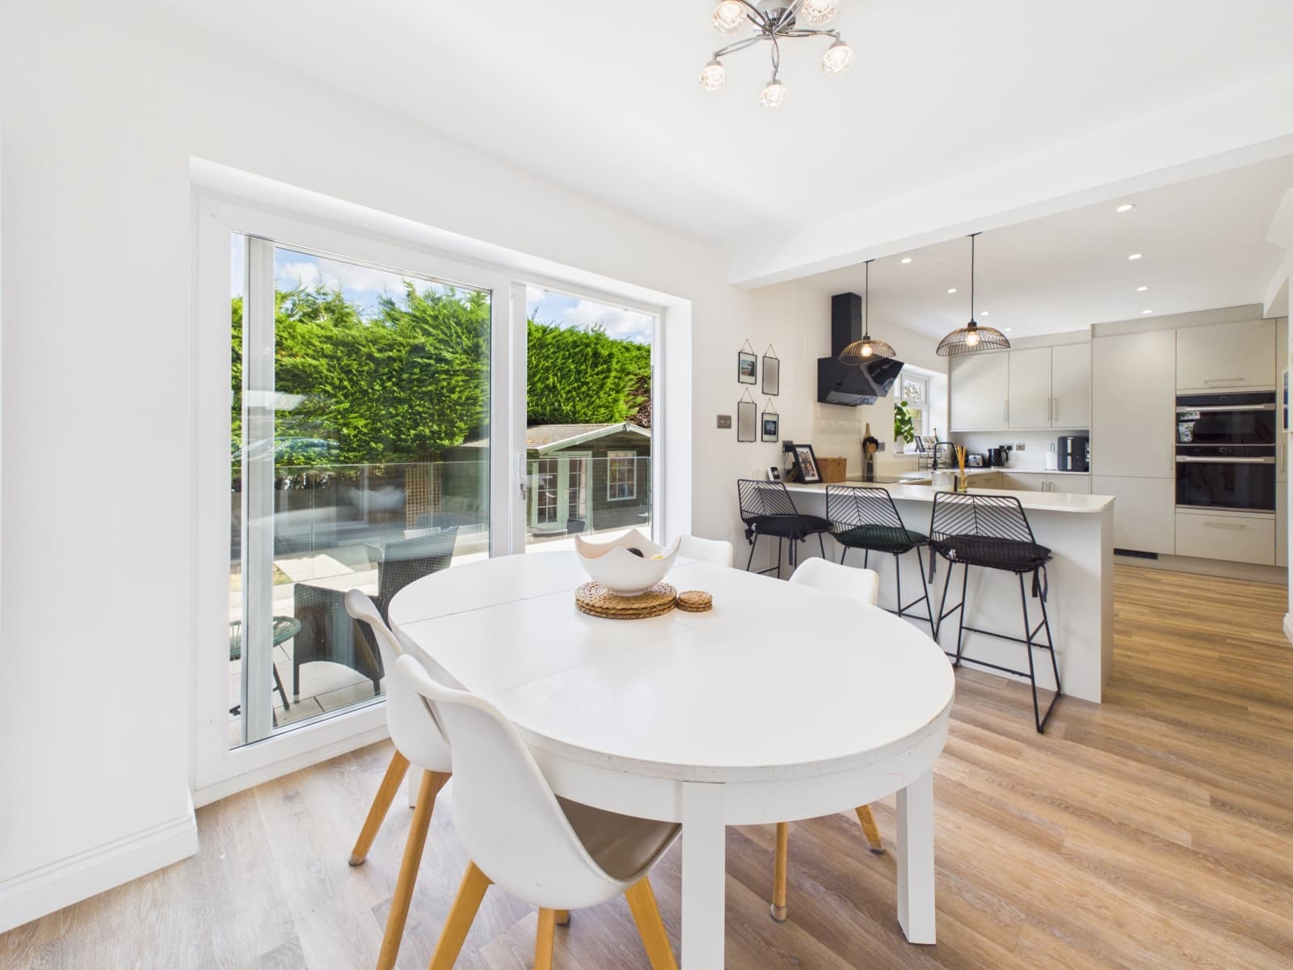
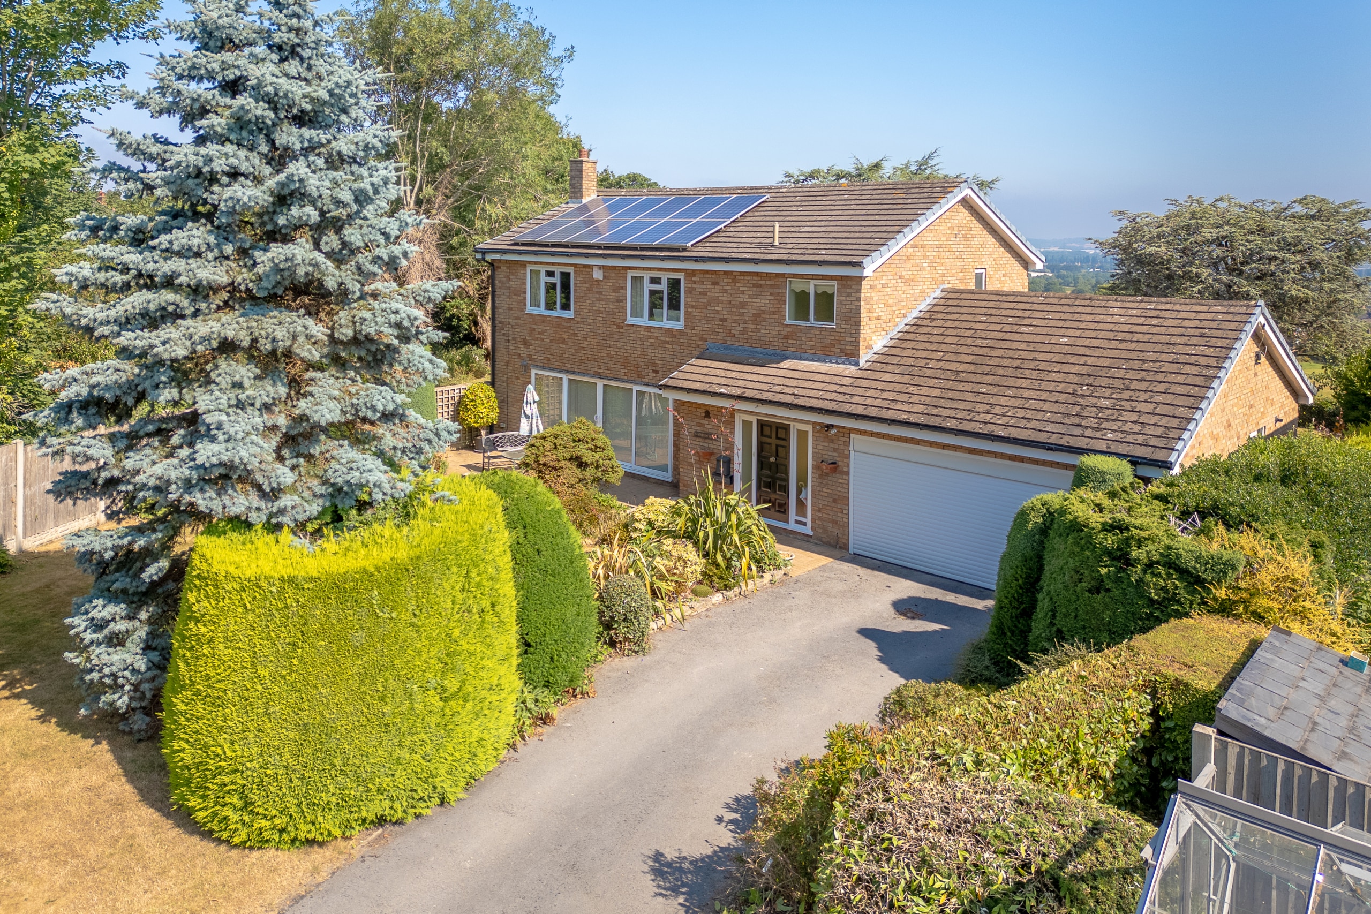
This superb four bedroom detached family home is situated in the highly sought after village, of Mickle Trafford, nestled within a quiet cul-de-sac that offers both privacy and convenience. Cleverly renovated and much improved by the current owners, the property is beautifully maintained and spacious throughout, providing an inviting environment for family living. The ground floor boasts a stunning open plan layout, seamlessly connecting the living, dining, and kitchen areas to create a versatile space that is perfect for entertaining or relaxing. The modern kitchen is fully fitted with integral appliances and ample storage, complemented by stylish finishes that add a touch of luxury to every-day life. Four generously sized bedrooms provide flexible accommodation, ideal for growing families or those in need of a home office. The master bedroom benefits from an en-suite shower room, while a contemporary family bathroom serves the remaining bedrooms. Additional features include gas central heating and double glazing throughout. Offered with no onward chain, this property presents an exceptional opportunity for buyers seeking a ready-to-move-into home in a desirable setting. Viewing is highly recommended to fully appreciate the quality and space on offer.
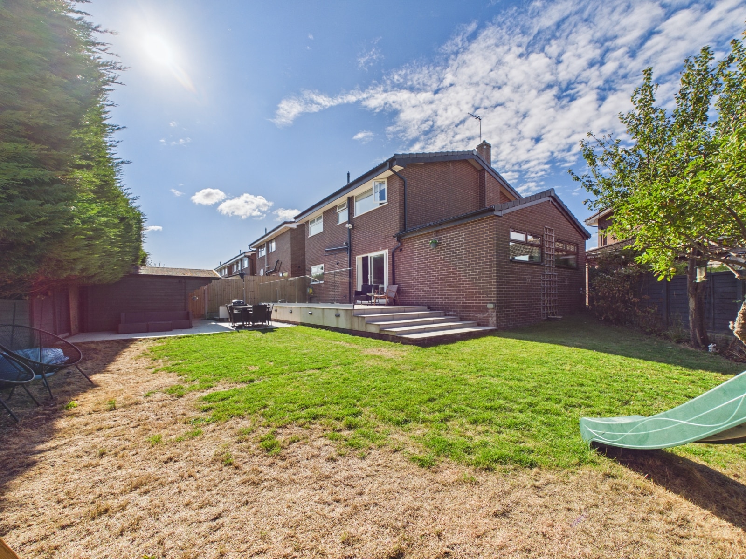
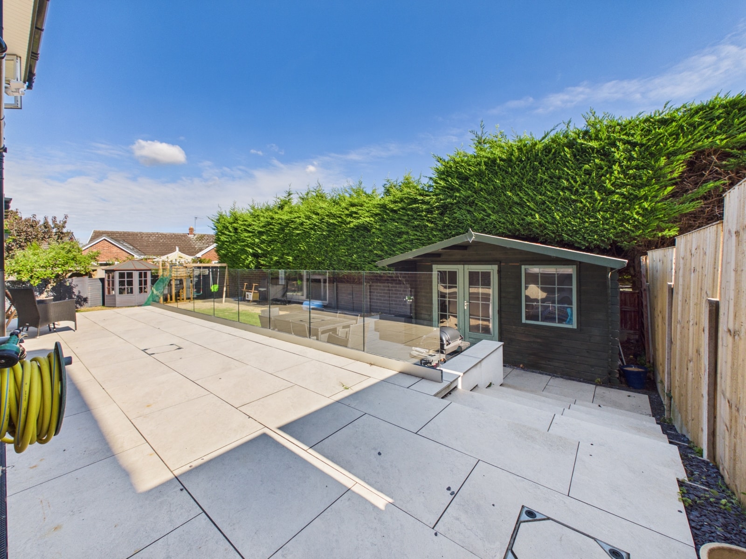
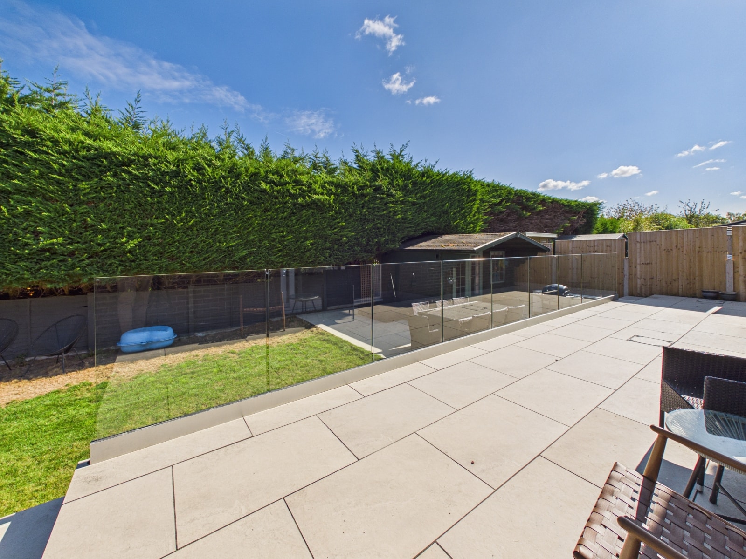
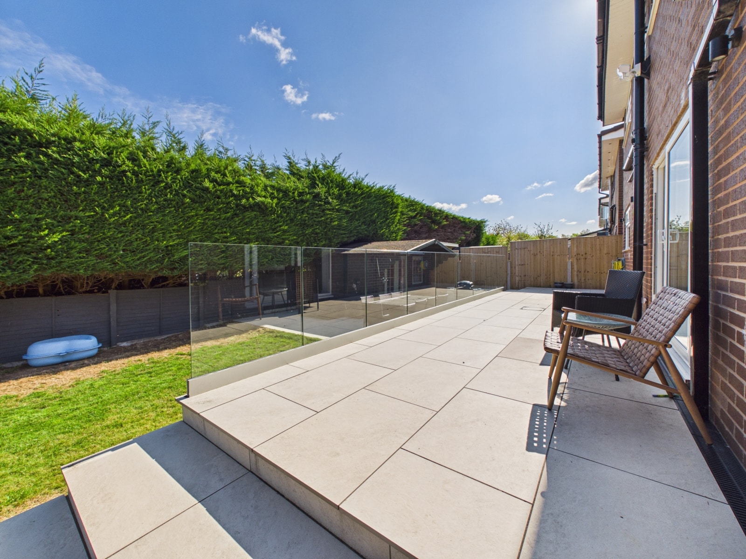
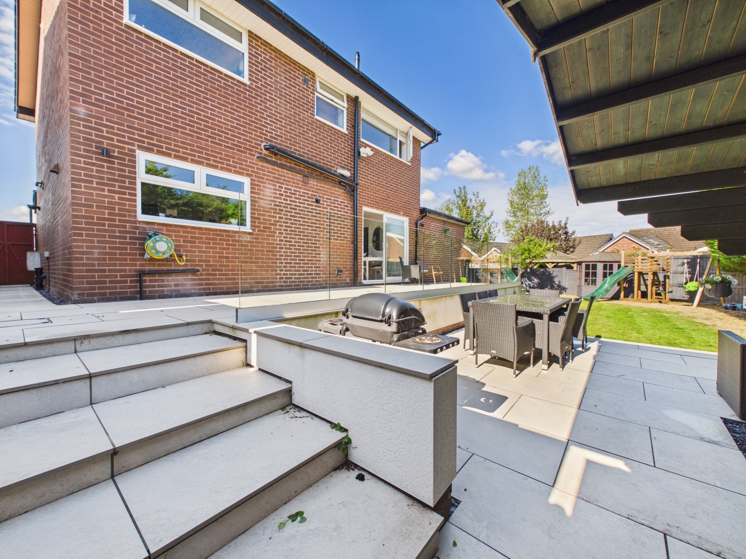
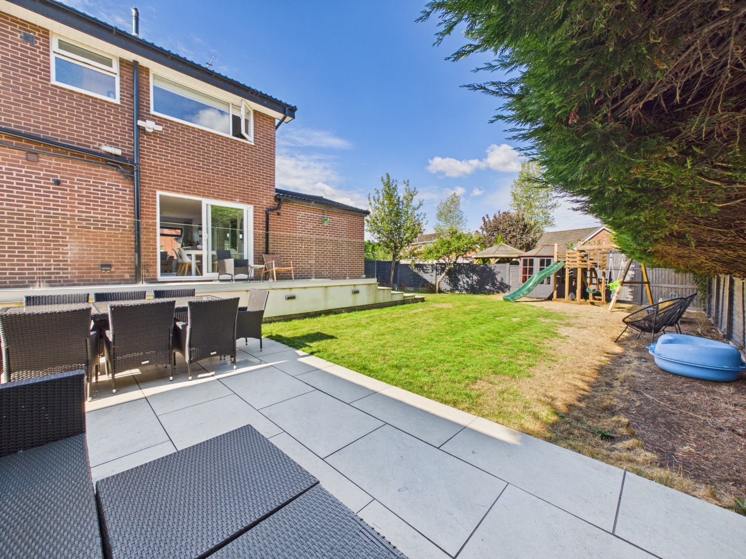
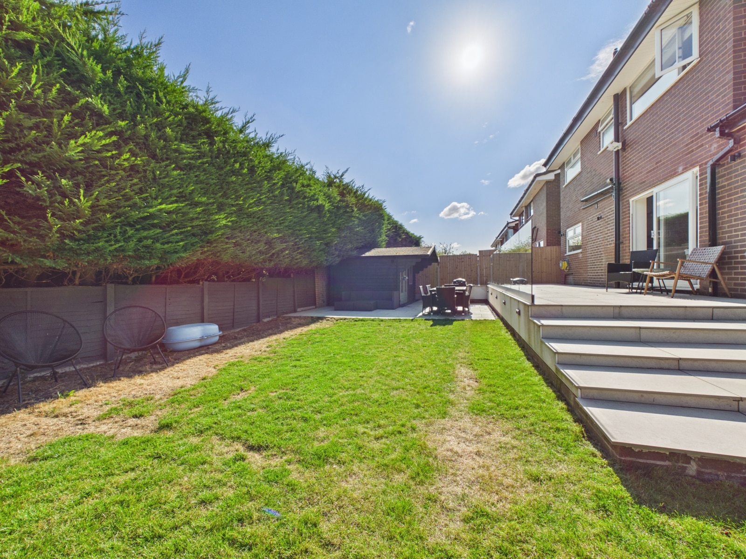
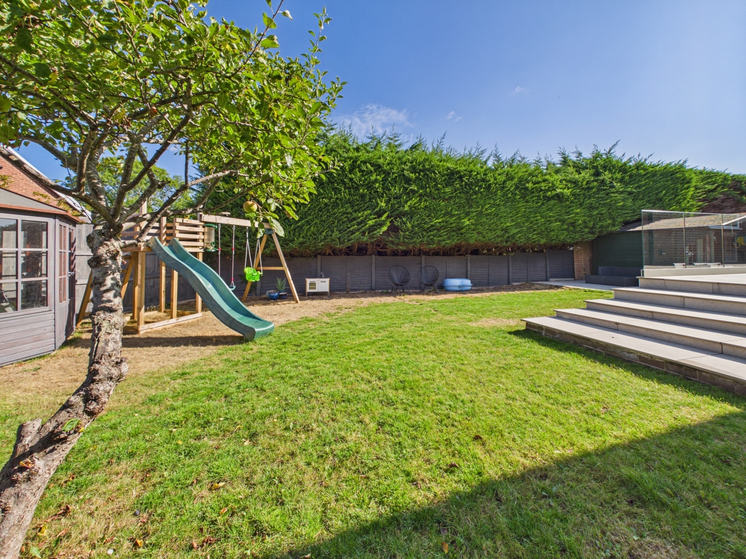
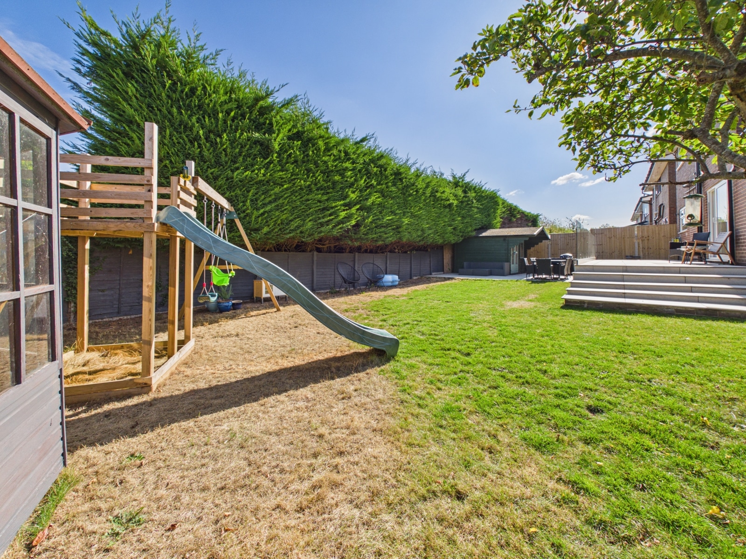
The outside space is equally impressive, with a beautifully landscaped rear garden that provides a tranquil retreat for both adults and children. A spacious patio area is perfect for al fresco dining or summer barbeques, while an additional seating area provides a peaceful spot to unwind with a book or enjoy a morning coffee. The property benefits from a generous driveway to the front, providing off-road parking for multiple vehicles, as well as an integral garage that offers useful storage. Side access leads conveniently from the front to the rear garden, ensuring practicality for families and pet owners alike. The quiet cul-de-sac location ensures minimal passing traffic, making it a safe and secure environment for children to play. With its combination of excellent outdoor space and beautifully presented interiors, this home is ideally suited to those looking for a family property in a prime village setting.
Location
The property is set within the heart of the very popular Mickle Trafford village that lies just to the north east of Chester. The village has a church, village hall and primary school. The Shrewsbury Arms and Chesterfields restaurant are both within a short walk. Access to the main road network and motorways is simple. Chester is a short drive away and there are regular buses.
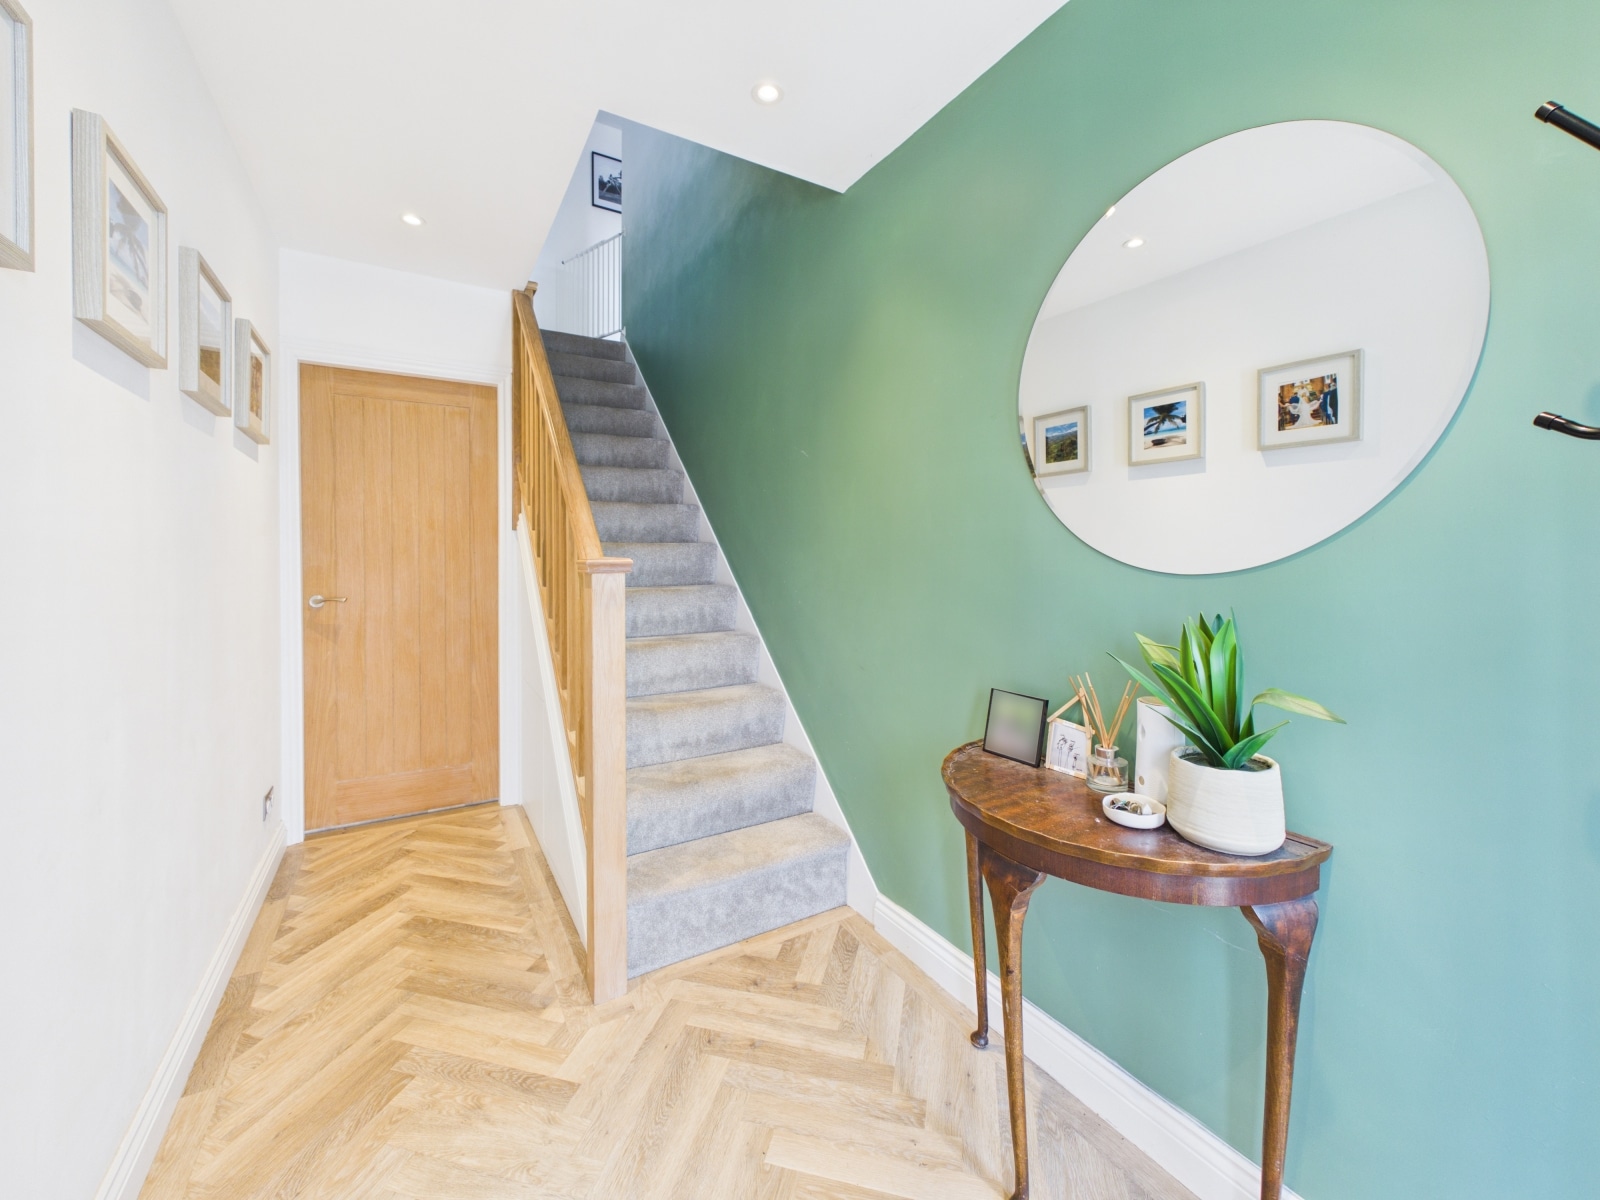
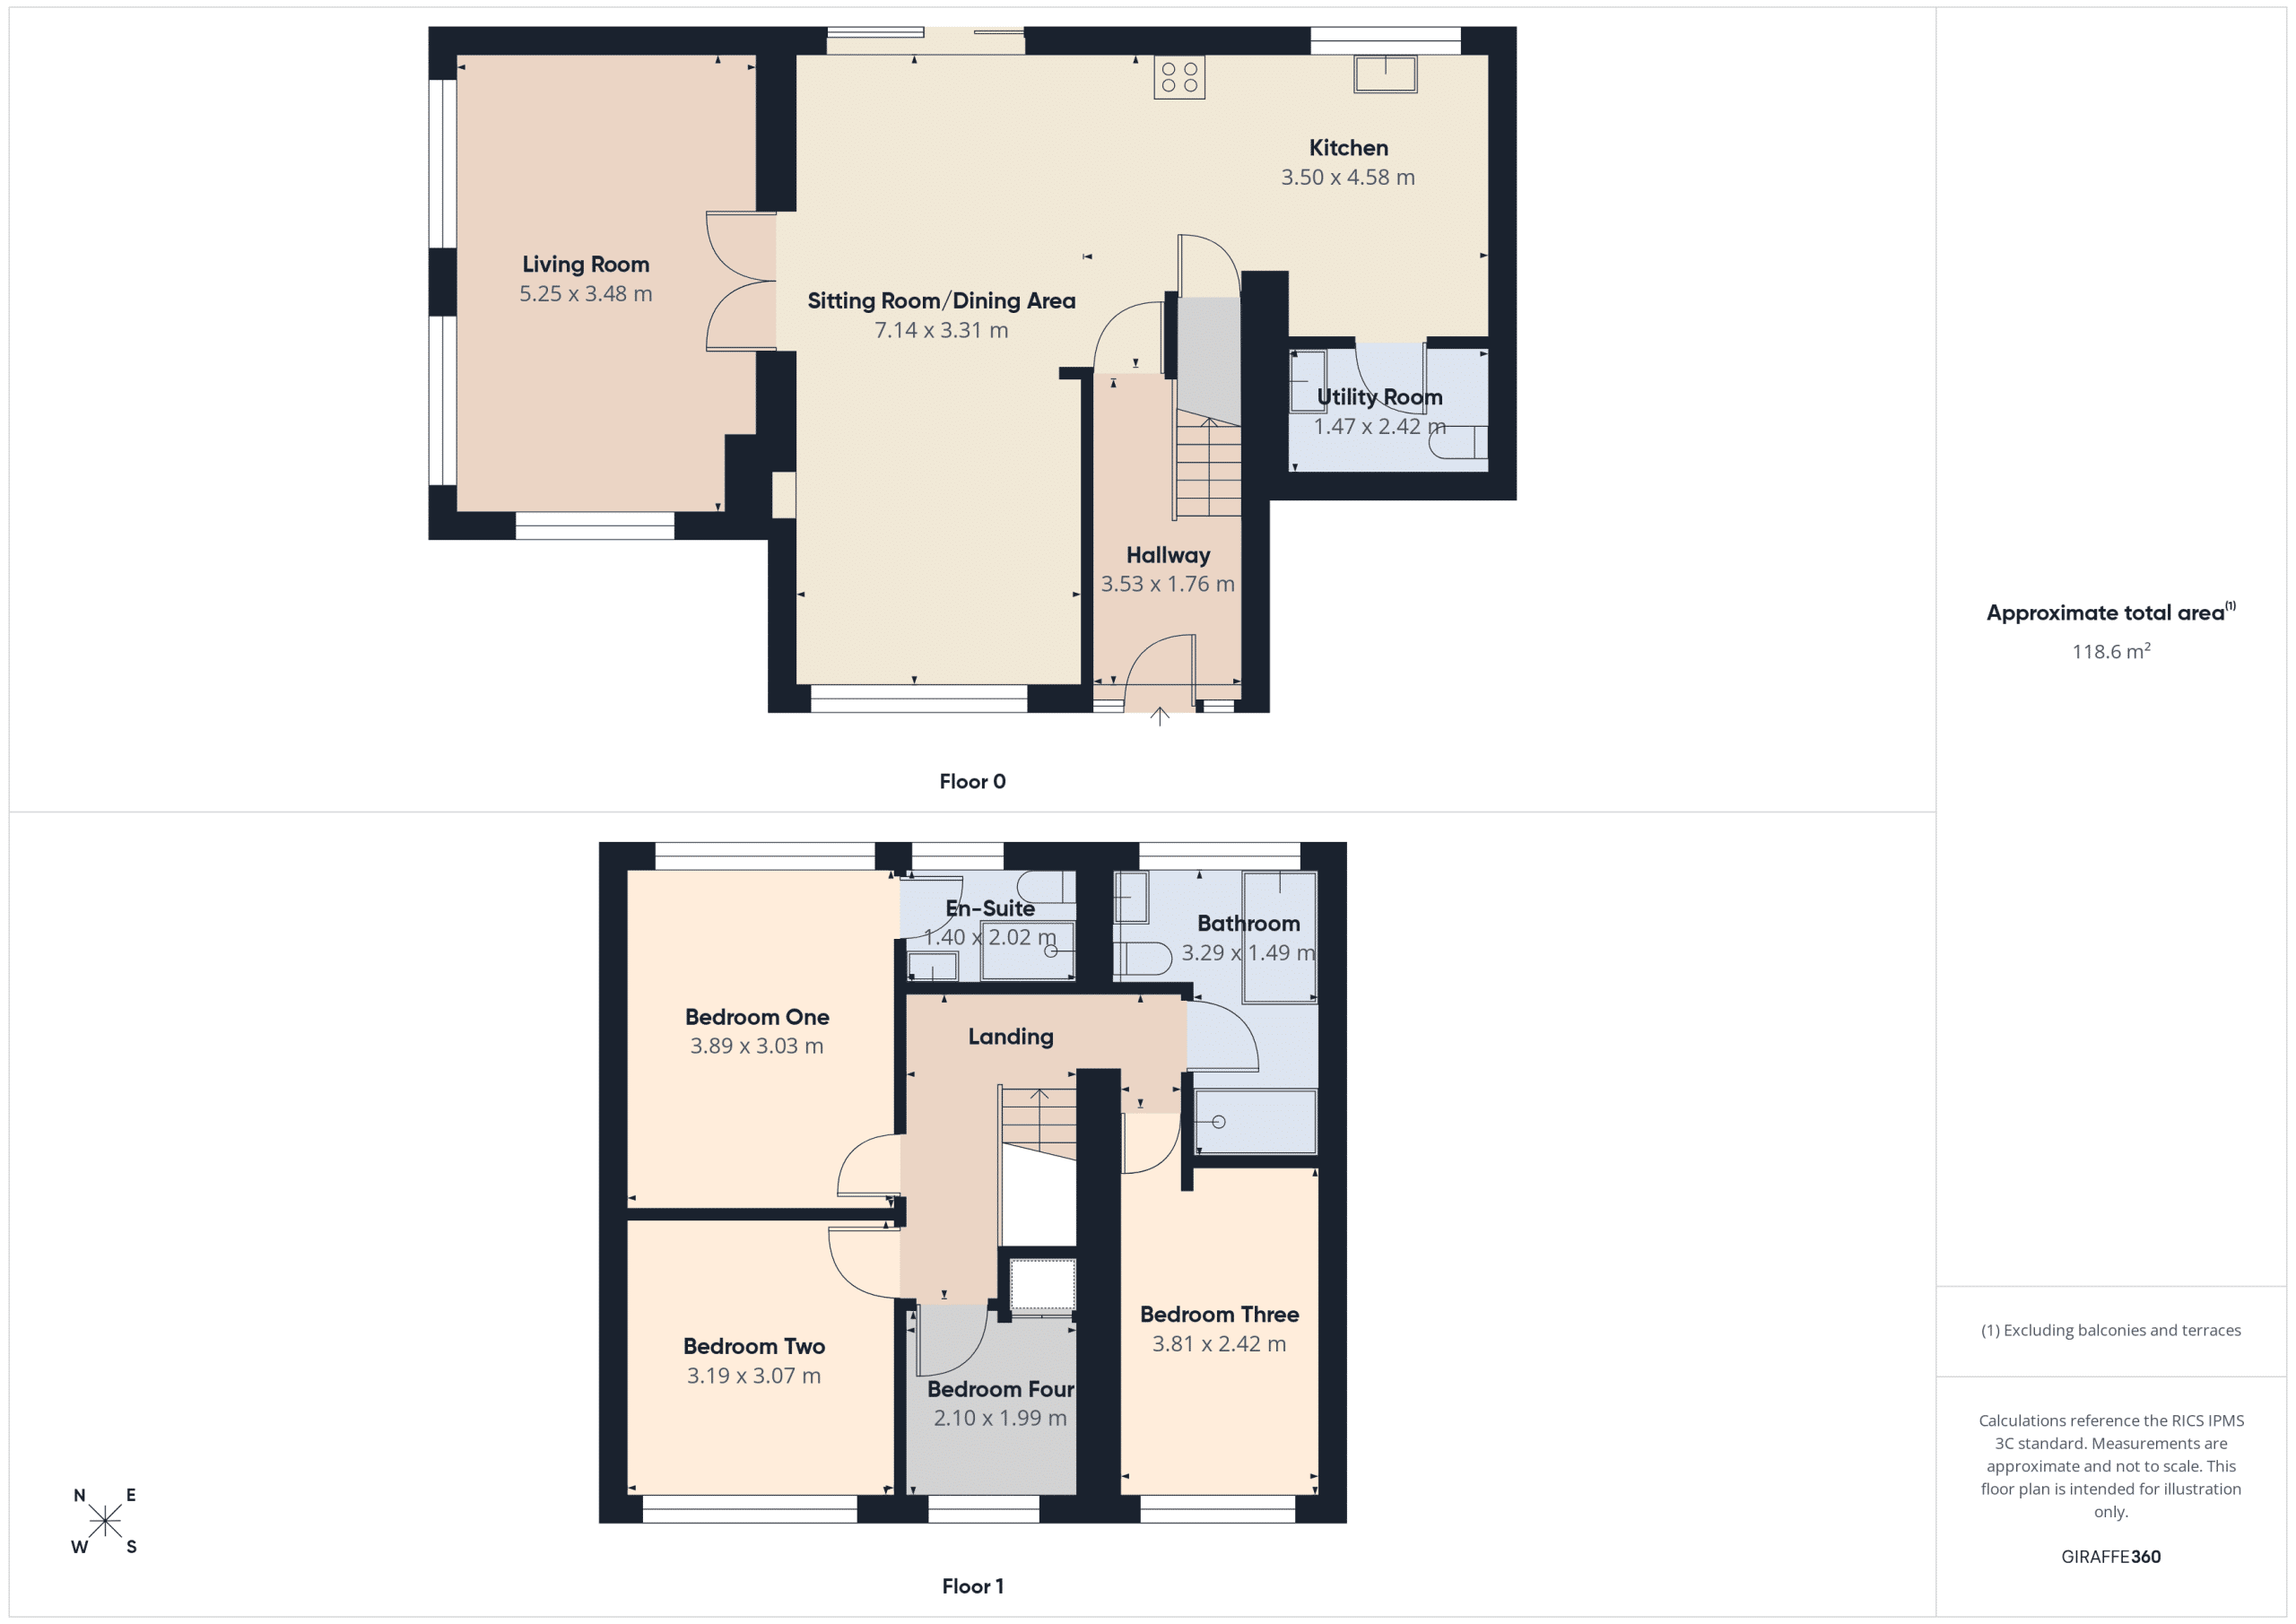
Hallway 11' 7" x 5' 9" (3.53m x 1.76m)
Accessed via a composite front door with karndean flooring, recessed spotlights and vertical radiator.
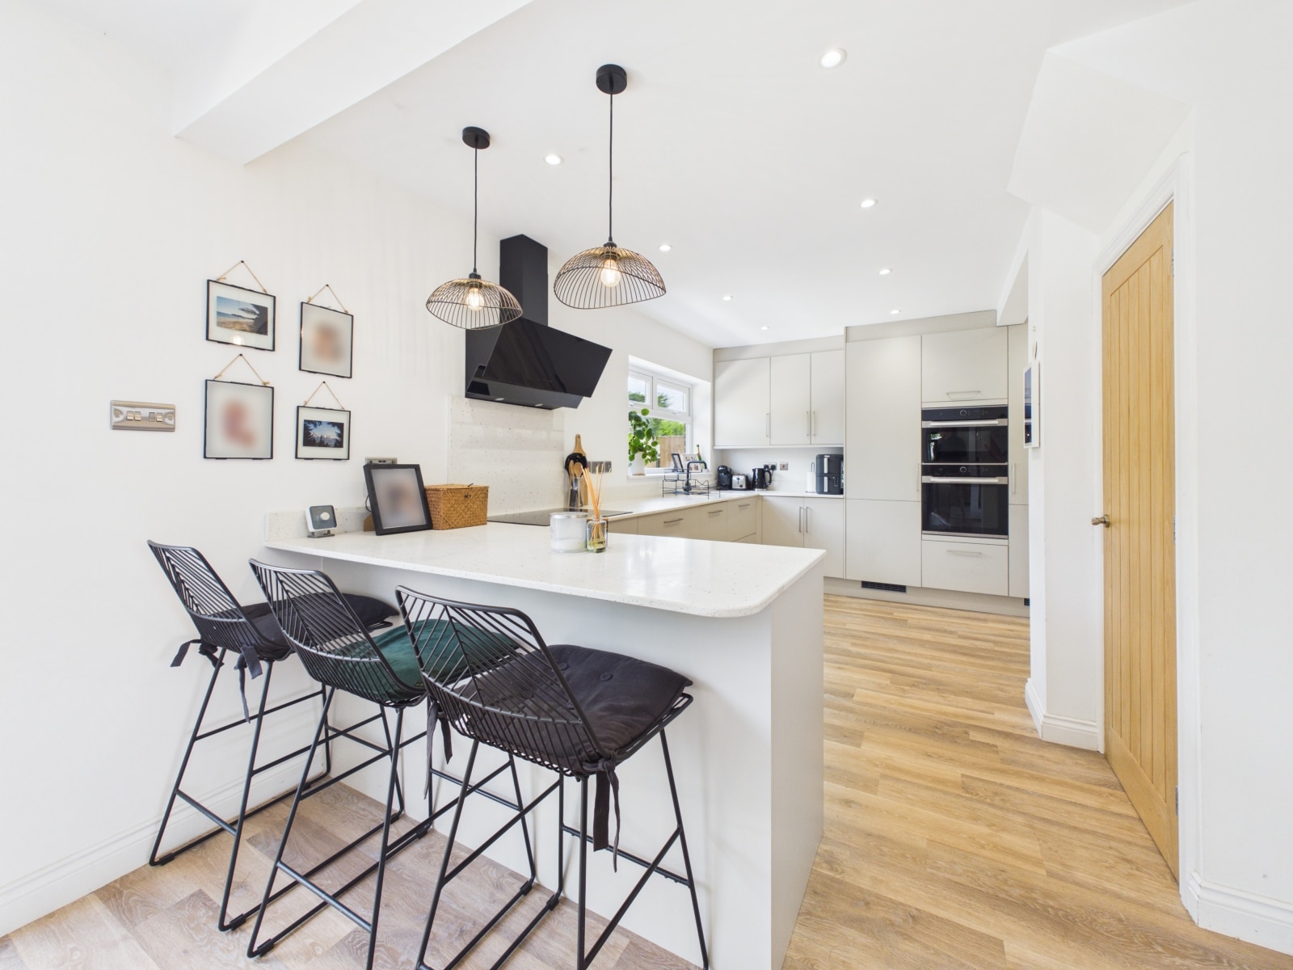
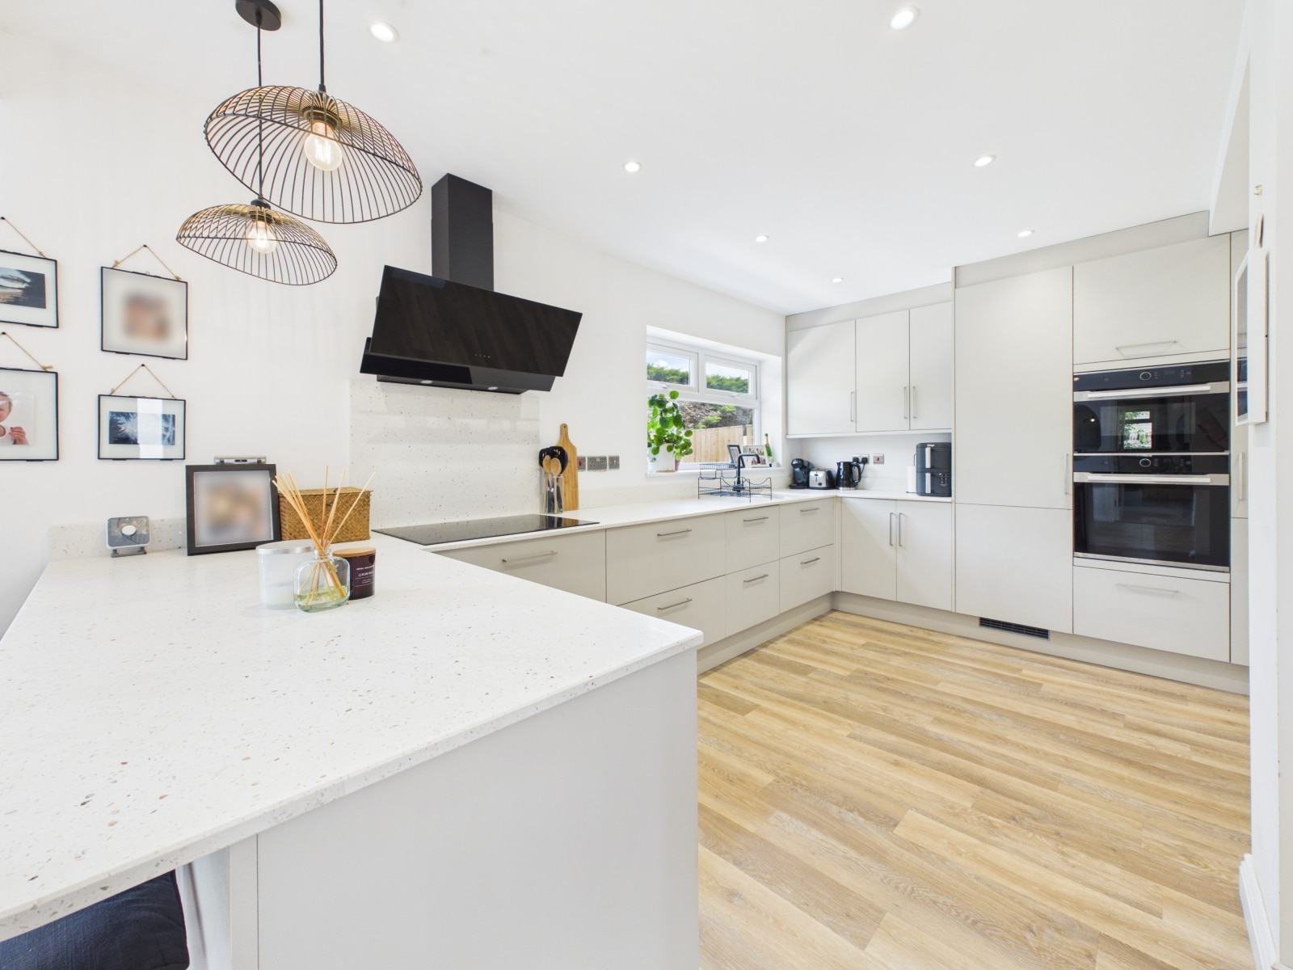
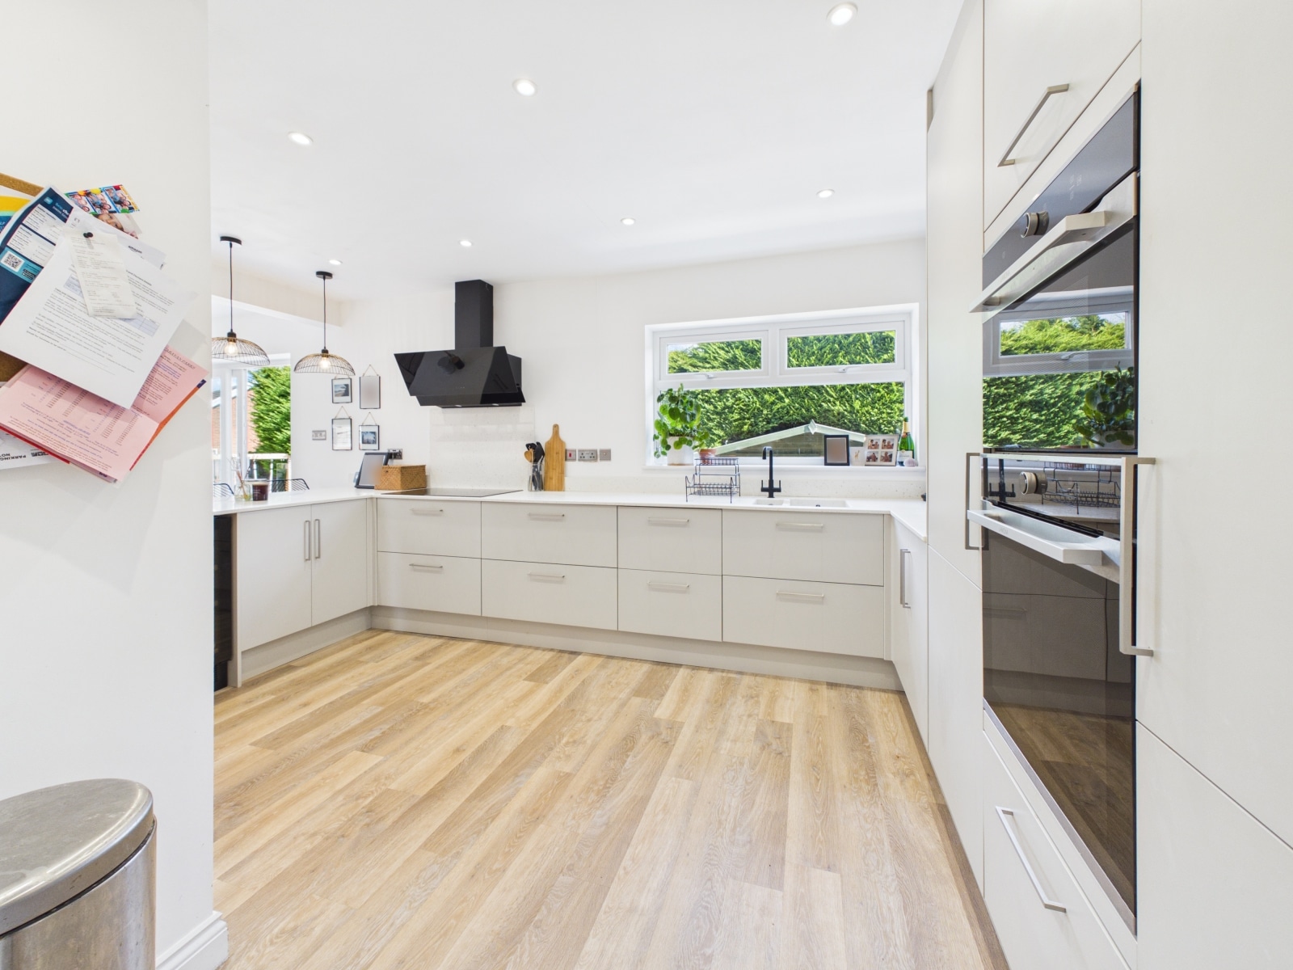
Kitchen 11' 6" x 15' 0" (3.50m x 4.58m)
A superb modern kitchen complete with breakfast bar, floor and wall units, Integral appliances including a fridge/freezer, double Lamona oven and wine chiller. Sink basin unit, Induction hob with extractor fan over, karndean flooring, spotlights, vertical radiator and UPVC double glazed window.
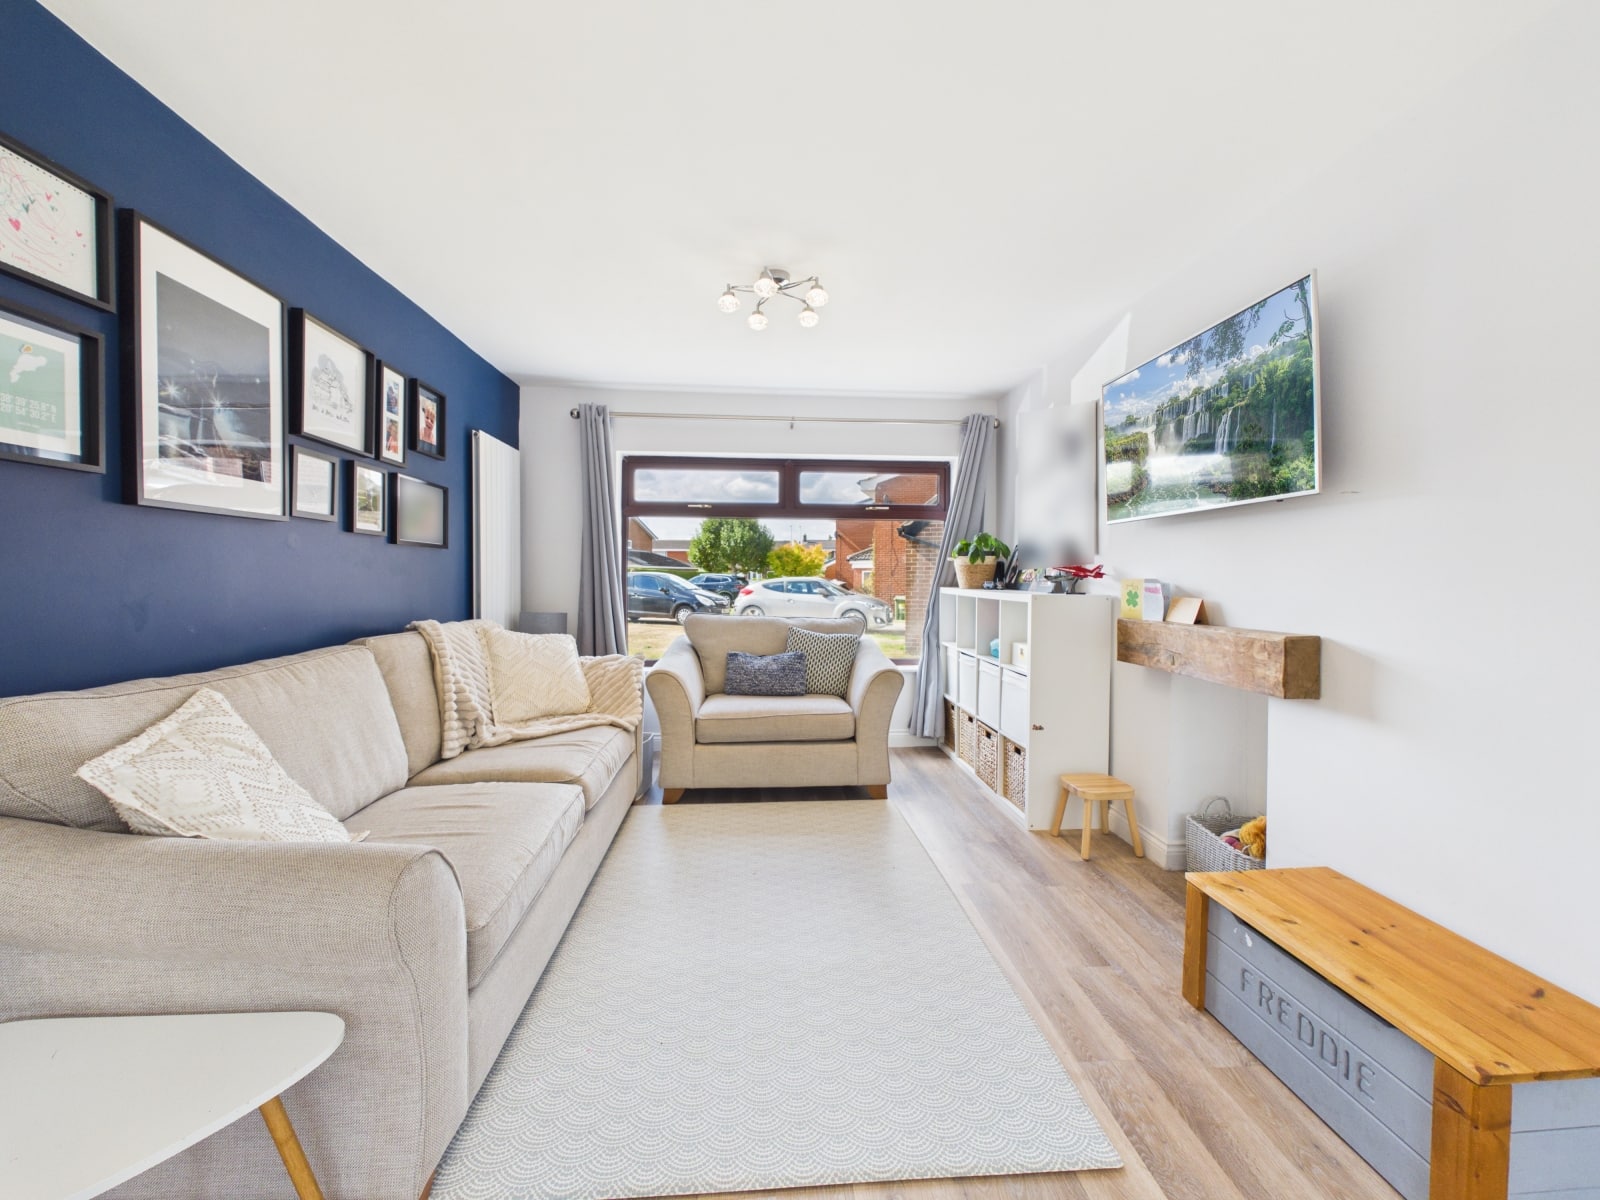
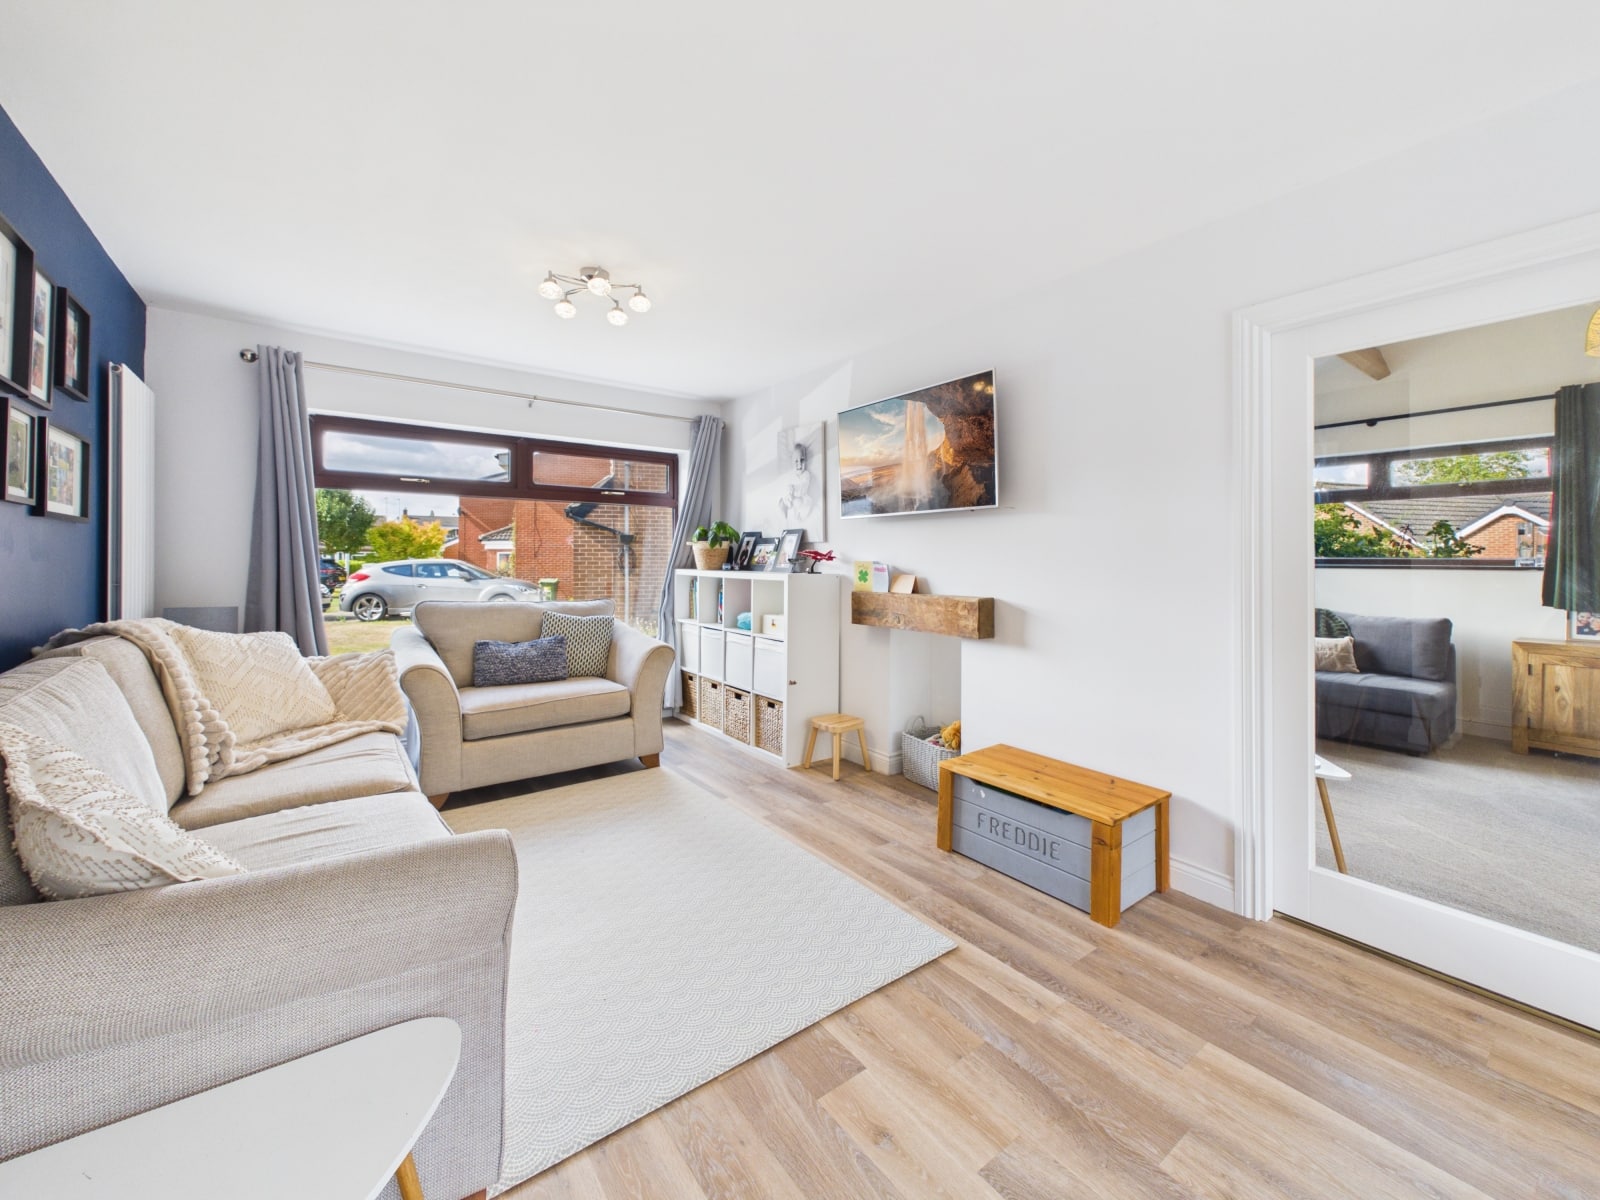
Sitting Room/Dining Area 23' 5" x 10' 3" (7.14m x 3.13m)
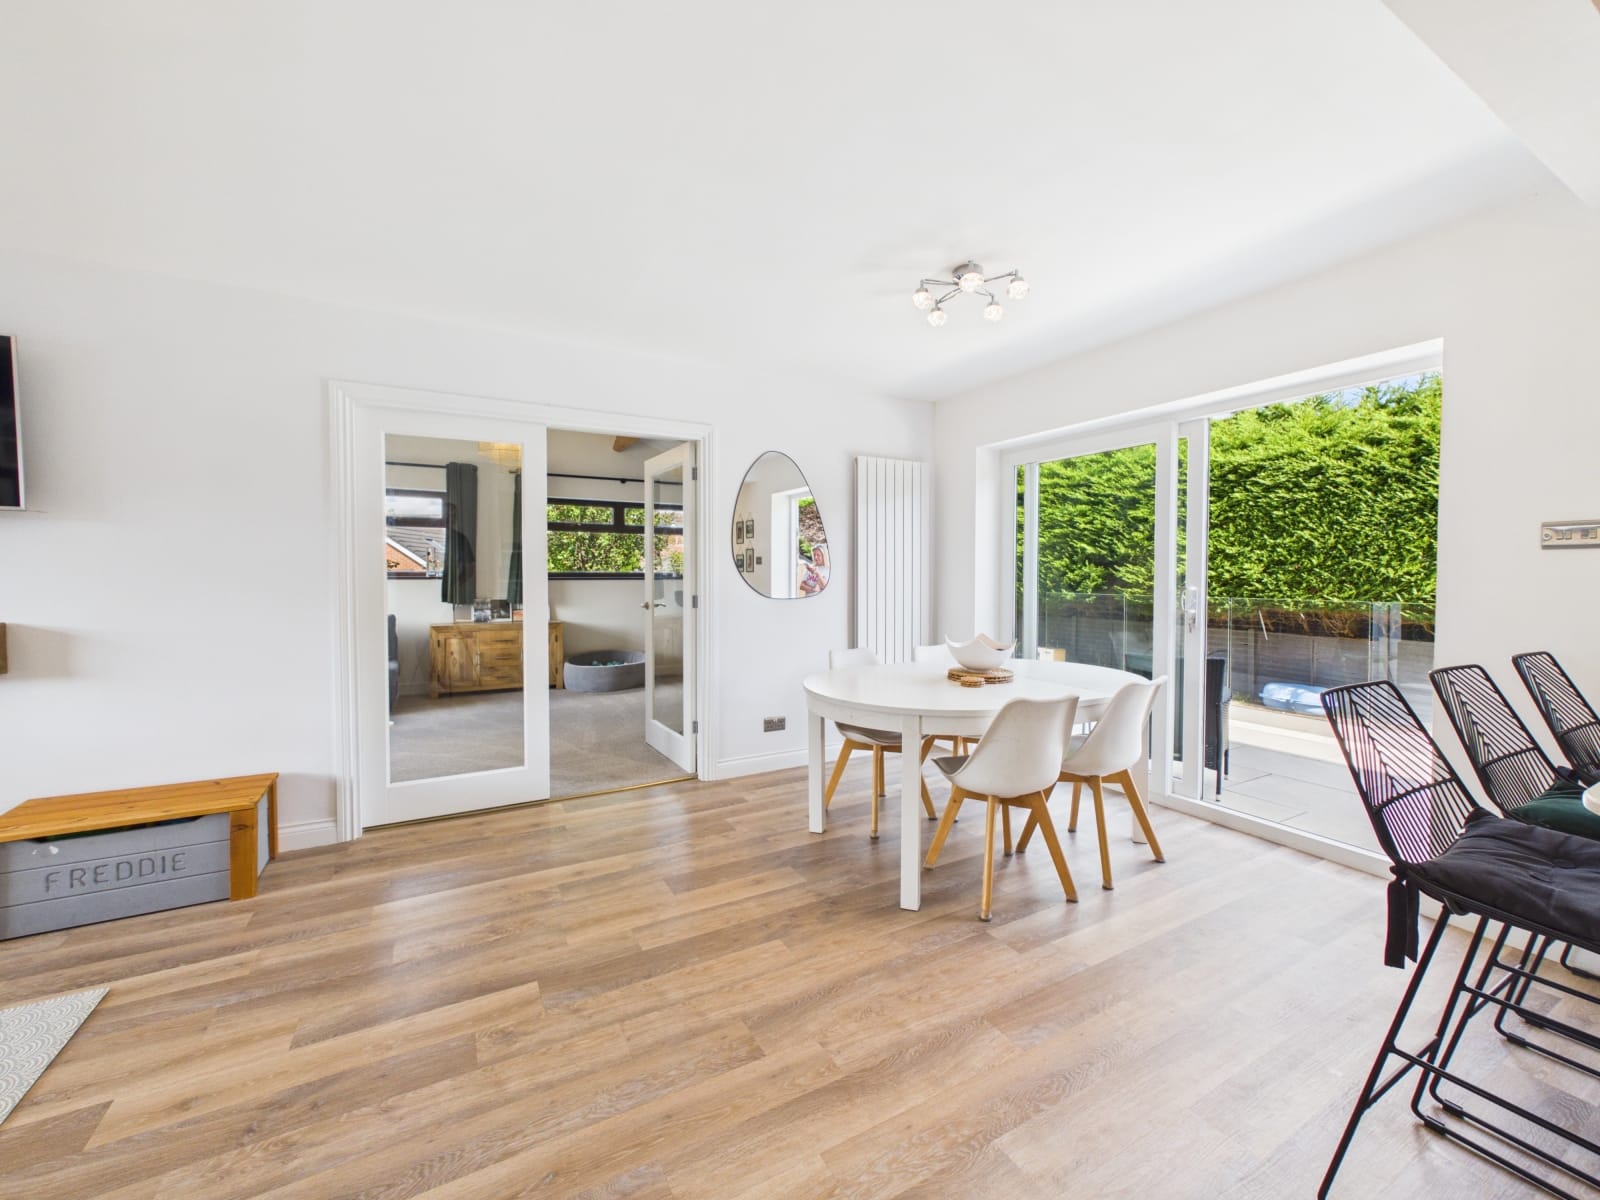
A multi-purpose living space which has been cleverly designed by the current owners which includes karndean flooring, 2x vertical radiators, UPVC double glazed window, glass doors leading to the living room and UPVC sliding doors leading to the rear garden.
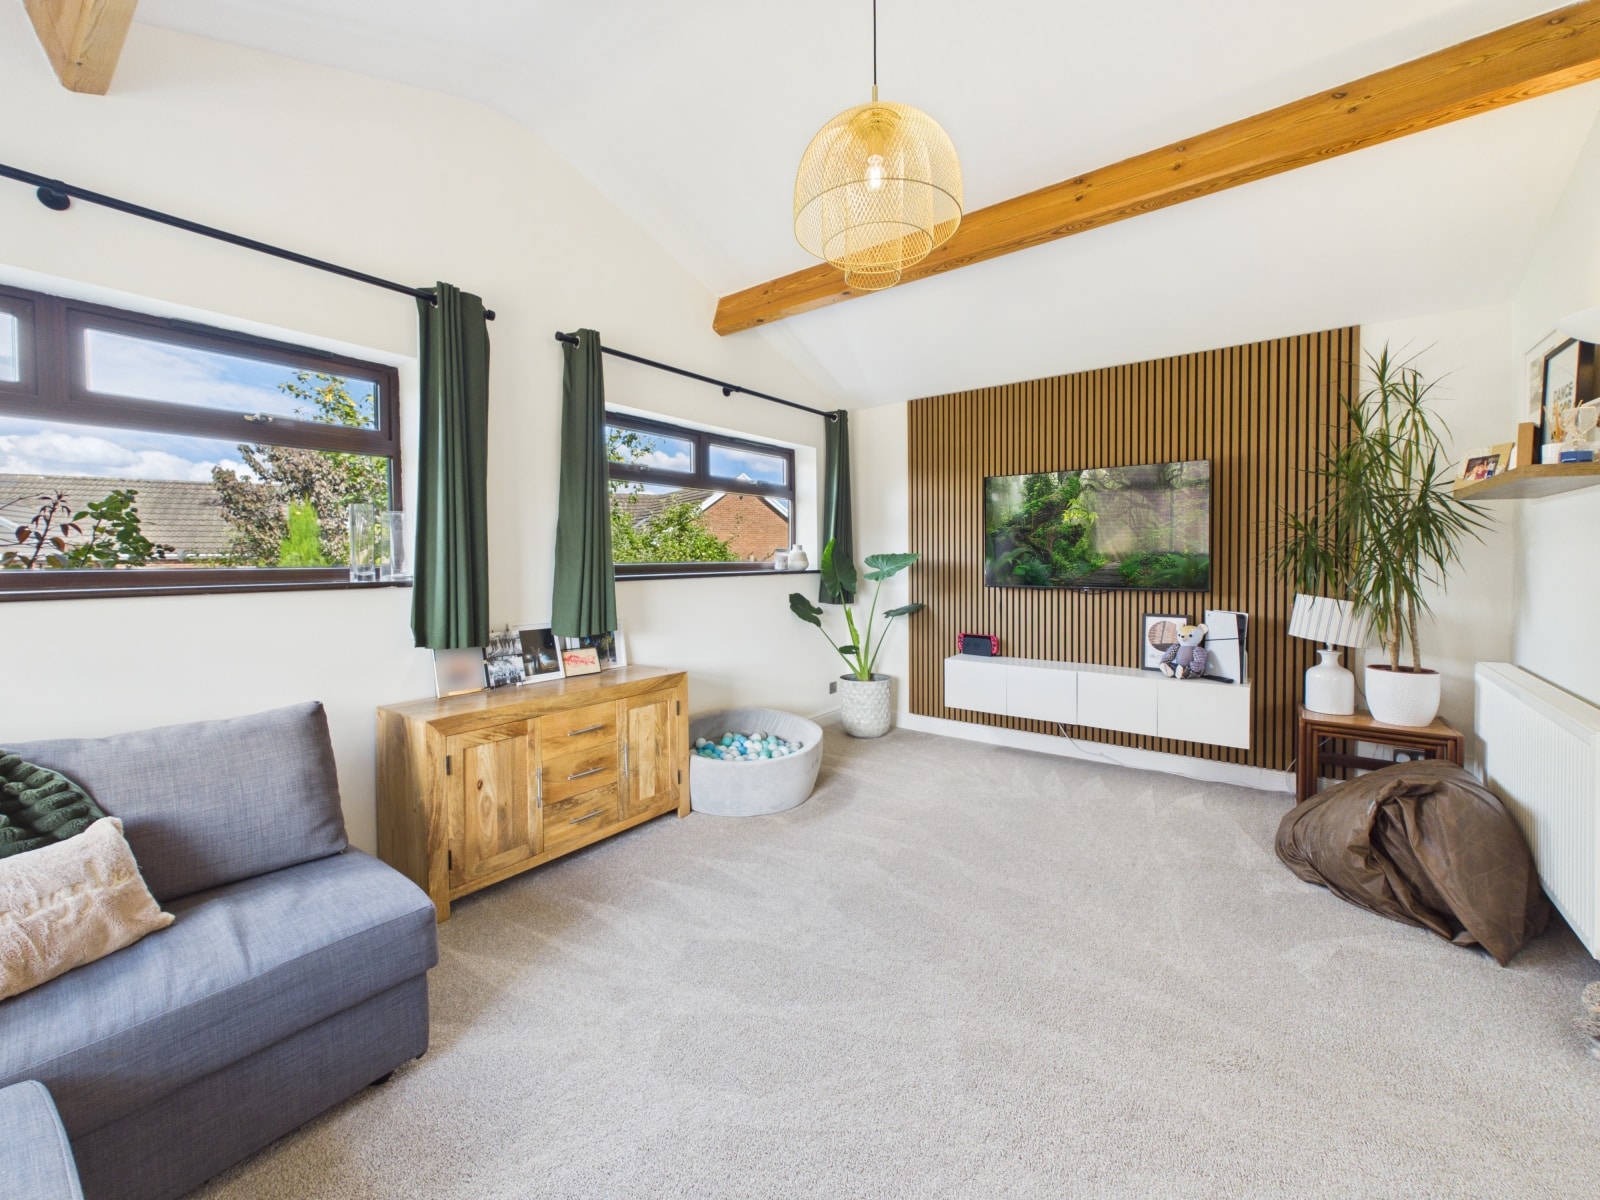
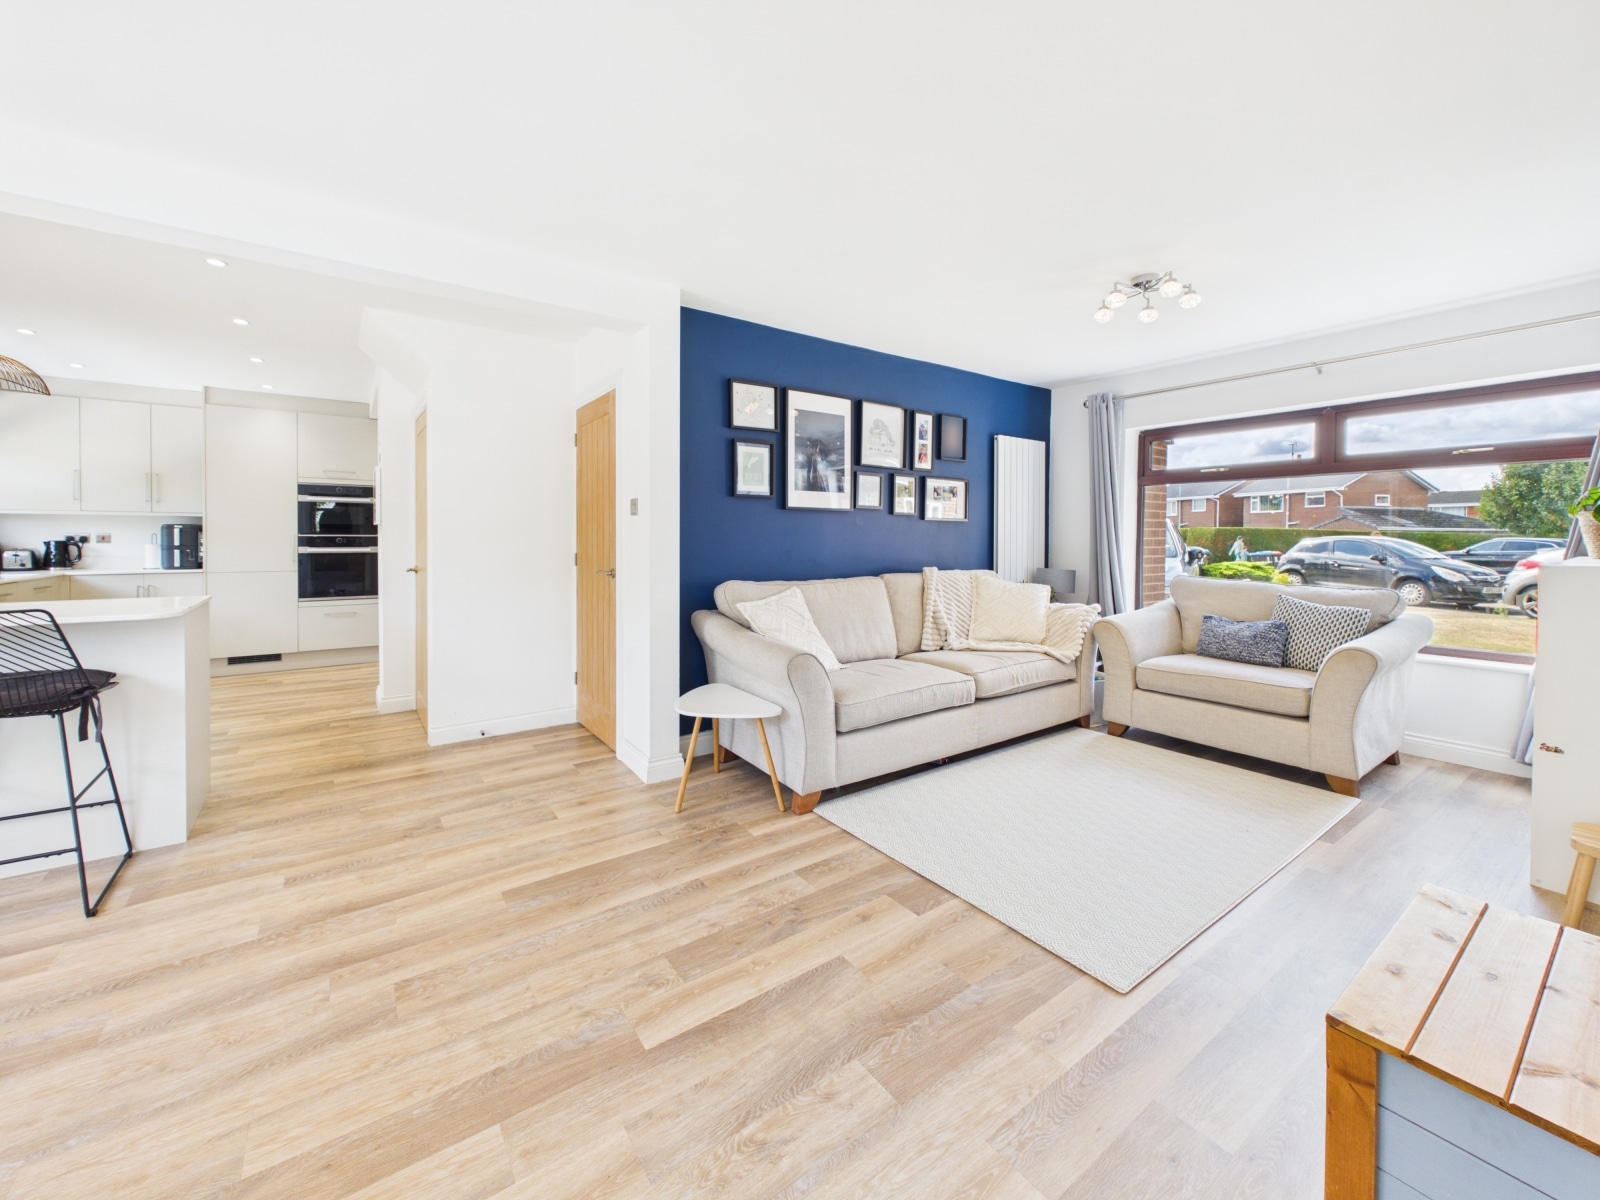
Living Room 17' 3" x 11' 5" (5.25m x 3.48m)
With 3x UPVC double glazed windows, radiator and paneled wall.
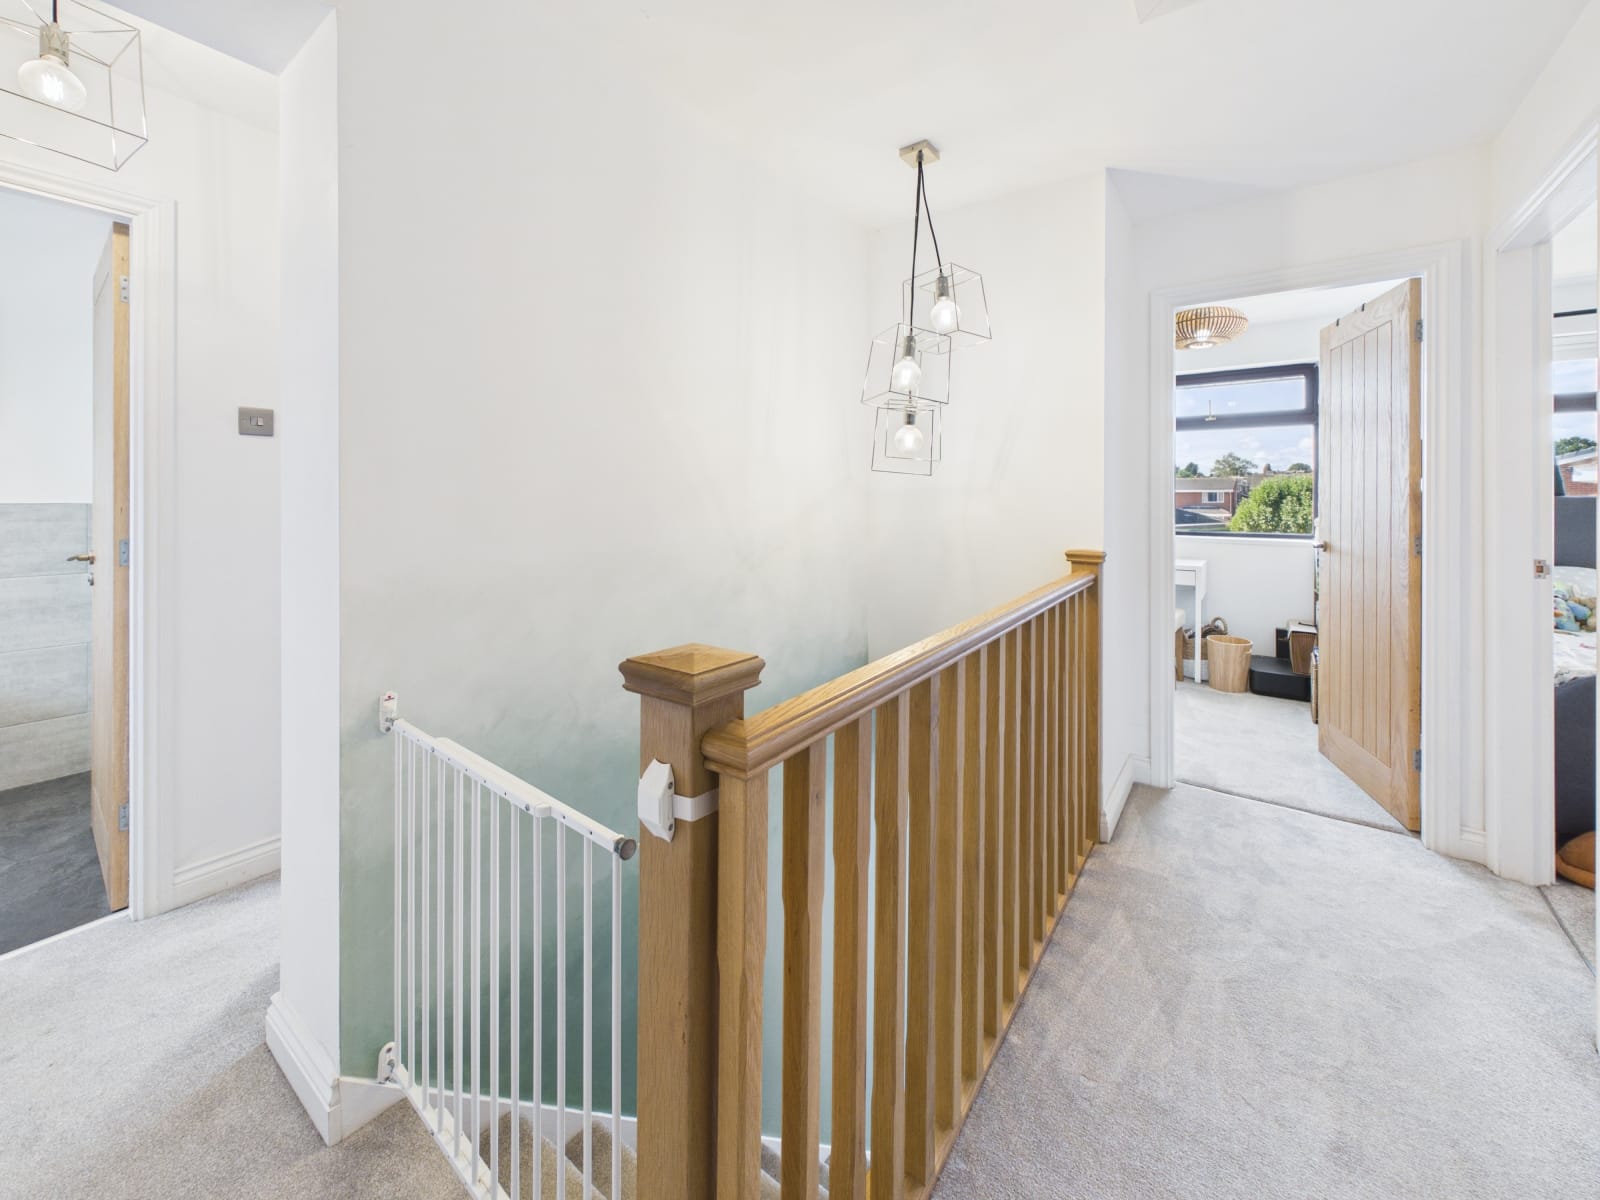
Landing
With access to a fully boarded loft with a drop down ladder.
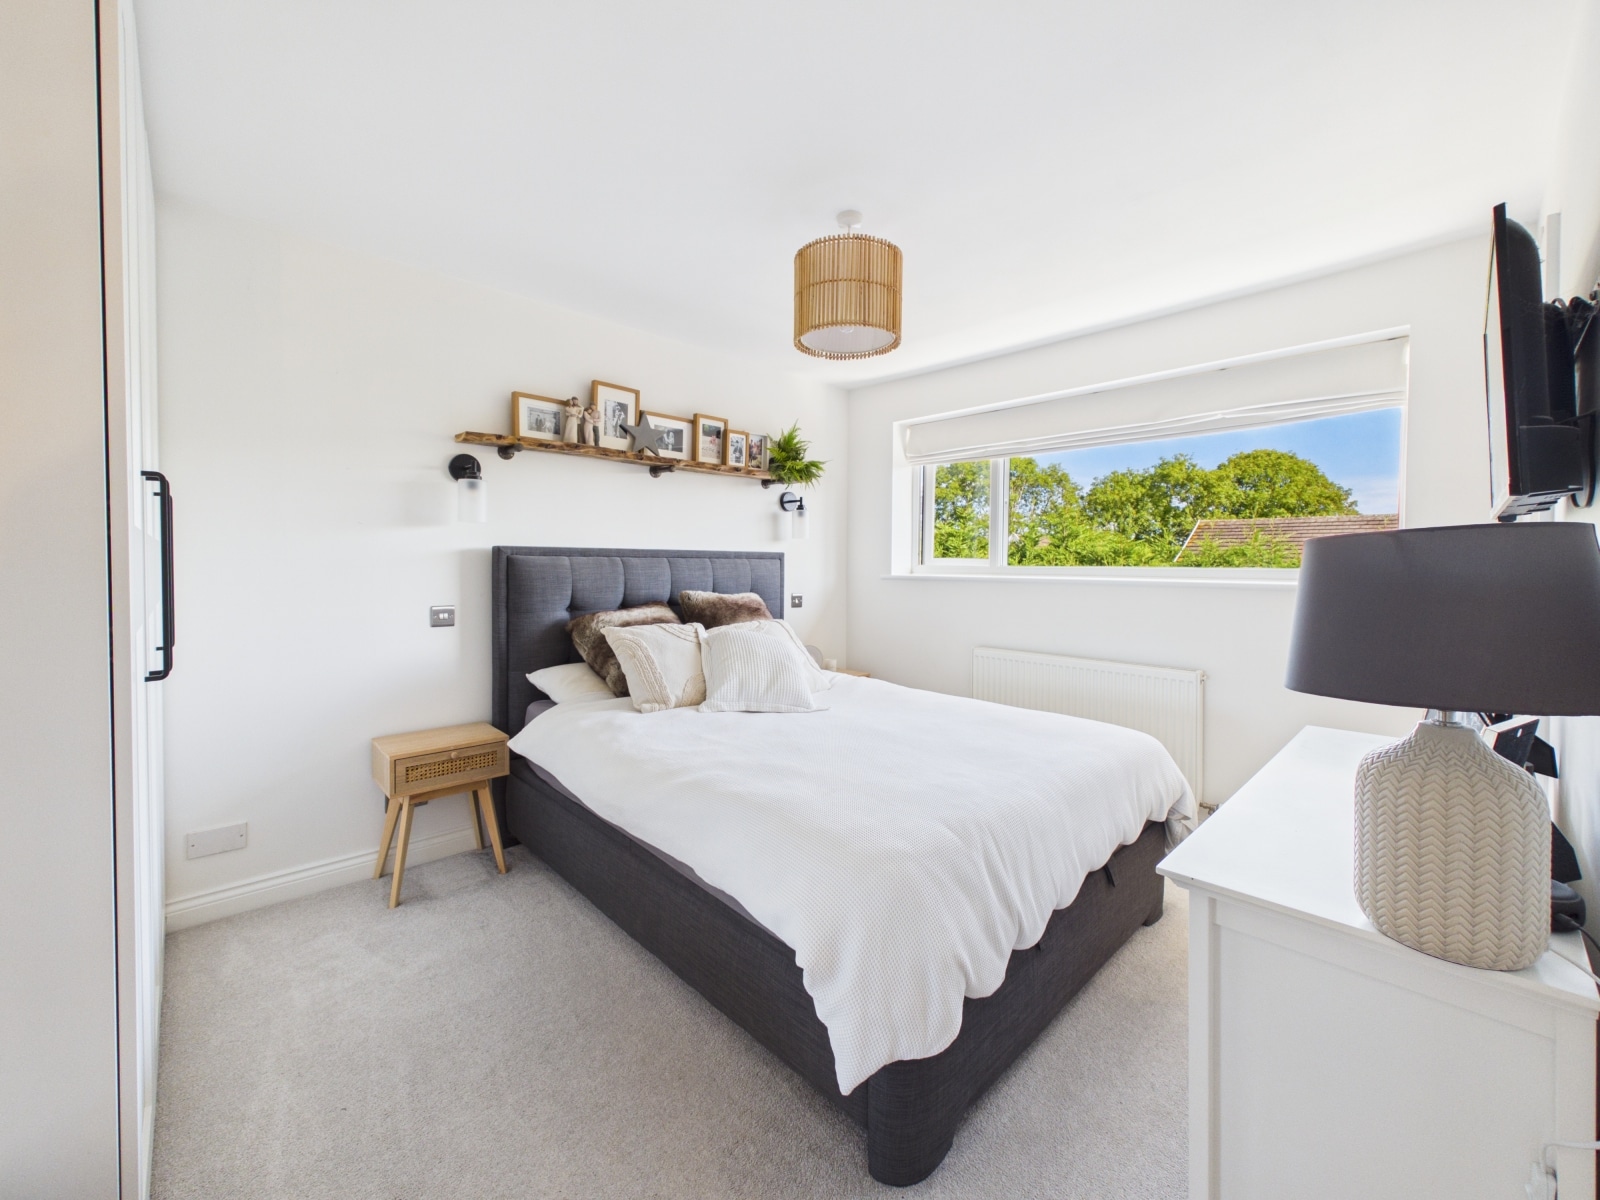
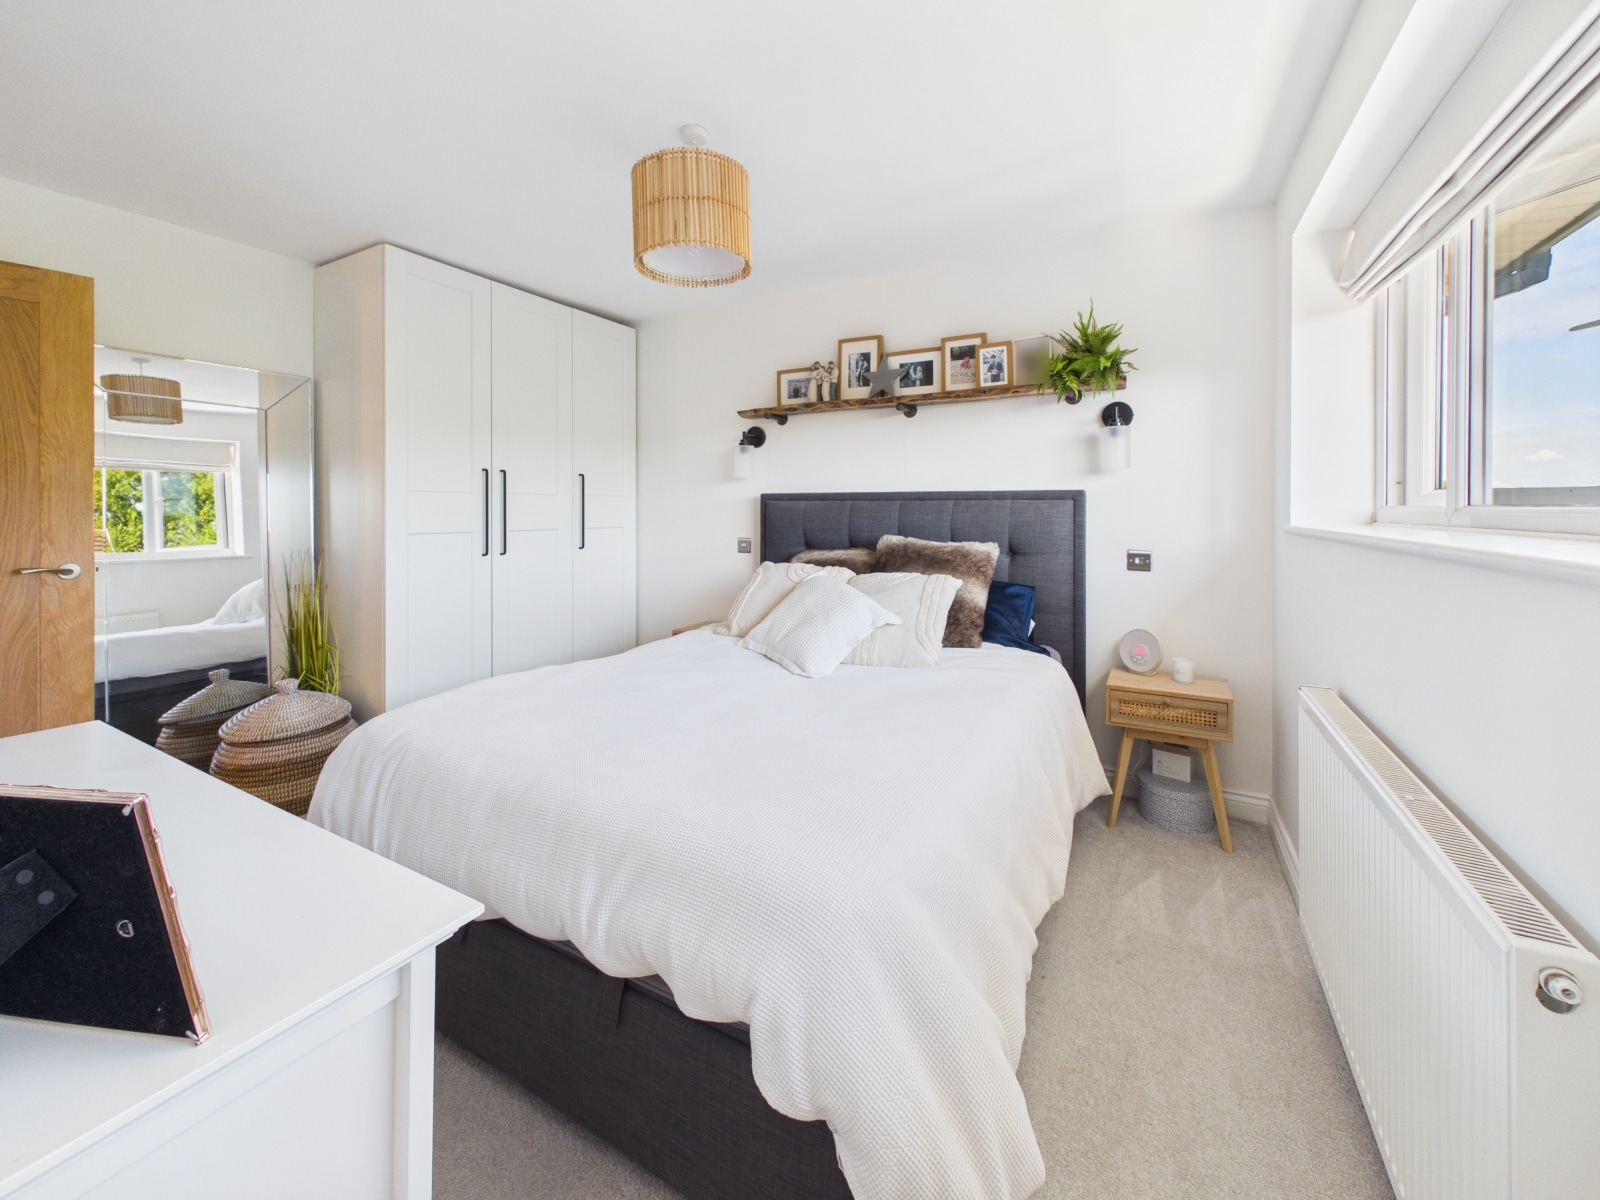
Bedroom One 12' 9" x 9' 11" (3.89m x 3.03m)
With fitted wardrobes, UPVC double glazed window and radiator.
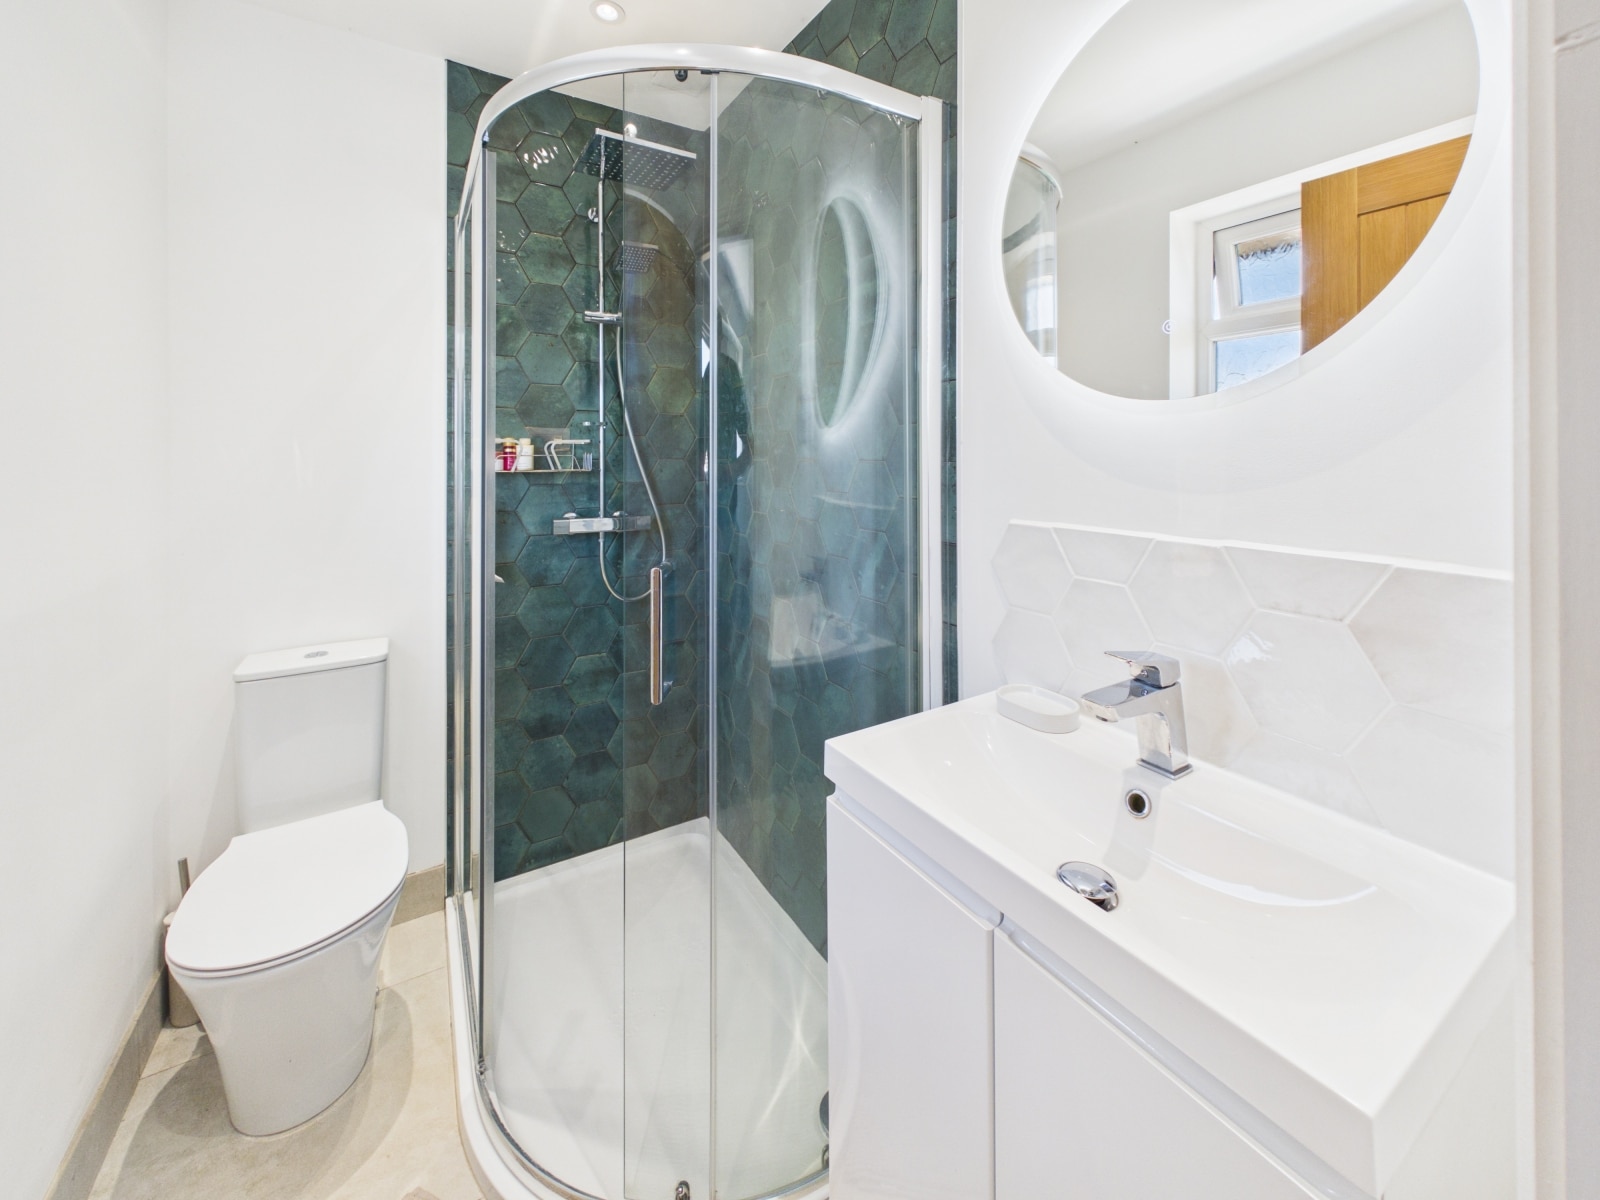
En-Suite 4' 7" x 6' 8" (1.40m x 2.02m)
With W/C, tiled shower cubicle, wash hand basin within vanity unit, LED mirror, tiled flooring, frosted UPVC double glazed window, shaving socket and extractor fan.
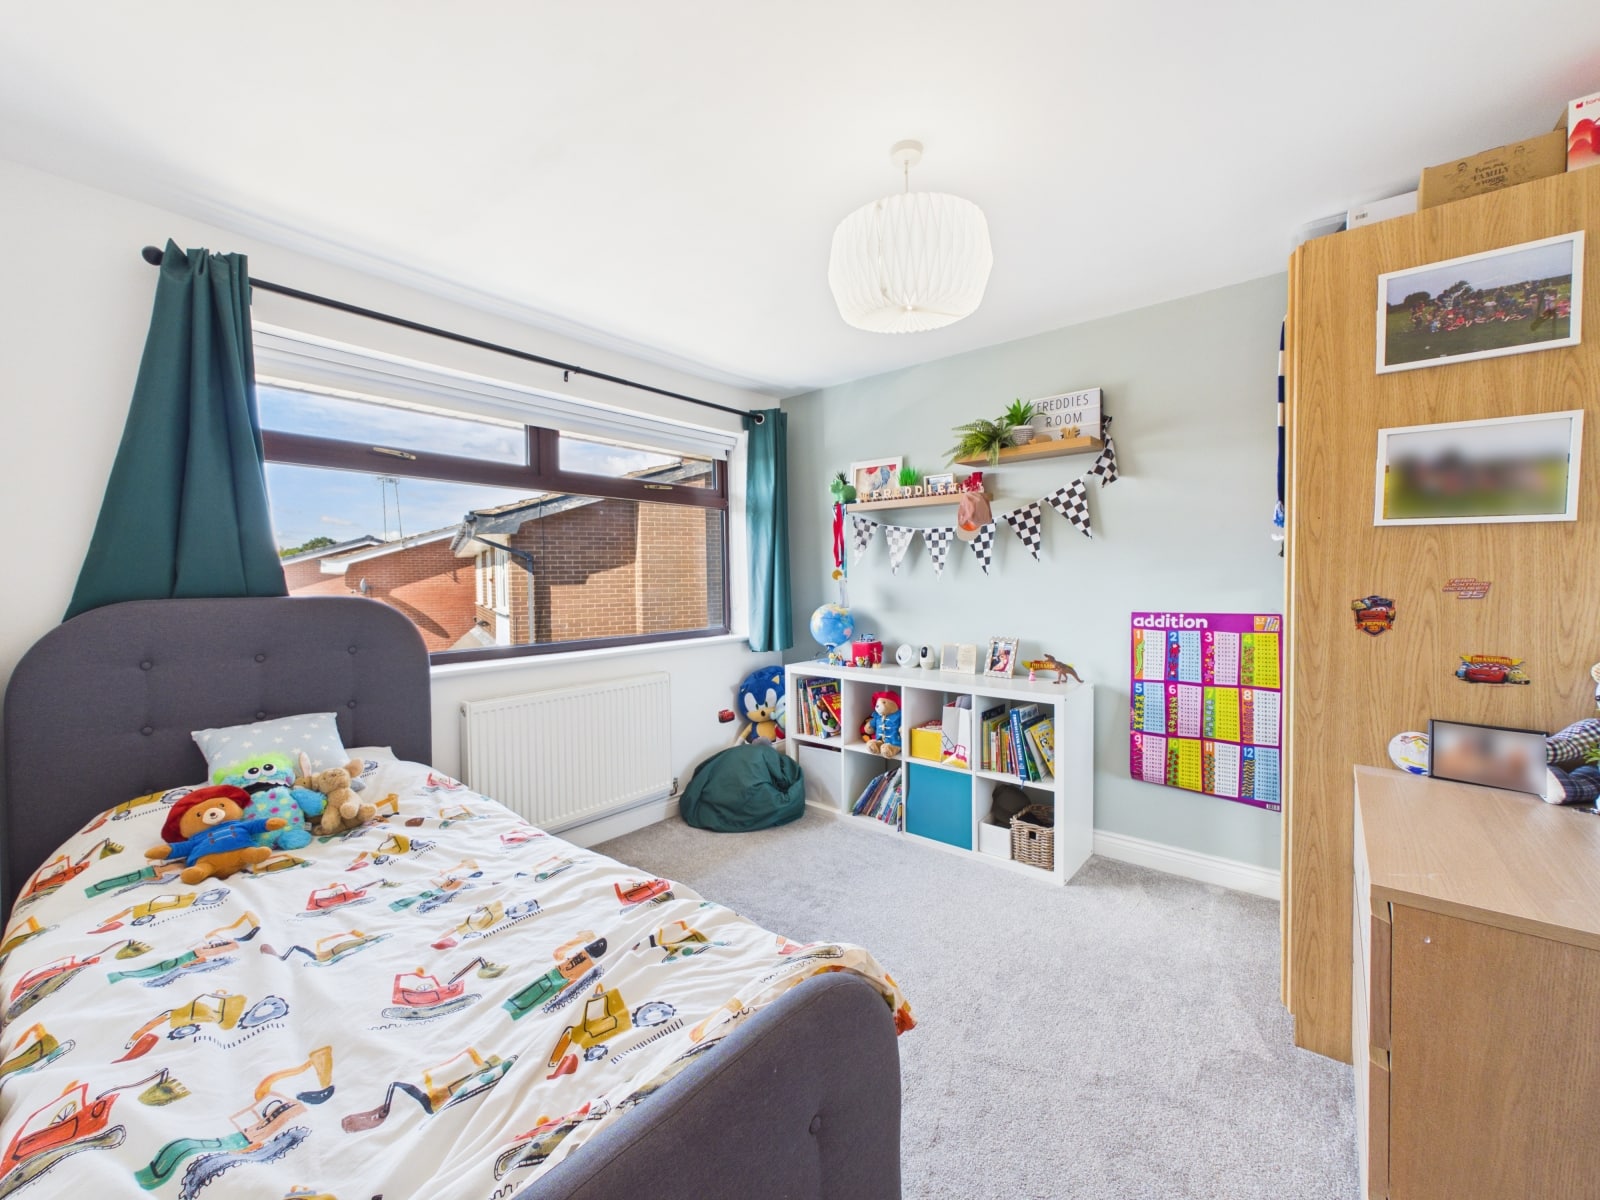
Bedroom Two 10' 6" x 10' 1" (3.19m x 3.07m)
With UPVC double glazed window and radiator.
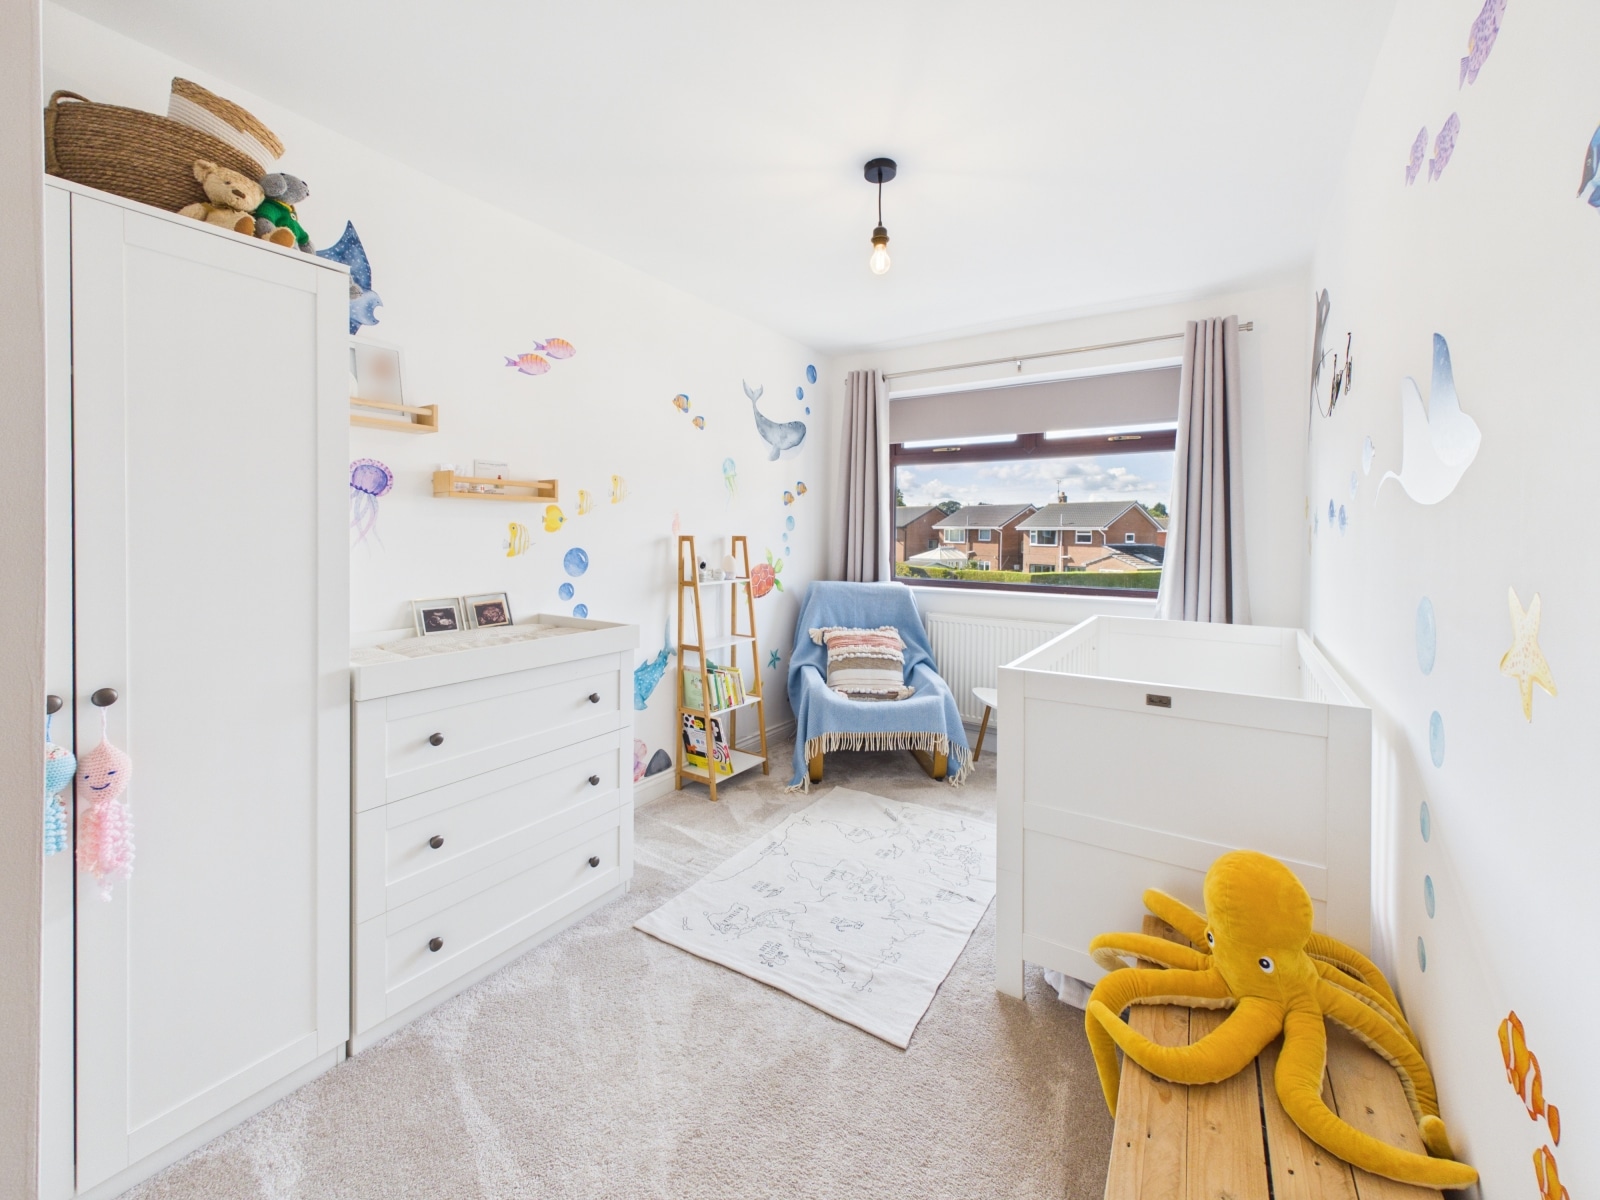
Bedroom Three 12' 6" x 7' 11" (3.81m x 2.42m)
With loft access, radiator and UPVC double glazed window.
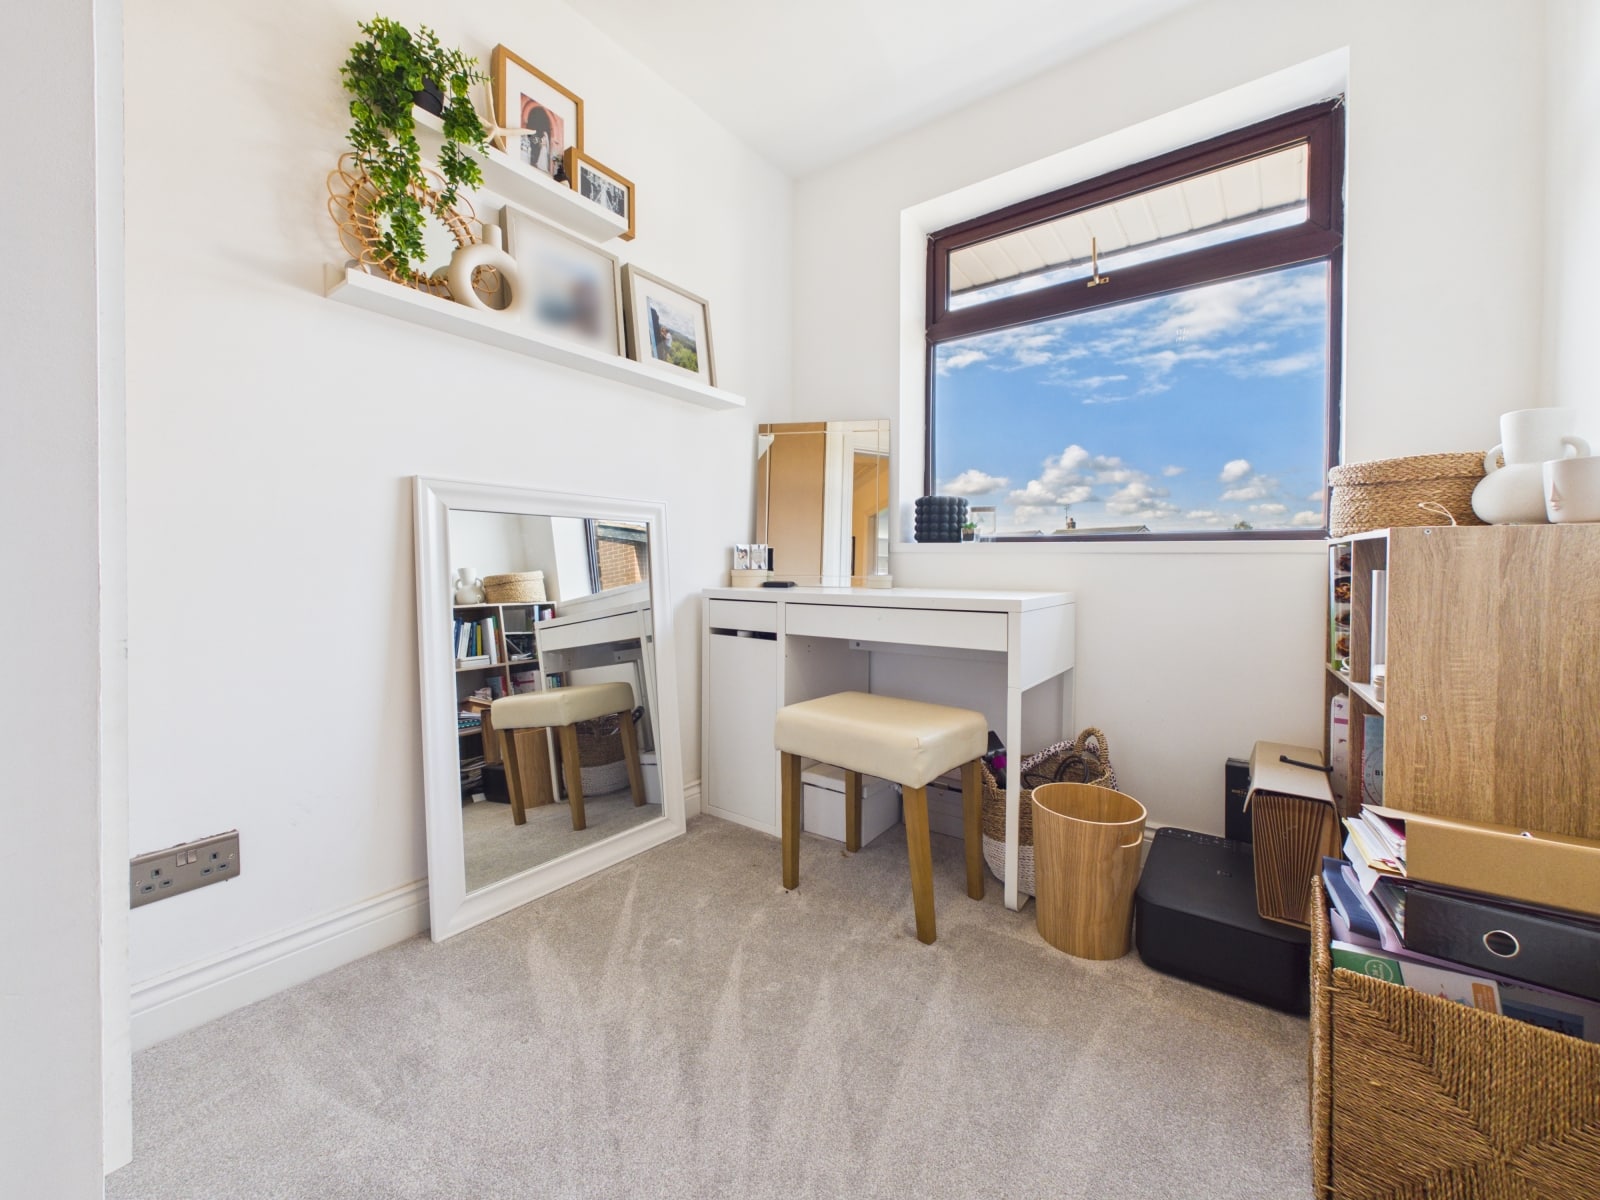
Bedroom Four 6' 11" x 6' 6" (2.10m x 1.99m)
With built in storage cupboard, radiator and UPVC double glazed window.
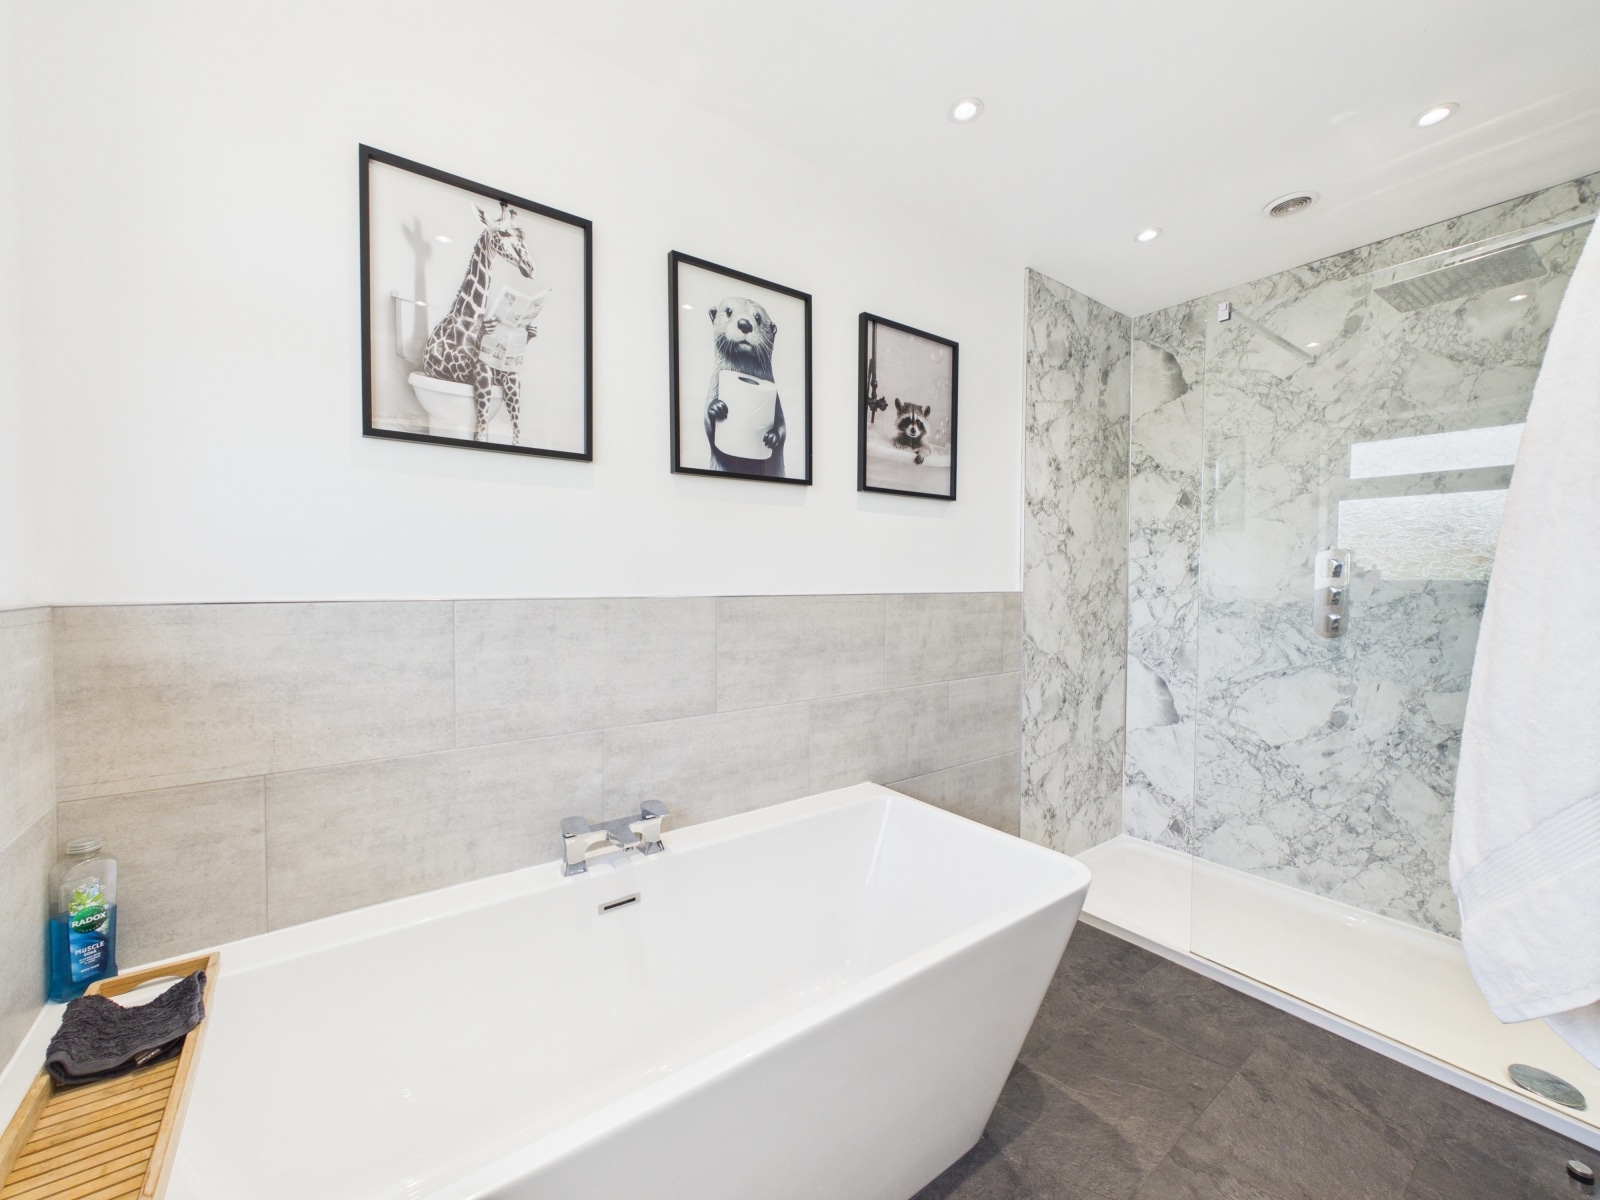
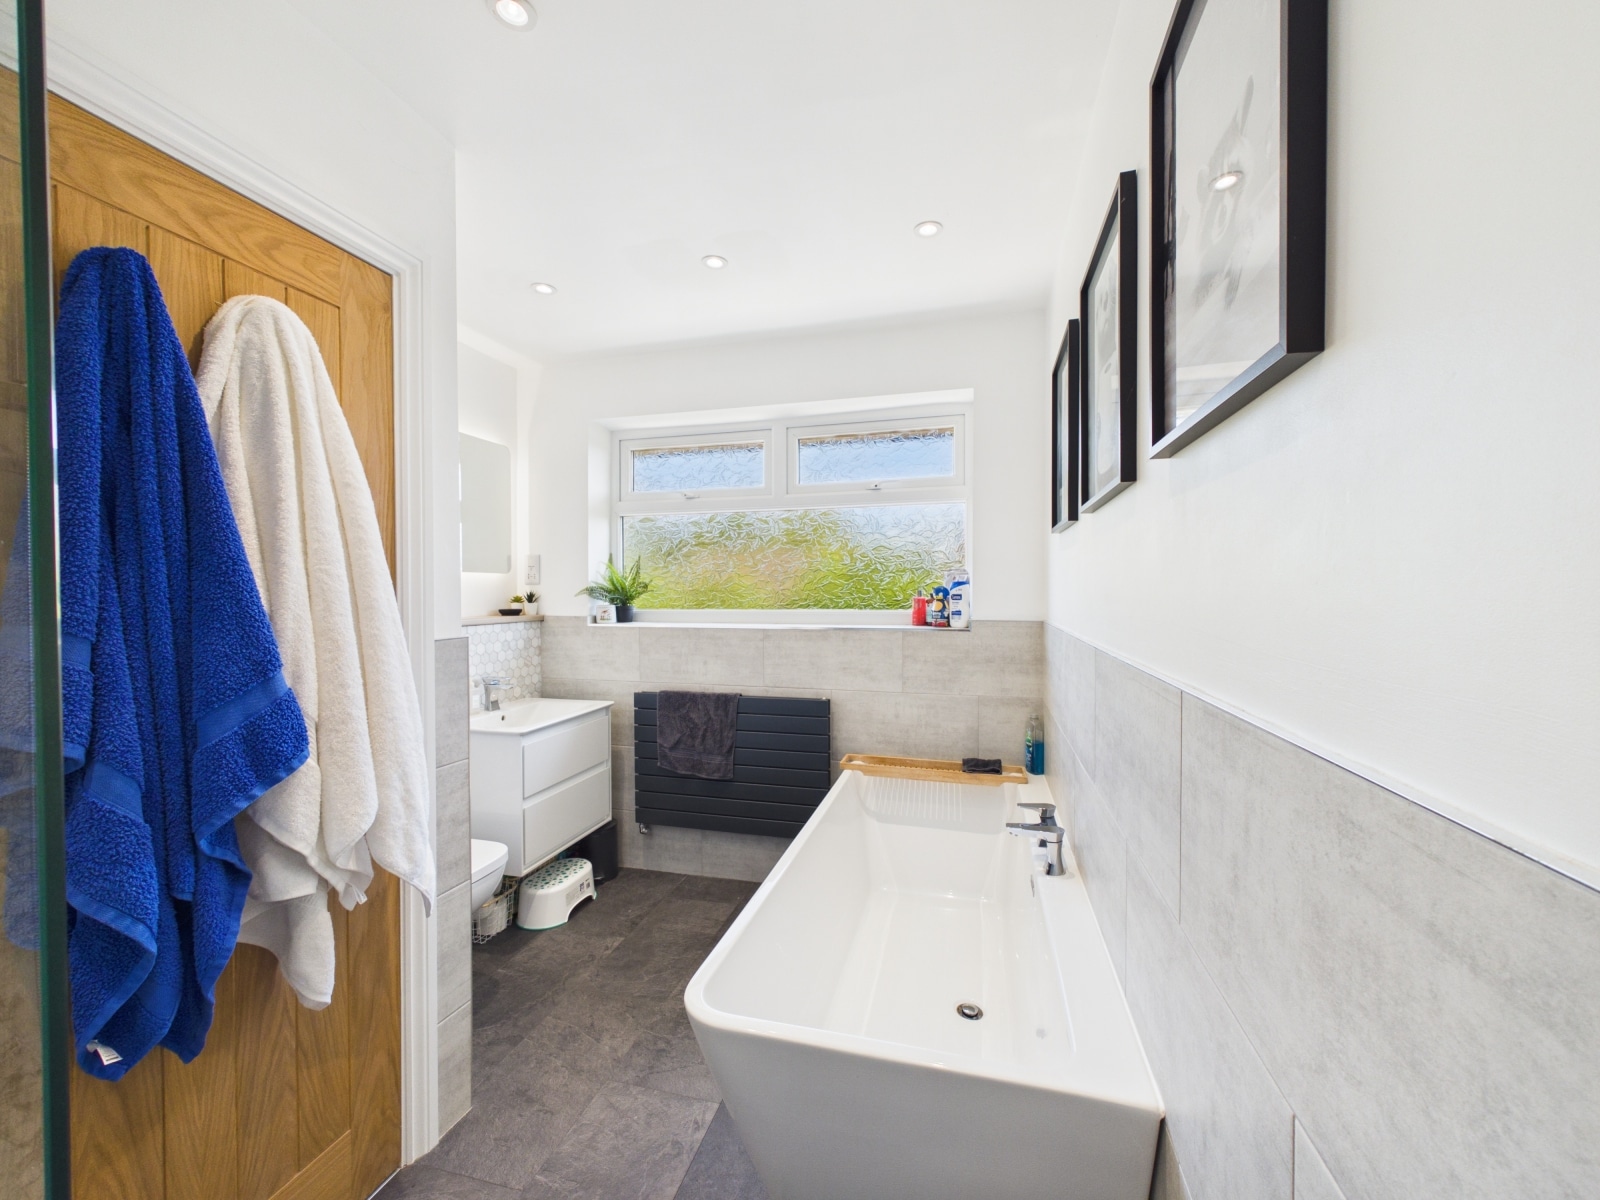
Bathroom 10' 10" x 4' 11" (3.29m x 1.49m)
With W/C, wash hand basin, bath, walk in shower, tiled walls and flooring, extractor fan, UPVC double glazed frosted window and heated towel rail.
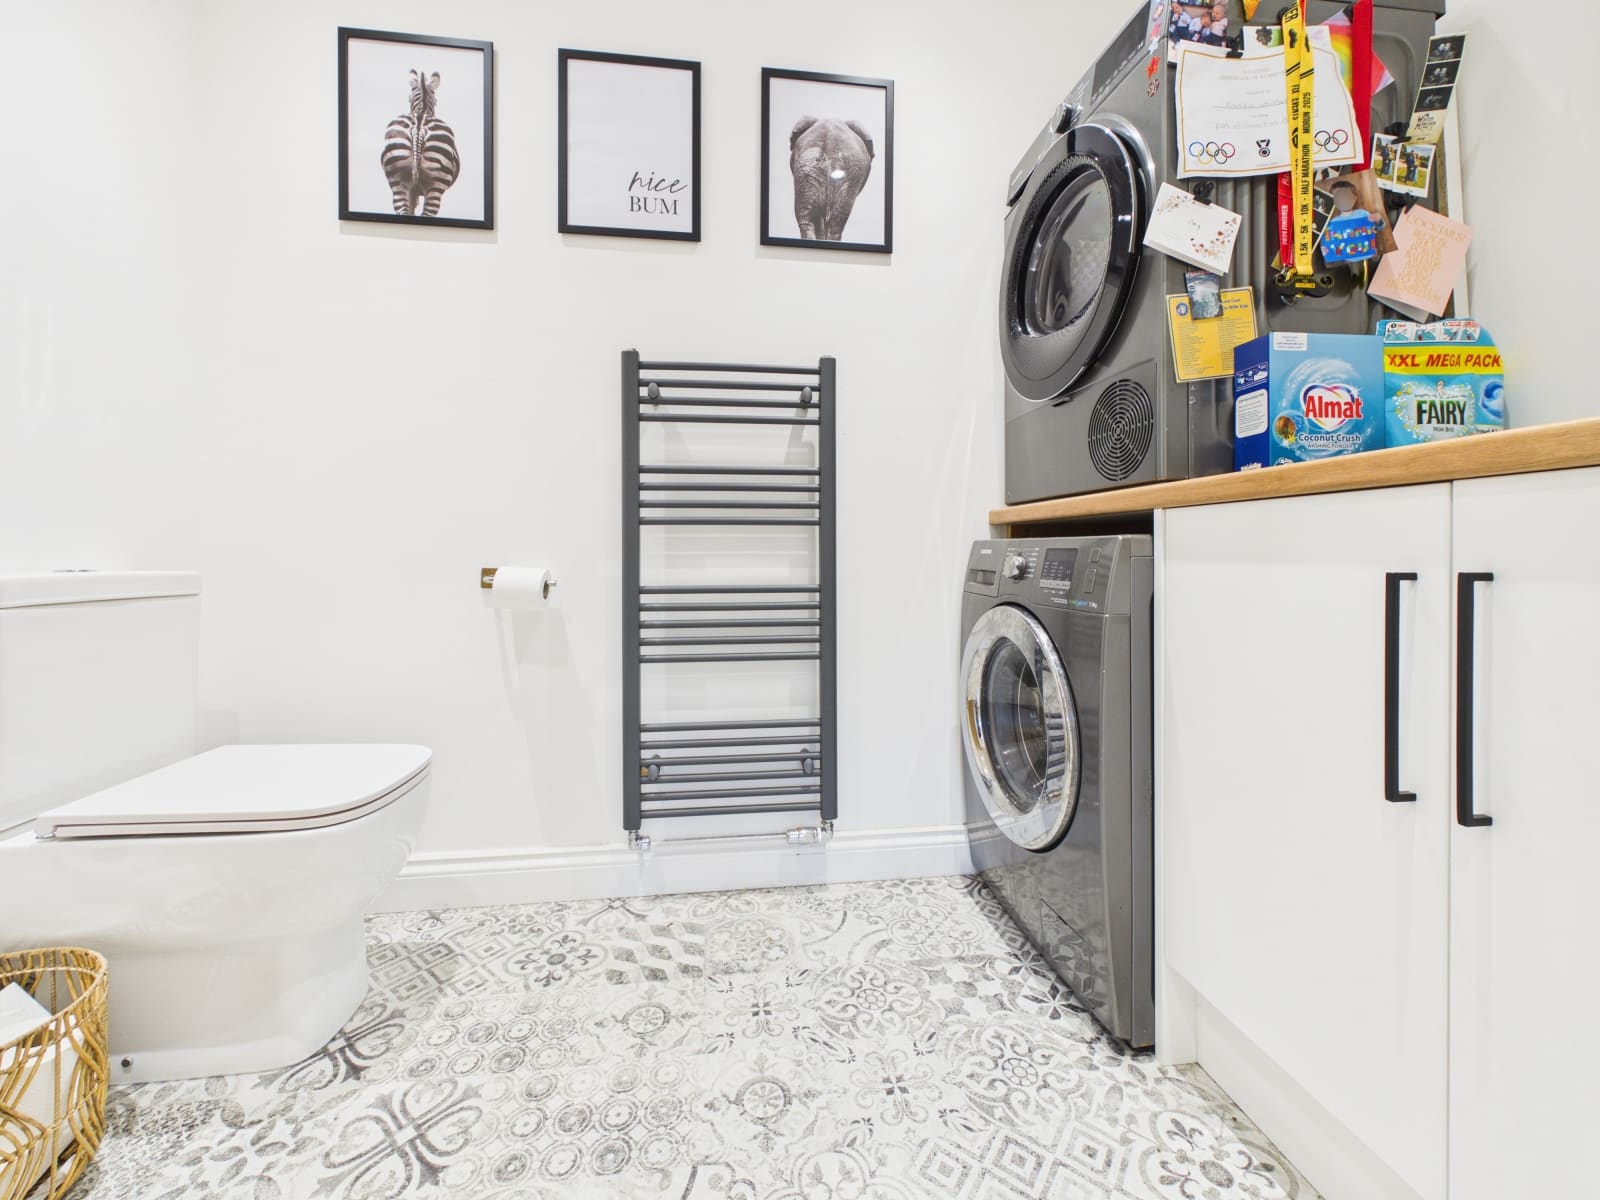
Utility Room 4' 10" x 7' 11" (1.47m x 2.42m)
With W/C, sink unit, cupboard storage, plumbing for washing machine, vinyl flooring and heated towel rail.
Intergral Garage
With power and lighting.
Outside
To the front is a driveway with parking for several cars and a lawn area. The rear garden has been beautifully landscaped over two levels with a large patio area with a glass railing, steps lead down to an attractive lawn area, the garden shed has power & lighting and there is also a side gate for access from the front.


£180,000
£250,000
£480,000

£470,000
£400,000

£170,000
£315,000
£700,000
£390,000
£210,000





"*" indicates required fields
"*" indicates required fields