

£245,000






3 Bed Terraced Sold STC
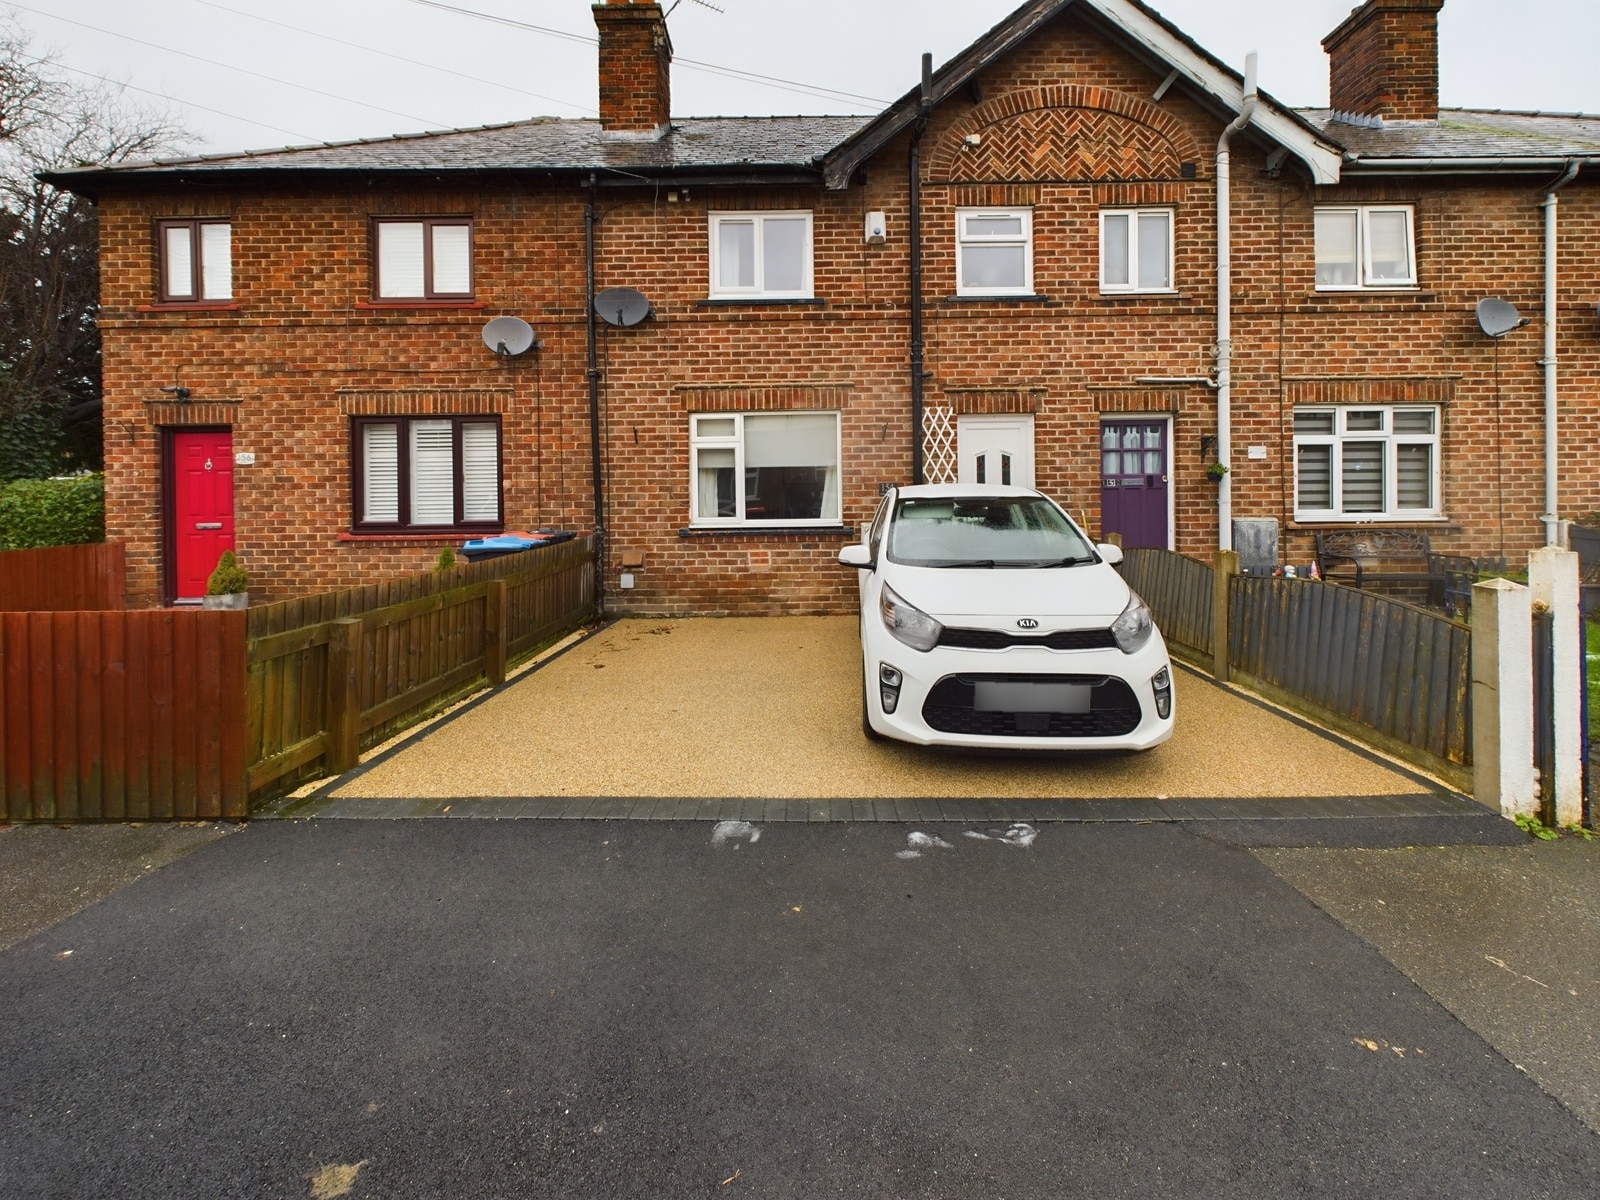
Well presented three bedroom terraced home in central Handbridge, featuring modern kitchen, spacious lounge, private parking for two cars, and excellent access to Chester and local amenities.
This excellent three bedroom terraced home is ideally situated in the heart of Handbridge, offering well appointed accommodation throughout. The property features a spacious living area with modern décor, a bright and airy kitchen fitted with contemporary units, and a separate dining space (perfect for entertaining or family meals). Upstairs, there are three well proportioned bedrooms, each benefitting from ample natural light and practical storage solutions. Additional benefits include UPVC double glazing and efficient gas central heating, ensuring comfort and energy efficiency all year round. The property further boasts parking for two cars, providing convenient off-street parking for residents and guests alike. With its stylish interior and practical layout, this home is particularly well suited for first time buyers seeking a move-in ready property in a sought after location. Local amenities, schools, and transport links are all within easy reach, making this an ideal choice for those looking for both convenience and a welcoming community. Early viewing is highly recommended to appreciate all that this charming home has to offer.
Location
The property is set in the very heart of ever popular Handbridge on sought after Hartington Street very close to an array of high quality shops, cafes and public houses. Chester City Centre is a short walk away across the River Dee. The Meadows are also close at hand. Access to Chester Business Park and A55 is simple.
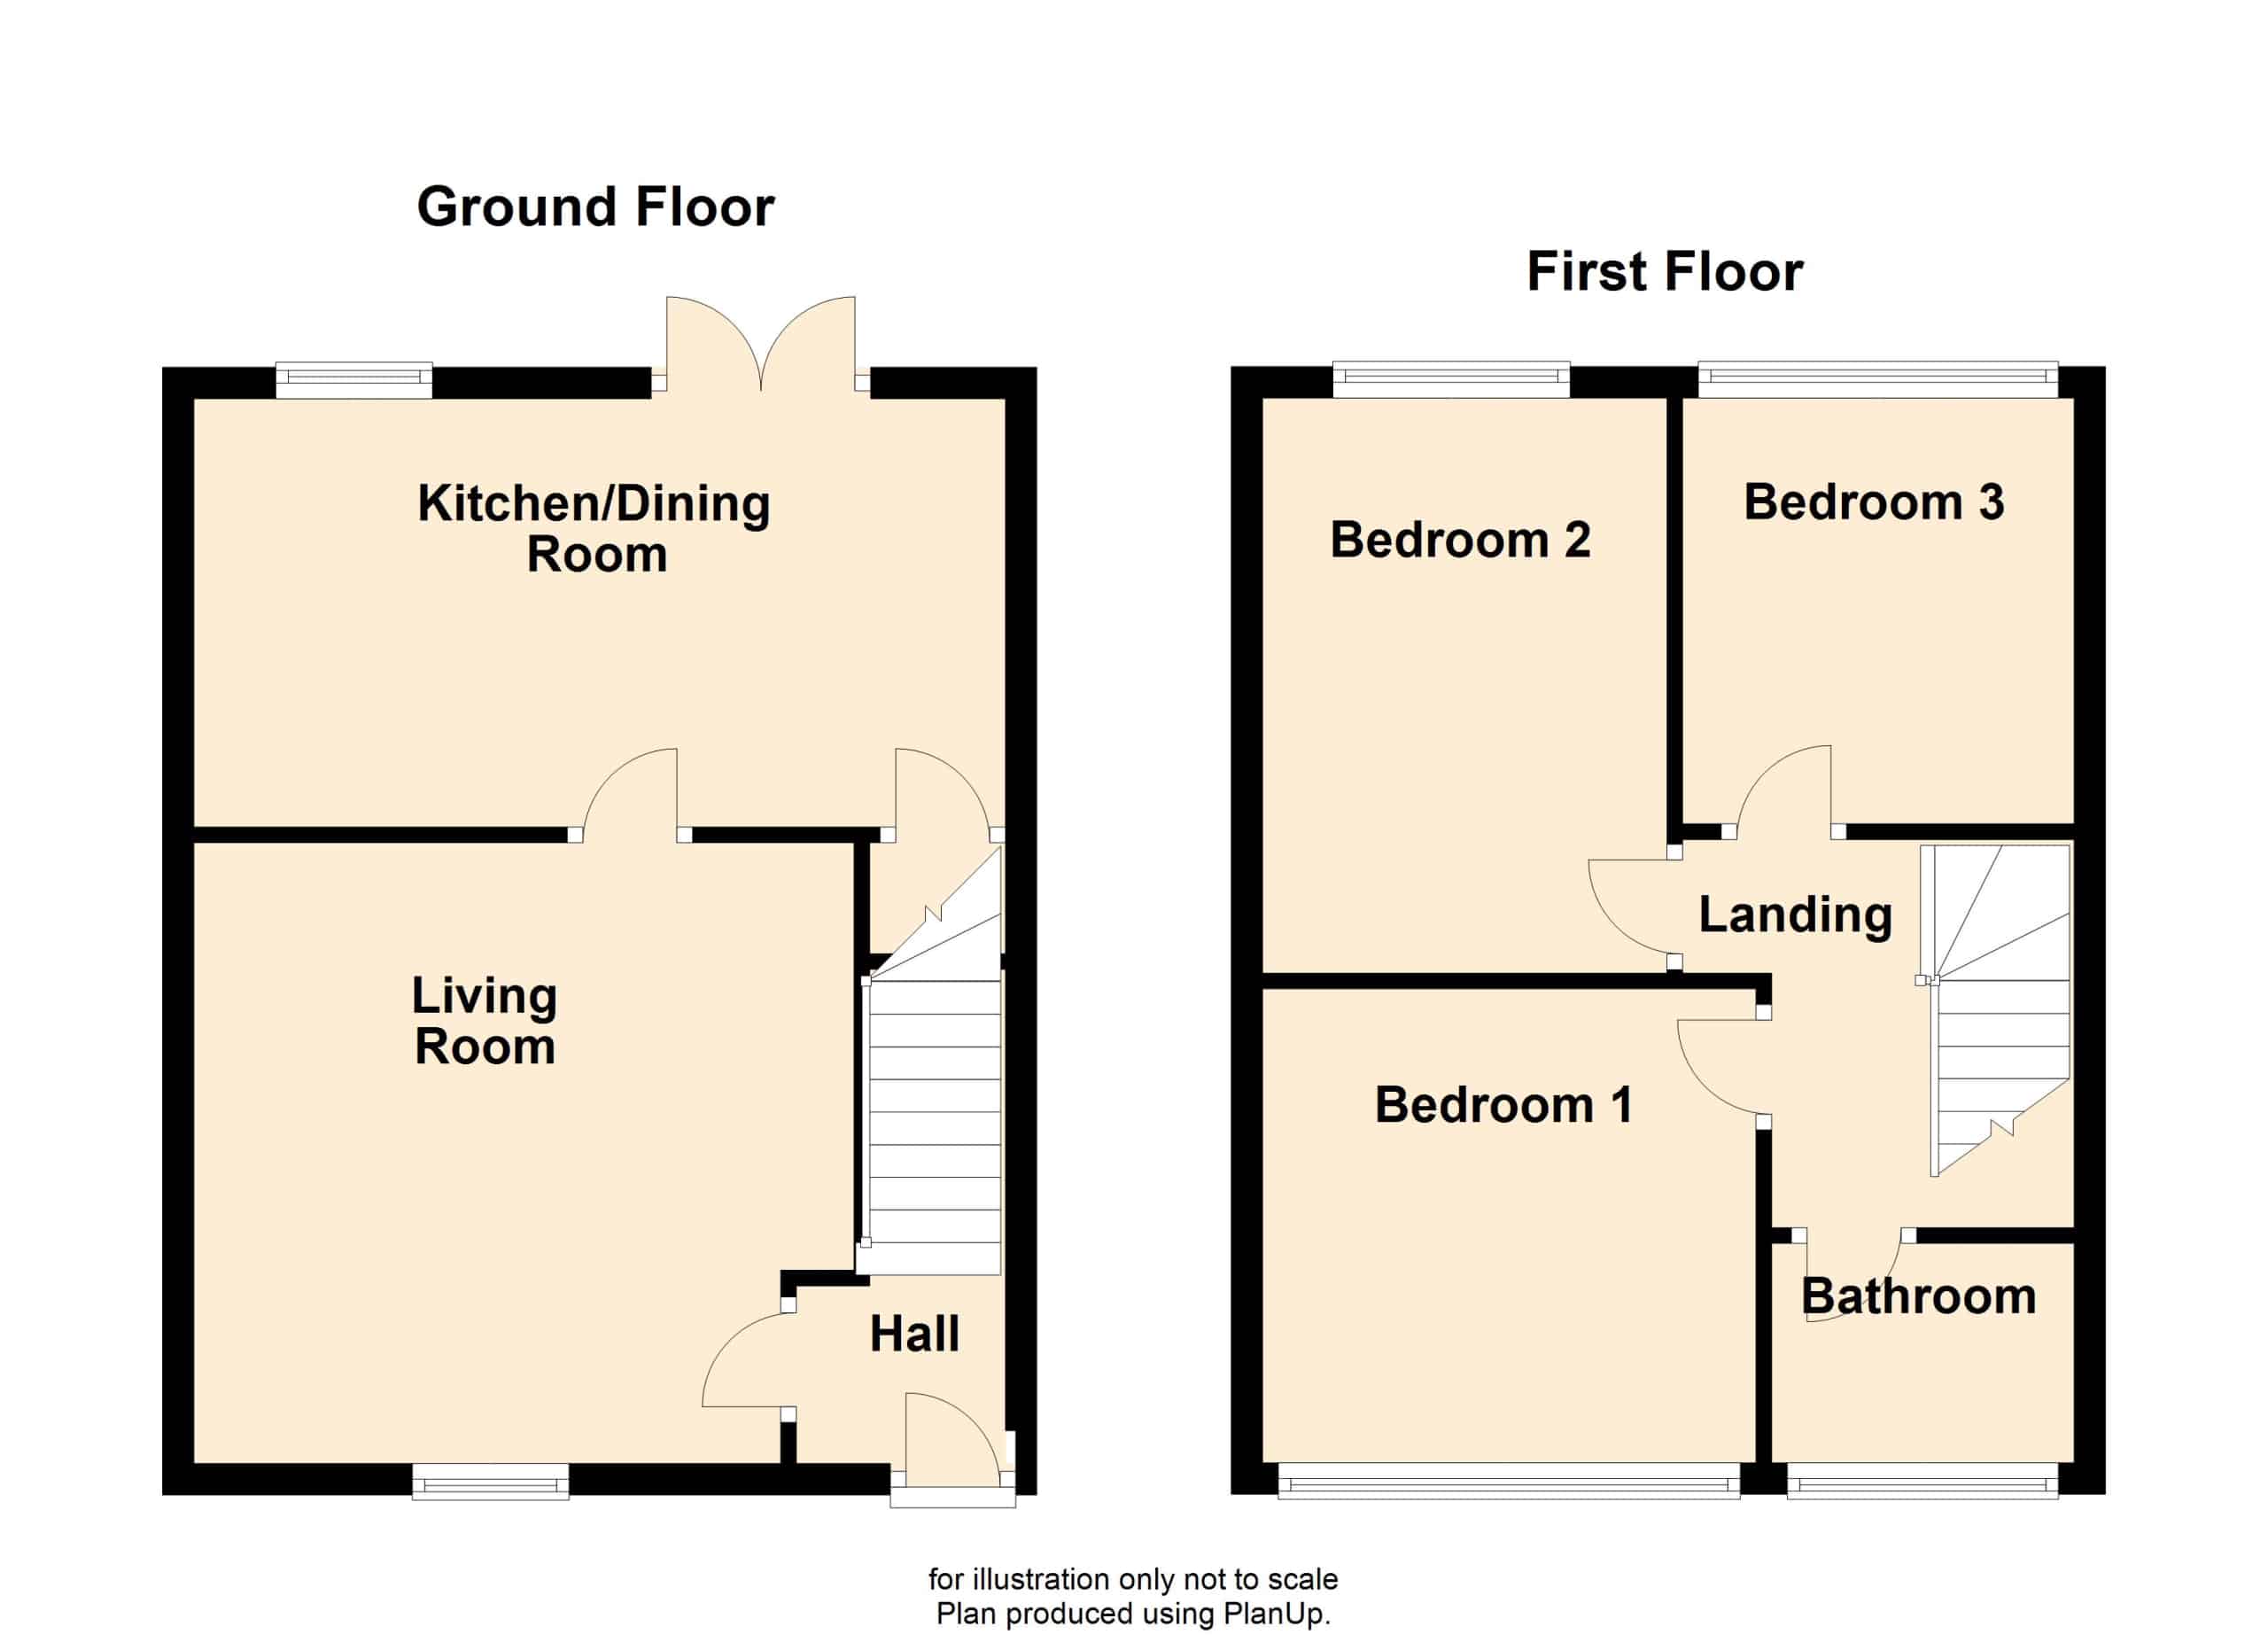
Hall
Accessed via a UPVC front door and with a radiator and wood effect laminate floor.
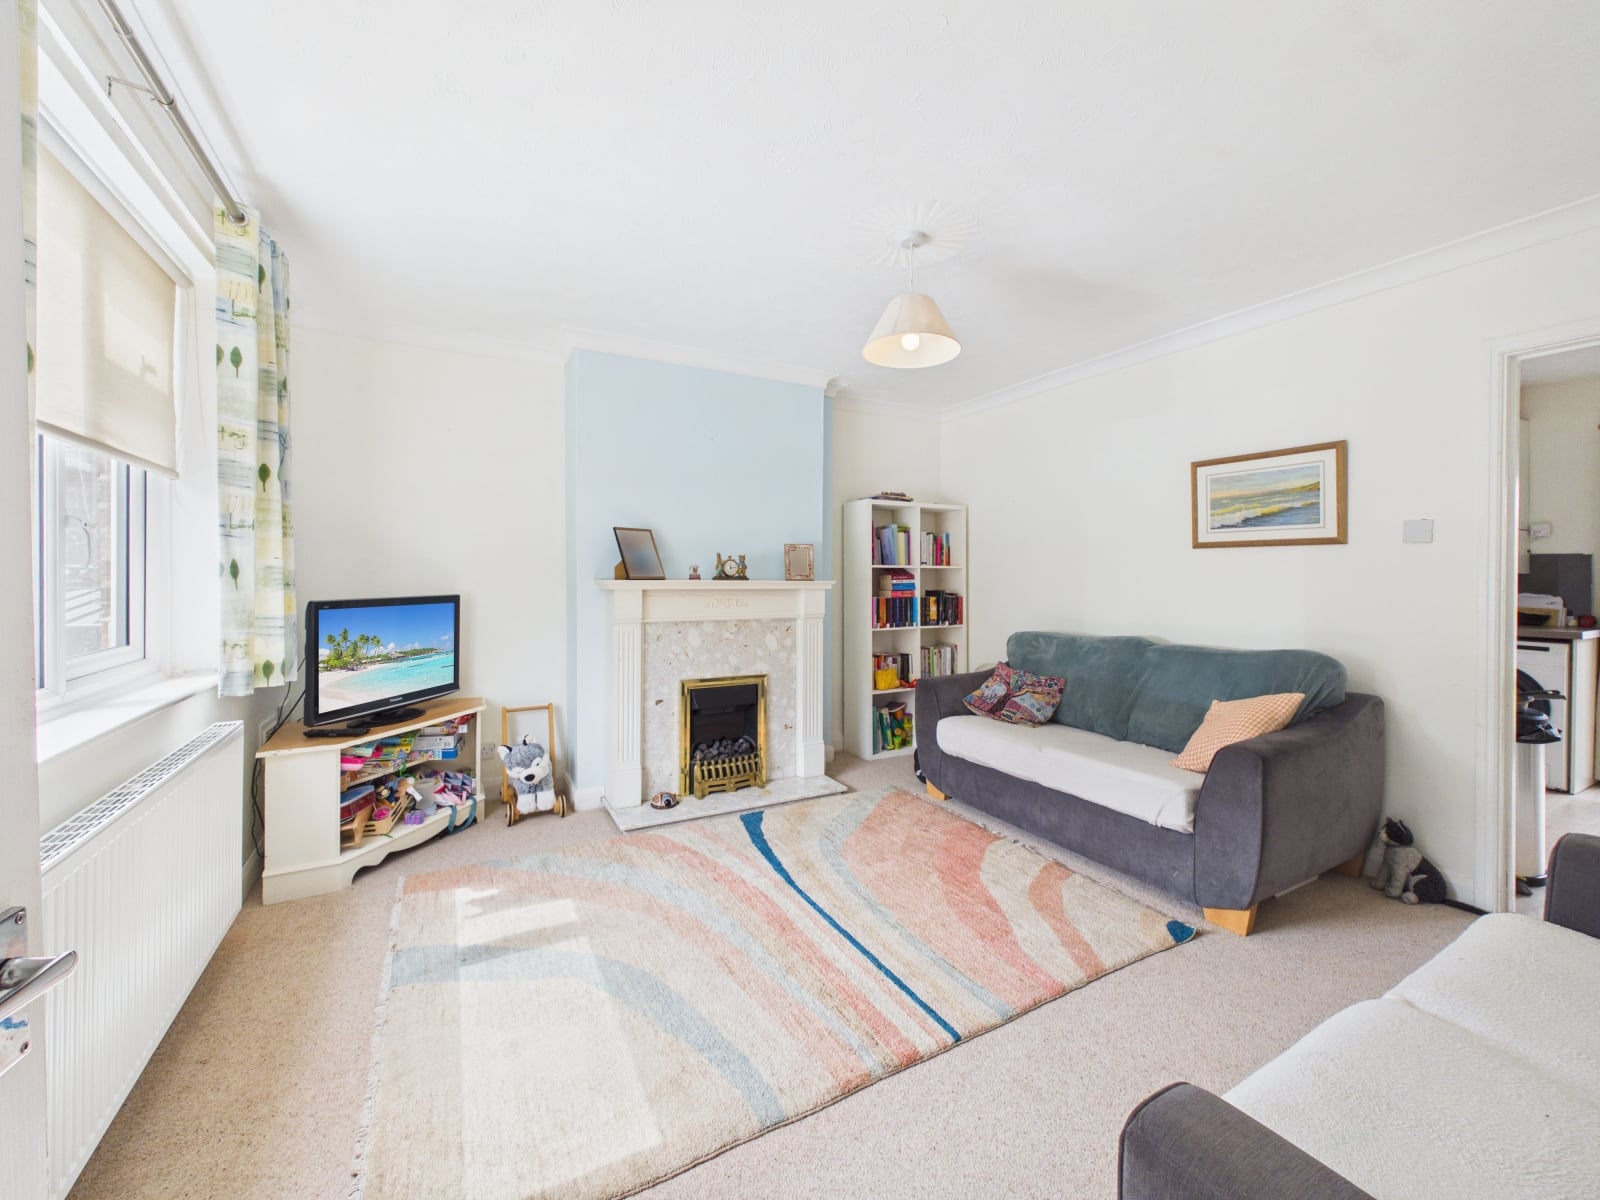
Living Room 13' 11" x 13' 0" (4.24m x 3.96m)
With an electric fire within a timber fireplace. Radiator and UPVC double glazed window.
Kitchen/Dining Area 17' 1" x 8' 11" (5.21m x 2.72m)
The kitchen has a range of fitted floor and wall units together with a stainless steel sink unit. Induction hob with oven below and stainless teel extractor hood over. Space for a fridge/freezer and washing machine. Ideal combi boiler. Partly tiled walls and spotlights. Tiled floor. UPVC double glazed window.
Wood effect laminate floor, radiator and UPVC double glazed double doors to the rear garden. Built in understairs cupboard.
Landing
With loft access and an over stairs cupboard.
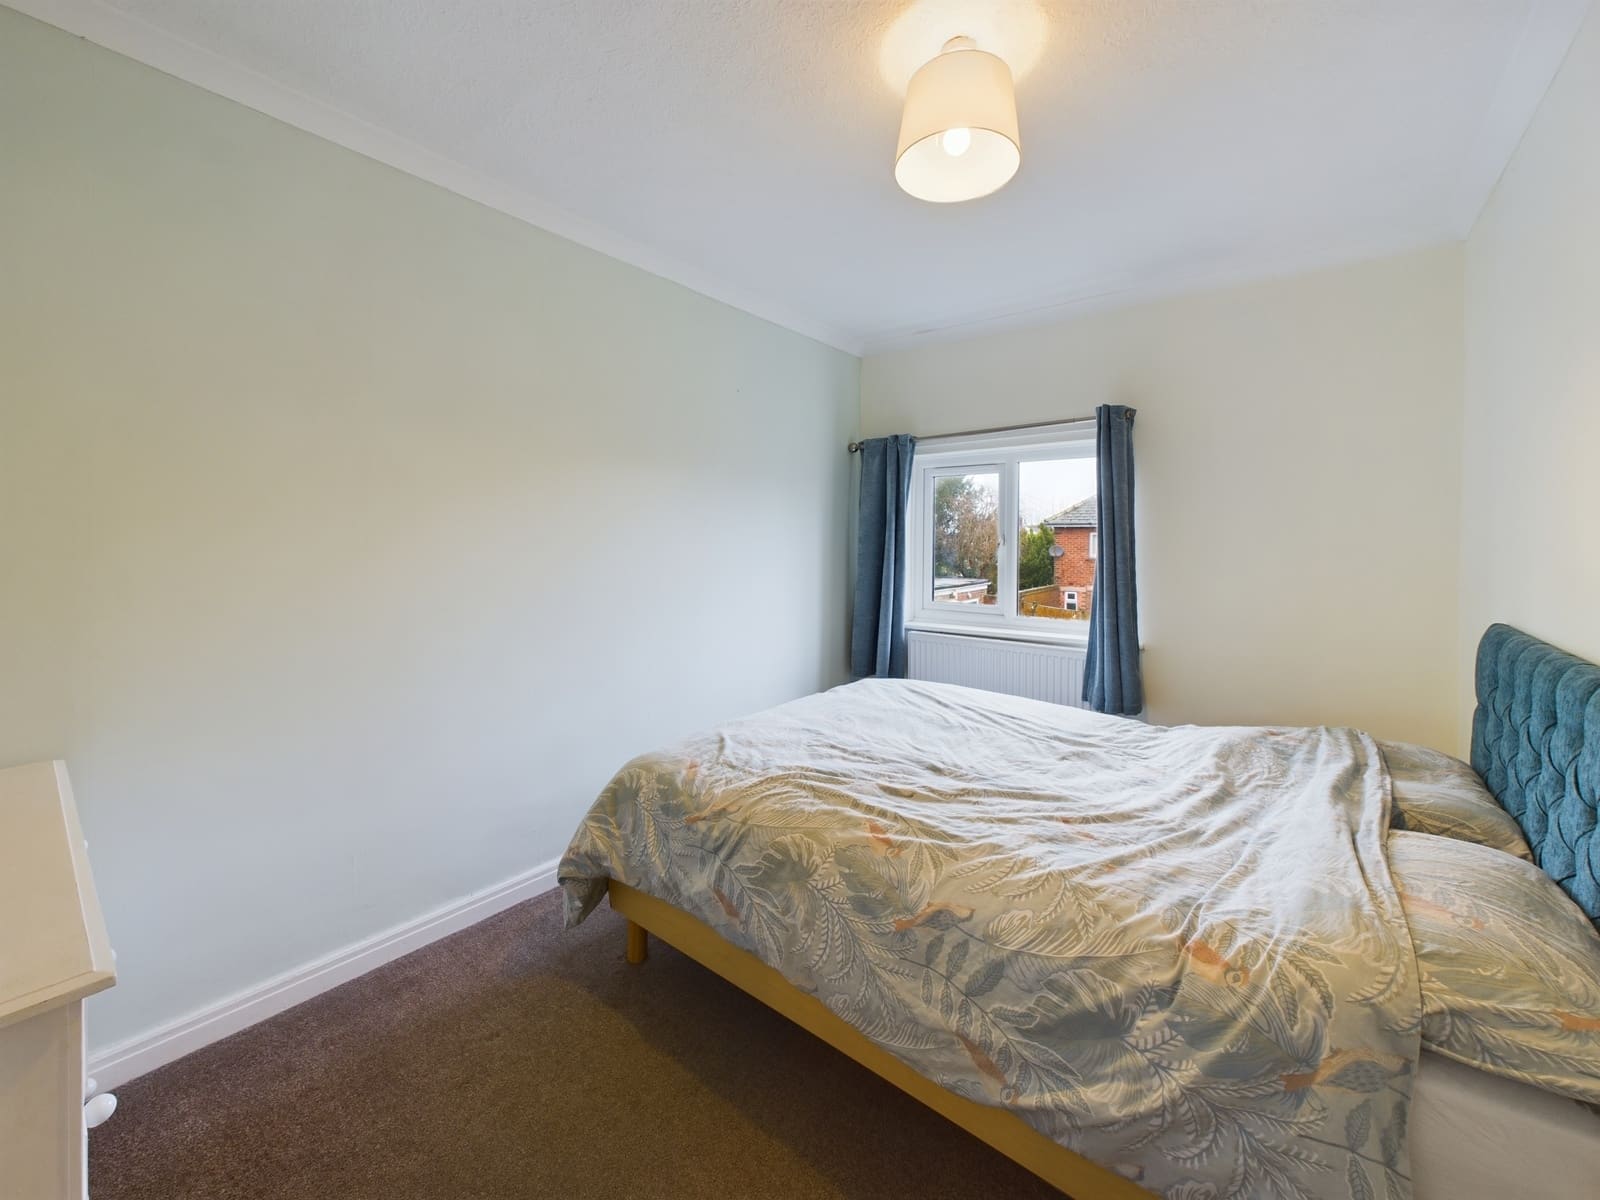
Bedroom One 10' 4" x 9' 11" (3.15m x 3.02m)
With radiator and UPVC double glazed window.
Bedroom Two 12' 0" x 8' 5" (3.66m x 2.57m)
With radiator and UPVC double glazed window.
Bedroom Three 8' 11" x 8' 5" (2.72m x 2.57m)
With radiator and UPVC double glazed window.
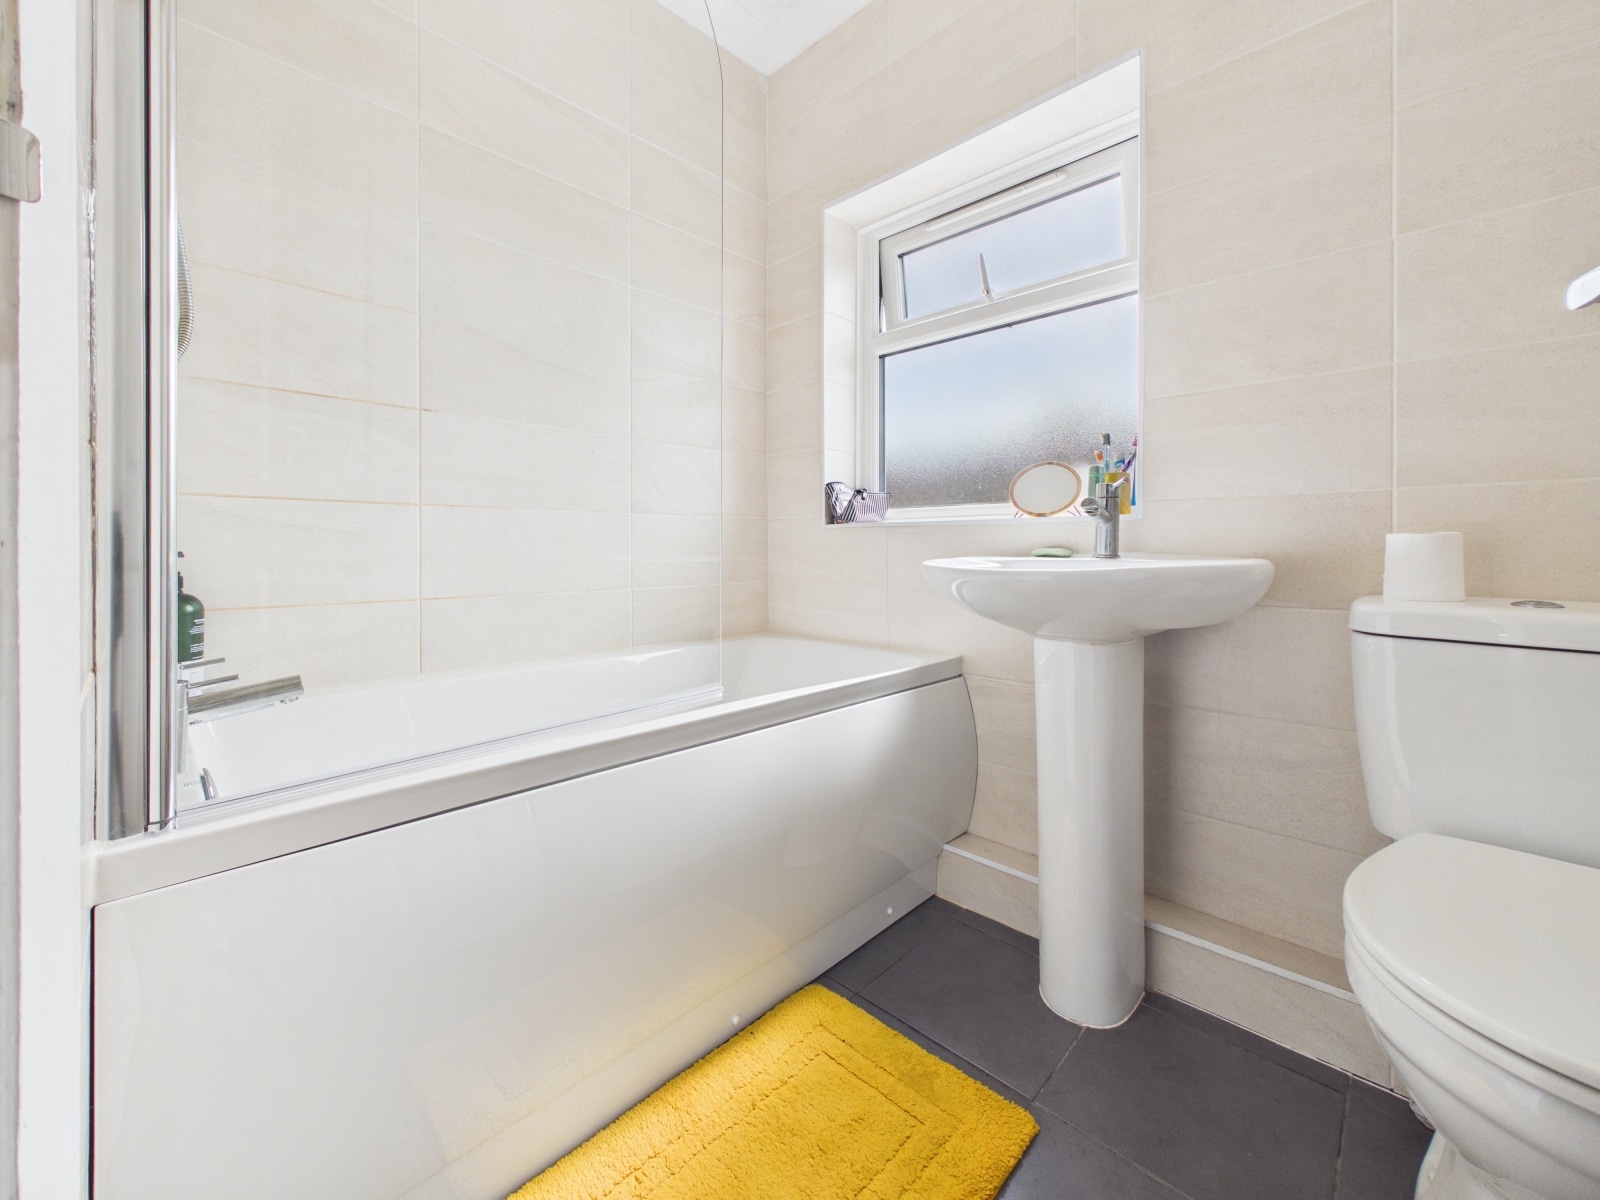
Bathroom 6' 4" x 4' 9" (1.93m x 1.45m)
With a white suite of a WC, bath with electric shower over and wash hand basin. Tiled floor and fully tiled walls. Heated towel rail and frosted UPVC double glazed window.
Parking
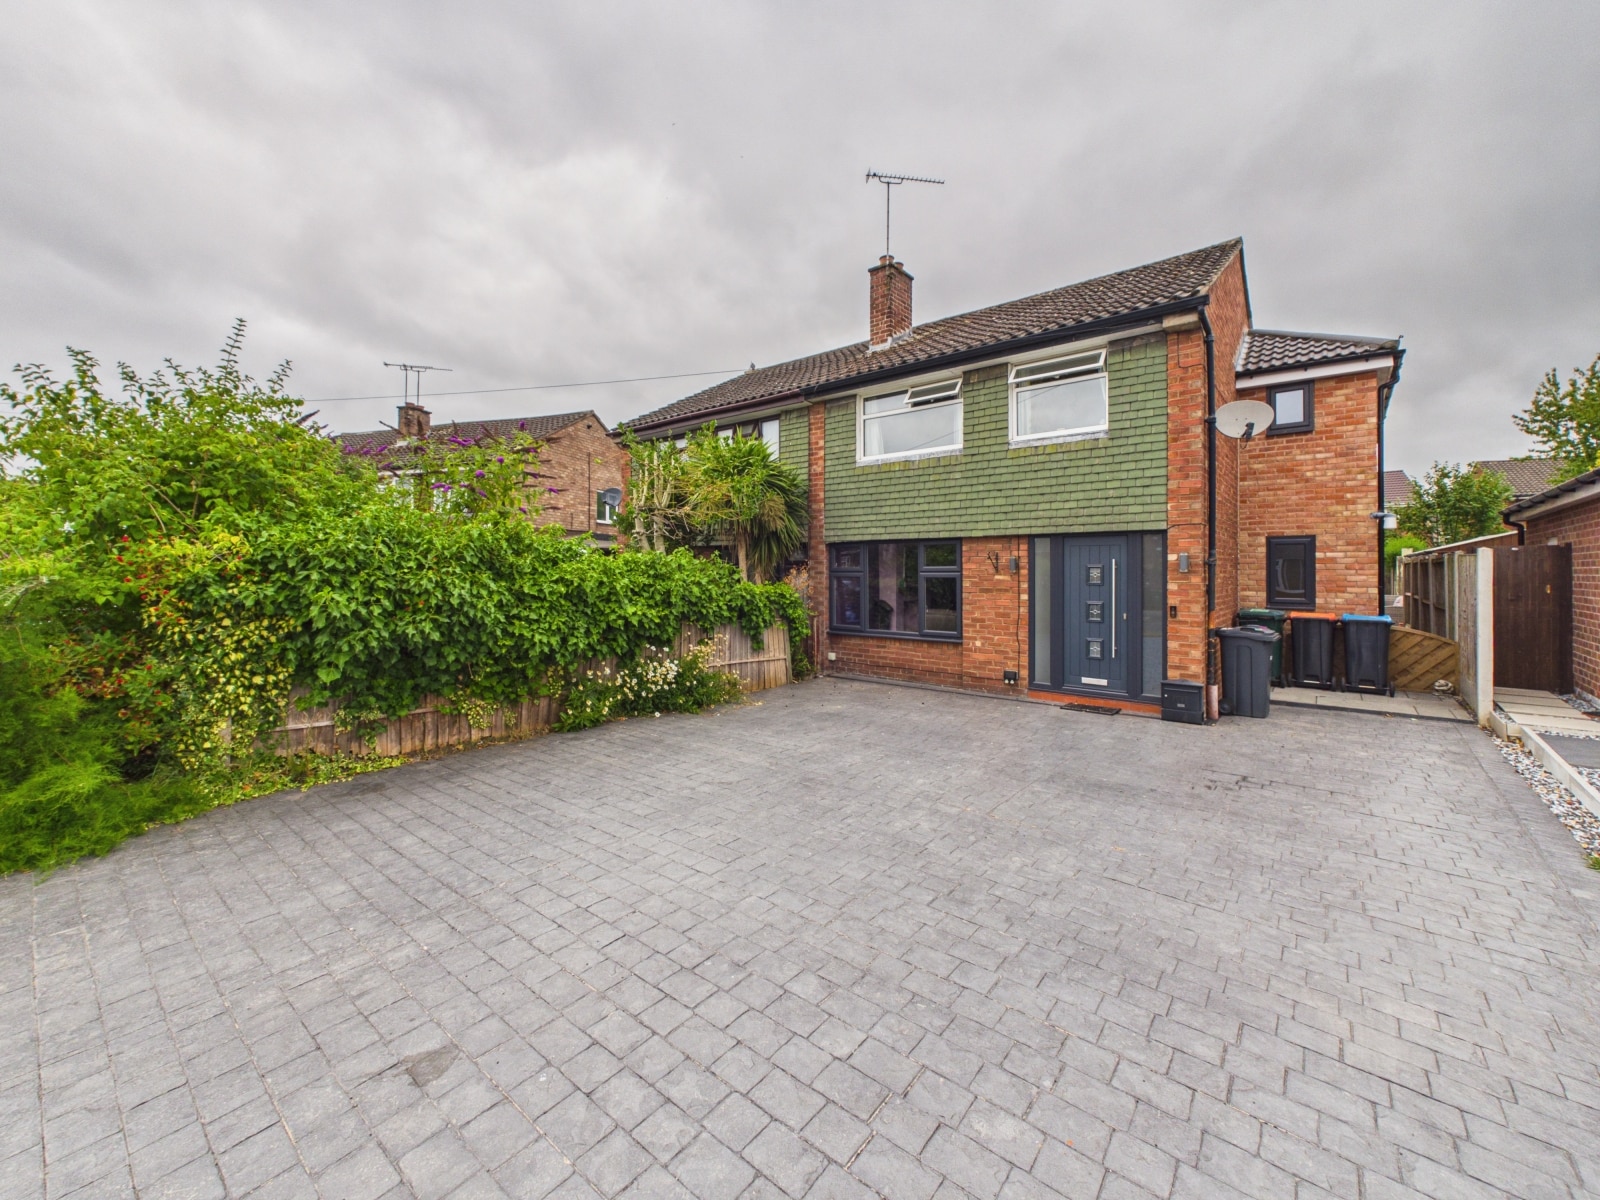
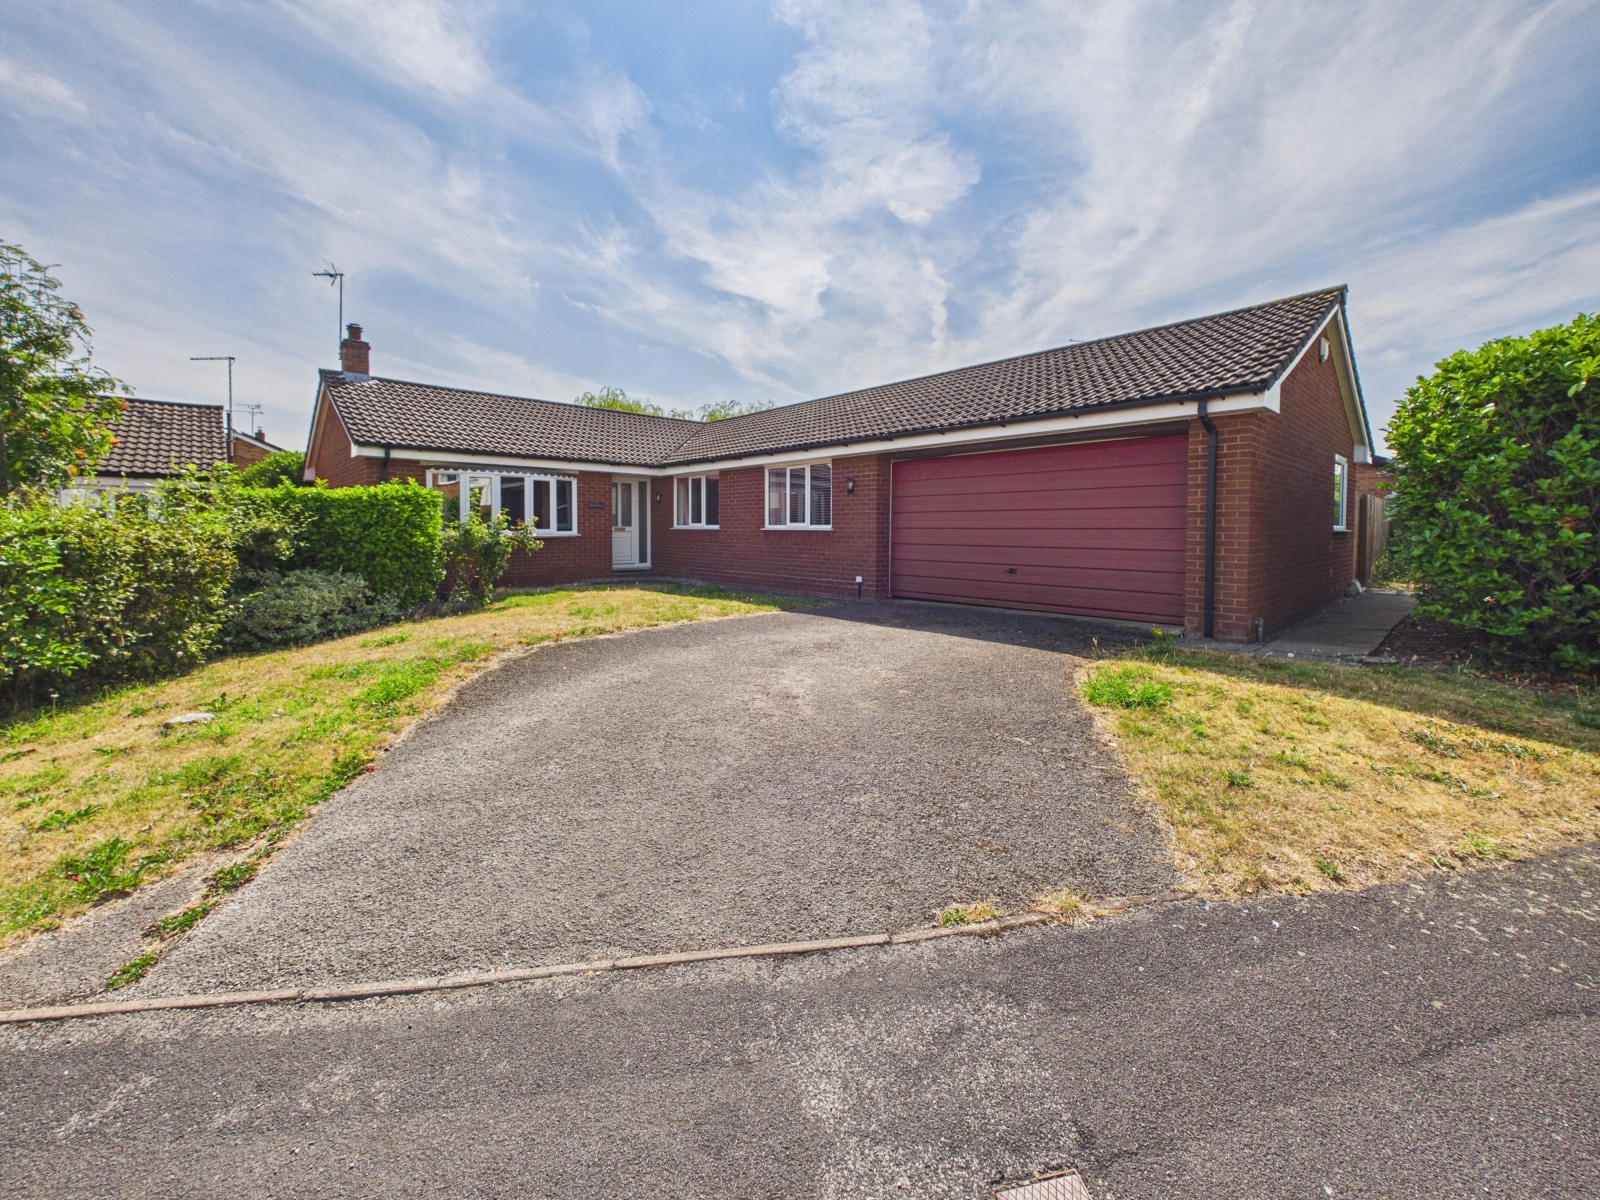
There is parking for two cars on the recently laid resin drive at the front of the property.
Outside
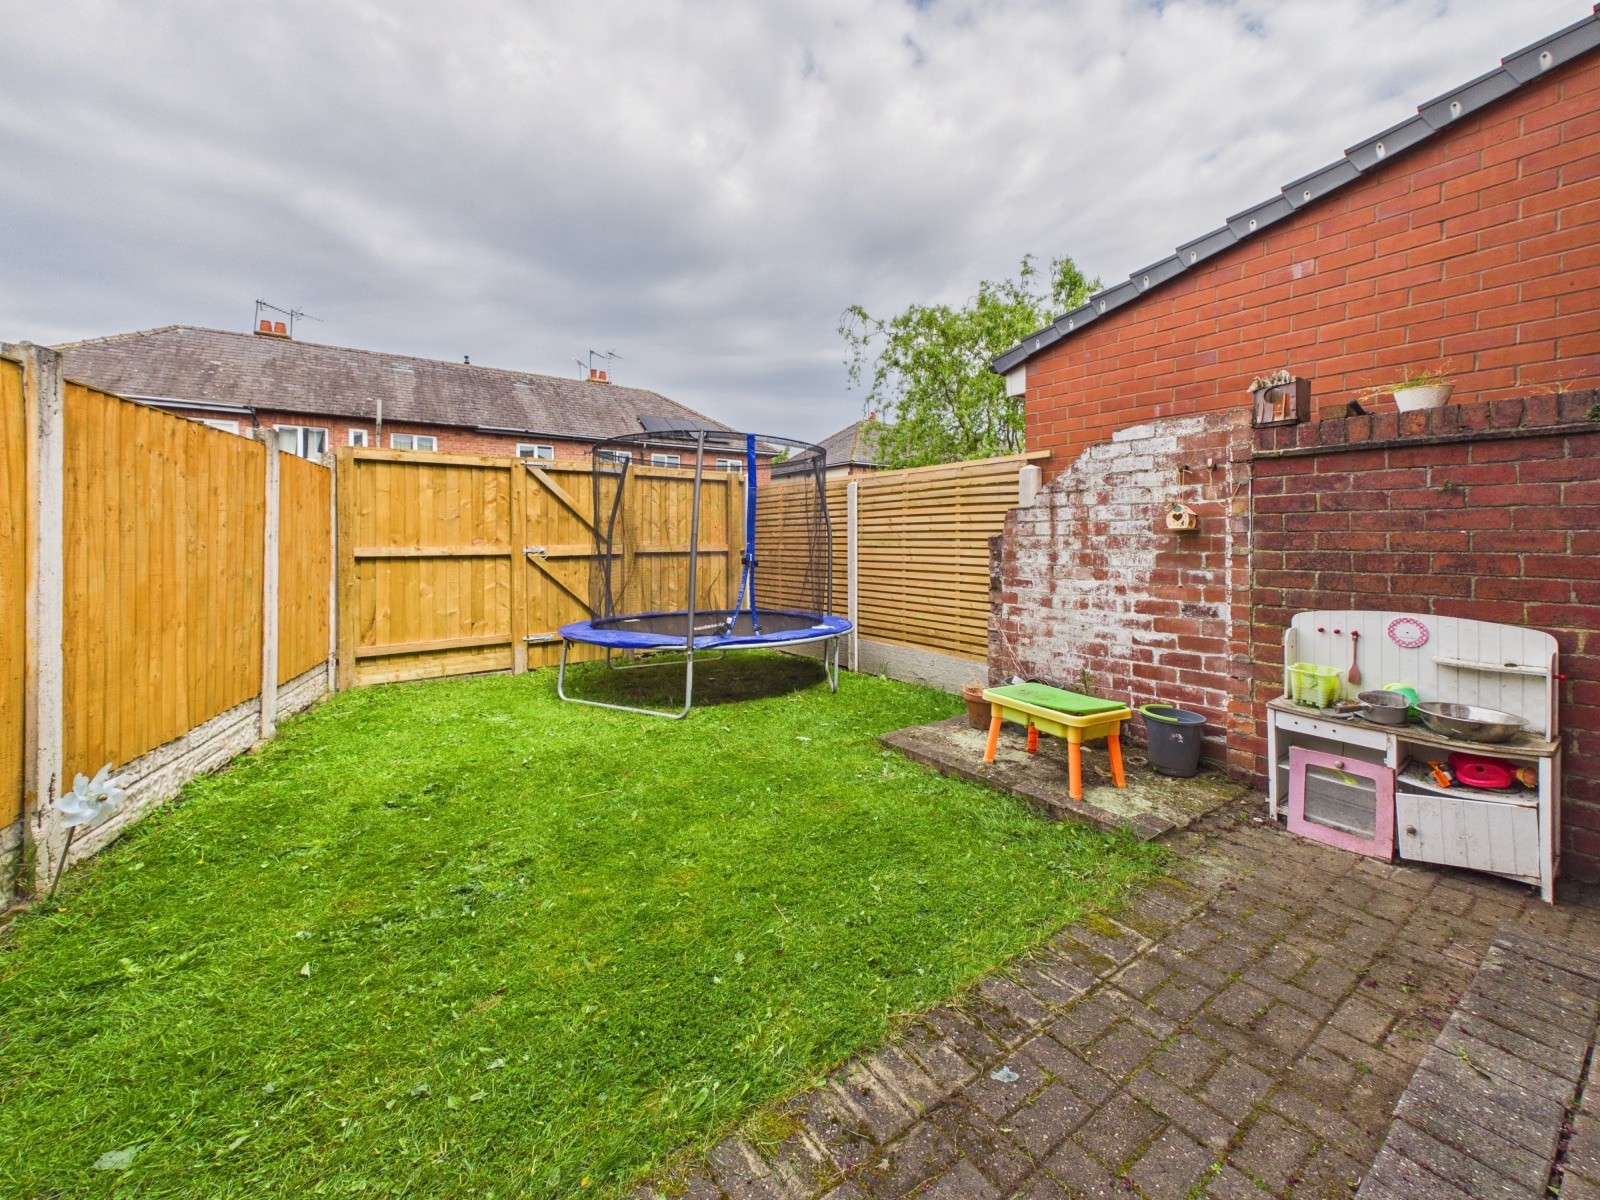
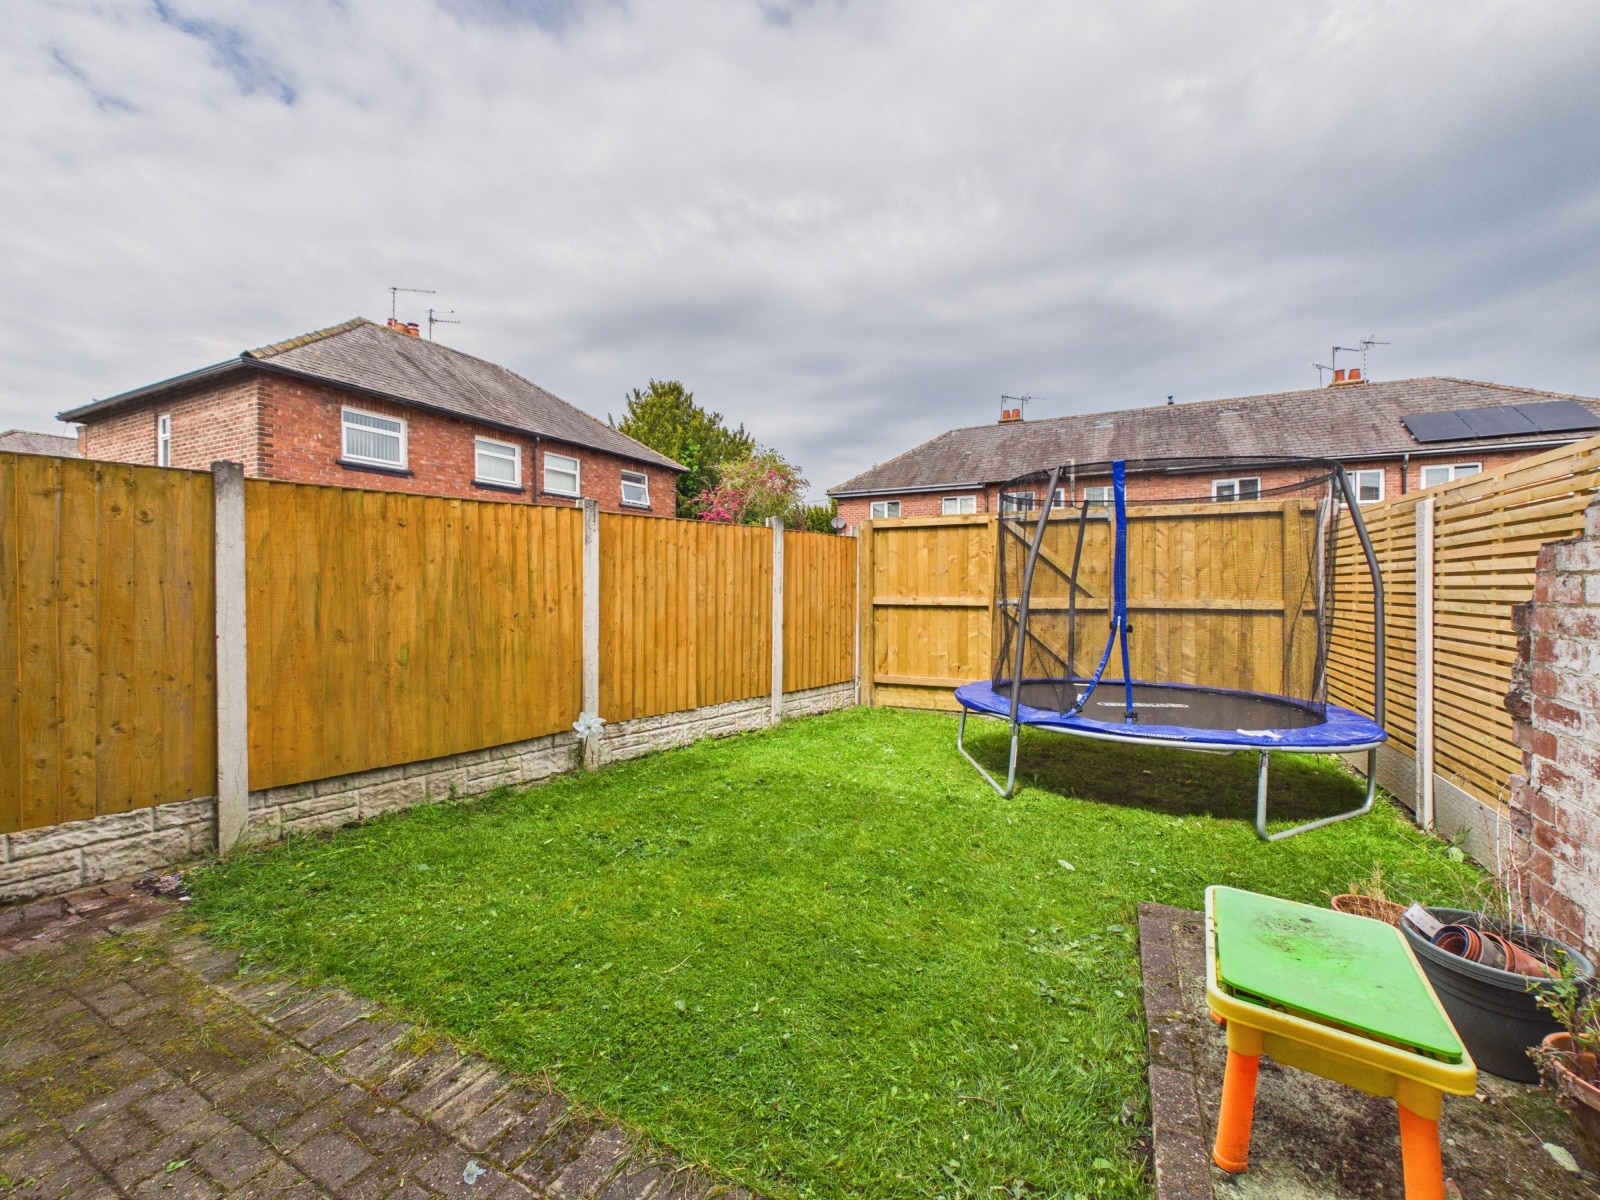
To the front is the parking. At the rear is an enclosed garden with a lawn and brick paved patio.


£400,000
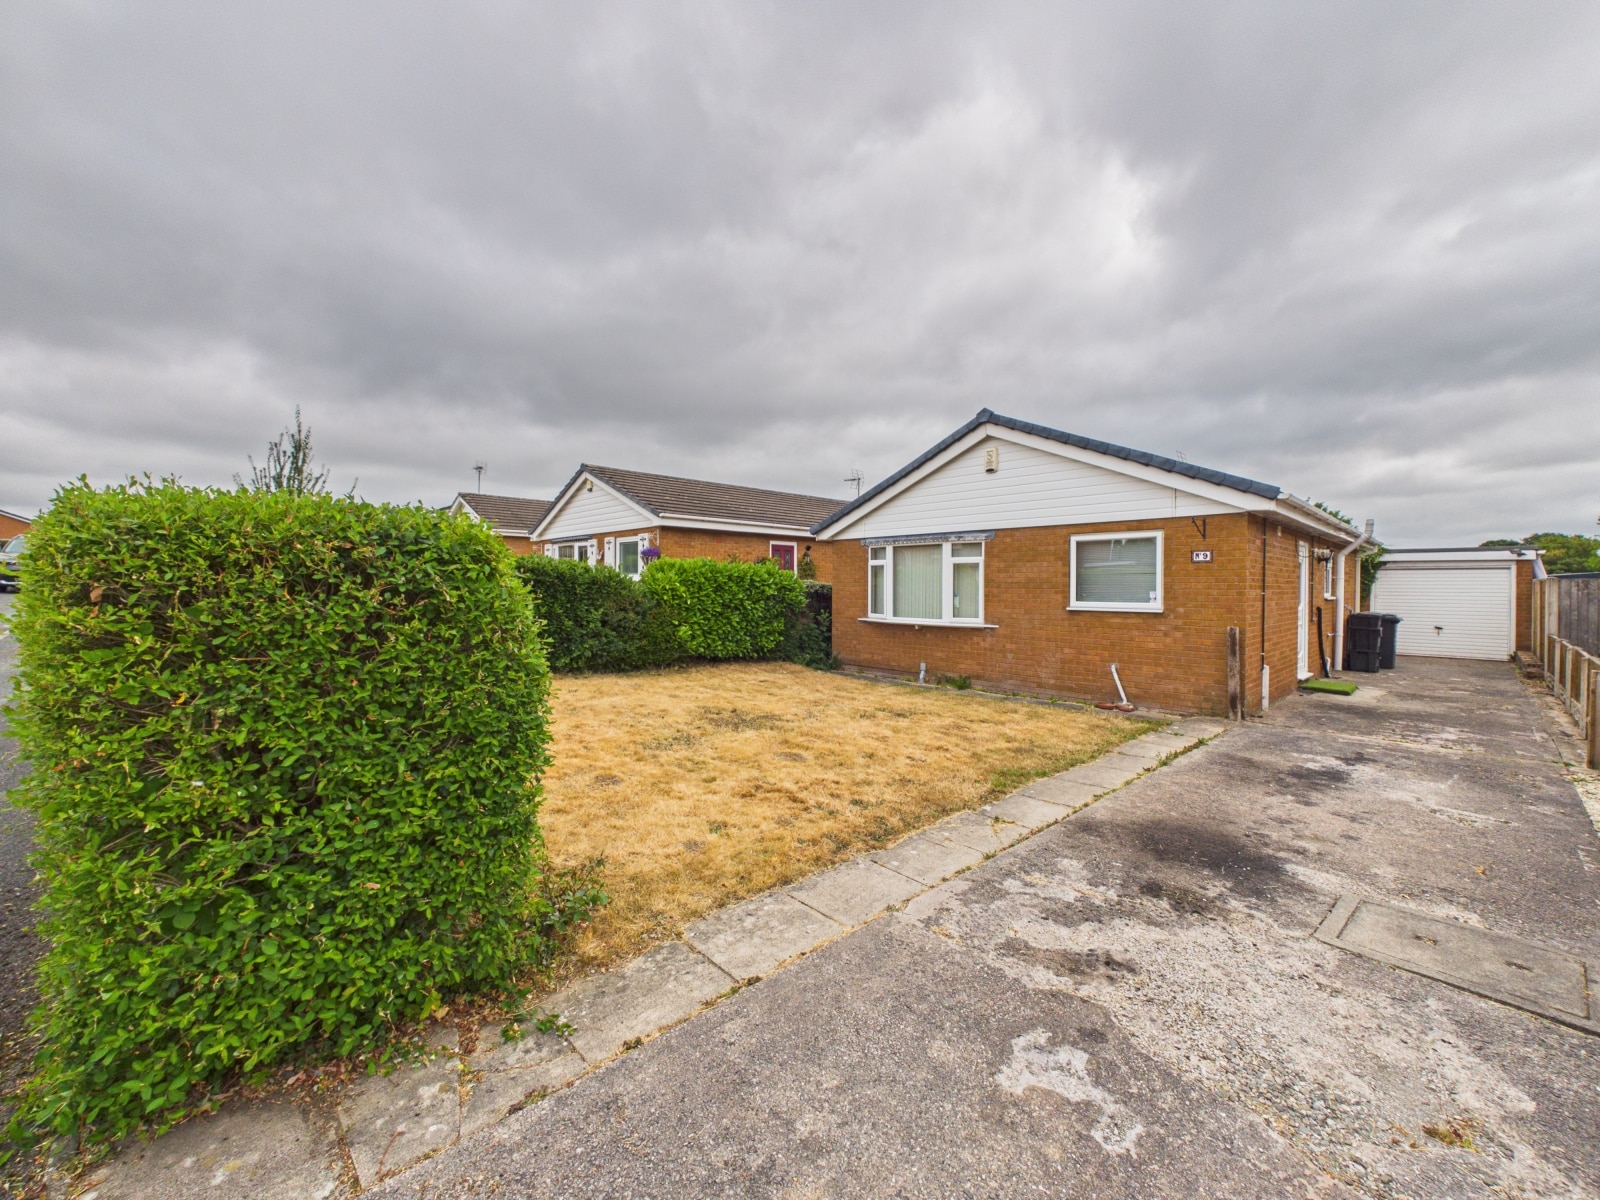
£235,000

£180,000

£290,000
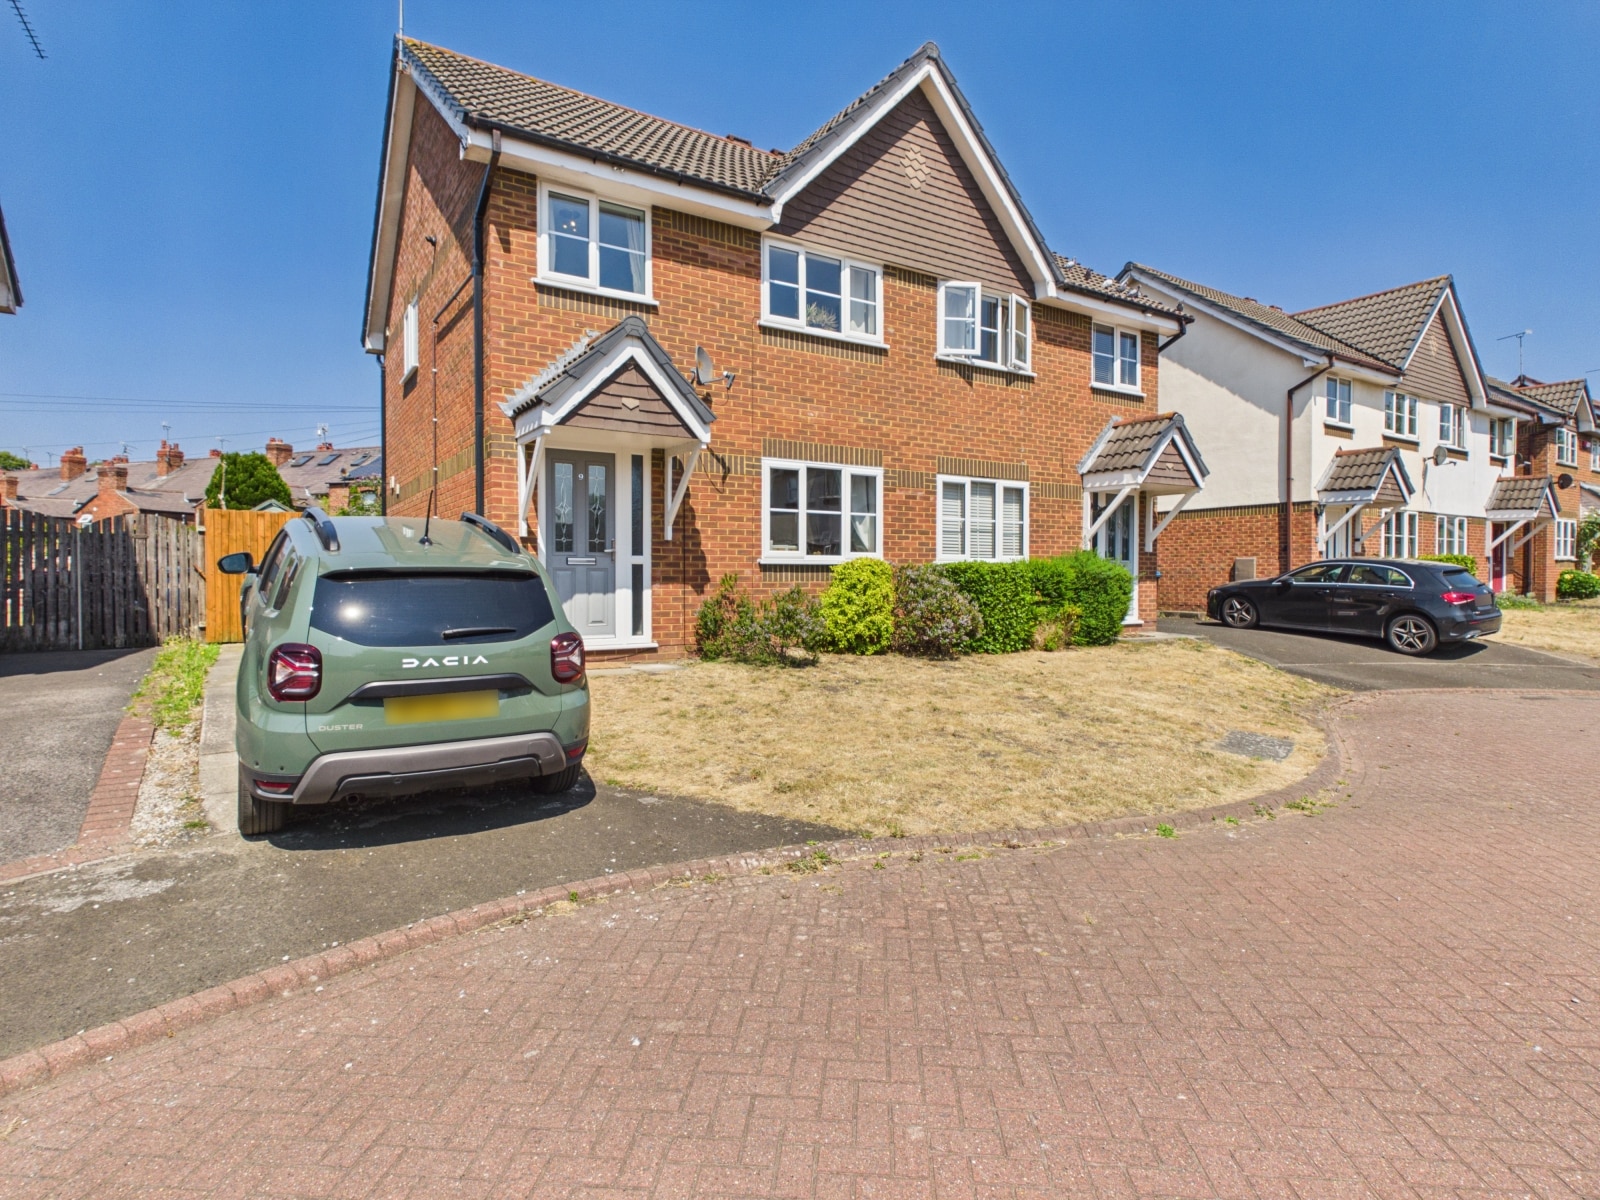
£315,000
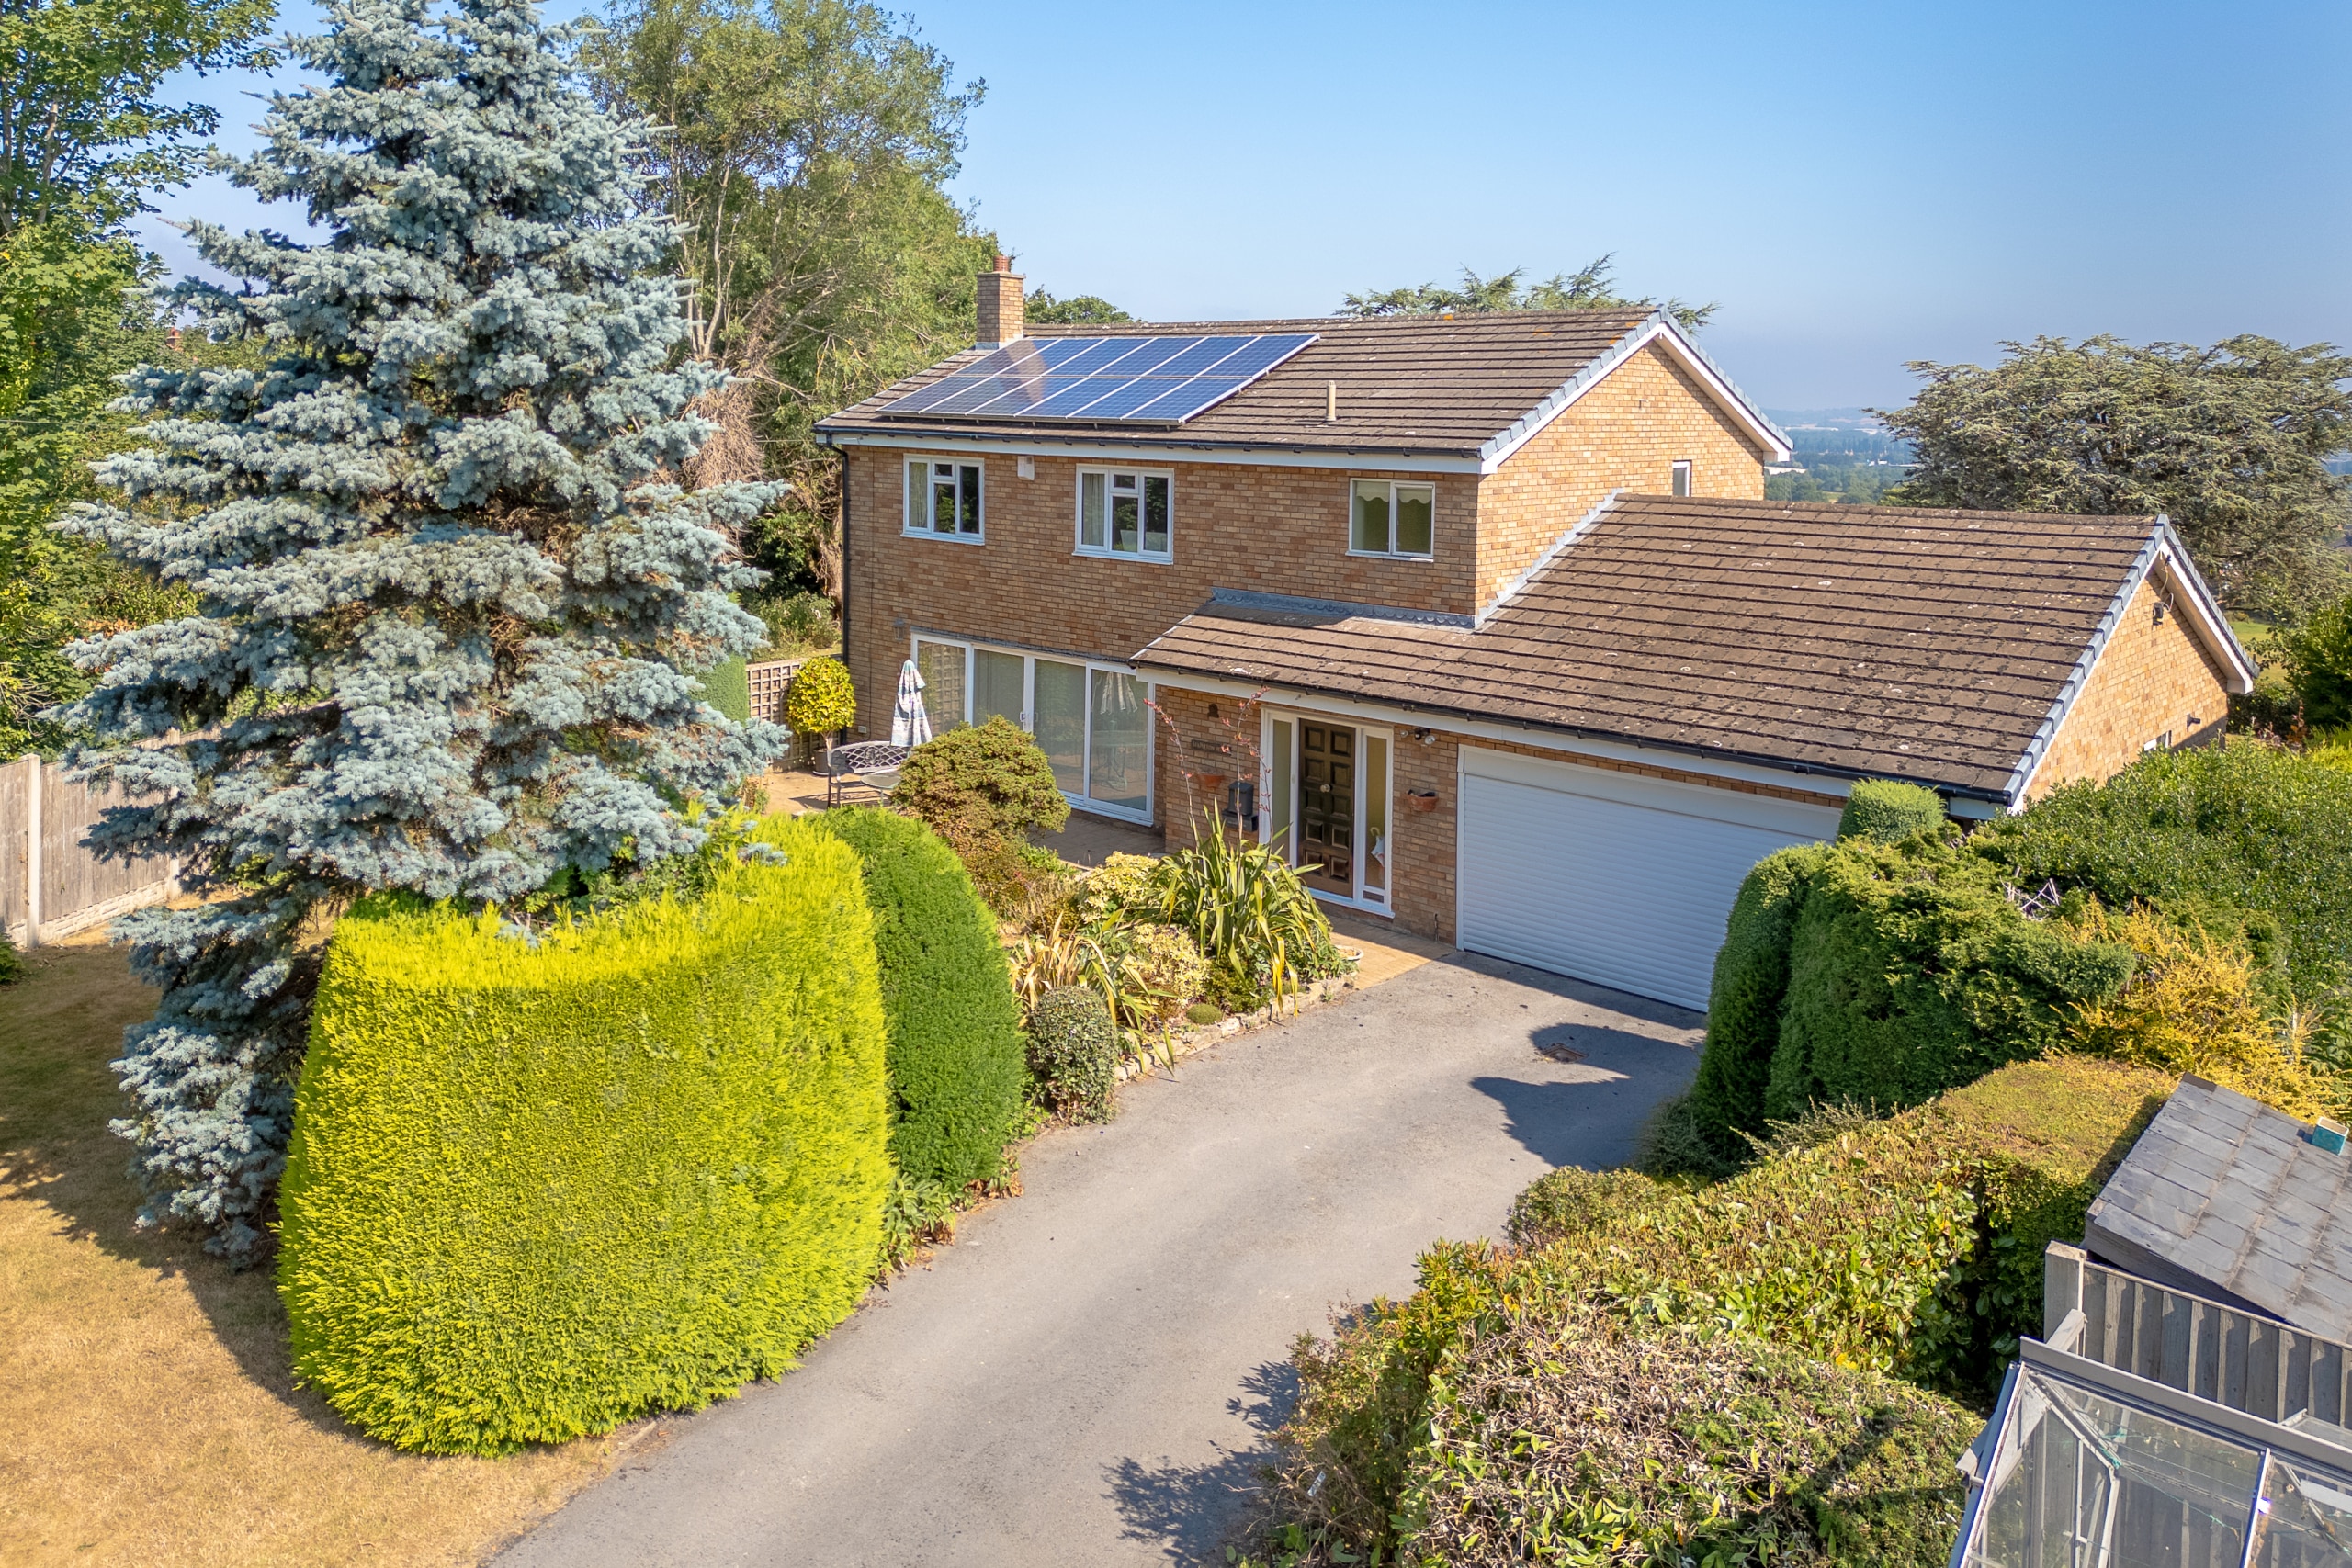
£750,000
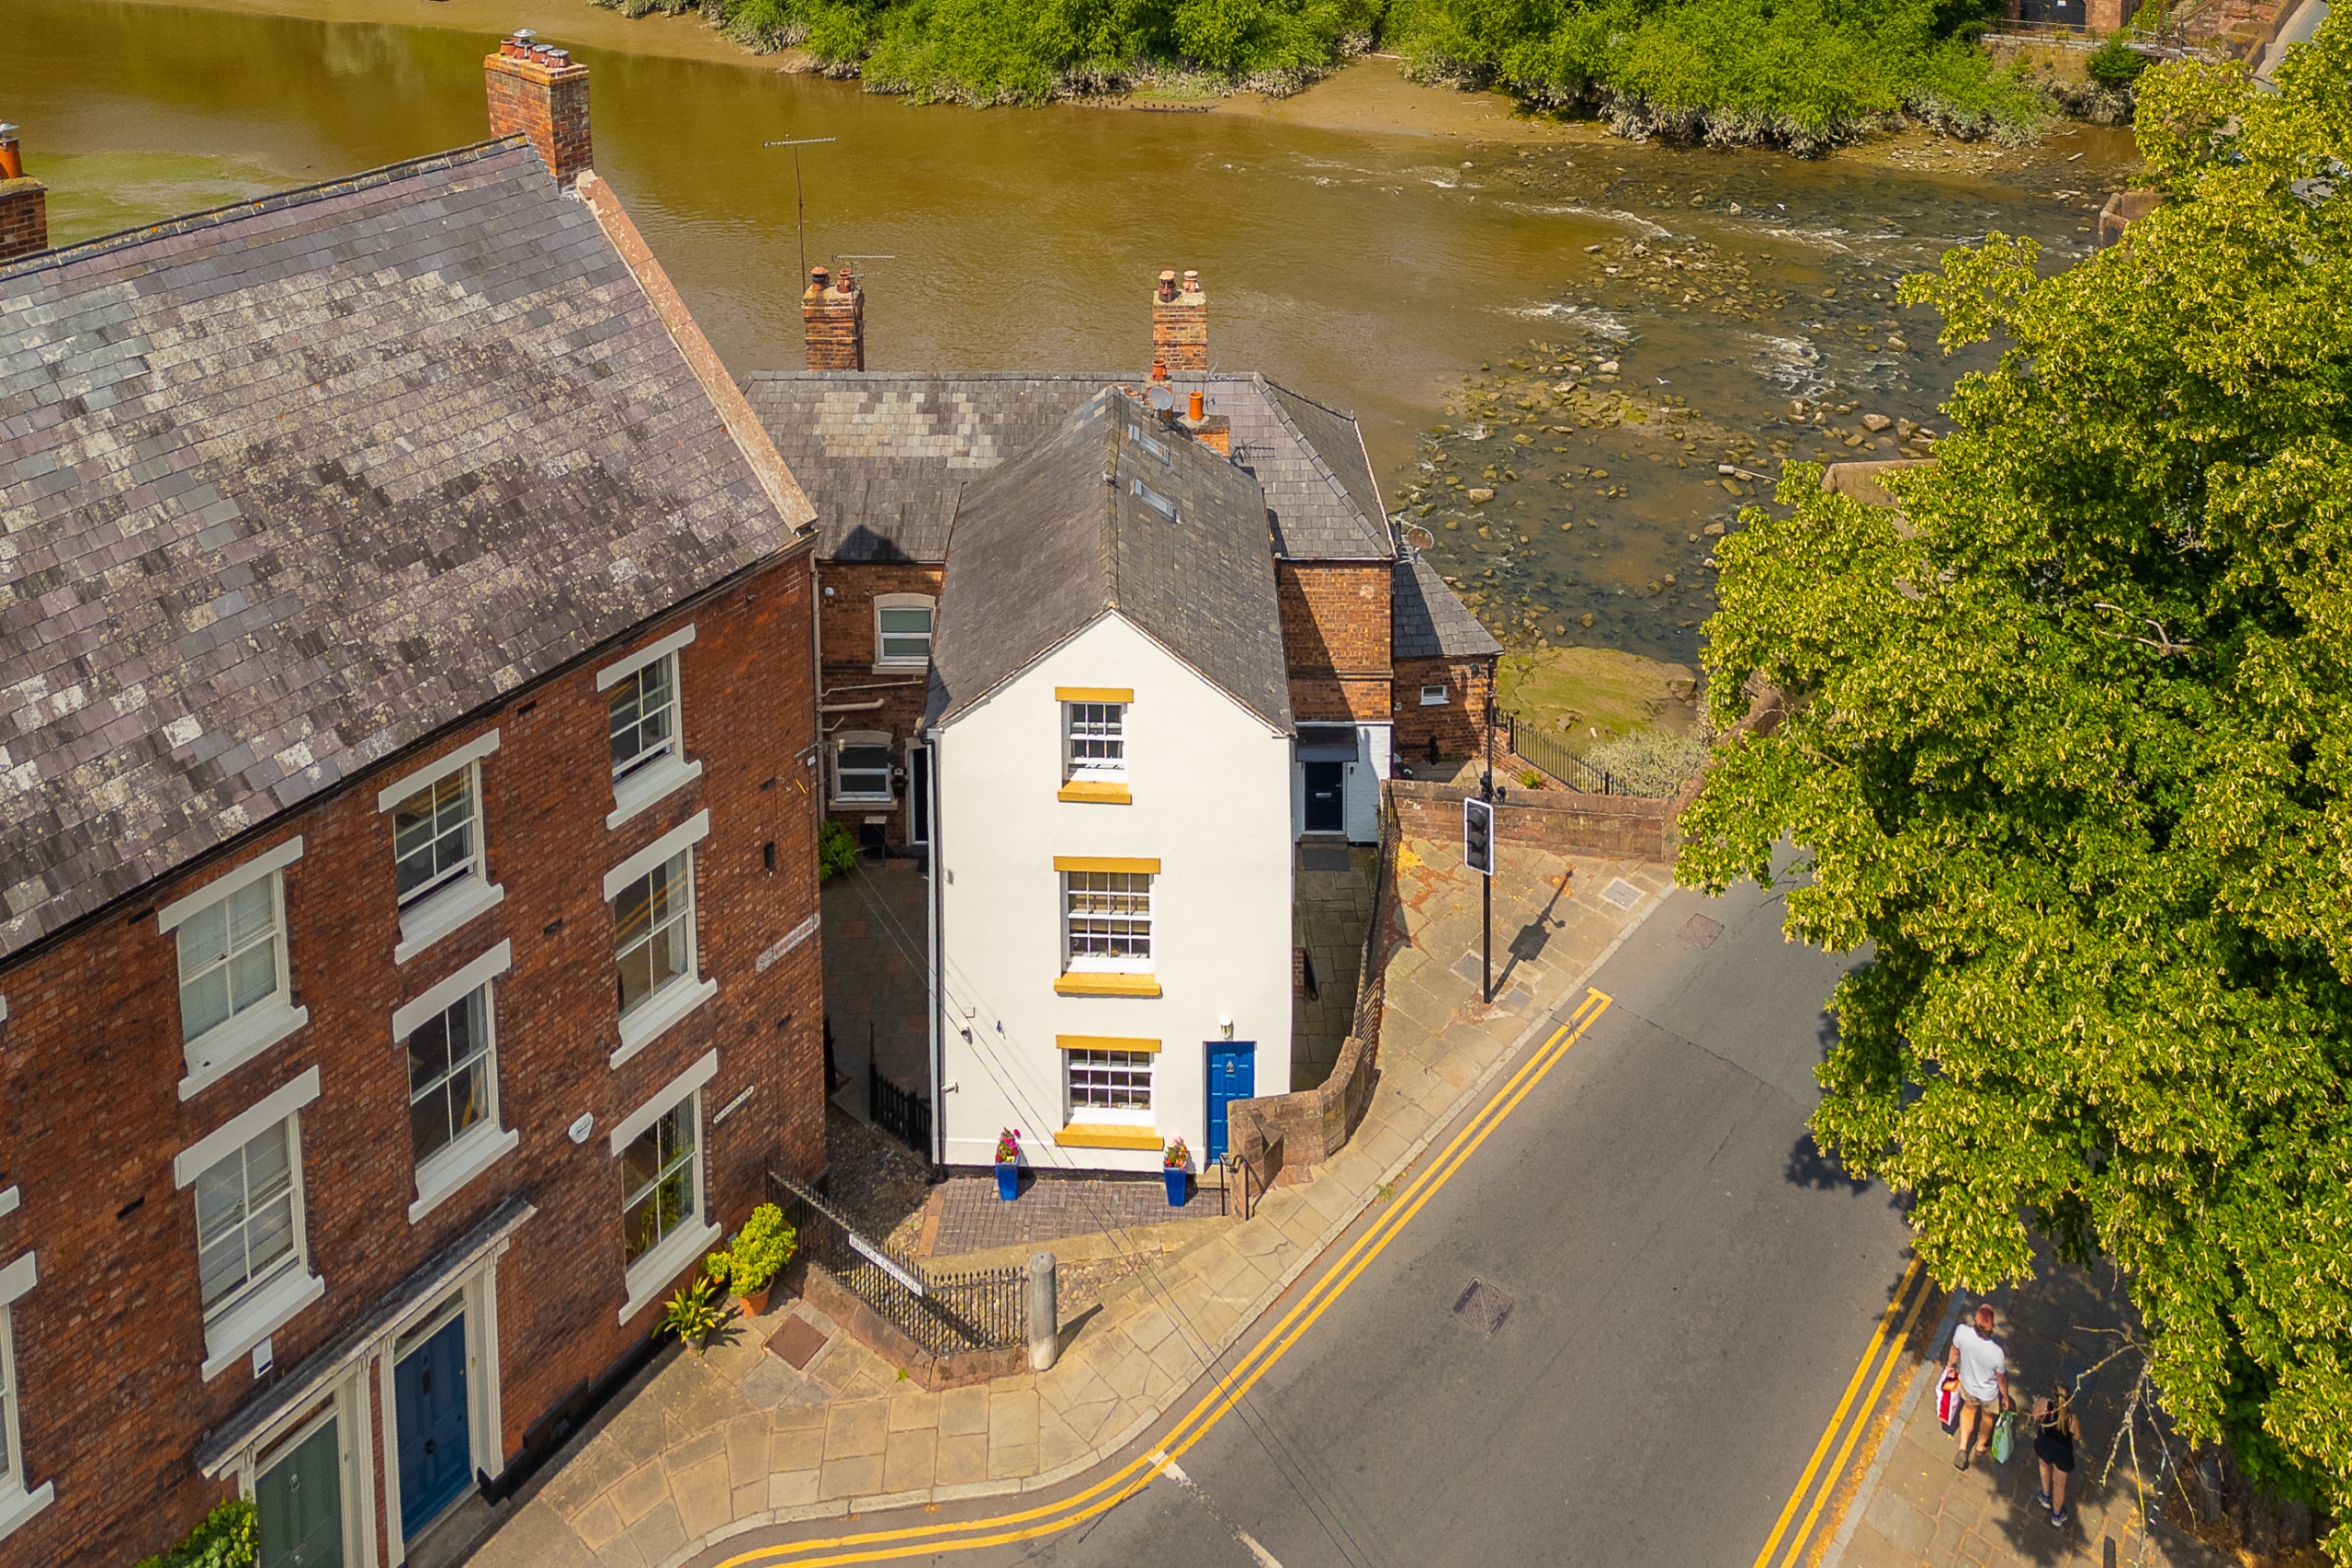
£390,000
£420,000

£425,000

£375,000





"*" indicates required fields
"*" indicates required fields