

£550,000












3 Bed Detached Sold STC
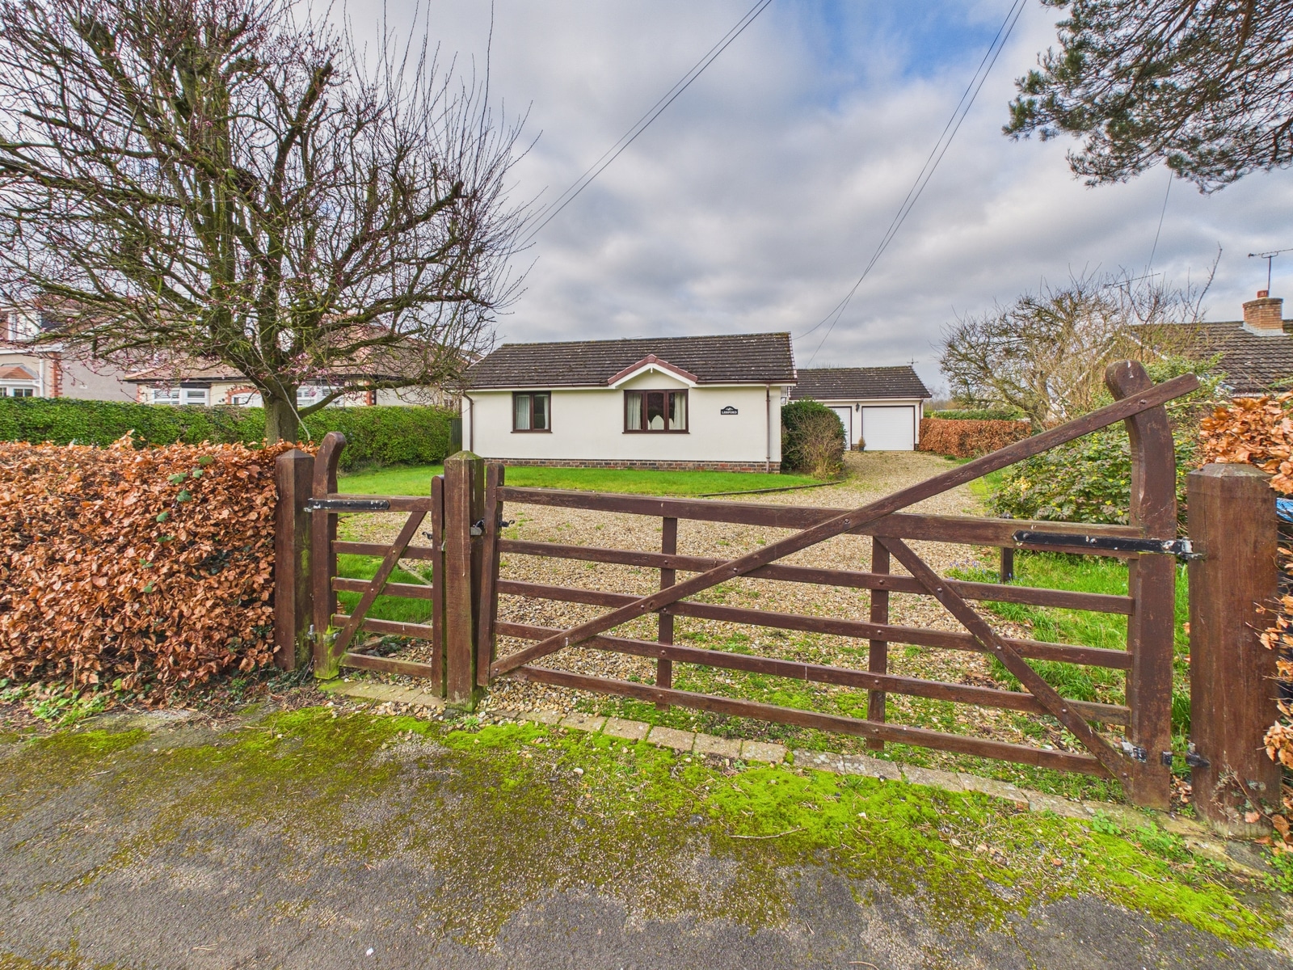
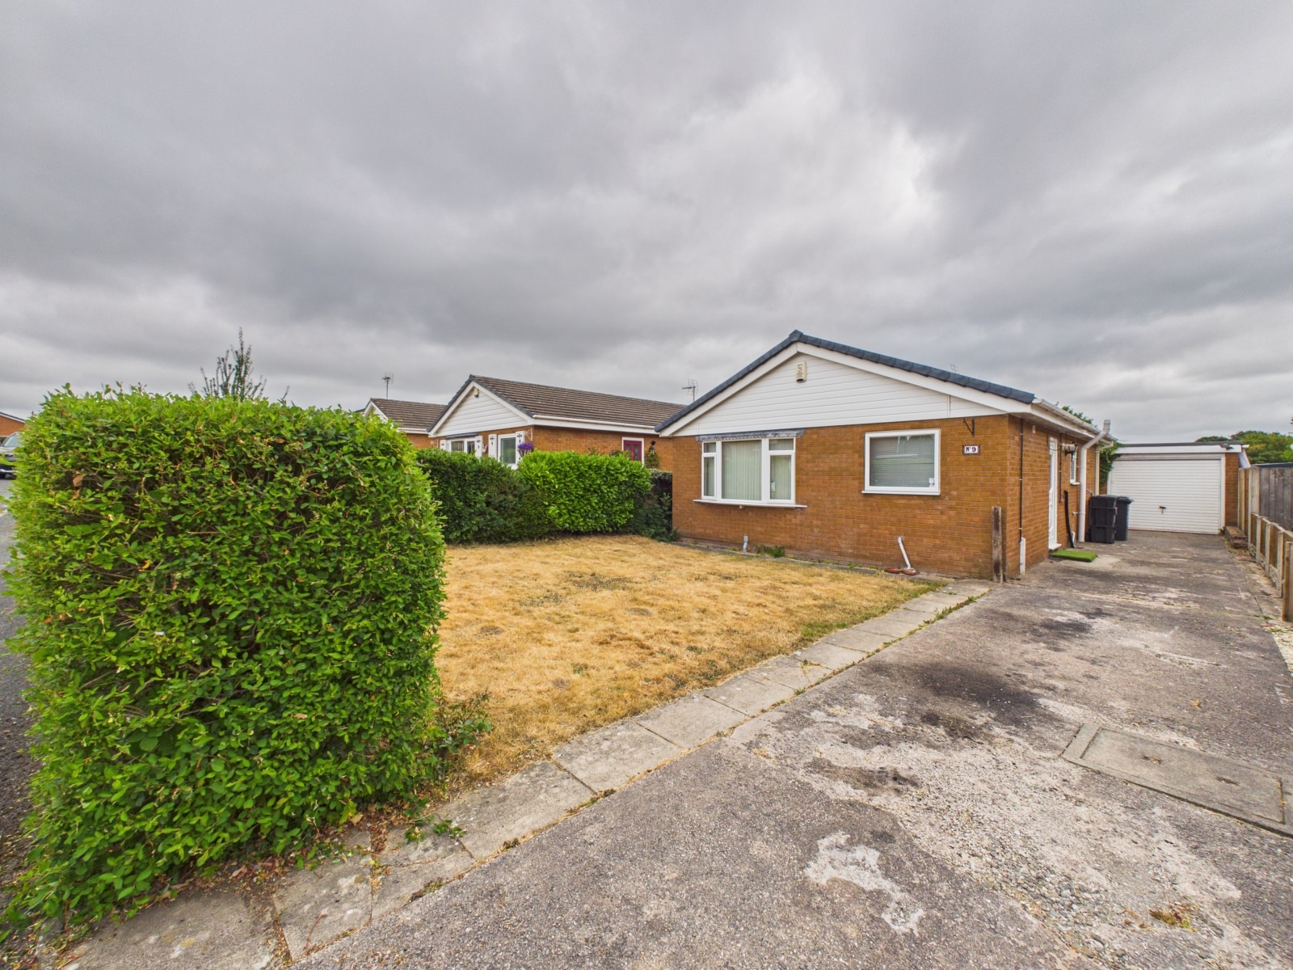
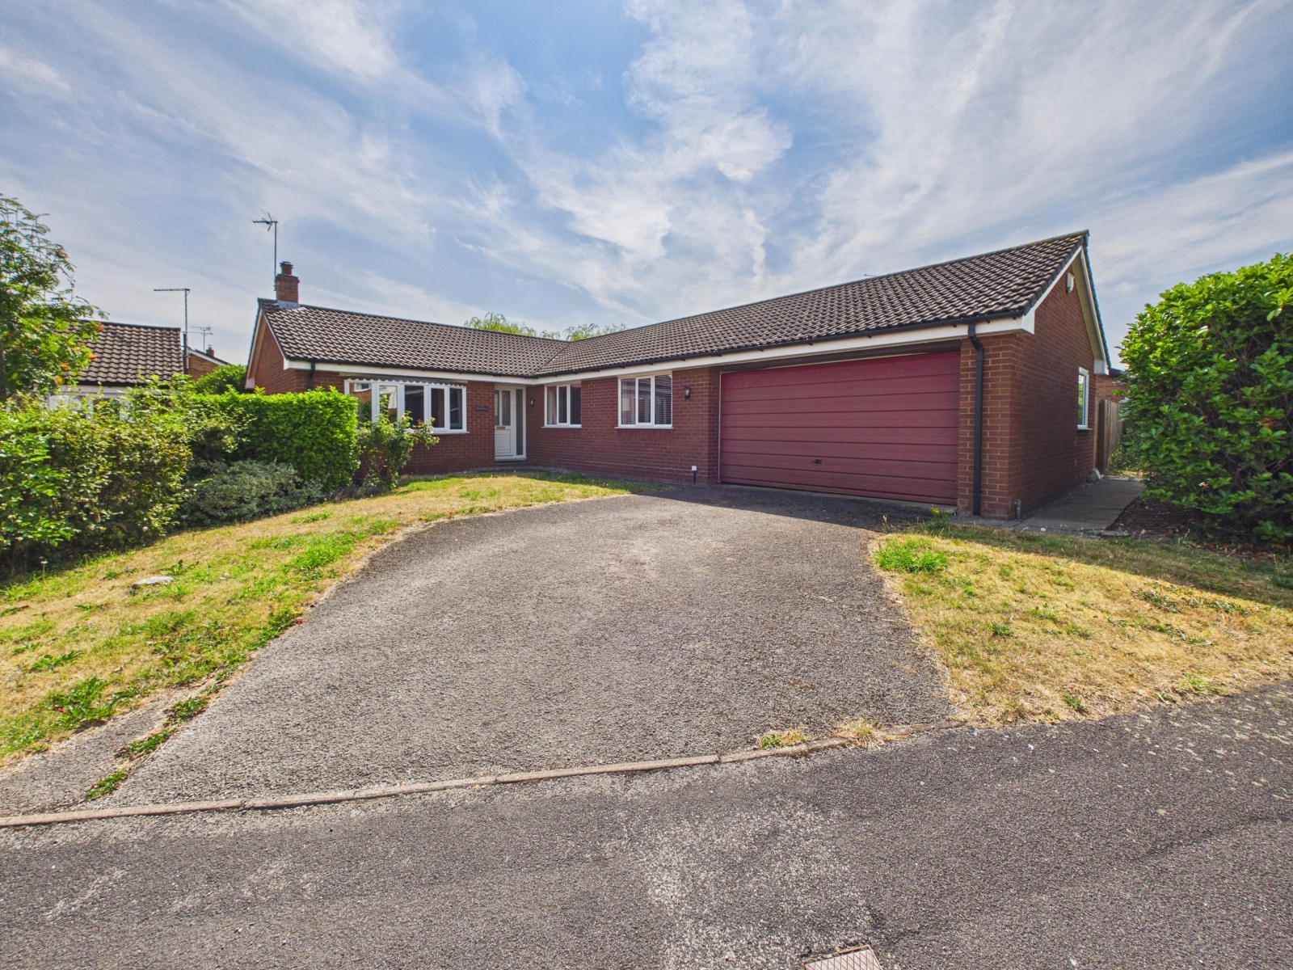
Spacious 3-bed detached bungalow on Belle Vue Lane, Guilden Sutton. Requires modernisation. Large garden, double garage, no chain. Prime location near amenities, schools, and transport.
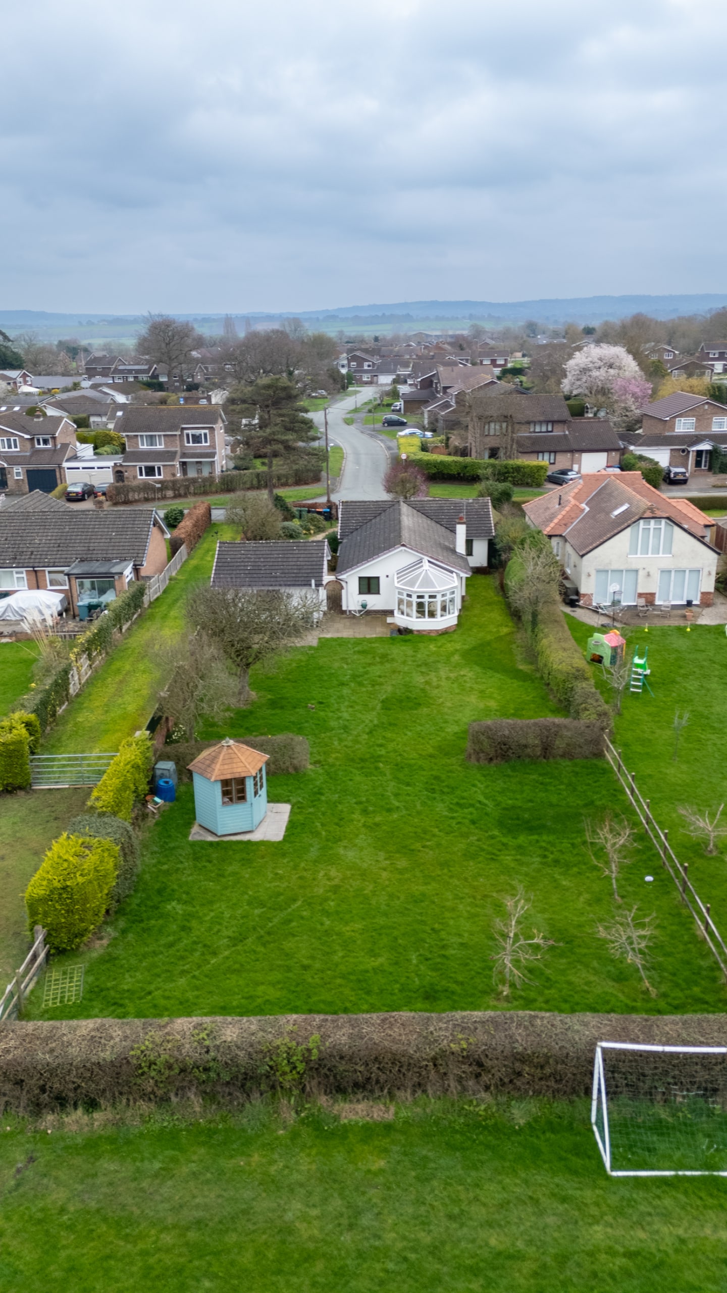
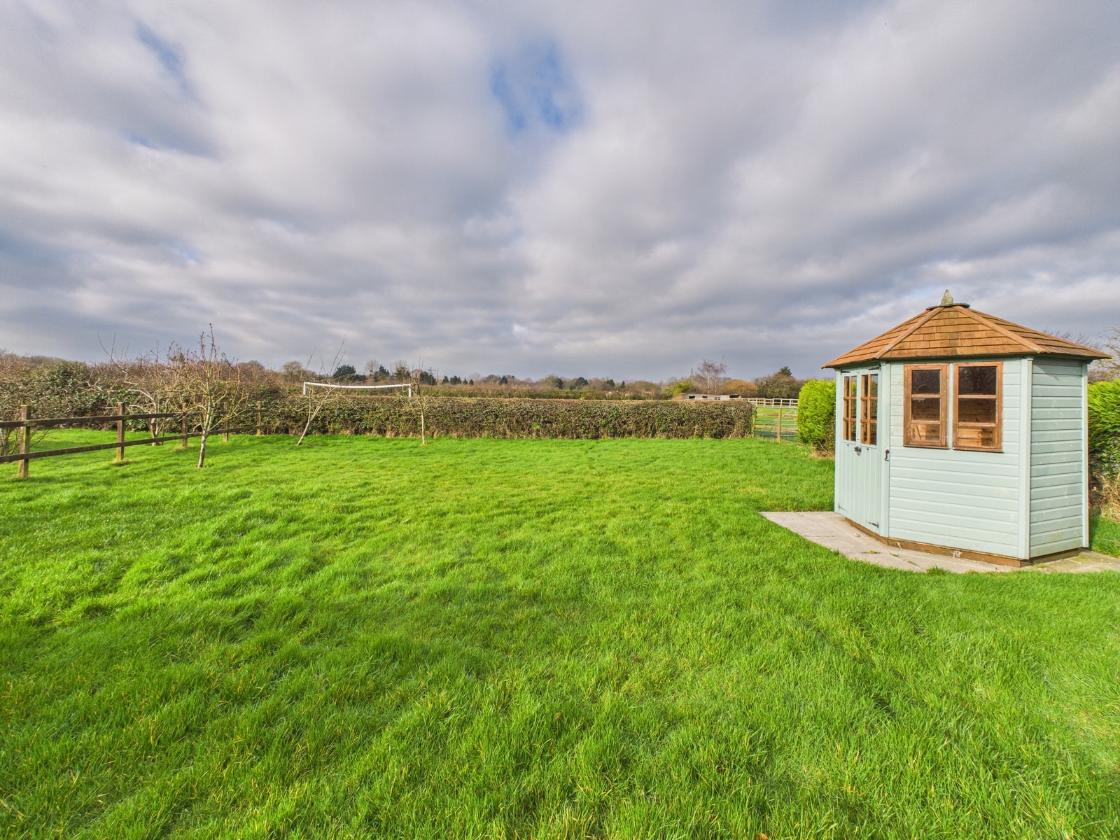
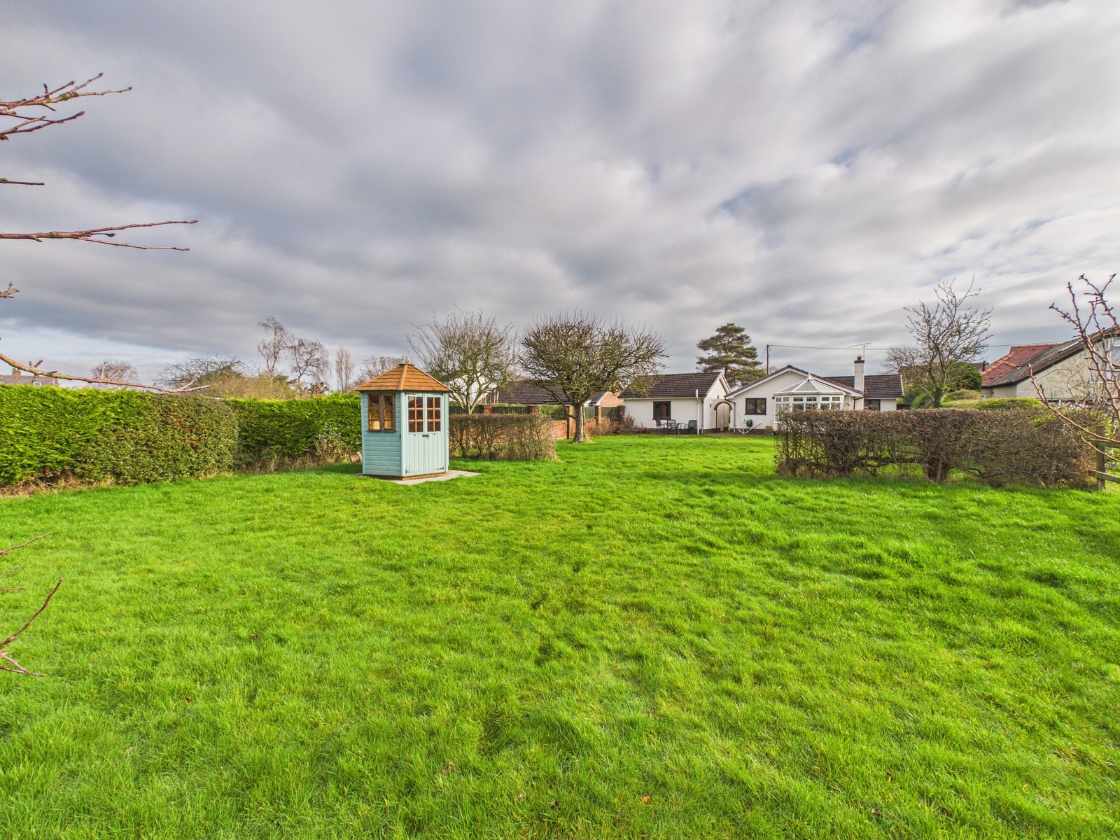
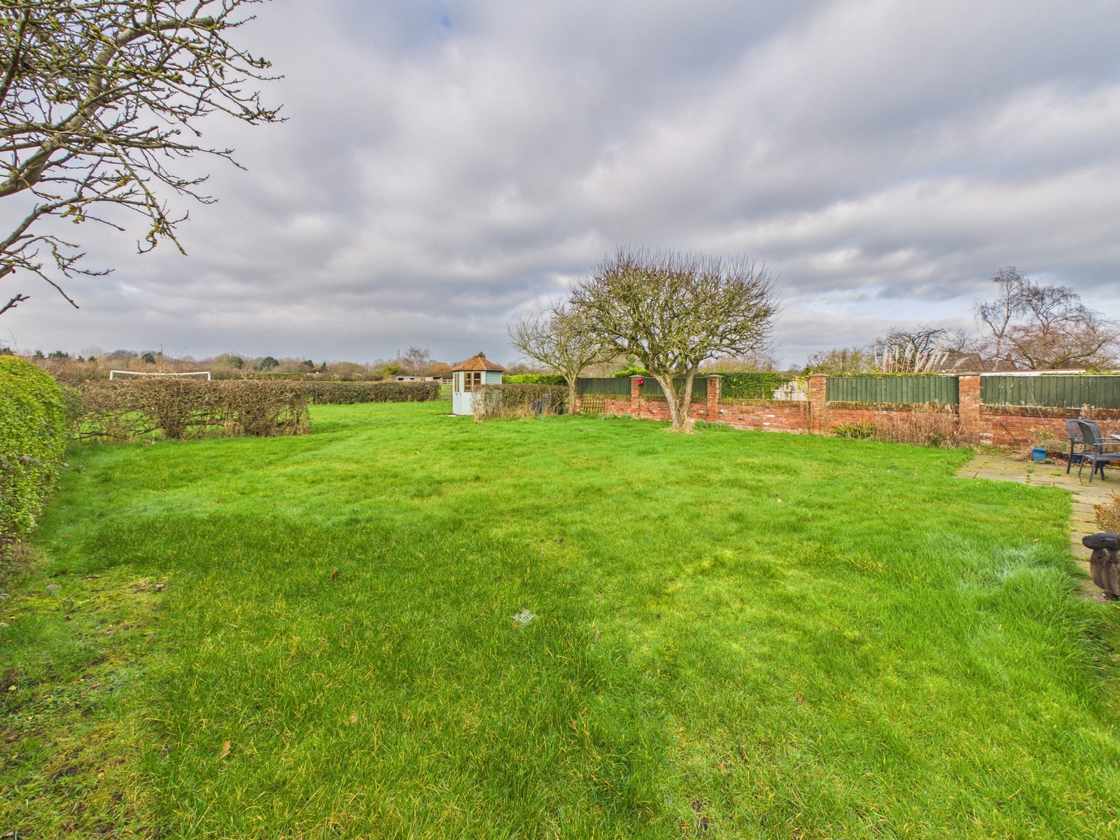
Situated on the highly sought after Belle Vue Lane in the desirable village of Guilden Sutton, this detached bungalow presents a rare opportunity for those looking to create their ideal home in a prestigious location. The property offers three well-proportioned bedrooms, all positioned to maximise comfort and privacy, making it an excellent choice for families or those seeking generous single-level living. Requiring modernisation , the bungalow is perfect for buyers eager to put their own stamp on a property, with spacious interiors that provide a flexible canvas for refurbishment and reconfiguration. The expansive layout includes a welcoming entrance hall leading to a sizeable lounge, which benefits from ample natural light and offers a versatile space for both relaxation and entertaining. The kitchen is substantial, providing scope for redesign to suit individual tastes and needs. A separate dining area further enhances the home’s appeal, offering a dedicated space for family meals or formal gatherings. Further benefits include a double garage, and ample driveway parking for multiple vehicles. The bungalow is offered with no onward chain, ensuring a smooth and swift purchase process for motivated buyers. With its open aspect to the rear, the property enjoys a sense of peace and privacy, while the large and most attractive gardens (not detailed here) add further appeal. Belle Vue Lane is renowned for its tranquil setting and strong sense of community, with convenient access to local amenities, well-regarded schools, and excellent transport links to Chester and beyond. This is a unique opportunity to acquire a spacious detached bungalow in one of Guilden Sutton’s most desirable locations, with the potential to modernise and create a truly bespoke home. Viewing is highly recommended to fully appreciate the scale, potential, and outstanding position of this property.
Location
The property is set on the very edge of the village of Guilden Sutton just to the east of Chester. The village a highly regarded primary school and popular public house. Access to the main road network is simple and Chester City Centre is a short walk away.
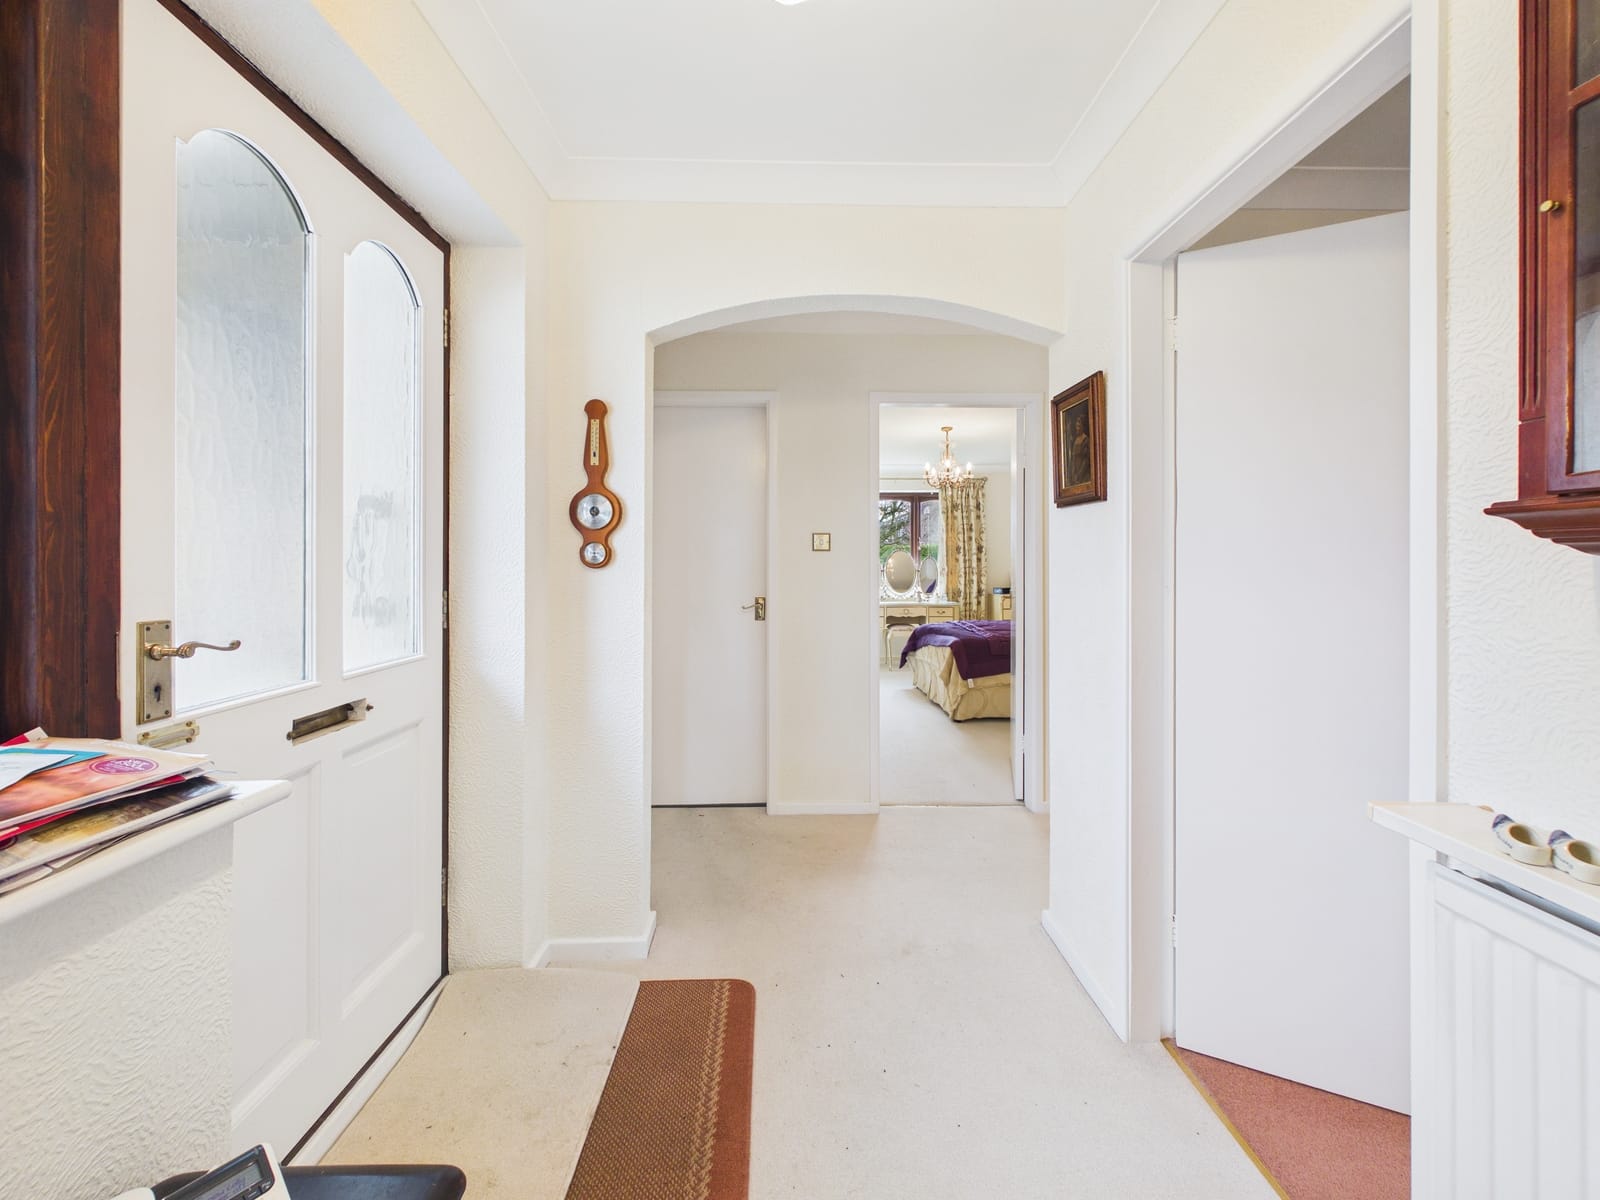
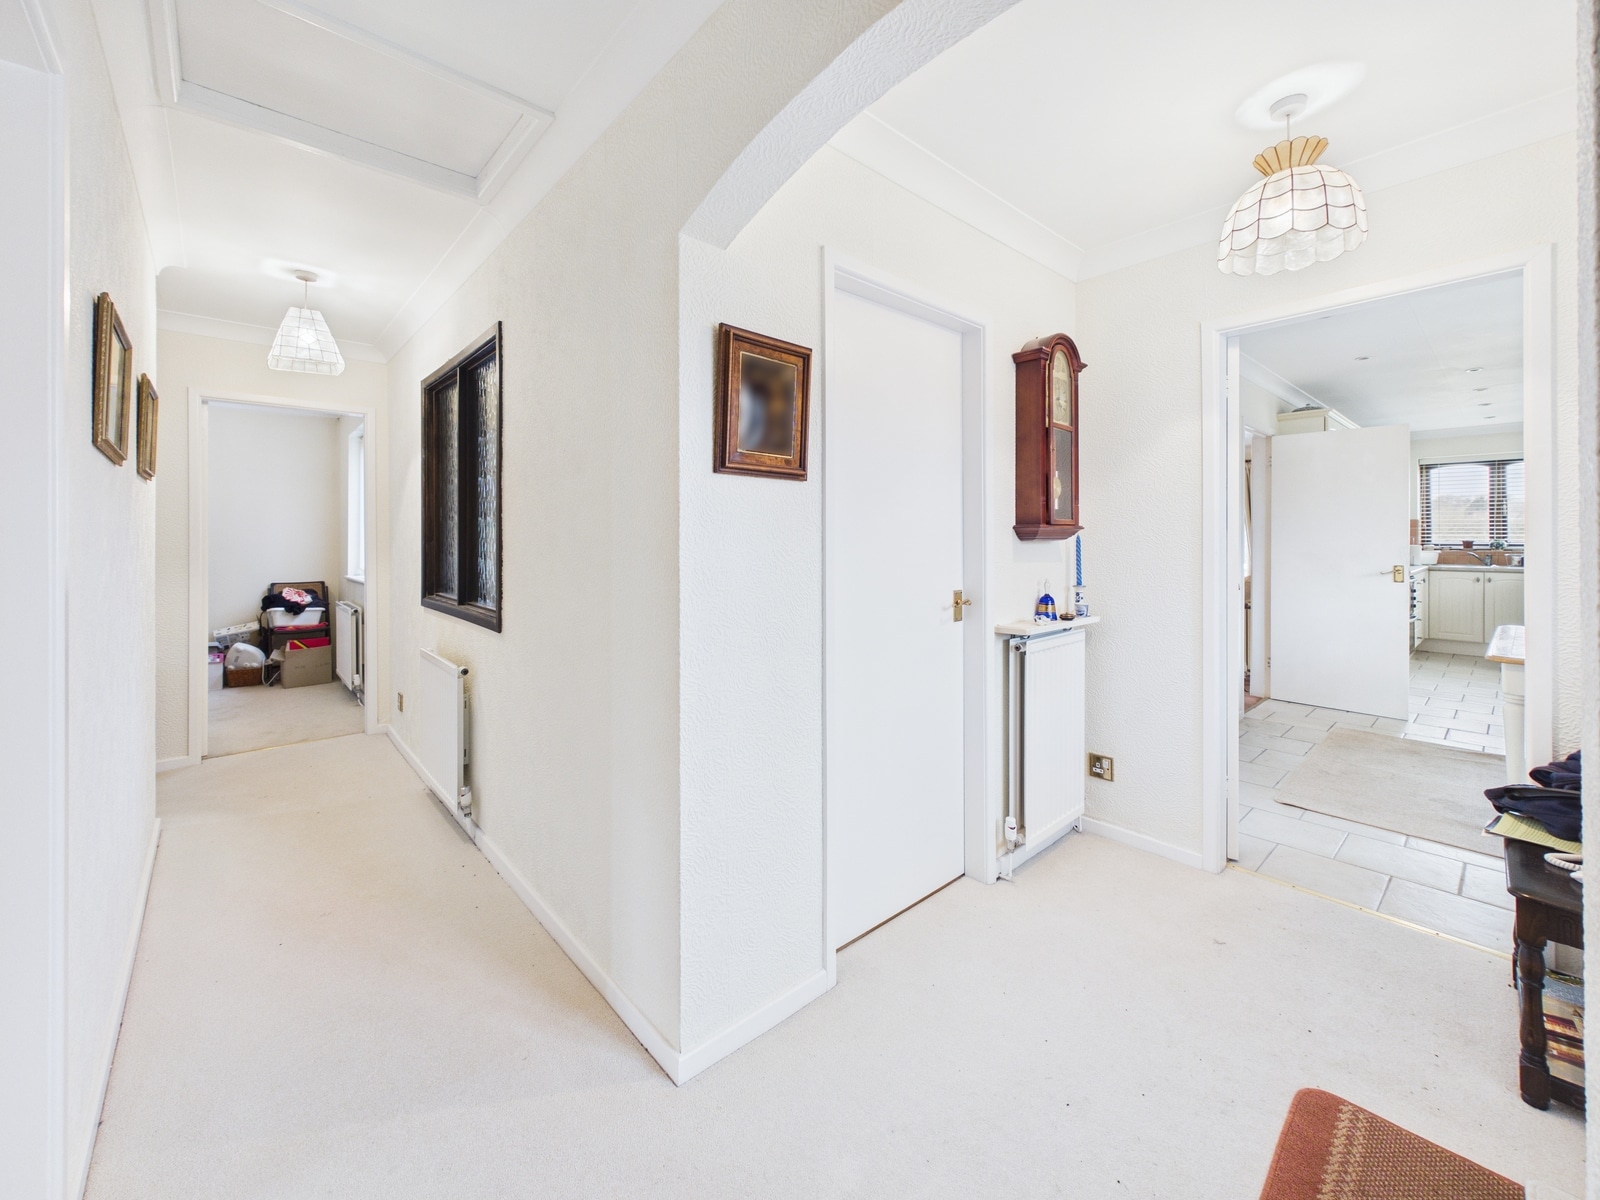
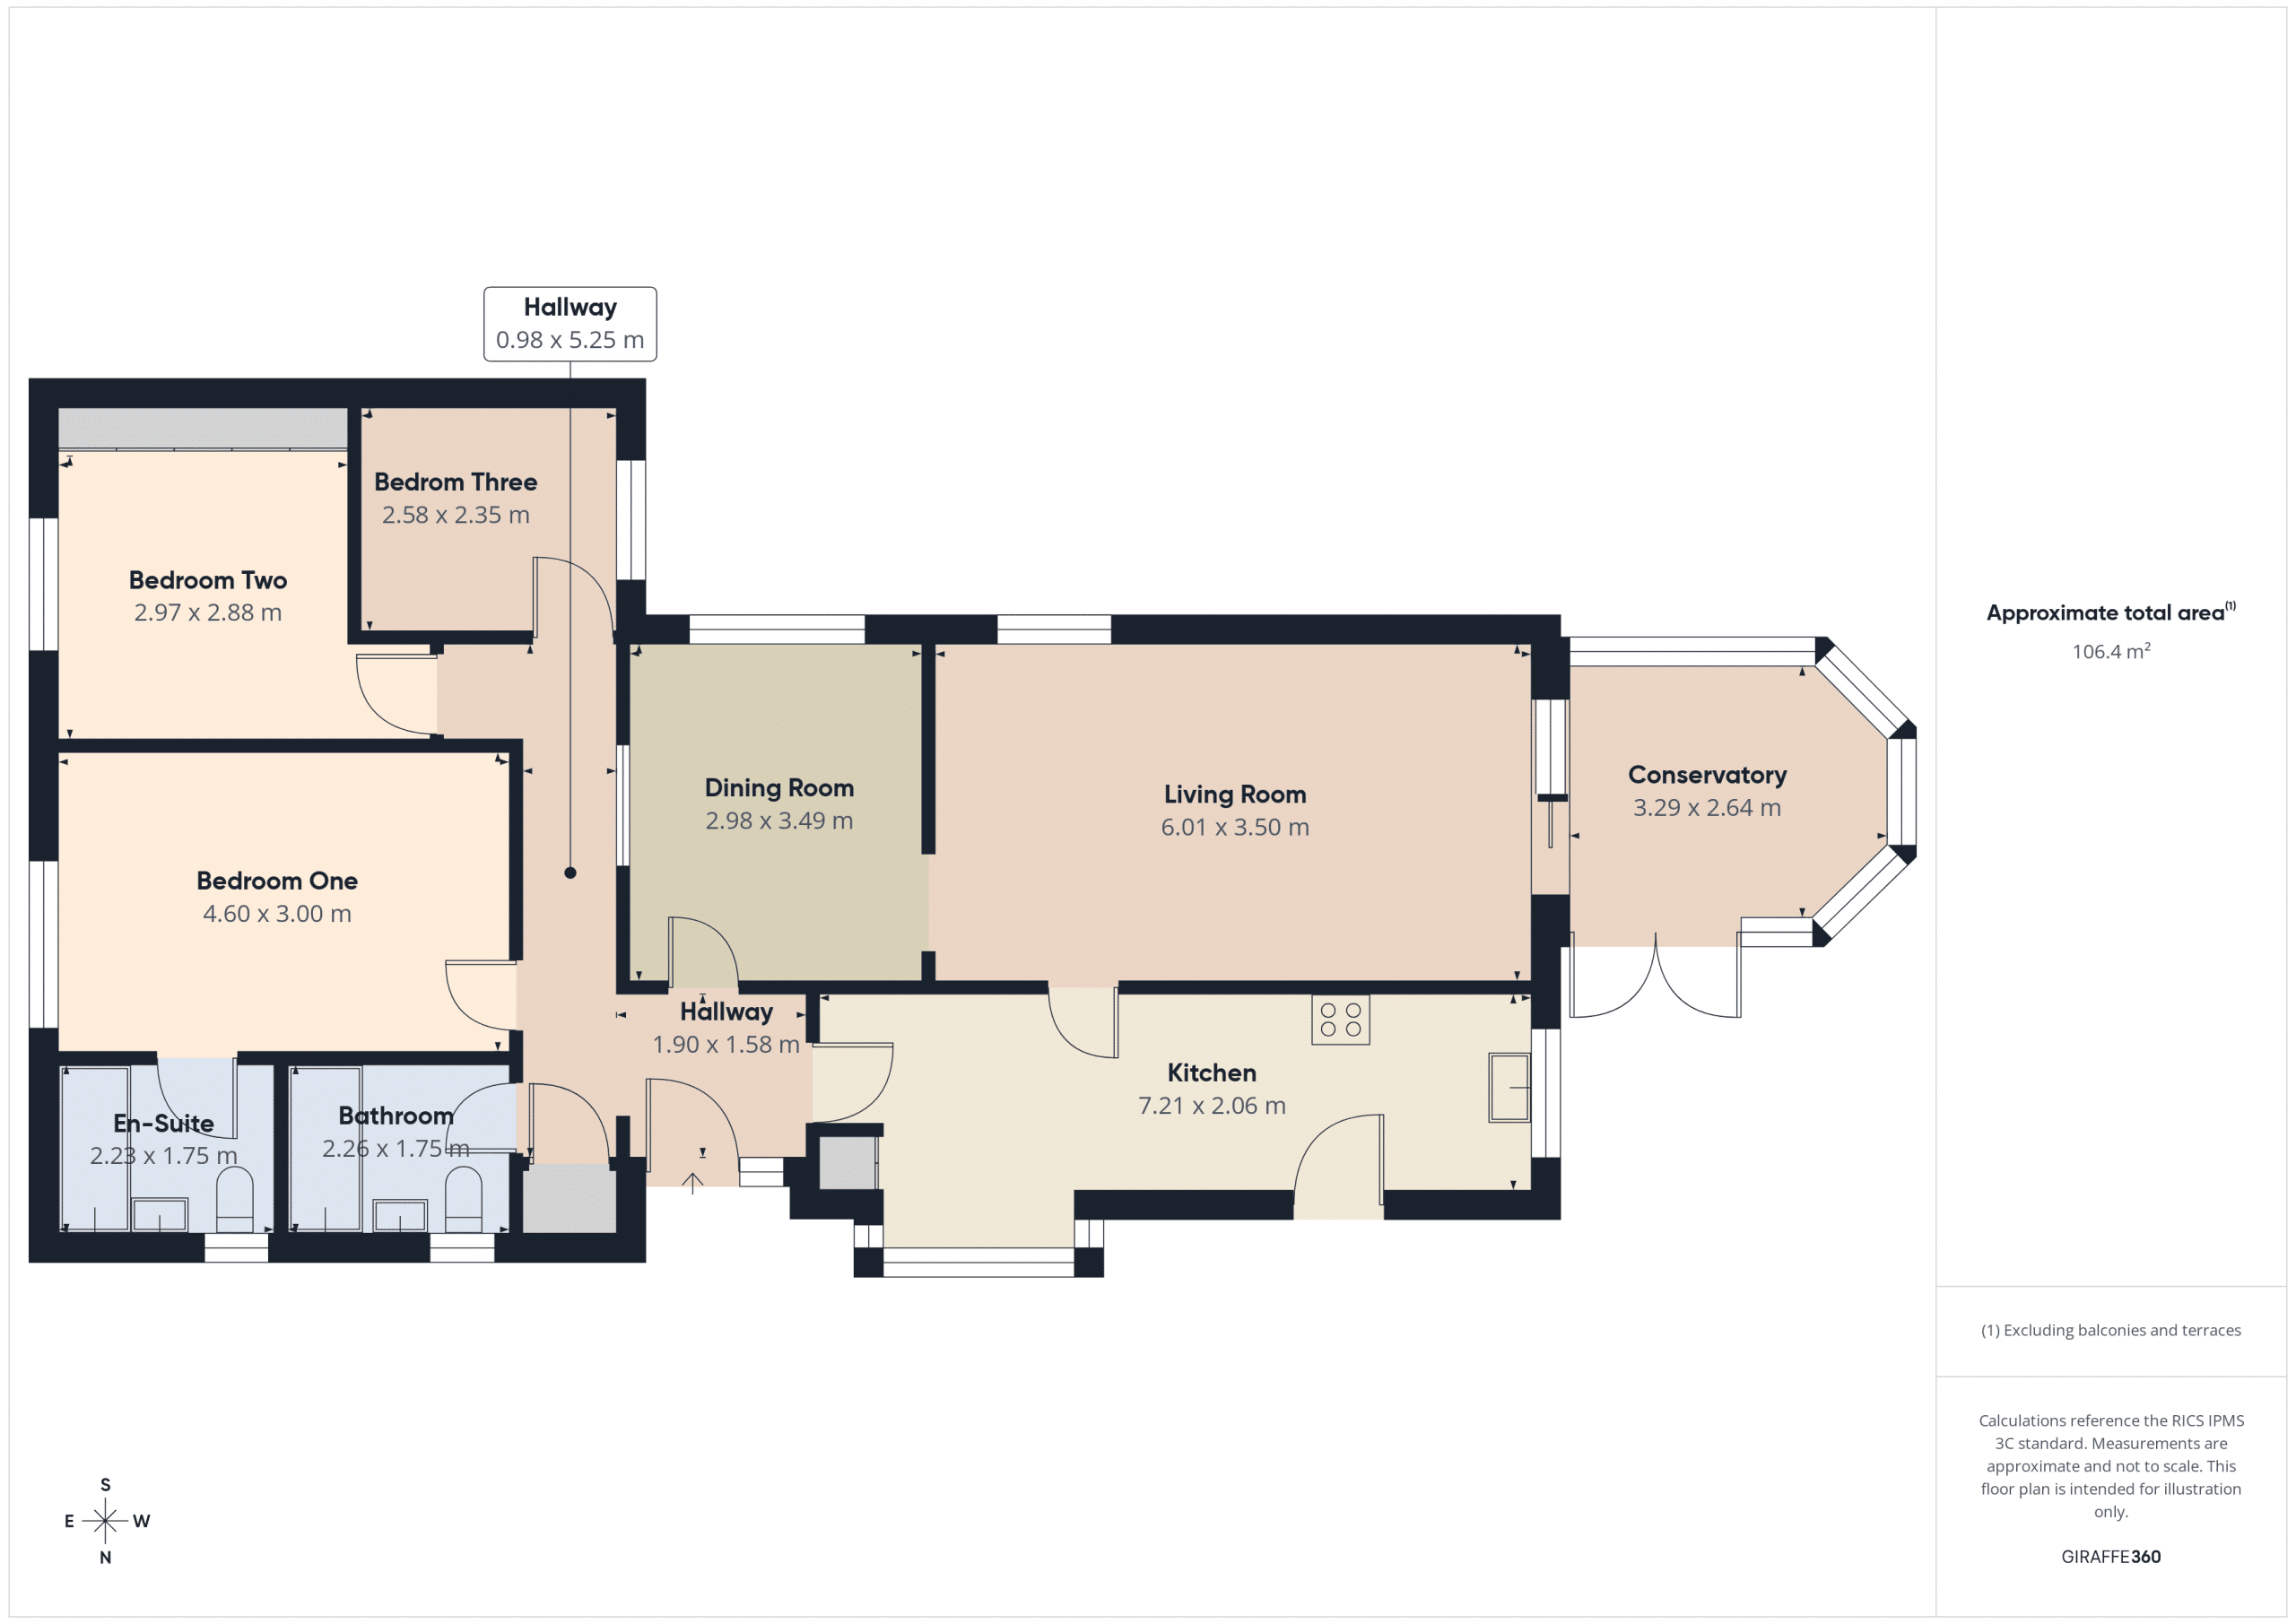
Hall
Accessed via a timber front door with glass panel, two radiators, utility cupboard and access to loft.
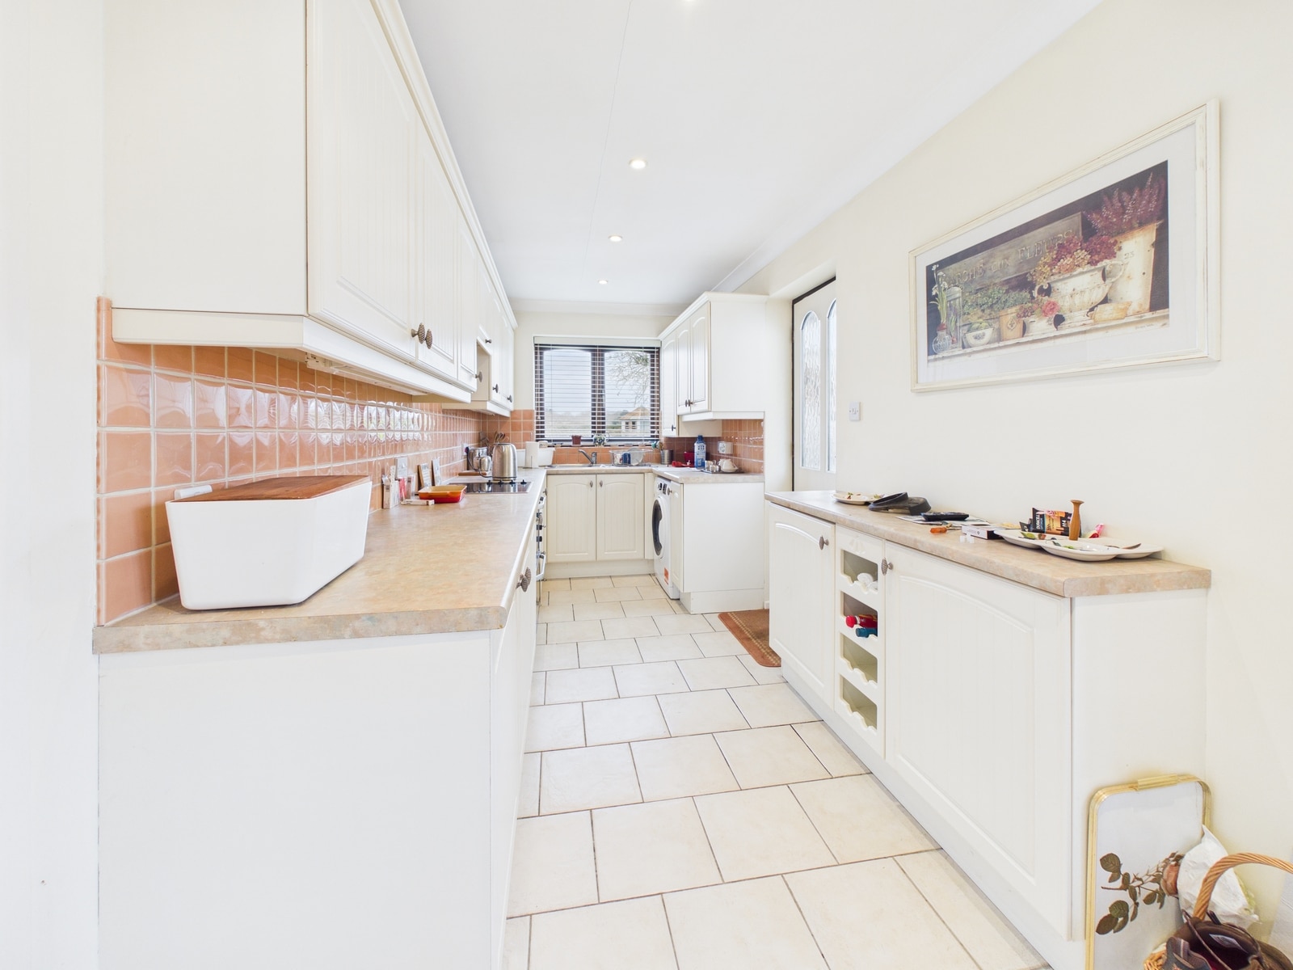
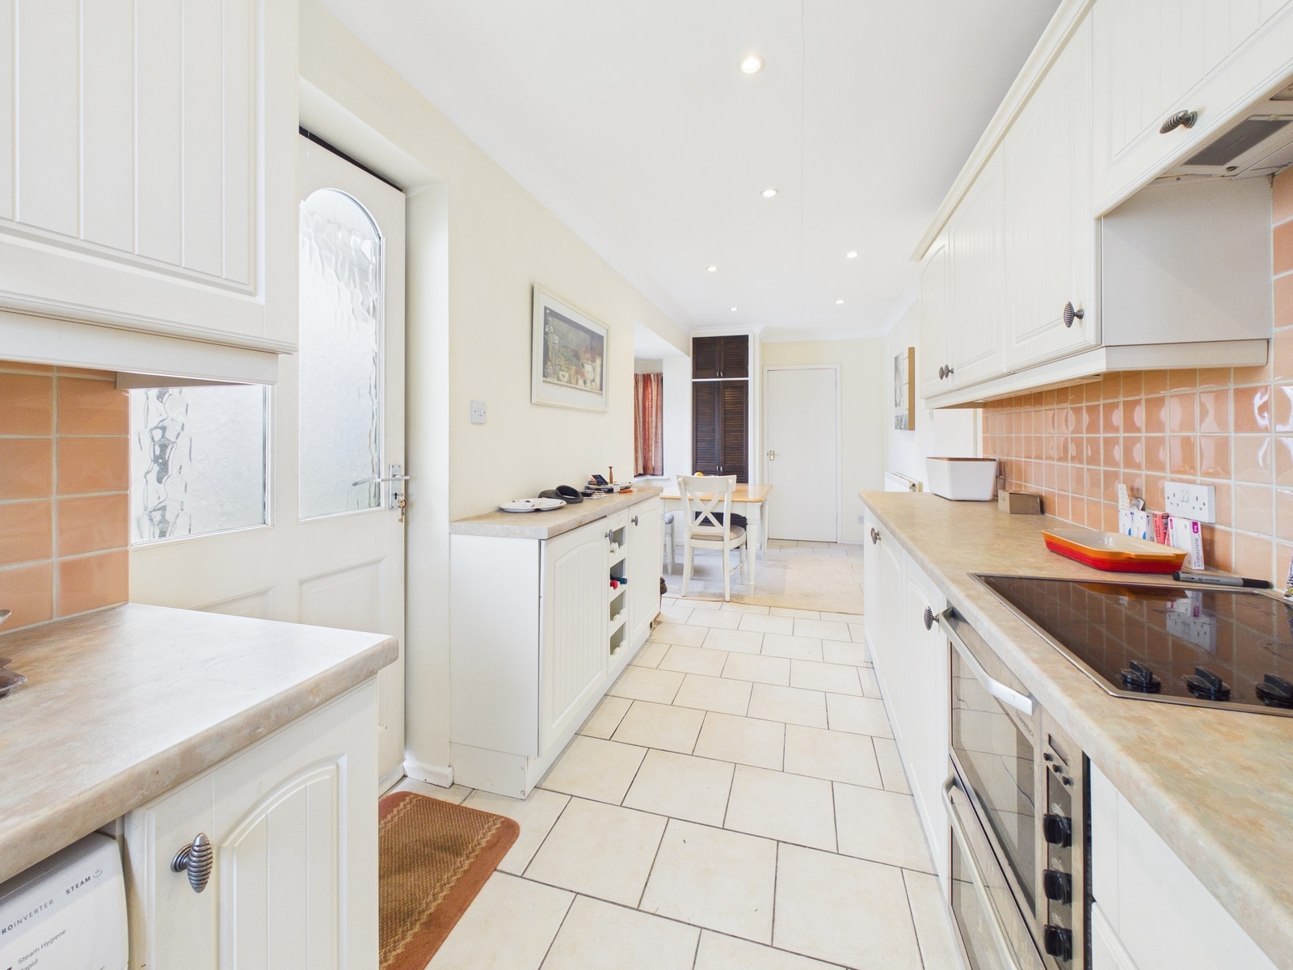
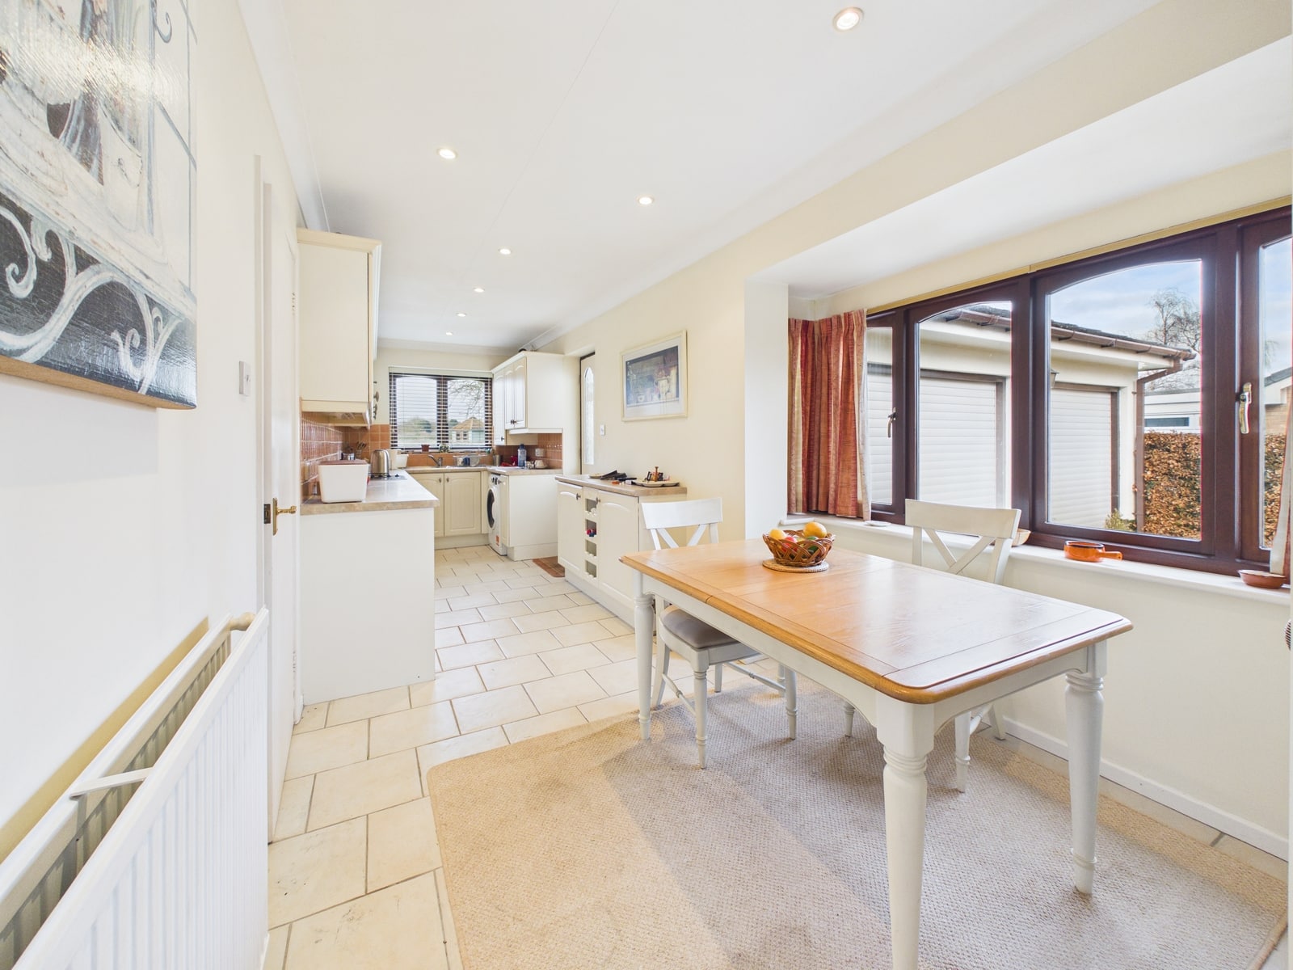
Kitchen/Breakfast area 23' 8" x 6' 9" (7.21m x 2.06m)
An excellent multi-purpose room with timber floor & wall base units, integral double oven, 4 ring electric hob with extractor fan over. Stainless steel sink unit. Space for washing machine. radiator, two UPVC double glazed window and timber door leading to the side of the property.
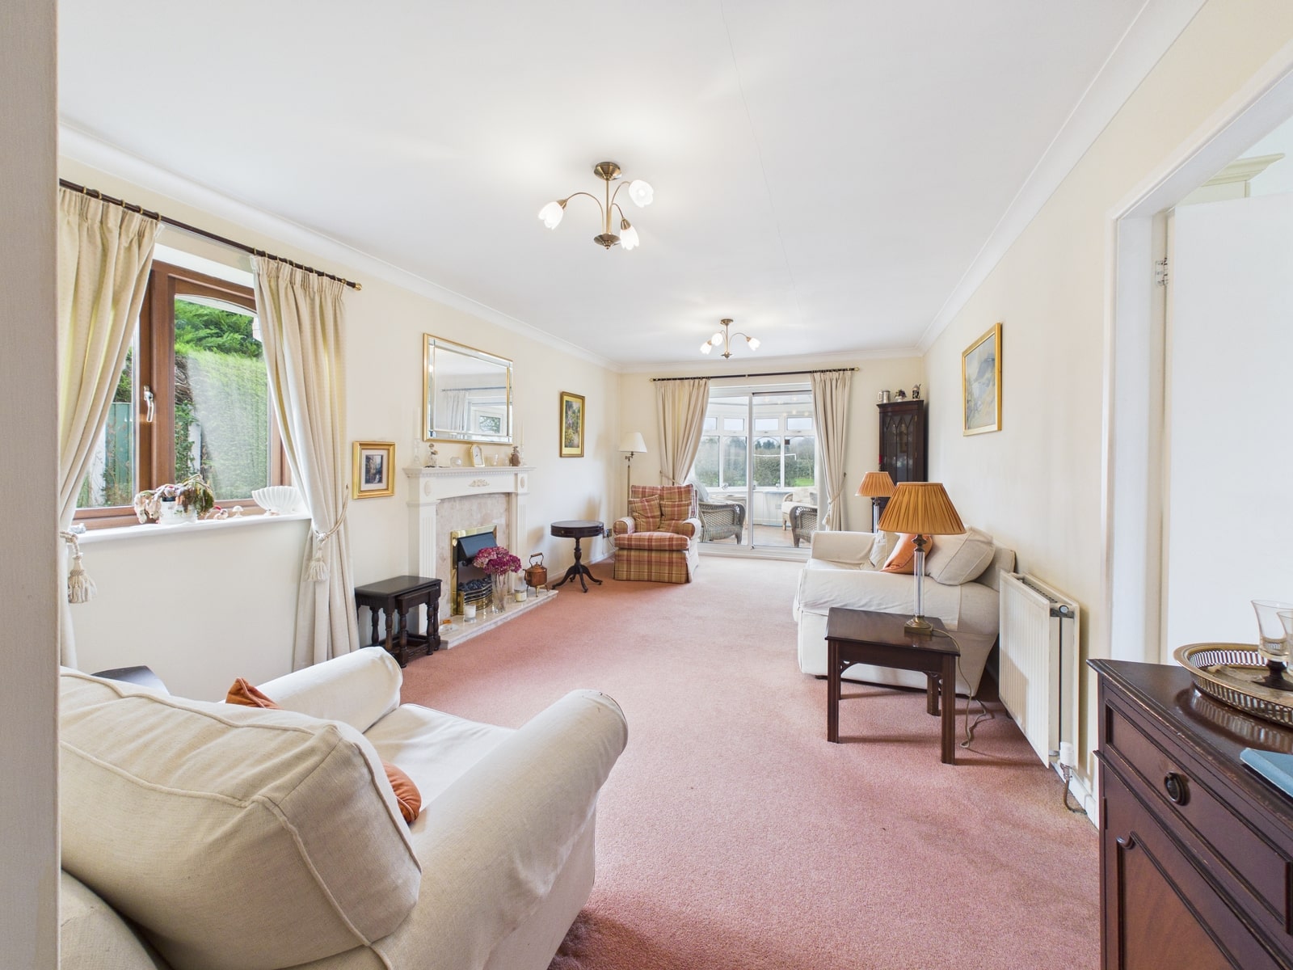
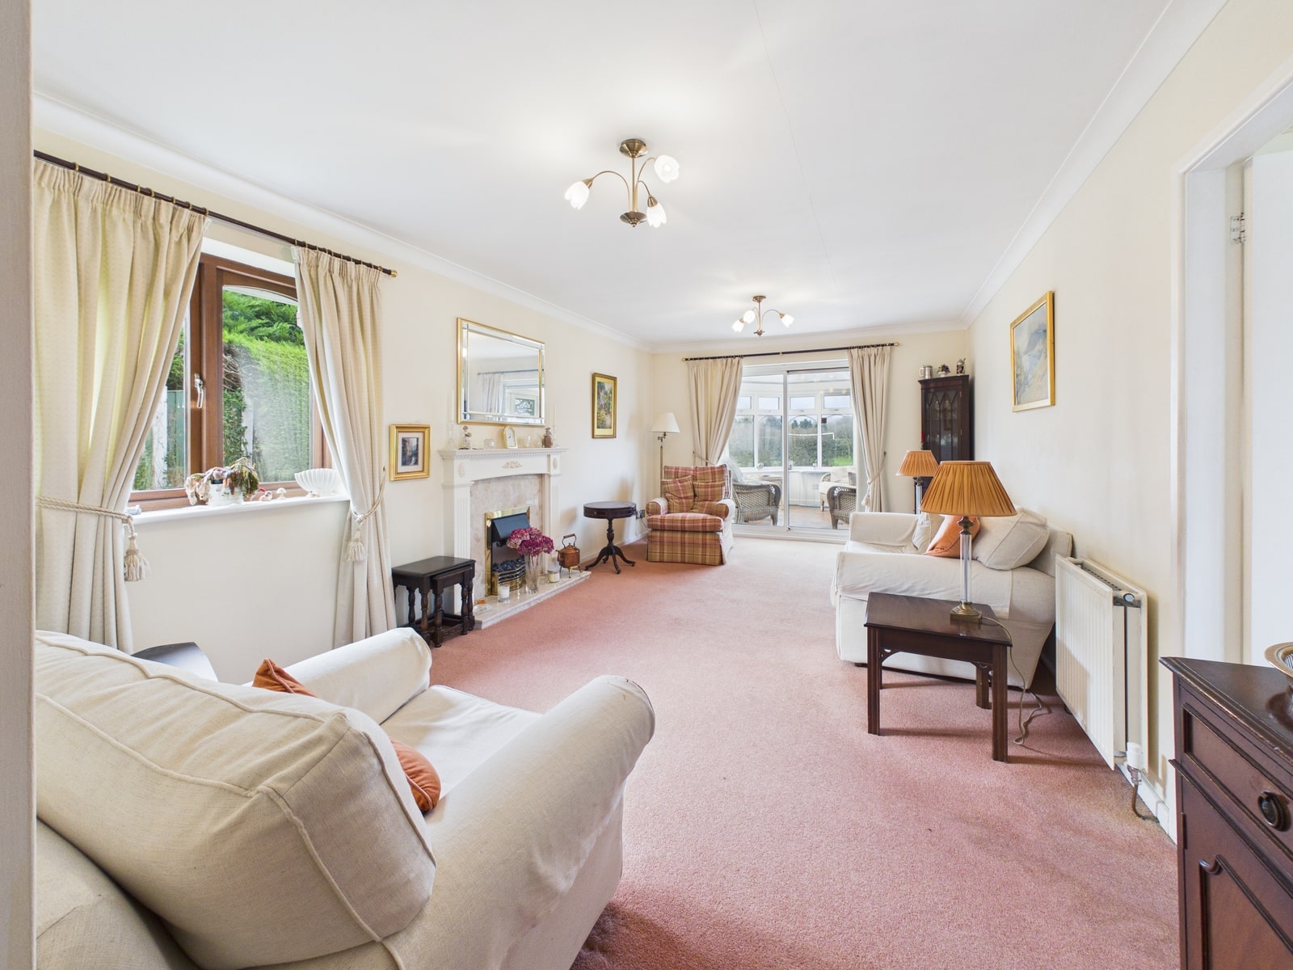
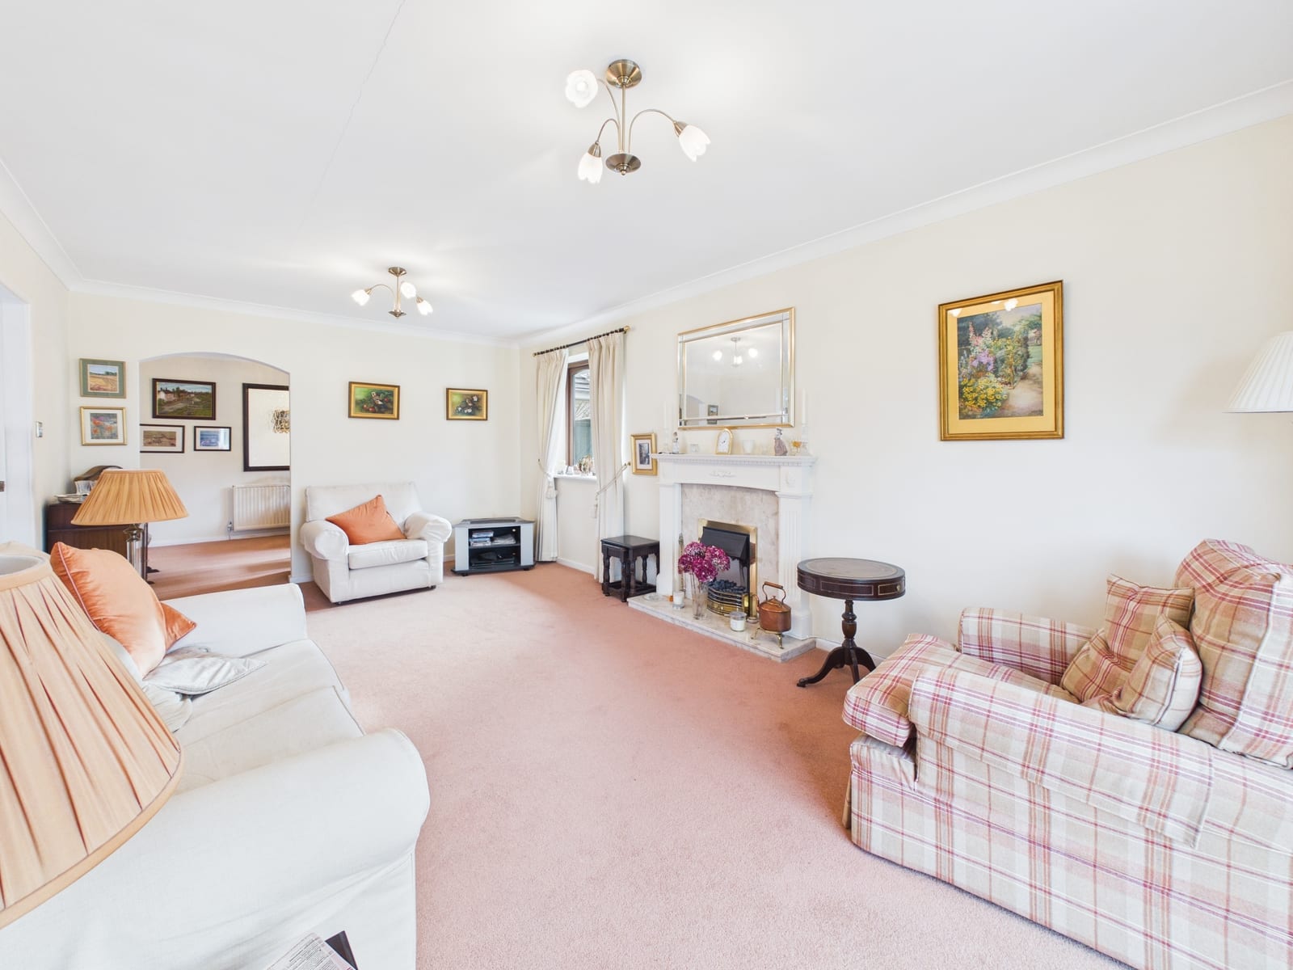
Living Room 19' 9" x 11' 6" (6.01m x 3.50m)
With radiator, electric fire within fireplace, UPVC double glazed window and sliding doors leading to conservatory.
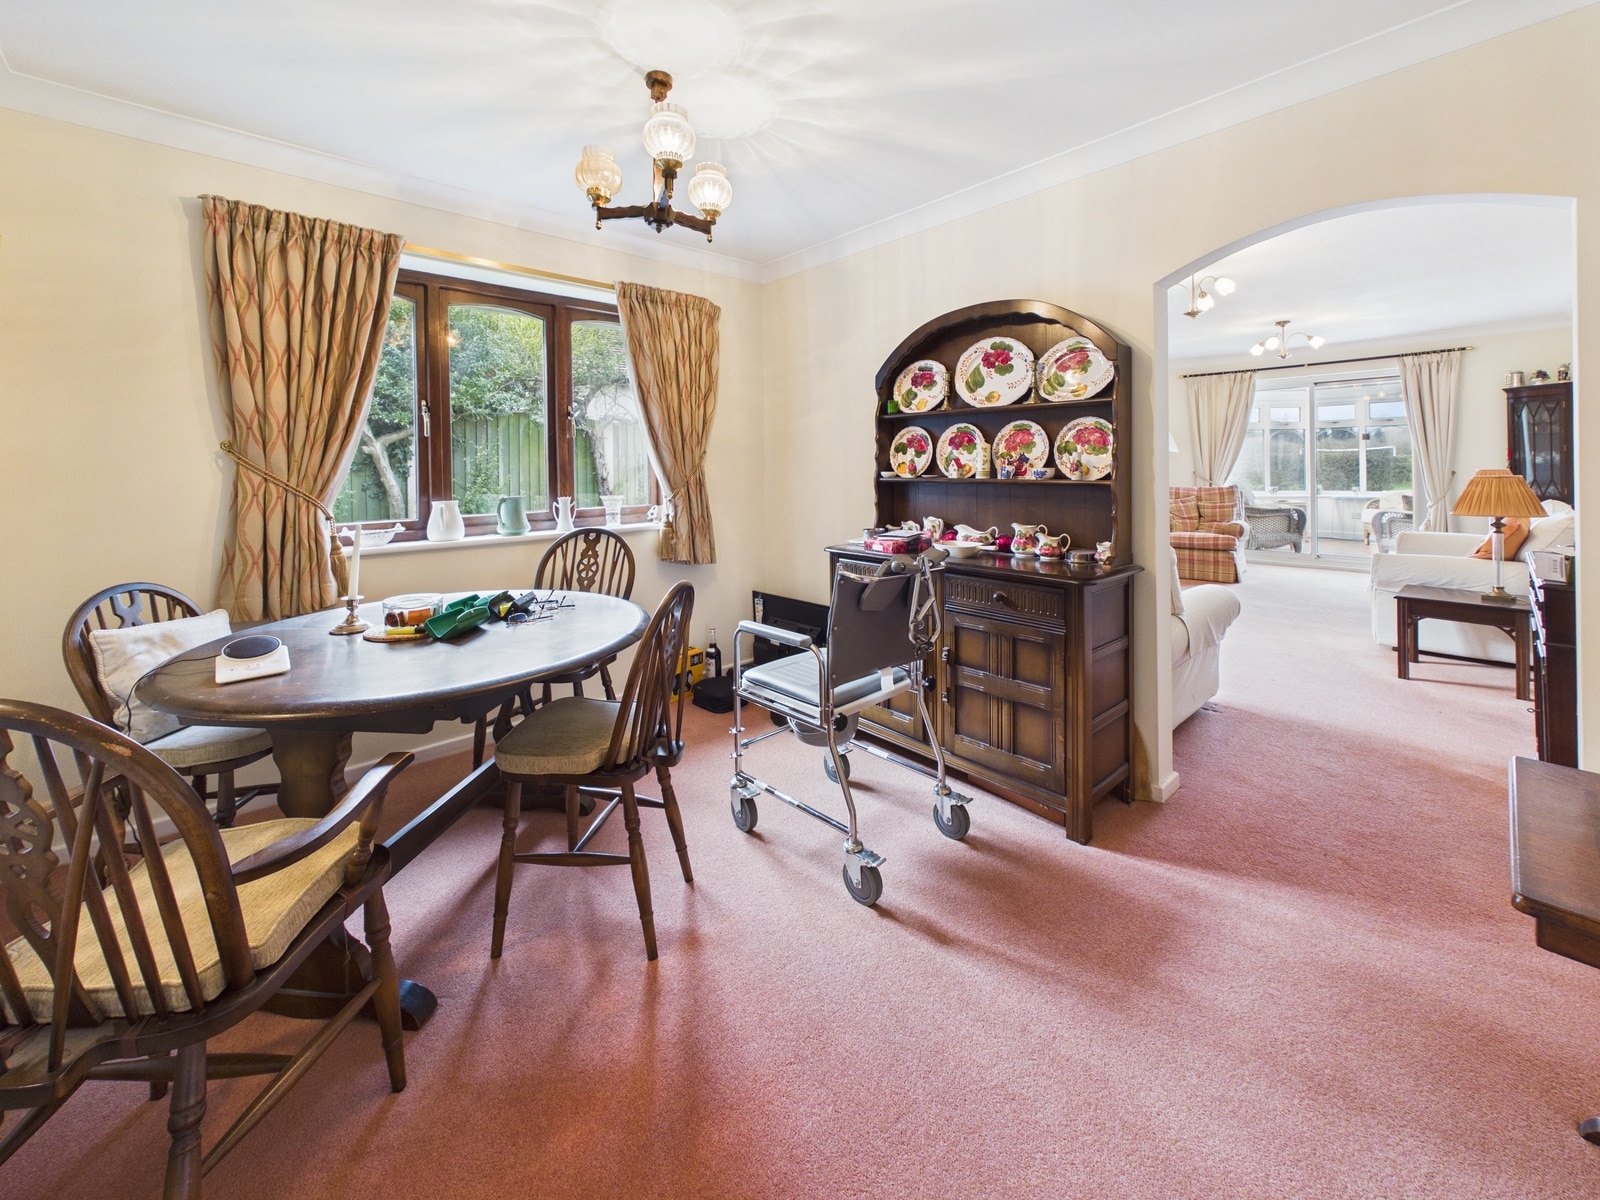
Dining Room 9' 9" x 11' 5" (2.98m x 3.49m)
Radiator and UPVC double glazed window.
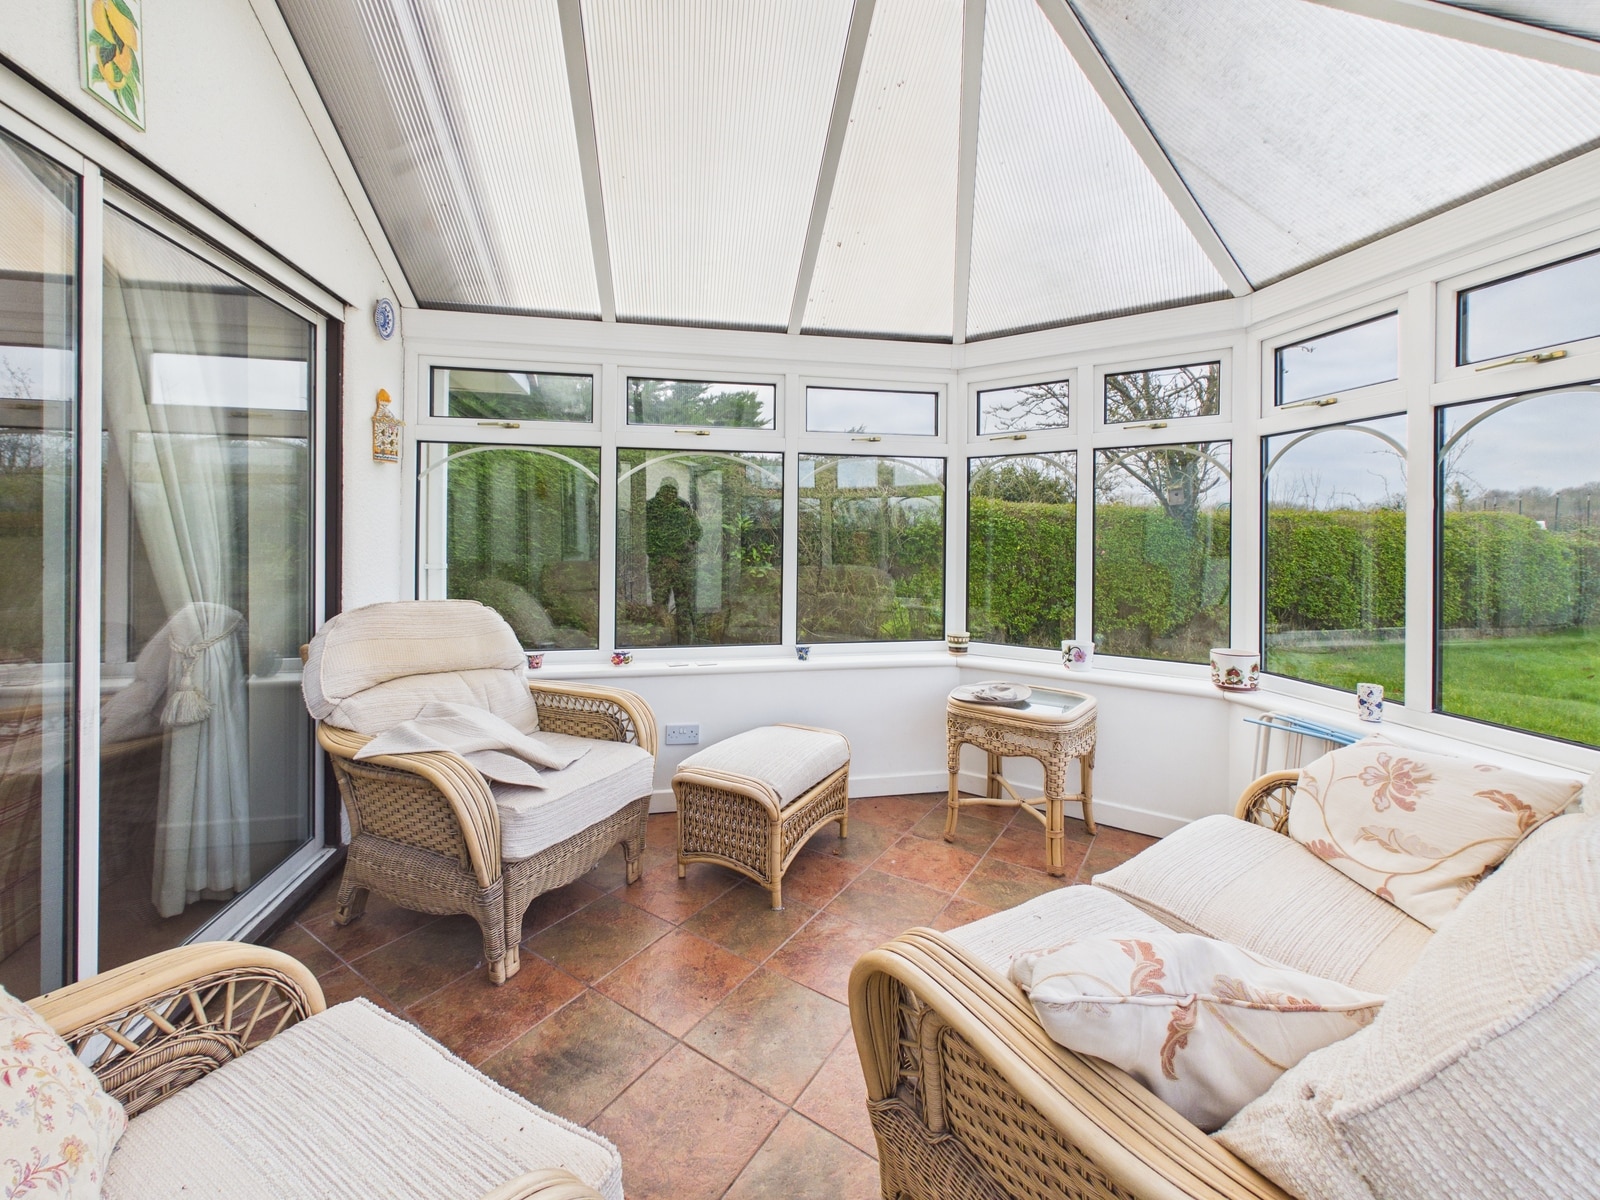
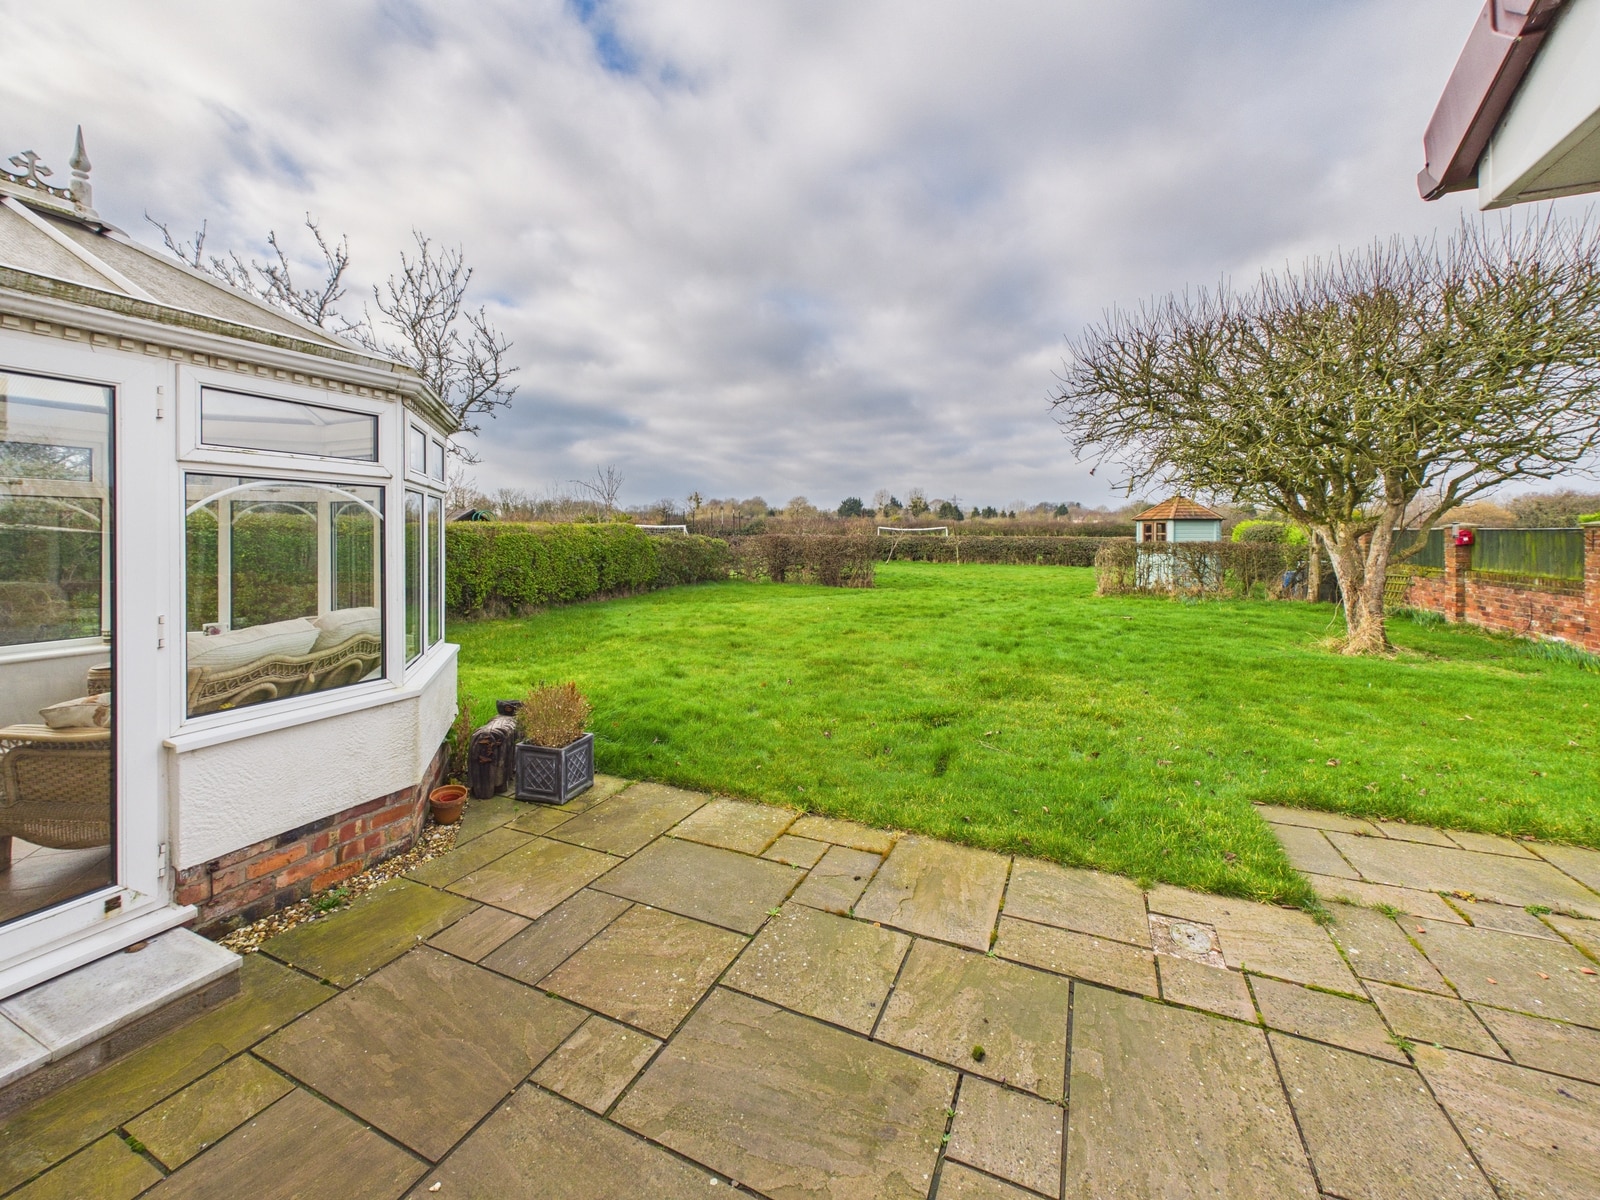
Conservatory 10' 10" x 8' 8" (3.29m x 2.64m)
With UPVC double glazed windows and door leading to rear garden, tiled flooring.
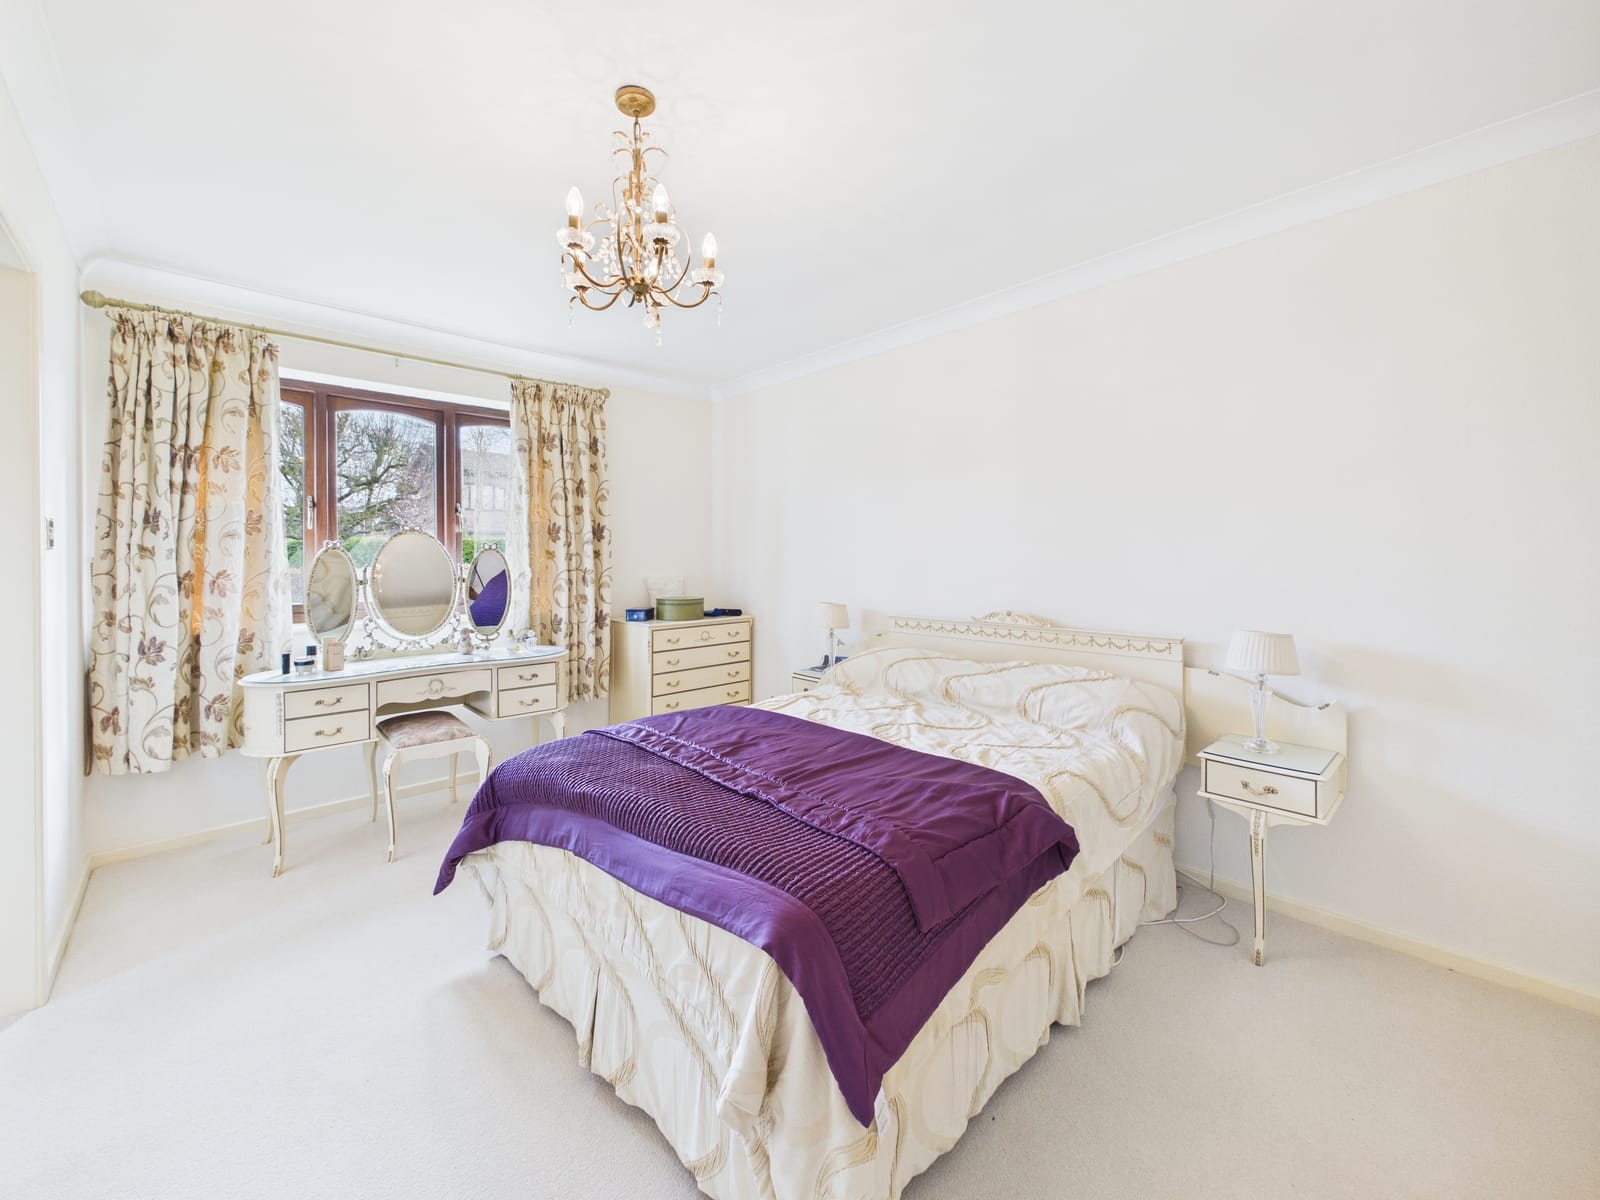
Bedroom One 15' 1" x 9' 10" (4.60m x 3.00m)
With UPVC double glazed windows and radiator.
En-Suite 7' 4" x 5' 9" (2.23m x 1.75m)
With W/C, wash hand basin built into vanity unit, bath with shower hose over, frosted UPVC double glazed window. Radiator & extractor fan.
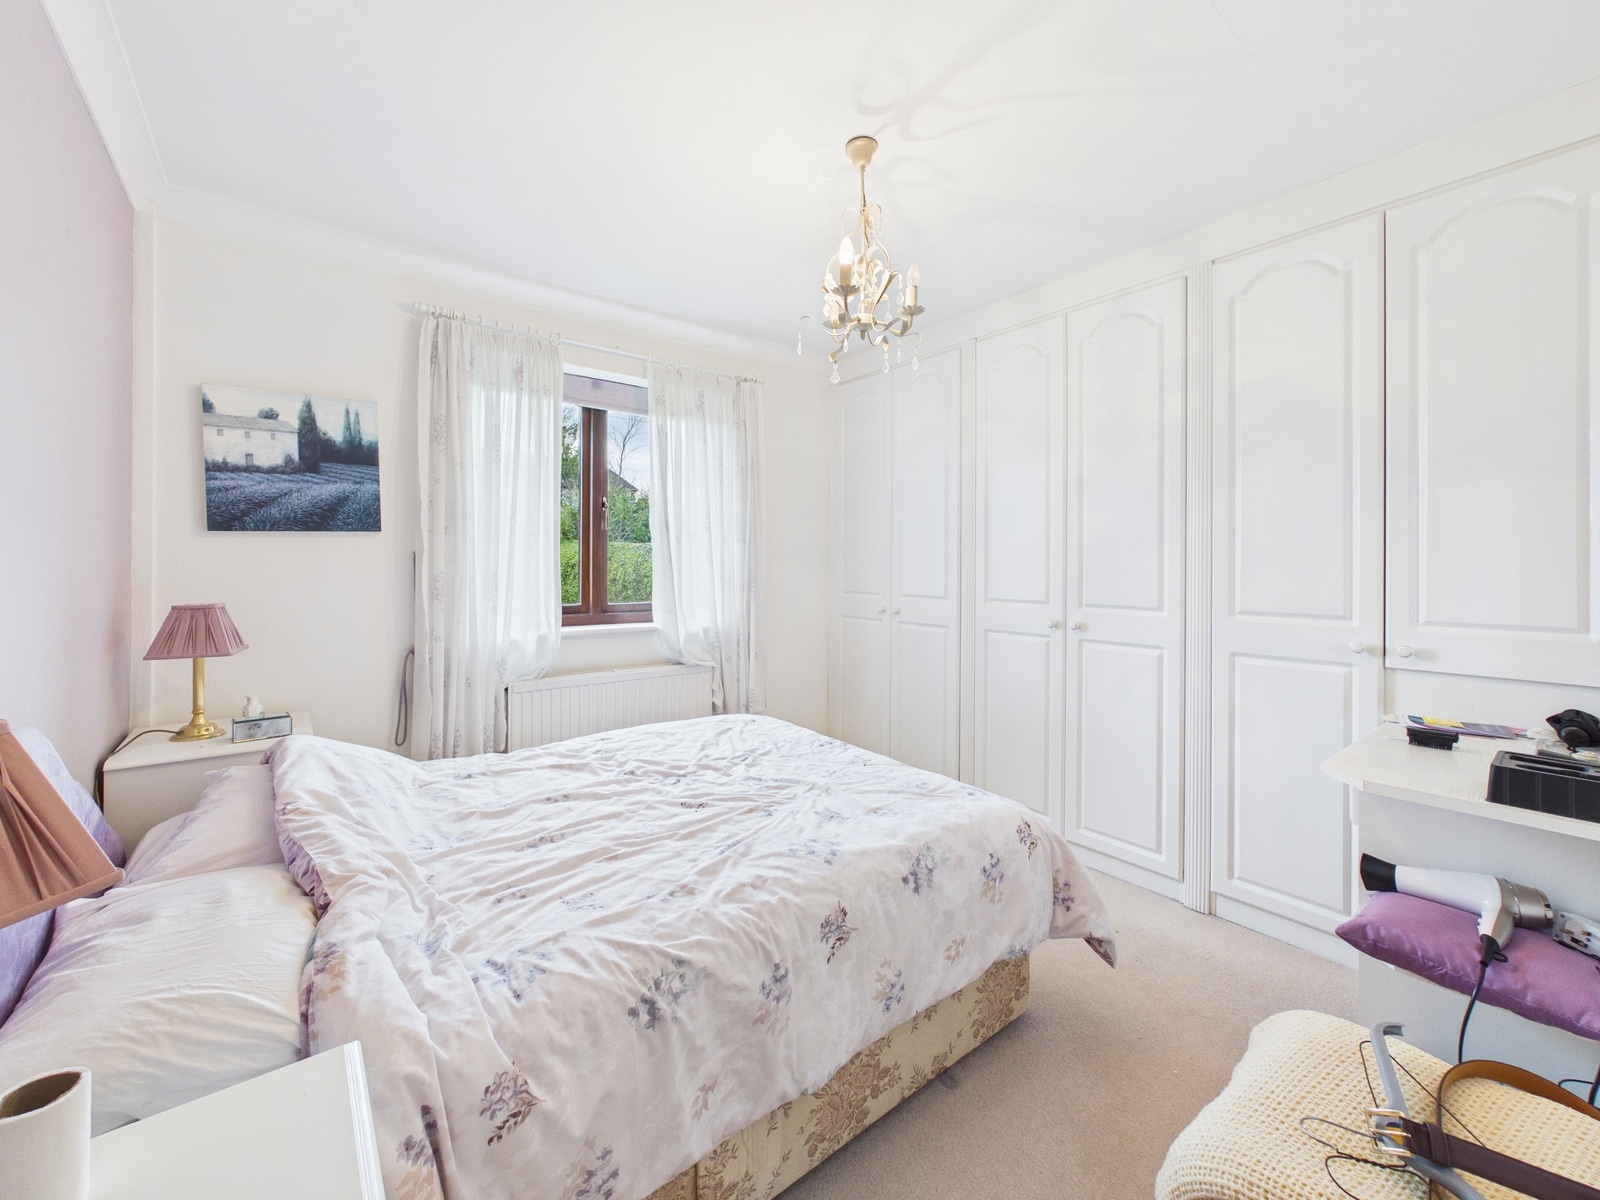
Bedroom Two 9' 9" x 9' 5" (2.97m x 2.88m)
With UPVC double glazed window, built in wardrobes & radiator.
Bedroom Three 8' 6" x 7' 9" (2.58m x 2.35m)
With UPVC double glazed window and radiator.
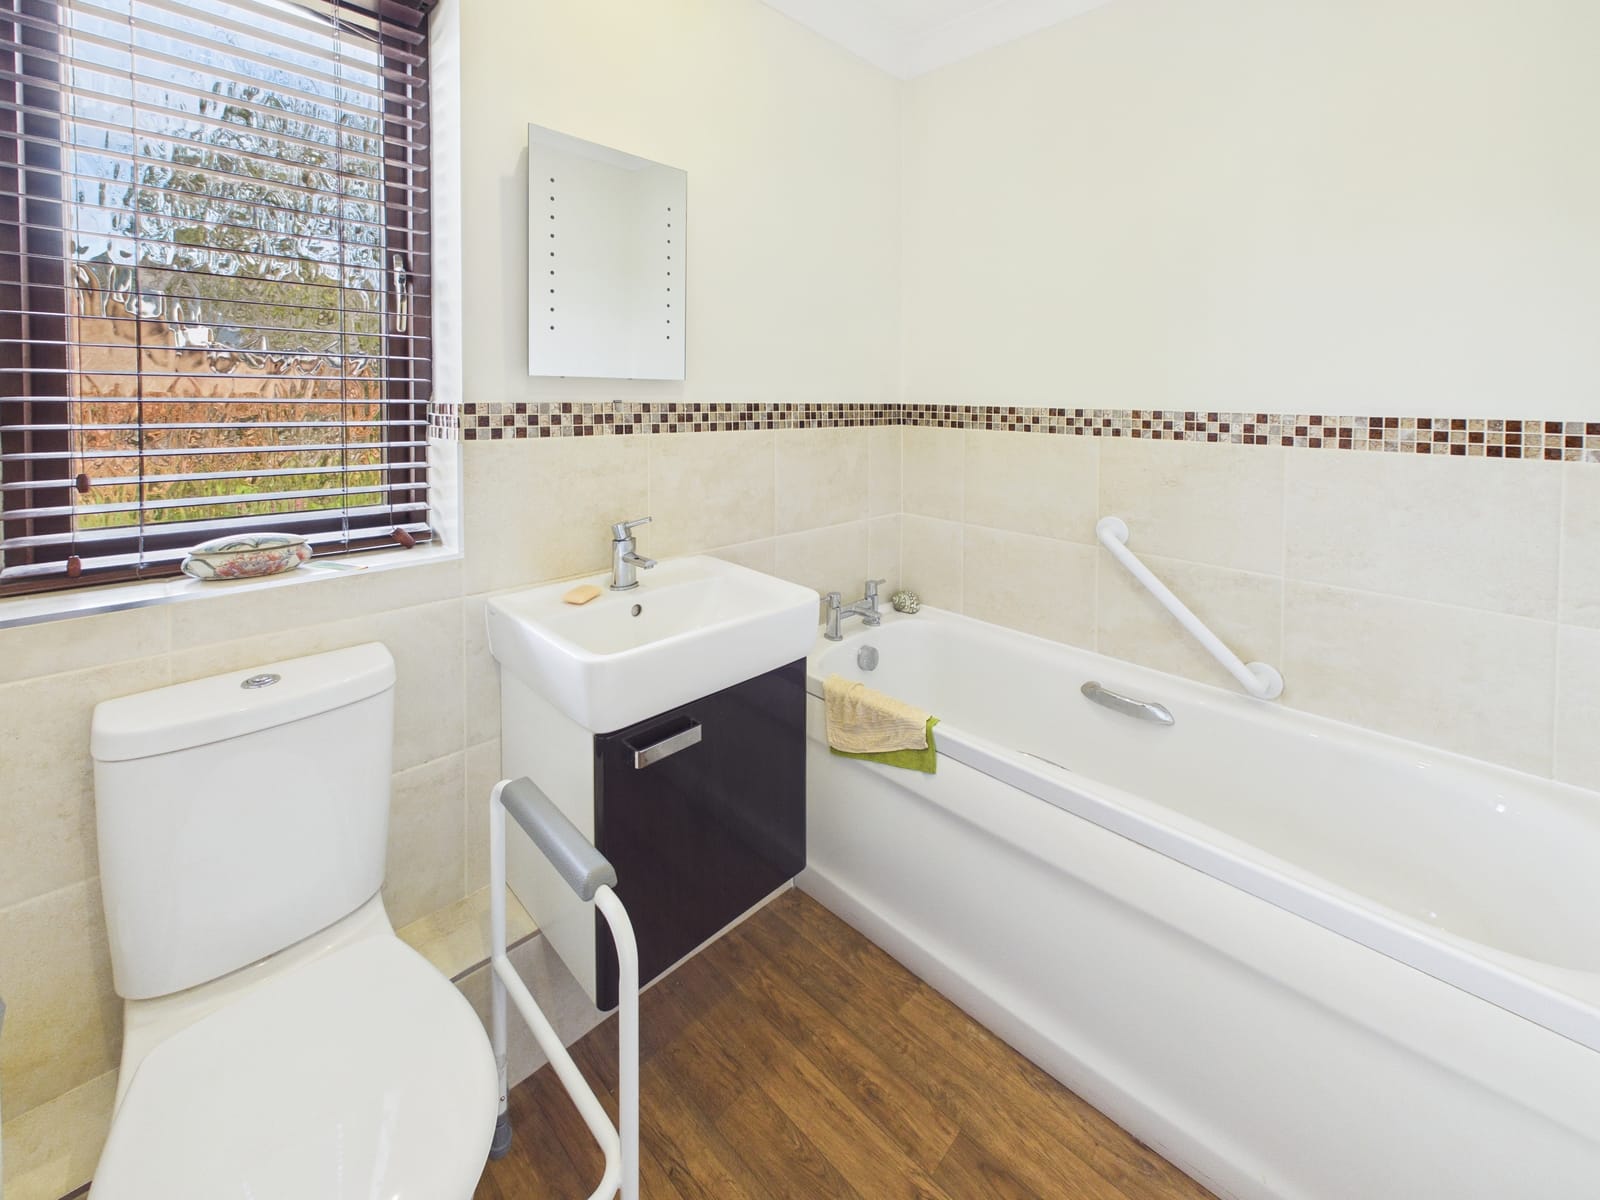
Bathroom 7' 5" x 5' 9" (2.26m x 1.75m)
With W/C, wash hand basin, bath, partly tiled walls, laminate flooring, frosted UPVC double glazed window and radiator.


£400,000
£235,000

£180,000

£290,000
£315,000
£750,000
£390,000
£420,000

£425,000

£375,000





"*" indicates required fields
"*" indicates required fields