

£290,000
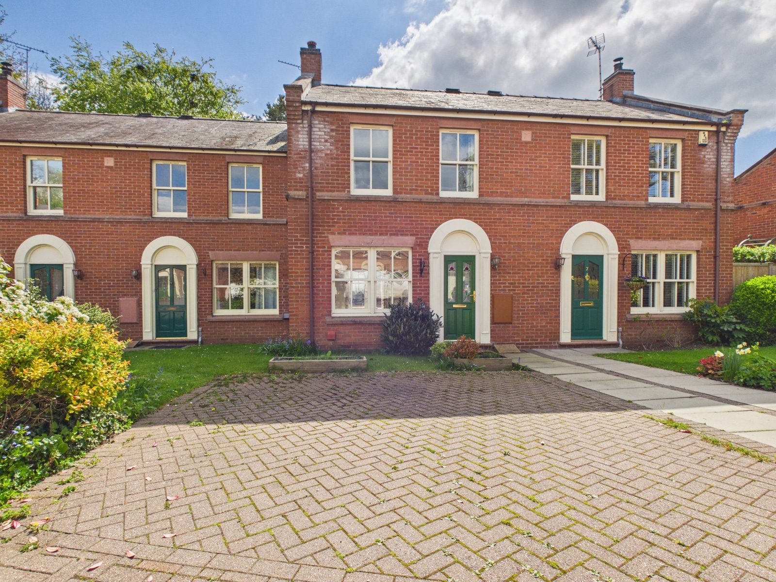
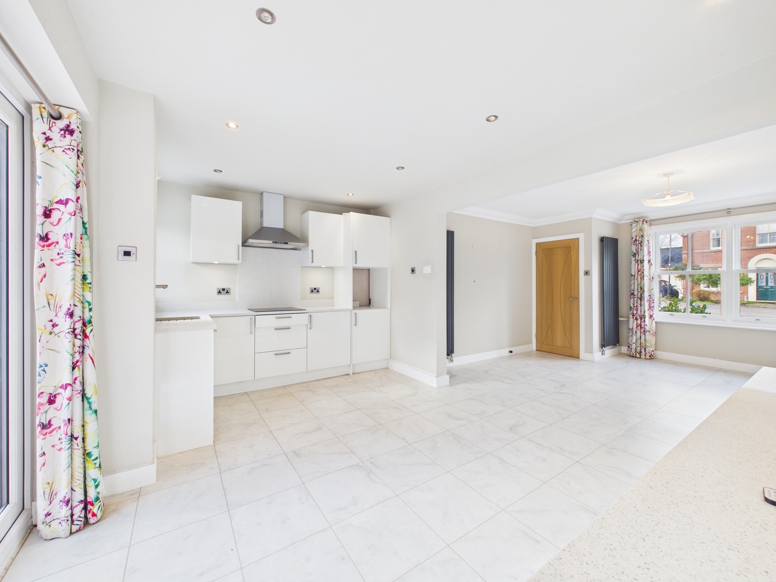
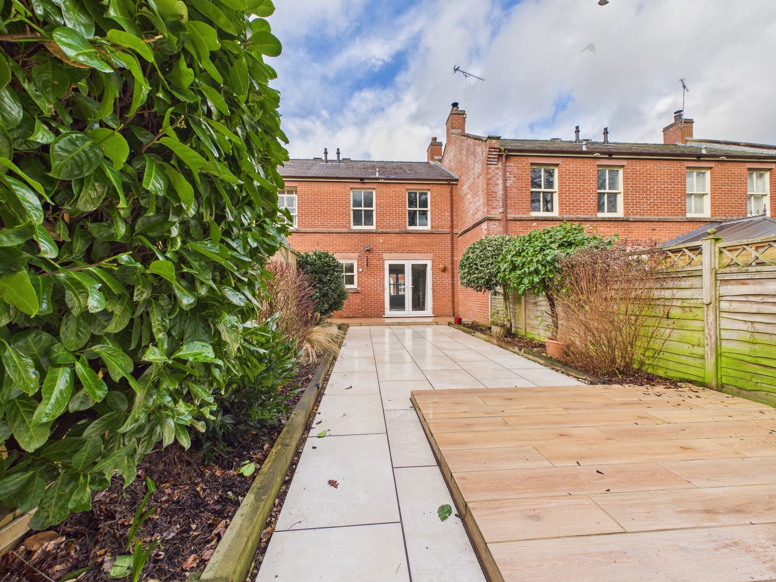
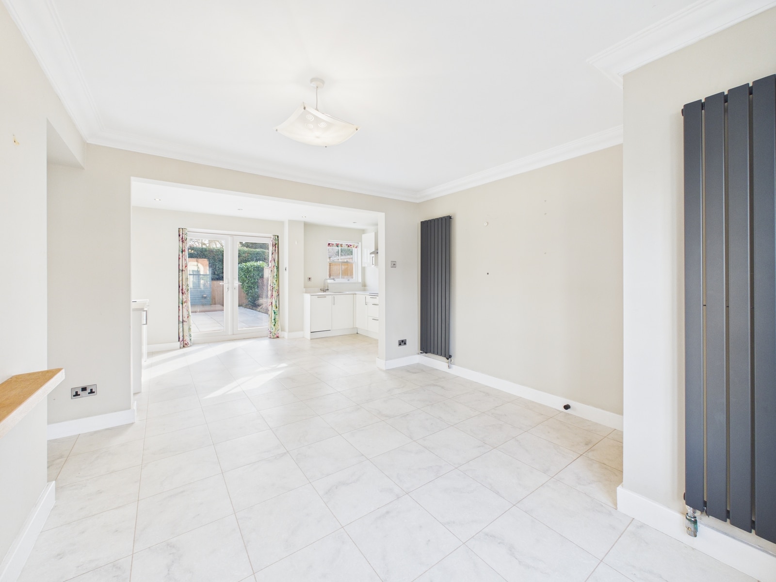
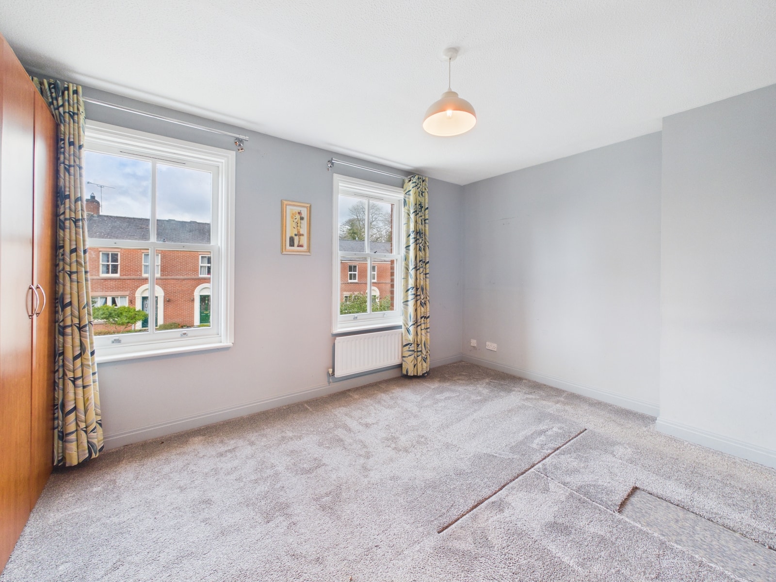
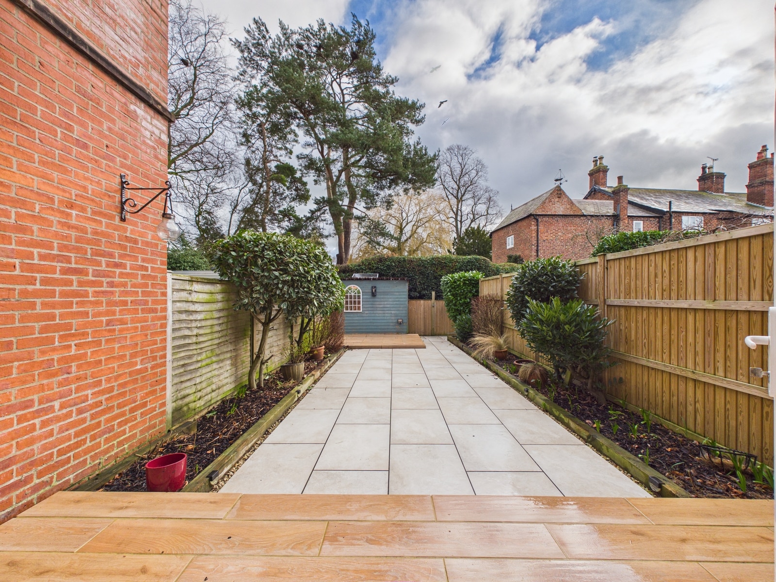
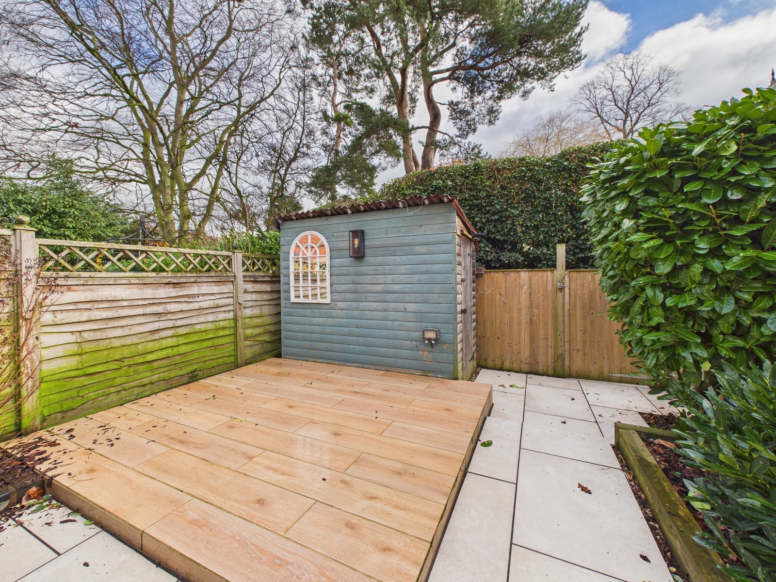
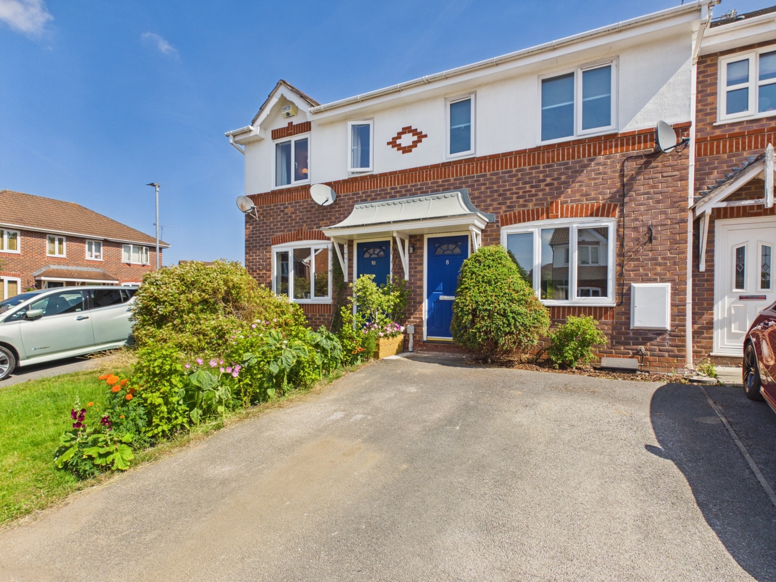
Spacious 2 bed modern mews in Tattenhall village. Hall, living room, kitchen/diner, bathroom. Parking, low maintenance rear garden. No onward chain. Internal viewing advised.
A well presented spacious 2 bedroom modern mews home within a cul-de-sac in popular Tattenhall village. Parking to the front and attractive low maintenance rear garden.
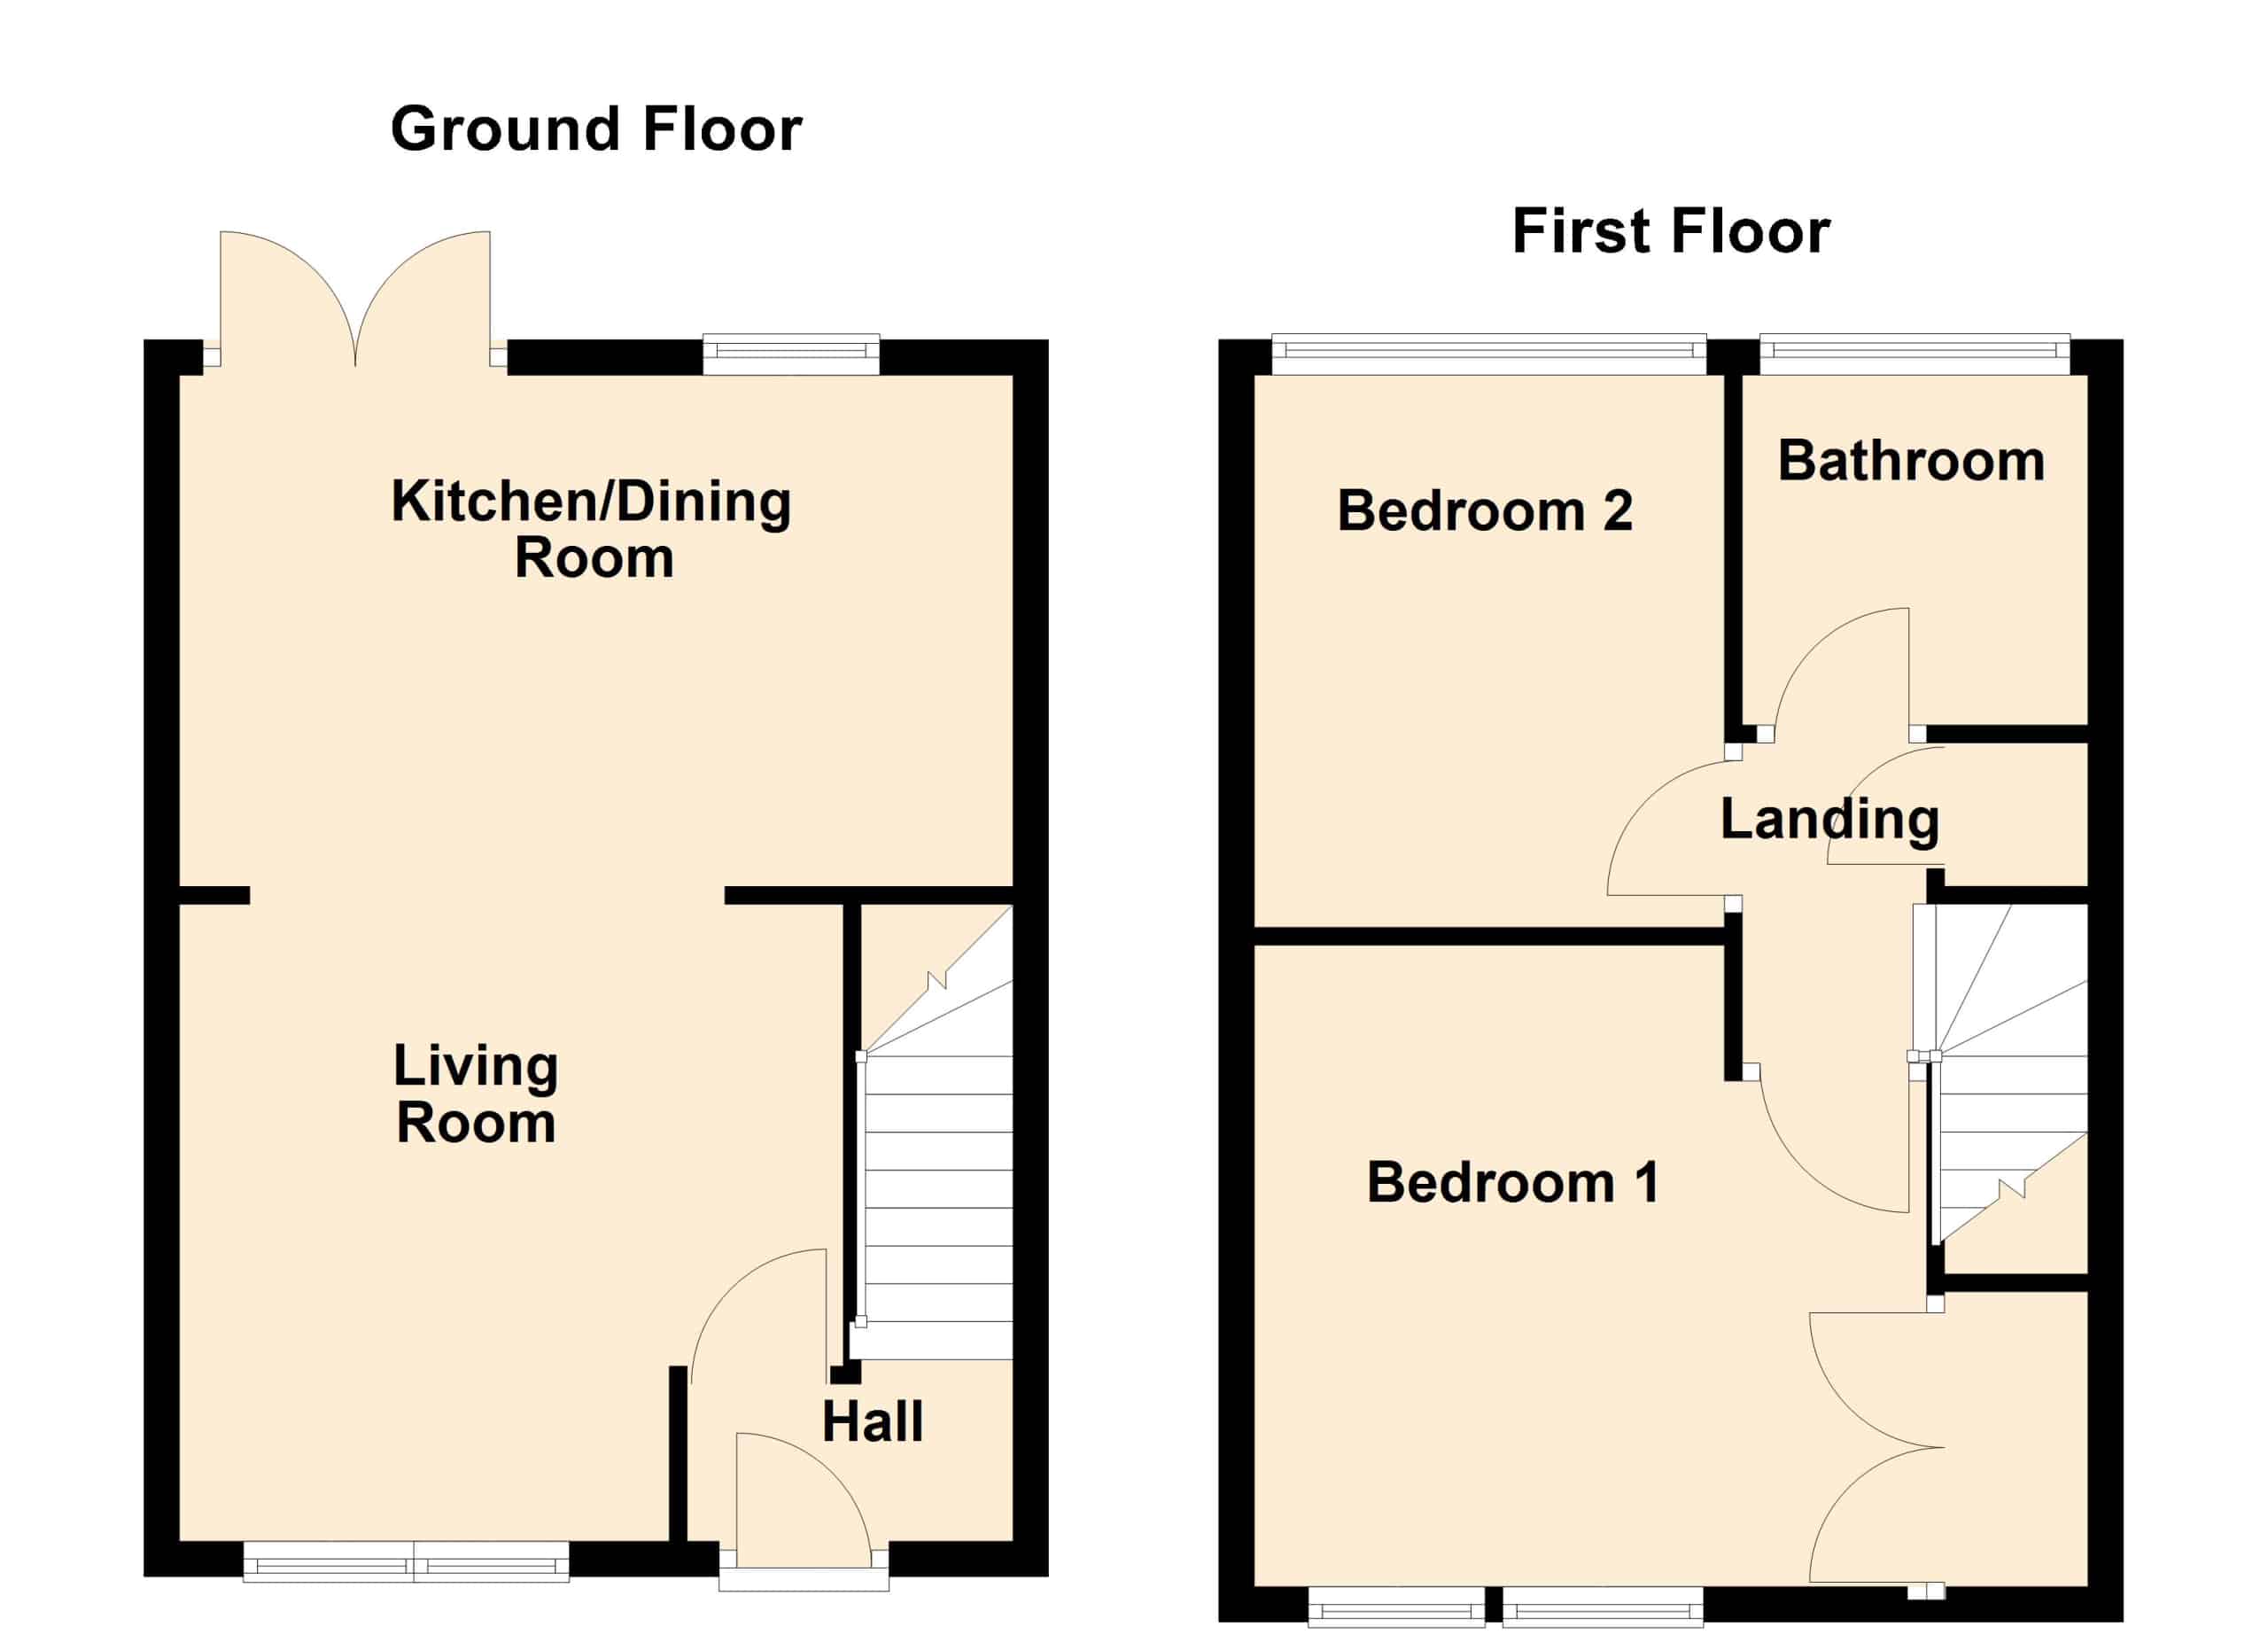
Hall, living room, kitchen/diner, 2 bedrooms and bathroom. NO ONWARD CHAIN. Internal viewing advised.
Hall
Accessed via a composite front door and with a ceramic tiled floor and radiator.
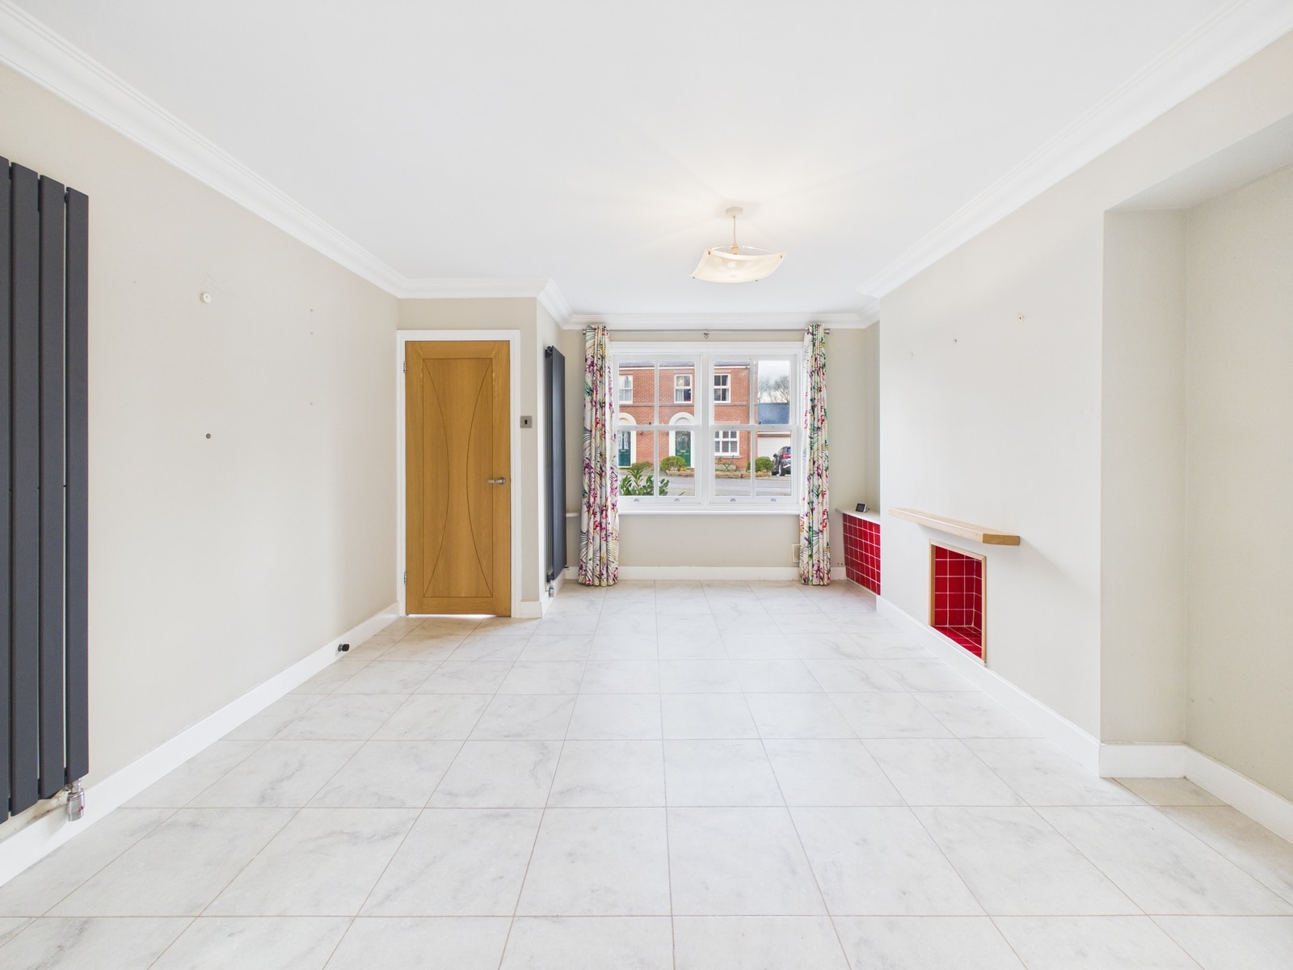
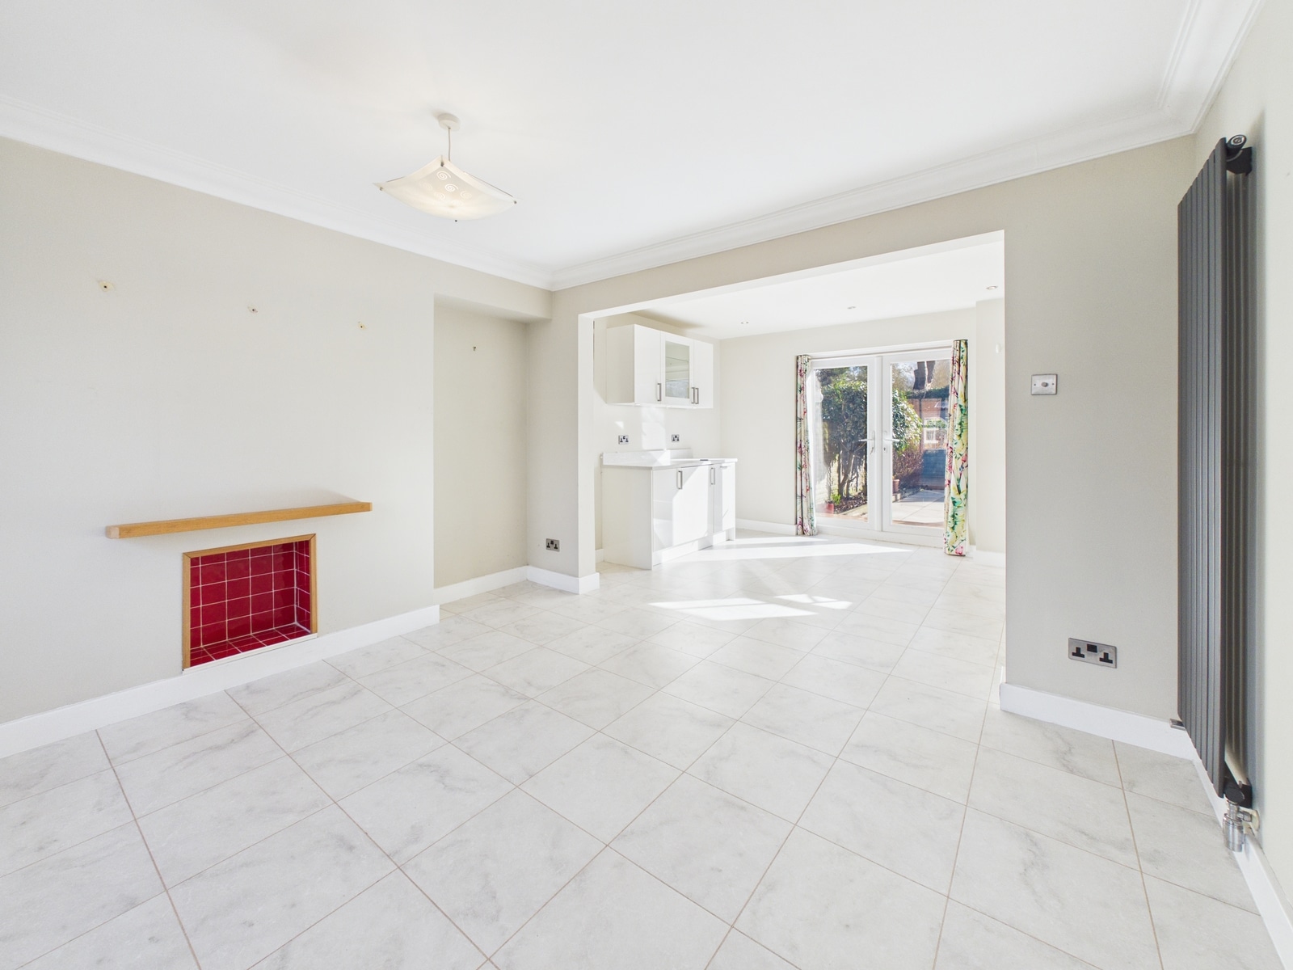
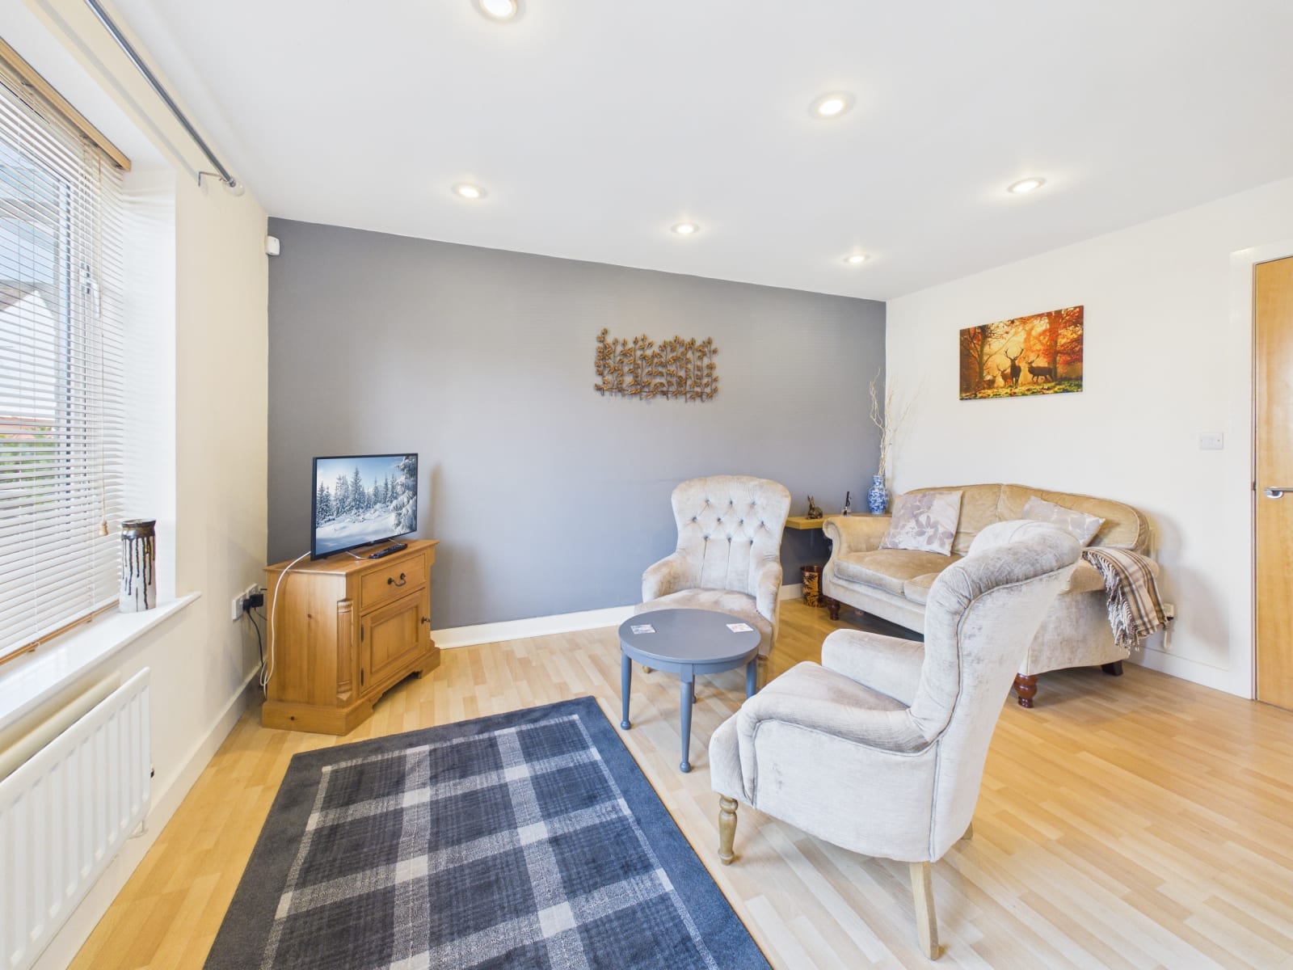
Living Room 11' 10" x 12' 4" (3.61m x 3.76m)
With 2 vertical radiators, 2 double glazed sash windows and ceramic tiled floor. Ceiling cornice.
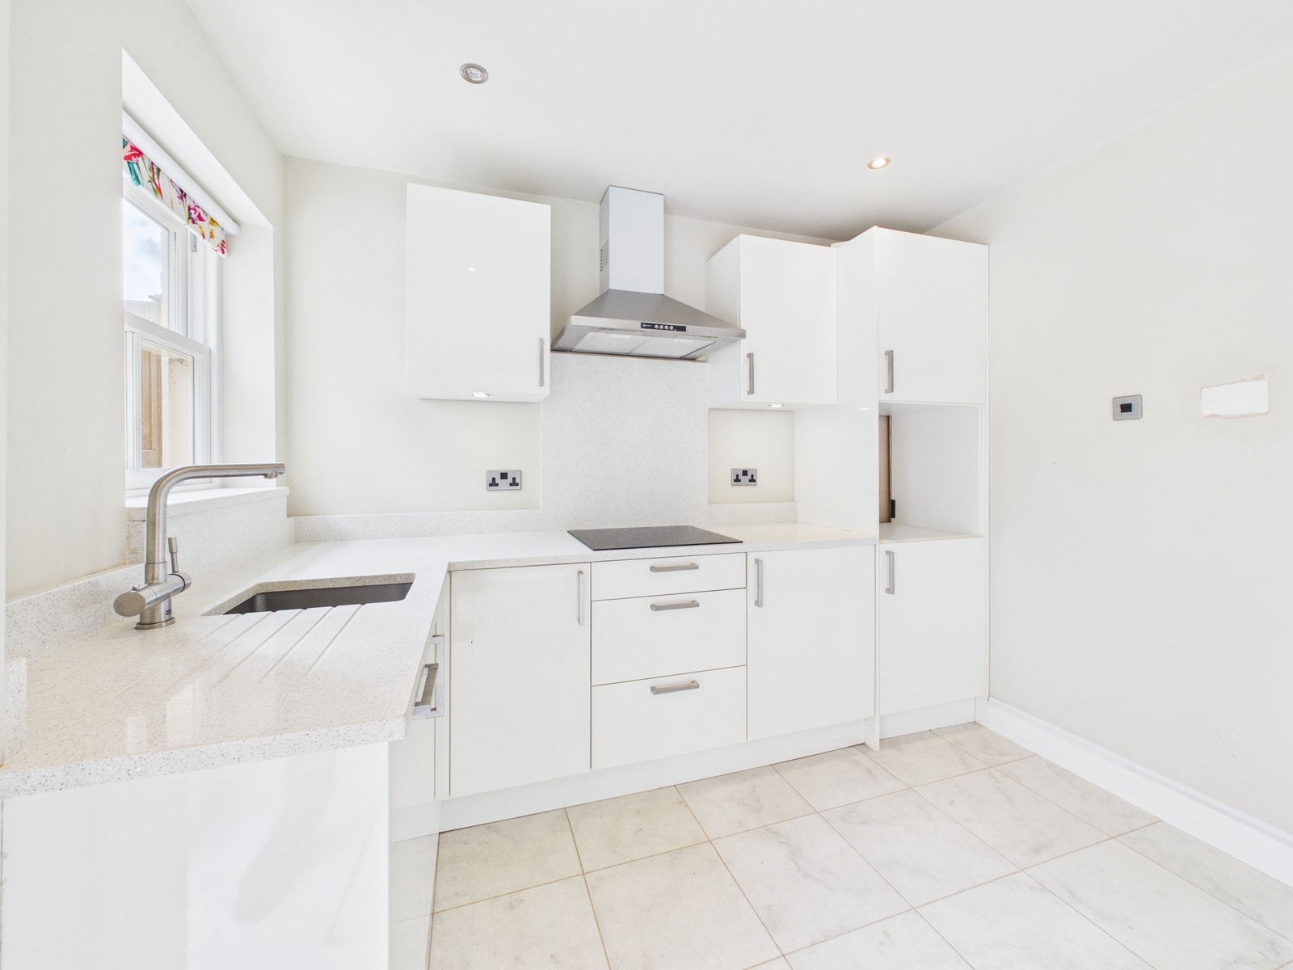
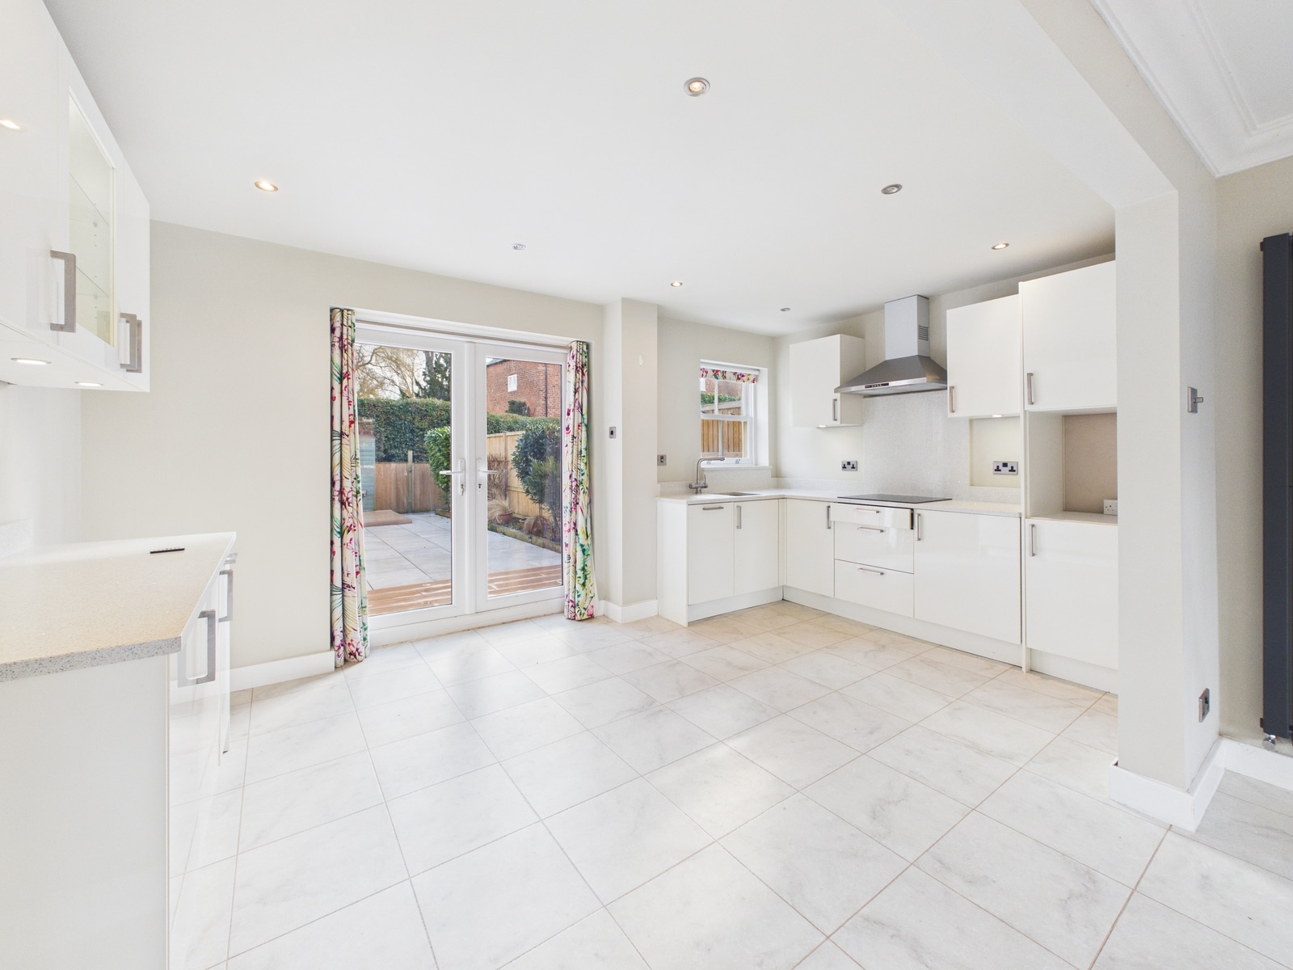
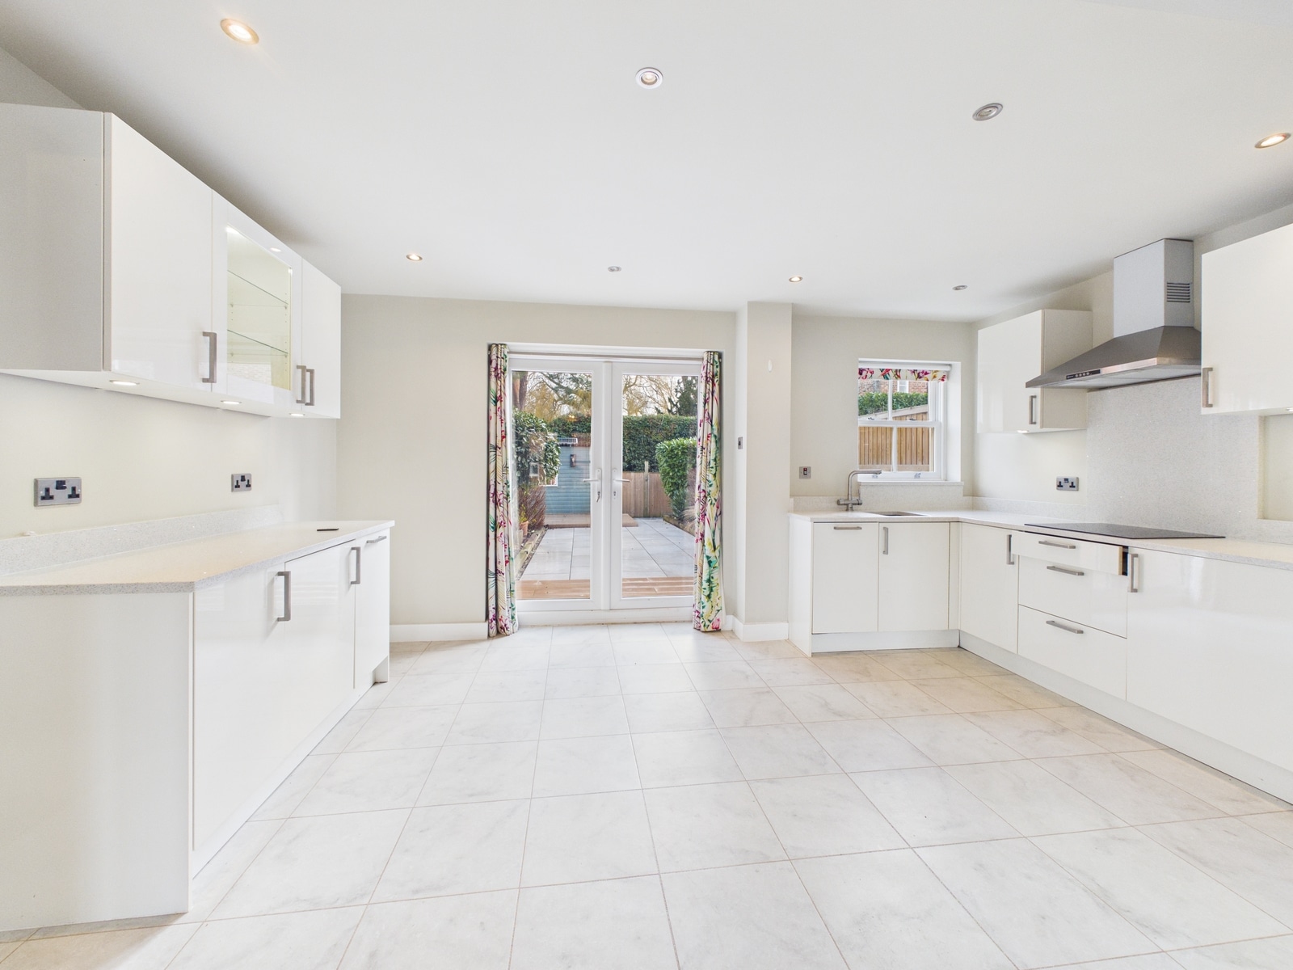
Kitchen/Diner 15' 5" x 9' 6" (4.70m x 2.90m)
With a very attractive fitted kitchen having an extensive range of fitted floor and wall units with granite worktops. Franke stainless steel sink. Neff dishwasher. Ceramic hob with Neff stainless steel extractor hood over. Integral washing machine. Recessed spotlights. UPVC double glazed double doors to the rear garden. Double glazed sash window and ceramic tiled floor.
Landing
With a large airing cupboard housing Worcester combi boiler.
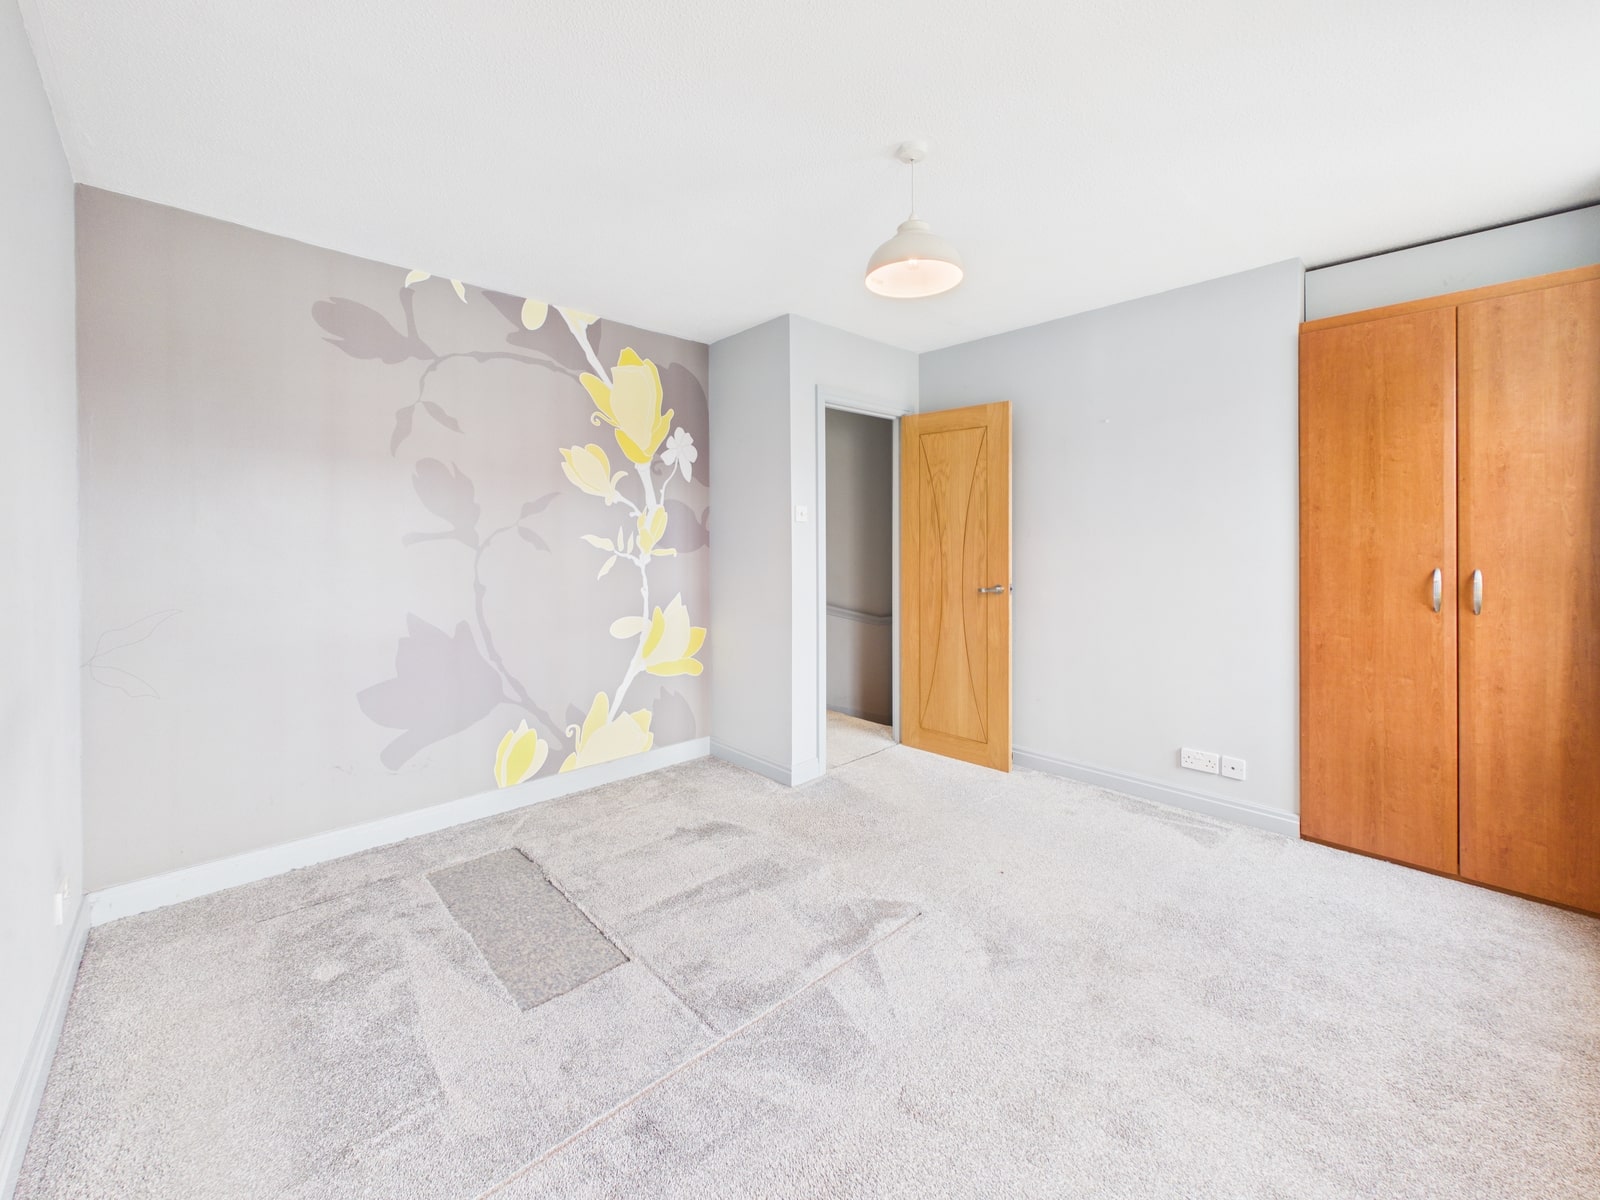
Bedroom One 12' 7" x 11' 10" (3.84m x 3.61m)
Fitted wardrobes, 2 double glazed sash windows and radiator.
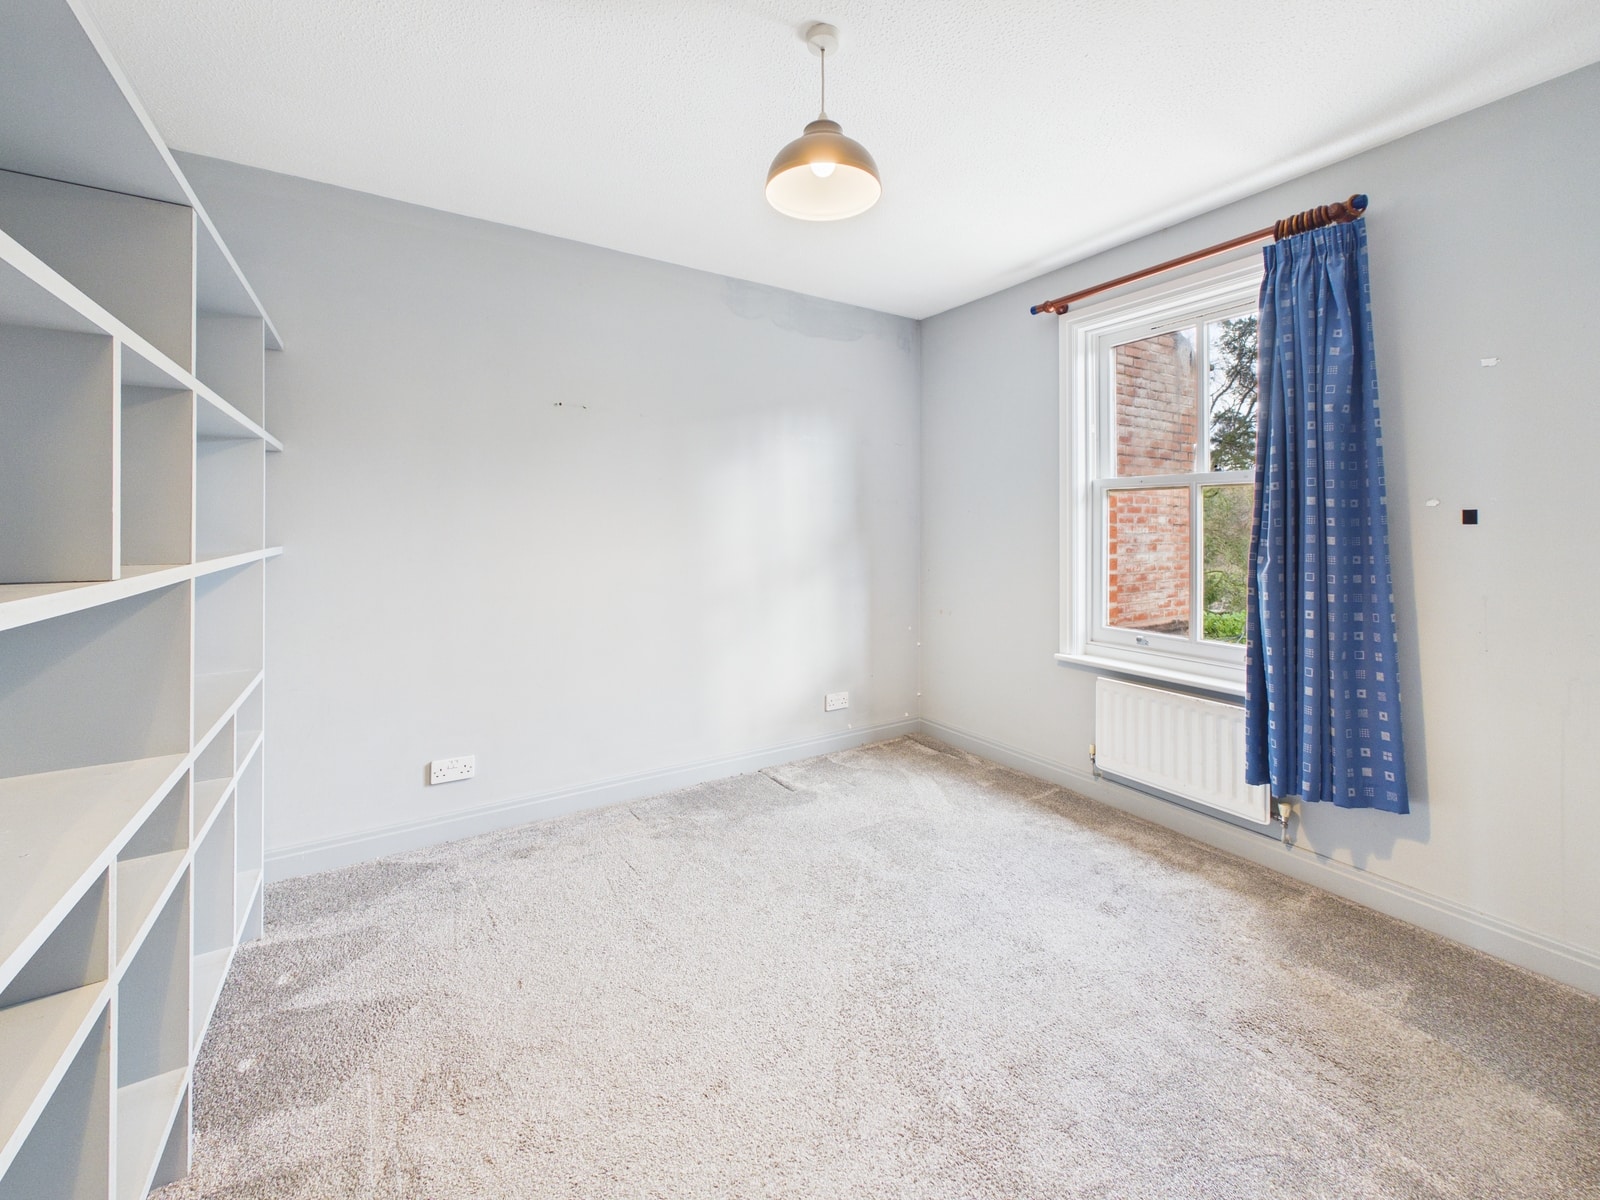
Bedroom Two 10' 7" x 9' 1" (3.23m x 2.77m)
With a double glazed sash window, radiator and fitted shelves.
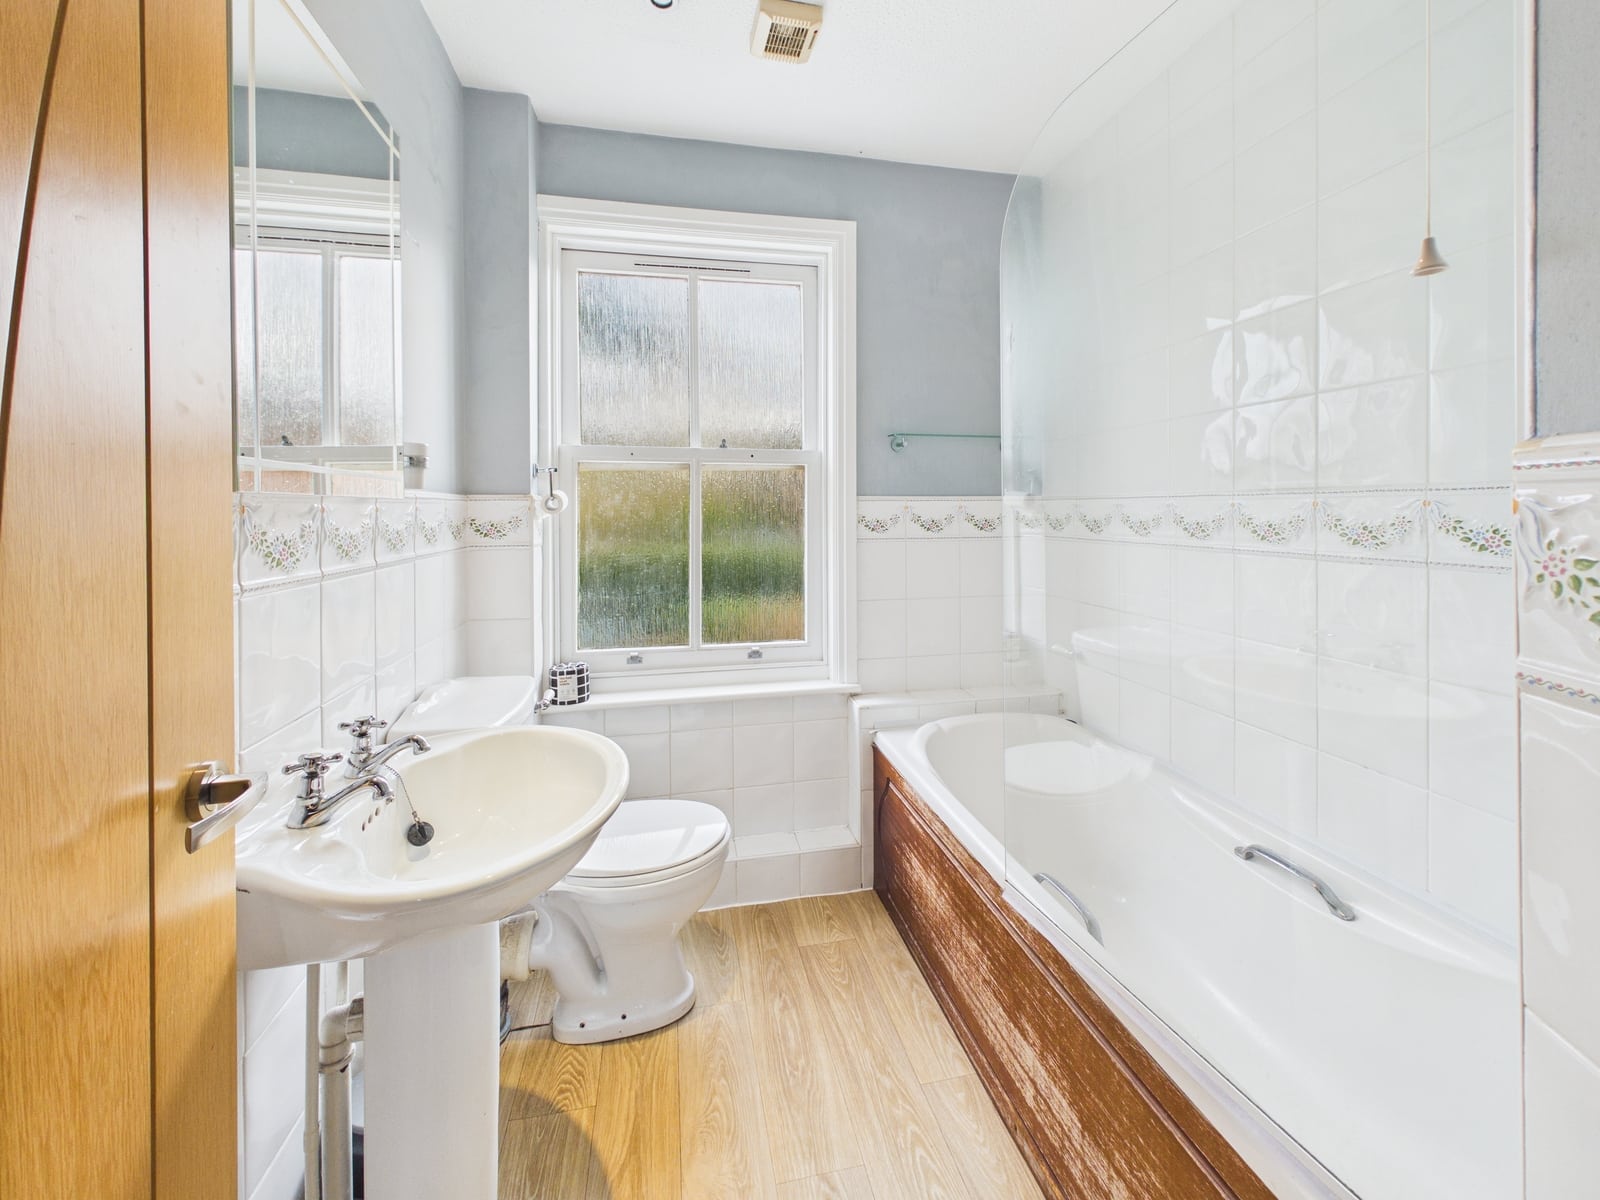
Bathroom 6' 1" x 5' 10" (1.85m x 1.78m)
With a white suite of a WC, wash hand basin and paneled bath with shower and screen. Frosted double glazed sash window. Partly tiled walls, radiator, extractor fan and recessed spotlights.


£180,000
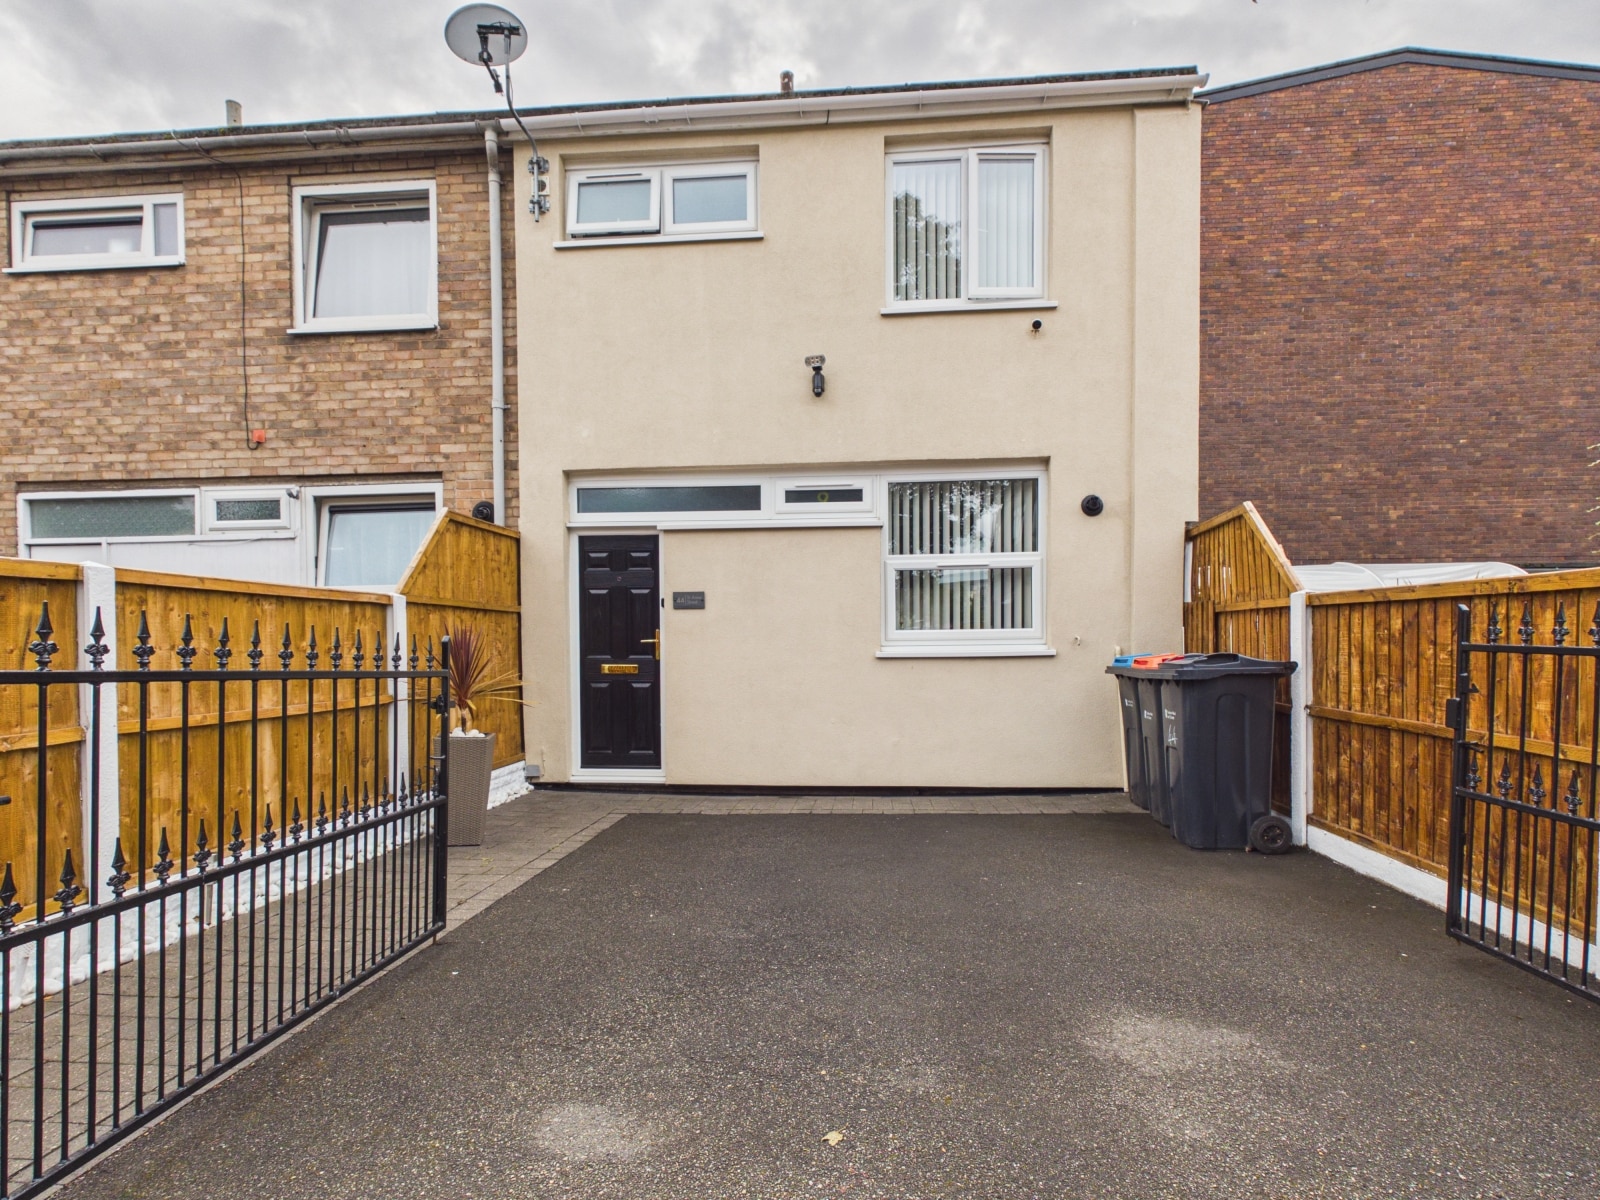
£250,000
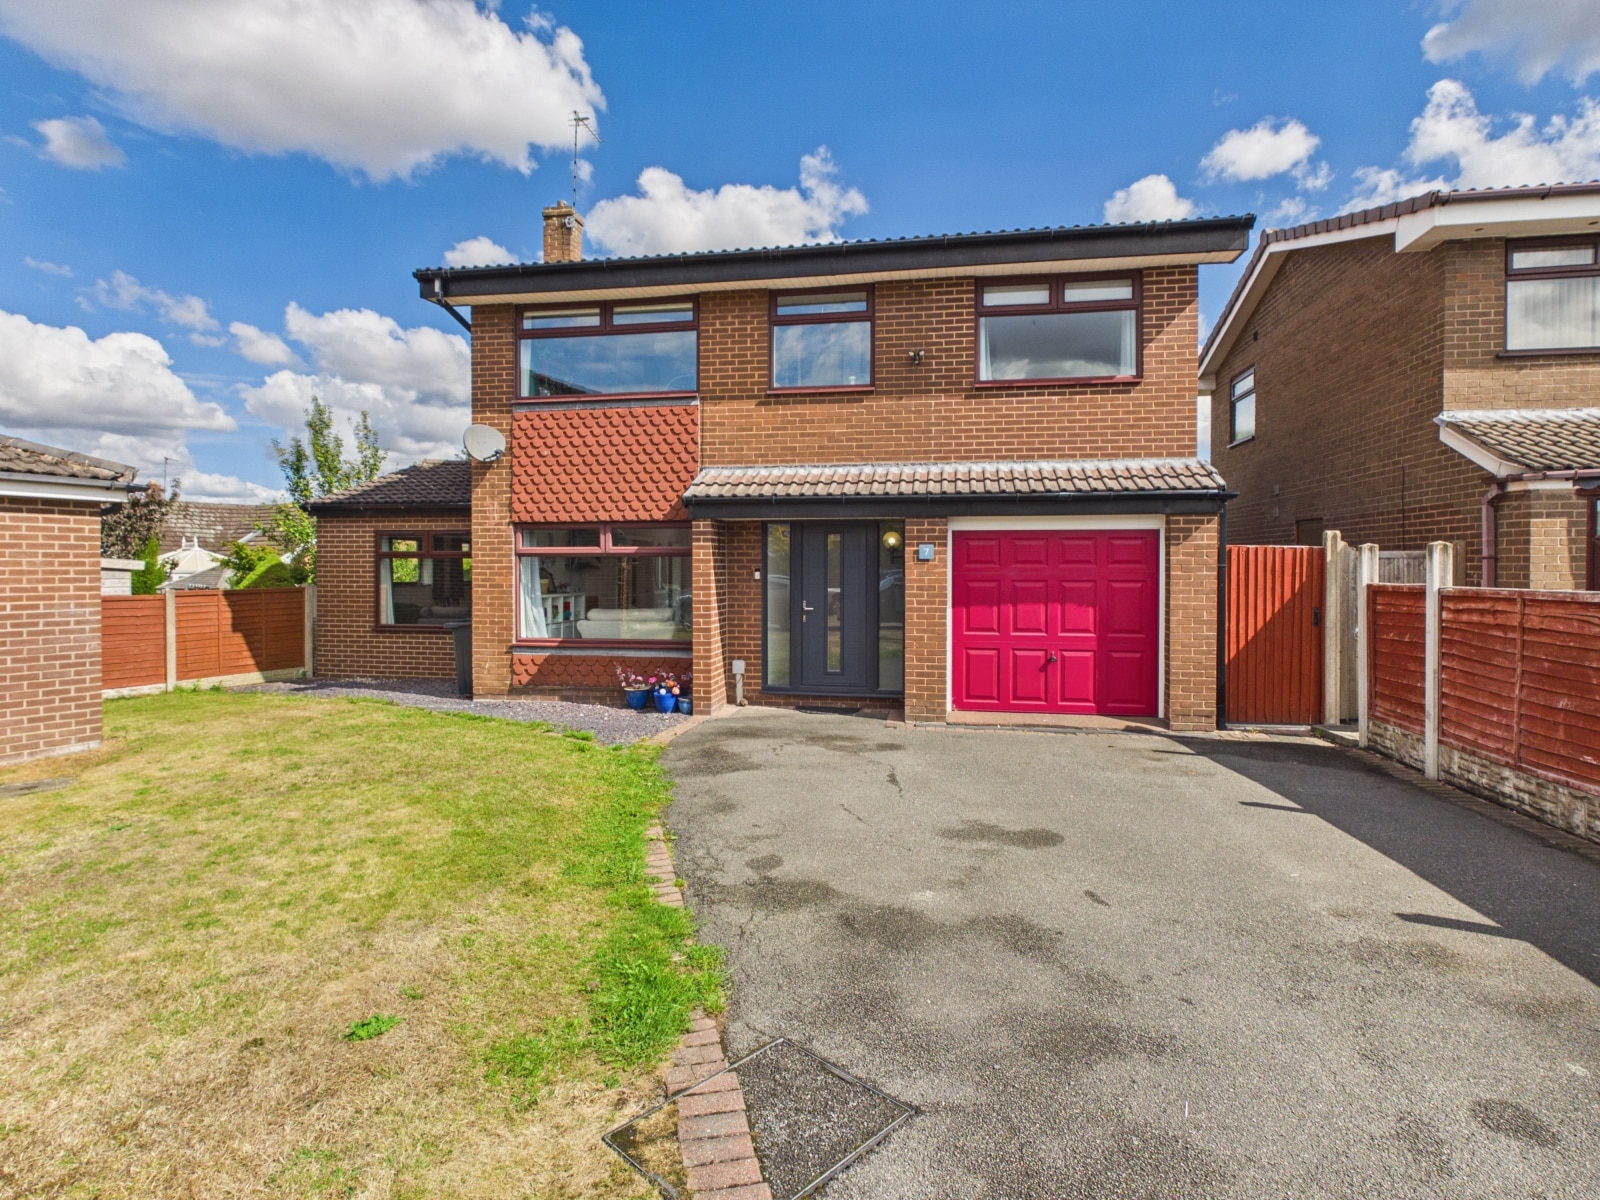
£480,000

£470,000
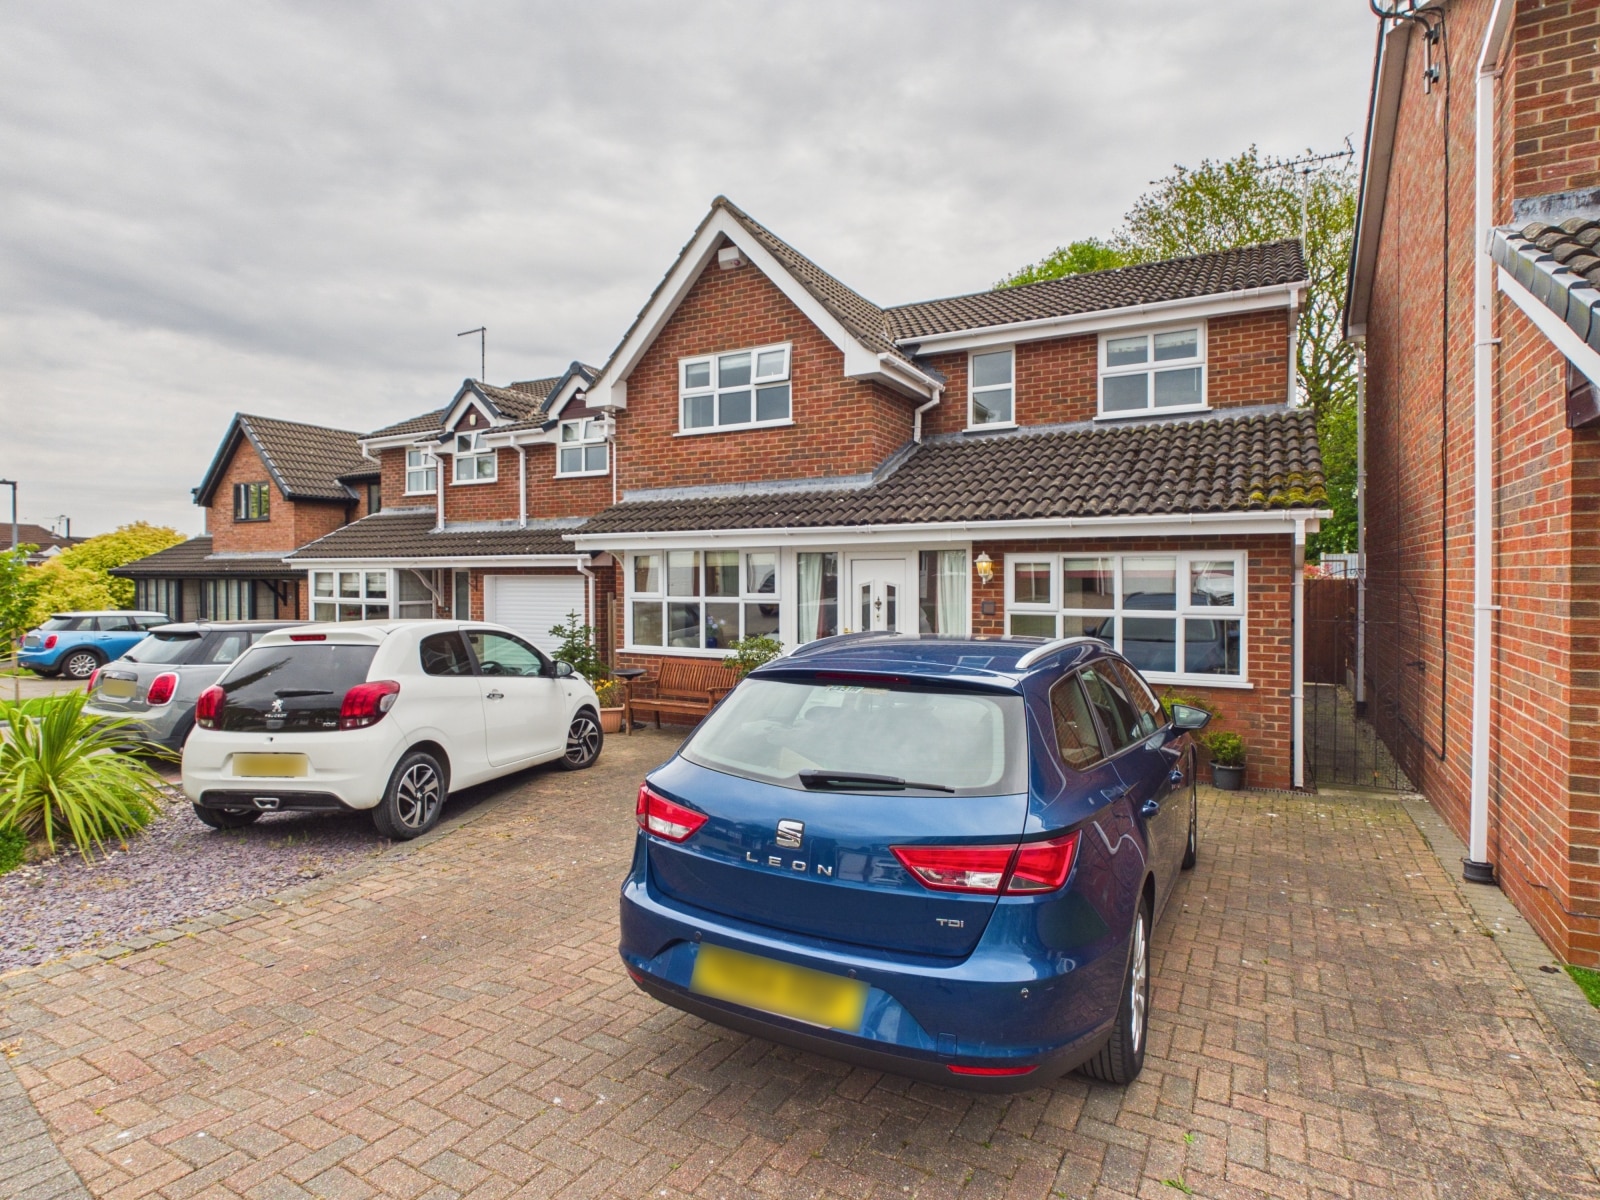
£400,000

£170,000
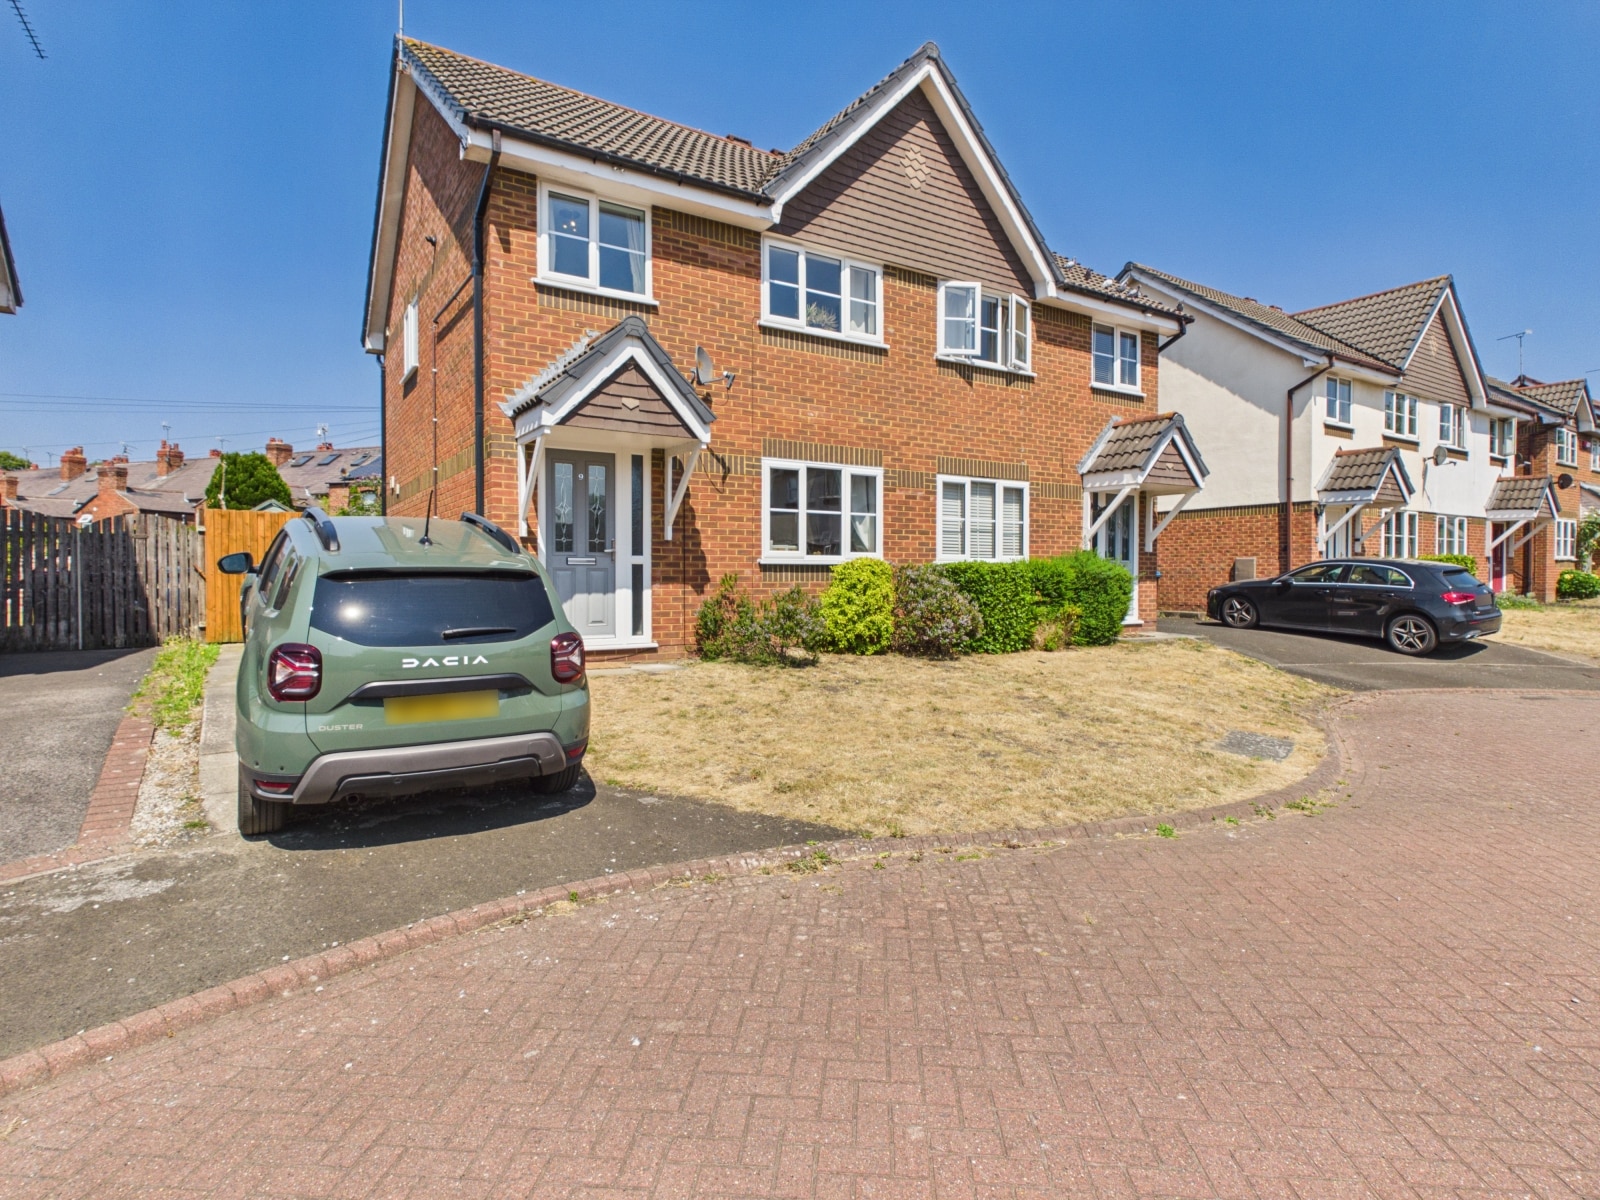
£315,000
£700,000
£390,000
£210,000





"*" indicates required fields
"*" indicates required fields