

£495,000











4 Bed Detached For Sale
Superb four-bed detached bungalow with modern kitchen, flexible living spaces, and no onward chain. Sought-after location near amenities, schools, and transport. Viewing highly recommended.
This superbly presented four-bedroom detached bungalow offers flexible living accommodation in a highly sought-after location, making it an exceptional choice for families and those seeking spacious single-level living. The property has been thoughtfully updated and maintained to an excellent standard, with a newly fitted kitchen that combines contemporary style with practical functionality (featuring high-quality appliances, ample storage, and attractive finishes). The welcoming entrance hall leads to a generous lounge, providing a comfortable space for relaxation or entertaining guests, while the versatile layout allows for multiple options to suit your lifestyle - whether you require a formal dining area, a home office, or additional living space. Each of the four bedrooms is well-proportioned, offering plenty of natural light and flexibility for use as guest rooms, children’s bedrooms, or personal retreats. The modern family bathroom has been tastefully appointed, and there is an additional cloakroom for added convenience. The property benefits from a bright and airy atmosphere throughout, with neutral décor that creates a sense of warmth and invites you to make the space your own. Practical features such as gas central heating, double glazing, and quality flooring further enhance the comfort and efficiency of this beautiful home. The detached nature of the bungalow ensures privacy and a peaceful environment, while the absence of an onward chain allows for a smooth and swift transaction. Located in a desirable neighbourhood with excellent access to local amenities, reputable schools, and transport links, this property is ideally positioned for both convenience and tranquillity. Viewing is highly recommended to fully appreciate the exceptional quality and versatility on offer - please check out the virtual tour to explore the space in detail from the comfort of your own home. This is a rare opportunity to acquire a stunning detached bungalow that combines modern living with timeless appeal, ready for immediate occupation without the stress of an onward chain. Whether you are upsizing, downsizing, or simply seeking a beautifully finished home in a prime location, this property ticks every box and must be seen to be fully appreciated. Contact us today to arrange your viewing and take the first step towards making this outstanding bungalow your new home.
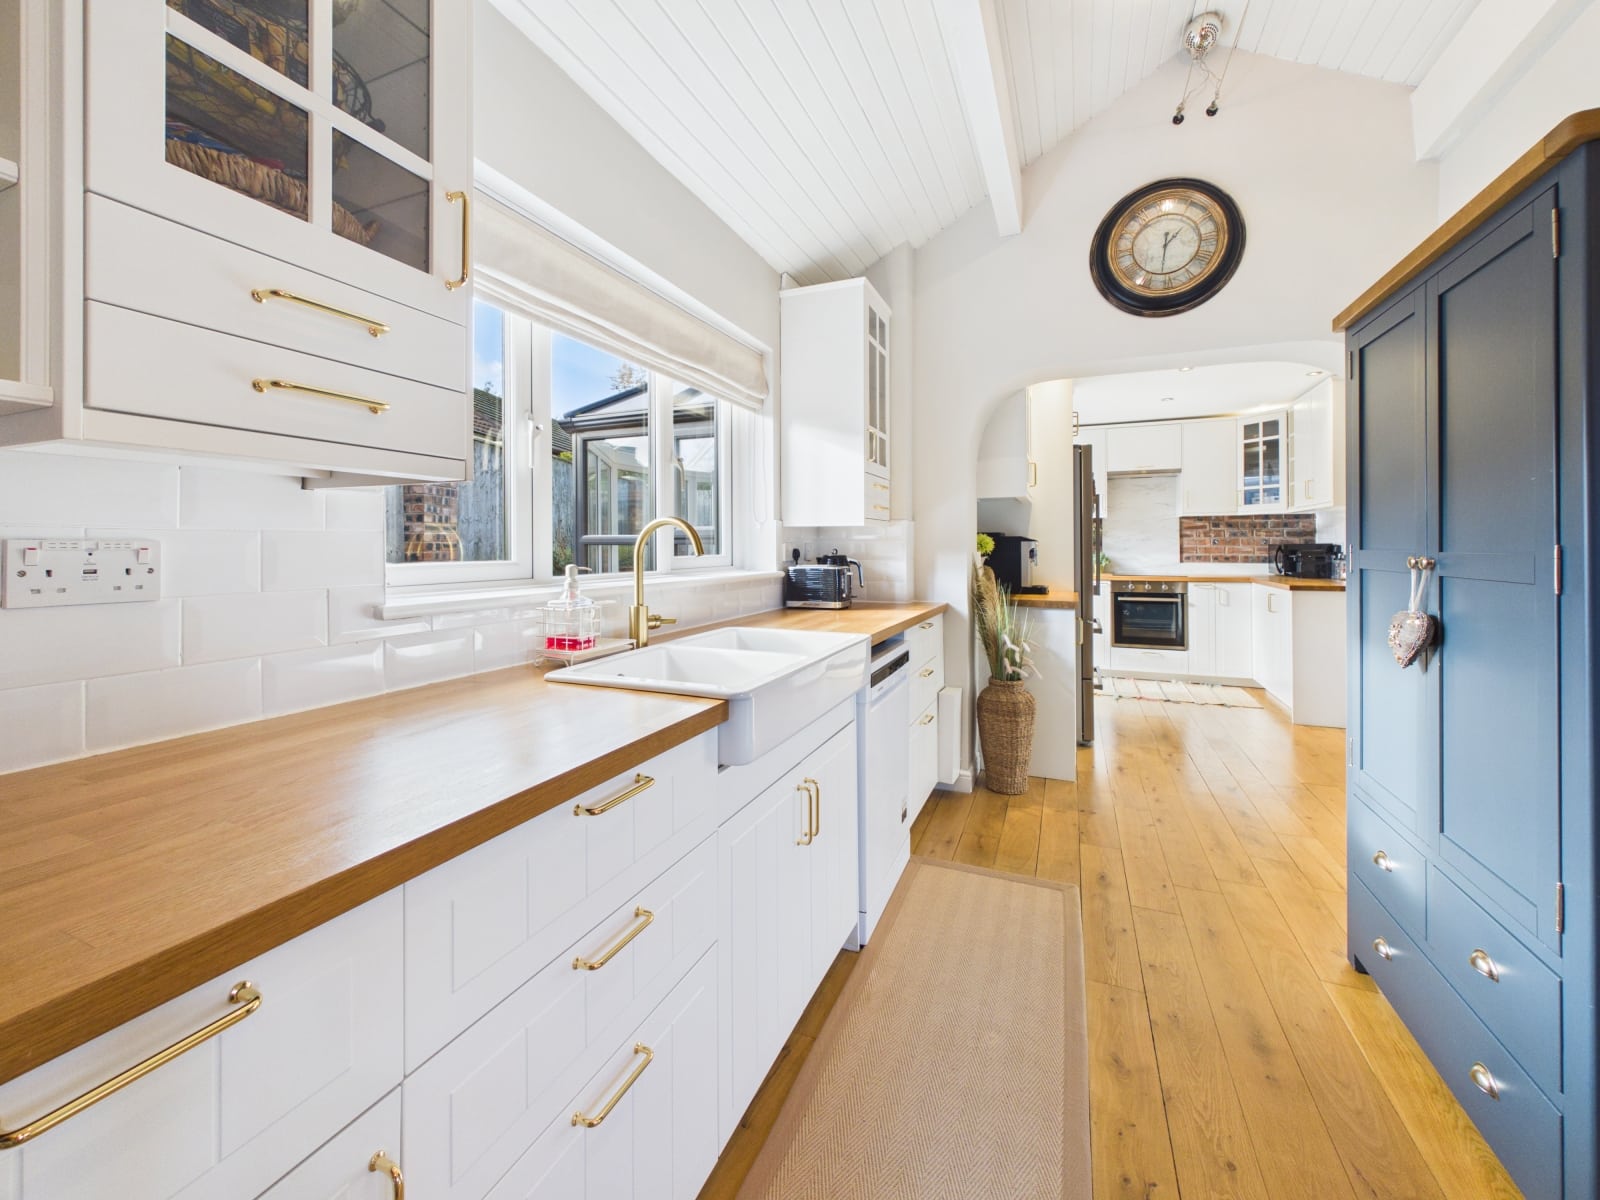
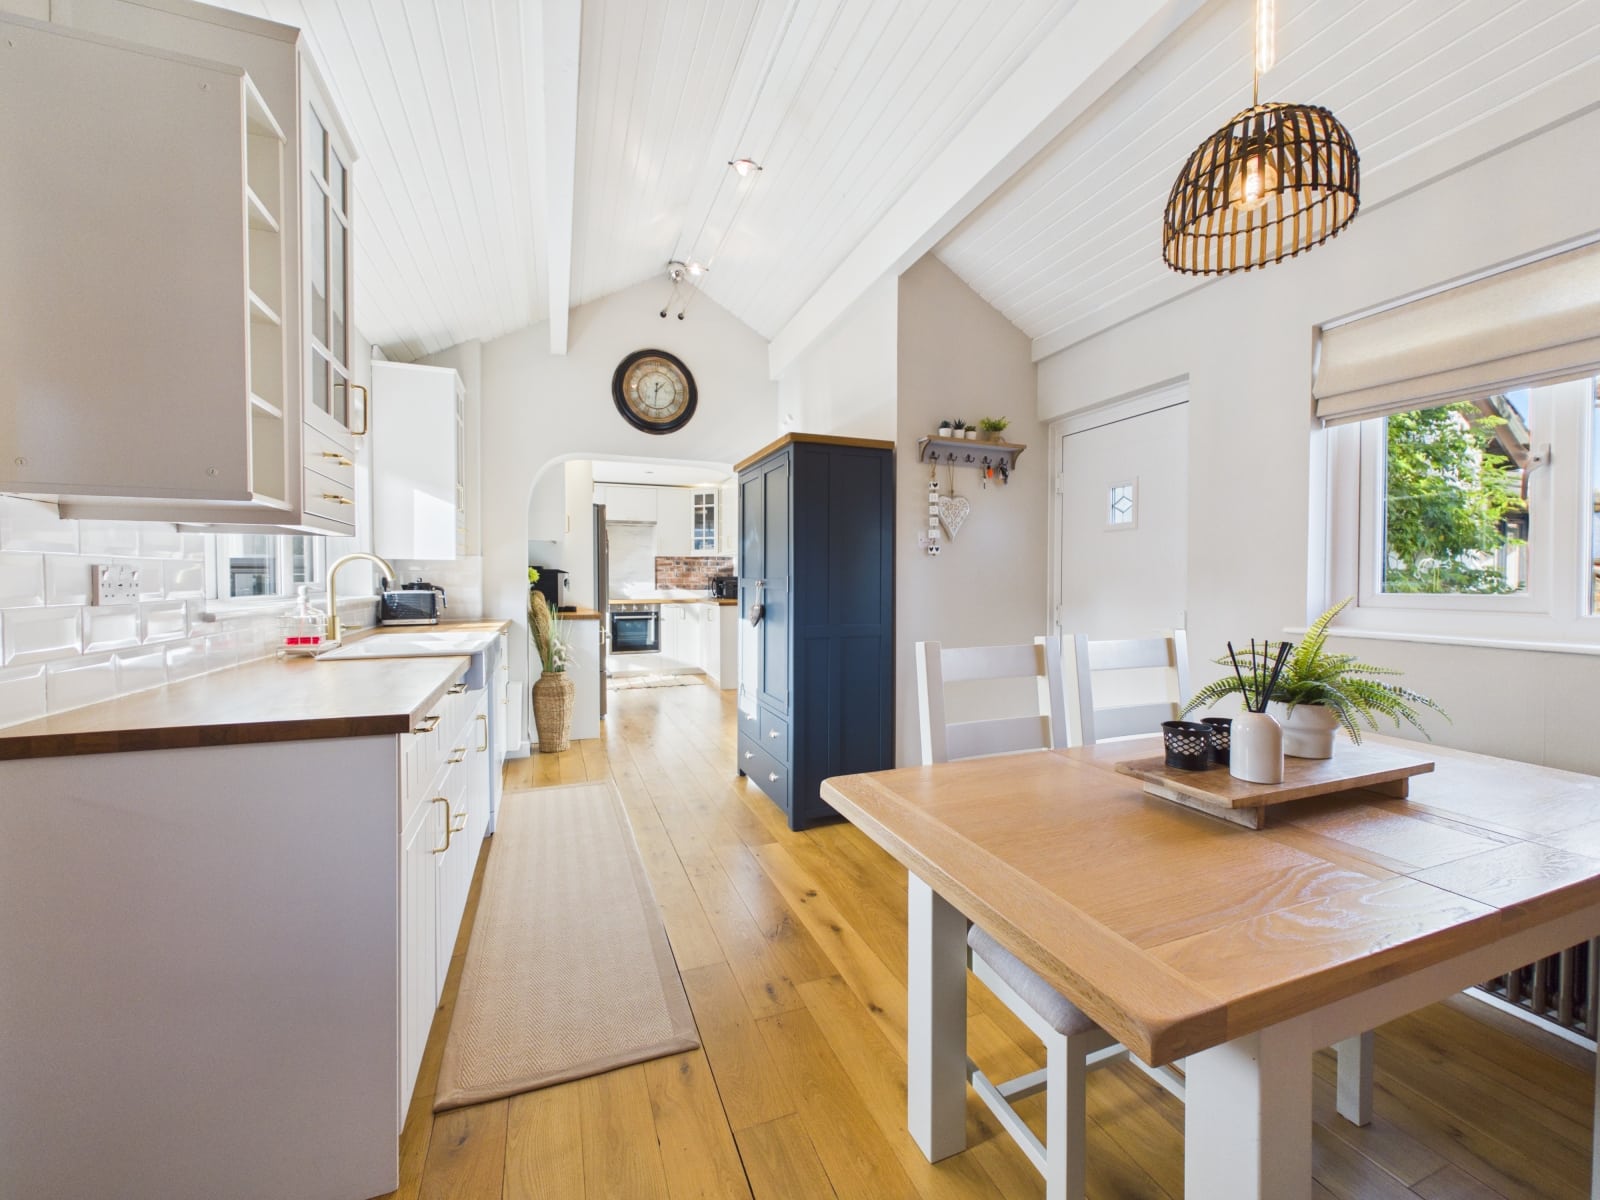
Kitchen/Breakfast Room 14' 10" x 11' 0" (4.52m x 3.35m)
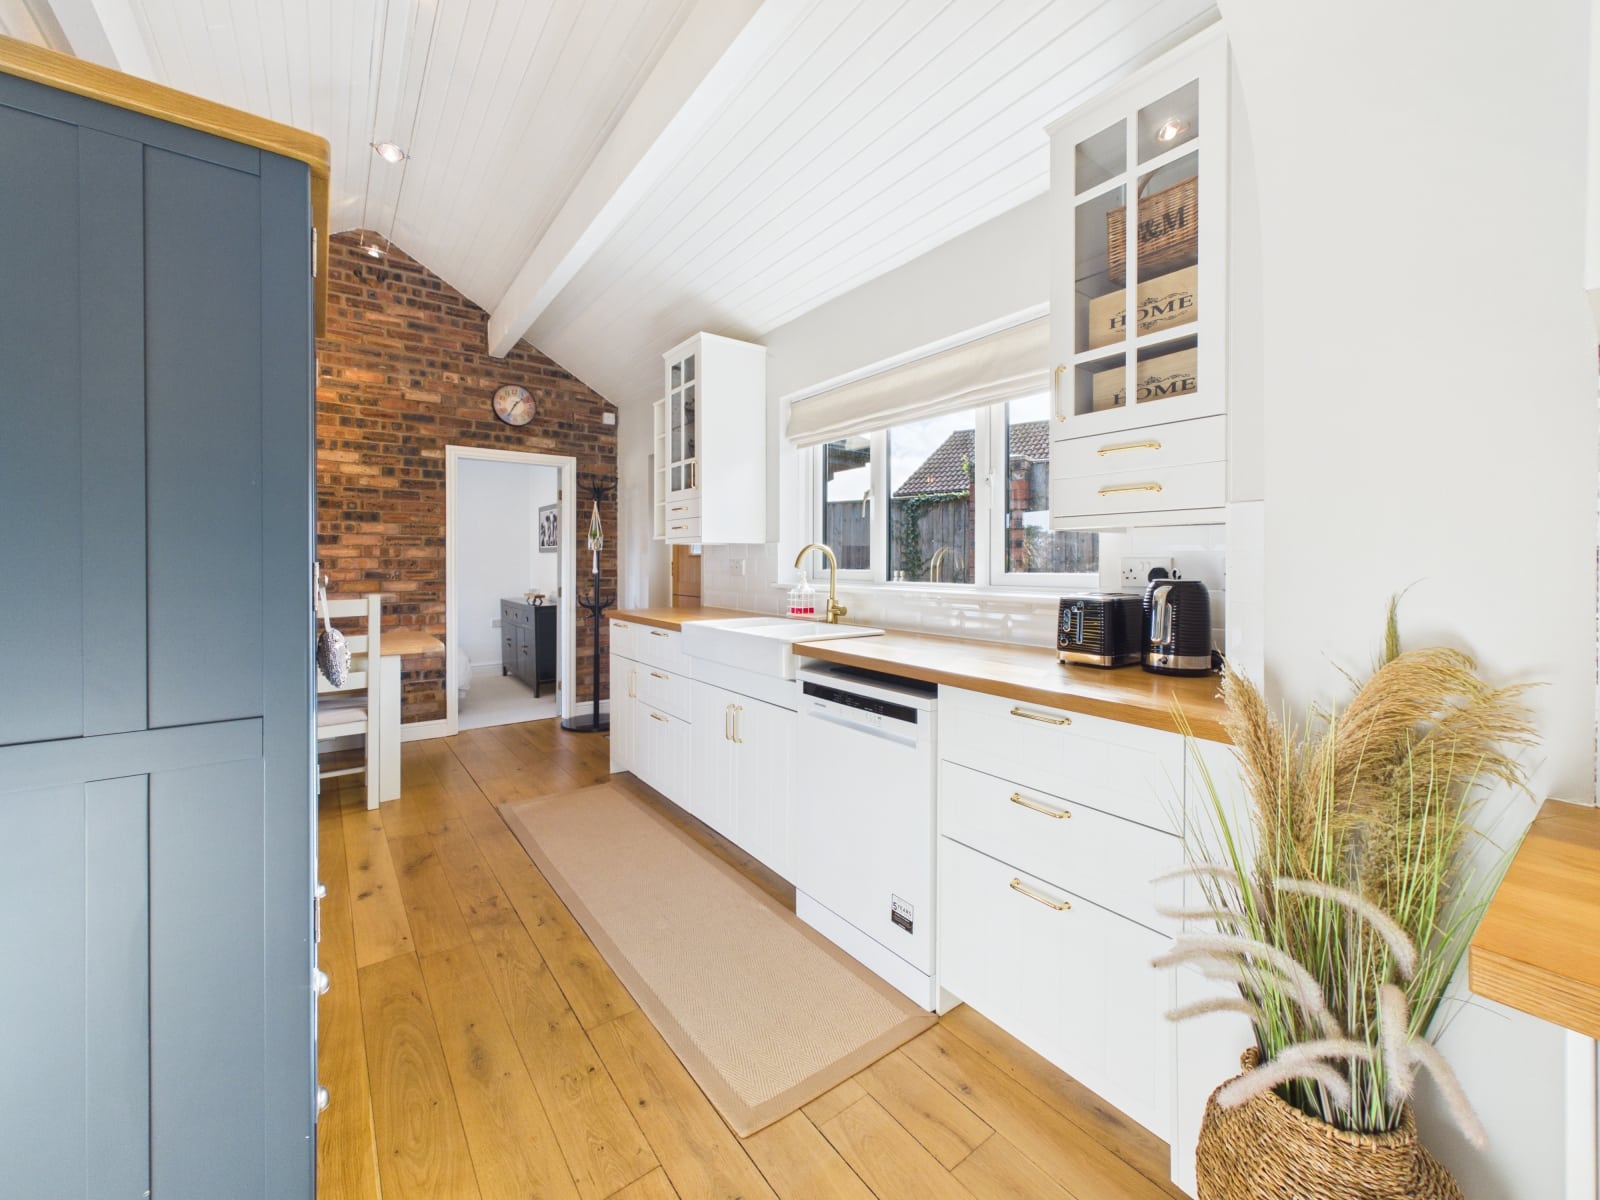
Accessed via an Oak front door. A very spacious dual purpose room with partly vaulted and beamed ceiling. There are also some exposed brick walls. A newly fitted, stylish and bright kitchen has an extensive range of fitted floor and wall units together with a belfast style double sink unit. Timber worktops and partly tiled walls. Induction hob with extractor over. Recessed spotlights and 2 radiators. Exposed and stained floorboards. 2 double glazed windows. An Oak stable type door leads to the rear.
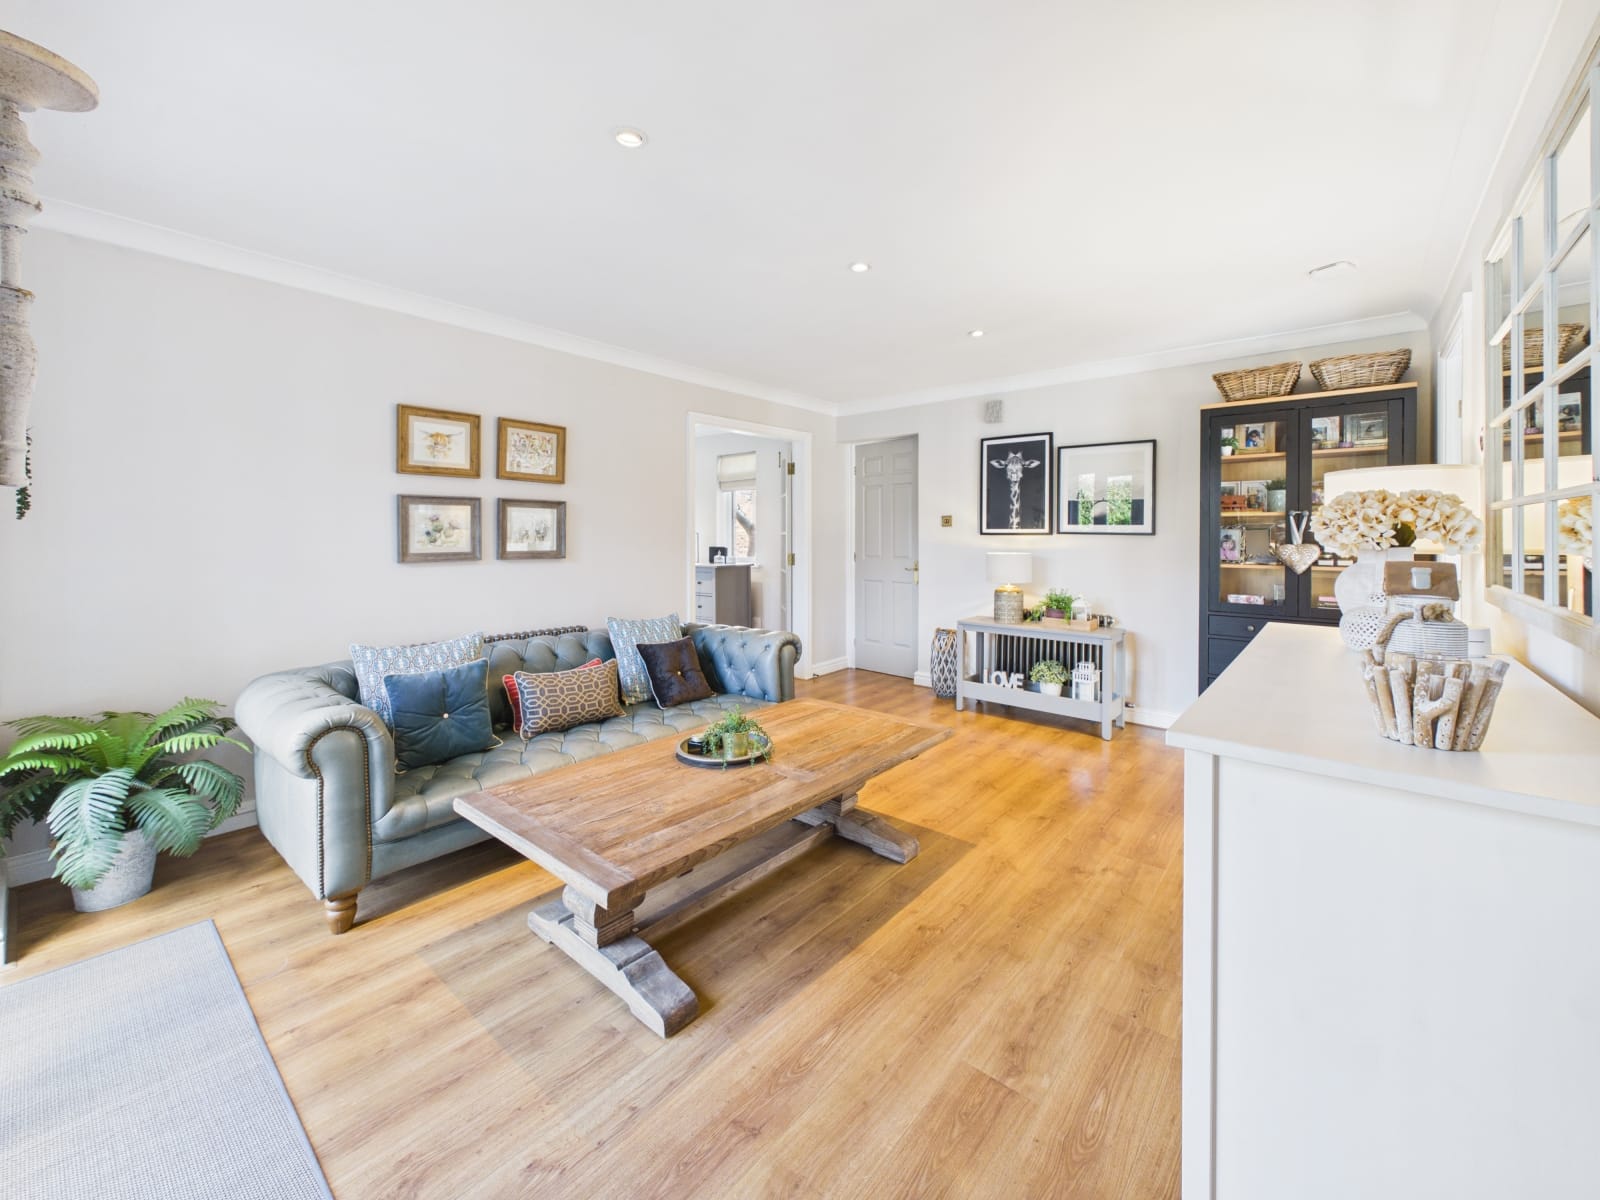
Living Room 12' 4" x 15' 7" (3.76m x 4.75m)
A beautiful main reception with a vaulted ceiling. With a wood burning stove within a brick fireplace with slate hearth and timber mantle. 2 wall light points. 2 radiators and double glazed French doors onto the rear garden. wood effect laminate floor and double glazed window.
Dining Room 15' 7" x 12' 9" (4.75m x 3.89m)
A large dining room with 2 radiators, coved ceiling and double glazed French doors onto the rear garden. Wood effect laminate floor and recessed spotlights.
Study/Bedroom 4 10' 8" x 8' 6" (3.25m x 2.59m)
With recessed spotlights, radiator and double glazed window.
Conservatory 9' 11" x 13' 9" (3.02m x 4.19m)
With a timber floor, glass roof and UPVC double glazed windows and door.
Utility Room 6' 3" x 4' 9" (1.91m x 1.45m)
With space for a washing machine and tumble dryer. Two storage cupboards. Wood effect laminate floor and frosted double glazed window.
Inner Porch
A small inner porch with double fitted mirrored wardrobes, recessed spotlight, double glazed window and wood effect laminate floor.
Cloakroom
With a white suite of a WC and wash hand basin. Oak floor.. Radiator, partly tiled walls and partly timber clad walls. Frosted double glazed window.
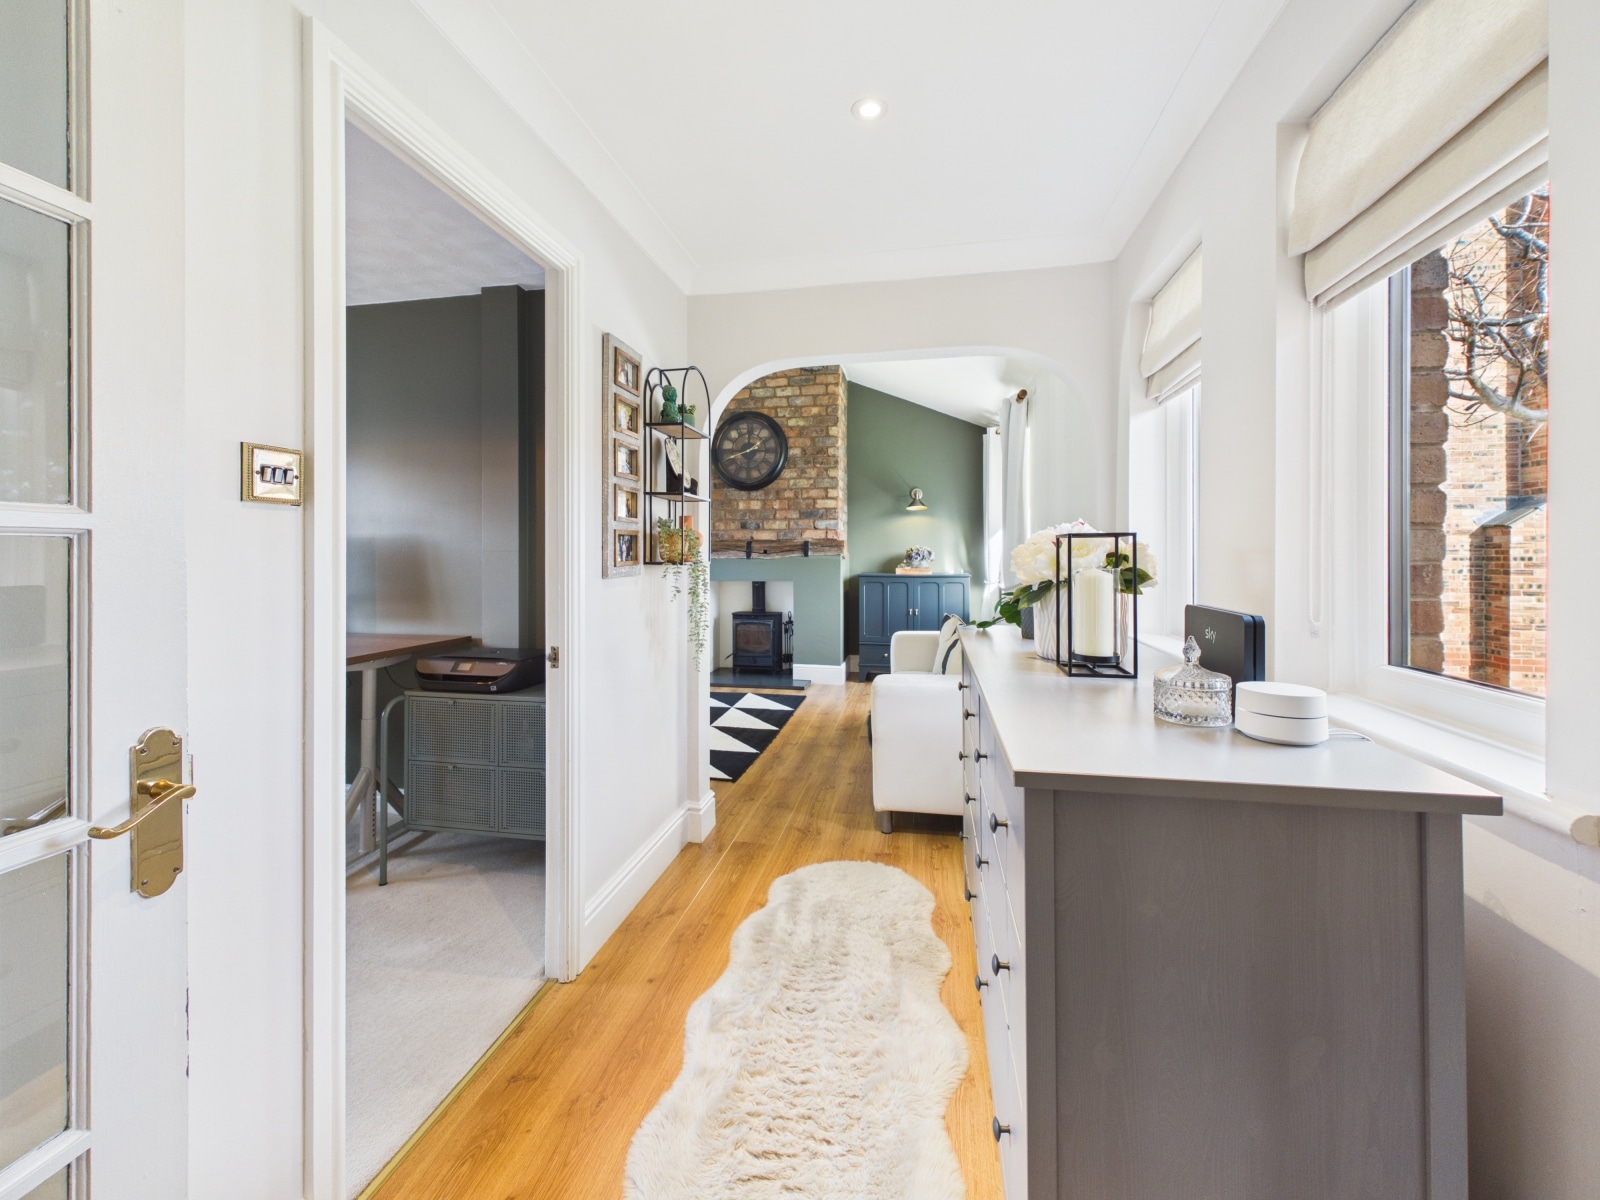
Lobby
With recessed spotlights, radiator, wood effect laminate floor and 2 double glazed windows.
Bedroom Three 9' 9" x 8' 4" (2.97m x 2.54m)
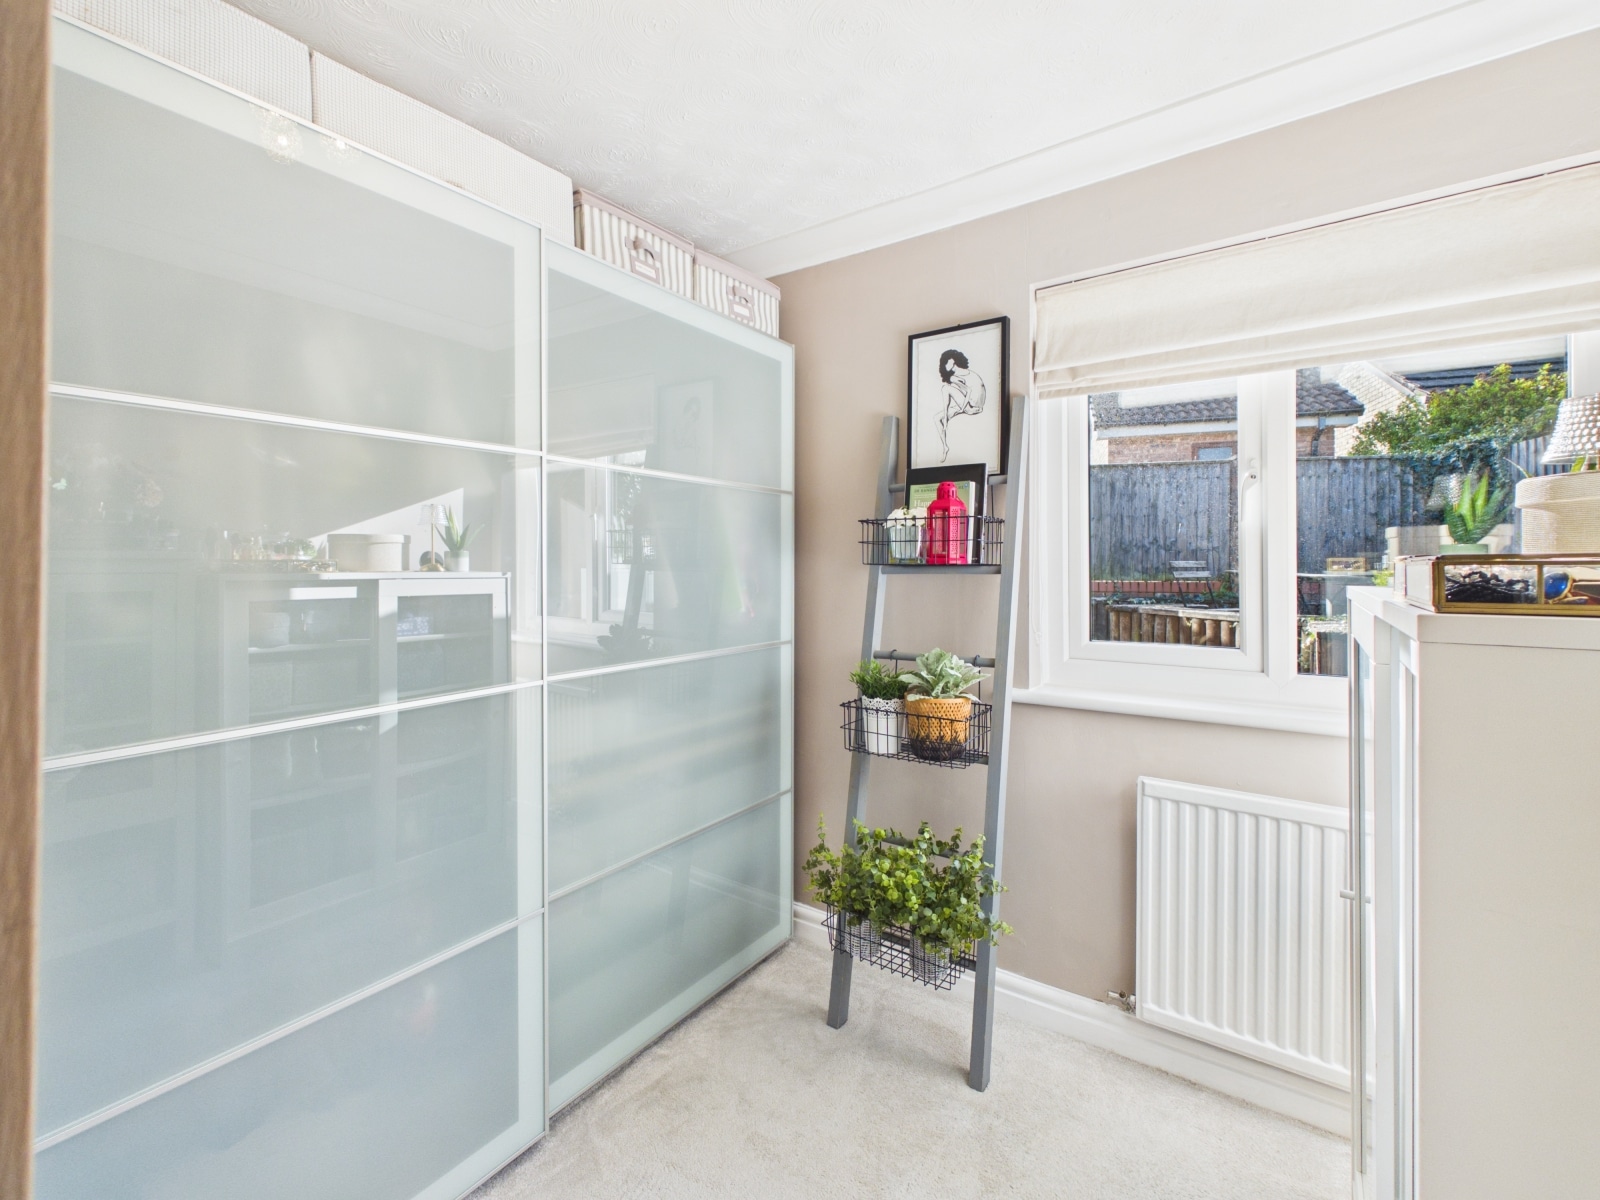
Currently used as an office and with a double glazed window with fitted shutters. Radiator and loft access.
Inner Hallway
With wood block floor, recessed spotlights and loft access. airing cupboard and Worcester combi boiler.
Bedroom One 19' 6" x 8' 7" (5.94m x 2.62m)
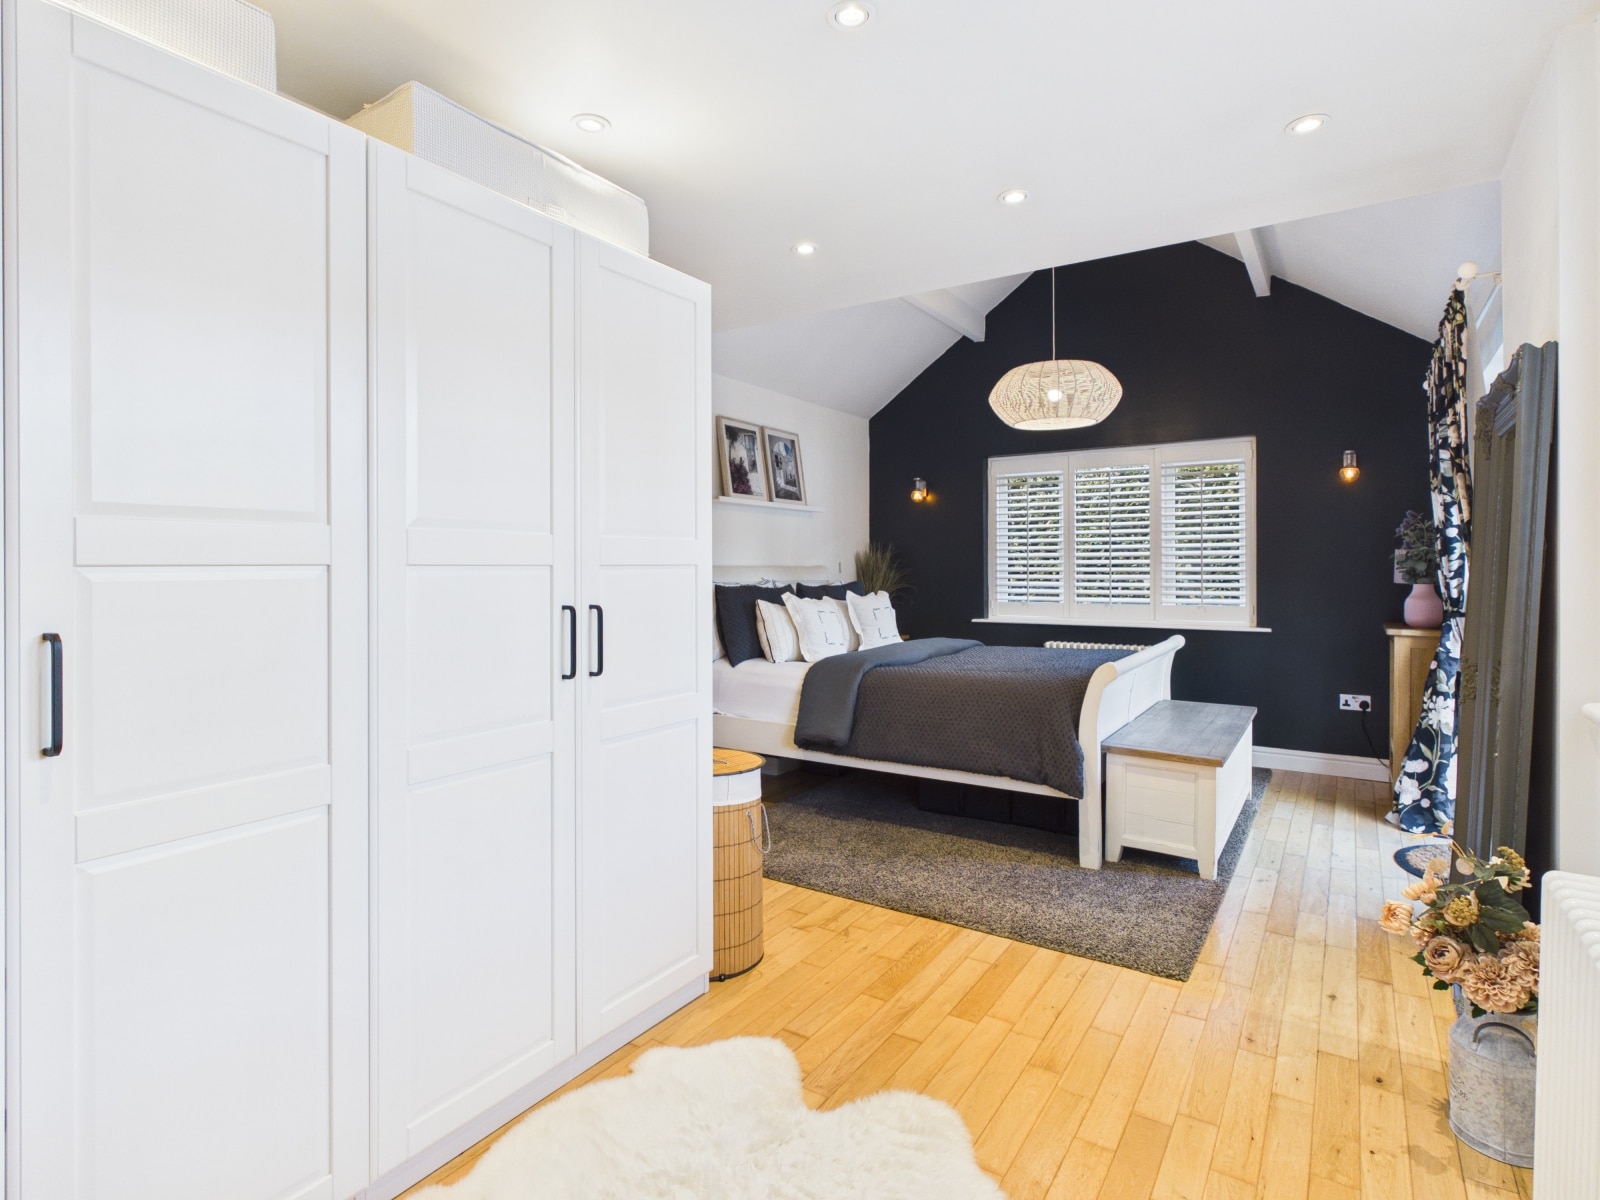
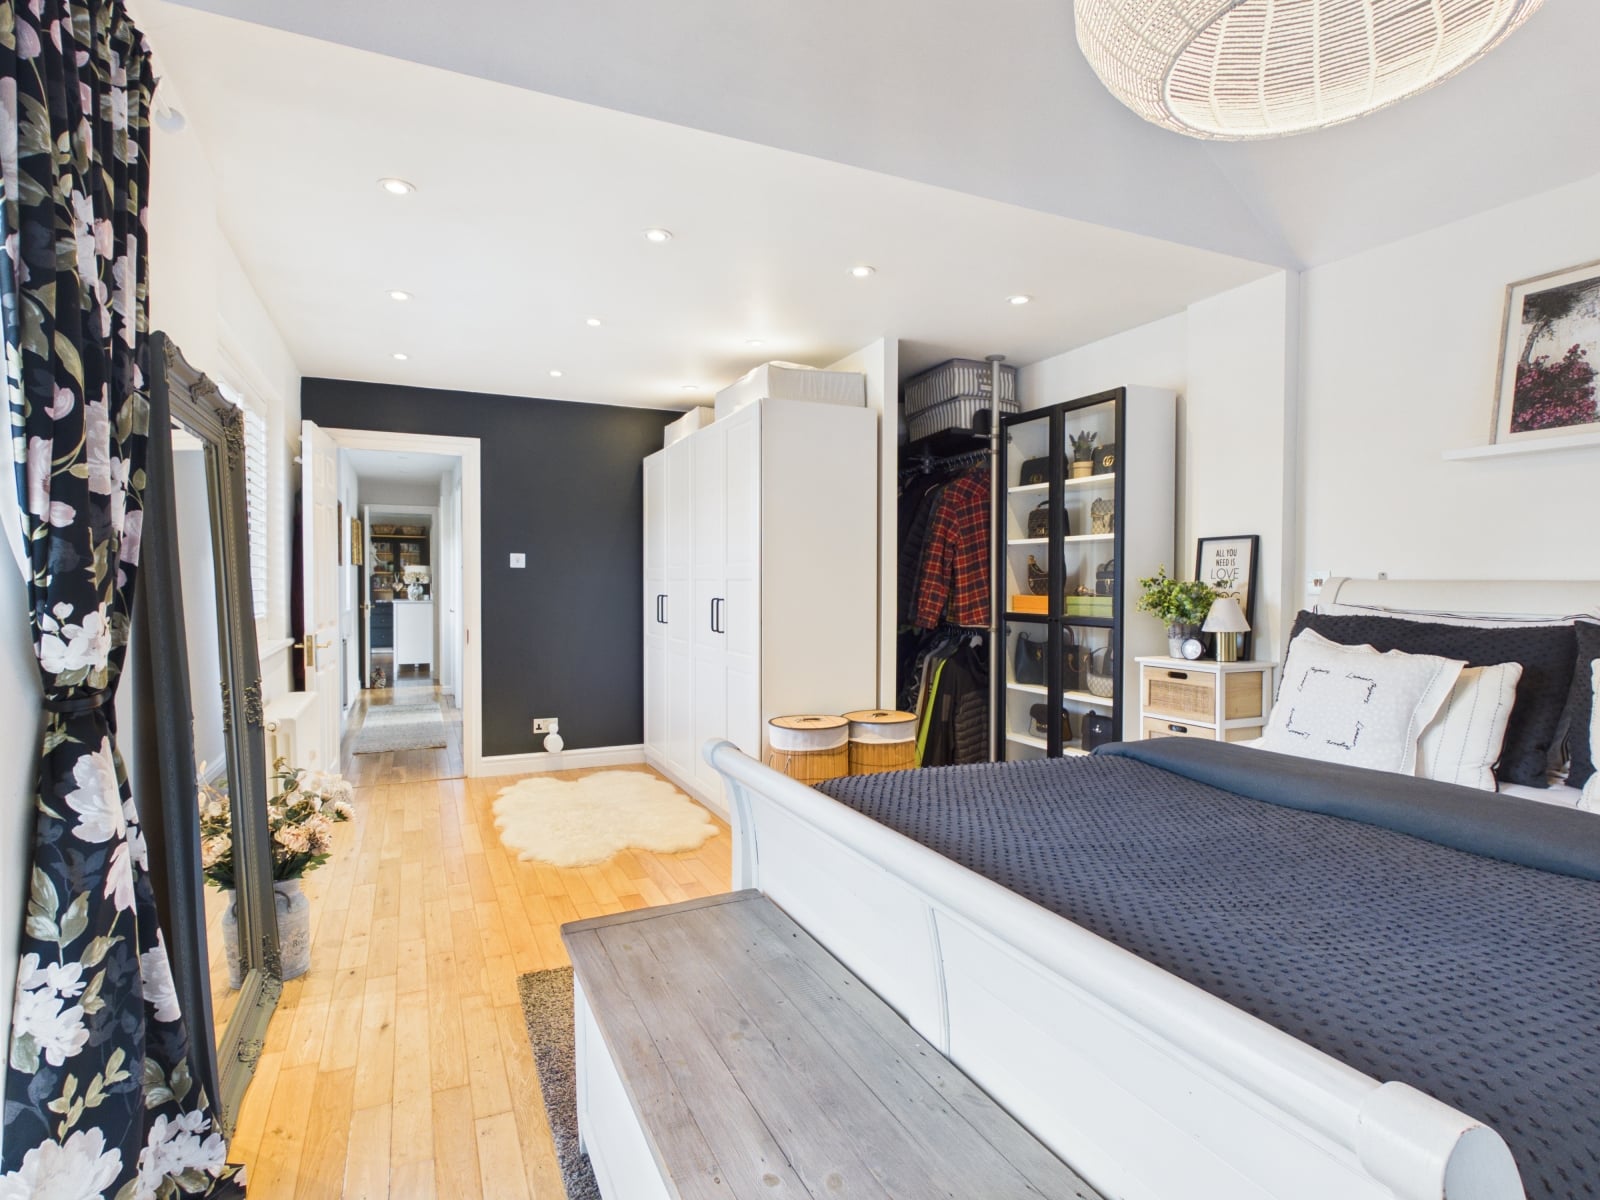
With wood block floor. Partly vaulted and beamed ceiling. 2 radiators, recessed spotlights and 4 wall light points. Large walk in wardrobe with recessed spotlights. 2 double glazed windows with fitted shutters. Double glazed French doors onto the rear garden.
Bedroom Two 8' 6" x 8' 7" (2.59m x 2.62m)
With radiator, double glazed window and coved ceiling.
Bathroom 12' 9" x 7' 11" (3.89m x 2.41m)
With a superb suite in white of a bidet, WC, wash hand basin and bath. Large walk in shower. Tiled floor. 2 frosted windows, radiator and extractor fan.
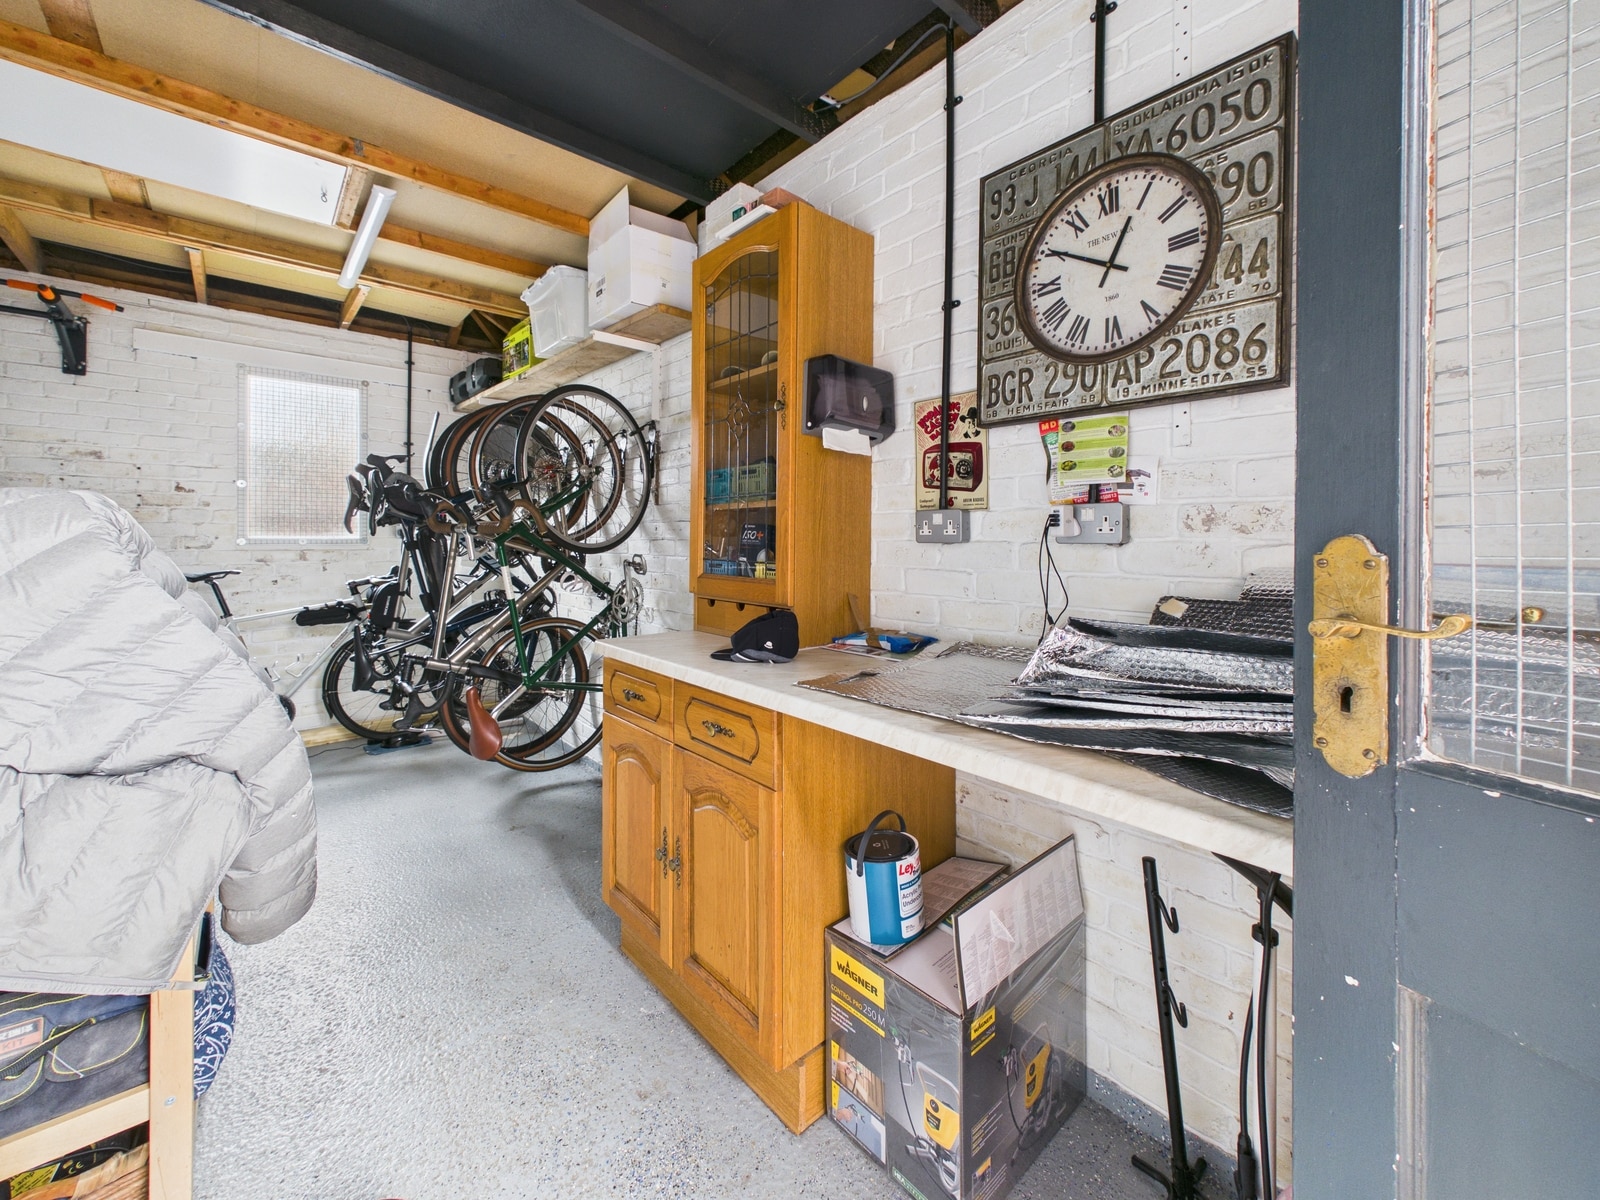
Garage & Workshop
With up and over door, window and door to the rear garden. The garage has fitted units, power and light. Also a drop down ladder allows access to a boarded loft area which is ideal for storage.


£230,000

£365,000

£399,950

£285,000
£249,000
£202,000

£255,000
£170,000

£825,000

£325,000


"*" indicates required fields
"*" indicates required fields